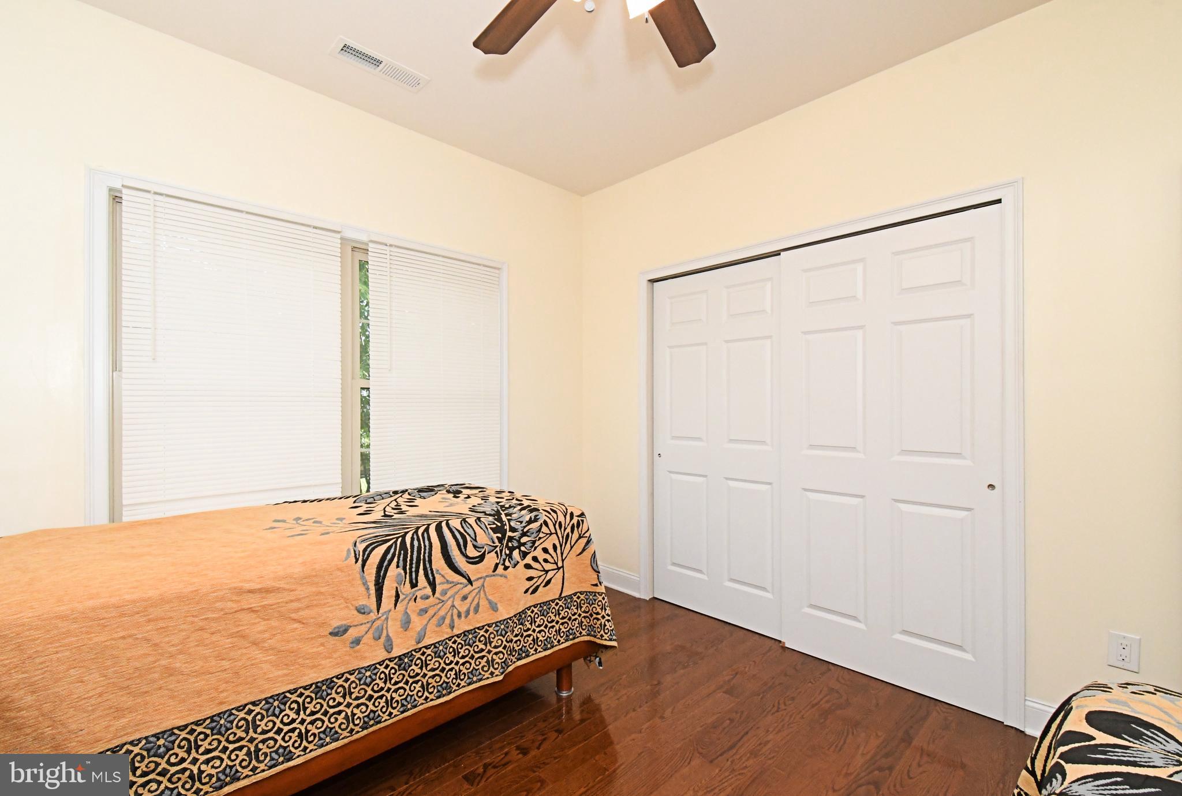
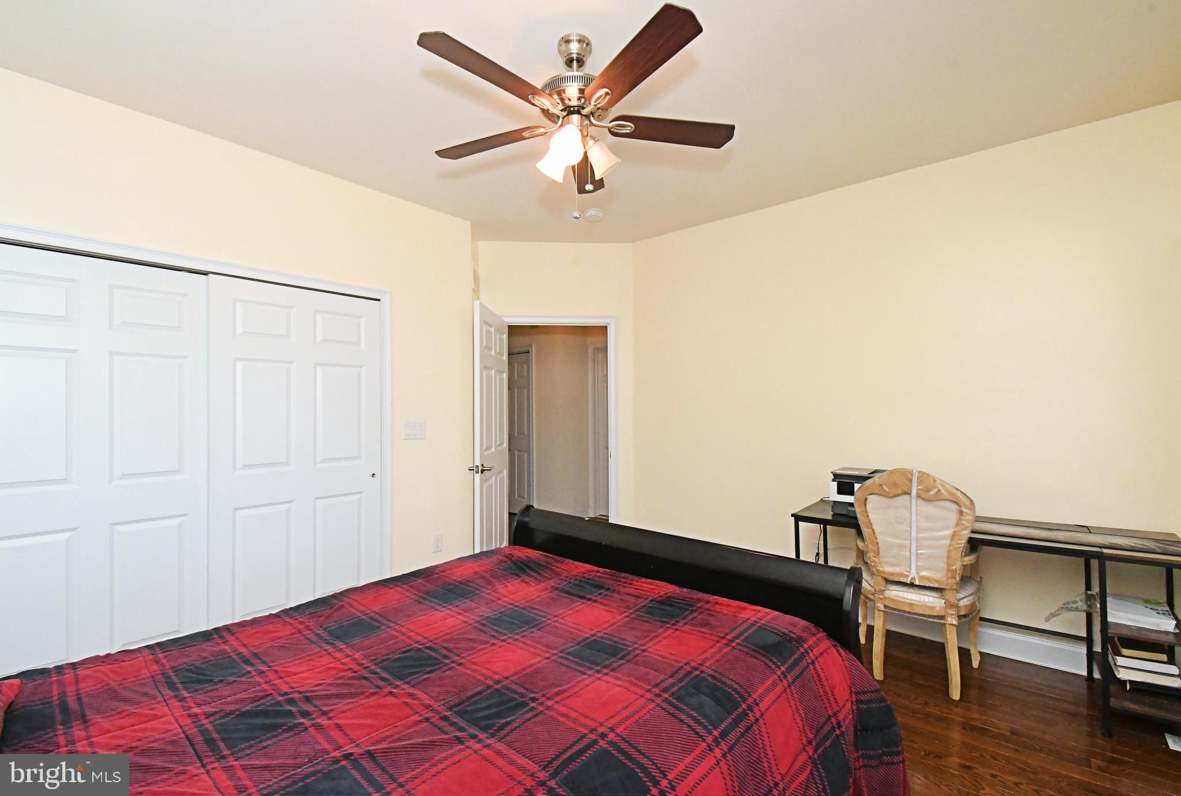
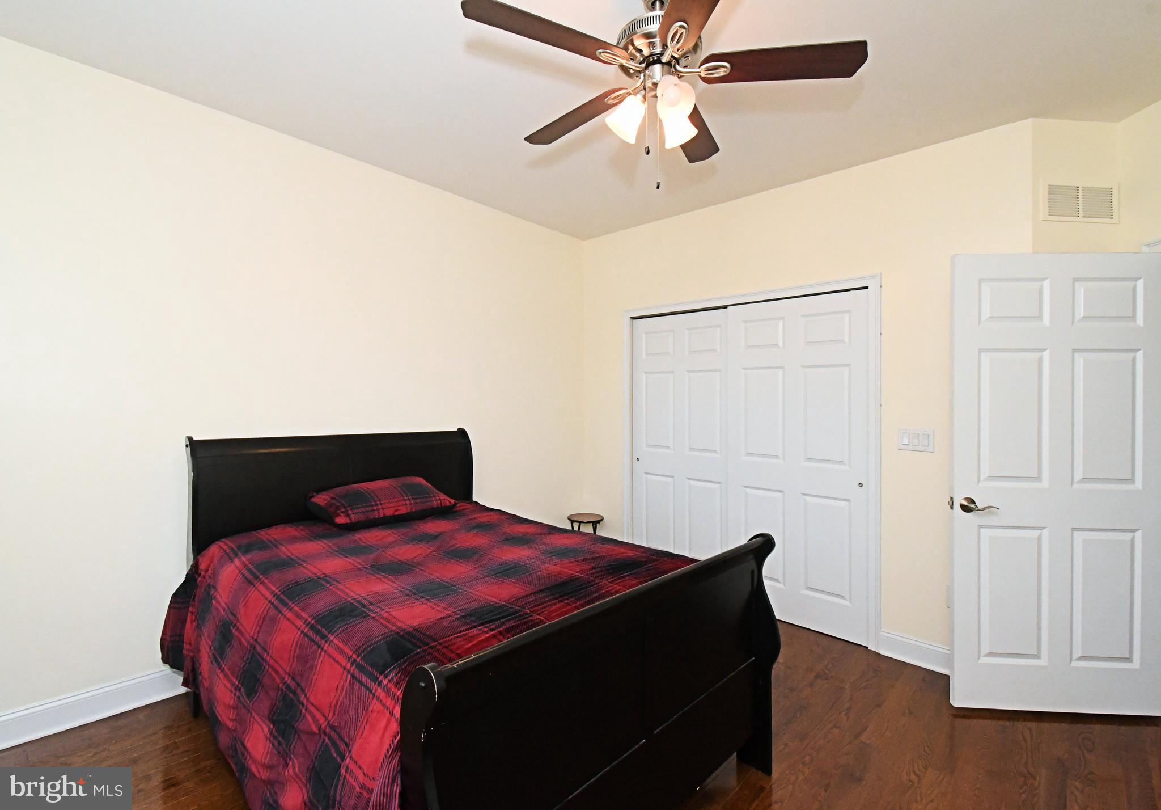
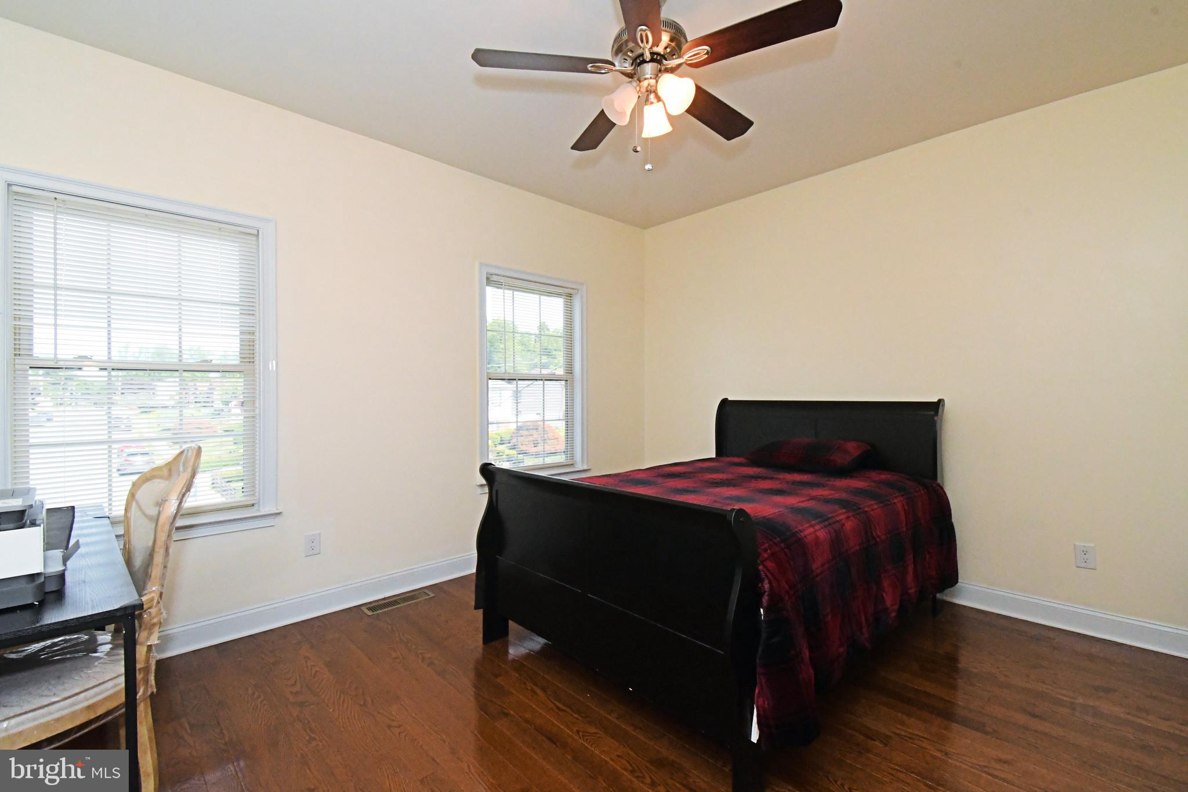
Features & Amenities

Interior

  • Other Interior Features

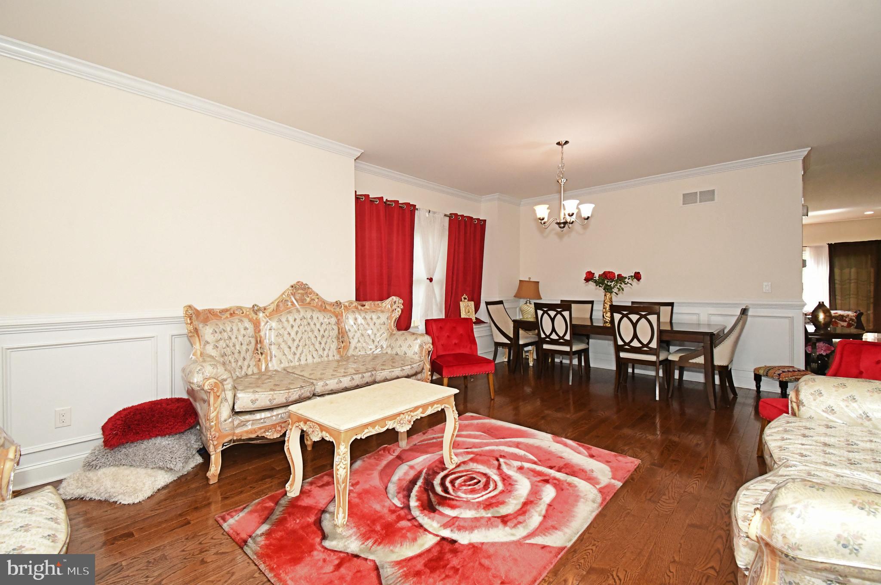
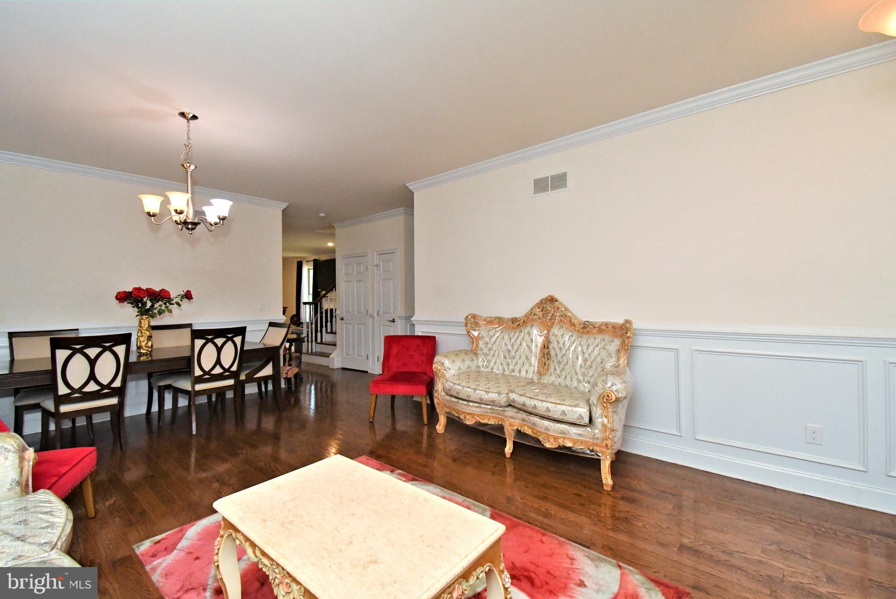
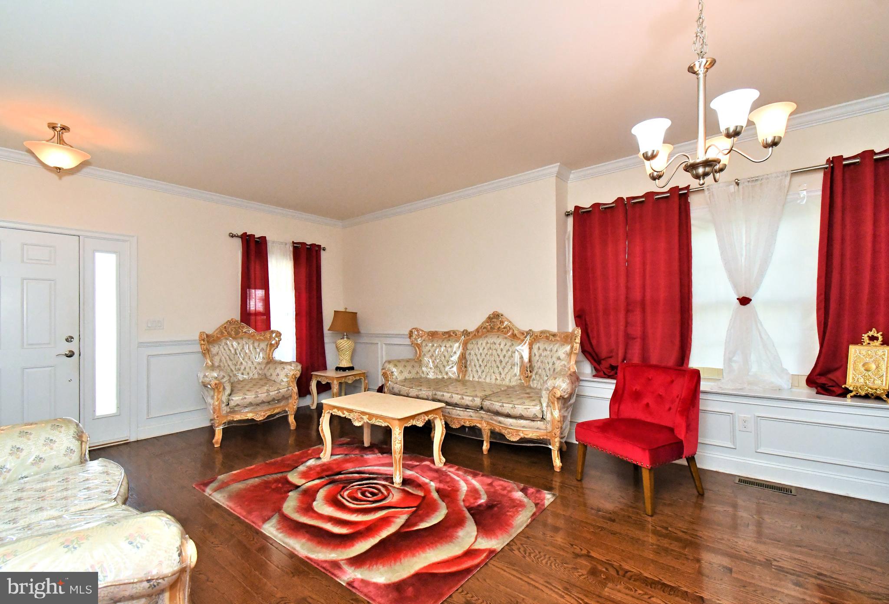
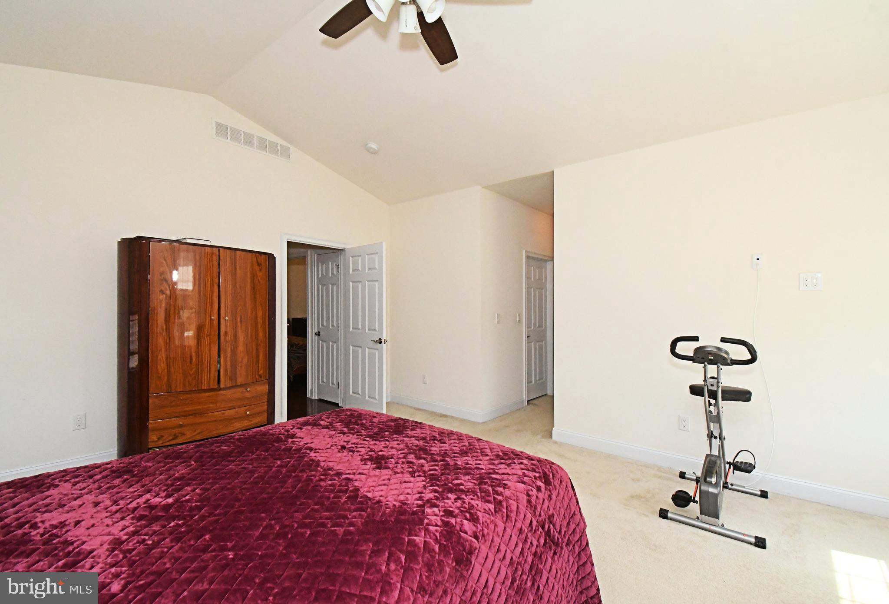
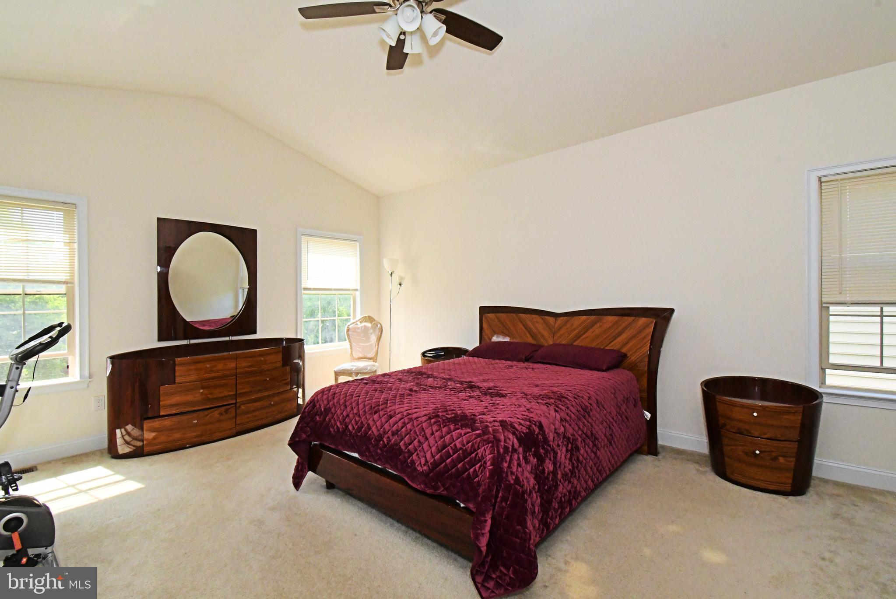
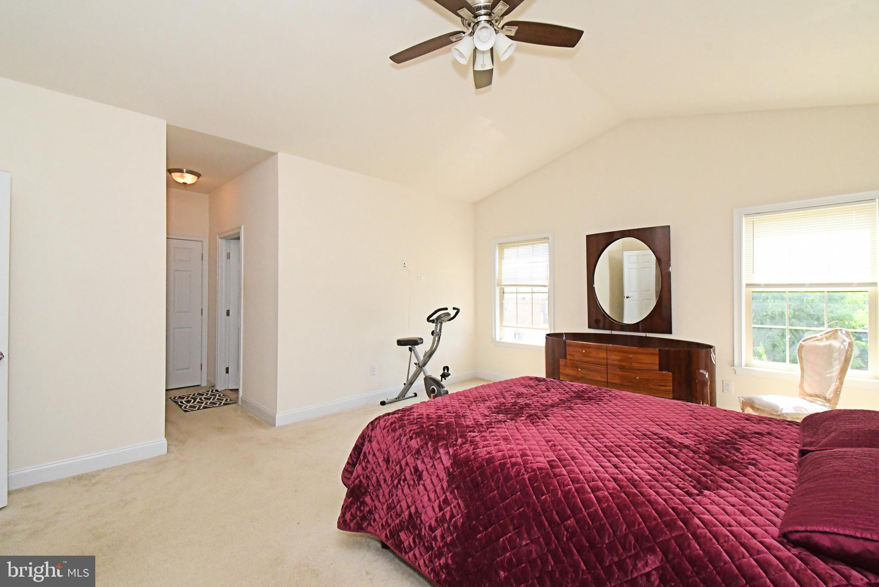
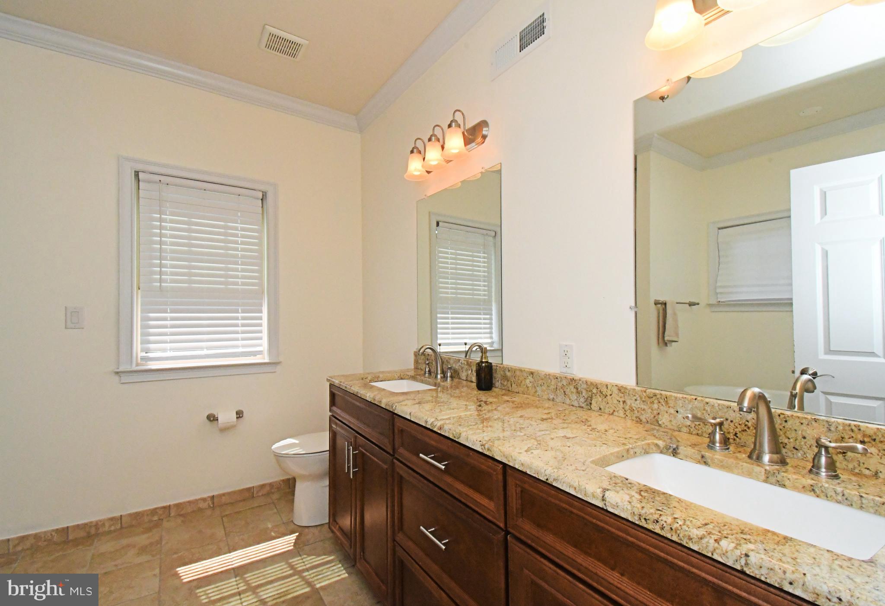
    Kitchen Island, Ceiling Fan(s), Pantry, Recessed Lighting, Walk-In Closet(s), Cathedral Ceiling(s), High Ceilings, Crown Molding, Soaking Tub

  • Total Bedrooms

    4

  • Bathrooms

    2

  • 1/2 Bathrooms

    1

  • Above Grade Finished Area

    2780.0

  • Basement YN

    YES

  • Cooling YN

    YES

  • Cooling

    Central Air, Ceiling Fan(s), Gas

  • Fireplace YN

    YES

  • Heating YN

    YES

  • Heating

    Natural Gas, Forced Air

  • Pet friendly

    Yes

Exterior

  • Garage

    Yes

  • Garage spaces

    1

  • Construction Materials

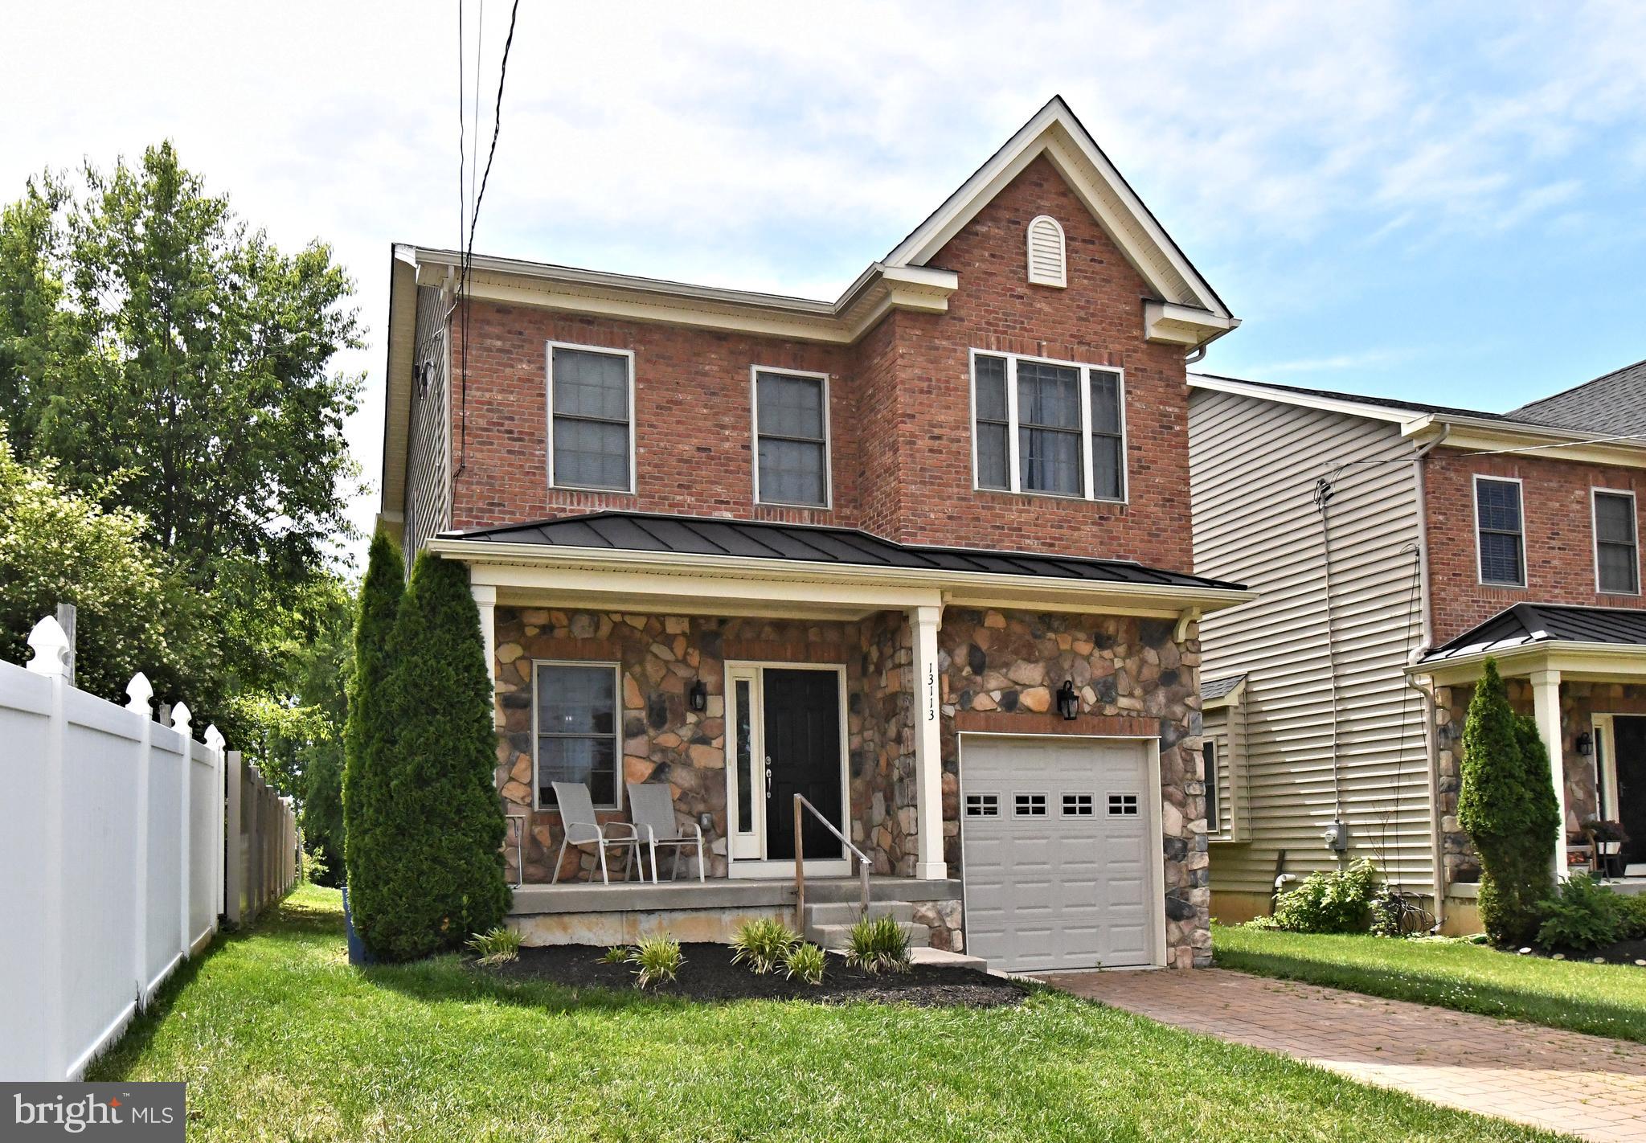
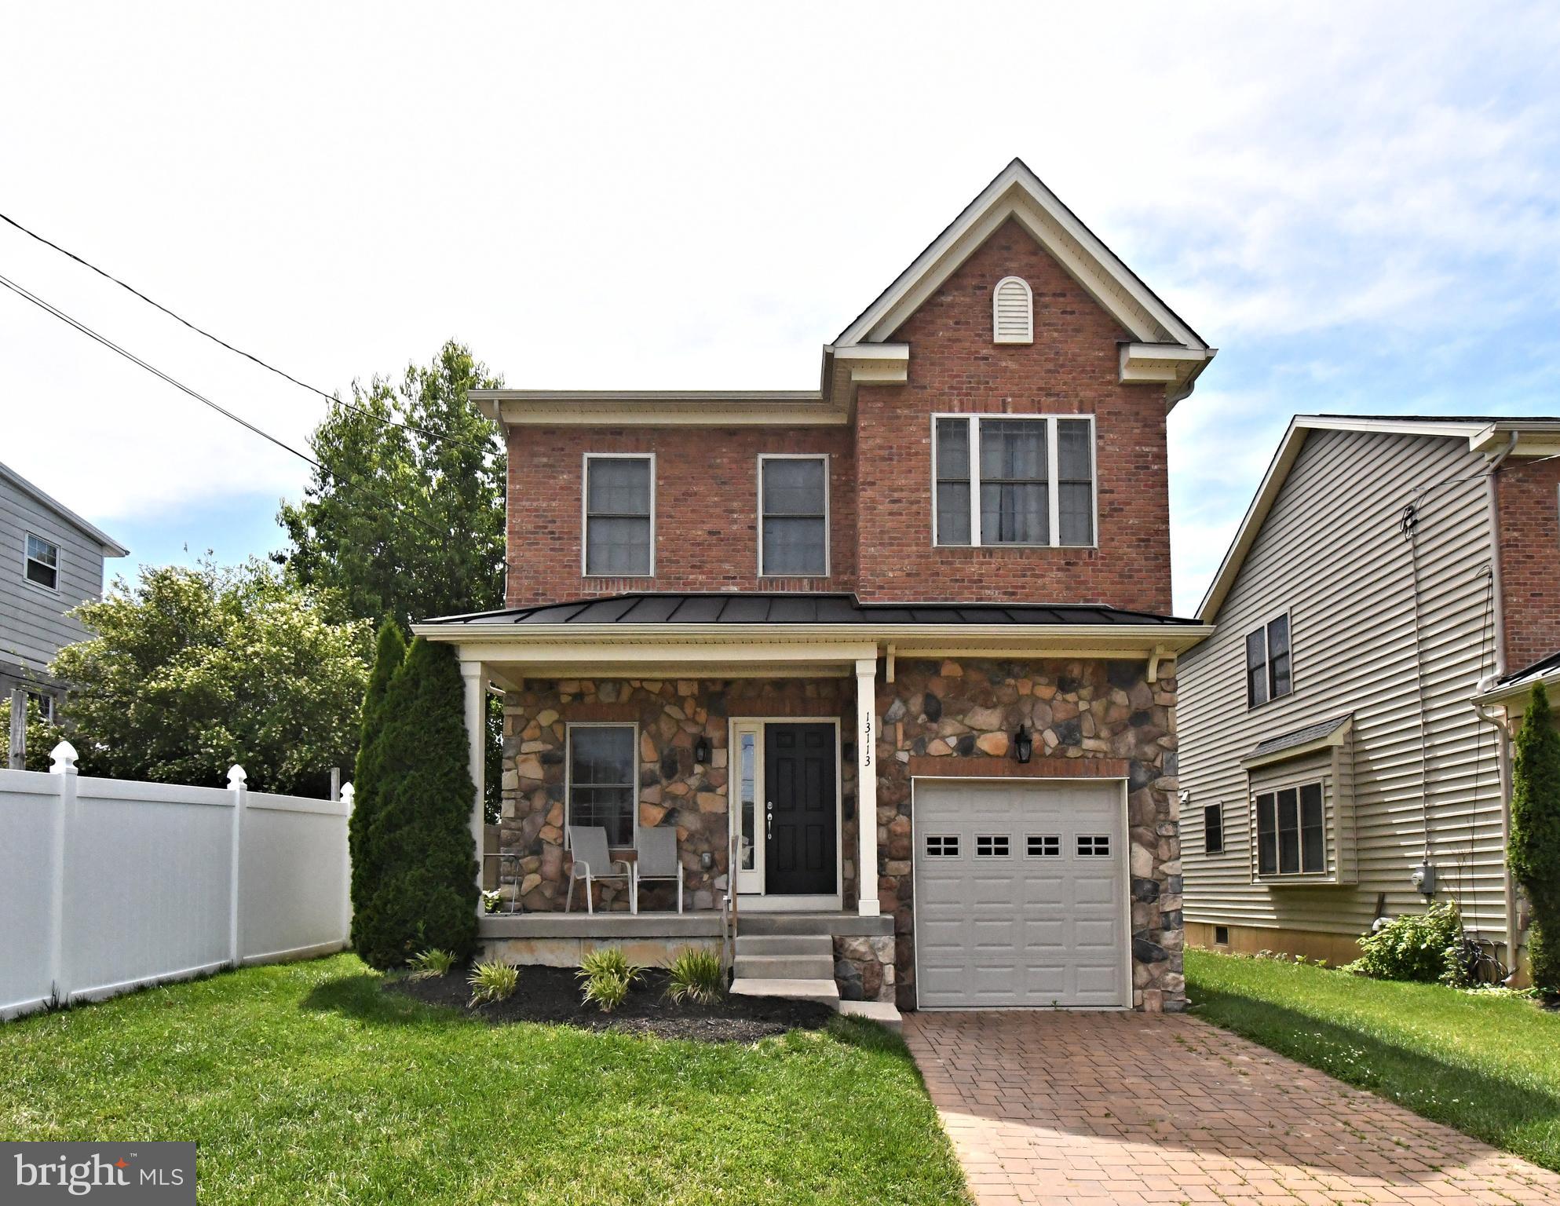
    Brick, Stone, Vinyl Siding

  • Other Exterior Features

    Lighting

  • Parking

    Garage Door Opener, On Street, Garage, Driveway, Other, Inside Entrance, Attached

  • Patio and Porch Features

    Deck

  • Pool

    No

  • Waterfront YN

    NO

Area & Lot

  • Lot Features

    Front Yard, Level, Back Yard

  • Lot Size(acres)

    0.31

  • Lot Size(square feet)

    13,504

  • Property Type

    Residential

  • Property Sub Type

    Single Family Residence

  • Architectural Style

    Colonial

Price

  • Sales Price

    $749,000

  • Tax Amount

    $2,187

  • Financing Options

    Cash, Conventional, USDA, VA, FHA

  • Sq. Footage

    2,780

  • Price/SqFt

    $269

HOA

  • Association

    No

School District

  • Elementary School

    WATSON COMLY SCHOOL

  • Middle School

    C.C.A. BALDI

  • High School

    GEORGE WASHINGTON

Property Features

  • New Construction

    NO

  • Foundation Details

    Concrete Perimeter

  • Senior Community YN

    NO

  • Sewer

    Public Sewer

  • Tax Lot

    234

  • Water Source

    Public

Schedule a Showing

Showing scheduled successfully.

<
>
IN PERSON
VIA CHAT

What is 3 + 4 ?


Change time

Mortgage calculator

Estimate your monthly mortgage payment, including the principal and interest, property taxes, and HOA. Adjust the values to generate a more accurate rate.

Your payment

Principal and Interest:

$

Property taxes:

$

HOA fees:

$

Total loan payment:

$

Total interest amount:

$

Location

County

PHILADELPHIA

Elementary School

WATSON COMLY SCHOOL

Middle School

C.C.A. BALDI

High School

GEORGE WASHINGTON

Listing Courtesy of Bob Cervone , Compass Pennsylvania, LLC

RealHub Information is provided exclusively for consumers' personal, non-commercial use, and it may not be used for any purpose other than to identify prospective properties consumers may be interested in purchasing. All information deemed reliable but not guaranteed and should be independently verified. All properties are subject to prior sale, change or withdrawal. RealHub website owner shall not be responsible for any typographical errors, misinformation, misprints and shall be held totally harmless.

Agent Christy Issler

Owner, Principal Broker

Christy Issler

Call Christy today to schedule a private showing.


* Listings on this website come from the FMLS IDX Compilation and may be held by brokerage firms other than the owner of this website. The listing brokerage is identified in any listing details. Information is deemed reliable but is not guaranteed. If you believe any FMLS listing contains material that infringes your copyrighted work please click here to review our DMCA policy and learn how to submit a takedown request.© 2024 FMLS.
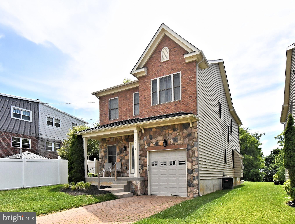
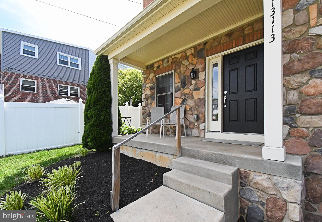
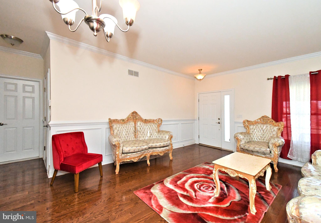
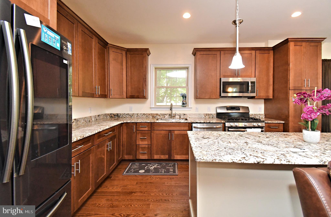
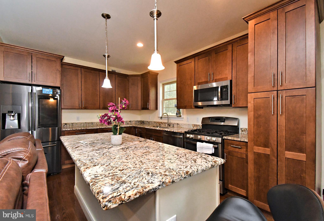
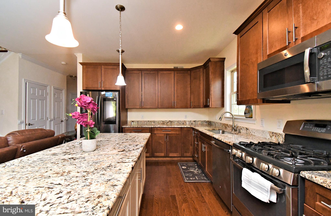
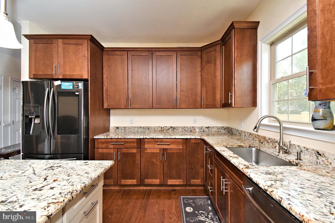
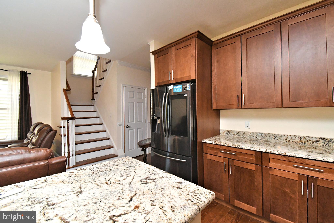
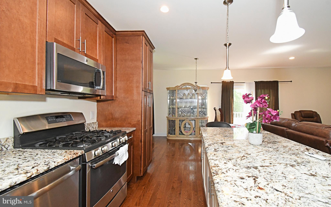
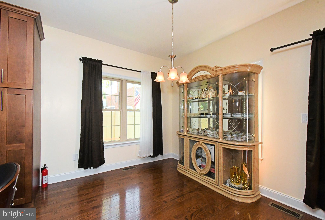
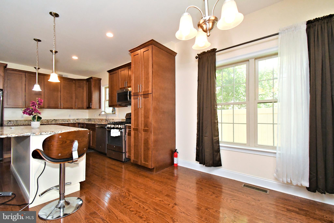
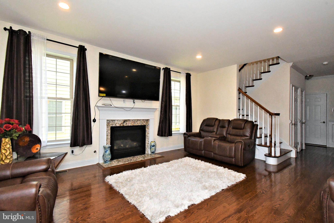
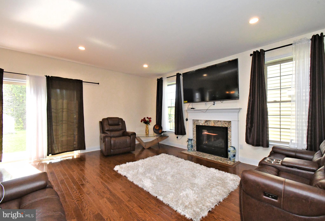
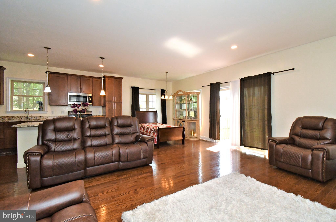
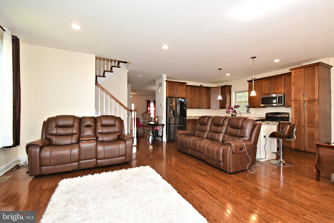
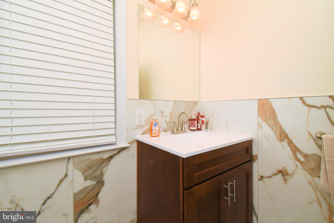
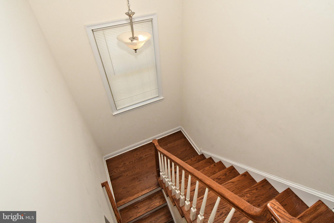
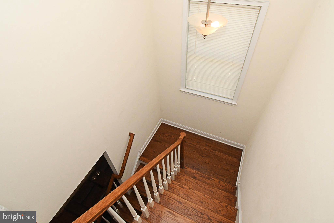
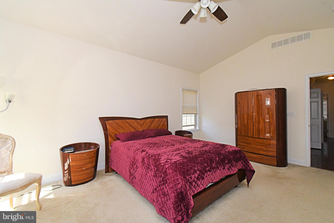
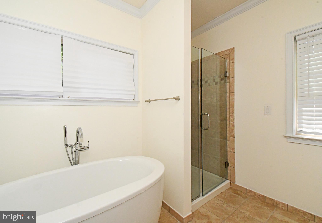
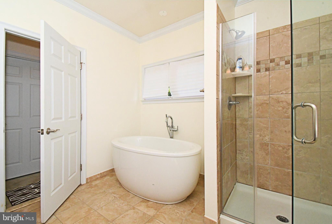
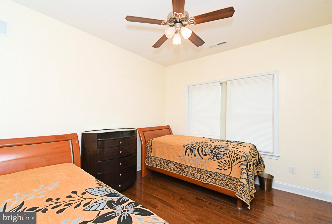
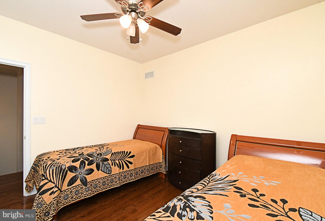
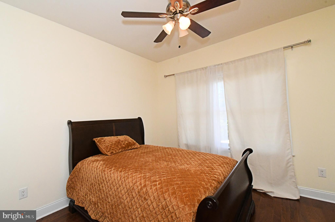
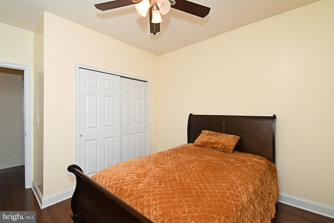
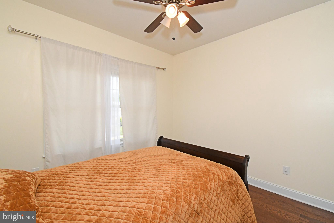
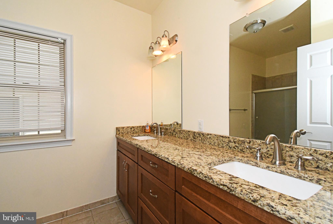
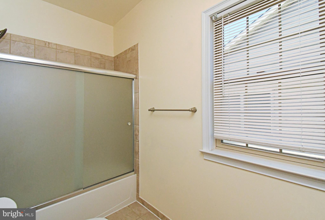
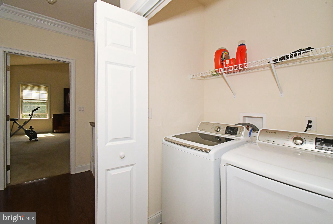
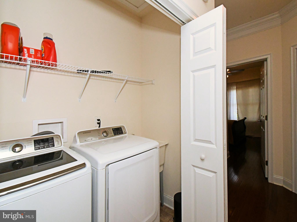
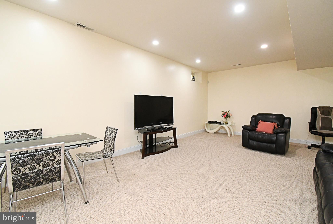
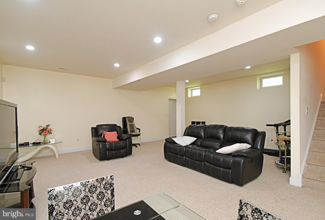
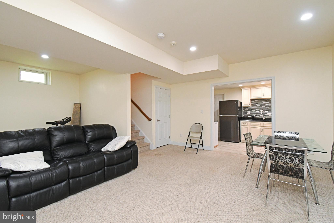
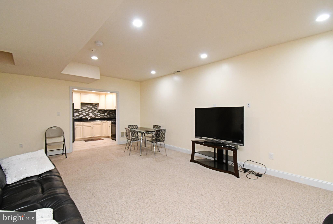
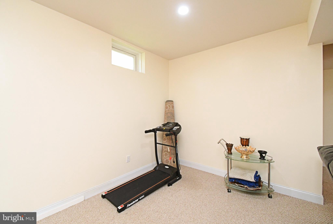
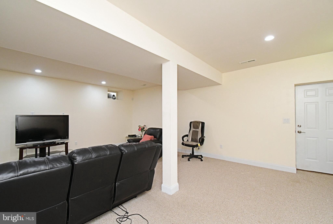
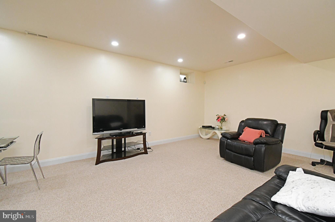
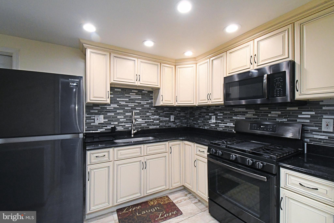
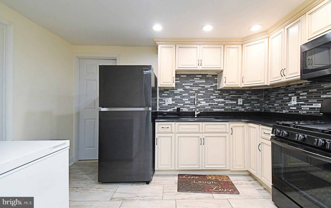
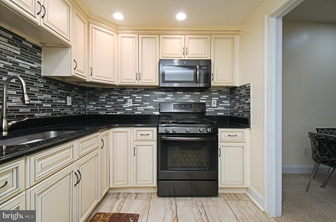
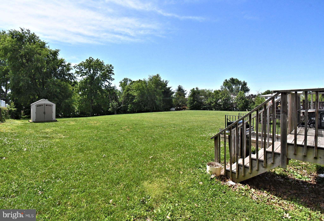
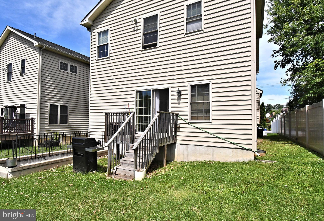
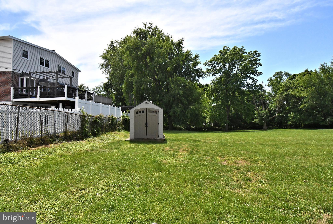
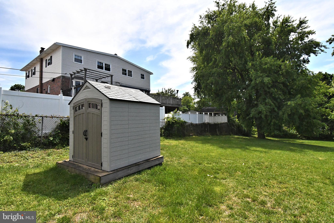
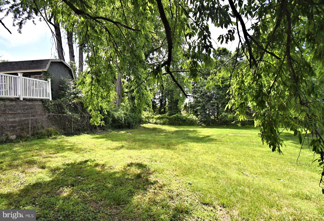
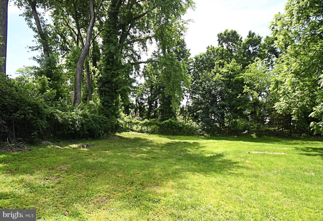
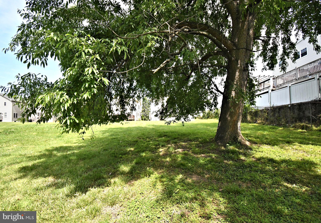
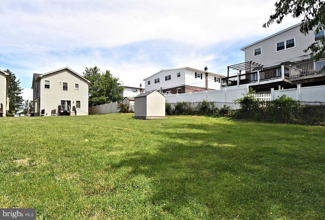
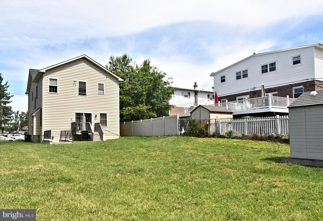
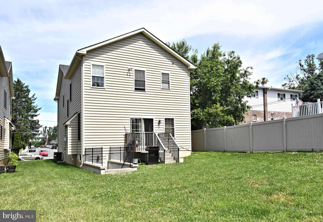
Nestled in the prestigious Somerton subdivision, this exquisite Colonial home, built in 2018, offers a harmonious blend of luxury and comfort. Spanning 2,780 square feet, the residence features four spacious bedrooms and two and a half elegantly appointed bathrooms, ensuring ample space for relaxation and privacy. Step inside to discover a warm and inviting interior adorned with crown moldings and rich wood floors. The heart of the home is the gourmet kitchen, complete with upgraded countertops, a central island, and stainless steel appliances, including a self-cleaning gas oven and built-in microwave. The adjoining family room, featuring a stunning marble gas fireplace, creates a cozy atmosphere for gatherings, while the formal dining area sets the stage for memorable meals. Retreat to the primary suite, where a luxurious soaking tub and stall shower await in the spa-like bathroom, complemented by a generous walk-in closet. The partially finished basement if equipped with a second kitchen, daylight windows, and walkout stairs leading to the beautifully landscaped yard. Outside, the property boasts a level 0.31-acre lot with a charming front yard, side yards, and a rear yard perfect for outdoor entertaining. Enjoy evenings on the expansive deck, surrounded by exterior lighting and sidewalks that enhance the neighborhood's appeal. With an attached garage and a brick driveway, convenience is at your fingertips. This home is not just a residence; it's a lifestyle of elegance and comfort, waiting for you to make it your own.

13113 WORTHINGTON ROAD

Message successfully sent.

What would you like to know?

What is 3 + 4 ?

I agree to receive email communication and understand I can unsubscribe at any time.

I agree to be contacted by Charis Realty Group via call, email, and text for real estate services. To opt out, you can reply 'stop' at any time or reply 'help' for assistance. You can also click the unsubscribe link in the emails. Message and data rates may apply. Message frequency may vary. Privacy Policy

Related Properties

Welcome to this totally renovated 1850 Brownstone converted into 8 condominiums units. The exterior has carefully been restored with each little detail re-constructed. The beautiful hardwood floors, staircase and woodwork has been brought back to its original splendor . The developer kept the original fireplaces with the ornate tile work and firewalls intact. Blending the old with modern amenities is an art and using only the finest materials to keep the charm of this historic building will be seen through the subjective eyes of the buyer.
#PAPH2539604

PHILADELPHIA

1716 SPRUCE STREET 6

2 Beds

2 Baths

1,100 Sq.Ft.

$853,000

MLS#: PAPH2539604

Welcome to 324 Wharton Street, an exceptional and truly irreplaceable Pennsport offering. Rich with history, architectural character, and commanding scale, this 5,400 SQFT former rectory presents a rare chance to own a property unlike anything else in the neighborhood.

Beyond its grand original entrance, an impressive foyer and wide center hall introduce a home defined by soaring ceilings, stunning natural light, expansive formal spaces, hardwood floors, original doors, and a striking staircase that anchors the interior with timeless elegance. With 12 bedrooms and 3.5 bathrooms, the scale of the home is as remarkable as its character.

Whether envisioned as a spectacular private residence or transformed into something even greater, the possibilities here are truly endless. Set in the heart of one of Philadelphia’s most desirable and rapidly evolving neighborhoods, 324 Wharton Street is a rare blend of history, presence, and opportunity.
#PAPH2601680

PHILADELPHIA

324 WHARTON STREET

12 Beds

3 Baths

5,400 Sq.Ft.

$799,900

MLS#: PAPH2601680

Step into a world of exquisite living at 2318 Hazzard St , where an elegant, one-of-a-kind, new construction home awaits in the hottest and most desirable area of Fishtown! This meticulously crafted sanctuary is a true masterpiece, boasting approximately 3100 sq ft of living space, 4 beds, and 4 1/2 baths. As you enter, you'll be captivated by the radiant and expansive interior, adorned with large Andersen windows , natural stunning hard wood floors, and 9-foot ceilings on every floor. The first floor unveils a custom accent walls with reclaimed accents, exquisite trim work, custom lighting, and surround sound, creating the perfect ambiance for entertaining. Journey through the first floor open floor layout, with powder room and as you walk to discover a sprawling dining area with a custom chandelier made to captivate any one, but the main focus is the double-wide dream kitchen. This culinary haven features  custom white cabinets, designer tile  with an exquisite waterfall quartz countertops, herringbow designed backsplash, and two large pantry cabinets, exuding a charm straight out of a fairytale. Living area is spacious and offers immense amount of natural lighting! Step into the rear of the home, the backyard is a private oasis, enveloped by brand new wood fencing, offering an ideal retreat for sipping morning coffee or  perfect for relaxing on a fall evening! The finished basement presents a versatile space for a media room or home gym, complete with a spacious bedroom and full bathroom, ideal for an in-law suite. Ascend to the upper levels on a custom stainless steel cable railing, to find two spacious bedrooms, hallway stacked brand new washer dryer set, and hallway full designer bathroom with the most luxurious finishes and tilework. Bedrooms have to offer immense amount of natural light and ample closet space. The master suite on the third floor is a private sanctuary, featuring a massive walk-in closet with custom built-ins, and a luxurious bedroom area and a lavish en-suite bathroom with modern soaking tub, luxurious stand in shower and elegant double vanity. Step onto the rooftop to discover a sprawling roof deck with breathtaking views of the city, completing this magical abode. 2318 Hazzard is designed to be unparalleled! This is a dream come true designed with the most luxurious and elegant features. Nestled in the vibrant Fishtown neighborhood, this home is a short stroll from an array of bars and restaurants, and public transportation and major highways, offering the perfect blend of enchantment and convenience. Don’t let this one pass you by, stop by and have your dreams come true!
#PAPH2535736

PHILADELPHIA

2318 E HAZZARD STREET

4 Beds

4 Baths

N/A

$784,990

MLS#: PAPH2535736

Welcome to 2620 E Hagert Street, a beautifully designed 3 bed, 3 bath townhome with garage parking located in the vibrant Fishtown neighborhood. This modern corner unit offers sunlight drenched & thoughtfully crafted living space, combining clean, contemporary design with comfort and functionality —and it comes with the added benefit of a 10-year tax abatement, offering long-term savings for the new owner. 

Step inside to discover an airy open layout featuring high ceilings, wide-plank hardwood floors, and oversized windows that flood the home with natural light. The main level features a stunning custom kitchen with quartz countertops, a large island, sleek cabinetry, and stainless steel appliances. While the kitchen and living room are separated by two levels, the design maintains an open, connected feel, giving each space a distinct identity without sacrificing flow—perfect for entertaining or relaxing. Upstairs, the luxurious primary suite offers a peaceful retreat with a walk-in closet and spa-like ensuite bathroom with a double vanity, floating tub, and glass-enclosed shower. Two additional bedrooms provide ample space for guests, home offices, or growing families. The fully finished basement adds even more versatility, perfect for a media room, fitness area, or creative workspace. One of the standout features of this home is the expansive rooftop deck, offering unobstructed views of the Philadelphia skyline and Ben Franklin Bridge—an ideal spot for entertaining. 

An attached garage adds rare convenience in the city, providing secure parking and additional storage. Located on a quiet residential block just steps from the heart of Fishtown, this home offers easy access to neighborhood favorites like Reanimator Coffee, Green Eggs Café, Loco Pez, and the new Anna & Bel Hotel. With close proximity to I-95 and the L train, the location of 2618 E Hagert makes for an easy commute to anywhere in the city and surrounding areas. This is modern city living at its best—schedule your private tour today.
#PAPH2611318

PHILADELPHIA

2620 E HAGERT STREET

3 Beds

3 Baths

2,072 Sq.Ft.

$725,000

MLS#: PAPH2611318

WITH 3 MORE YEARS OF A TAX ABATEMENT THRUOUGH 2029 WHICH TRANSFERS TO THE NEW OWNERS....THIS BEAUTY IS FINALLY HERE! ....Welcome to 5301 Gainor Rd. — A stunning, contemporary residence offering expansive living spaces, forward-thinking design, and exceptional indoor-outdoor entertaining in historic and serene “Wynnefield”…one of Philadelphia’s most picturesque, sophisticated and sought after suburban-like neighborhoods! Step inside to an impressive open-concept main level where soaring ceilings and oversized front windows flood the home with natural light. The spacious living room flows effortlessly into a beautifully appointed chef’s kitchen featuring granite countertops, stainless steel appliances, abundant cabinetry, and generous prep space designed for both everyday living and entertaining. A stylish powder room adds convenience to the main level. Toward the rear of the home, the dedicated dining area and additional seating nook create the perfect gathering spaces. Sliding doors lead directly to the rear deck, ideal for outdoor dining, morning coffee, or summer grilling. The beautifully landscaped backyard offers a private retreat complete with a built-in gas fire pit and cozy lounge area — perfect for relaxing evenings under the stars. The second floor features a versatile lofted lounge space, ideal for a home office, reading area, or secondary living room, along with a conveniently located laundry area. The luxurious primary suite is a true sanctuary, showcasing two oversized closets, abundant natural light, and a spa-inspired en suite bath with double vanities, a soaking tub, and an expansive walk-in shower. The third floor offers four generously sized bedrooms with ample closet space throughout. Two central bedrooms are connected by a thoughtfully designed Jack & Jill bathroom featuring double vanities and a large linen closet, while an additional full hallway bath serves the remaining bedrooms. Designed for effortless entertaining, the home also features a sleek wet bar just below the rooftop level. Upstairs, the incredible roof deck delivers breathtaking skyline views and ample space for entertaining guests or enjoying quiet evenings overlooking the city. The fully finished basement (currently utilized as a gym, lounge and recreational space) provides additional flexible living space and interior access to the oversized two-car garage, complete with substantial storage closets. Ideally located near Saint Joseph’s University, Villanova University, Eastern University, gorgeous Fairmount Park, and the vibrant restaurants and shopping along City Avenue, this home nestled on a magnificent tree-lined street offers exceptional convenience with quick access to the Main Line, King of Prussia, and Center City Philadelphia. Commuters will appreciate easy access to major highways, regional rail lines, and public transportation. This makes  travel throughout the Philadelphia region seamless. A rare opportunity to own a spacious, modern home with luxury finishes, multiple entertaining spaces, skyline views, and an unbeatable location. Showings begin at th Open Houses taking place on Saturday, June 6 and Sunday, June 7, from 1:00p-3:00p on both days. MUST RSVP with the Listing Agent.
#PAPH2625582

PHILADELPHIA

5301 GAINOR ROAD

5 Beds

3 Baths

3,504 Sq.Ft.

$850,000

MLS#: PAPH2625582

Location Location Location! 7111 Emlen Street presents a rare opportunity to own a fully permitted, recently renovated complete renovation of a mixed-use property in the heart of West Mount Airy. Spanning nearly 3,000 square feet, this versatile duplex configuration creates the ultimate live/work lifestyle for entrepreneurs, creatives, restaurateurs, makers, remote professionals, or investors. Expansive bi-level commercial space offers approximately 2,000 square feet of open, light-filled interiors with soaring 12-foot ceilings, hardwood floors, and substantial electrical capacity capable of supporting high-demand commercial uses—from ceramic kilns & pizza ovens to studio equipment. The flexible layout is ideal for a gallery, design studio, café, boutique, office, wellness concept, creative agency, content production studio, or collaborative workspace. Digital entrepreneurs will find the space an especially compelling setup. Whether you're a designer, architect, photographer, podcaster, filmmaker, content creator, e-commerce operator, marketing agency, or remote-first startup, the scale and layout provide the kind of inspiring environment rarely found in neighborhood commercial properties. The abundance of natural light, open-span interiors, multiple work zones, and separation between public-facing and private workspace areas create an ideal setting for client meetings, production, livestreaming, collaborative work, or fulfillment operations—all while maintaining the flexibility to live just upstairs. A dramatic custom 8-foot-wide staircase connects the main level to a fully functional lower level featuring additional seating / workstations, a full bathroom, and abundant storage. Above, the private residential unit blends original character with modern upgrades. Original inlaid oak hardwood floors, three spacious bedrooms, a beautifully renovated bathroom, and a generous kitchen with quartz countertops, stainless steel appliances, and extensive cabinetry create a warm and comfortable living environment. Skylights and oversized windows flood the home with natural light, while private entry and in-unit laundry add convenience and separation from the commercial space below. New TPO Commercial Roof, new mechanicals, new electrical & gas services, & new plumbing make this a long term worry free investment. Perfectly positioned on a charming tree-lined retail block in sought-after West Mount Airy, the property is just moments from Allen Lane Station, Weaver’s Way Co-op, and Germantown Avenue’s vibrant corridor. Mt. Airy Tap Room, Tiffin, and Mt. Airy Coffee are right on the block, while the trails of Wissahickon Valley Park are only blocks away. Designed & Built by internationally awarded firm Onion Flats for their own personal use, this is a truly unique opportunity to combine home, business, creativity, & community in one of Philadelphia’s most vibrant and walkable neighborhoods.
#PAPH2613608

PHILADELPHIA

7111 EMLEN STREET

3 Beds

2 Baths

2,554 Sq.Ft.

$799,900

MLS#: PAPH2613608

Welcome to 1617 Fitzwater Street, a sleek, modern showpiece in the vibrant Graduate Hospital neighborhood of Center City. This stunning 3-story residence delivers the perfect blend of sophisticated design, functional living space, and unbeatable city energy. Featuring 3 bedrooms, 2.5 baths, a finished basement, and an incredible rooftop retreat, this is elevated urban living at its finest. The striking exterior combines brick, stone, and metal accents for serious curb appeal, while inside, soaring ceilings, glowing blond hardwood floors, and oversized windows create a bright, open, and airy atmosphere throughout the main level. The expansive open-concept layout seamlessly connects the living room, dining area, and gourmet kitchen, making it an entertainer's dream designed for modern city living. The chef-inspired kitchen stuns with shaker-style cabinetry, quartz countertops, stainless steel appliances, a tile backsplash, pendant lighting, and a breakfast bar perfect for casual dining or entertaining. Sliding glass doors open to a private rear patio ideal for grilling, outdoor dining, and summer evenings with friends. Downstairs, the finished basement adds incredible versatility with space for a media lounge, home office, gym, playroom, or guest retreat, complete with a convenient powder room. The second floor offers two spacious, sun-filled bedrooms positioned at the front and rear of the home for added privacy, along with a stylish full bath and a centrally located laundry area. The entire third floor is devoted to an extraordinary primary suite sanctuary. Relax and recharge in the oversized bedroom featuring abundant natural light, a generous walk-in closet, and a spa-inspired full bath complete with a double vanity and rainfall shower. Crowning the home is the ultimate city escape: a spacious roof deck with jaw-dropping, unobstructed panoramic views of the Center City skyline. Whether hosting sunset gatherings, enjoying morning coffee, or taking in the sparkling city lights, this rooftop oasis is simply unforgettable. Offering unmatched walkability, you're steps from neighborhood favorites for dining, shopping, and entertainment in Graduate Hospital, along the Avenue of the Arts, South Street, the iconic Rittenhouse Square, and charming Fitler Square. Enjoy the outdoors along the scenic Schuylkill River Trail, with easy access to the Marian Anderson Recreation Center and Lombard Swim Club nearby. Convenient access to public transit, Broad Street, Washington Avenue, and I-76 makes commuting effortless. This is the complete Philadelphia lifestyle package — stylish, vibrant, walkable, and absolutely move-in ready.
#PAPH2623360

PHILADELPHIA

1617 FITZWATER STREET

3 Beds

2 Baths

1,838 Sq.Ft.

$729,900

MLS#: PAPH2623360

Set quietly along the edge of Awbury Arboretum, this classic stone Colonial offers a rare opportunity to step into a truly special setting and make it your own. Framed by mature trees and anchored by a striking Japanese maple, the property is instantly recognizable by its newly installed fence and timeless curb presence.

A gracious set of stone steps leads to a covered portico and traditional center hall entry, where the home’s original character is immediately on display. To the left, a massive living room unfolds with a wood-burning fireplace and elegant marble detailing, flowing seamlessly through a double entry into a sun-drenched sunroom. To the right, a formal dining room connects naturally to an expansive kitchen with an oversized breakfast room, pantry, and convenient first-floor powder room.

Upstairs, the second level offers two generously sized bedrooms and a hall bath, along with a true primary suite featuring a large bedroom and walk-in closet. The third floor adds even more flexibility with two additional bedrooms, a full bath, and abundant storage. A partially finished basement with an additional powder room provides bonus space for work, play, or future expansion.

Behind the scenes, the heavy lifting has already been done. The home has been extensively rewired and replumbed, giving the next owner a major head start. What remains is the opportunity to bring your own vision to the finishes and create something truly exceptional in one of Germantown’s most picturesque and storied locations.
#PAPH2616642

PHILADELPHIA

825 E HAINES STREET

5 Beds

3 Baths

4,156 Sq.Ft.

$625,000

MLS#: PAPH2616642

Welcome to 2340 Christian Street—a turnkey, brick-front duplex in the heart of Philadelphia’s highly desirable Graduate Hospital neighborhood. This income-producing property offers the perfect blend of modern updates, immediate cash flow, and long-term appreciation potential, with a strong history of maintenance and improvements.
    The property benefits from consistent, high rental demand driven by nearby hospitals and universities, making it an ideal turnkey investment opportunity in a prime location. It also offers excellent owner-occupant or house-hack potential, along with strong current rental income and future upside. Both units feature updated kitchens, bathrooms, and lighting.
     Unit 1, located on the first floor with a bi-level layout, is a spacious and sun-drenched 2-bedroom, 1-bath residence. It includes an updated kitchen with new appliances, a newly renovated bathroom, hardwood floors, in-unit front-load washer and dryer, and updated lighting and hardware throughout. A standout feature is the large private backyard patio—perfect for outdoor entertaining, grilling, or relaxing, and a rare find in the city. This unit is tenant occupied at $1800/m.
  Unit 2, on the second floor, offers a flexible 1–2 bedroom, 1-bath layout and is also tenant-occupied @$1700/m  (*Furnishings in unit 2 are different from photos). 
     The unit features an adaptable floor plan with an updated kitchen and bathroom, hardwood floors, in-unit laundry, high ceilings, and city skyline views.
  Expand your investment portfolio, or secure a high-demand rental in a prime location, this property checks every box with low-maintenance features, strong rentability, and long-term appreciation potential. With booming infrastructure surrounding this area, this is a rare opportunity to acquire a duplex at an exceptional value in one of Philadelphia’s most sought-after neighborhoods—schedule your showing today.
#PAPH2613216

PHILADELPHIA

2340 CHRISTIAN STREET

3 Beds

2 Baths

1,572 Sq.Ft.

$619,000

MLS#: PAPH2613216

** Ask for VIDEO TOUR ** Welcome to your thoughtfully crafted new construction home, in Fishtown. This home includes a 1 YEAR WARRANTY. Ask about the 10-YEAR TAX ABATEMENT! This spacious home sits on a 18’ wide and 107’ deep lot, offering 3 bedrooms, 3 full bathrooms, and two bonus rooms—perfect for guest accommodations, an office, or a gym. The design blends classic Philadelphia charm with modern elements, featuring premium earthy finishes. Among its contemporary amenities are multiple private outdoor spaces, a 65' rear backyard, and ample storage. This location is prime for you to enjoy everything Fishtown has to offer. Explore a variety of restaurants, bars, shops, cafes along Frankford and Girard Avenue. The waterfront is just a quick walk away, providing more parks and entertainment options. You’ll also find a wealth of dining and entertainment in Northern Liberties and Old Kensington nearby. Plus, you’re close to Fishtown Montessori School, PlayArts, and a sprayground. For easy commuting, you have quick access to Highway 95, the Ben Franklin and Betsy Ross Bridges, Philadelphia International Airport, and the Market-Frankford Blue Line, which connects you to Old City, Center City, and other areas. Complementing this desirable location are the classic exterior features of the home including a red brick facade and black double casement French windows beneath a stylish black cornice. An elevated front entrance enhances privacy for the main living level. Inside wide plank French oak floors spread across an open layout connecting the living and dining areas to the gourmet kitchen. Desirable natural light consumes the entire home from the front and rear. Soft recessed lighting and curated fixtures throughout offer versatile options, from bright and functional to warm and ambient. For added efficiency, this home is furnished with two HVAC systems. Designed for both functionality and aesthetics, the kitchen features GE Café appliances, a 36” professional gas range, and quartz countertops with matching backsplash. Mounted over the oven is a custom 36” hood flanked by soft lighting sconces and a long spice shelf. The kitchen island offers a deep sink and a place to sit or prep. Ample cabinetry, including three built-in pantries and a closet with opaque glass doors, ensures optimal storage. Through the sliding doors, the spacious 65’ back yard is perfect for outdoor dining, a large garden, and an area for pets. The finished basement provides additional living and storage space including two separate rooms each with their own closets and egress. In the hall, a full bathroom is finished with an Italian tile walk-in shower with bench and oak vanity. Leading upstairs, the oak staircase is well-lit by recessed tread lights. There are two bedrooms on this floor, including a walk-in closet in the front room. All bedrooms above grade have generous windows allowing in plenty of natural light. The hall features a full bath finished with Italian tile, a deep-set tub and shower, textured porcelain floors, and a double sink oak vanity. Additional features include a built-in laundry closet and a separate linen closet. On the third floor, the primary suite showcases french doors leading through the custom organized closet into a spa-like bathroom. Double doors open to an oversized 71” soaking tub against a full wall of Italian tile. The bathroom also features a tiled walk-in shower with bench, separate toilet room, double sink vanity, and a linen closet. Enjoy stunning unobstructed views of the Philadelphia skyline from your spacious roof deck.
#PAPH2636592

PHILADELPHIA

1210 E FLETCHER STREET LOT 1

4 Beds

3 Baths

3,240 Sq.Ft.

$889,900

MLS#: PAPH2636592

 - property

Send a message

Message successfully sent.

Your message

What is 3 + 4 ?

Reason for contacting?

I agree to receive email communication and understand I can unsubscribe at any time.

I agree to be contacted by Charis Realty Group via call, email, and text for real estate services. To opt out, you can reply 'stop' at any time or reply 'help' for assistance. You can also click the unsubscribe link in the emails. Message and data rates may apply. Message frequency may vary. Privacy Policy

Sign Out

Virtual Assistant

Would you like to take the next step with this property? We can help you schedule a showing or virtual tour, or send you more details.

Yes, I would like more information.

Thank You for Your Reply, One of Our Agents will contact you as soon as possible

No, maybe later.

Thank you, you can always contact me via email, phone number or through the contact form.

Realhub AI

Lucy - Your AI-Powered Realtor

Update Your Temporary Password

Personalize your search

Enter your email and we'll notify you immediately when new listings match what you're looking for.

or enter email address

Already have an account ? Login here

Continue your home search

I agree to receive communications and understand I can unsubscribe at any time.

I agree to be contacted by Charis Realty Group via call, email, and text for real estate services. To opt out, you can reply 'stop' at any time or reply 'help' for assistance. You can also click the unsubscribe link in the emails. Message and data rates may apply. Message frequency may vary. Privacy Policy

Already have an account ? Login here

We use cookies

We use cookies primarily for analytics to enhance your experience. By accepting, you agree to our use of these cookies. You can manage your preferences or learn more about our cookies policy.
