
Property
Beds
4
Full Baths
2
1/2 Baths
1
Year Built
1999
Sq.Footage
4,532
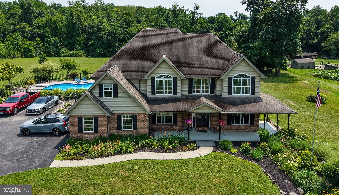
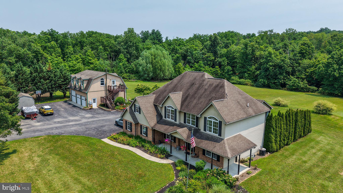
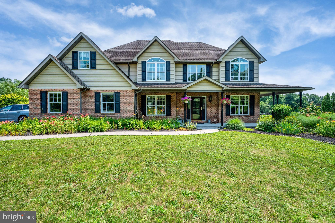
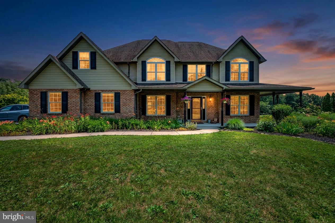
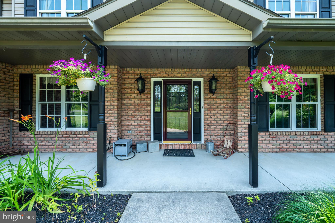
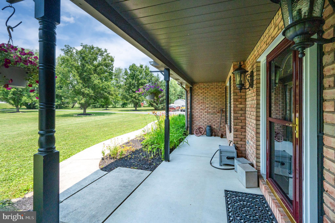
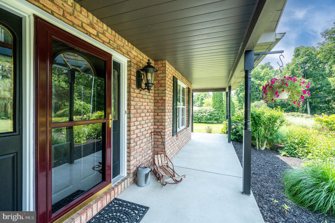
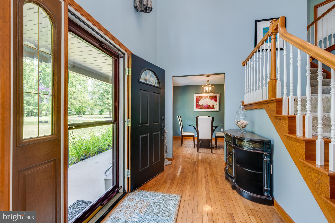
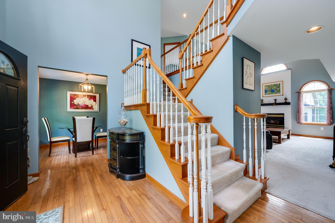
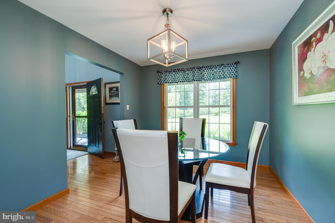
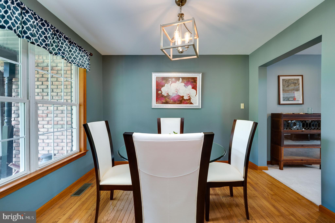
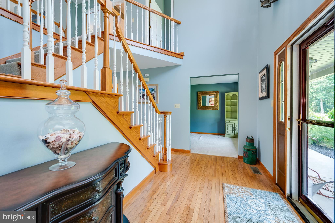
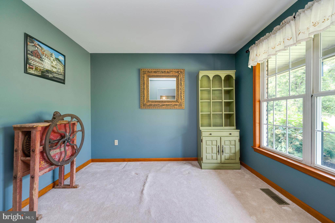
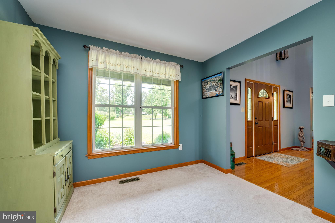
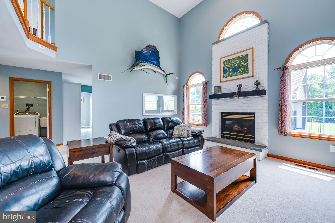
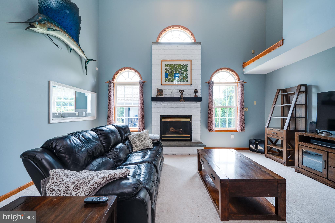
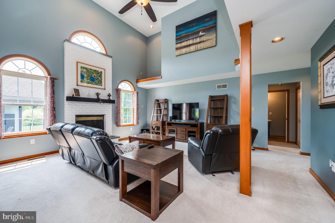
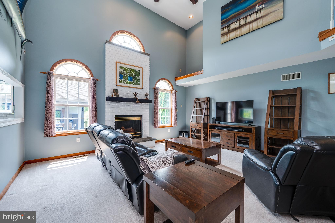
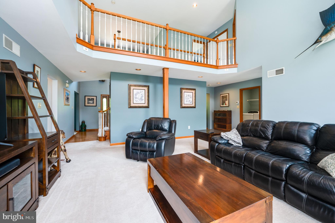
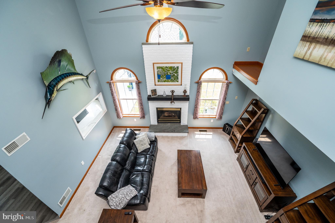
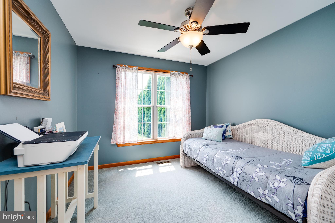
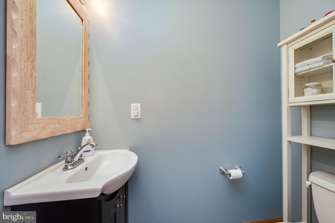
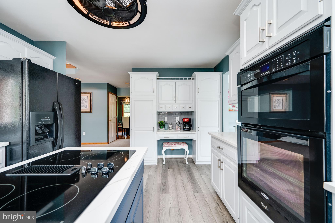
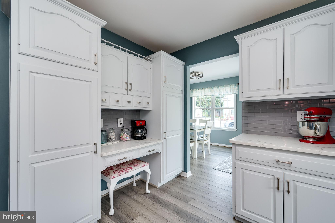
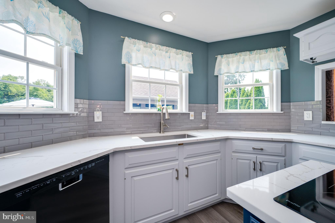
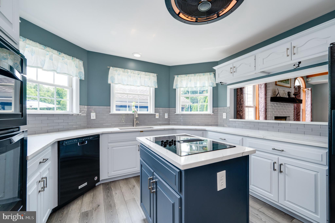
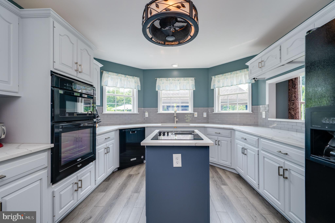
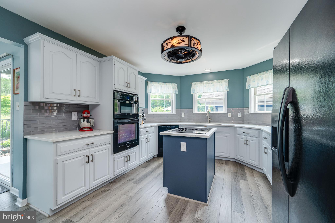
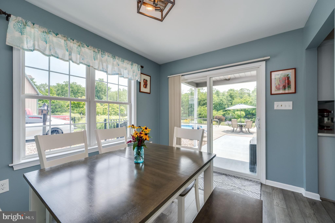
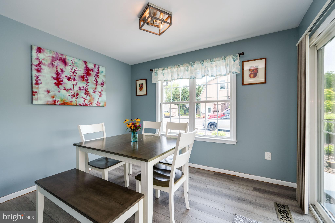
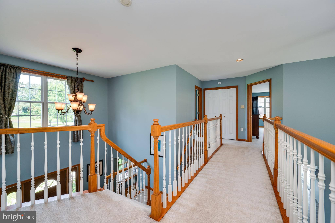
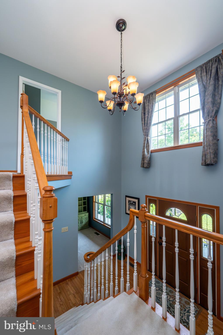
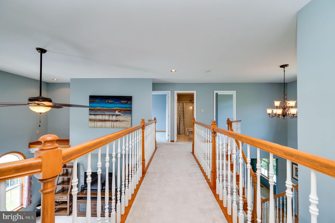
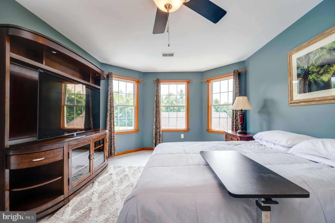
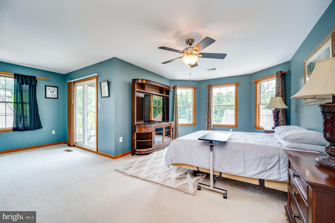
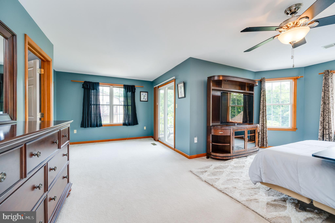
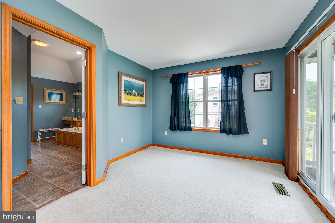
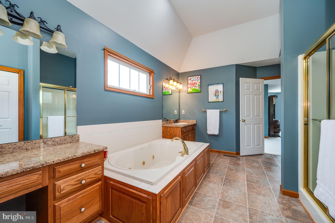
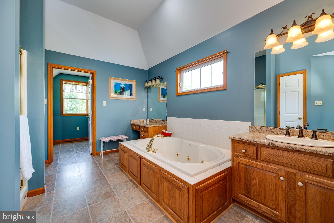
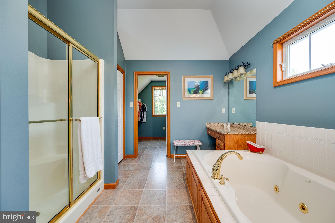
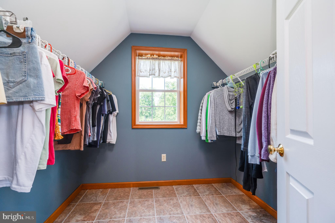
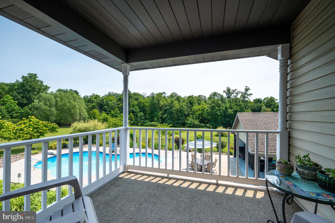
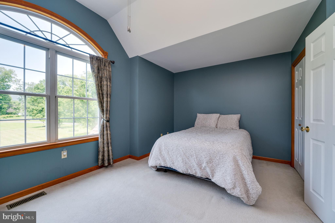
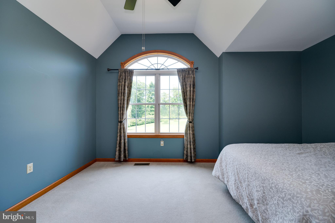
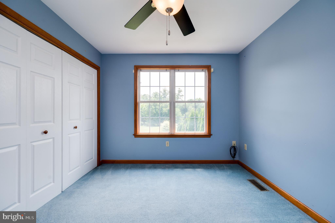
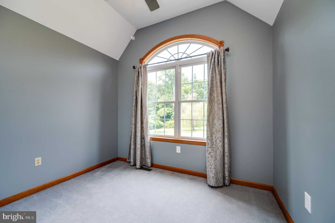
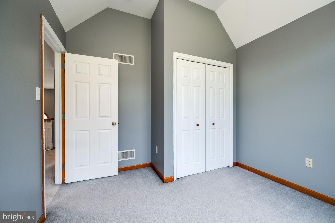
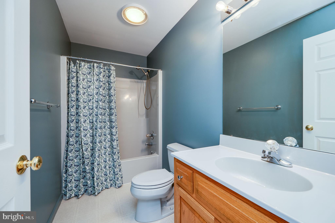
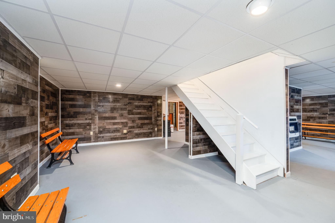
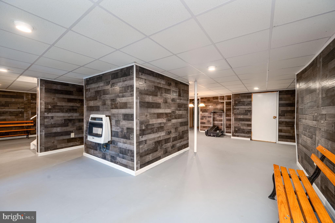
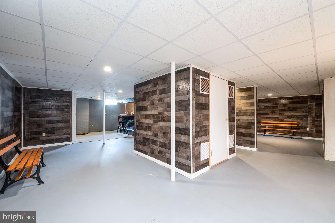
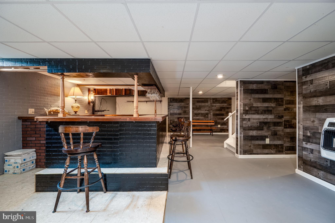
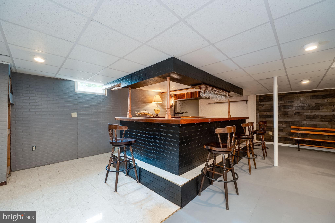
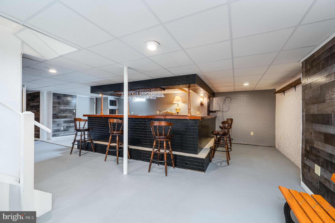
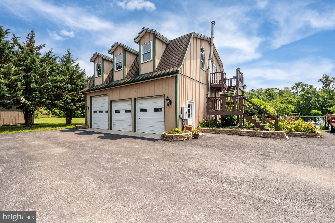
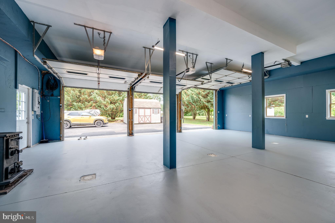
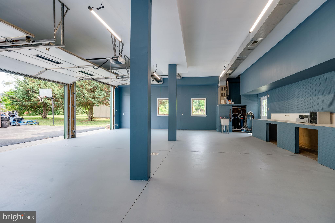
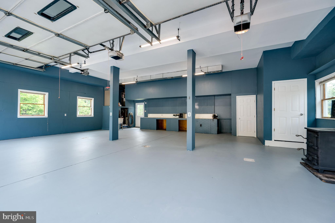
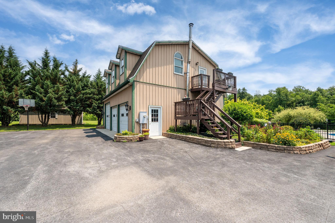
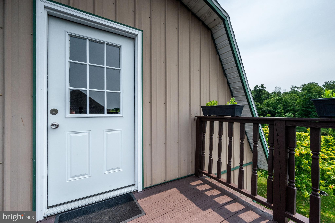
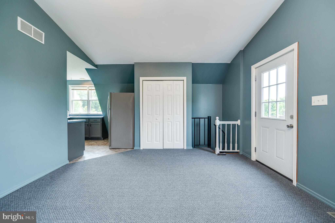
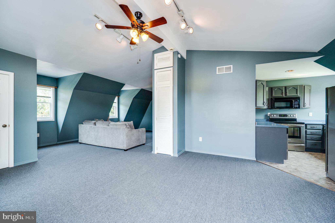
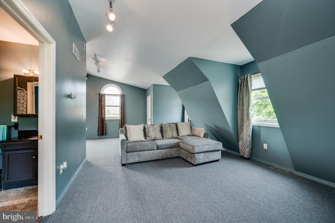
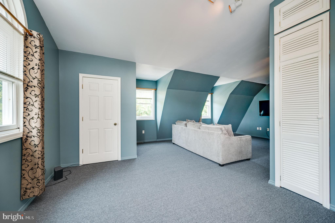
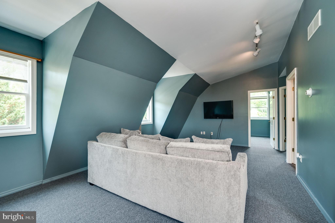
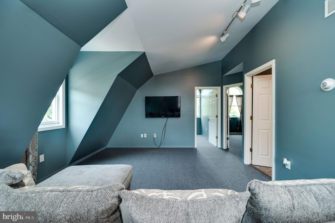
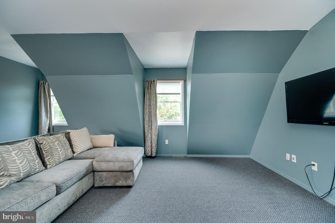
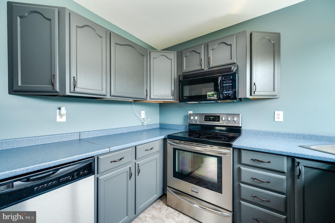
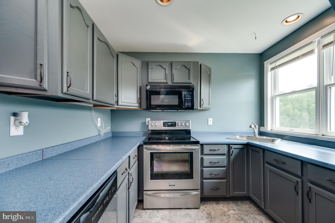
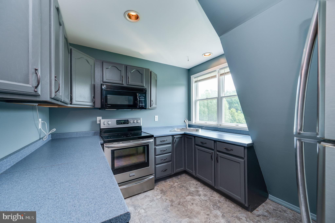
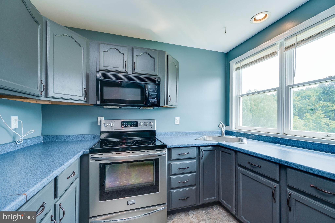
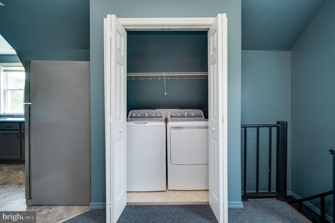
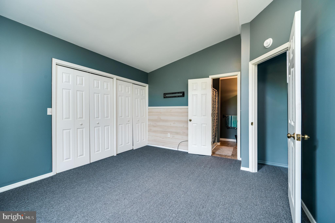
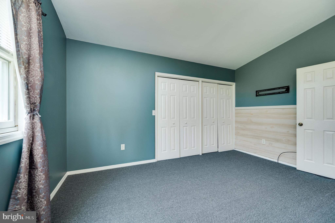
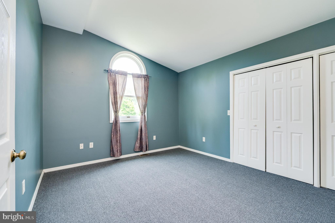
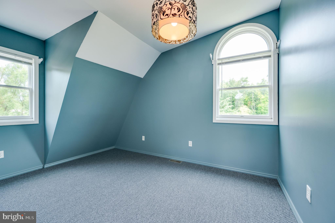
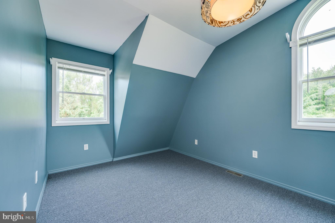
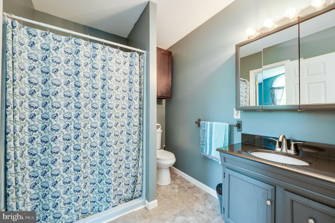
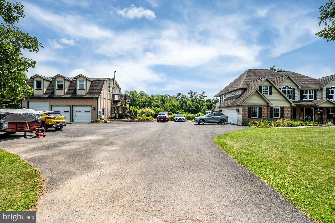
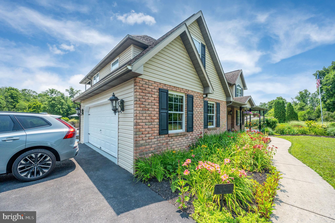
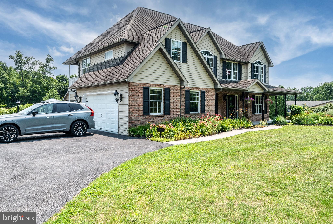
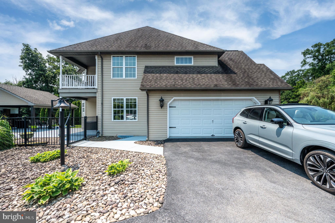
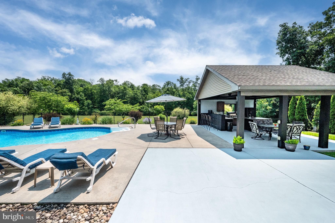
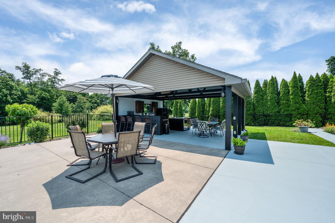
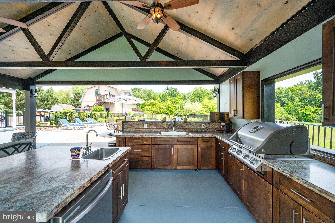
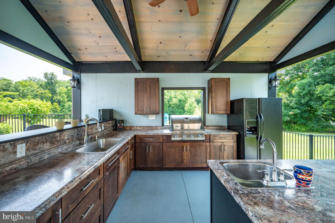
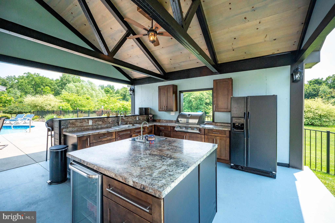
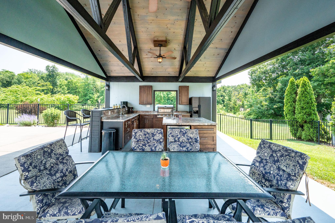
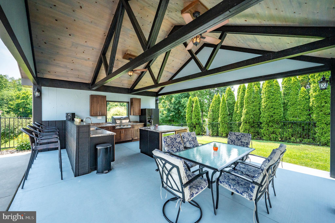
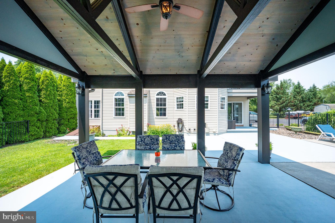
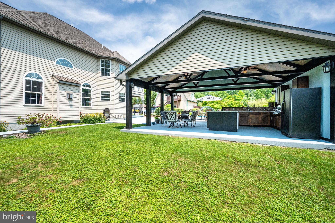
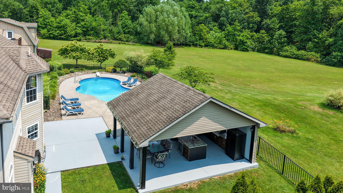
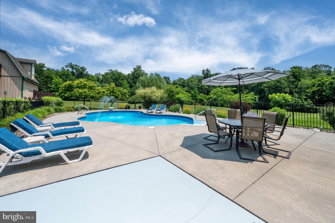
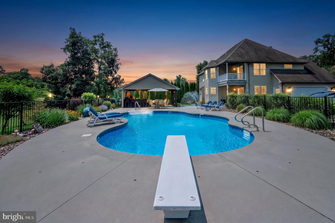
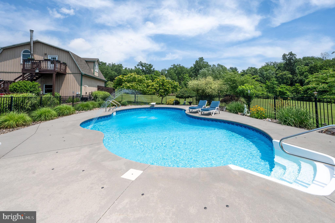
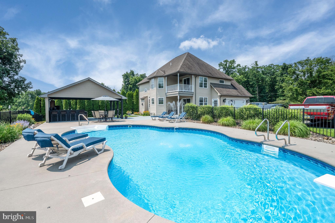
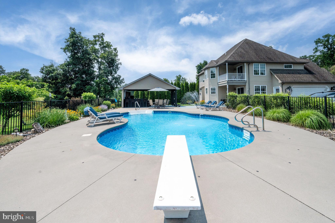
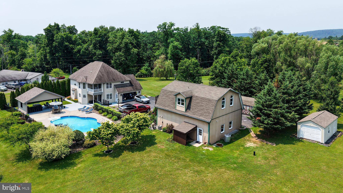
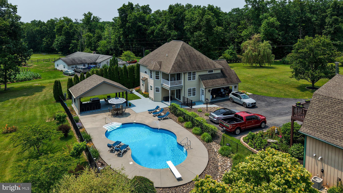
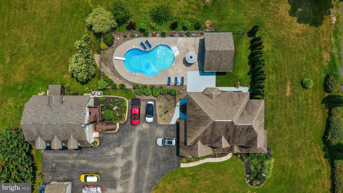
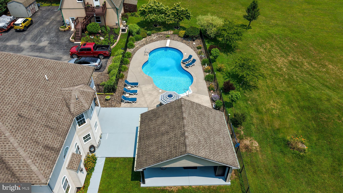
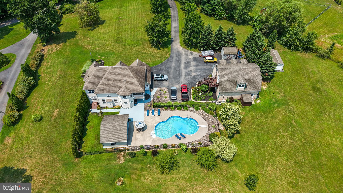
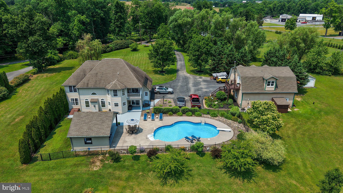
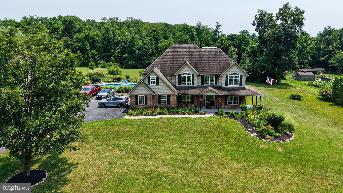
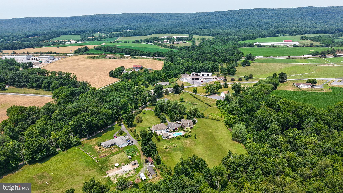
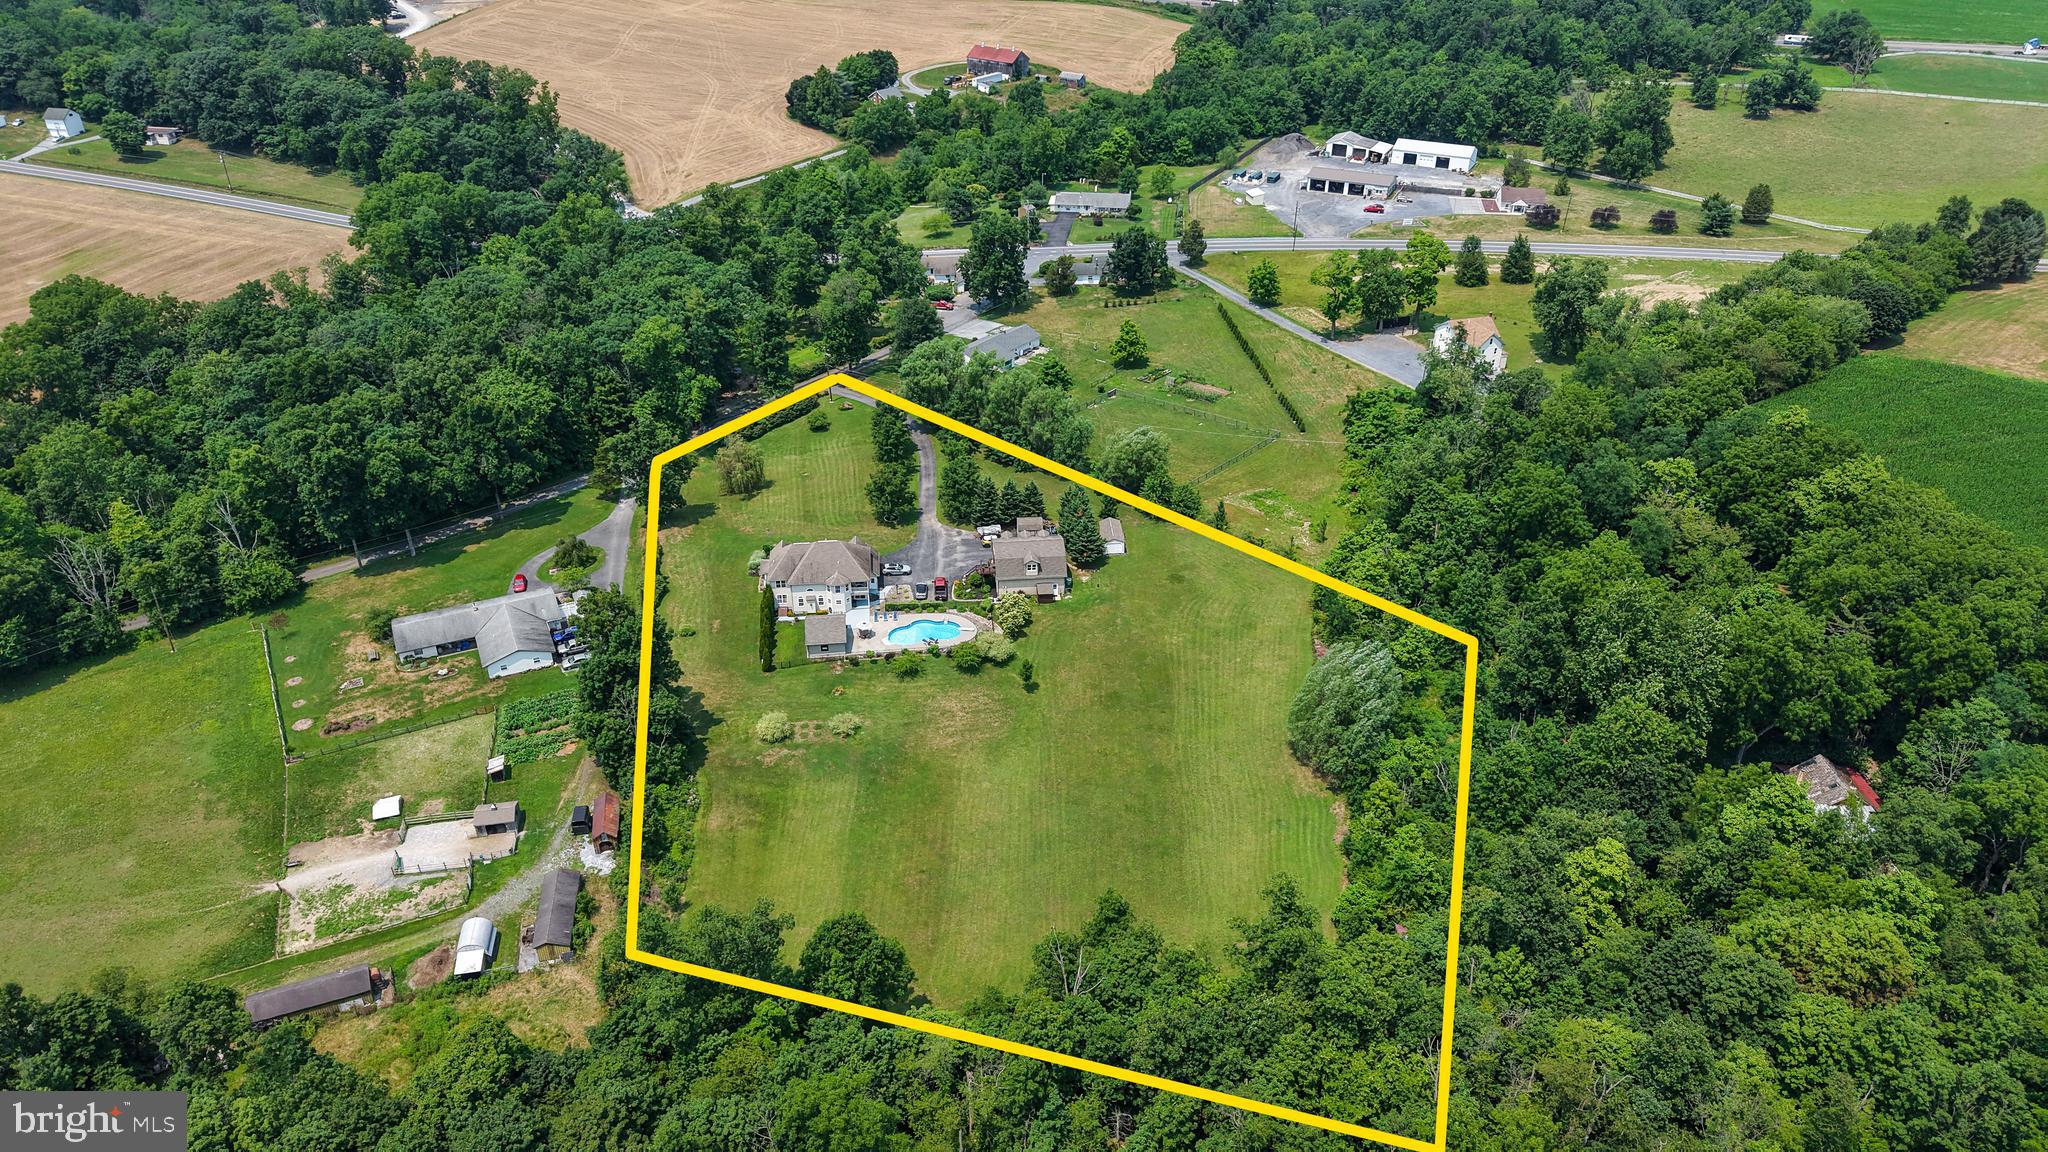
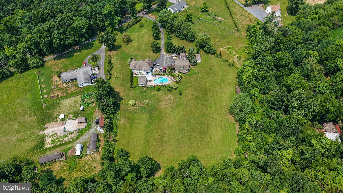
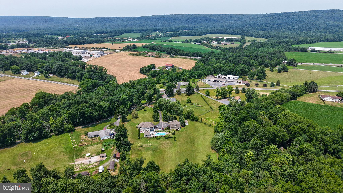
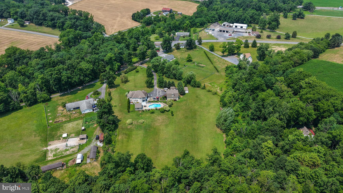
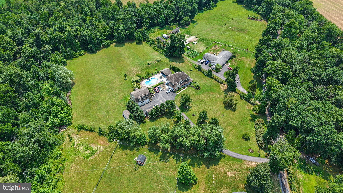
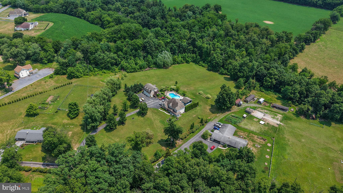
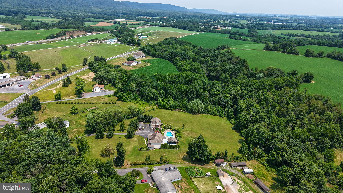
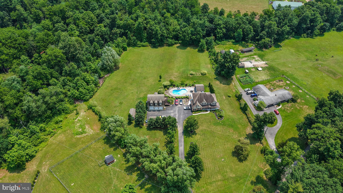
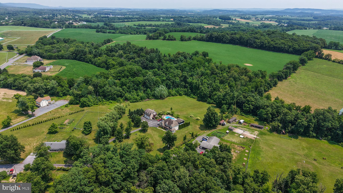
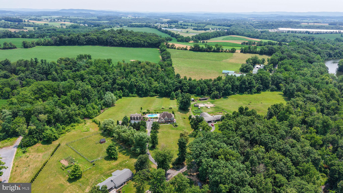
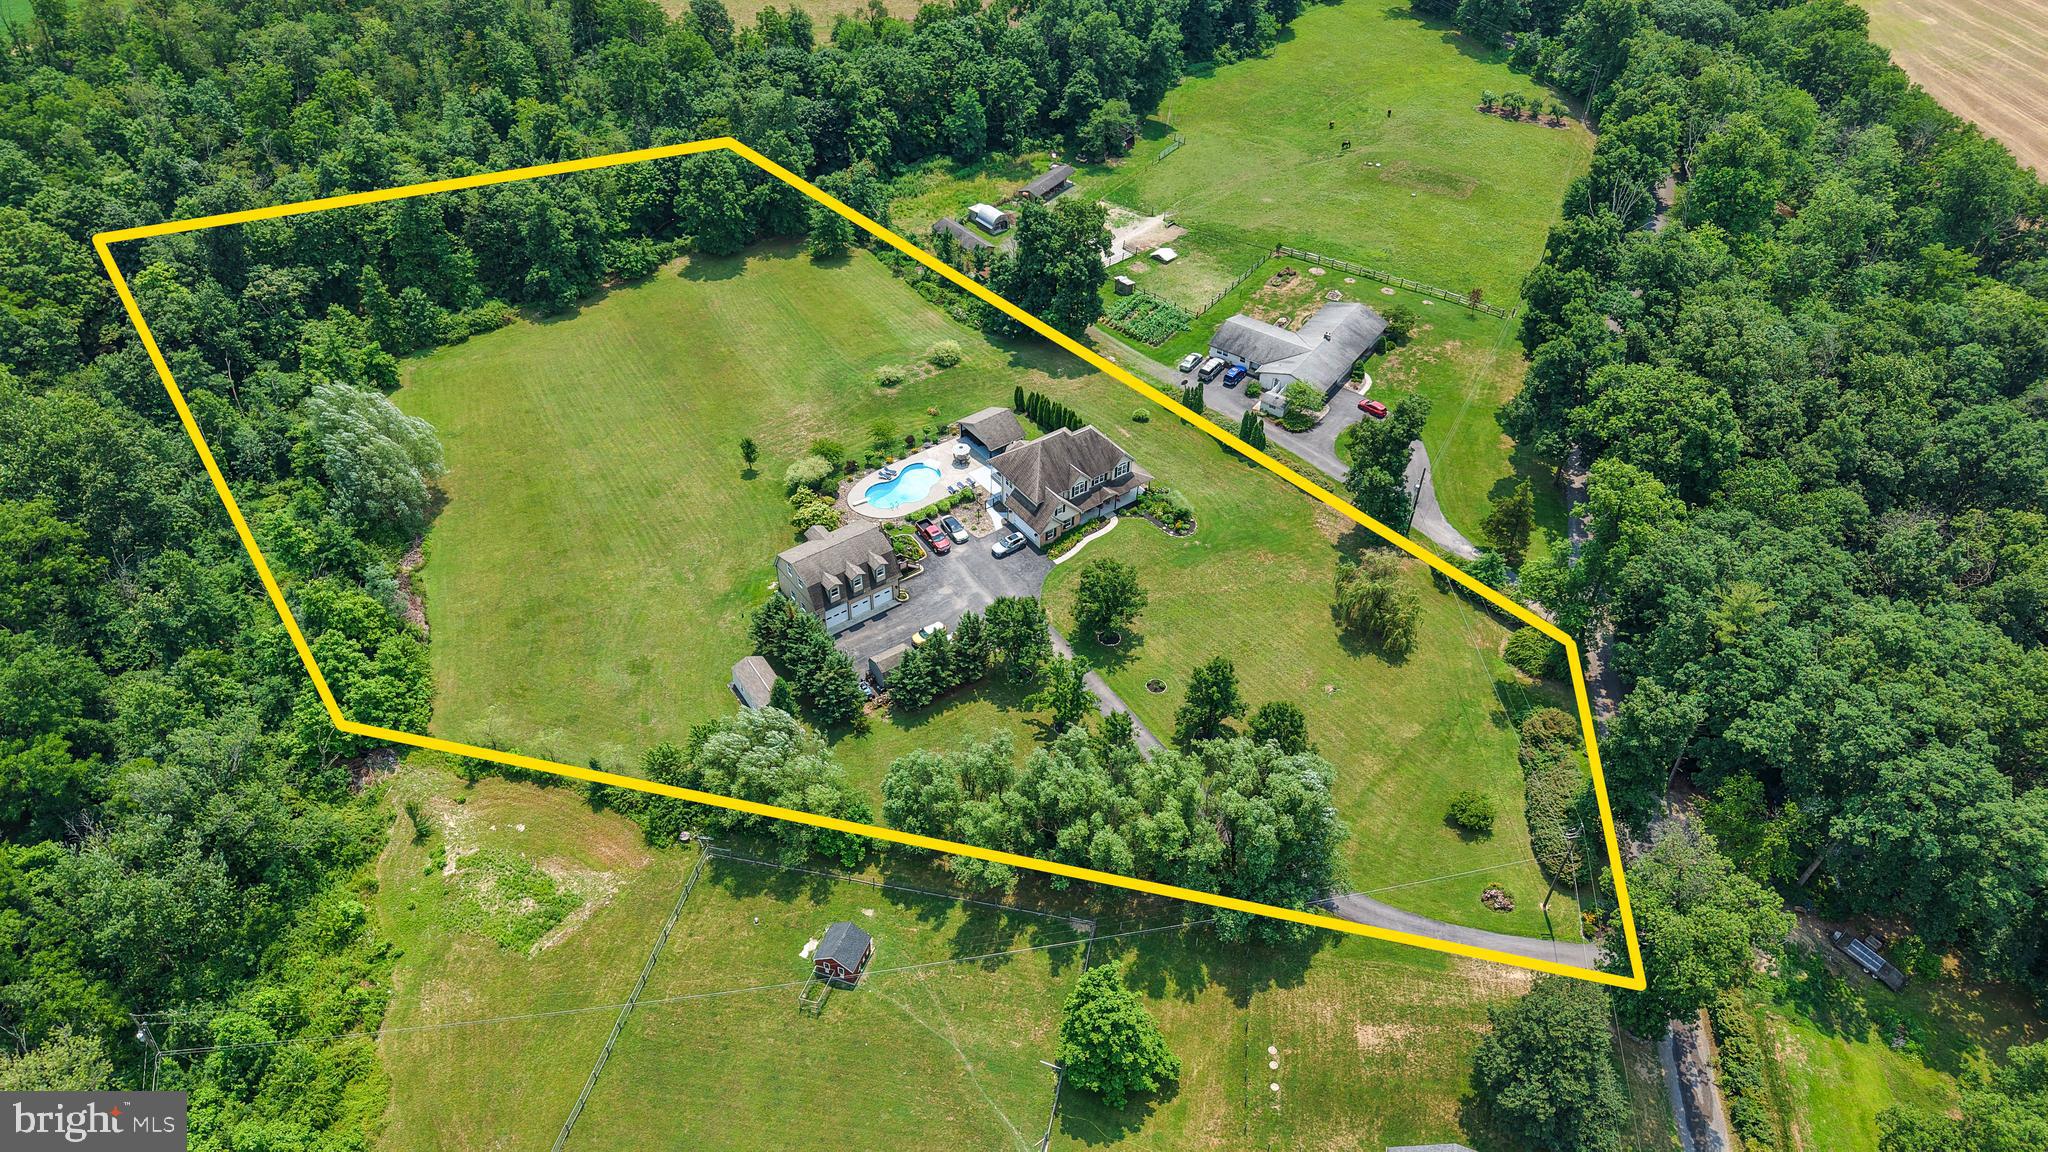
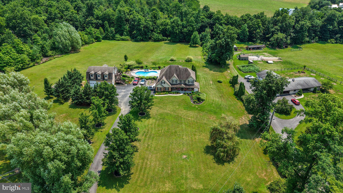
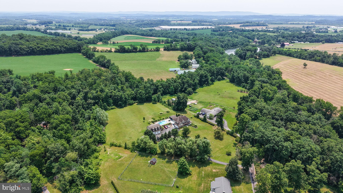
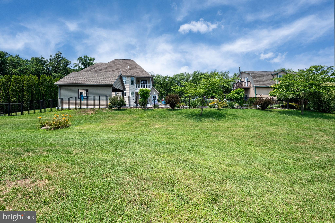
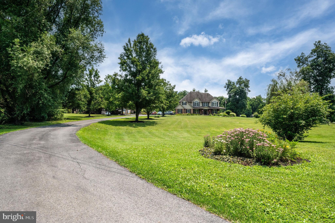
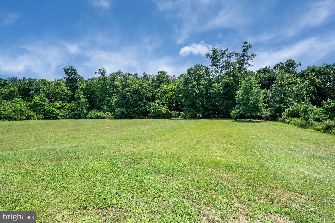
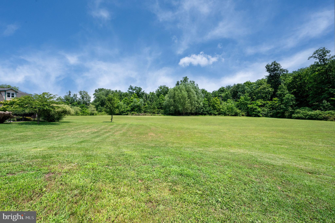
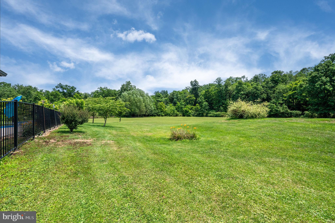
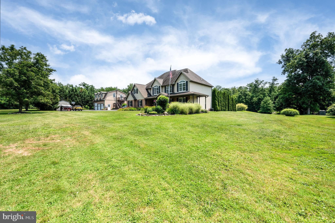
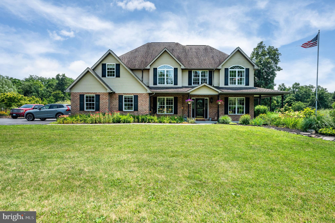
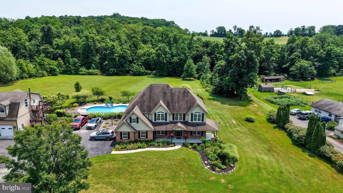
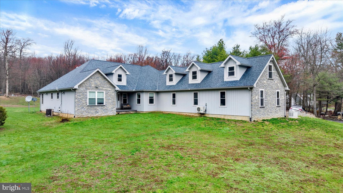
Excited to bring you this spectacular home on 4.5 acres in Upper Tulp Twp, Hamburg Schools. Custom built with over 3300 sq feet and an addl 1200 sq ft in the lower level. As you enter, the stairs are a beautiful architectureal detail. A den to the right and an intimate dining room to the left. Proceed to the back of the home where the family room is the center of attention with loads of natural light with a propane gas, brick and slate fireplace. To the right of the family room is a den (or spare main floor bedroom) and powder room. On the left side of the home is the updated kitchen with quartz countertops, bright white trim, wall oven, cooktop and a cozy breakfast nook that leads to your outdoor oasis. But wait, lets head upstairs - across the open walkway is your primary suite with sitting area and private deck overlooking the pool/yard; a jetted tub in the grand bath and a sizable walk-in closet. Three additional bedrooms and full bath complete the upper floor. Okay, back down...the lower level is mostly finished with bar area, recreation space and rough in plumbing for bath. To the outdoor oasis we go...The pool hut, complete with gas cooking, full size refrigerator, dishwasher and a separate beverage fridge with ceiling fans to keep the air moving on warm days. But...cool off quickly in your gorgeous and inviting pool (also heated when the water temp is a bit chilly). The pool has been serviced annually, both opening and closing, by a local professional pool company. The detached garage is so much more with two standard overhead doors and 3rd bay with a 10' high door. And a BONUS living space; an 800 sq ft guest quarters complete with living room, bedrooms, kitchen and laundry; used as a family residence for several years. It has its own heating/cooling; as does the garage. An amazing home and property - the perfect place to Staycation.
Features & Amenities
Interior
-
Other Interior Features
Kitchen Island, Ceiling Fan(s), Recessed Lighting, Cathedral Ceiling(s), Bar, Open Floorplan
-
Total Bedrooms
4
-
Bathrooms
2
-
1/2 Bathrooms
1
-
Above Grade Finished Area
3332.0
-
Basement YN
YES
-
Cooling YN
YES
-
Cooling
Central Air, Ceiling Fan(s), Electric
-
Fireplace YN
YES
-
Heating YN
YES
-
Heating
Propane, Forced Air
-
Pet friendly
N/A
Exterior
-
Garage
Yes
-
Garage spaces
5
-
Construction Materials
Vinyl Siding, Aluminum Siding
-
Parking
Oversized, Garage Door Opener, Garage, Driveway, Inside Entrance, Attached, Detached
-
Patio and Porch Features
Patio, Porch
-
Pool
Yes
-
Pool Features
Heated, In Ground, Vinyl, Private
-
Waterfront YN
NO
Area & Lot
-
Lot Features
Wooded, Level, Front Yard, Back Yard
-
Lot Size(acres)
4.54
-
Lot Size(square feet)
197,762
-
Property Type
Residential
-
Property Sub Type
Single Family Residence
-
Architectural Style
Traditional
Price
-
Sales Price
$748,800
-
Tax Amount
$9,091
-
Financing Options
Conventional, VA, FHA 203(b)
-
Sq. Footage
4,532
-
Price/SqFt
$165
HOA
-
Association
No
School District
-
Elementary School
N/A
-
Middle School
N/A
-
High School
HAMBURG AREA
Property Features
-
New Construction
NO
-
Foundation Details
Concrete Perimeter
-
Senior Community YN
NO
-
Sewer
Septic Tank
-
Tax Lot
0910
-
Water Source
Well
Schedule a Showing
Showing scheduled successfully.
Mortgage calculator
Estimate your monthly mortgage payment, including the principal and interest, property taxes, and HOA. Adjust the values to generate a more accurate rate.
Your payment
Principal and Interest:
$
Property taxes:
$
HOA fees:
$
Total loan payment:
$
Total interest amount:
$
Location
County
BERKS
Elementary School
Middle School
High School
HAMBURG AREA
Listing Courtesy of Tricia Mountz Bubel , RE/MAX Of Reading
RealHub Information is provided exclusively for consumers' personal, non-commercial use, and it may not be used for any purpose other than to identify prospective properties consumers may be interested in purchasing. All information deemed reliable but not guaranteed and should be independently verified. All properties are subject to prior sale, change or withdrawal. RealHub website owner shall not be responsible for any typographical errors, misinformation, misprints and shall be held totally harmless.

Owner, Principal Broker
Christy Issler
Call Christy today to schedule a private showing.

* Listings on this website come from the FMLS IDX Compilation and may be held by brokerage firms other than the owner of this website. The listing brokerage is identified in any listing details. Information is deemed reliable but is not guaranteed. If you believe any FMLS listing contains material that infringes your copyrighted work please click here to review our DMCA policy and learn how to submit a takedown request.© 2024 FMLS.
Related Properties
BERNVILLE
181 FORT ROAD
4 Beds
3 Baths
3,800 Sq.Ft.
$850,000
MLS#: PABK2069128
.png)