


Property
Beds
5
Full Baths
2
1/2 Baths
None
Year Built
1940
Sq.Footage
2,114
Welcome to 1409 1st Avenue, an incredibly solid, beautifully maintained 5-bedroom, 2 full bath home in York, PA The beauty of this property is that it can accommodate TWO SEPARATE LIVING situations. Highly versatile and perfect for a rare MULTI-GENERATIONAL living. There is a private second floor in-law suite complete with a second floor kitchenette. The lower floor comes complete with a first-floor bedroom, full bath, kitchen, living room and dining room. There is also the possibility of creating a nursery or office space by simply adding a wall in this oversized primary bedroom that also has a walk-in closet. There is a desirable newly designed full bath on this first floor. The downstairs kitchen has been updated with Corian countertops, tin backsplash and newer stainless appliances. The dining room and living room have hardwood floors with bookshelves on either side of the wood burning fireplace. The living room gives you access to the foyer through French doors. The French doors lead to a foyer with a staircase to the second floor so you can ACCESS BOTH FLOORS FROM THE FOYER. Beautiful foyer welcomes you into the entryway with hardwood floors and a turned staircase allowing separate access to the upstairs. All the bedrooms have hardwood, and the home comes with custom blinds. The second floor has 3 bedrooms plus the kitchenette which can accommodate a 'work from home' space or an ultimate in-law suite for a MULT-FAMILY situation. This flexible second floor kitchenette has a sink and 2 full walls of cabinets. While it does not have a traditional stove, it is perfectly set up as a convenient kitchenette space for a countertop stove, hot plates, a coffee station, and a microwave. There is a walk-in closet/pantry in the kitchenette. There are 3 traditional bedrooms in the second floor plus the kitchenette. Use it as a private upper-level guest suite or the ultimate work-from-home office suite. The previous tenant used this as her studio/office and art room and installed the kitchenette for that purpose. This kitchenette can also be used for in-law quarters. Many families are pooling their budgets together right now to afford a larger home, and having a second kitchen gives an older parent or adult child their own independent space without stepping into the main household. This property is so amazing with its beautiful hardwood floors plus the kitchenette which can accommodate work-from-home space or an ultimate in-law suite for a multi-family situation. Built with rare and durable concrete construction and unmatched structural integrity. There are gardens and flower beds plus a stamped concrete rear patio. When you approach this home, you are greeted by a large front porch, and those flower beds can't be beat. There is a two-car detached garage in the rear alley which adds another dimension to this fantastic property. There are two parking spaces on either side of the detached garage which allows off street parking opportunities for an RV, boat or guests. Close to east York shopping and highways. Located in very desirable Spring Garden township and York Suburban Schools. You will definitely fall in love! Schedule your showing now!!
Features & Amenities
Interior
-
Other Interior Features
Ceiling Fan(s), Walk-In Closet(s), Pantry, Built-in Features, Crown Molding
-
Total Bedrooms
5
-
Bathrooms
2
-
Above Grade Finished Area
2114.0
-
Basement YN
YES
-
Cooling YN
YES
-
Cooling
Central Air, Ceiling Fan(s), Electric
-
Fireplace YN
YES
-
Heating YN
YES
-
Heating
Natural Gas, Forced Air
-
Main Level Bedrooms
1
-
Pet friendly
N/A
Exterior
-
Garage
Yes
-
Garage spaces
2
-
Construction Materials
Shingle Siding, Block
-
Parking
Gravel, Garage, Inside Entrance, Detached
-
Patio and Porch Features
Porch
-
Pool
No
-
Waterfront YN
NO
-
View
Garden
Area & Lot
-
Lot Features
Cleared
-
Lot Size(acres)
0.16
-
Lot Size(square feet)
6,970
-
Property Type
Residential
-
Property Sub Type
Single Family Residence
-
Architectural Style
Cape Cod
Price
-
Sales Price
$349,000
-
Tax Amount
$5,748
-
Financing Options
Cash, Conventional
-
Sq. Footage
2,114
-
Price/SqFt
$165
HOA
-
Association
No
School District
-
Elementary School
N/A
-
Middle School
N/A
-
High School
N/A
Property Features
-
New Construction
NO
-
Foundation Details
Block
-
Senior Community YN
NO
-
Sewer
Public Sewer
-
Tax Lot
0075
-
Water Source
Public
Schedule a Showing
Showing scheduled successfully.
Mortgage calculator
Estimate your monthly mortgage payment, including the principal and interest, property taxes, and HOA. Adjust the values to generate a more accurate rate.
Your payment
Principal and Interest:
$
Property taxes:
$
HOA fees:
$
Total loan payment:
$
Total interest amount:
$
Location
County
YORK
Elementary School
Middle School
High School
Listing Courtesy of Maria Accardo, Keller Williams Keystone Realty
RealHub Information is provided exclusively for consumers' personal, non-commercial use, and it may not be used for any purpose other than to identify prospective properties consumers may be interested in purchasing. All information deemed reliable but not guaranteed and should be independently verified. All properties are subject to prior sale, change or withdrawal. RealHub website owner shall not be responsible for any typographical errors, misinformation, misprints and shall be held totally harmless.

Principal Broker, Owner
Christy Issler
Call Christy today to schedule a private showing.

* Listings on this website come from the FMLS IDX Compilation and may be held by brokerage firms other than the owner of this website. The listing brokerage is identified in any listing details. Information is deemed reliable but is not guaranteed. If you believe any FMLS listing contains material that infringes your copyrighted work please click here to review our DMCA policy and learn how to submit a takedown request.© 2024 FMLS.
Related Properties

YORK
32 SEMINOLE DRIVE
4 Beds
2 Baths
2,958 Sq.Ft.
$320,650
MLS#: PAYK2110226

YORK
4840 DARLINGTON
4 Beds
2 Baths
2,016 Sq.Ft.
$369,999
MLS#: PAYK2111000

YORK
1237 STONEHAVEN WAY
3 Beds
2 Baths
2,055 Sq.Ft.
$319,900
MLS#: PAYK2111840

YORK
1780 N EMERALD AVENUE
3 Beds
2 Baths
1,920 Sq.Ft.
$359,900
MLS#: PAYK2112198

YORK
3998 PALMER AVENUE
3 Beds
2 Baths
2,168 Sq.Ft.
$344,900
MLS#: PAYK2111084
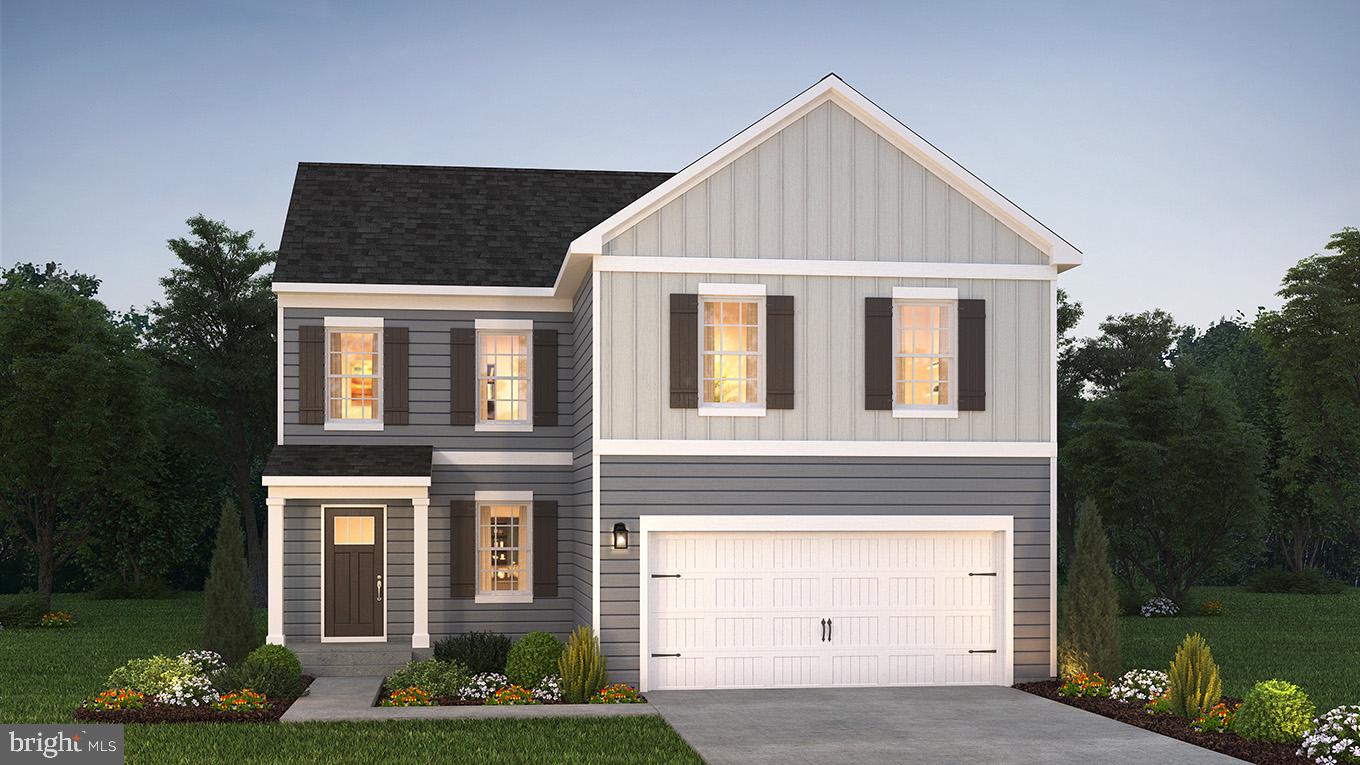
YORK
2071 PAPERBACK WAY
4 Beds
2 Baths
1,906 Sq.Ft.
$397,870
MLS#: PAYK2095400

YORK
1952 STANTON STREET
4 Beds
2 Baths
1,380 Sq.Ft.
$299,999
MLS#: PAYK2111742

YORK
2188 ESBENSHADE ROAD
3 Beds
2 Baths
2,020 Sq.Ft.
$335,000
MLS#: PAYK2110490
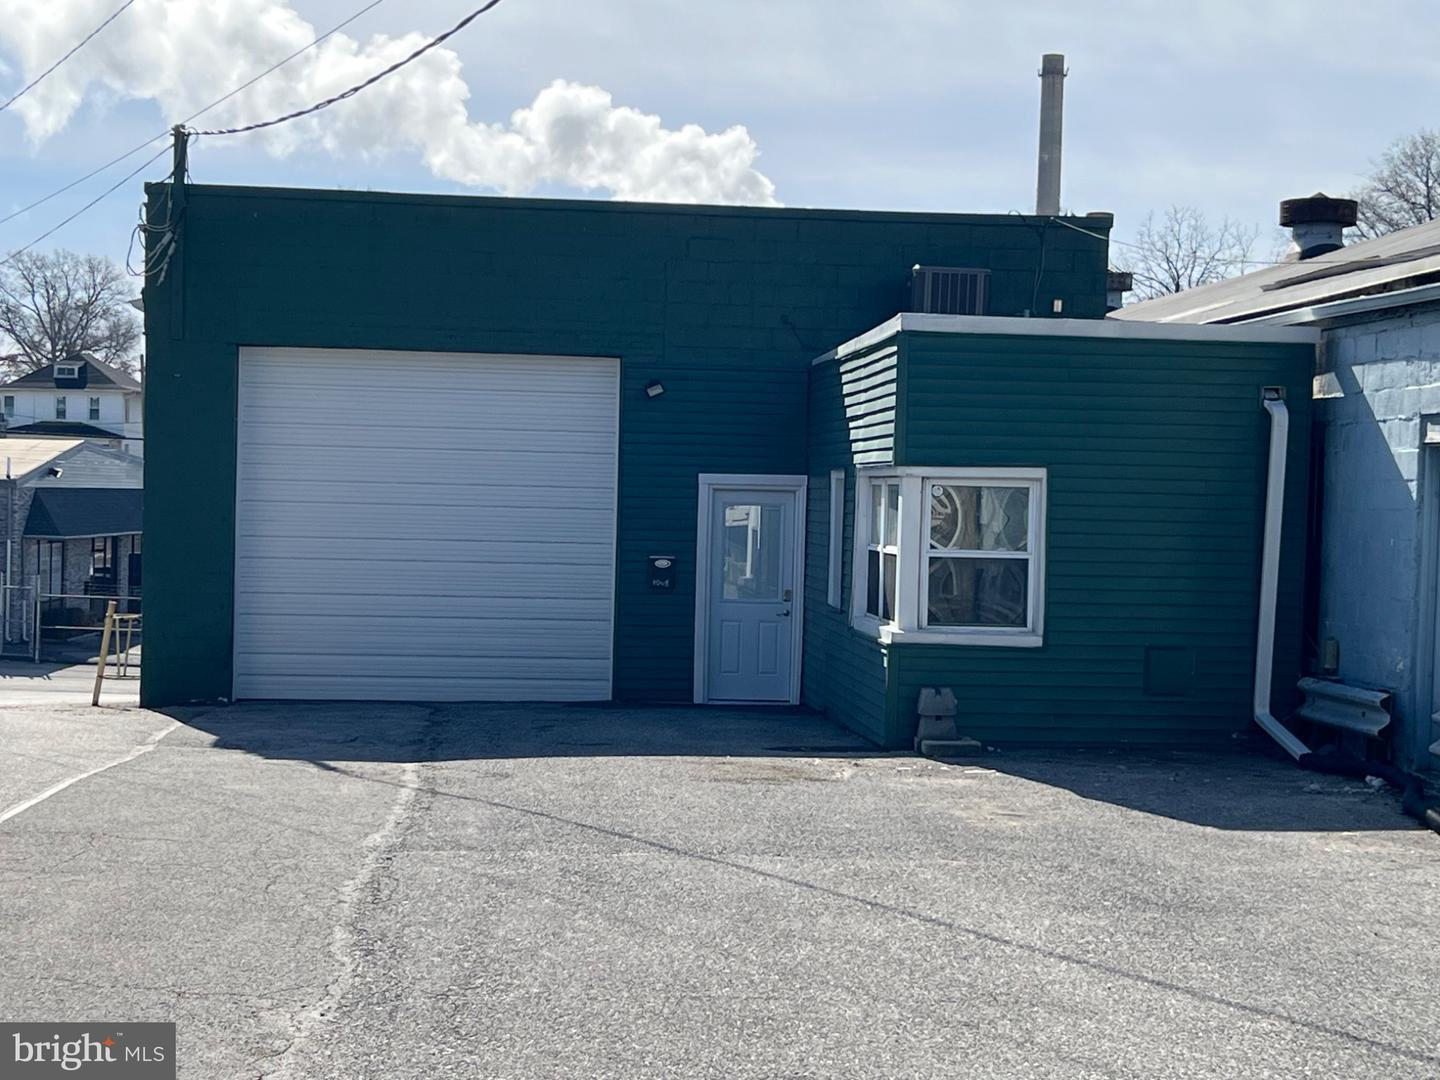
YORK
1880 W MARKET STREET
3 Beds
1 Baths
2,610 Sq.Ft.
$300,000
MLS#: PAYK2107504
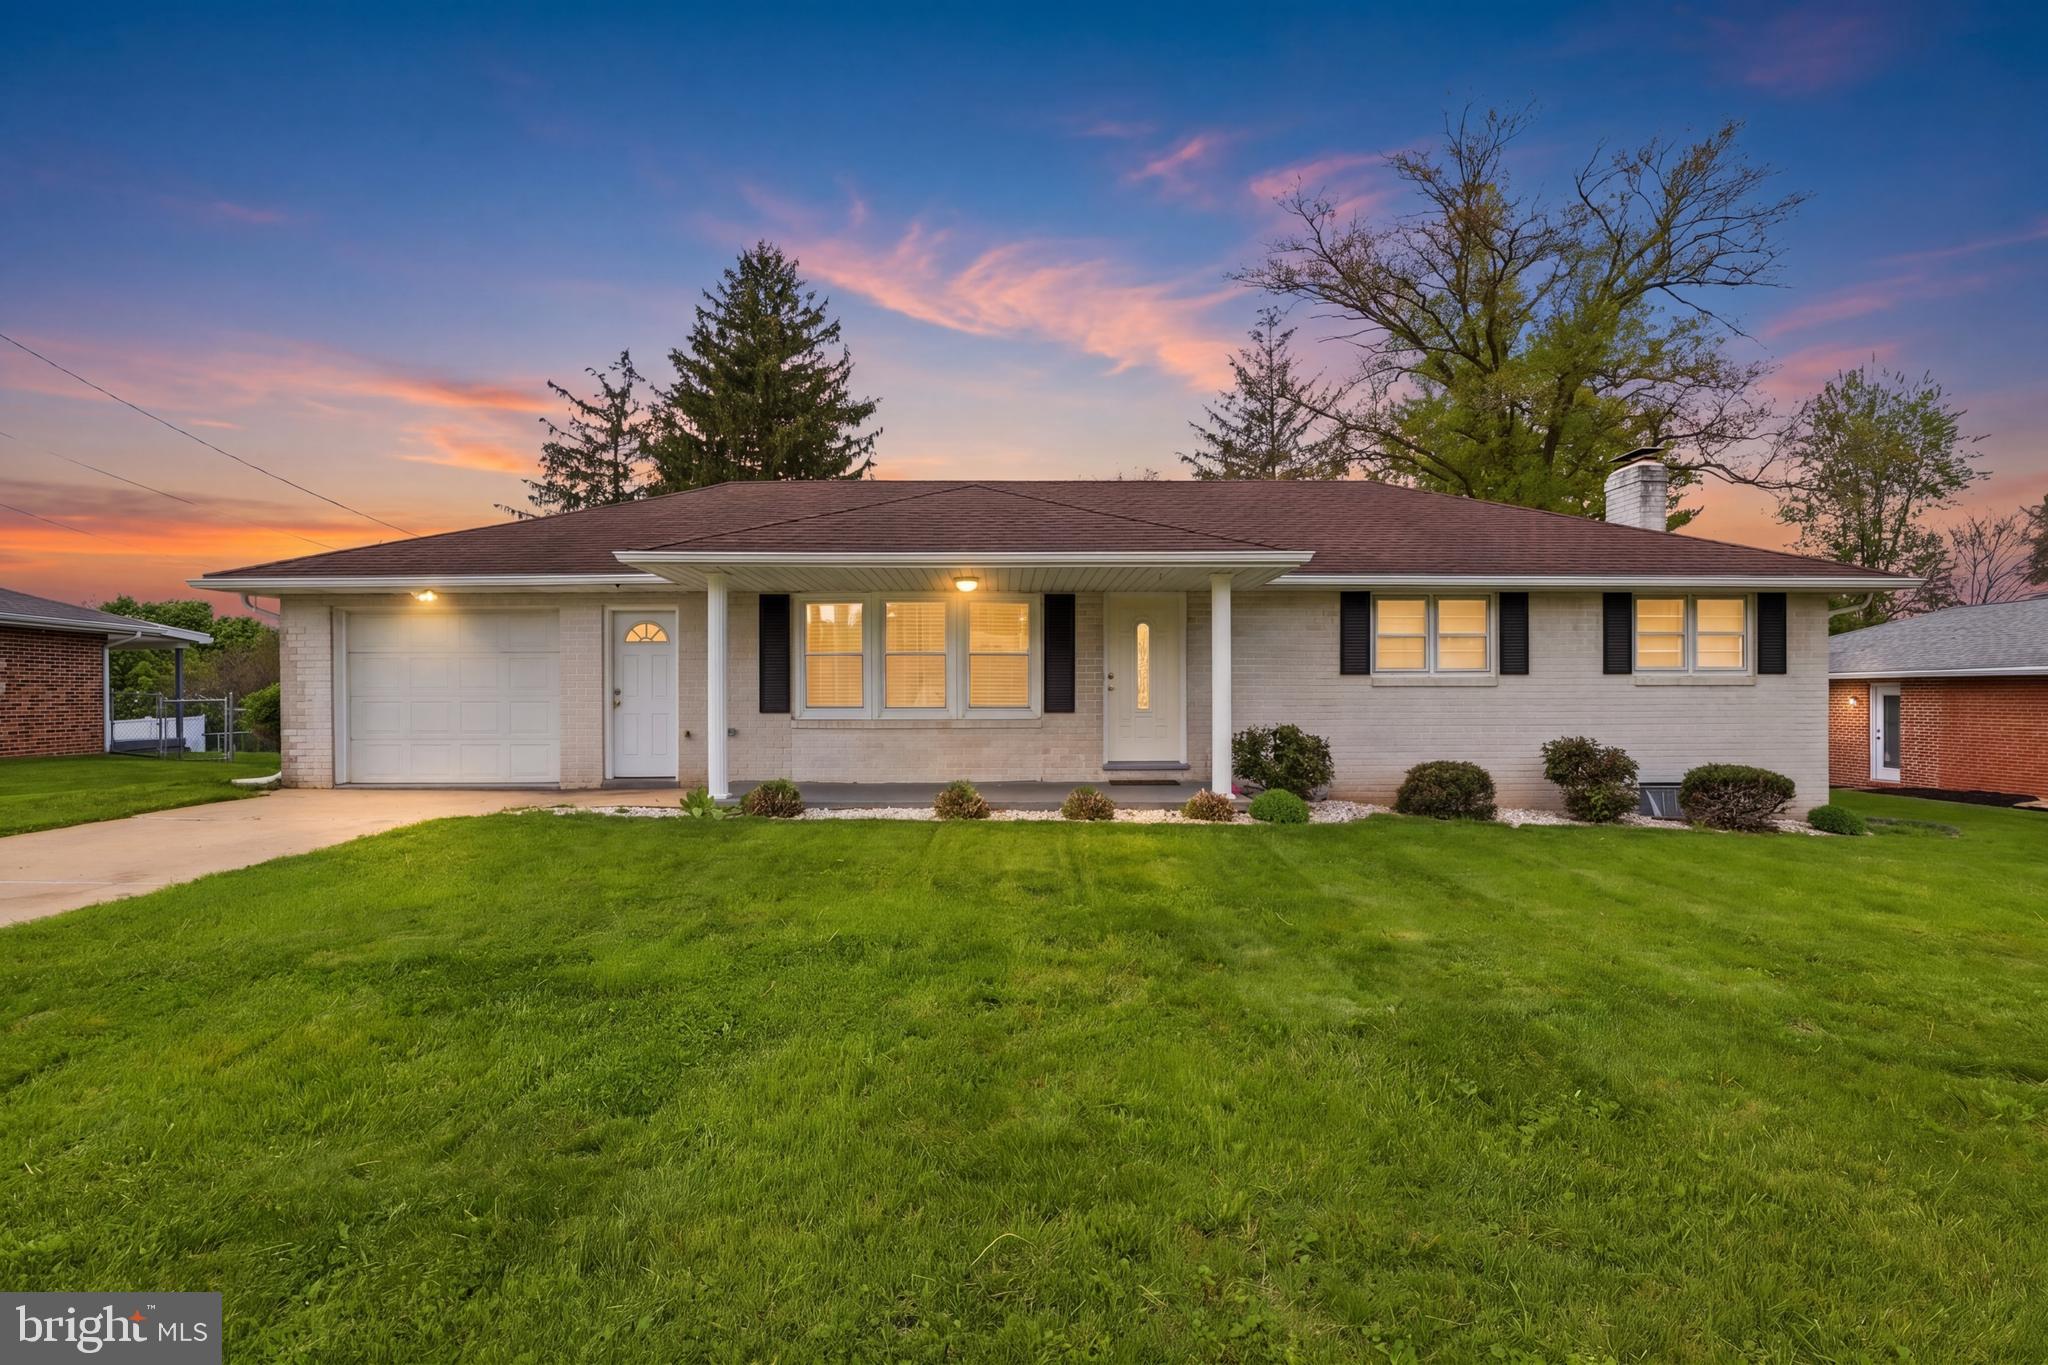
YORK
2330 REDWOOD ROAD
3 Beds
2 Baths
1,288 Sq.Ft.
$319,900
MLS#: PAYK2102934
.png)