
Colonial
14205 GREENCROFT LANE
COCKEYSVILLE, MD 21030
MLS#: MDBC2170340
$1,348,000


Property
Beds
5
Full Baths
3
1/2 Baths
2
Year Built
1980
Sq.Footage
6,669
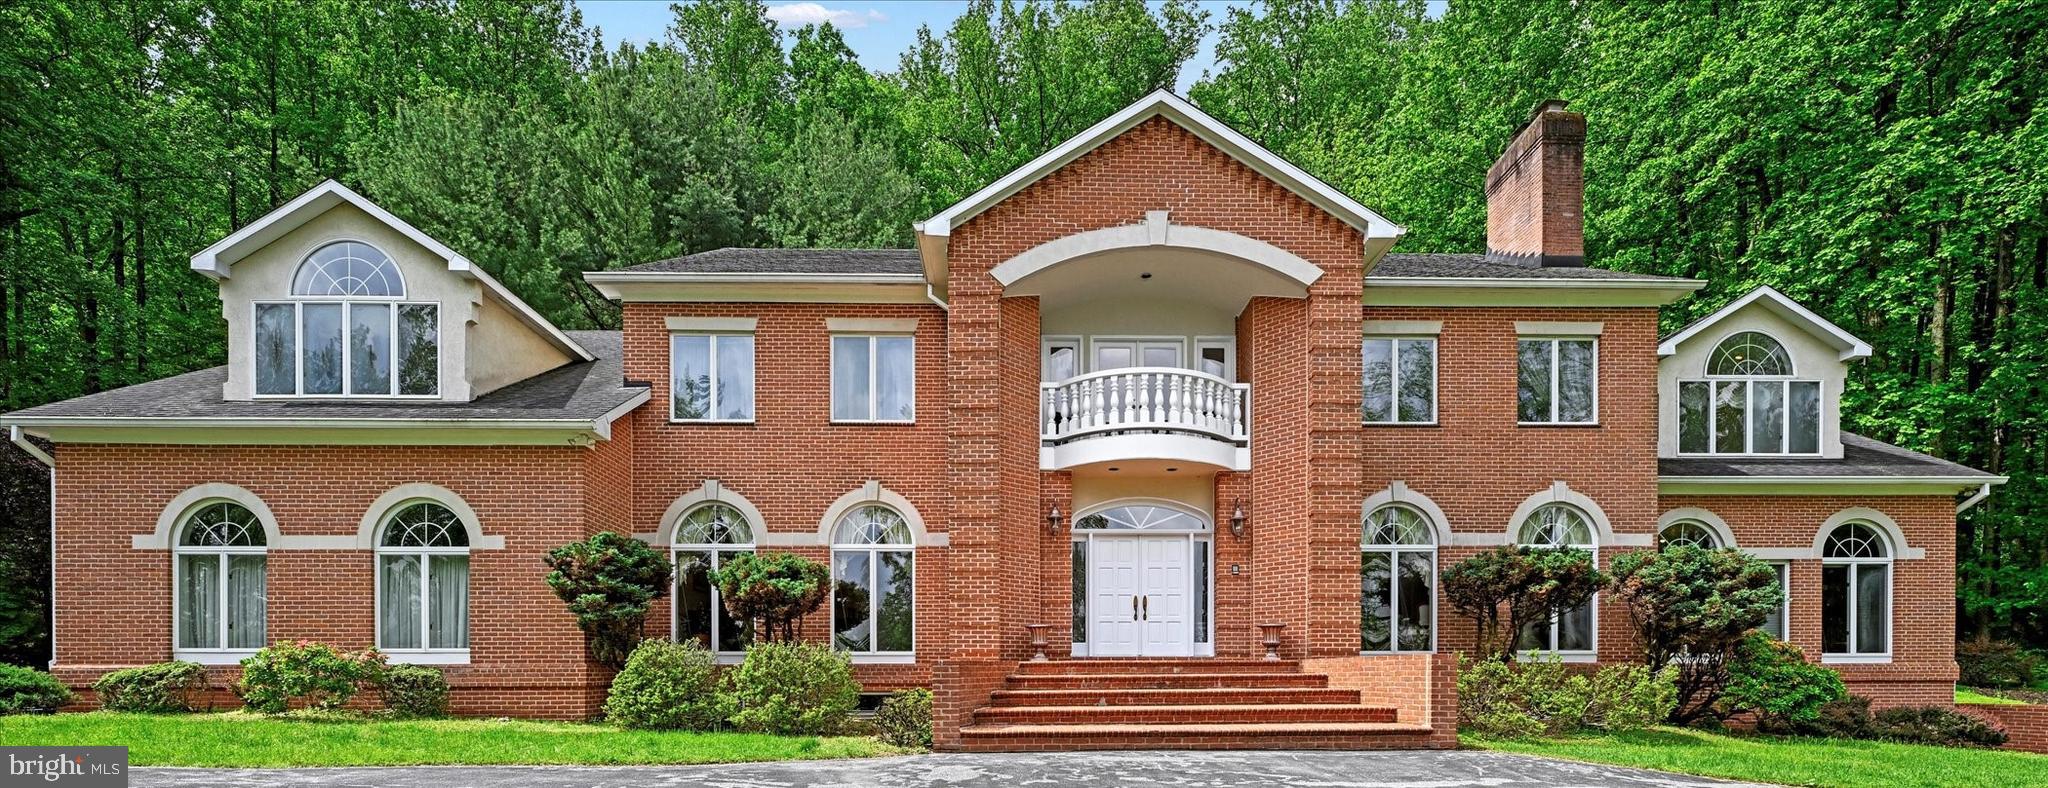
A stunning 2-story portico with classic fluted columns is the first impression as you approach this all brick traditional home. Enter through leaded glass double doors to the 2-story foyer graced with a semi-circular staircase. Double doors lead to the formal living room with fireplace and the formal dining room with built-in china cabinet. Wide plank white oak flooring anchors all 3 areas. Yorktowne custom espresso-finish cabinetry, granite counters, large island/breakfast bar, wet bar and top-of-the-line appliances complete the spacious gourmet kitchen. A vaulted family room with woodburning fireplace flows effortlessly to the vaulted sunroom with dining area, both easily accessed from the kitchen. A hall from the kitchen leads to a quiet office with built-in bookcases, powder room, large laundry/mudroom and finally the 3-car garage. A wraparound banister overlook of the 2nd floor hall continues the sweep of the curved staircase and compliments the white oak flooring and feature wall of Craftsman style wainscoting. Five spacious bedrooms on this level include the primary suite with 2 custom fitted walk-in closets, dressing room and primary spa bath. The finished lower level features a recreation room with several gathering areas, wet bar, woodburning fireplace and billiard area. A large exercise room and powder room complete the lower level amenities. The 35’ X 29’ paver block patio offers quiet evenings relaxing by the firepit, holiday cookouts or casual alfresco dining in a private sylvan setting on 2.99 landscaped acres tucked away in the Greencroft community.
Features & Amenities
Interior
-
Other Interior Features
Central Vacuum, Kitchen Island, Ceiling Fan(s), Cathedral Ceiling(s), High Ceilings, Beamed Ceilings, Built-in Features, Bar
-
Total Bedrooms
5
-
Bathrooms
3
-
1/2 Bathrooms
2
-
Above Grade Finished Area
4819.0
-
Basement YN
YES
-
Cooling YN
YES
-
Cooling
Central Air, Ceiling Fan(s), Electric
-
Fireplace YN
YES
-
Heating YN
YES
-
Heating
Exhaust Fan, Electric, Oil, Forced Air, Heat Pump
-
Pet friendly
N/A
Exterior
-
Garage
Yes
-
Garage spaces
3
-
Construction Materials
Brick
-
Parking
Garage Door Opener, Garage, Driveway, Attached
-
Patio and Porch Features
Patio, Porch
-
Pool
No
-
Waterfront YN
NO
-
View
Scenic
Area & Lot
-
Lot Size(acres)
2.99
-
Lot Size(square feet)
130,244
-
Property Type
Residential
-
Property Sub Type
Single Family Residence
-
Architectural Style
Colonial
Price
-
Sales Price
$1,348,000
-
Tax Amount
$11,669
-
Sq. Footage
6,669
-
Price/SqFt
$202
HOA
-
Association
YES
-
Association Fee
$1,600
-
Association Fee Frequency
Annually
-
Association Fee Includes
N/A
School District
-
Elementary School
MAYS CHAPEL
-
Middle School
COCKEYSVILLE
-
High School
DULANEY
Property Features
-
New Construction
NO
-
Accessibility Features
Therapeutic Whirlpool
-
Association Amenities
Clubhouse
-
Foundation Details
Other
-
Senior Community YN
NO
-
Sewer
Septic Tank
-
Tax Lot
64
-
Water Source
Well
Schedule a Showing
Showing scheduled successfully.
Mortgage calculator
Estimate your monthly mortgage payment, including the principal and interest, property taxes, and HOA. Adjust the values to generate a more accurate rate.
Your payment
Principal and Interest:
$
Property taxes:
$
HOA fees:
$
Total loan payment:
$
Total interest amount:
$
Location
County
BALTIMORE
Elementary School
MAYS CHAPEL
Middle School
COCKEYSVILLE
High School
DULANEY
Listing Courtesy of Karen Hubble Bisbee , Hubble Bisbee Christie's International Real Estate
RealHub Information is provided exclusively for consumers' personal, non-commercial use, and it may not be used for any purpose other than to identify prospective properties consumers may be interested in purchasing. All information deemed reliable but not guaranteed and should be independently verified. All properties are subject to prior sale, change or withdrawal. RealHub website owner shall not be responsible for any typographical errors, misinformation, misprints and shall be held totally harmless.

Owner, Principal Broker
Christy Issler
Call Christy today to schedule a private showing.

* Listings on this website come from the FMLS IDX Compilation and may be held by brokerage firms other than the owner of this website. The listing brokerage is identified in any listing details. Information is deemed reliable but is not guaranteed. If you believe any FMLS listing contains material that infringes your copyrighted work please click here to review our DMCA policy and learn how to submit a takedown request.© 2024 FMLS.
Related Properties
COCKEYSVILLE
5 CHAMARAL COURT
6 Beds
5 Baths
6,700 Sq.Ft.
$1,390,000
MLS#: MDBC2149344
.png)