Features & Amenities

Interior

  • Other Interior Features

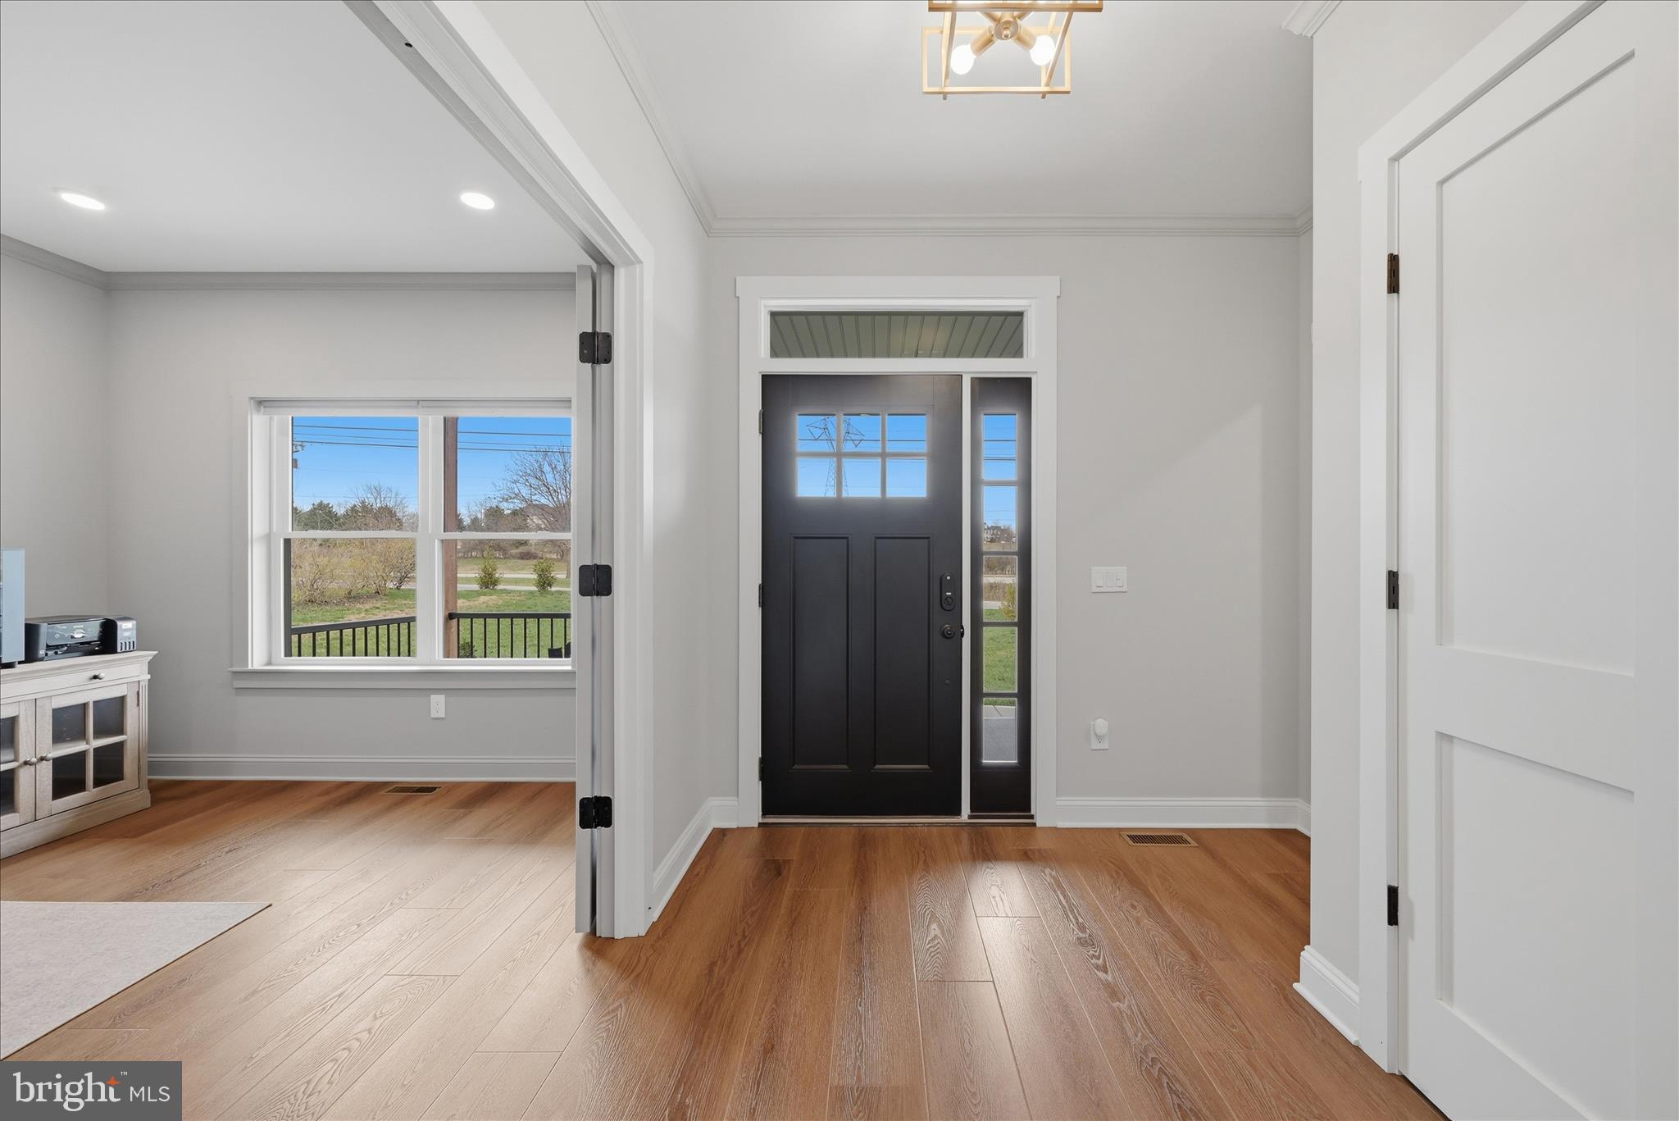
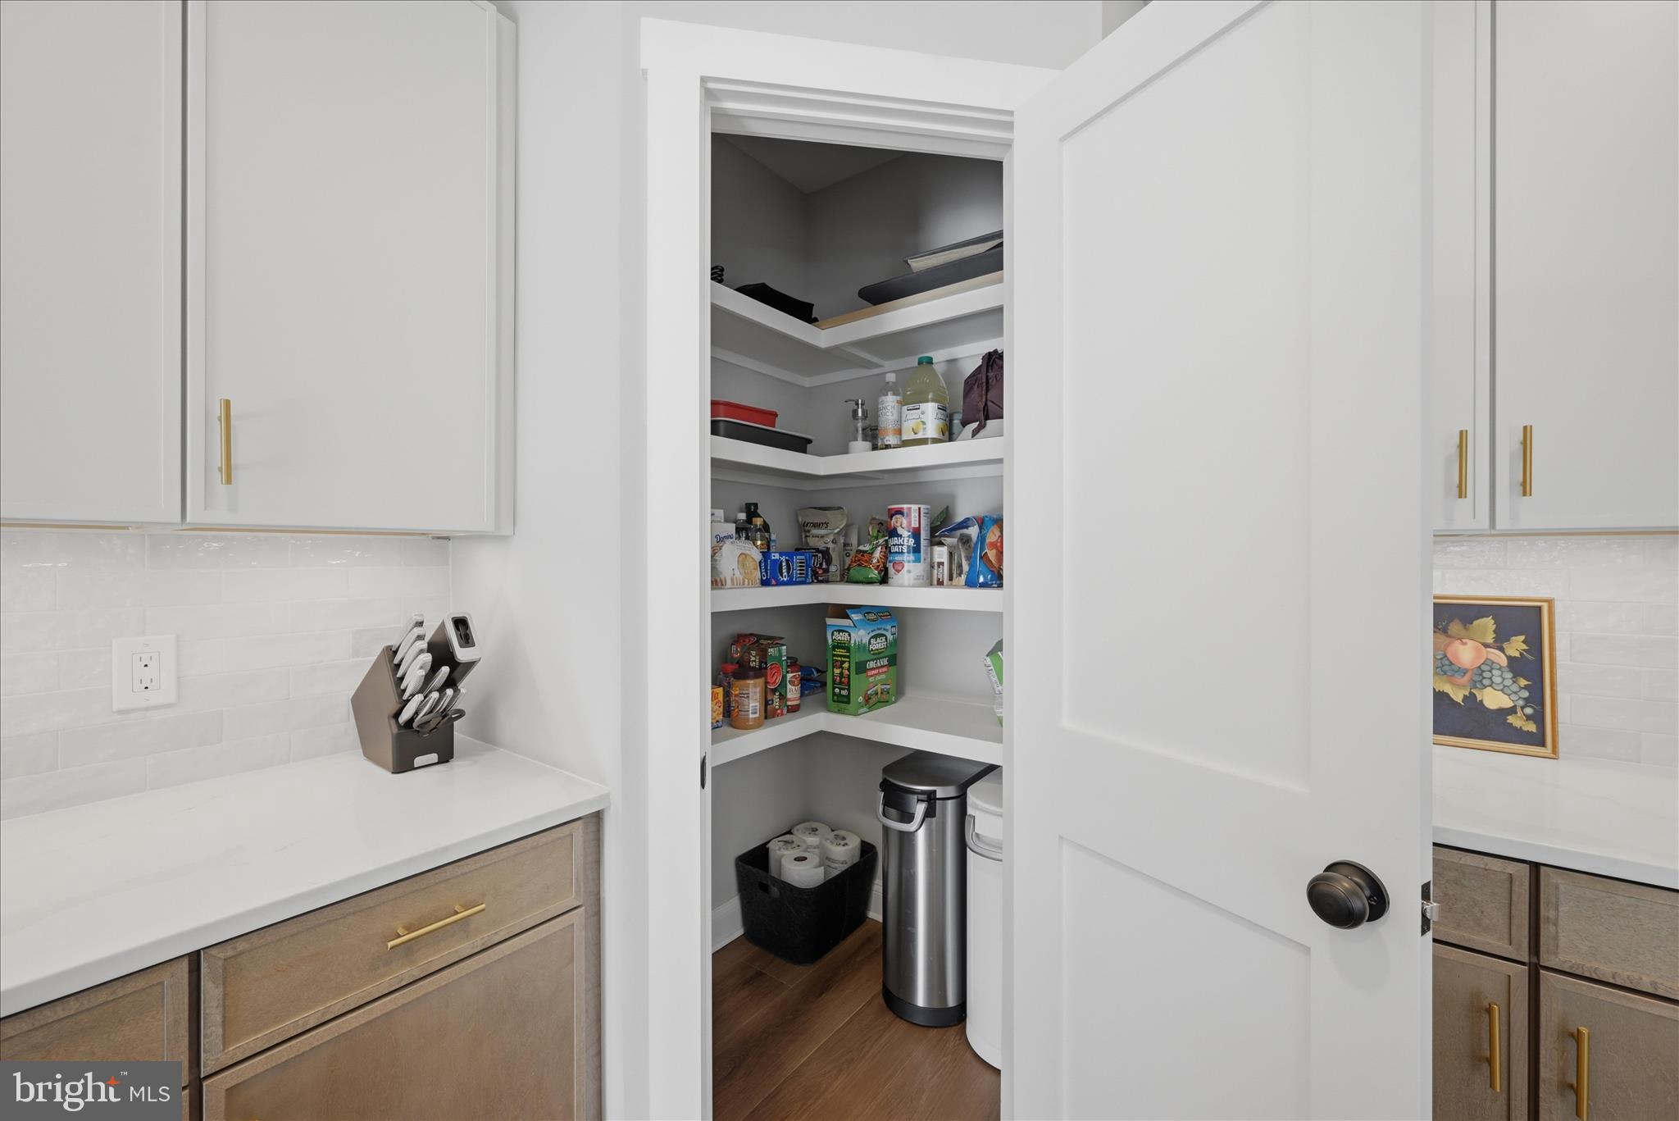
    Pantry, Recessed Lighting, Walk-In Closet(s), High Ceilings, Crown Molding

  • Total Bedrooms

    4

  • Bathrooms

    3

  • Above Grade Finished Area

    3450.0

  • Basement YN

    YES

  • Cooling YN

    YES

  • Cooling

    Central Air, Heat Pump, Multi Units, Electric

  • Fireplace YN

    YES

  • Heating YN

    YES

  • Heating

    Electric, Central, Heat Pump

  • Pet friendly

    N/A

Exterior

  • Garage

    Yes

  • Garage spaces

    2

  • Construction Materials

    Concrete, Vinyl Siding, Wood Siding, Other

  • Other Exterior Features

    Lighting

  • Parking

    Oversized, Garage, Driveway, Attached

  • Patio and Porch Features

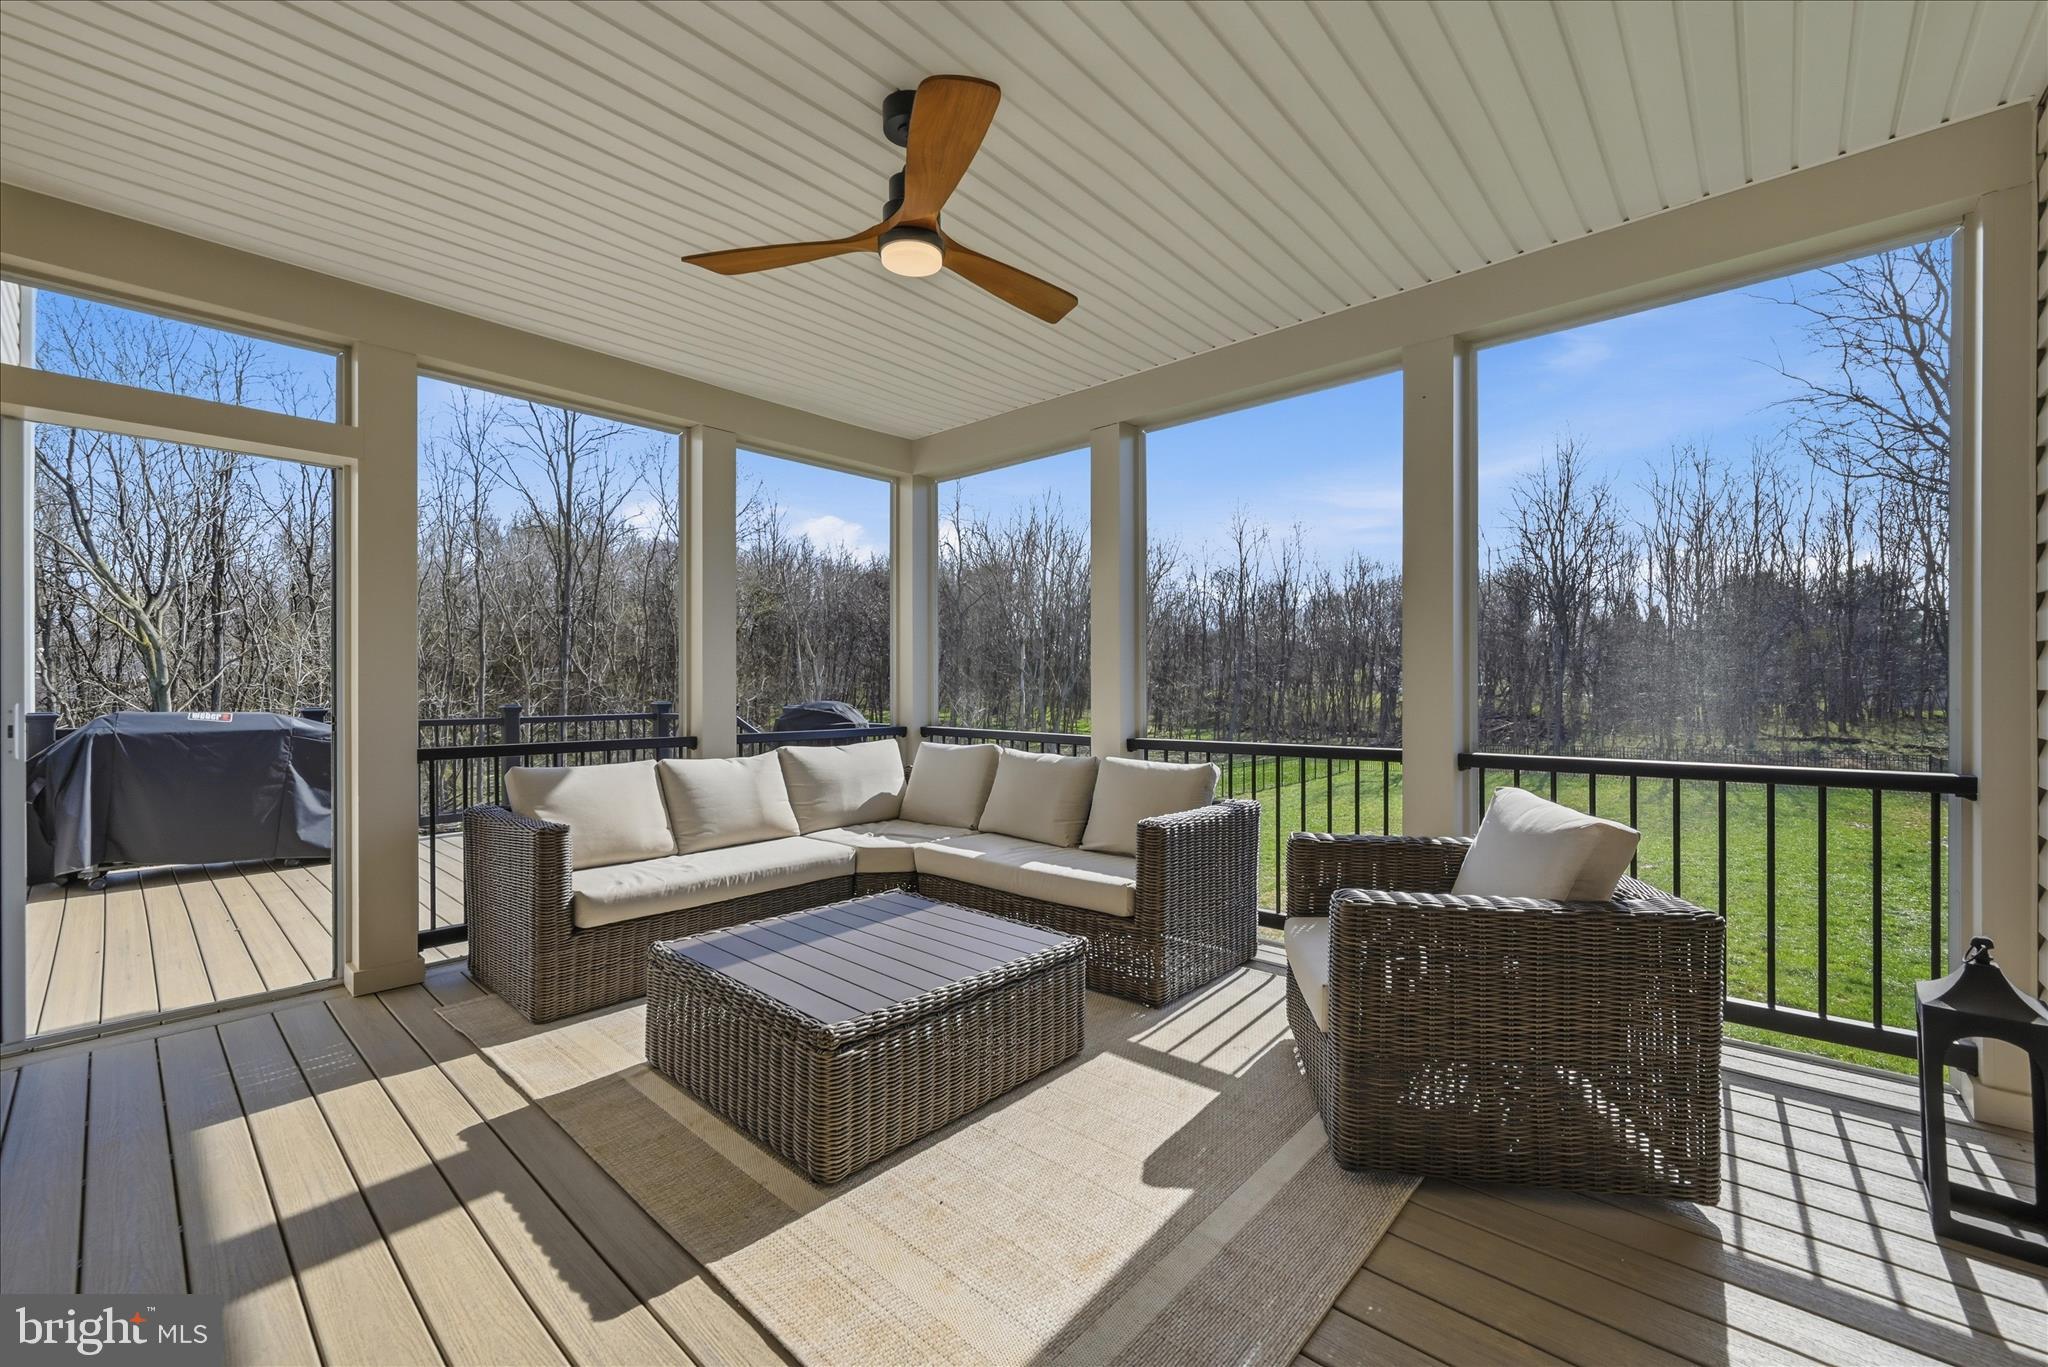
    Porch

  • Pool

    No

  • Waterfront YN

    NO

  • View

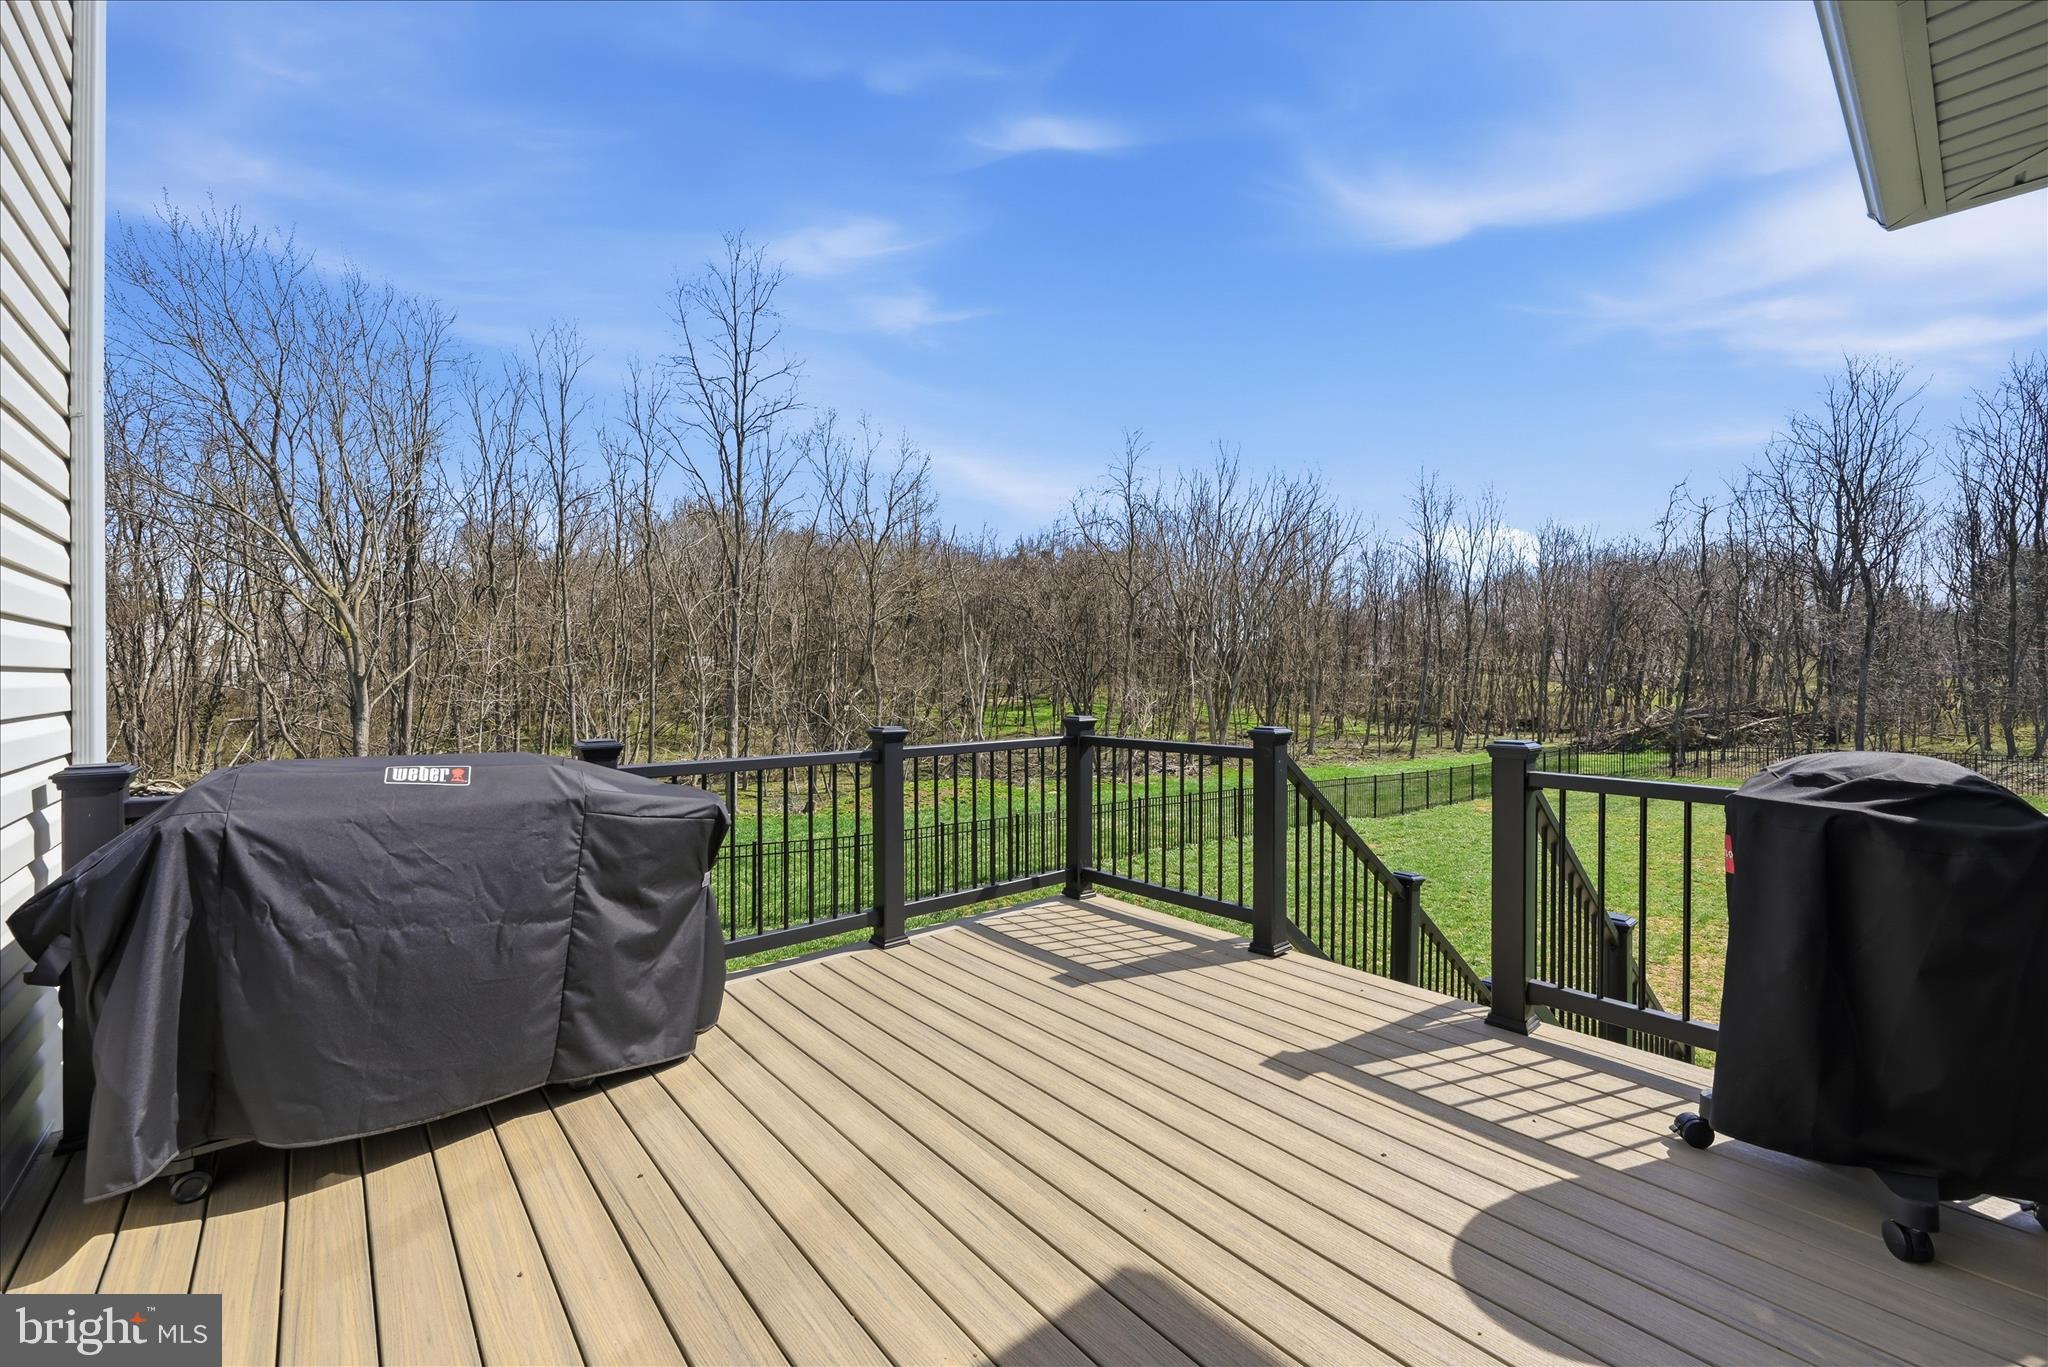
    Trees/Woods, Garden

Area & Lot

  • Lot Features

    Cleared, Front Yard, Few Trees, Back Yard

  • Lot Size(acres)

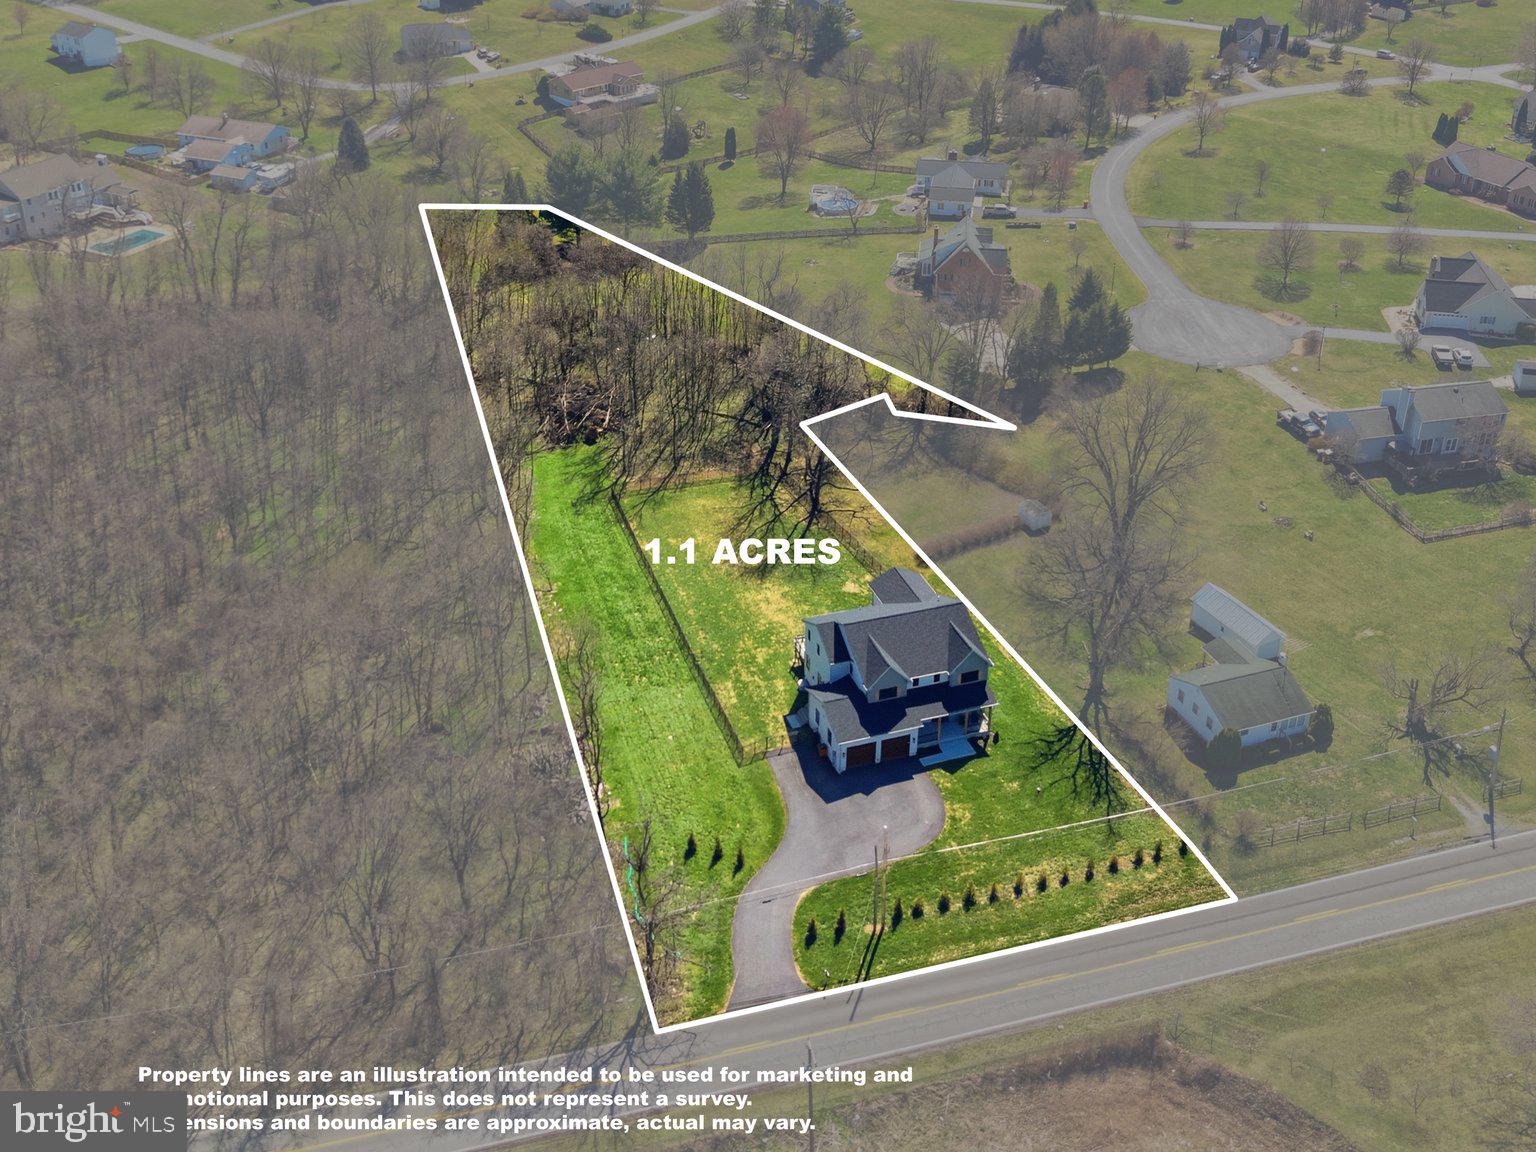
    1.1

  • Lot Size(square feet)

    47,916

  • Property Type

    Residential

  • Property Sub Type

    Single Family Residence

  • Architectural Style

    Transitional

Price

  • Sales Price

    $810,000

  • Financing Options

    Cash, Conventional, FHA, USDA, VA

  • Sq. Footage

    3,450

  • Price/SqFt

    $234

HOA

  • Association

    No

School District

  • Elementary School

    N/A

  • Middle School

    N/A

  • High School

    N/A

Property Features

  • Stories

    3

  • New Construction

    NO

  • Foundation Details

    Concrete Perimeter

  • Senior Community YN

    NO

  • Water Source

    Well

Schedule a Showing

Showing scheduled successfully.

<
>
IN PERSON
VIA CHAT

What is 3 + 4 ?


Change time

Mortgage calculator

Estimate your monthly mortgage payment, including the principal and interest, property taxes, and HOA. Adjust the values to generate a more accurate rate.

Your payment

Principal and Interest:

$

Property taxes:

$

HOA fees:

$

Total loan payment:

$

Total interest amount:

$

Location

County

JEFFERSON

Elementary School

Middle School

High School

Listing Courtesy of Jeanne Mezzatesta , Colony Realty

RealHub Information is provided exclusively for consumers' personal, non-commercial use, and it may not be used for any purpose other than to identify prospective properties consumers may be interested in purchasing. All information deemed reliable but not guaranteed and should be independently verified. All properties are subject to prior sale, change or withdrawal. RealHub website owner shall not be responsible for any typographical errors, misinformation, misprints and shall be held totally harmless.

Agent Christy Issler

Owner, Principal Broker

Christy Issler

Call Christy today to schedule a private showing.


* Listings on this website come from the FMLS IDX Compilation and may be held by brokerage firms other than the owner of this website. The listing brokerage is identified in any listing details. Information is deemed reliable but is not guaranteed. If you believe any FMLS listing contains material that infringes your copyrighted work please click here to review our DMCA policy and learn how to submit a takedown request.© 2024 FMLS.
BACK ON MARKET!  NO FAULT OF SELLER.  
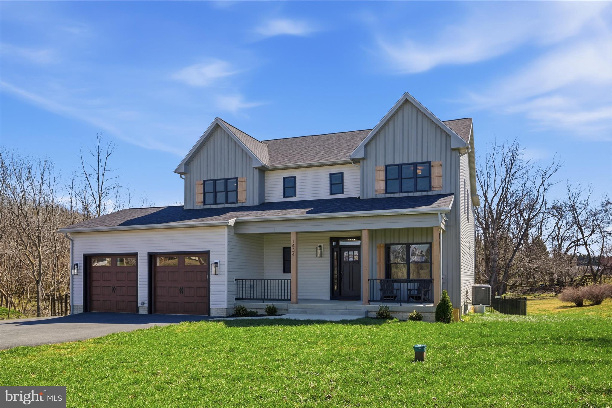
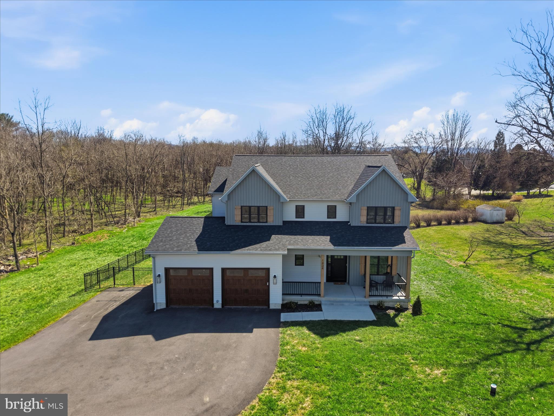
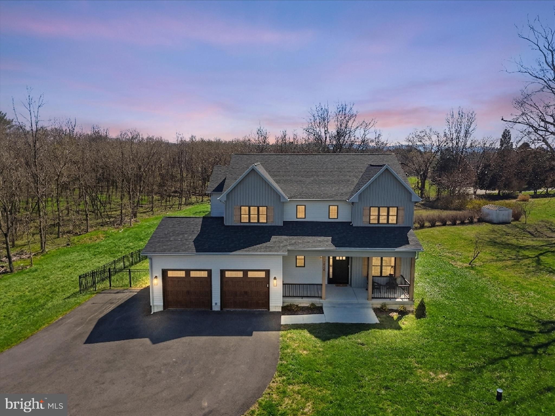
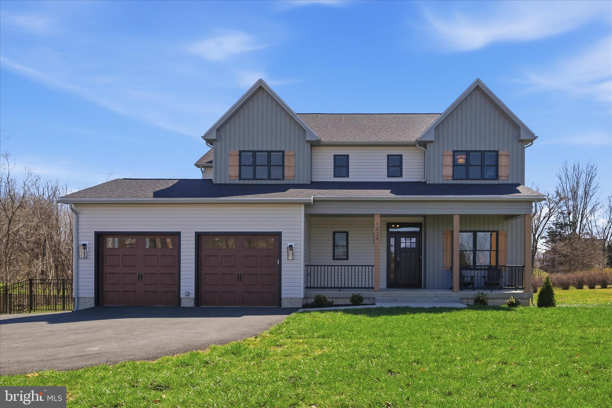
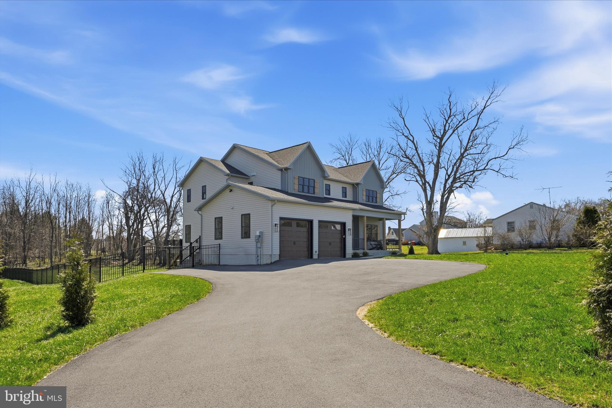
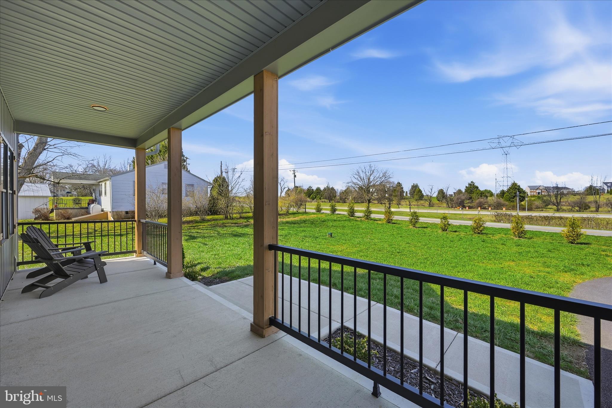
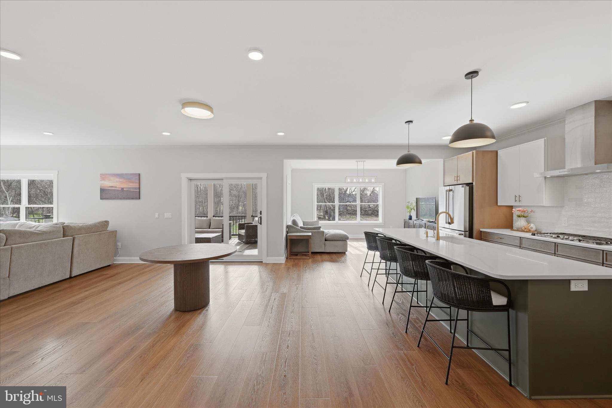
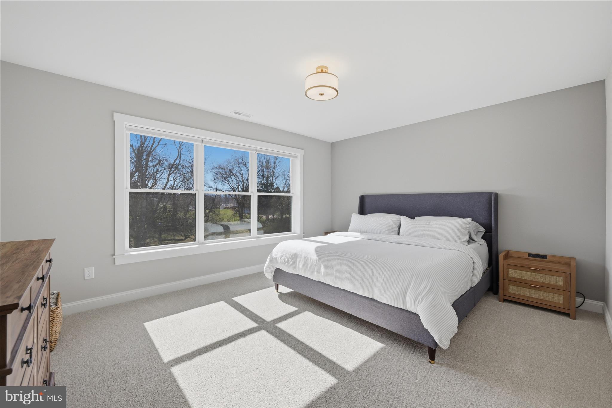
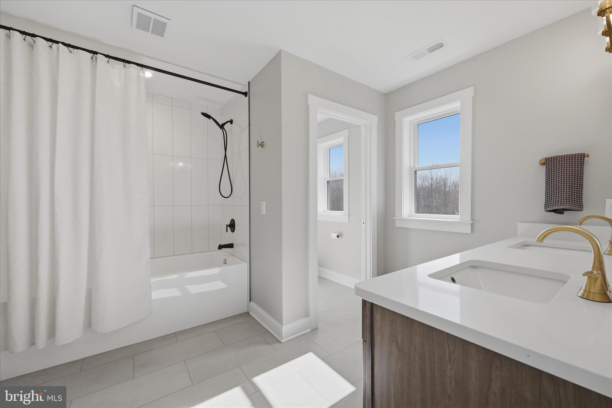
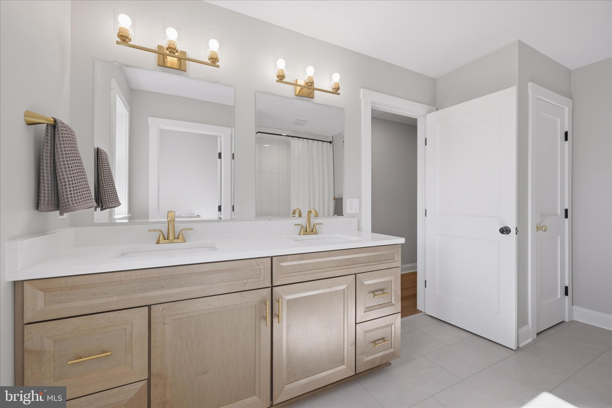
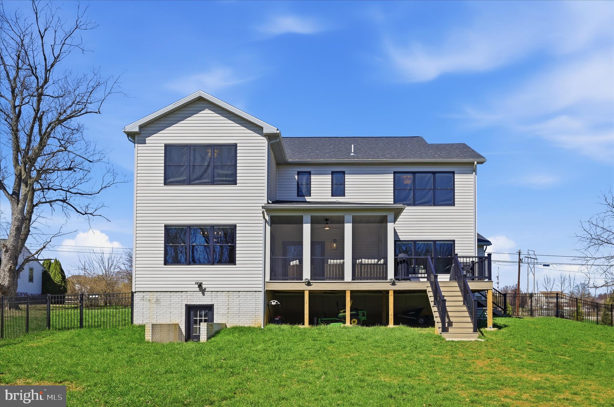
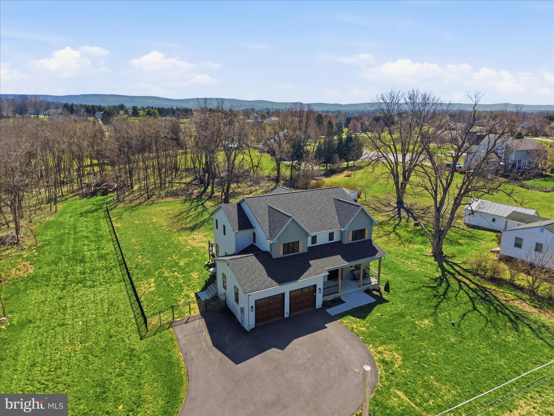
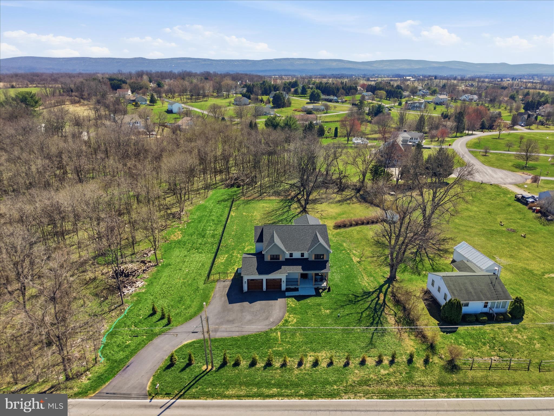
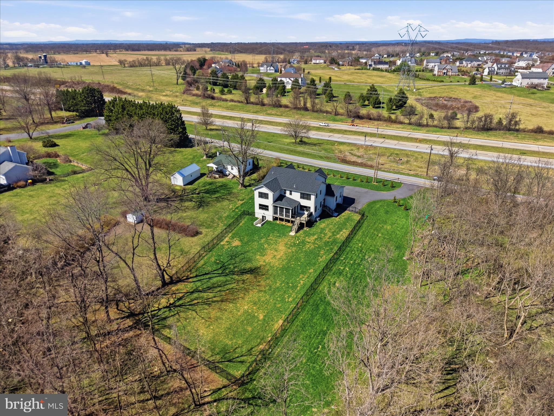
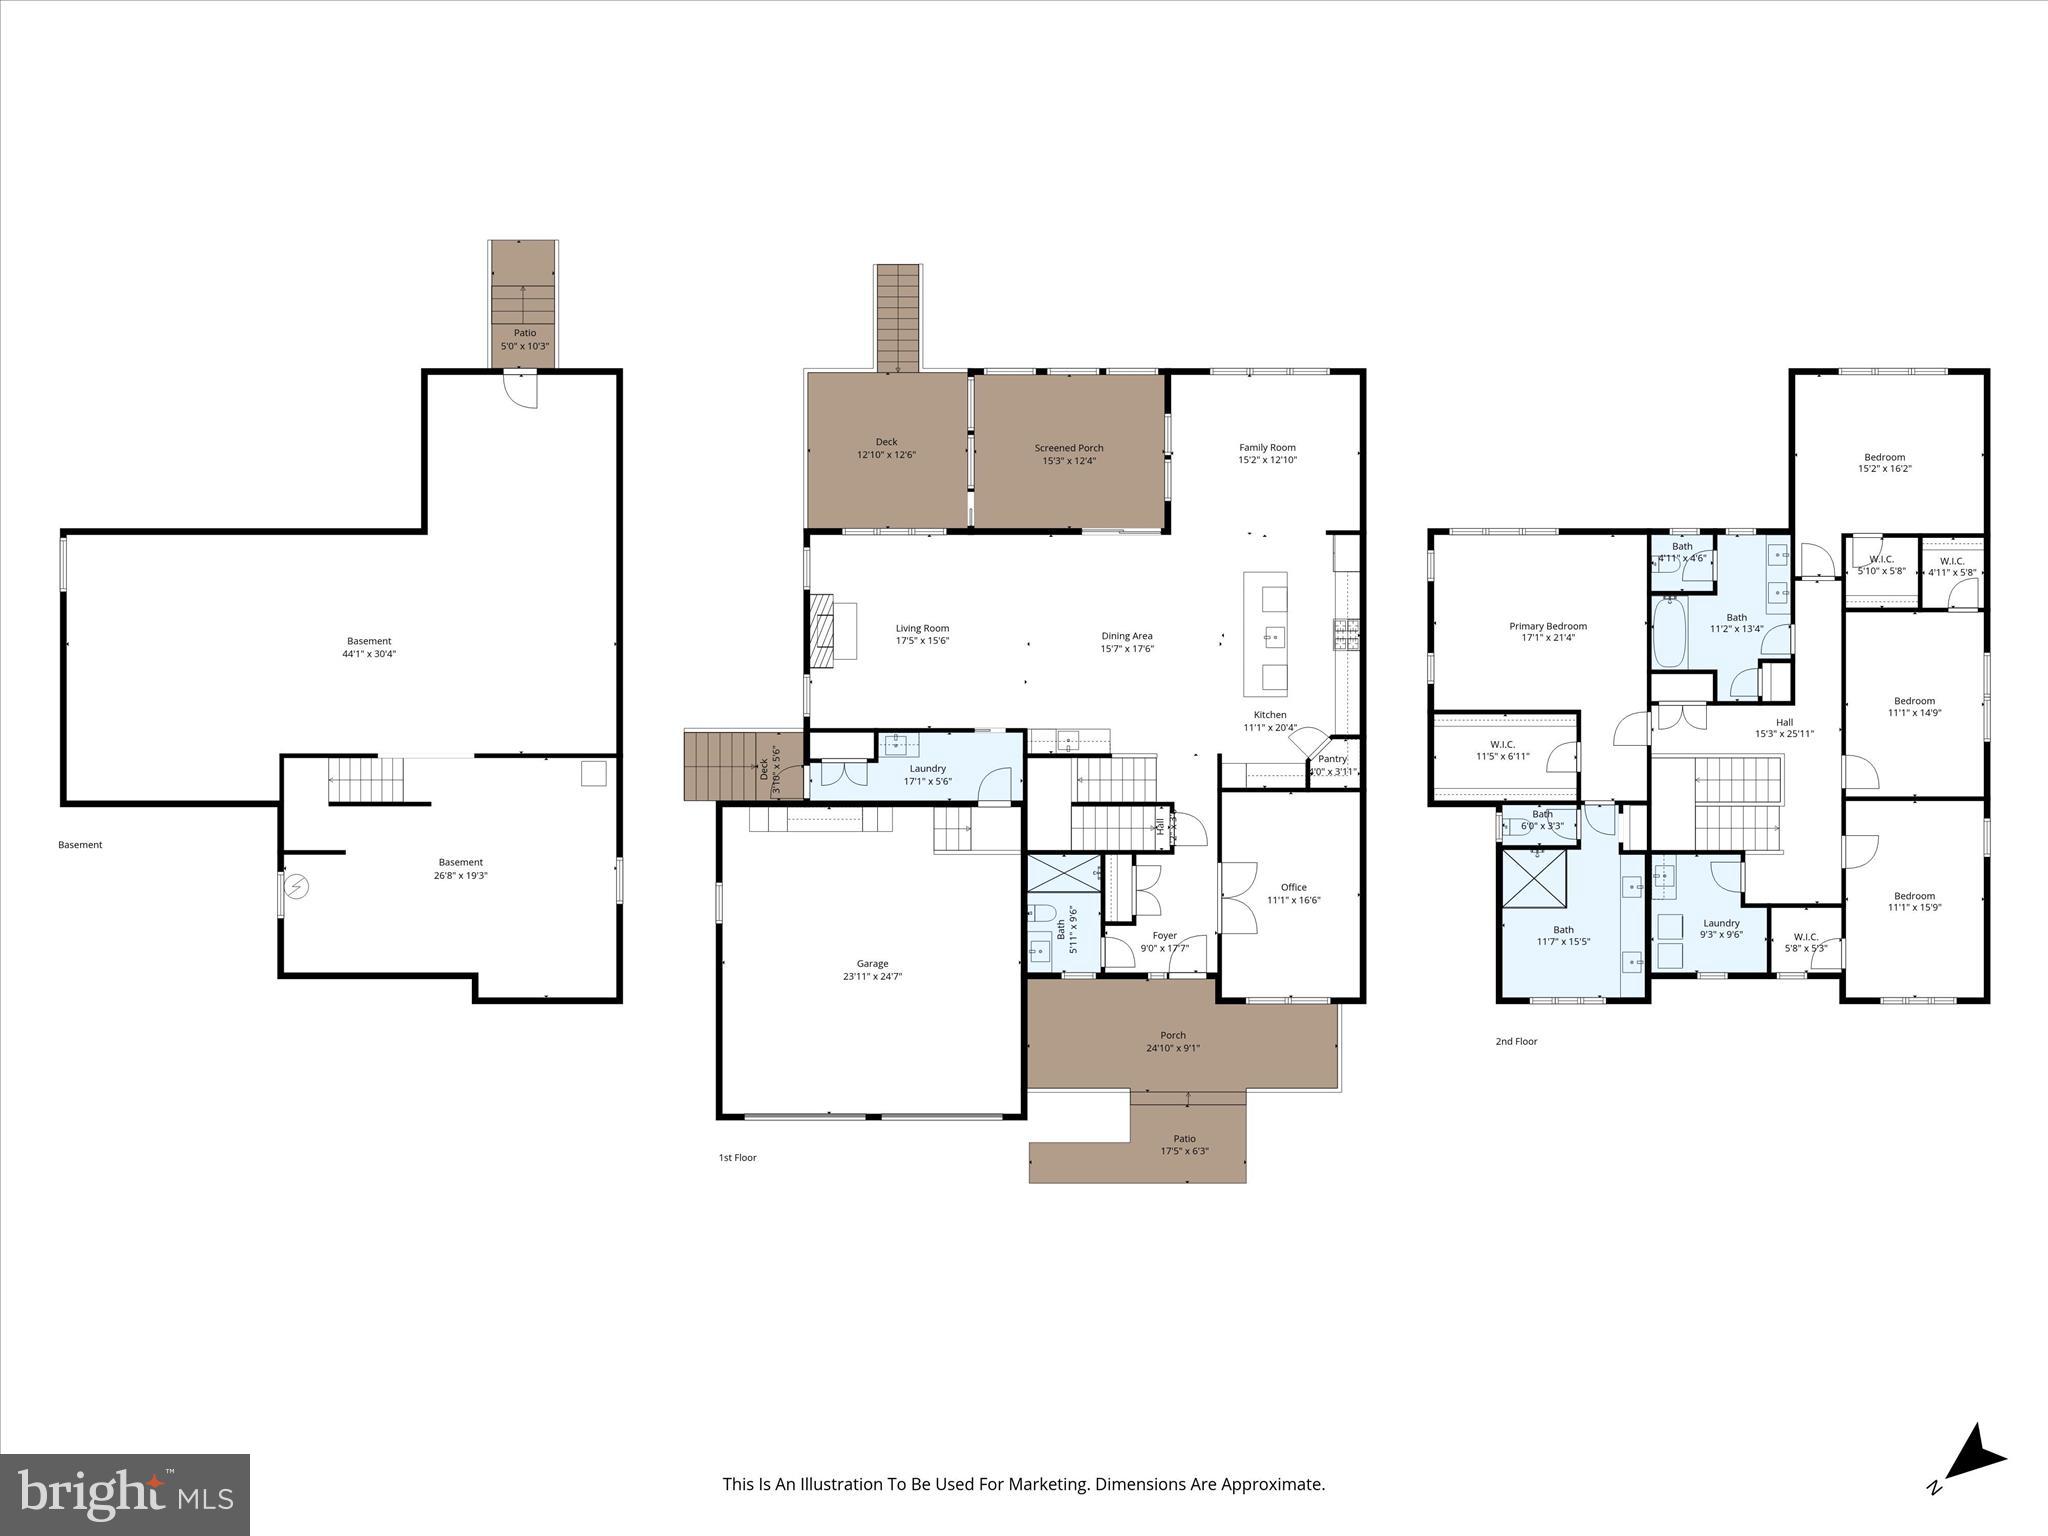
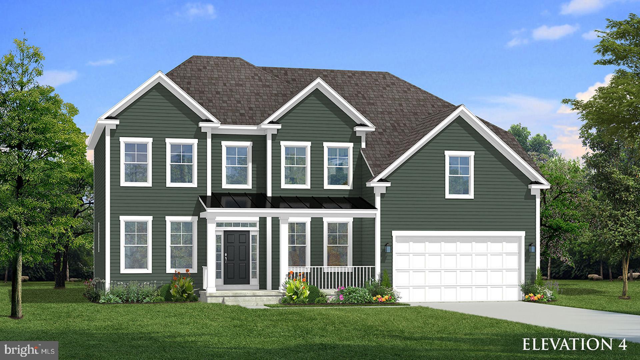
 Welcome to a home that truly has it all. Built in 2024, this nearly new custom residence offers 4 bedrooms, 3 bathrooms, and 3,450 square feet of beautifully designed living space on just over an acre—giving you room to grow, relax, and enjoy the outdoors with no restrictions.

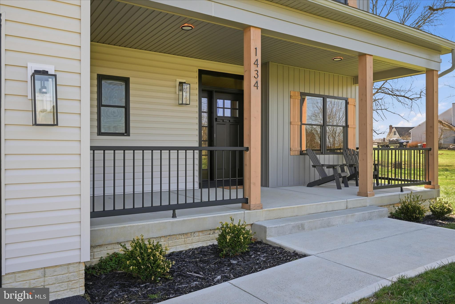
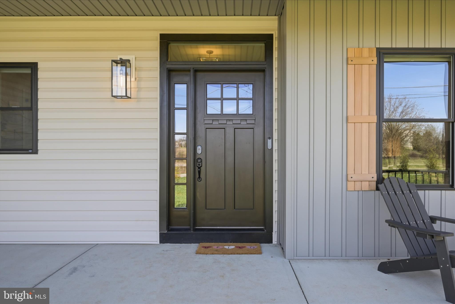
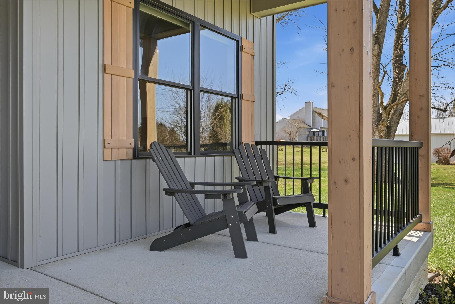
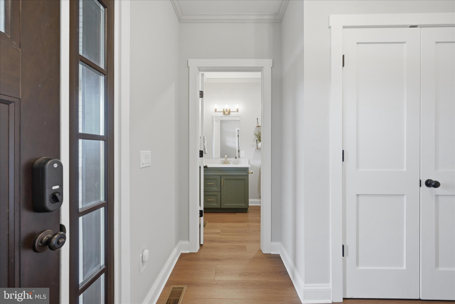
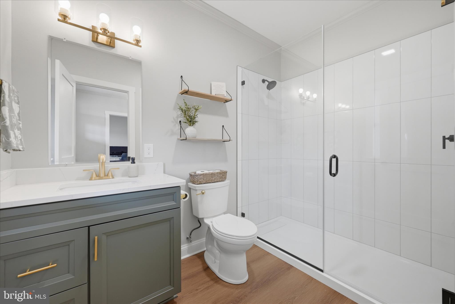
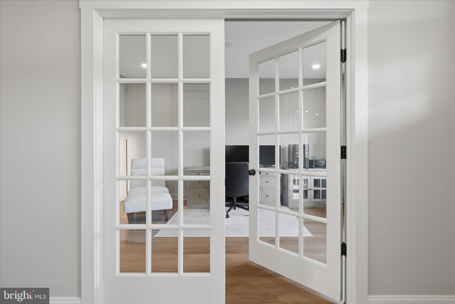
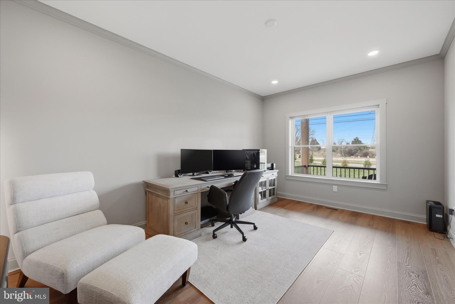
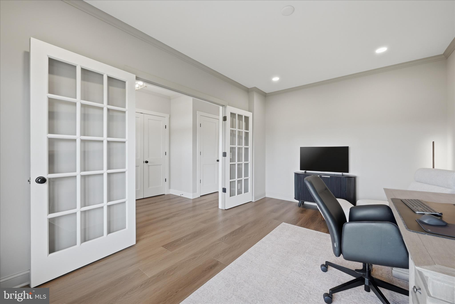
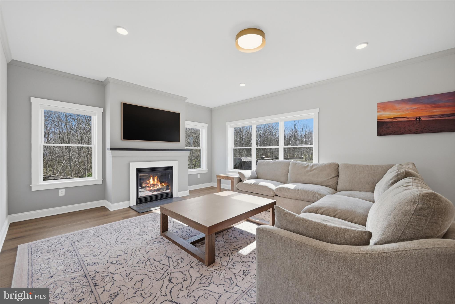
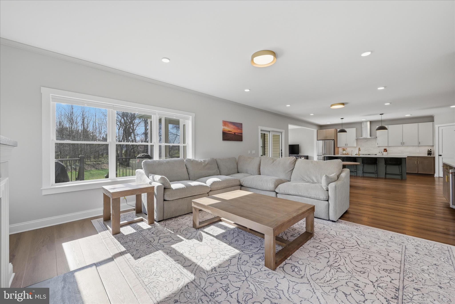
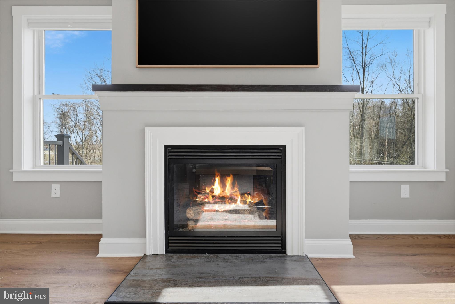
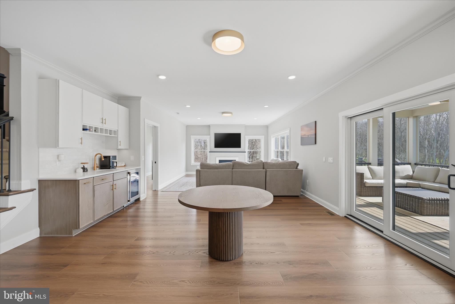
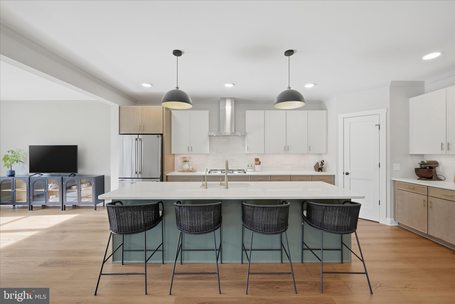
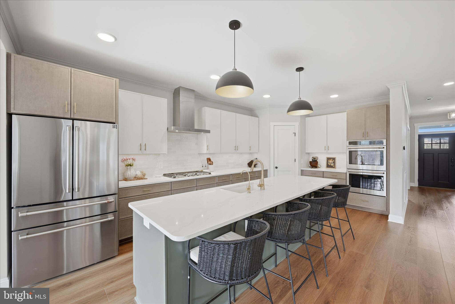
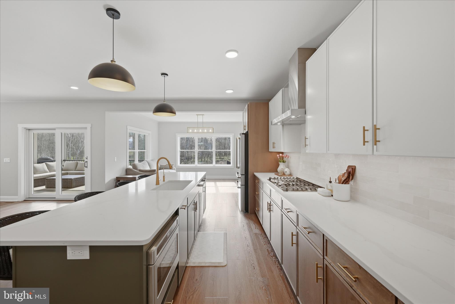
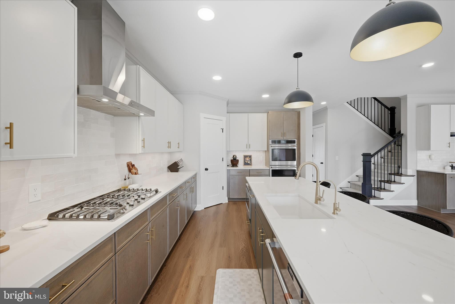
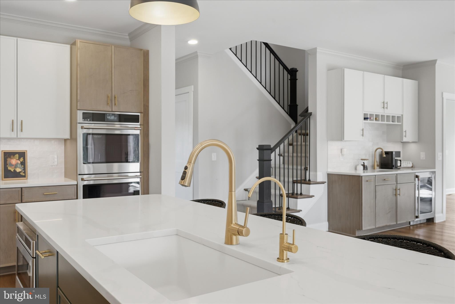
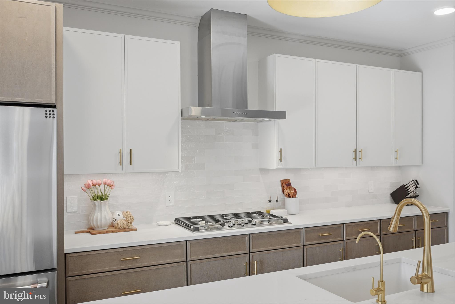
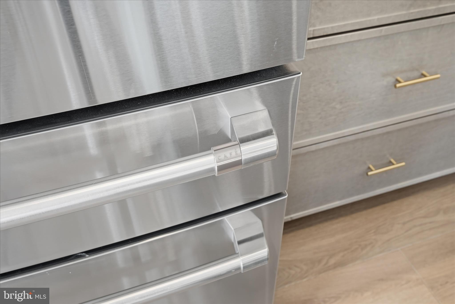
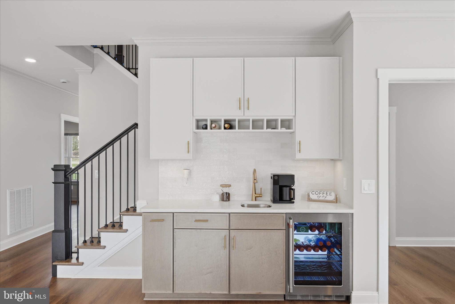
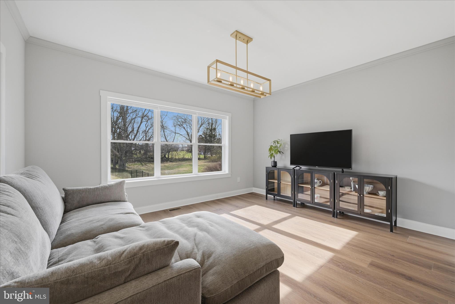
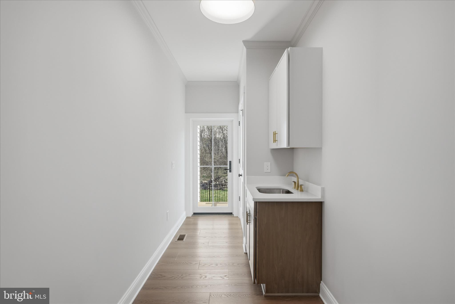
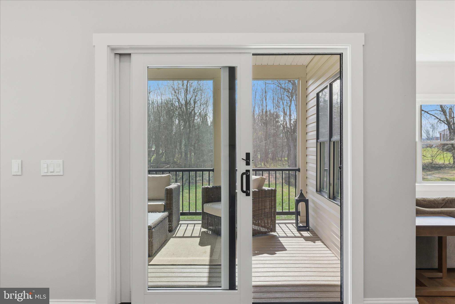
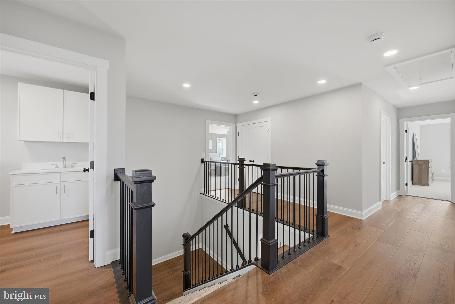
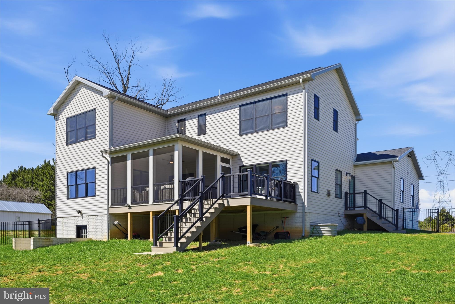
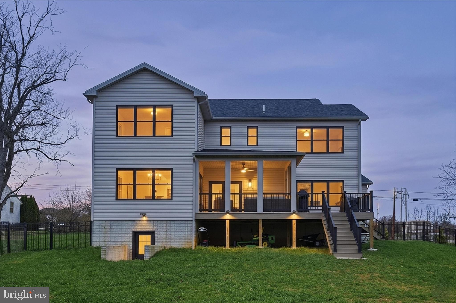
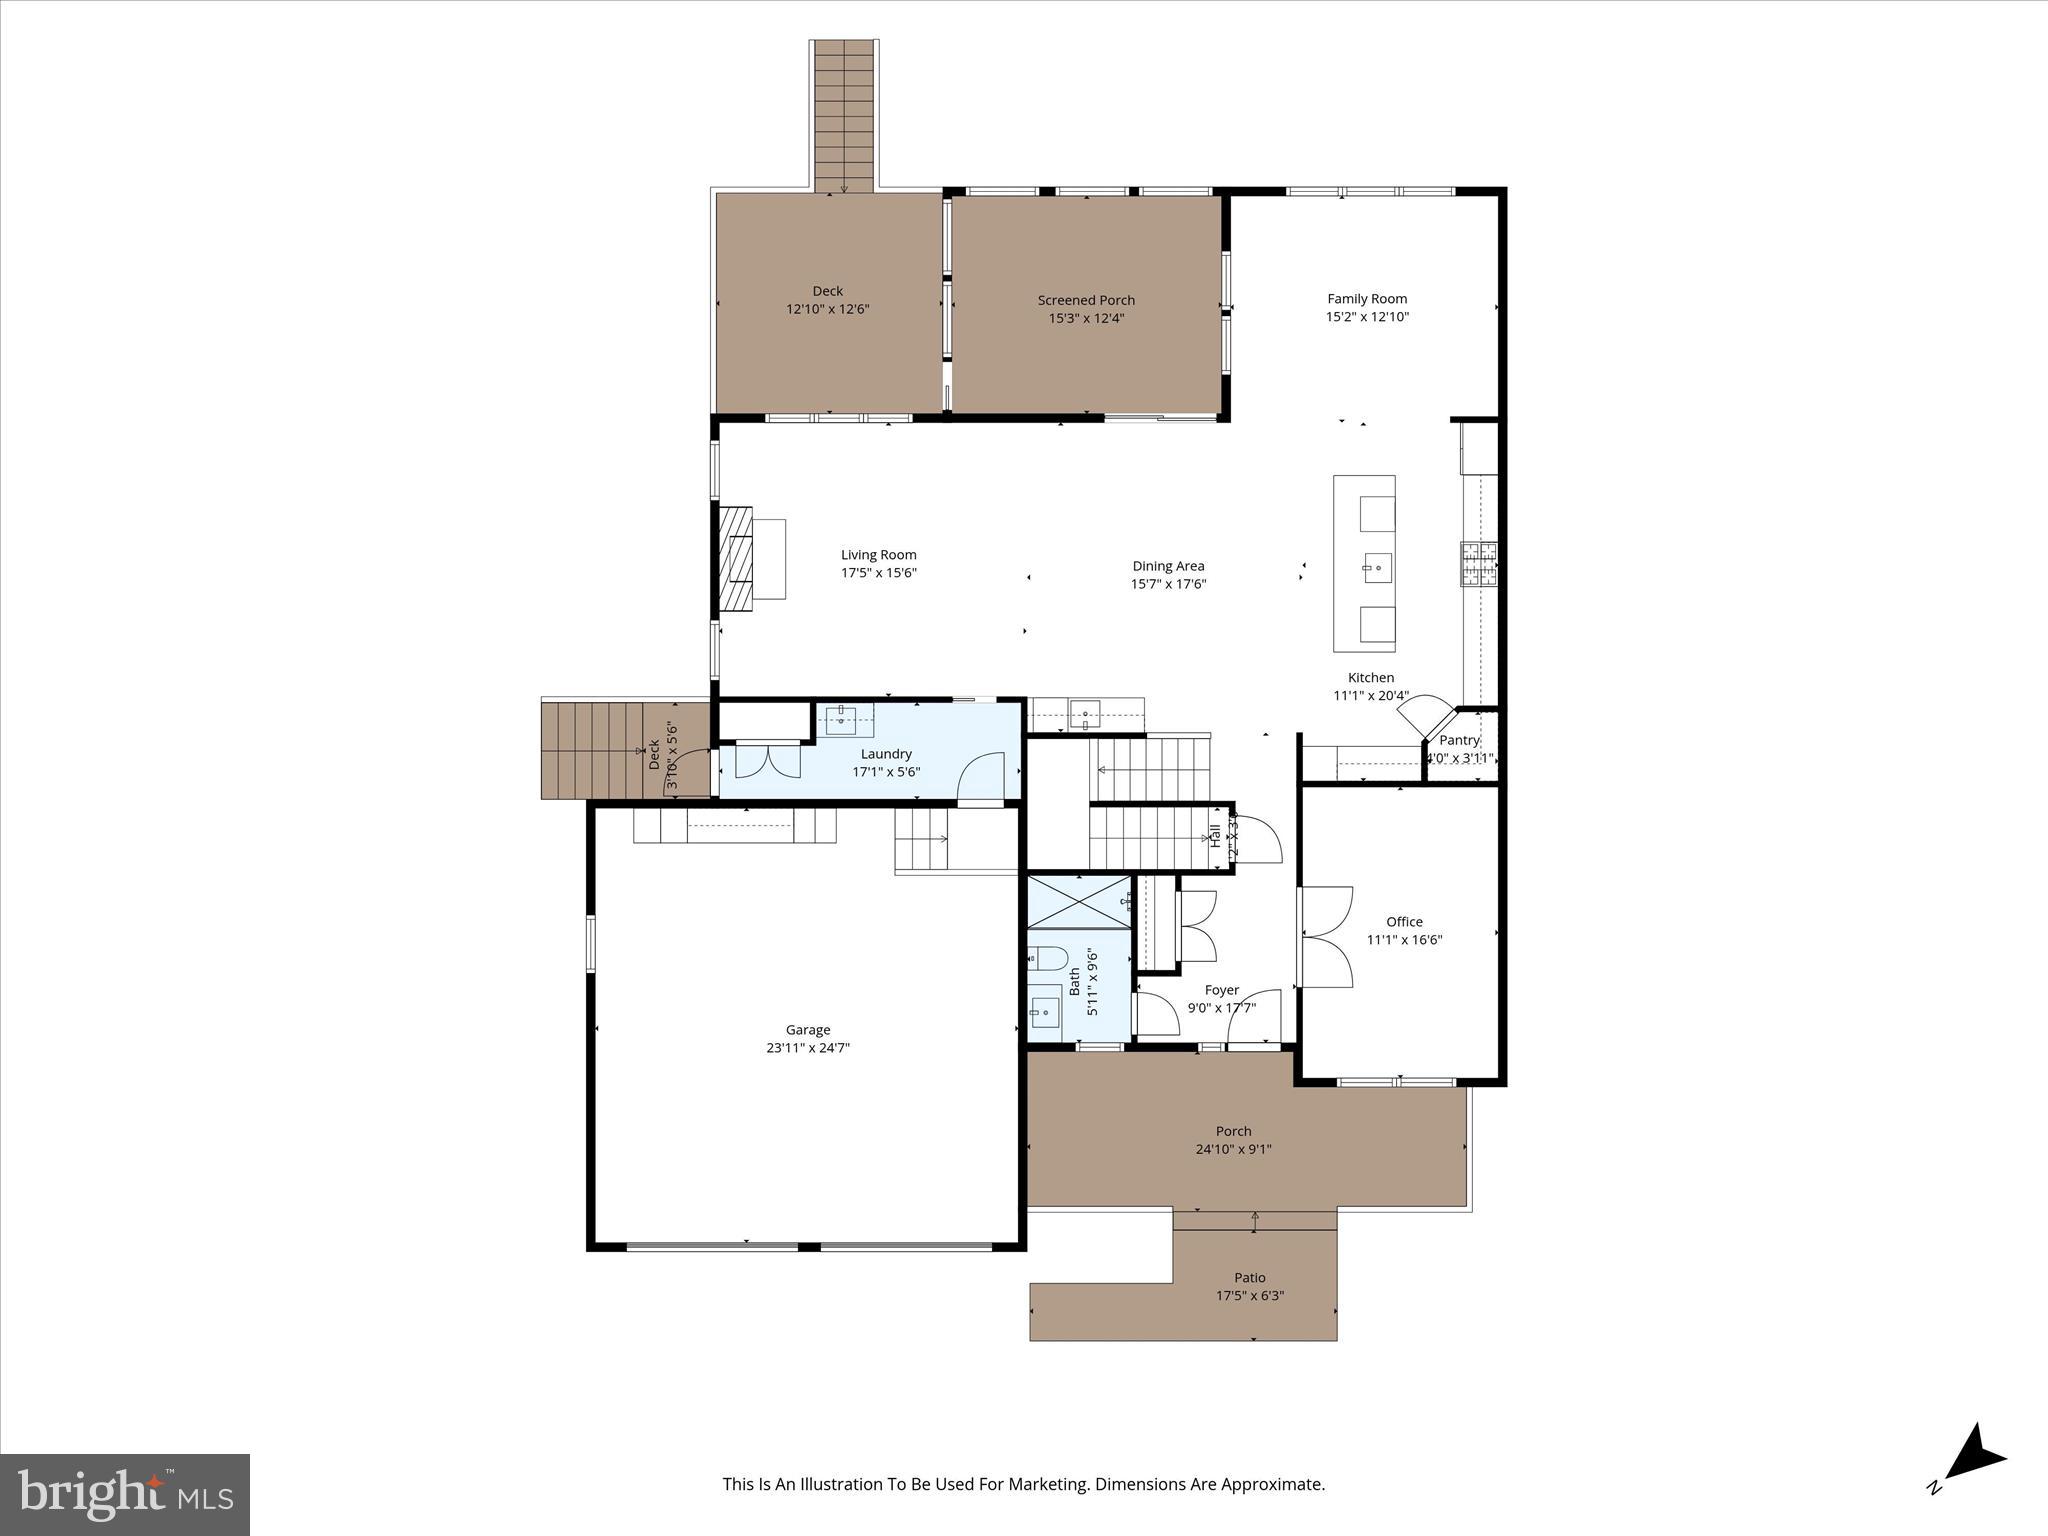
From the moment you arrive, the home’s distinctive curb appeal makes a memorable first impression. Step inside to discover a bright, open-concept layout centered around a striking two-story staircase. The main level features 9-foot ceilings, elegant molding, a cozy gas fireplace, and a stunning gourmet kitchen featuring Cafe appliances, designed for both everyday living and entertaining. You’ll also find a versatile main-level office or guest bedroom with a full bath, plus a convenient mudroom off the 2 car garage equipped with e-vehicle charger. Just beyond the living space, a screened porch overlooks the peaceful backyard and wooded views—perfect for morning coffee or evening gatherings.

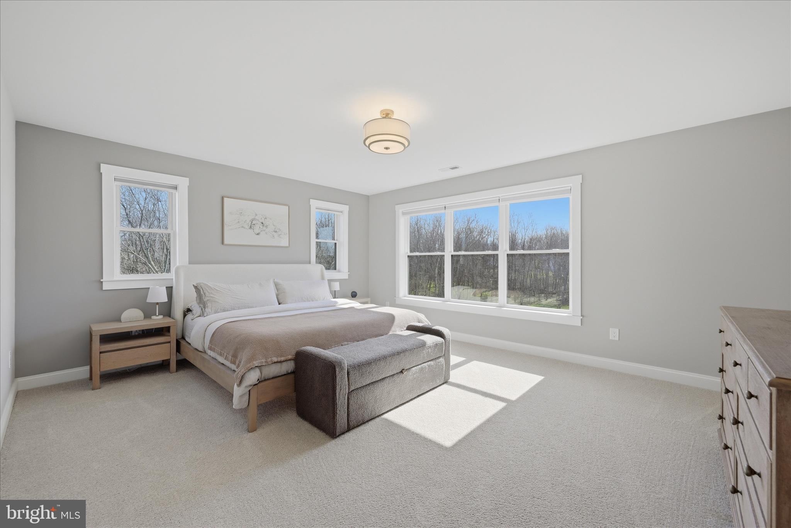
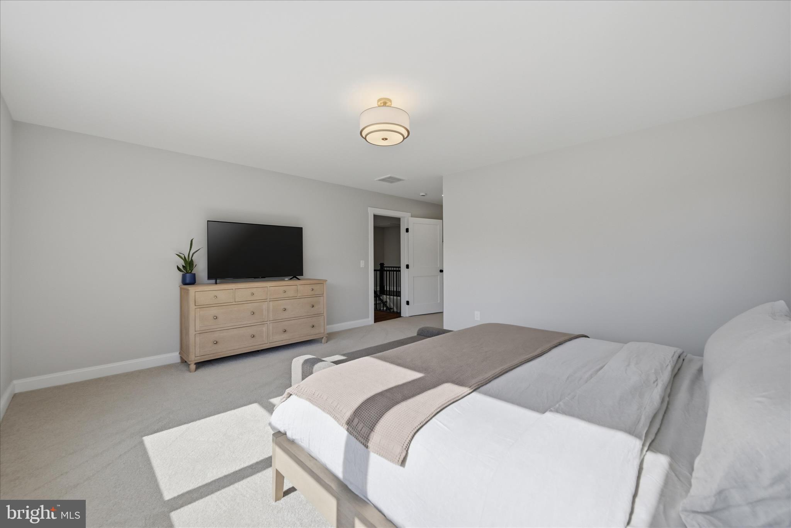
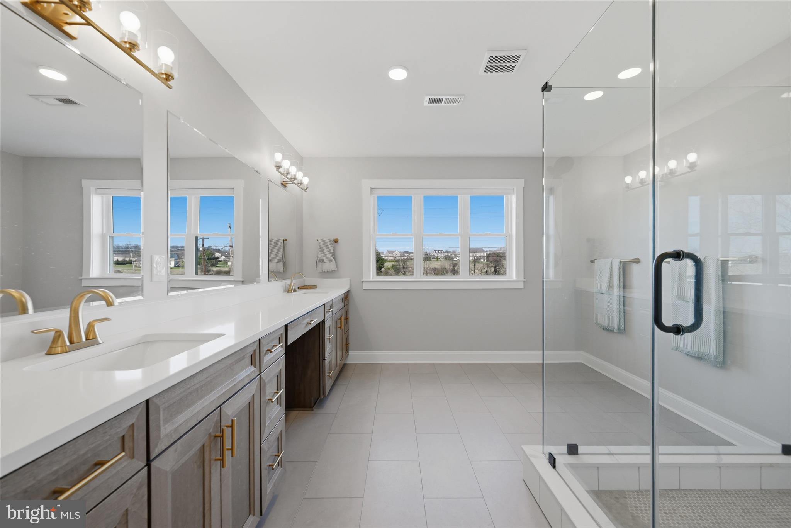
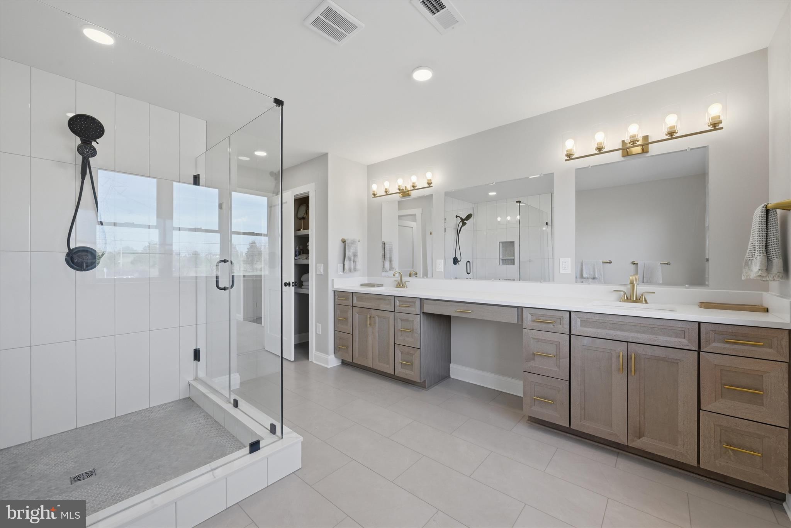
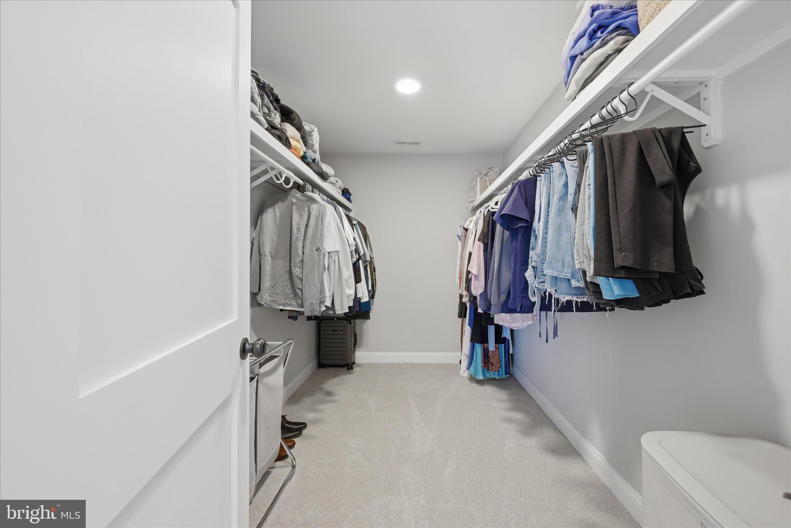
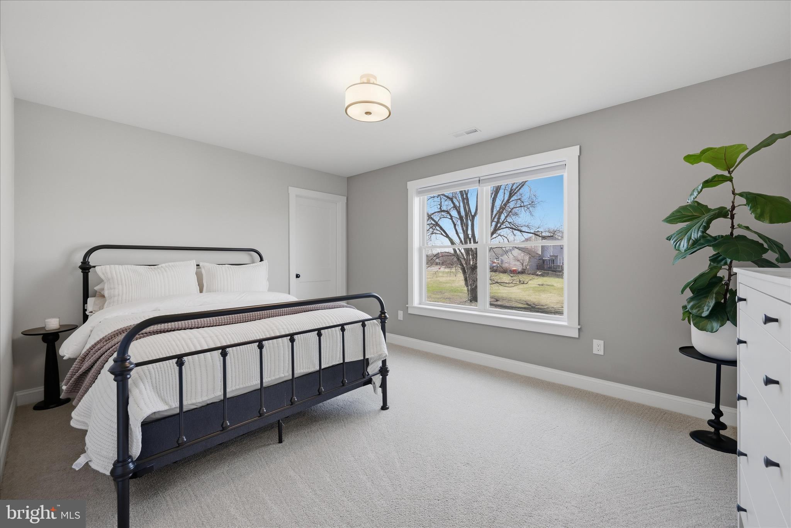
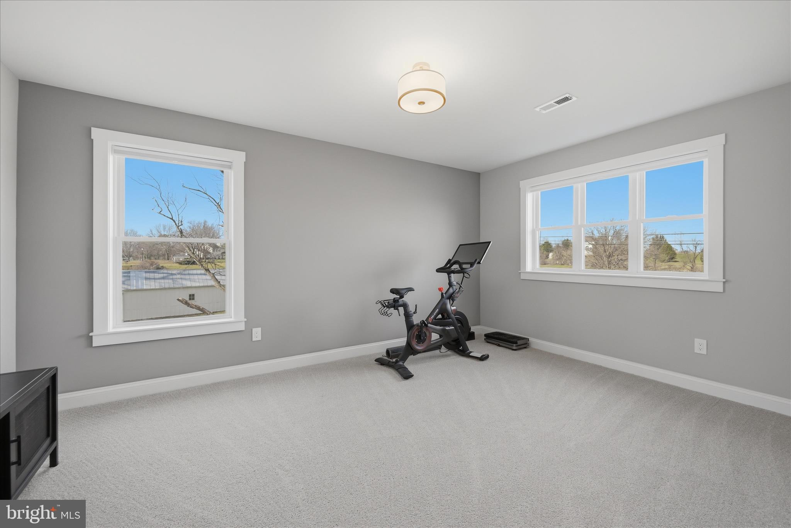
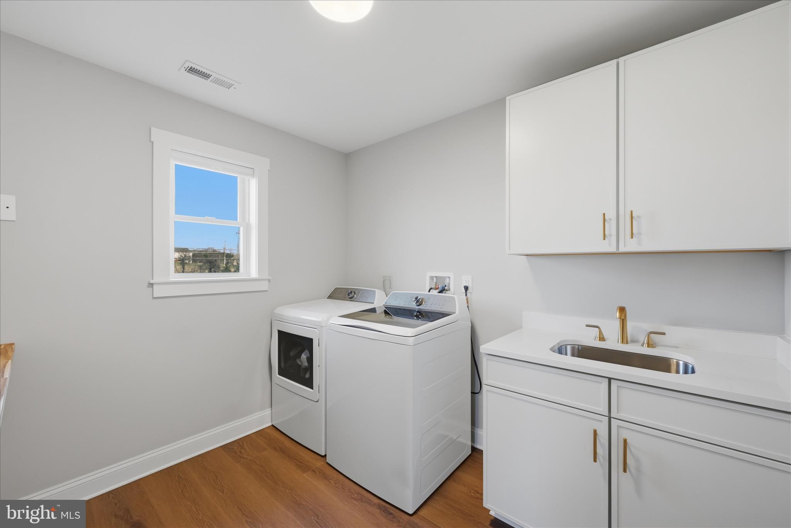
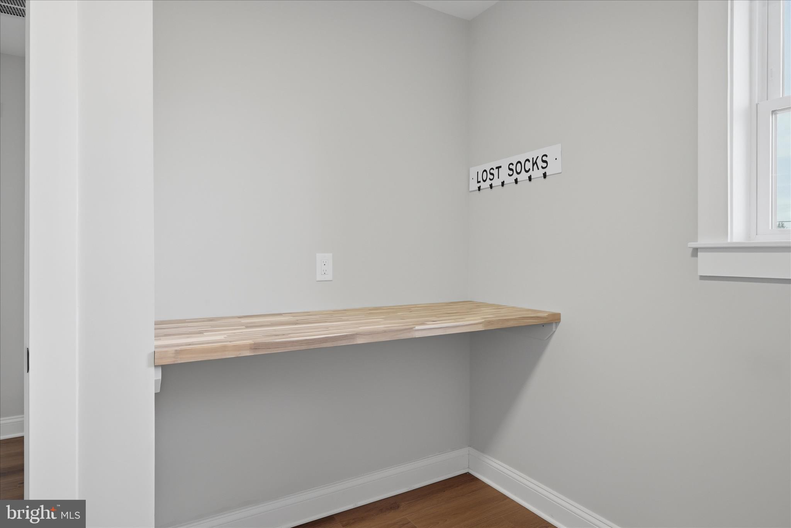
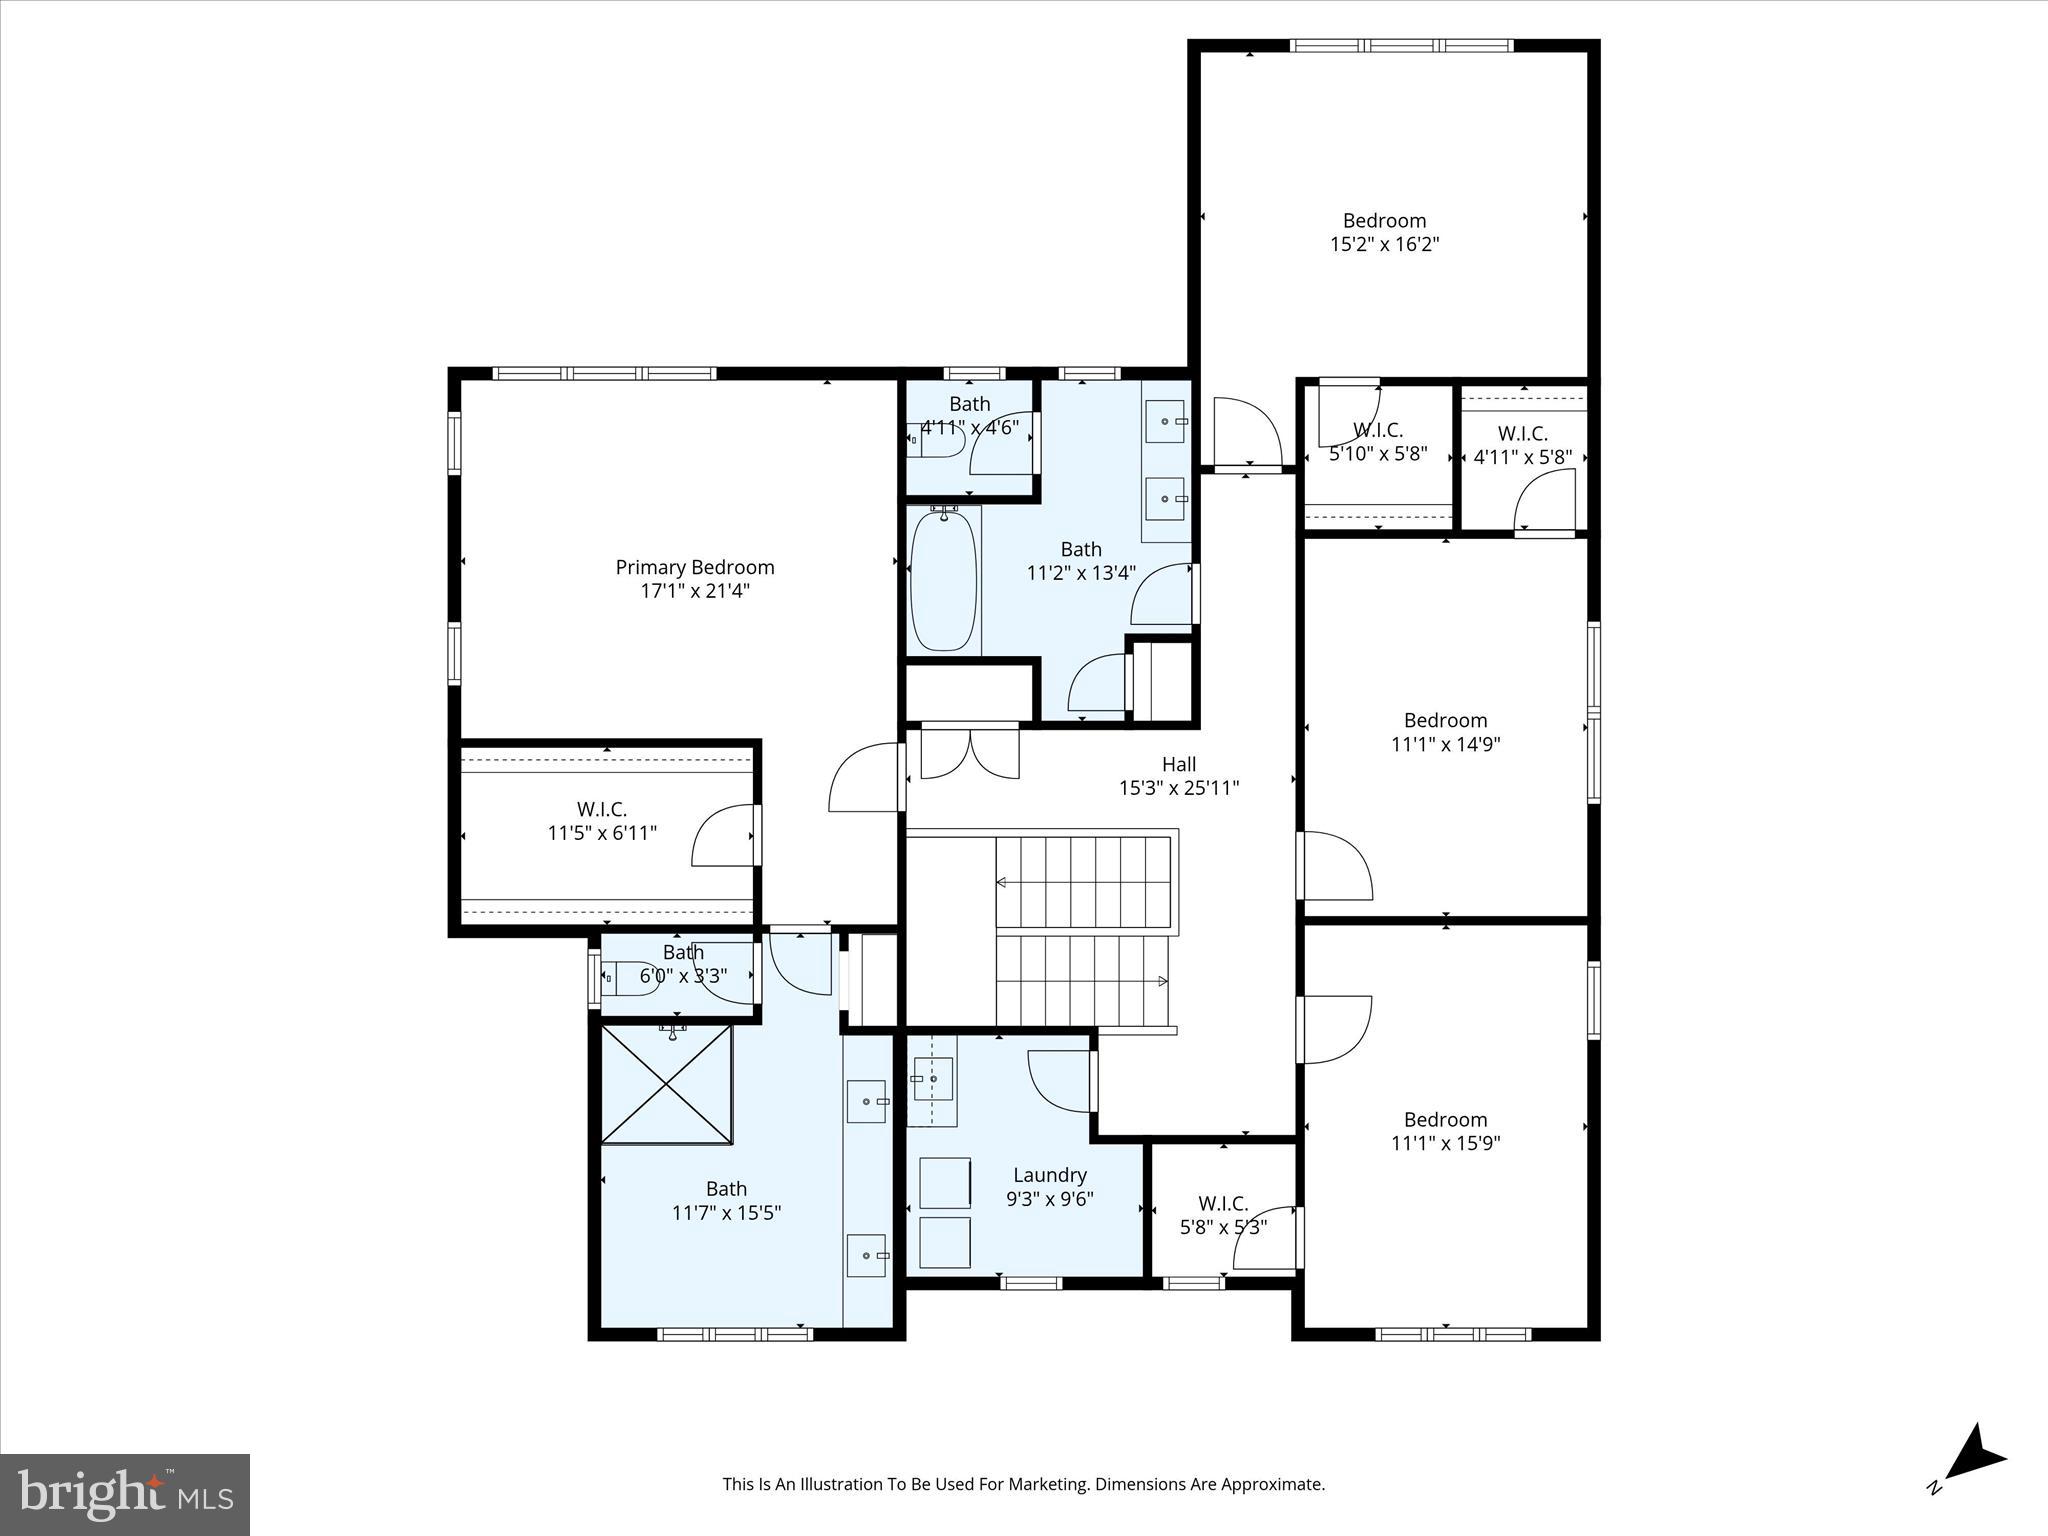
Upstairs, the spacious primary suite provides a relaxing retreat, while every bedroom includes its own walk-in closet. A conveniently located laundry room completes the upper level.

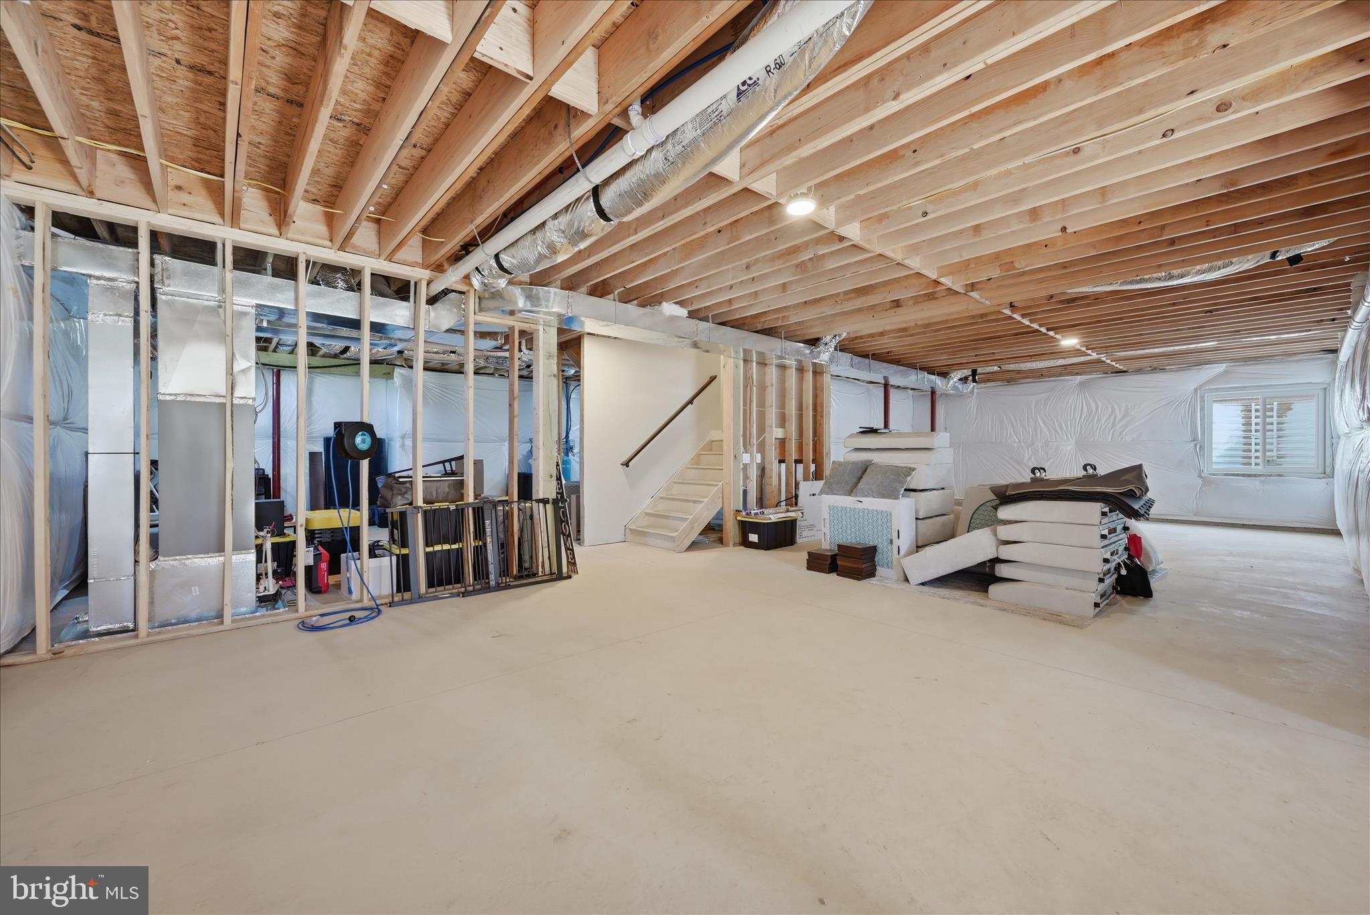
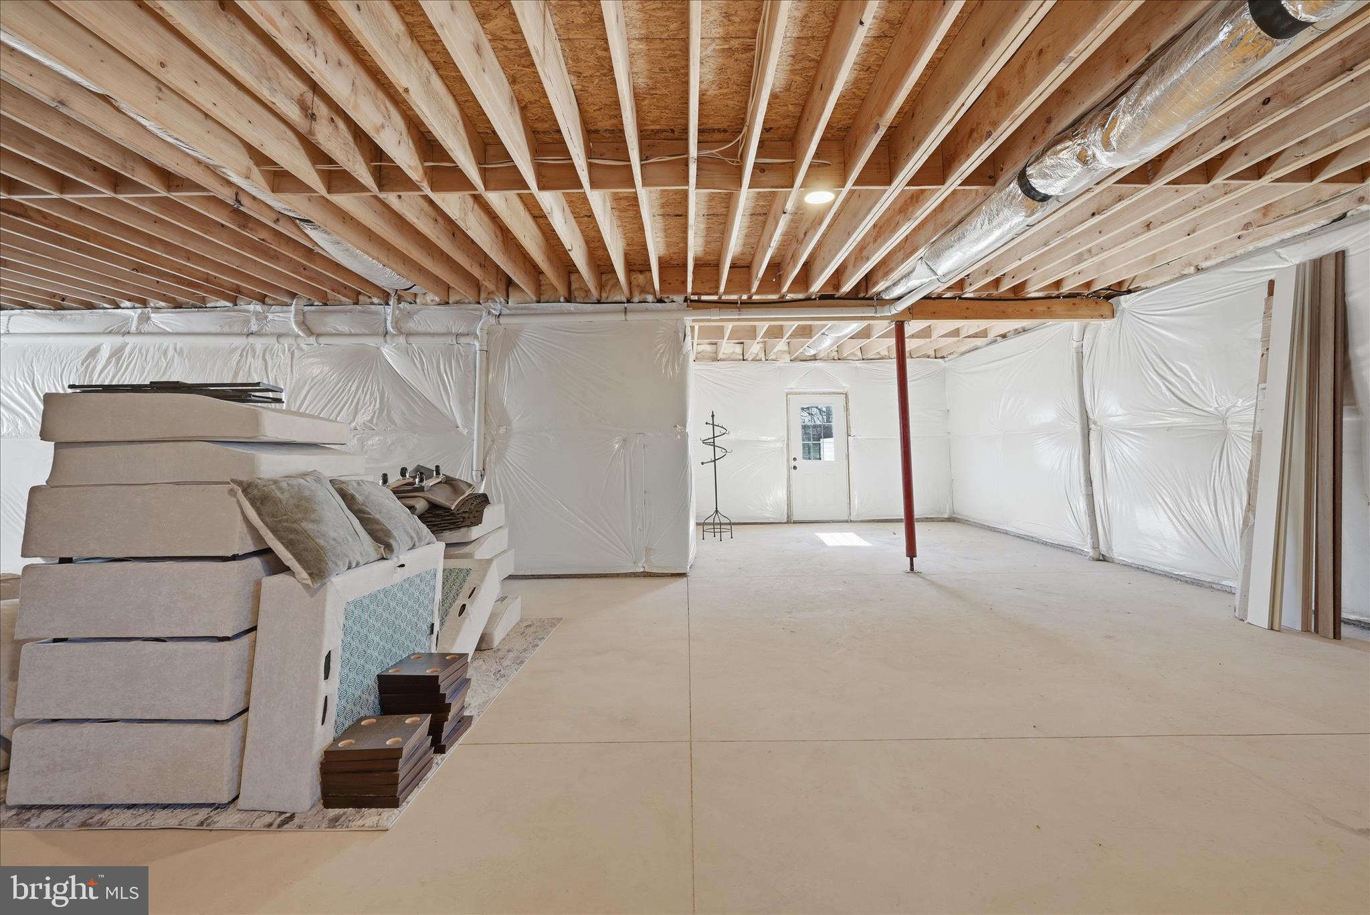
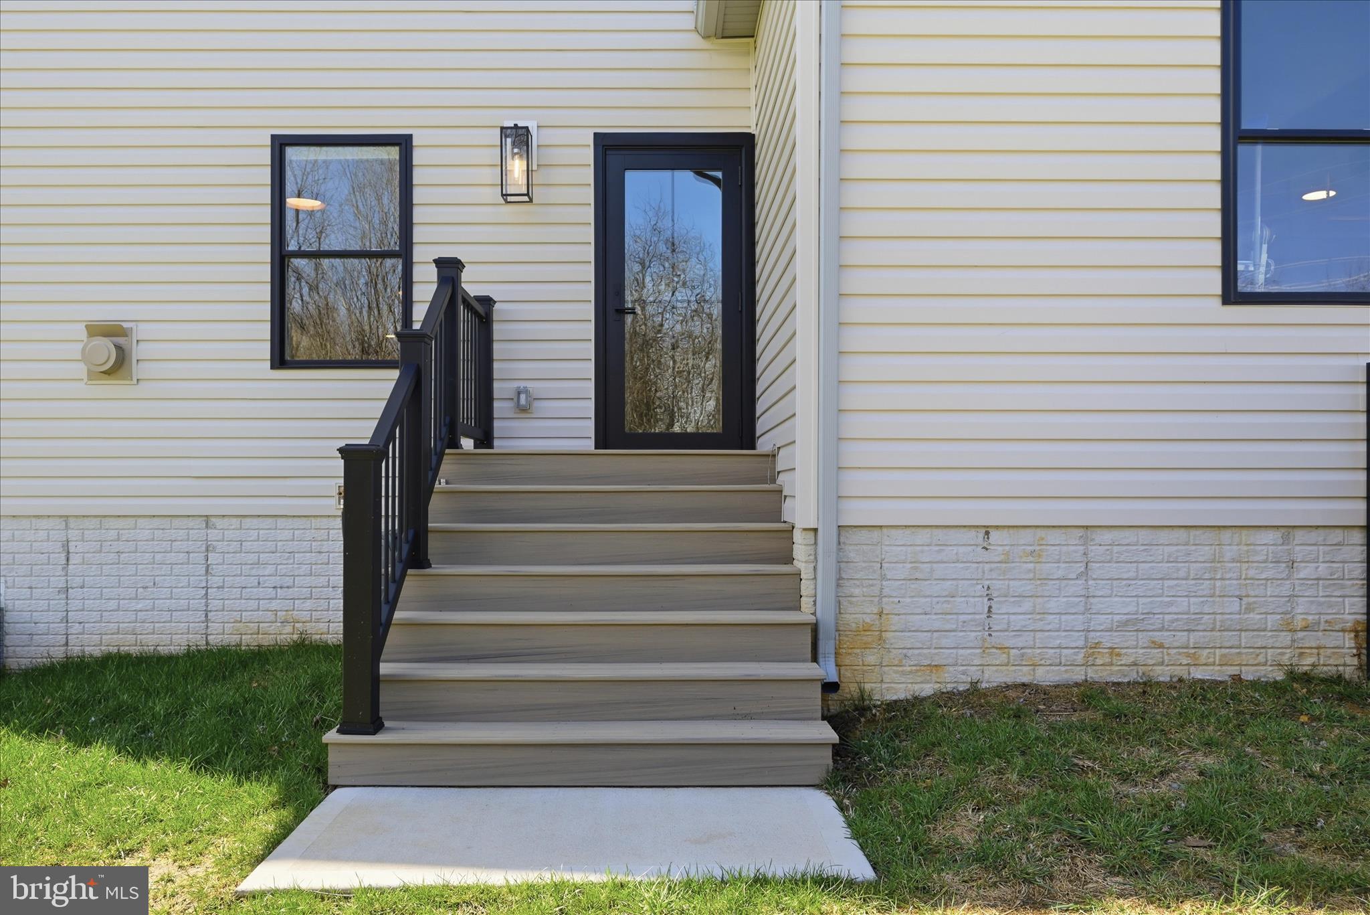
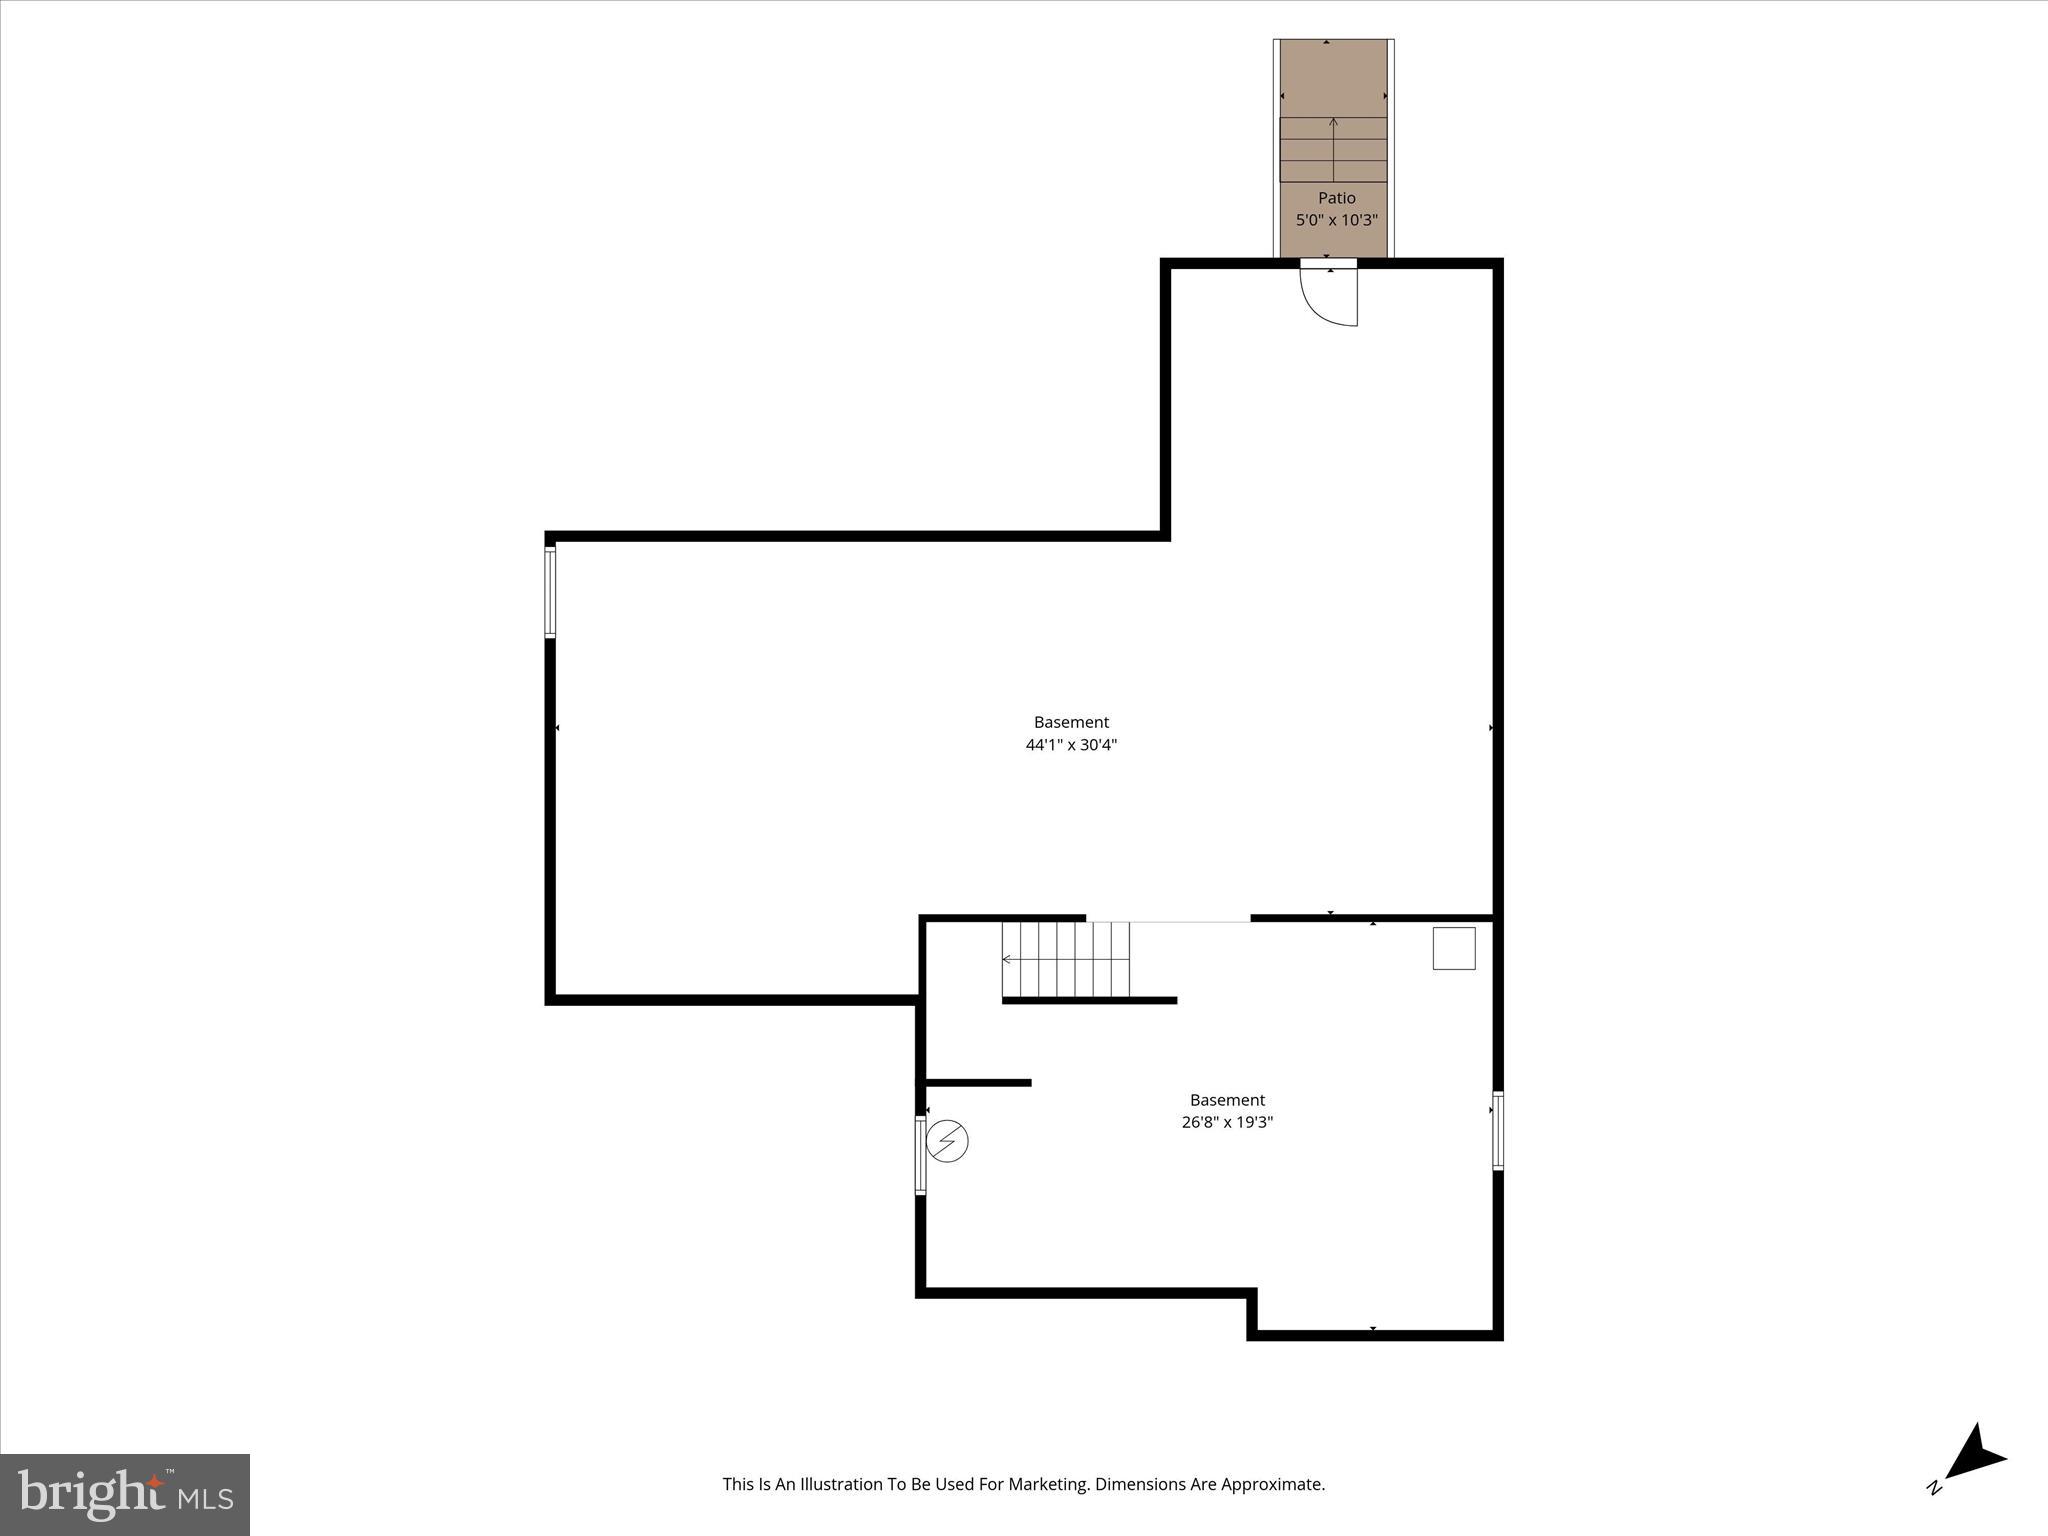
The expansive unfinished basement offers endless possibilities, already plumbed for a future bathroom and featuring outside access to the backyard—ideal for creating additional living space, a home gym, or recreation area. 

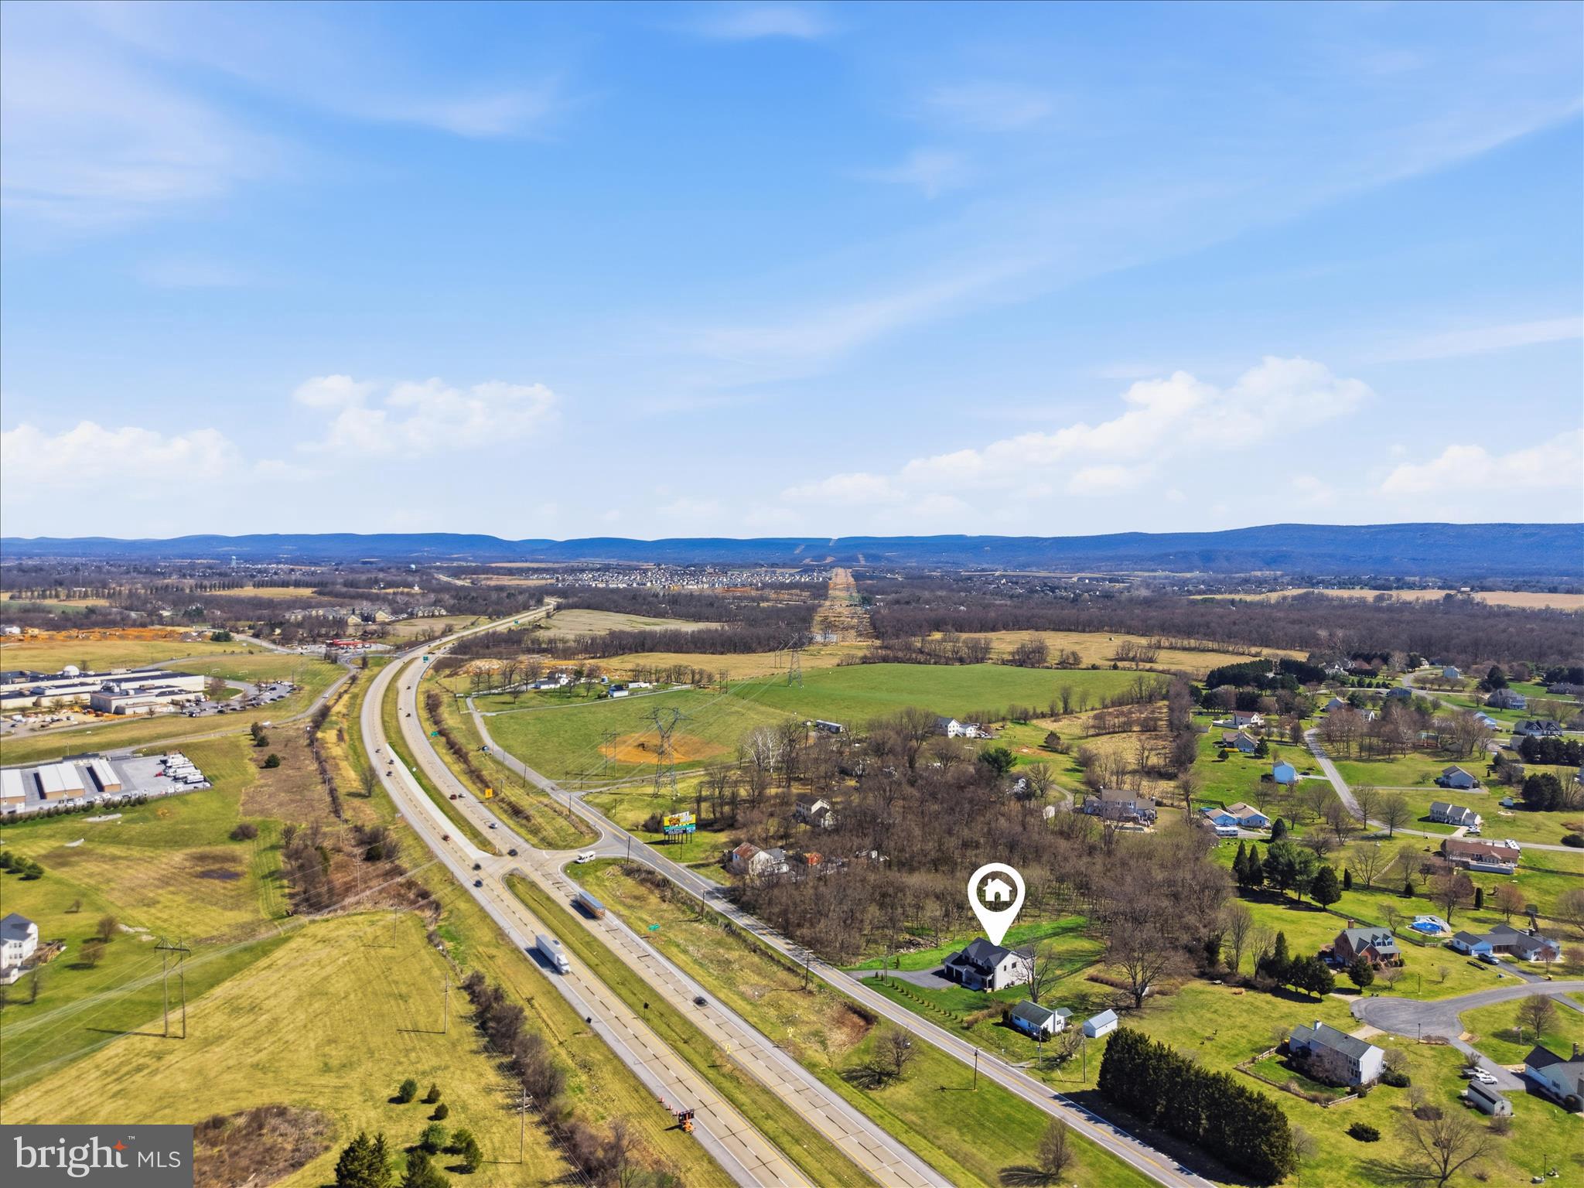
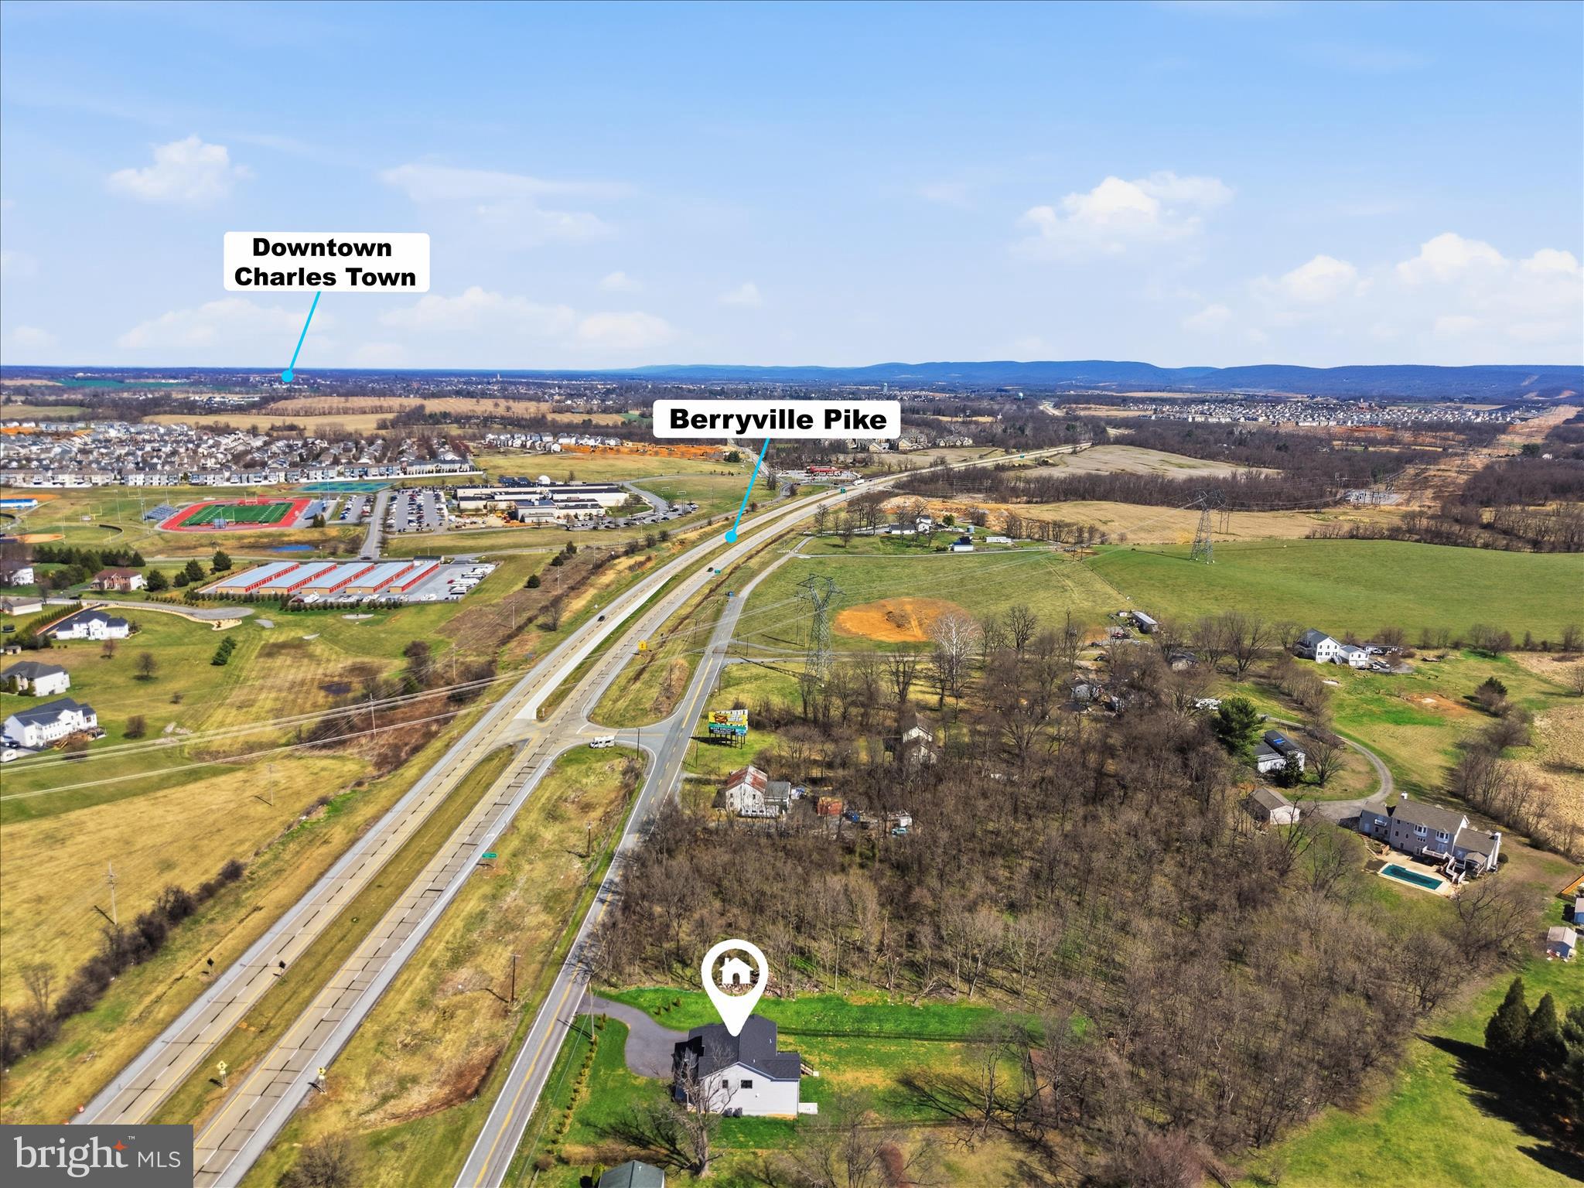
Situated in a highly convenient location with quick access to Routes 340 and 9, commuting to Loudoun, Frederick, or Winchester is a breeze while still enjoying the privacy of a scenic homesite.

This property combines modern construction, thoughtful design, and space to make your own—an opportunity you won’t want to miss. (See documents for a full list of upgrades and don't miss the Matterport Virtual Tour.) ✨

1434 CLOVERDALE RD

Message successfully sent.

What would you like to know?

What is 3 + 4 ?

I agree to receive email communication and understand I can unsubscribe at any time.

I agree to be contacted by Charis Realty Group via call, email, and text for real estate services. To opt out, you can reply 'stop' at any time or reply 'help' for assistance. You can also click the unsubscribe link in the emails. Message and data rates may apply. Message frequency may vary. Privacy Policy

Related Properties

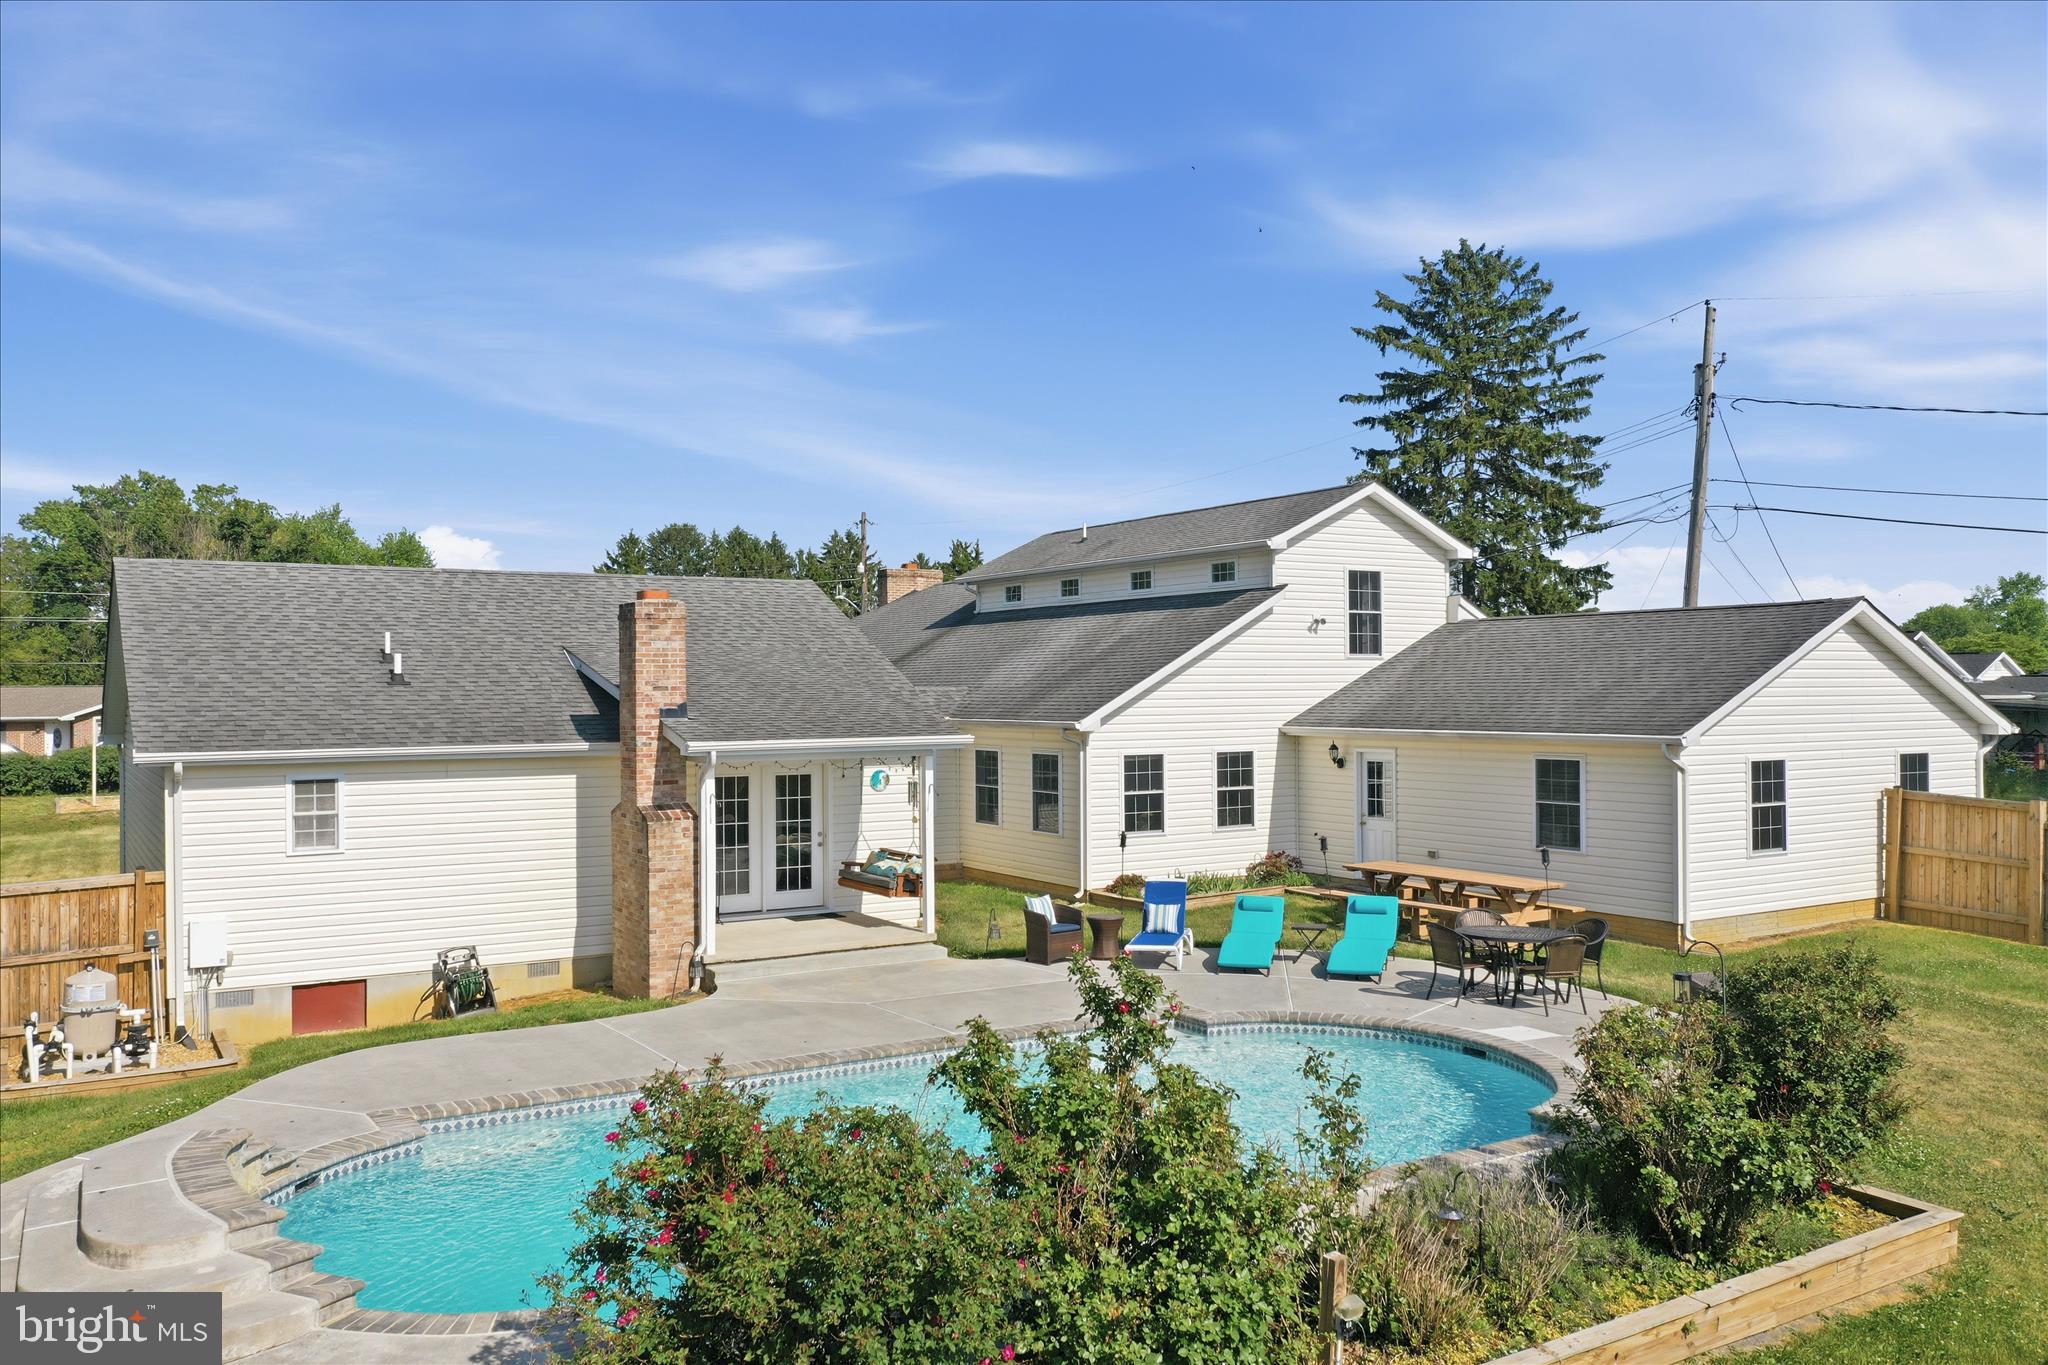
Spacious, one-of-a-kind property offering over 4,000 finished sq ft on a rare double lot in Charles Town! This 7 bedroom, 5 full bathroom home combines space, flexibility, and functionality with a layout ideal for multi-generational living, large households, or anyone needing room to spread out. The original home was fully renovated in 2000/2001 with additional expansions completed in 2009 and 2013. Features include an in-ground saltwater pool, fenced front and rear yards, privacy fencing in the backyard, garden shed, and multiple outdoor entertaining areas. Inside, the home offers oversized living spaces, a spacious primary suite, and a versatile floor plan with mostly one-level living plus an additional upper-level suite. Major system  include 3 HVAC systems, dual heating options with heat pump and oil/hot water backup heat for added efficiency and comfort during colder months, plus updated roof sections corresponding with the additions. No HOA and county location provide added flexibility while still being conveniently located near shopping, dining, commuter routes, and downtown Charles Town. A truly unique opportunity with space, versatility, and features rarely found in one property.
#WVJF2023972

CHARLES TOWN

297 EUCLID AVENUE

7 Beds

5 Baths

4,108 Sq.Ft.

$649,000

MLS#: WVJF2023972

This gorgeous Modern Farmhouse rancher boasts an open floor plan, a first floor owner's suite, an INCLUDED screened porch and INCLUDED rec room, as well as numerous upgrades including stainless steel appliances, upgraded gourmet kitchen, LVP flooring, and many more.   The house is flooded with light and is a must see!
#WVJF136354

CHARLES TOWN

73 CLAYMONT HILL STREET

3 Beds

2 Baths

2,200 Sq.Ft.

$699,900

MLS#: WVJF136354
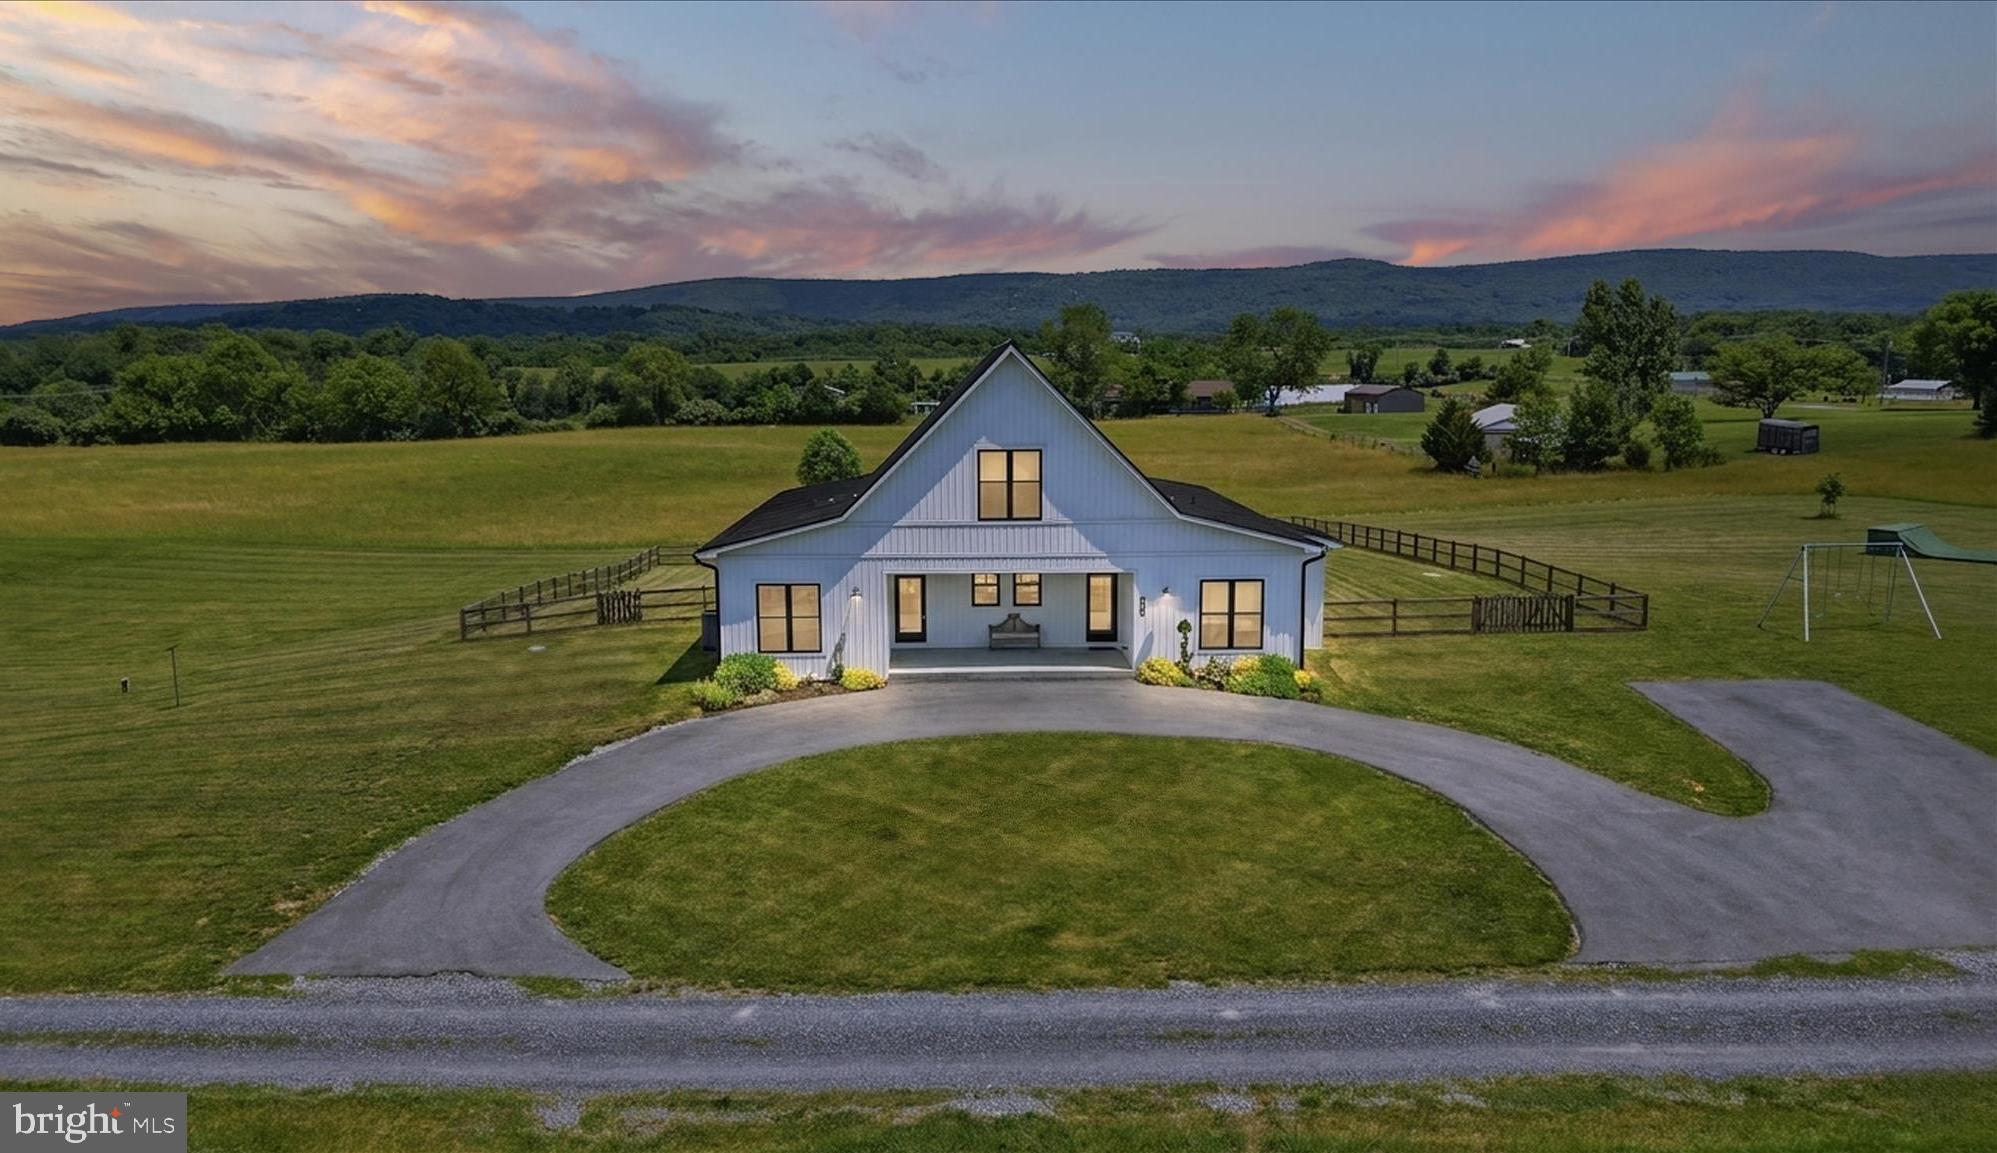
A modern farmhouse built in 2021, set on 10.59 flat acres off Kabletown Road, with one-level living and an outdoor space that defines the property. The covered porch steals the show: a built-in swinging couch, ceiling fans, and a hardwired propane line for the grill turn it into a full outdoor living room overlooking open farm fields. Inside, a folding glass wall opens the entire main living space to that same view, blending the open kitchen, dining, and living area seamlessly with the porch beyond. Imported French oak floors run throughout the home.

The primary suite frames the farm-field view and walks directly onto the porch, with two closets and a custom bath featuring ceramic tile floors, a soaking tub and separate shower. Two more bedrooms share a Jack and Jill bath with marble floors, while the fourth bedroom (currently used as an office) has its own half bath. A spiral staircase leads to a loft family room above for additional flex space.

Outside, a partially fenced yard gives room to roam, a circular drive welcomes guests, and a large shed with two overhead doors handles storage, a workshop, or a home gym. Privacy, acreage, and exceptional outdoor living, all just minutes from Charles Town's dining, shopping, and everyday conveniences.
#WVJF2024644

CHARLES TOWN

330 MAJESTIC LANE

4 Beds

2 Baths

2,666 Sq.Ft.

$950,000

MLS#: WVJF2024644
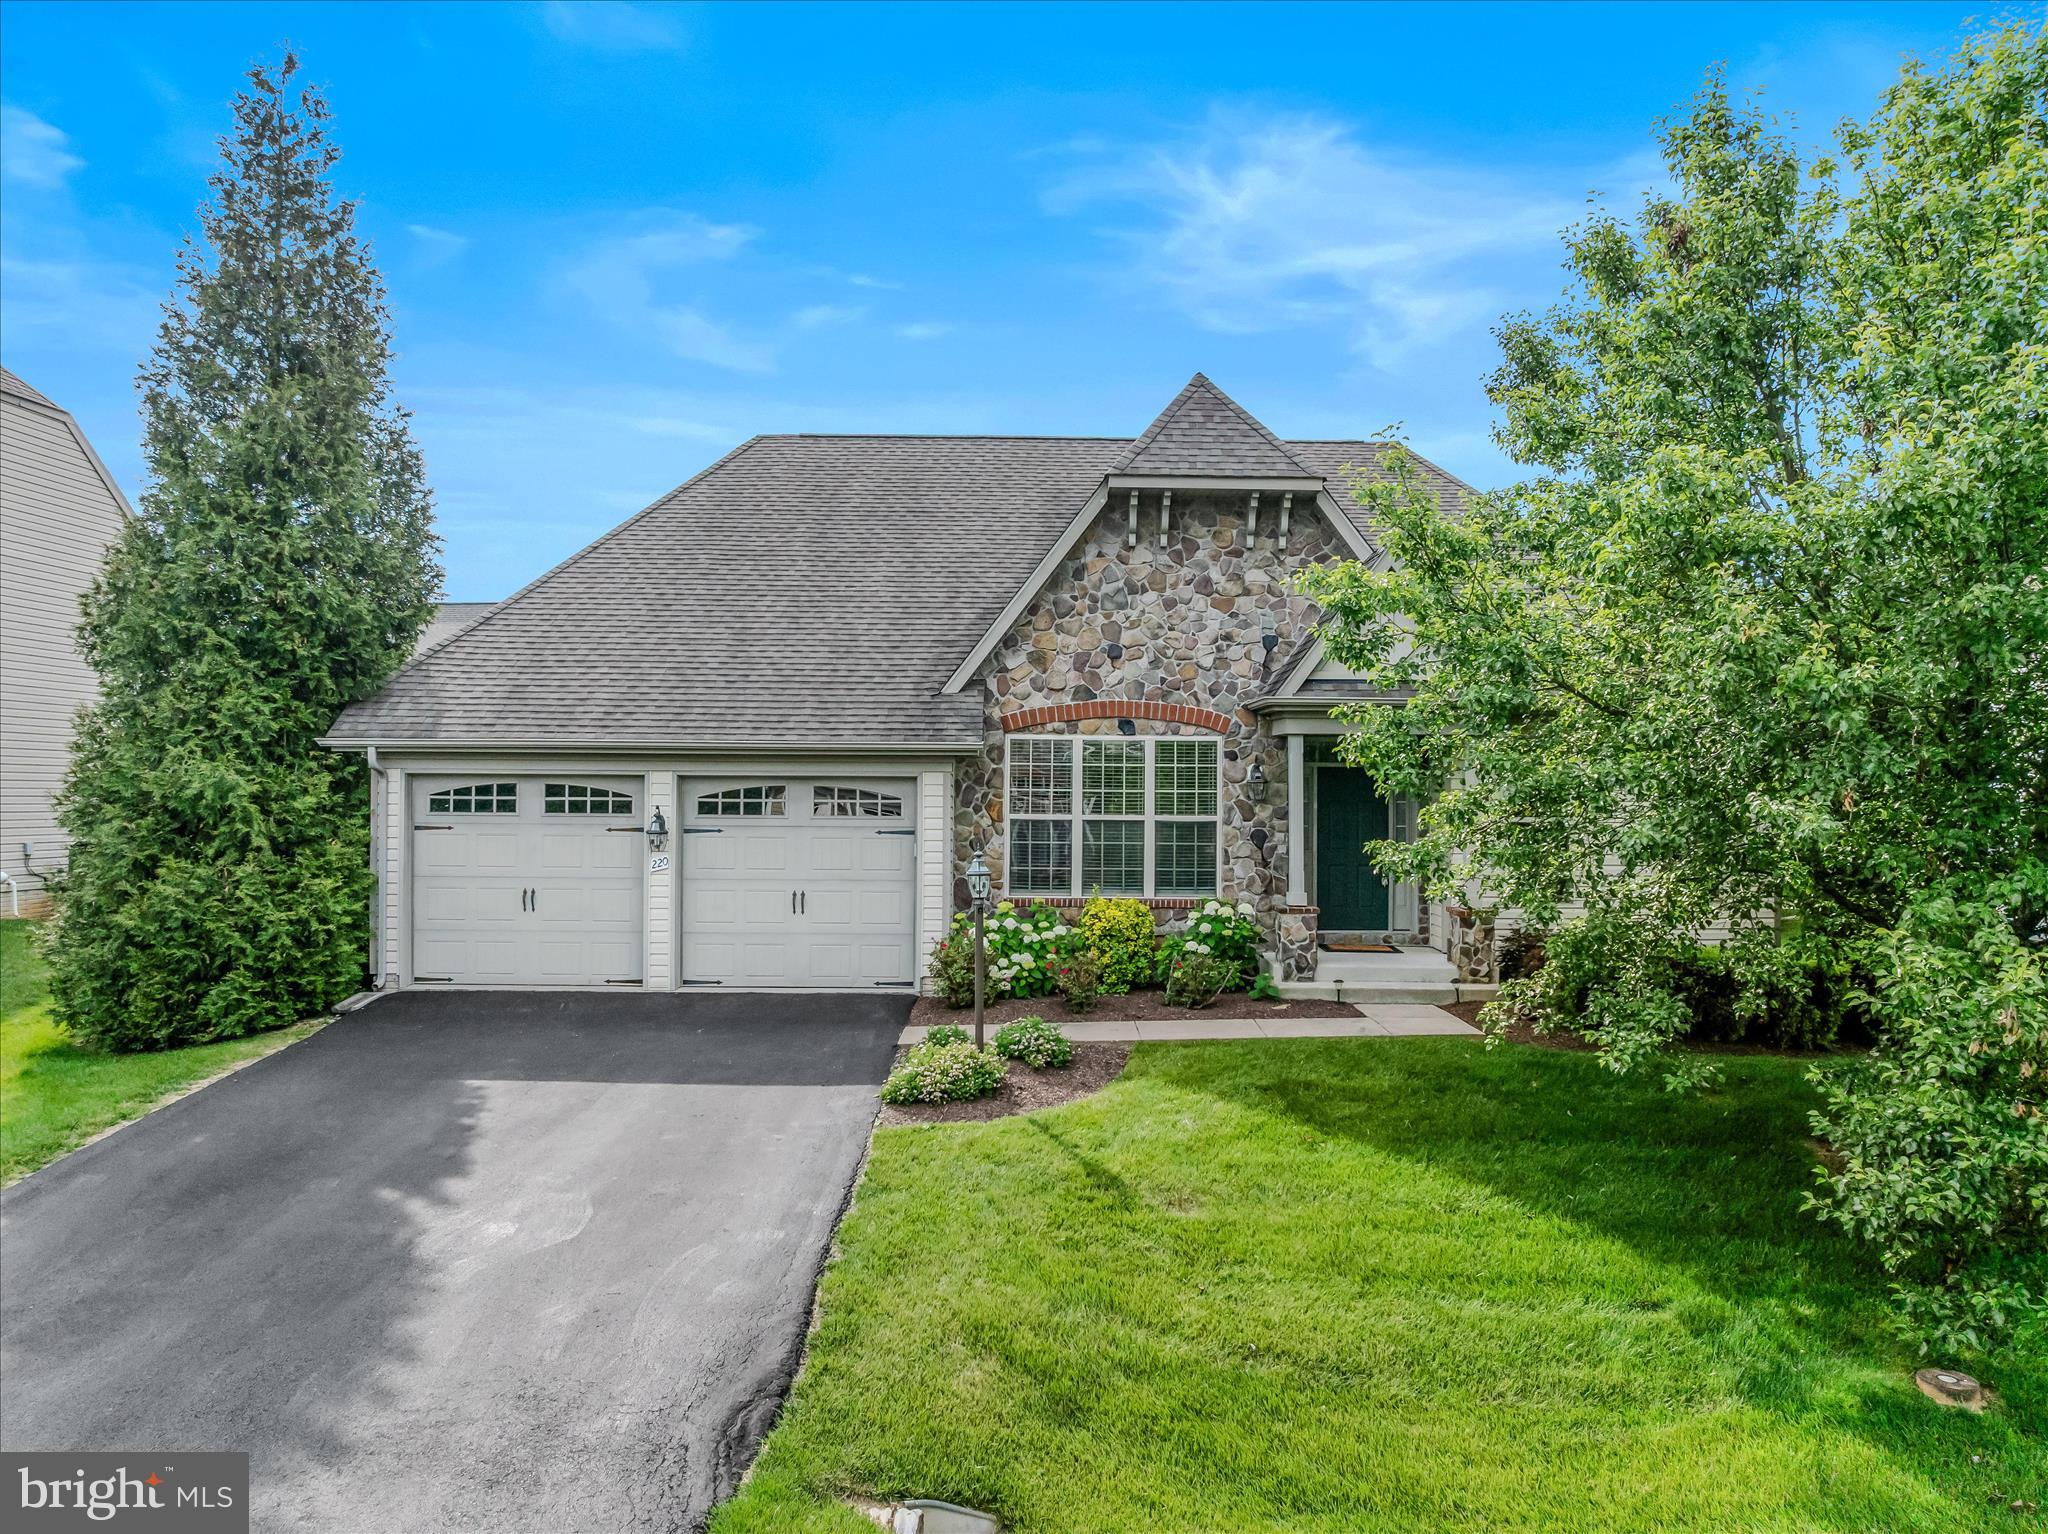
Absolutely stunning 4 Bedroom 3 full bath rancher located in the highly sought-after Beallair subdivision, offering over 3,000 finished square feet of beautifully updated living space. This move-in-ready home features fresh paint, brand-new carpeting, and refinished hardwood floors throughout. COMMUNITY POOL IS BRAND NEW AND FINALLY OPEN.  The community pool set up is amazing.  It's a HUGE pool with plenty of room for chairs and beautifully black fencing.  

The spacious main-level primary suite boasts a luxurious en-suite bath complete with a double vanity and walk-in shower. The gourmet kitchen is a true showpiece, featuring granite countertops, stainless steel appliances, a gas cooktop, pot filler, double ovens, and high-end custom cabinetry. The open-concept kitchen and living area is highlighted by a cozy fireplace and provides the perfect setting for entertaining family and friends.

Step outside to enjoy the screened-in porch overlooking the fully fenced backyard, creating a private outdoor retreat. The fully finished basement offers exceptional additional living space, including a second fireplace, custom bar area with two beverage refrigerators, a dedicated movie theater room, a fourth bedroom, and a full bath.

As if the home itself wasn’t enough, the Beallair community offers outstanding amenities including a community pool, walking trails, and front and rear lawn landscaping services, allowing for a low-maintenance lifestyle. This exceptional property truly has it all—luxury, comfort, convenience, and community.
#WVJF2024666

CHARLES TOWN

220 LEWIS WASHINGTON DRIVE

4 Beds

3 Baths

3,190 Sq.Ft.

$649,800

MLS#: WVJF2024666

This is the Crawford model buyers hope to find—nearly new, extensively improved, impeccably presented, and showing even better than Beallair’s own Crawford model home.** Built by Wormald Homes in 2024 and offering approximately 4,300 finished square feet, this exceptional residence combines sophisticated design, generous living spaces, and an impressive collection of custom improvements.  From the moment you enter, the home feels polished, warm, and thoughtfully finished. It has been professionally painted throughout, with carefully selected wallpaper and accent walls adding character and visual interest. The open-concept main level features soaring ceilings, engineered hardwood flooring, recessed lighting, and a spacious great room centered around a gas fireplace. The gourmet kitchen is designed for both everyday living and entertaining, with upgraded countertops, a large center island, six-burner range, stainless steel appliances, abundant cabinetry, and a generous pantry. The adjoining dining and living areas flow naturally to the screened porch and an expansive 17-by-20-foot composite deck with LED stair lighting, creating an ideal setting for indoor-outdoor entertaining.  The fenced side and rear yards have been thoughtfully enhanced with multiple outdoor living areas, including a 6-by-7-foot brick grilling patio and a separate 12-by-12-foot arched brick patio designed for seating and a fire pit. Eight mature maple trees—each more than 15 feet tall—have been planted around the property, while brick pavers surrounding the trees and front landscaping beds give the grounds a finished, established appearance rarely found with newer construction. The main-level primary suite provides a peaceful retreat with a spacious walk-in closet and beautifully appointed private bath. A hot-water recirculation line has been added to the primary bathroom for enhanced comfort and convenience. The second main-level bedroom includes a custom queen-size Murphy bed with built-in shelving and lighting, allowing the room to function beautifully as a guest suite, office, or multipurpose space. Several closets throughout the home have also been customized for improved organization. The laundry room has been fully built out with custom cabinetry and a large folding counter. Additional improvements include a whole-house steam humidifier, whole-house water-filtration system, a widened driveway that comfortably accommodates two vehicles, and a finished and painted garage. The expansive finished lower level offers approximately 2,000 additional square feet of versatile living space, including a large recreation room, third bedroom, full bath, and a custom bar with built-in cabinetry and countertops. A microwave and beverage refrigerator convey with the bar, making this level ideal for entertaining, extended family, overnight guests, a home theater, fitness area, or hobby space. Generous unfinished storage and utility areas add even more flexibility.  Additional items conveying with the home include the custom Murphy bed and coordinating cabinetry, Samsung washer and dryer, utility-room freezer, storage shelving, foyer storage console, television mounts, and dining-room curtains. Selected furnishings may also be available for separate purchase.  Residents of gated Beallair enjoy access to community amenities including a clubhouse, swimming pool, fitness center, recreational facilities, and professionally maintained common areas. Offering the beauty of a model home, the quality of nearly new construction, and substantial improvements already completed, this remarkable Crawford delivers luxury, comfort, and effortless living in one of Jefferson County’s most distinctive communities.  Beallair is the most highly amenitized community in Jefferson County,  including the historic manor house, walking trails, parkland, gazebo park, stream valley, historic gardens, and a new clubhouse with pool and exercise facilities.
#WVJF2025758

CHARLES TOWN

12 JANE WASHINGTON COURT

3 Beds

3 Baths

4,300 Sq.Ft.

$950,000

MLS#: WVJF2025758

Welcome to easy, elegant living in the gated community of Beallair. The "Westminister" model from Wormald Homes offers 4 bedrooms, 3 full baths, and more than 4,300 finished square feet; this beautifully upgraded home combines desirable main-level living with generous spaces for entertaining, relaxing, and hosting overnight guests.--The thoughtfully designed main level features three bedrooms, including the primary suite, two full baths, a dedicated laundry room, and convenient access to the attached two-car garage. Major improvements include a top-of-the-line 4-ton Lennox HVAC system with propane backup, two gas water heaters, and a fully renovated kitchen featuring granite countertops, a tile backsplash, a vented range hood, updated cabinetry, a new sink, and matching stainless steel Bosch appliances. The primary bedroom and entire lower level havae also been updated with high-quality luxury vinyl plank flooring.--The open, flowing floor plan creates a warm and inviting setting for everyday living and entertaining. The great room features a gas fireplace, while the spacious sunroom is filled with natural light and provides a comfortable place to relax throughout the year. A screened-in porch and low-maintenance deck extend the living space outdoors, offering ideal settings for morning coffee, evening gatherings, or simply enjoying the peaceful surroundings.--The expansive finished walkout lower level provides exceptional flexibility, with a fourth bedroom, full bath, large recreation or game room, and abundant storage. It is equally well suited for guests, hobbies, a home office, fitness space, or multigenerational living.--Beallair residents enjoy the privacy and security of gated living along with a clubhouse, community pool, walking paths, lawn care, snow removal, trash service, and beautifully maintained common areas. All of this is conveniently located near shopping, dining, medical facilities, and major commuter routes.--For buyers seeking spacious main-level living, substantial upgrades, versatile finished space, and a low-maintenance lifestyle, this home offers an exceptional combination of comfort, convenience, and value.--Beallair is the most highly amenitized community in Jefferson County. It is a master-planned community with a host of amenities including the historic manor house, walking trails, parkland, gazebo park, stream valley, historic gardens, and a new clubhouse with pool and exercise facilities
#WVJF2025690

CHARLES TOWN

63 POTOMAC CROSSING STREET

4 Beds

3 Baths

4,312 Sq.Ft.

$750,000

MLS#: WVJF2025690
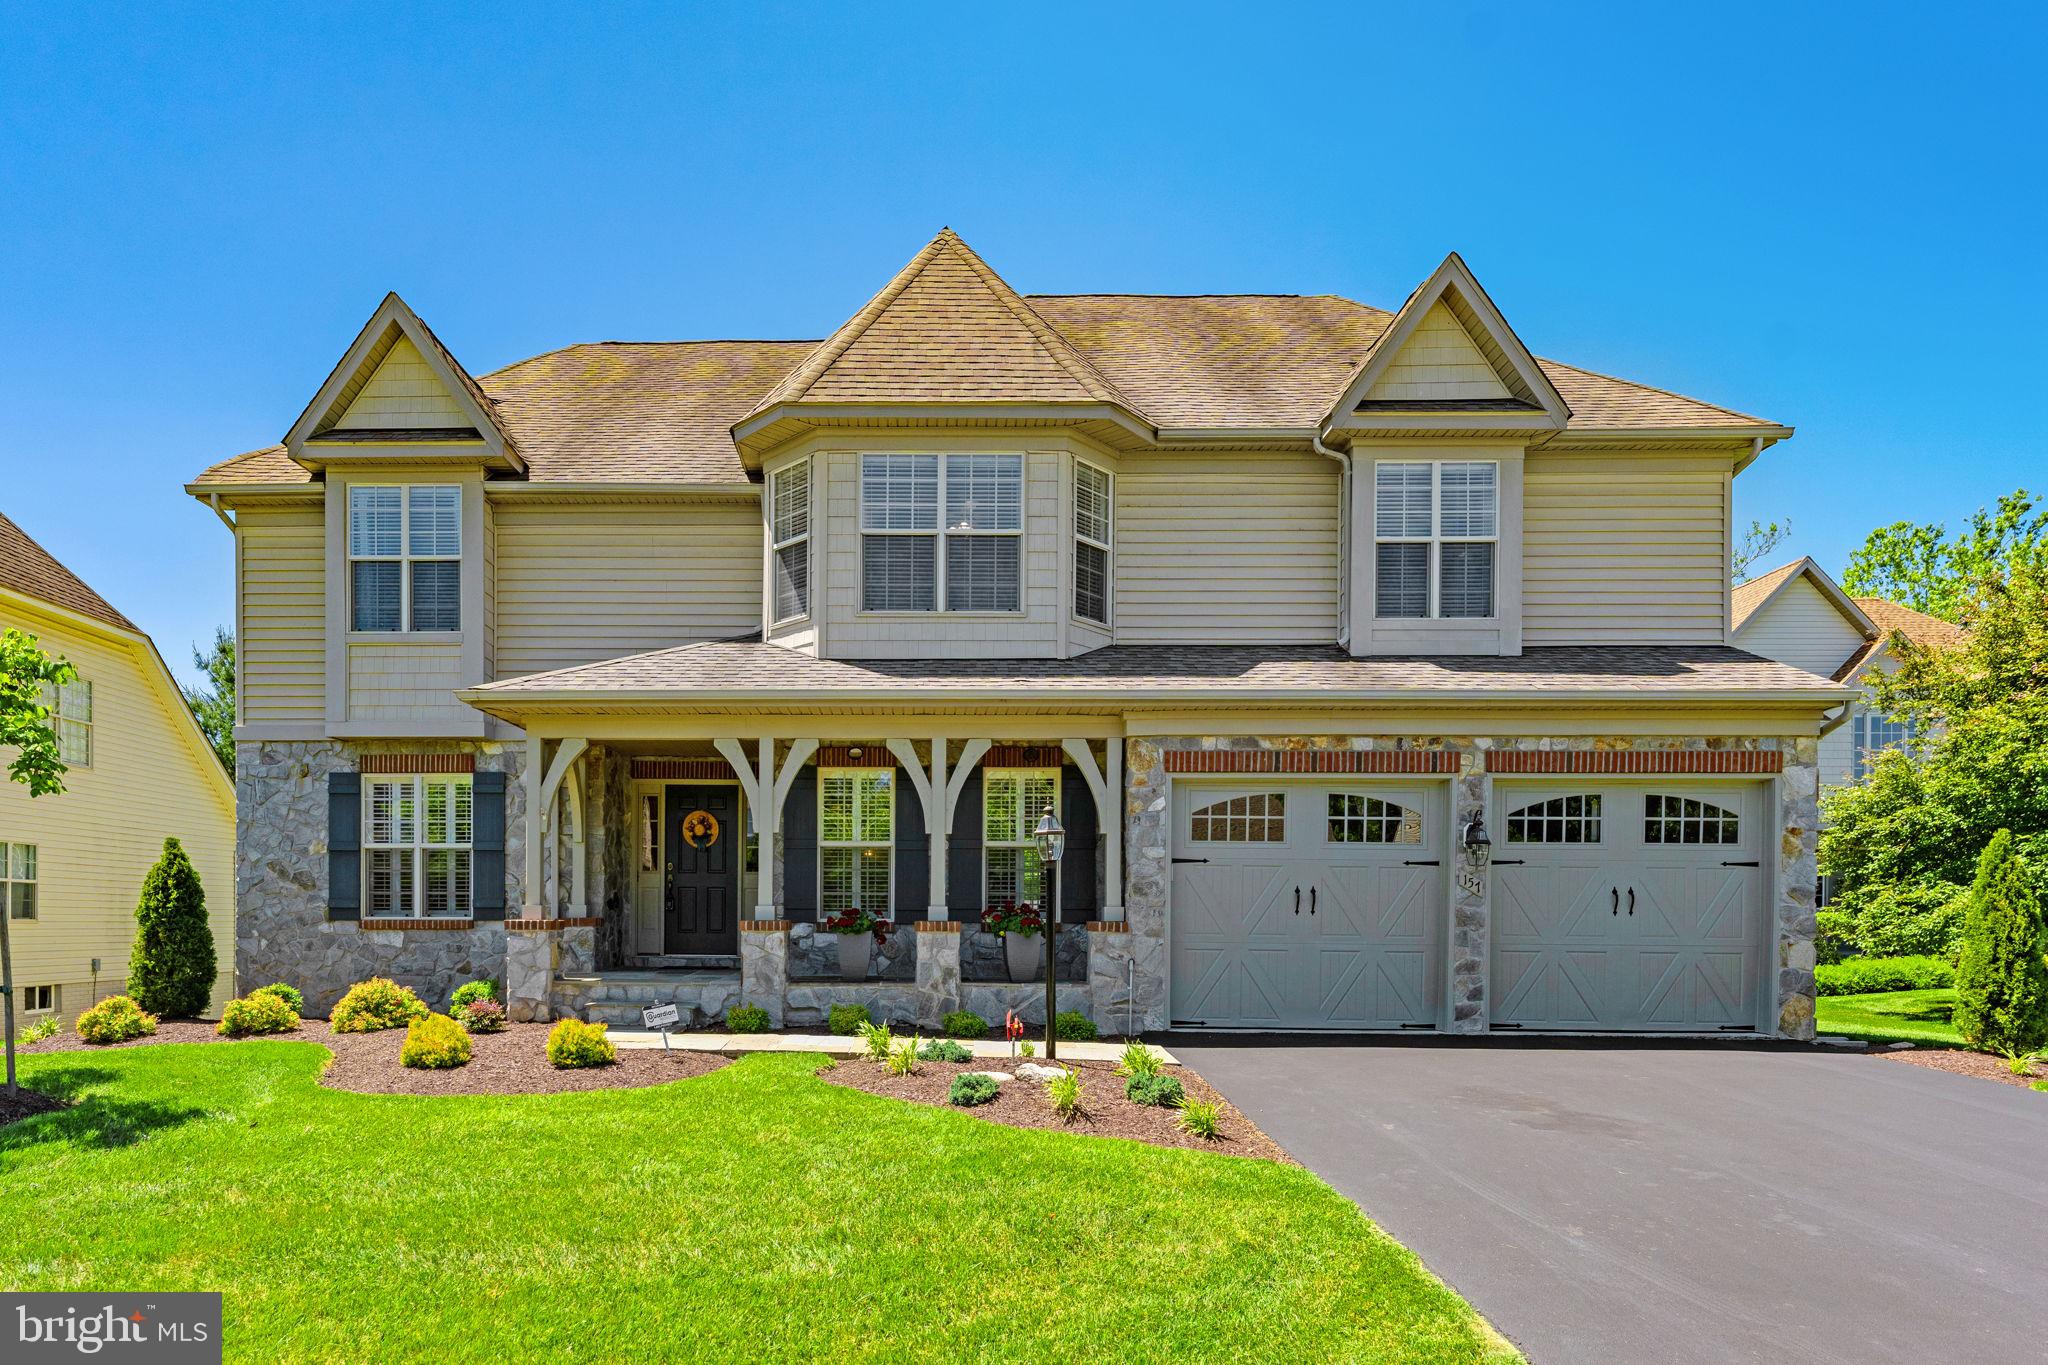
Tucked away on a cul-de-sac in the prestigious gated community of Beallair, this beautiful stone-front Colonial enjoys one of the most coveted locations in the community, backing to both the walking trail and a tranquil creek for a rare blend of privacy, natural beauty, and serene wooded views.

Built in 2005, the home offers 5 bedrooms, 2.5 baths, a 2-car garage, and a bright, open layout filled with natural light. Cathedral ceilings, crown molding, hardwood flooring, marble shower, ceramic floors, plantation shutters, and a propane fireplace add warmth and character throughout.

True main-level living, increasingly hard to find, sets this home apart, with the primary suite and laundry both conveniently on the main floor. The gourmet kitchen is designed for function and entertaining, featuring granite countertops, custom cabinetry, stainless steel appliances, a propane cooktop, double wall oven, and plenty of room to gather. Upstairs, a loft overlooks the main living area, and two bedrooms feature charming bay windows.

The mostly unfinished basement offers excellent potential and already includes a finished bedroom with luxury vinyl plank flooring, recessed lighting and a rough-in for an additional bath. Outside, a spacious Trex deck and screened porch with a ceiling fan are perfect for relaxing or entertaining while taking in the peaceful sights and sounds of the creek and woods beyond.

Life in Beallair is truly special. Set on land once part of a historic George Washington family plantation, this master-planned community is one of the most amenity-rich in Jefferson County, offering a stately manor house, walking trails, parkland, a gazebo park, historic gardens, and a brand-new clubhouse with pool and fitness facilities under construction. Best of all, the HOA handles lawn mowing and sidewalk snow removal, leaving your weekends free to enjoy the trails, the creek, and the screened porch. It's the perfect blend of upscale living, rich history, and effortless convenience, just minutes the small-town charm of historic Charles Town, while also being centrally located to commuter routes.
#WVJF2024378

CHARLES TOWN

157 LOUISA BEALL LANE

5 Beds

2 Baths

3,623 Sq.Ft.

$735,000

MLS#: WVJF2024378
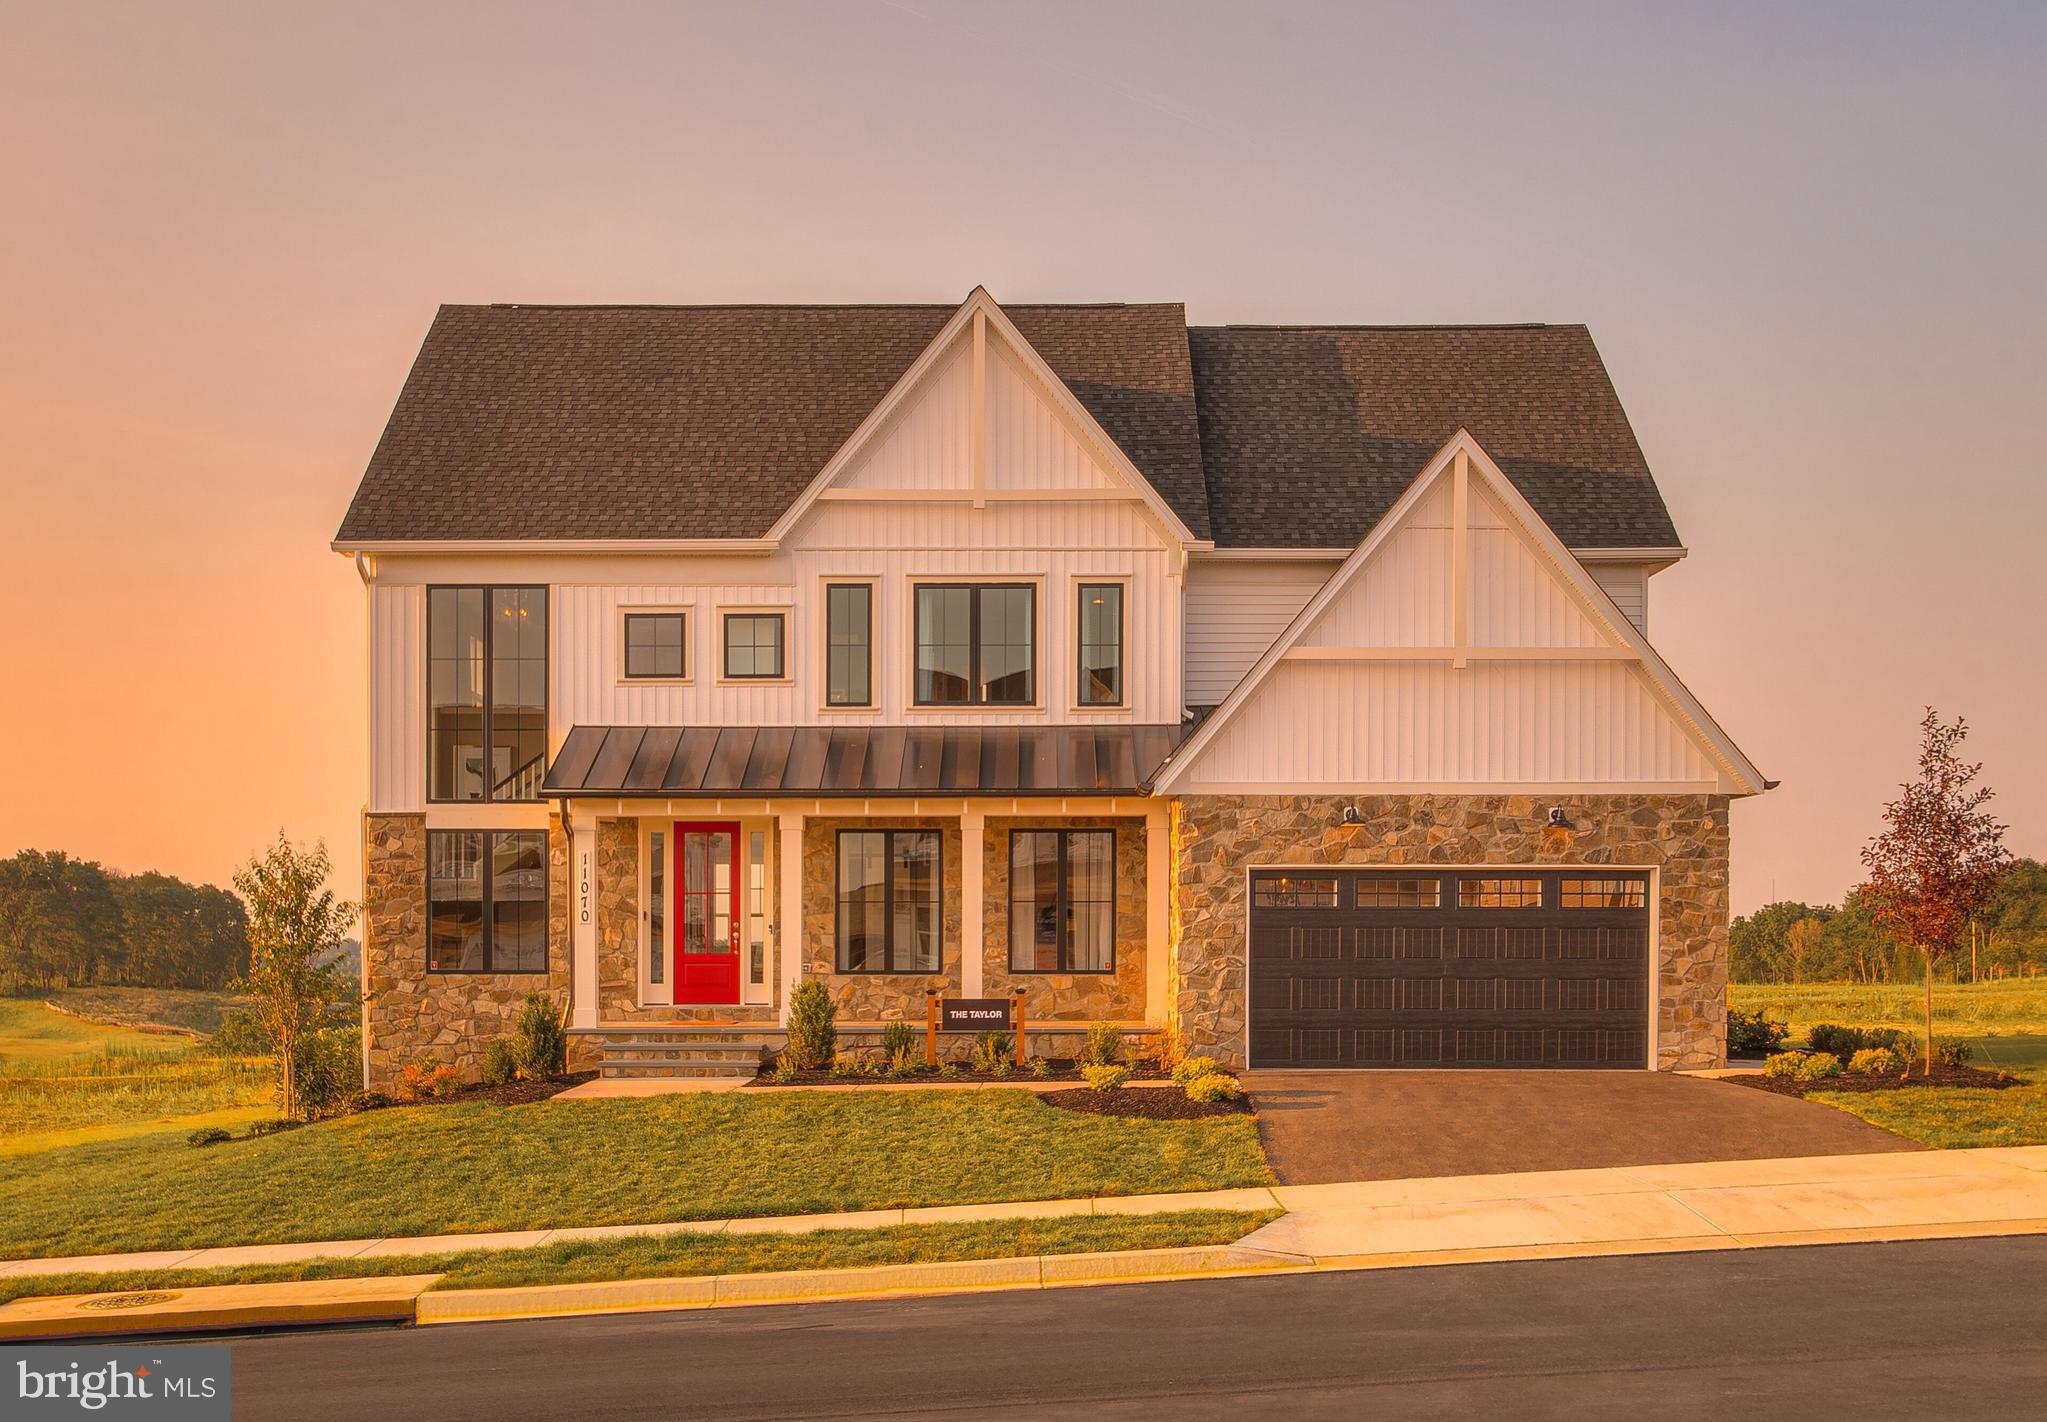
None
#WVJF136356

CHARLES TOWN

73 CLAYMONT HILL STREET

3 Beds

3 Baths

3,900 Sq.Ft.

$749,900

MLS#: WVJF136356
The only community within historic Charles Town with resort style amenities!
**UP TO $12,500 CLOSING COST ASSISTANCE AVAILABLE ON SELECT HOMES, FOR PRIMARY RESIDENCE WITH USE OF APPROVED LENDER AND TITLE!** 
Welcome to this beautifully upgraded Castlerock II offering over 3,700 square feet of thoughtfully designed living space in Huntfield, Charles Town's premier planned community with exceptional resort-style amenities. This elegant home combines spacious living with designer finishes throughout.
The impressive two-story family room creates a dramatic focal point, complete with a cozy fireplace and abundant natural light. The gourmet kitchen is designed to impress, featuring upgraded cabinetry, quartz countertops, a large center island, and an adjoining morning room—perfect for casual dining and entertaining.
The main level also offers formal living and dining rooms accented with elegant tray ceilings, a private study highlighted by a beautiful box bay window, and an ideal layout for both everyday living and hosting guests. A desirable 4-foot rear extension provides even more generous living space throughout the home.
Upstairs, the luxurious primary suite serves as a private retreat with tray ceilings, a spacious sitting room, and a well-appointed ensuite bath. Secondary bedrooms are generously sized, offering comfort and versatility for guests.
The unfinished basement features impressive 9-foot ceilings, providing endless possibilities to create the recreation room, home theater, gym, or additional living space you've always envisioned.
Complete with an attached two-car garage. This exceptional home delivers the perfect blend of luxury, comfort, and convenience.  *Photos may not be of actual home. Photos may be of similar home/floorplan if home is under construction or if this is a base price listing.
#WVJF2022518

CHARLES TOWN

HOMESITE 668 MARQUEE FARM ROAD

4 Beds

3 Baths

3,749 Sq.Ft.

$699,990

MLS#: WVJF2022518

 - property

Send a message

Message successfully sent.

Your message

What is 3 + 4 ?

Reason for contacting?

I agree to receive email communication and understand I can unsubscribe at any time.

I agree to be contacted by Charis Realty Group via call, email, and text for real estate services. To opt out, you can reply 'stop' at any time or reply 'help' for assistance. You can also click the unsubscribe link in the emails. Message and data rates may apply. Message frequency may vary. Privacy Policy

Sign Out

Virtual Assistant

Would you like to take the next step with this property? We can help you schedule a showing or virtual tour, or send you more details.

Yes, I would like more information.

Thank You for Your Reply, One of Our Agents will contact you as soon as possible

No, maybe later.

Thank you, you can always contact me via email, phone number or through the contact form.

Realhub AI

Lucy - Your AI-Powered Realtor

Update Your Temporary Password

Personalize your search

Enter your email and we'll notify you immediately when new listings match what you're looking for.

or enter email address

Already have an account ? Login here

Continue your home search

I agree to receive communications and understand I can unsubscribe at any time.

I agree to be contacted by Charis Realty Group via call, email, and text for real estate services. To opt out, you can reply 'stop' at any time or reply 'help' for assistance. You can also click the unsubscribe link in the emails. Message and data rates may apply. Message frequency may vary. Privacy Policy

Already have an account ? Login here

We use cookies

We use cookies primarily for analytics to enhance your experience. By accepting, you agree to our use of these cookies. You can manage your preferences or learn more about our cookies policy.