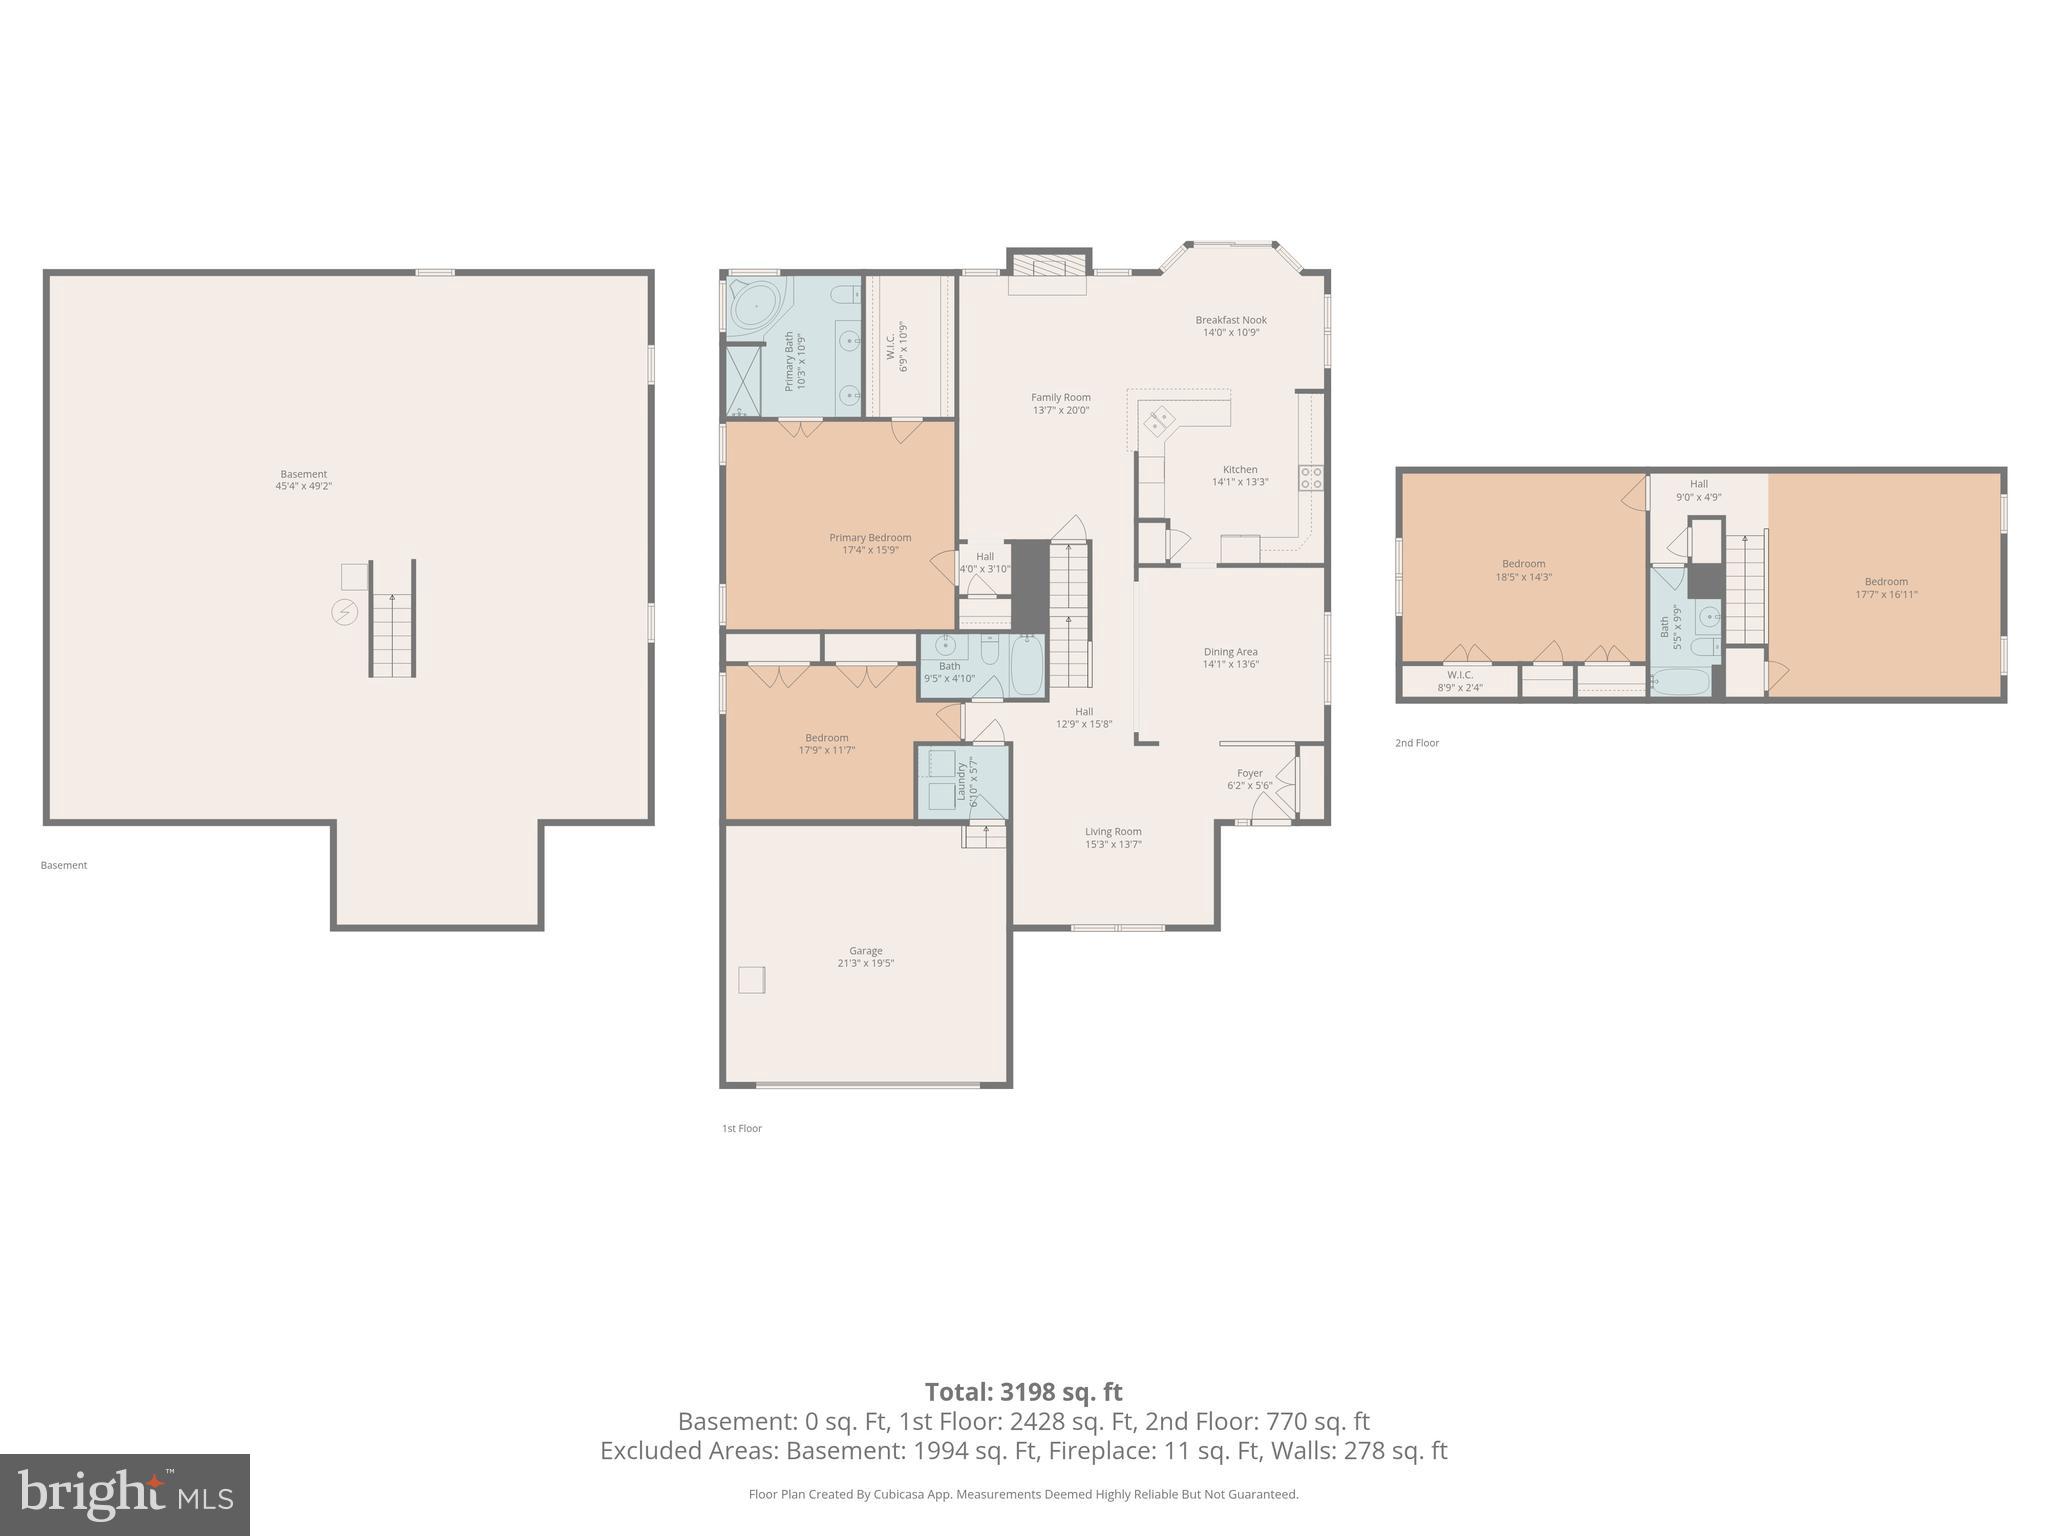
Features & Amenities

Interior

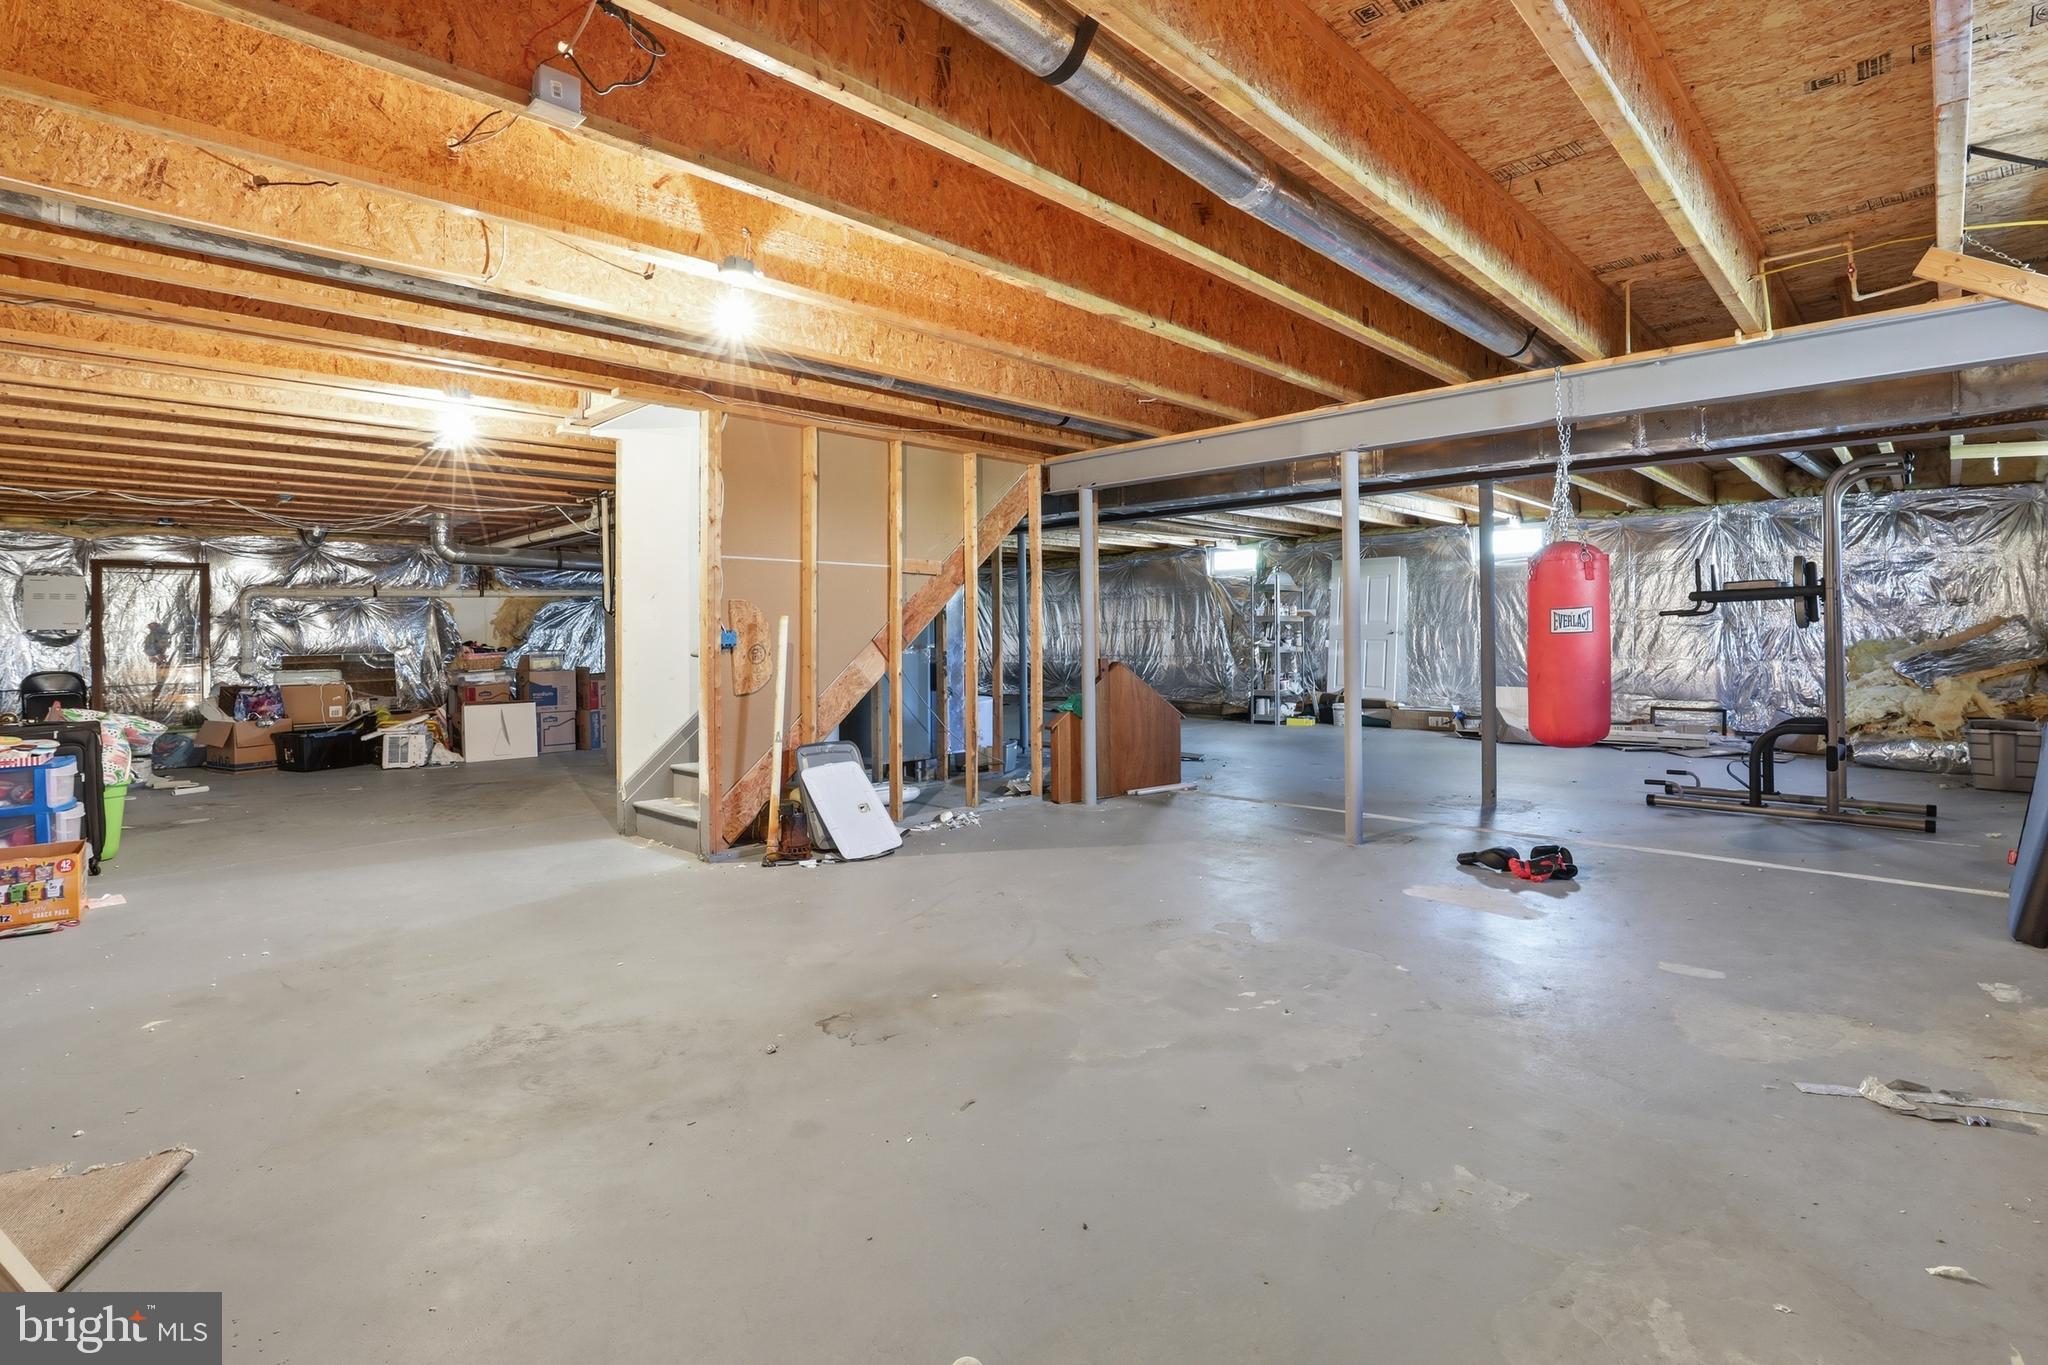
  • Other Interior Features

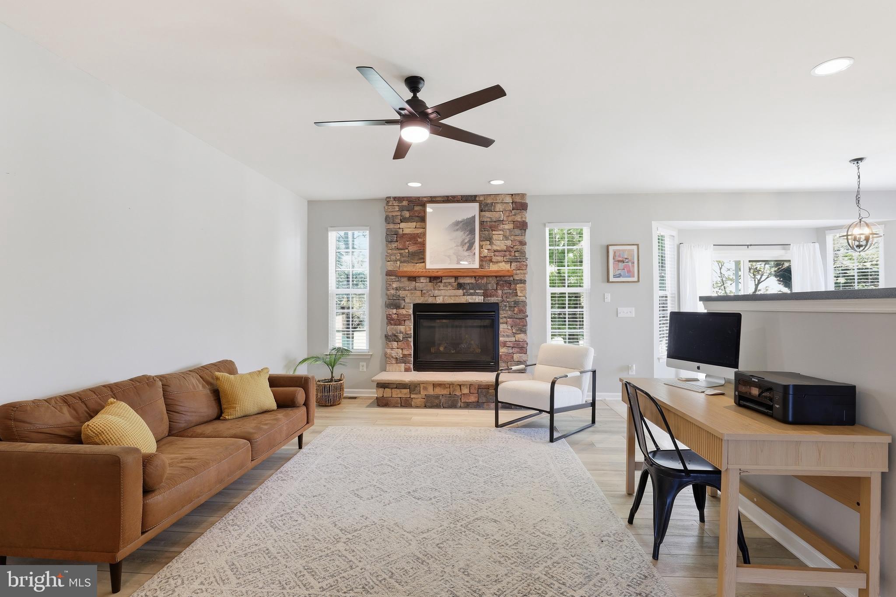
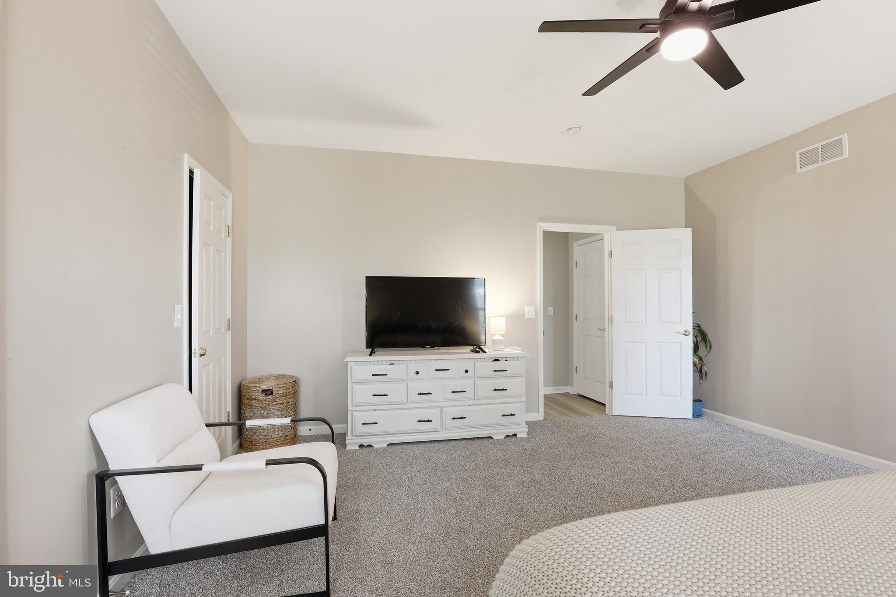
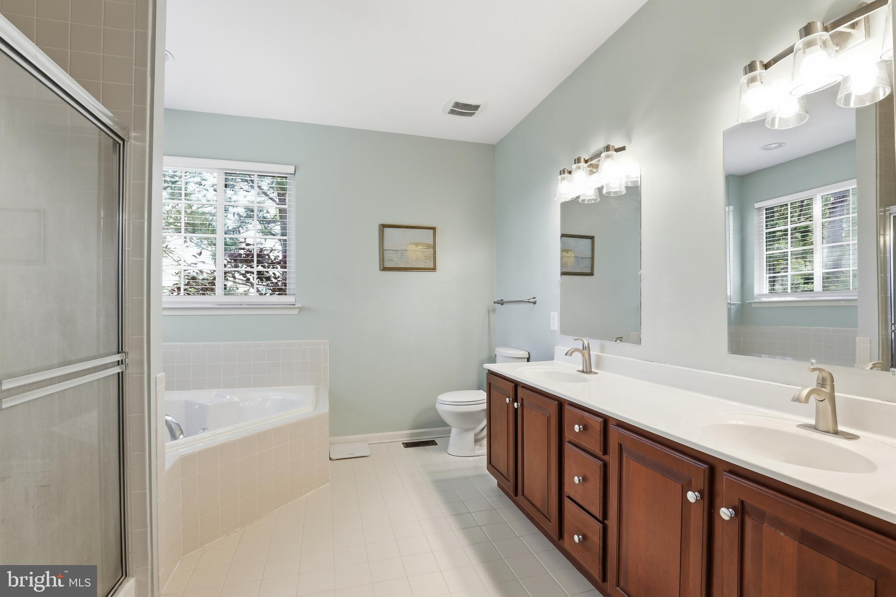
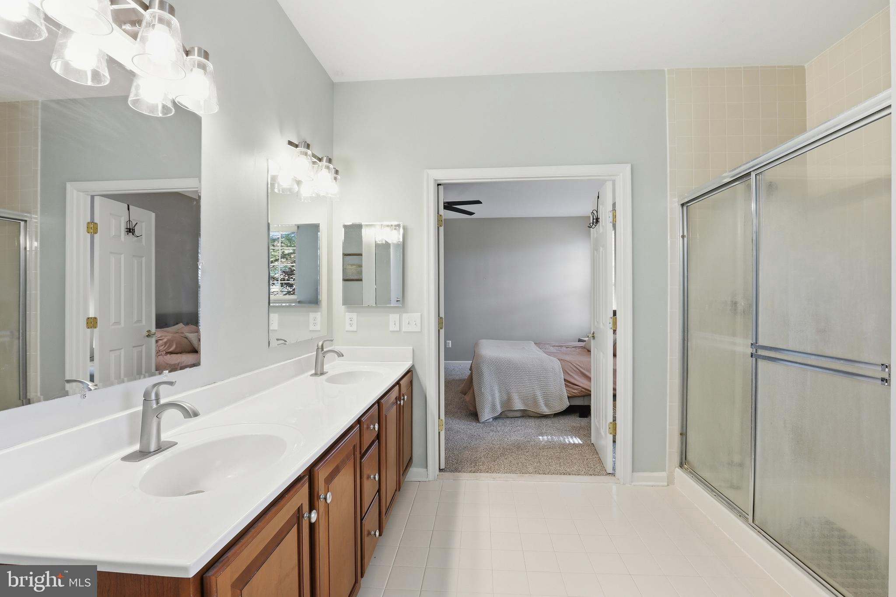
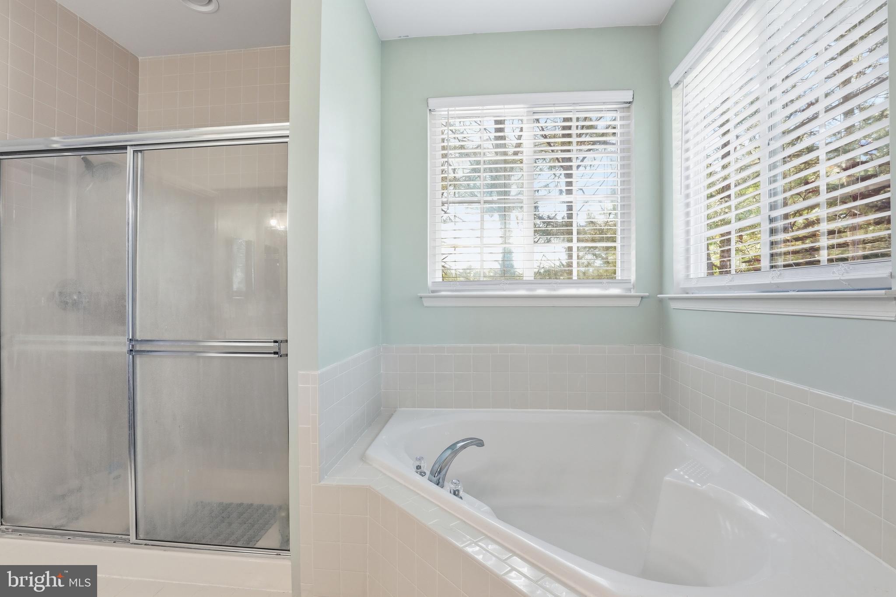
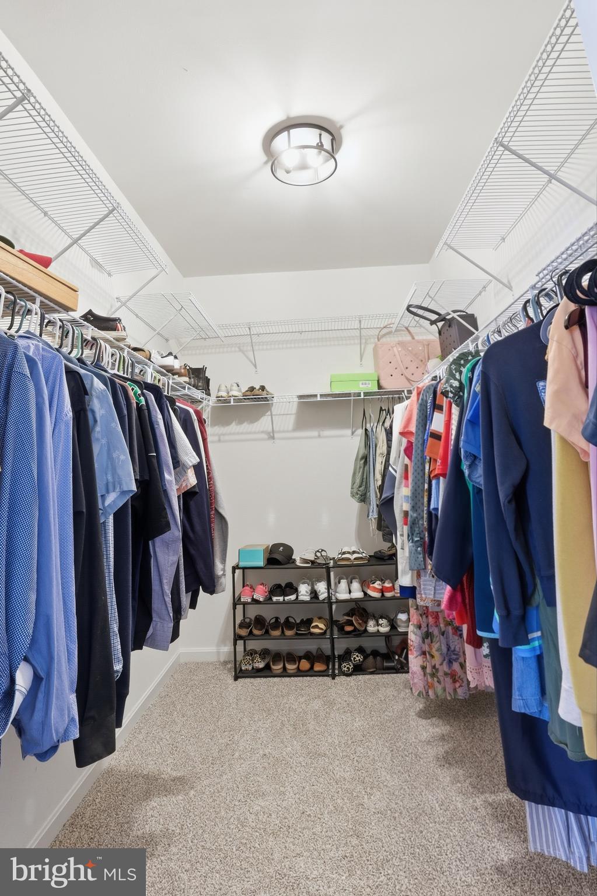
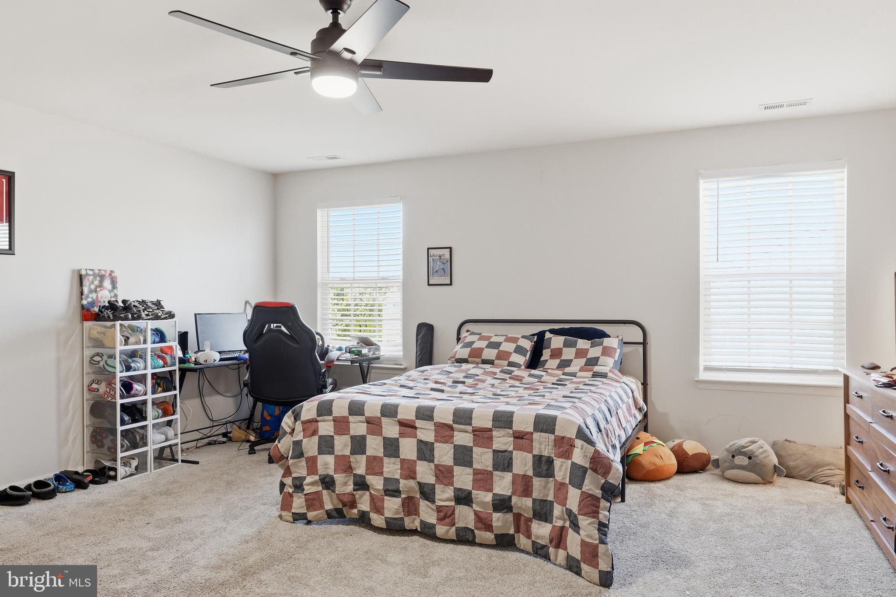
    Ceiling Fan(s), Recessed Lighting, Walk-In Closet(s), Soaking Tub

  • Total Bedrooms

    3

  • Bathrooms

    3

  • Above Grade Finished Area

    2014.0

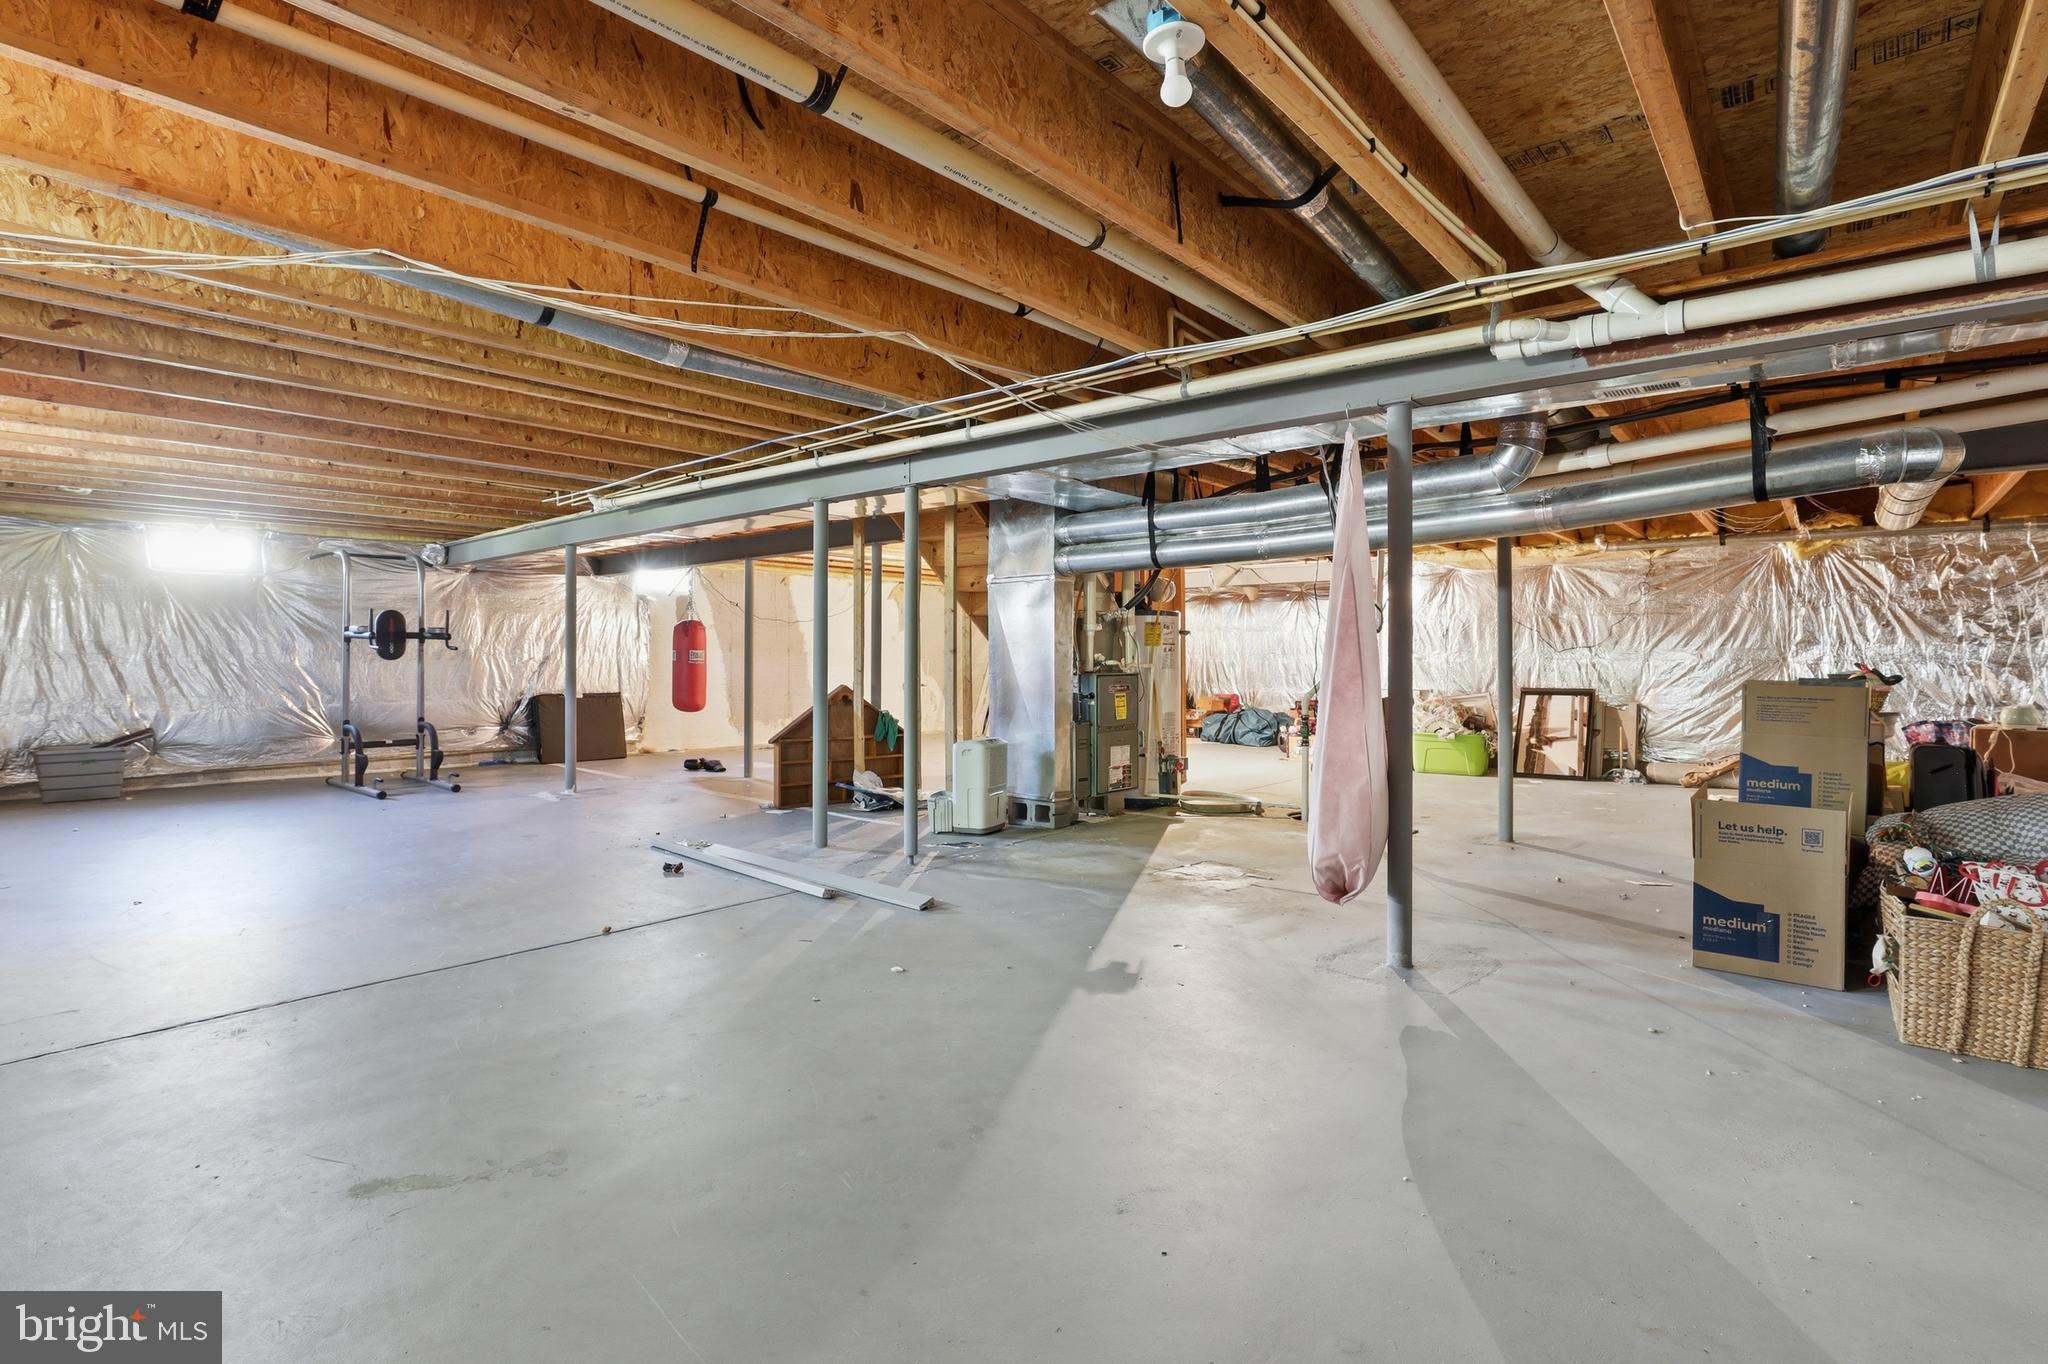
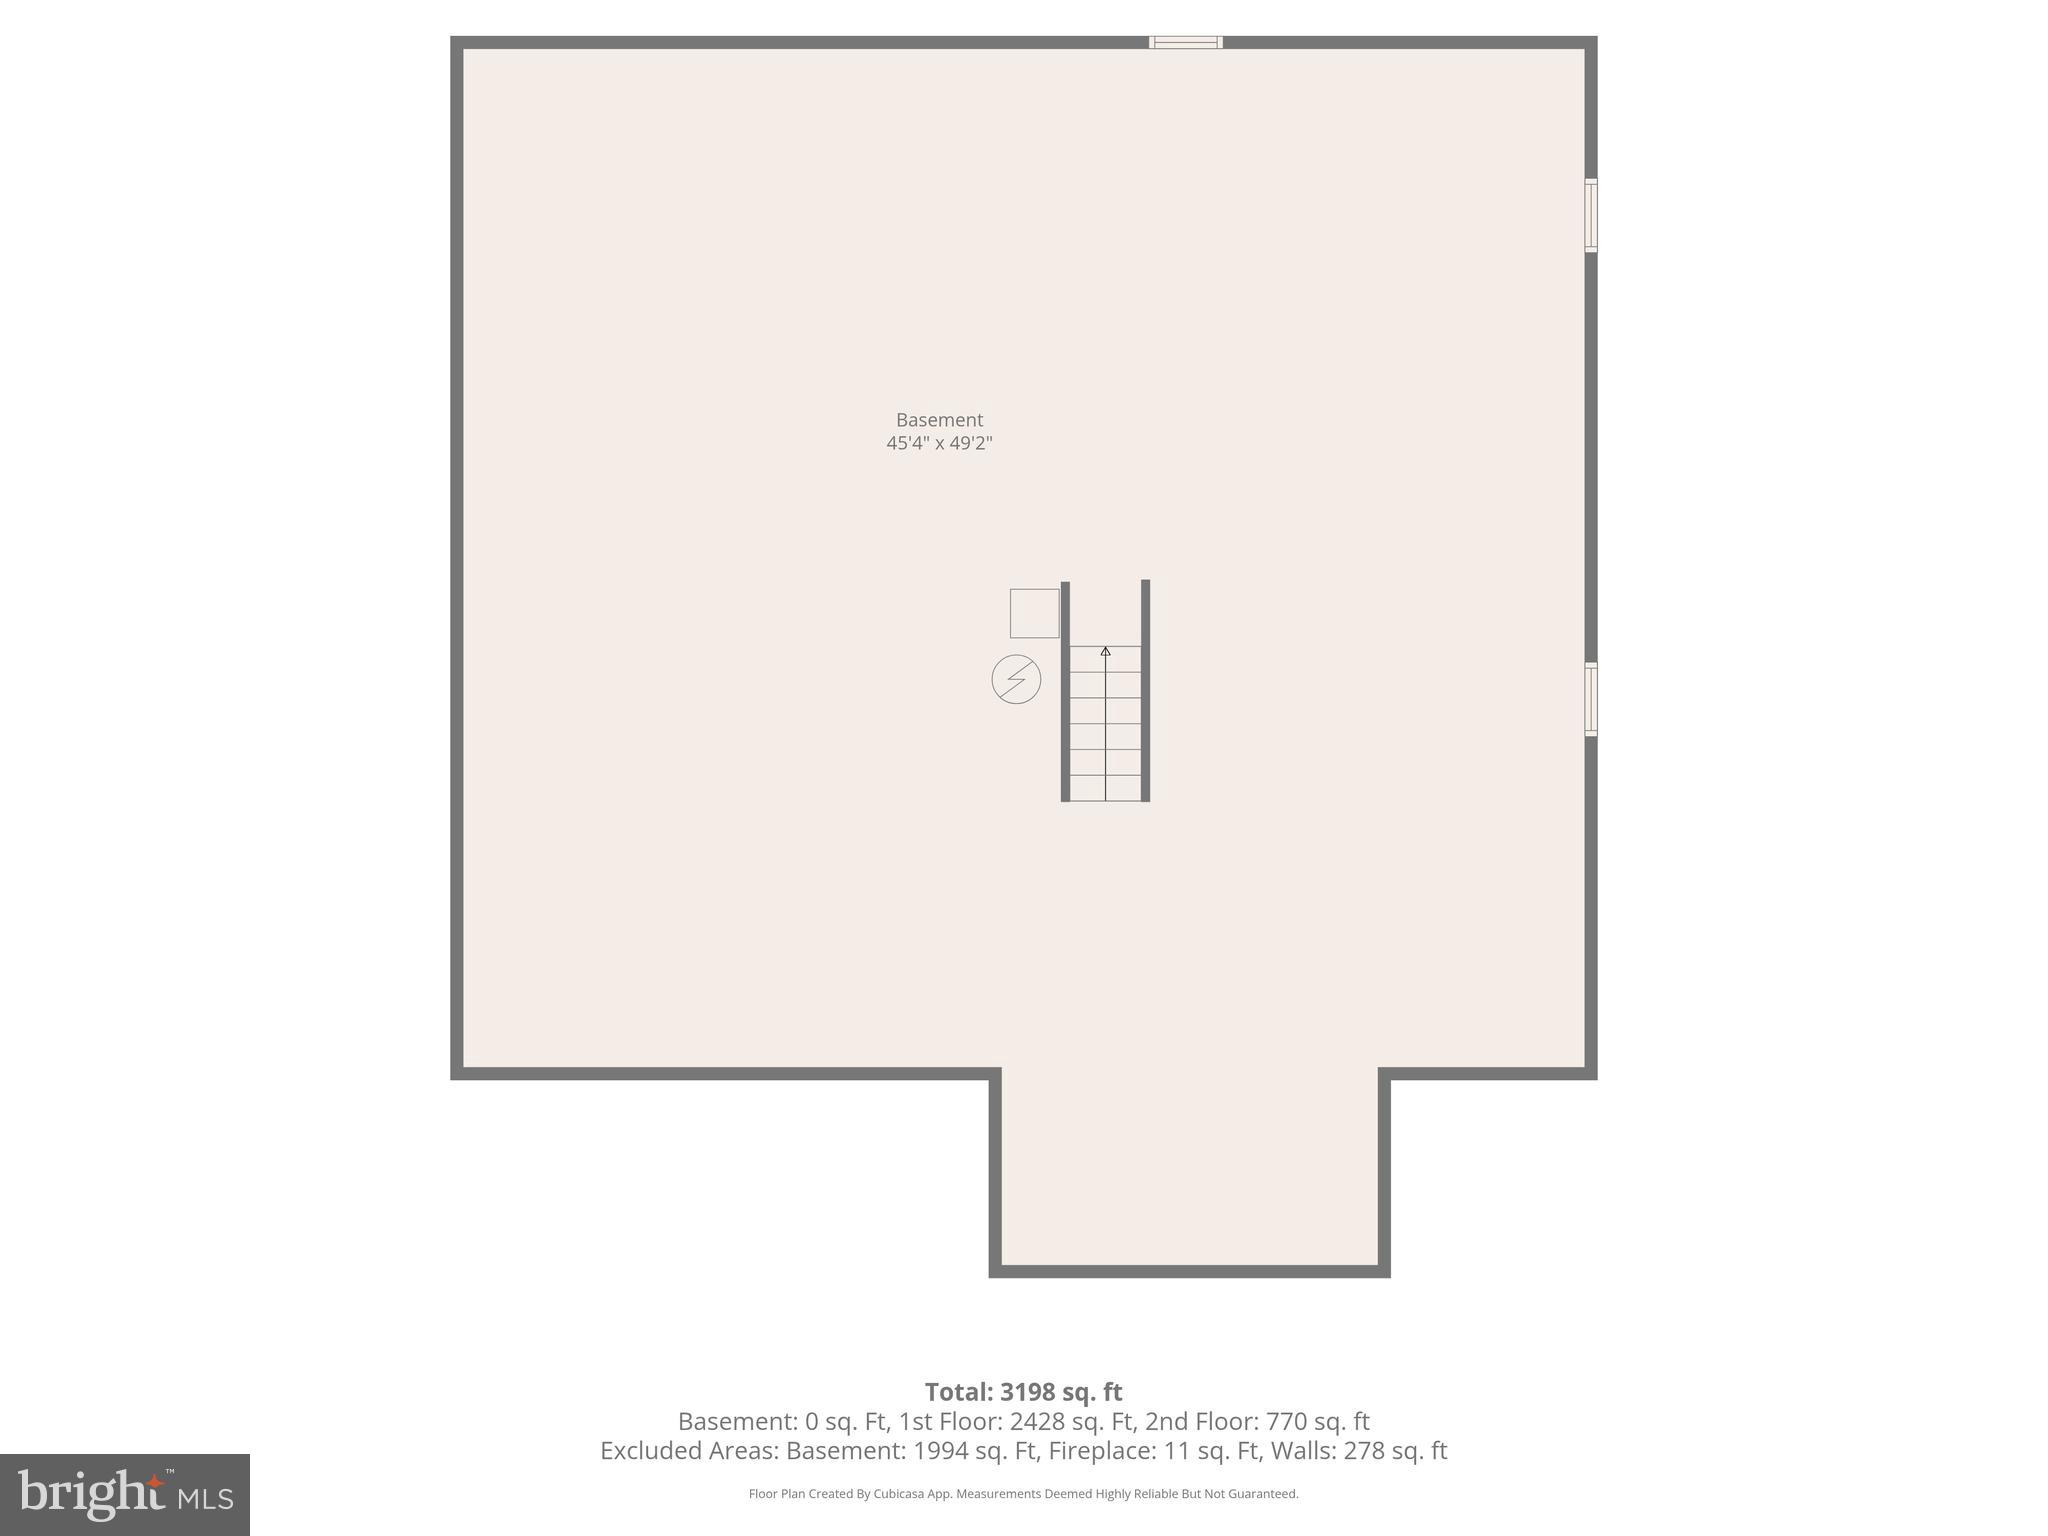
  • Basement YN

    YES

  • Cooling YN

    YES

  • Cooling

    Central Air, Ceiling Fan(s), Electric

  • Fireplace YN

    YES

  • Heating YN

    YES

  • Heating

    Exhaust Fan, Natural Gas, Forced Air

  • Main Level Bedrooms

    2

  • Pet friendly

    Yes

Exterior

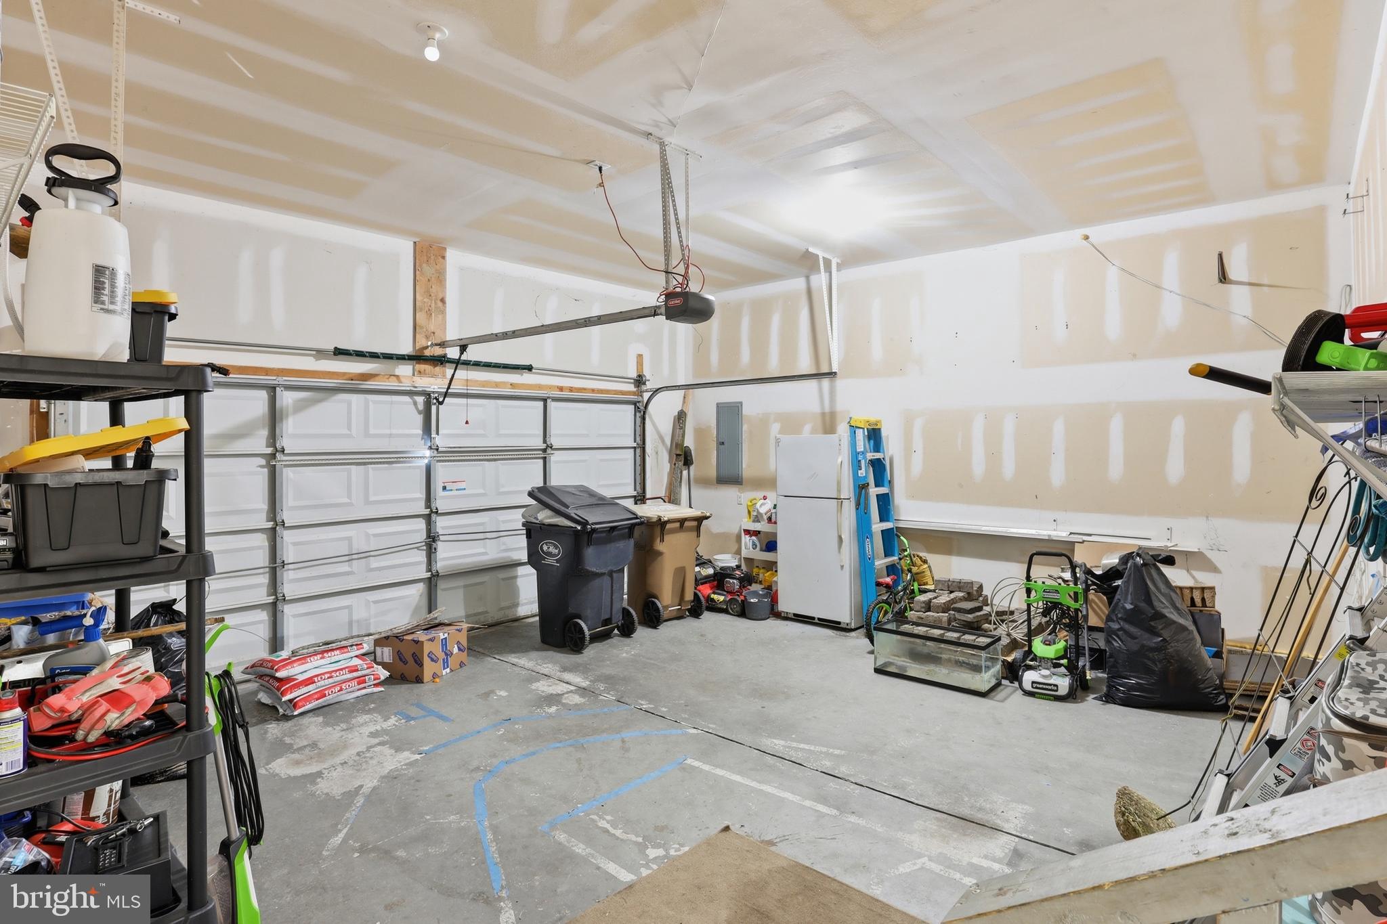
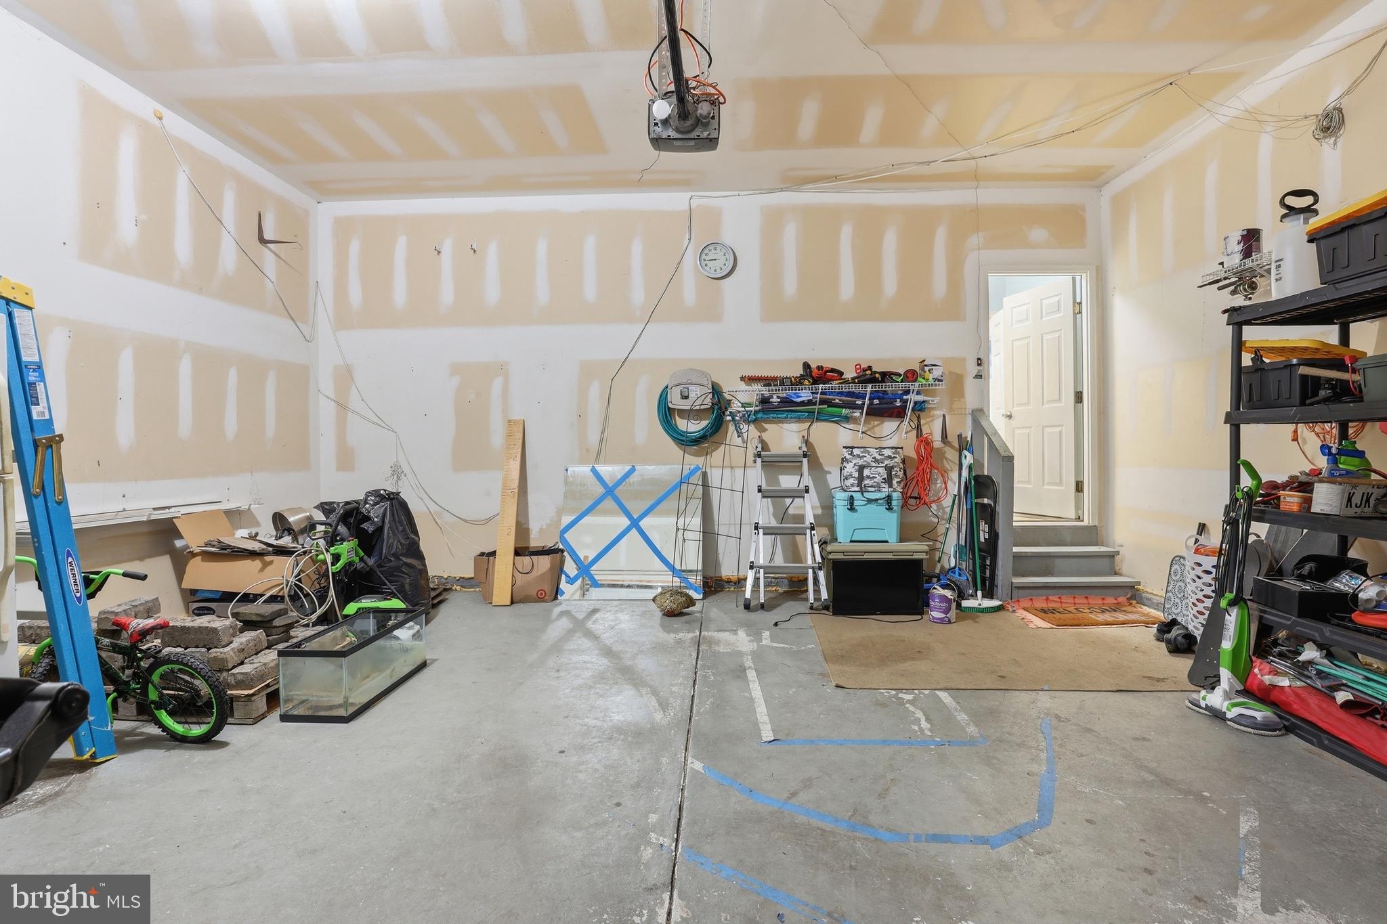
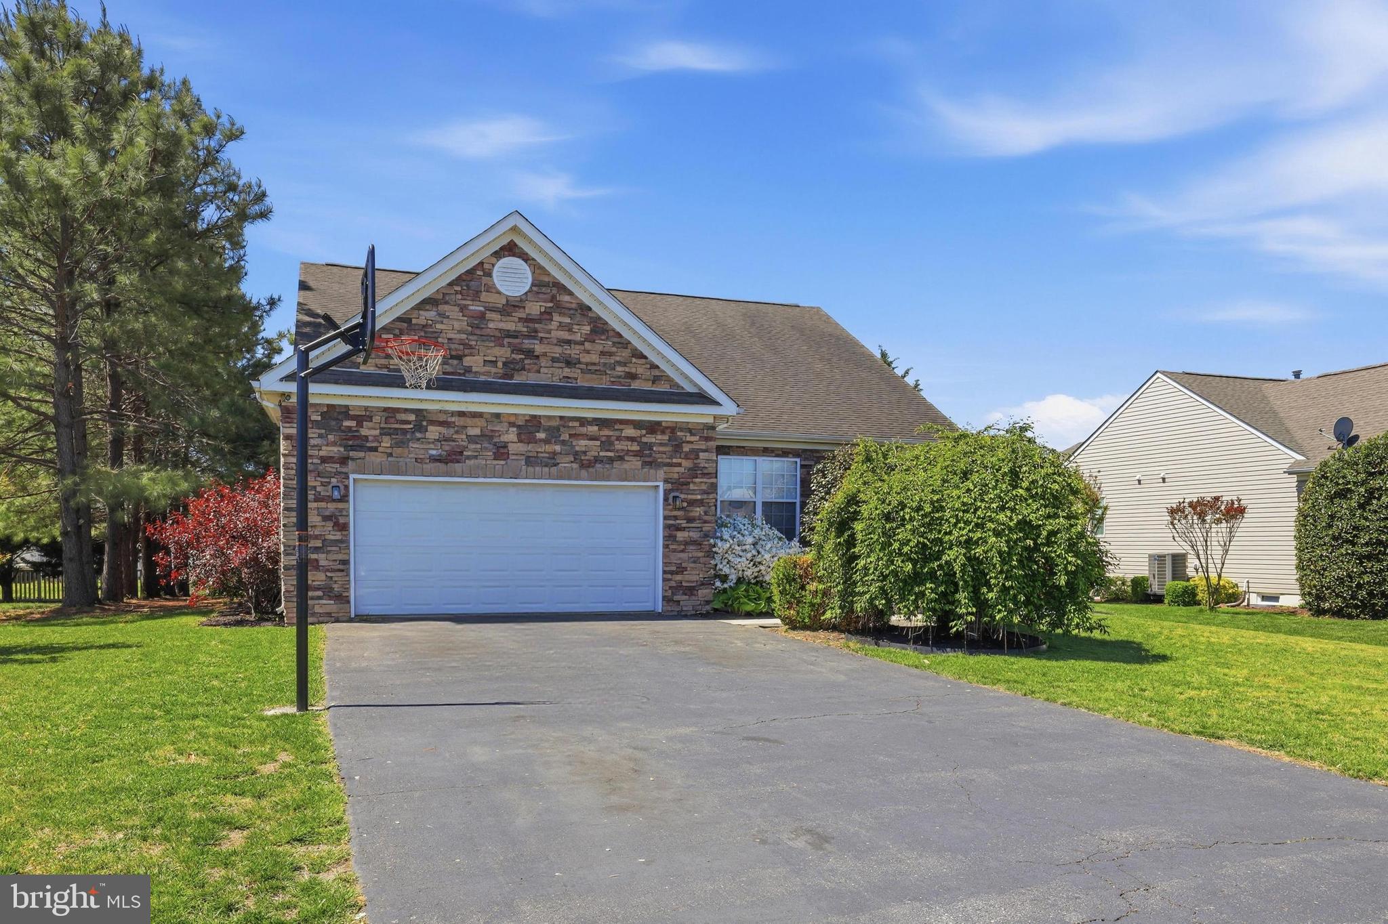
  • Garage

    Yes

  • Garage spaces

    2

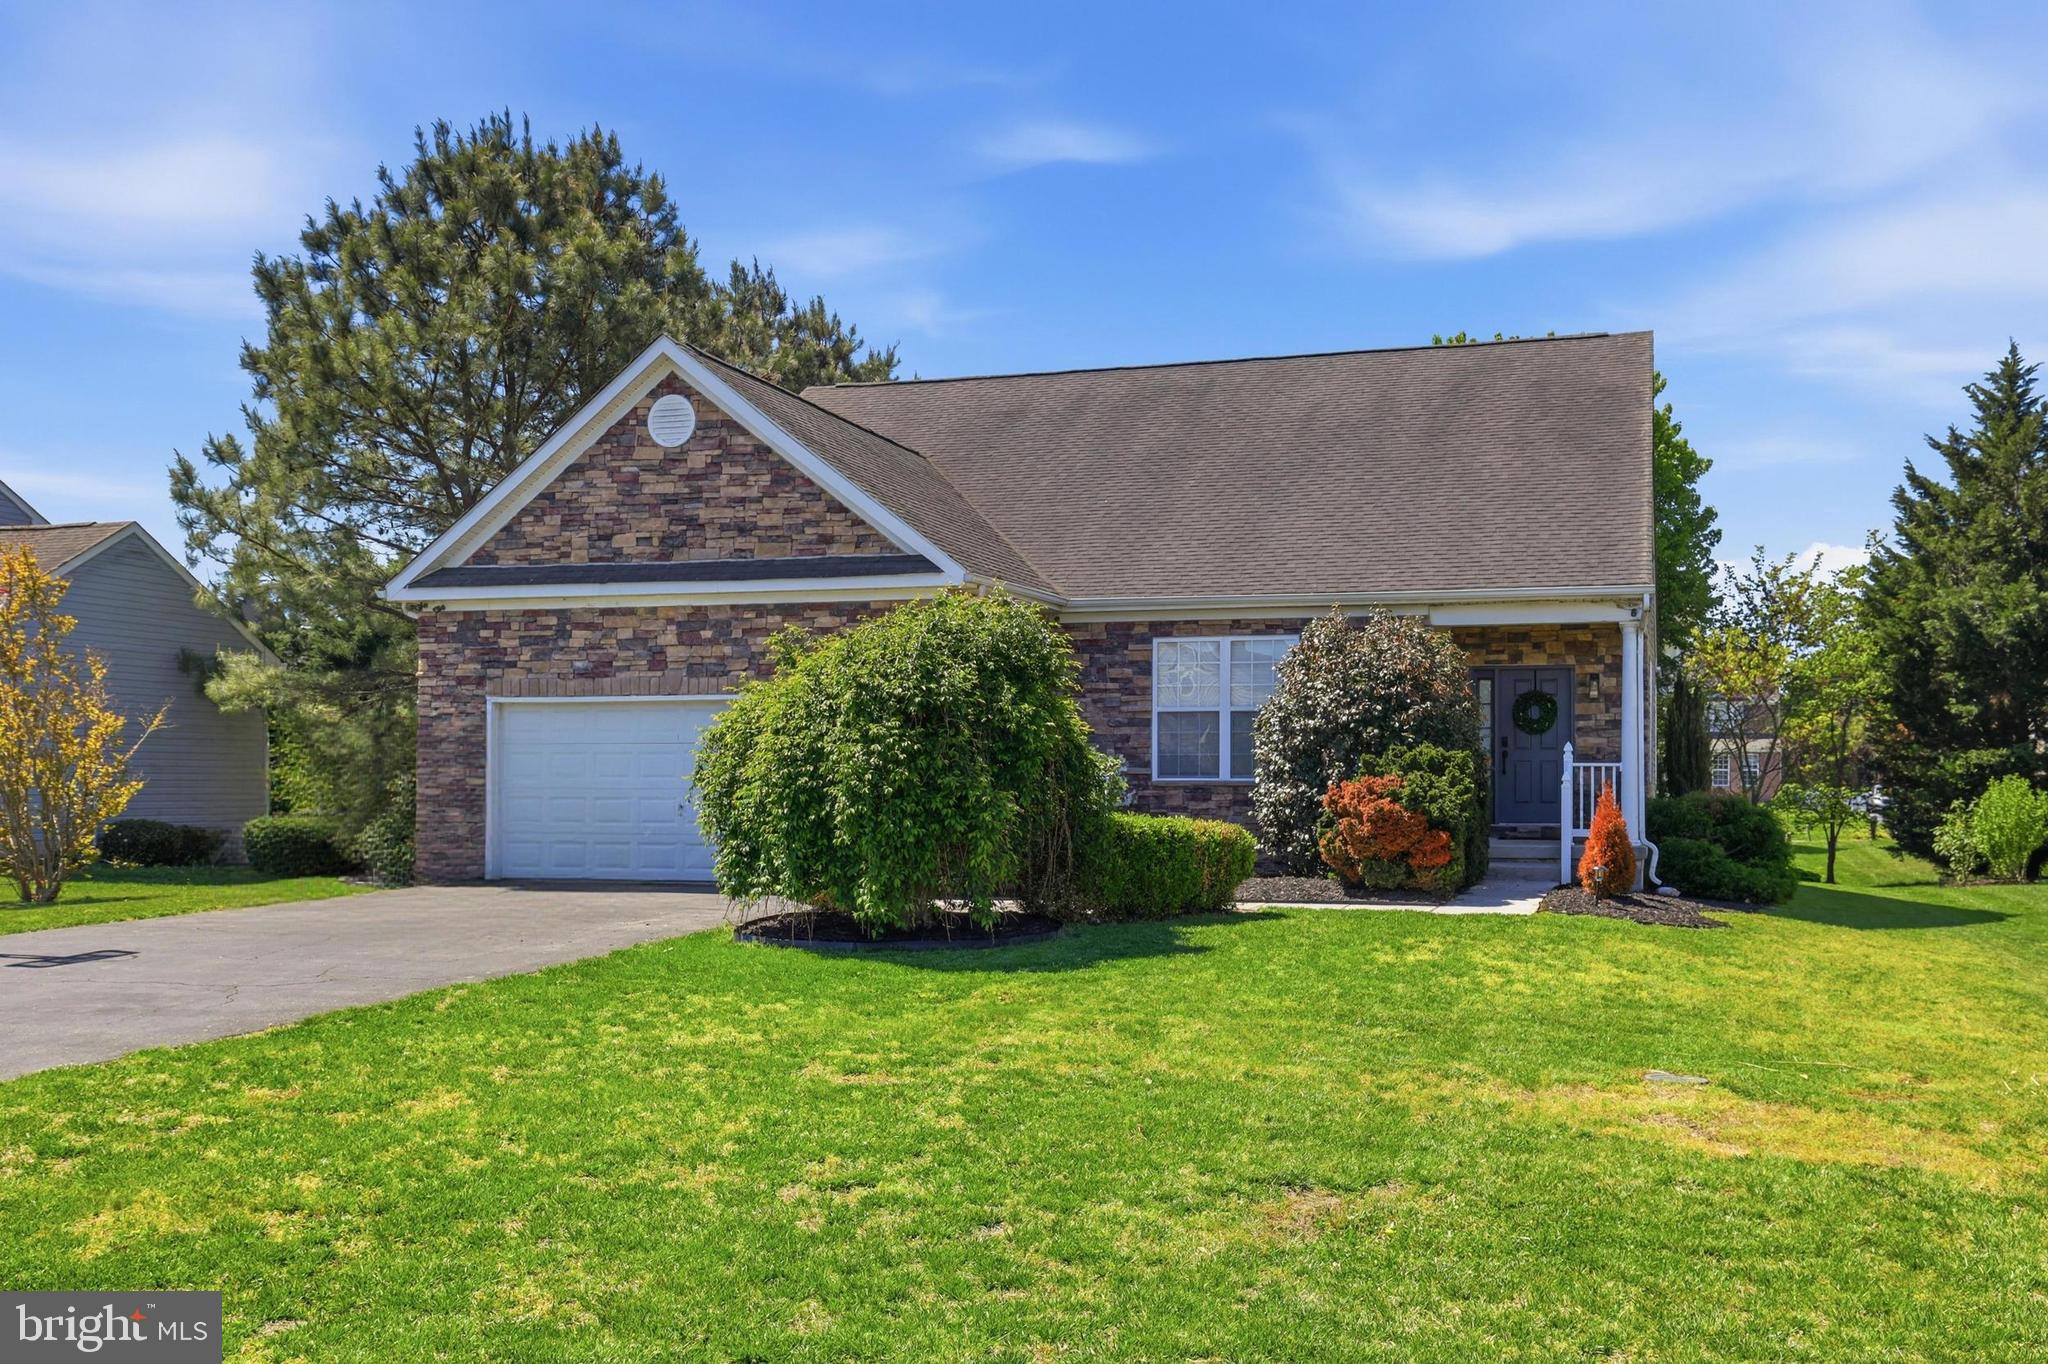
  • Construction Materials

    Frame, Aluminum Siding, Stone

  • Parking

    Asphalt, Garage, Attached

  • Patio and Porch Features

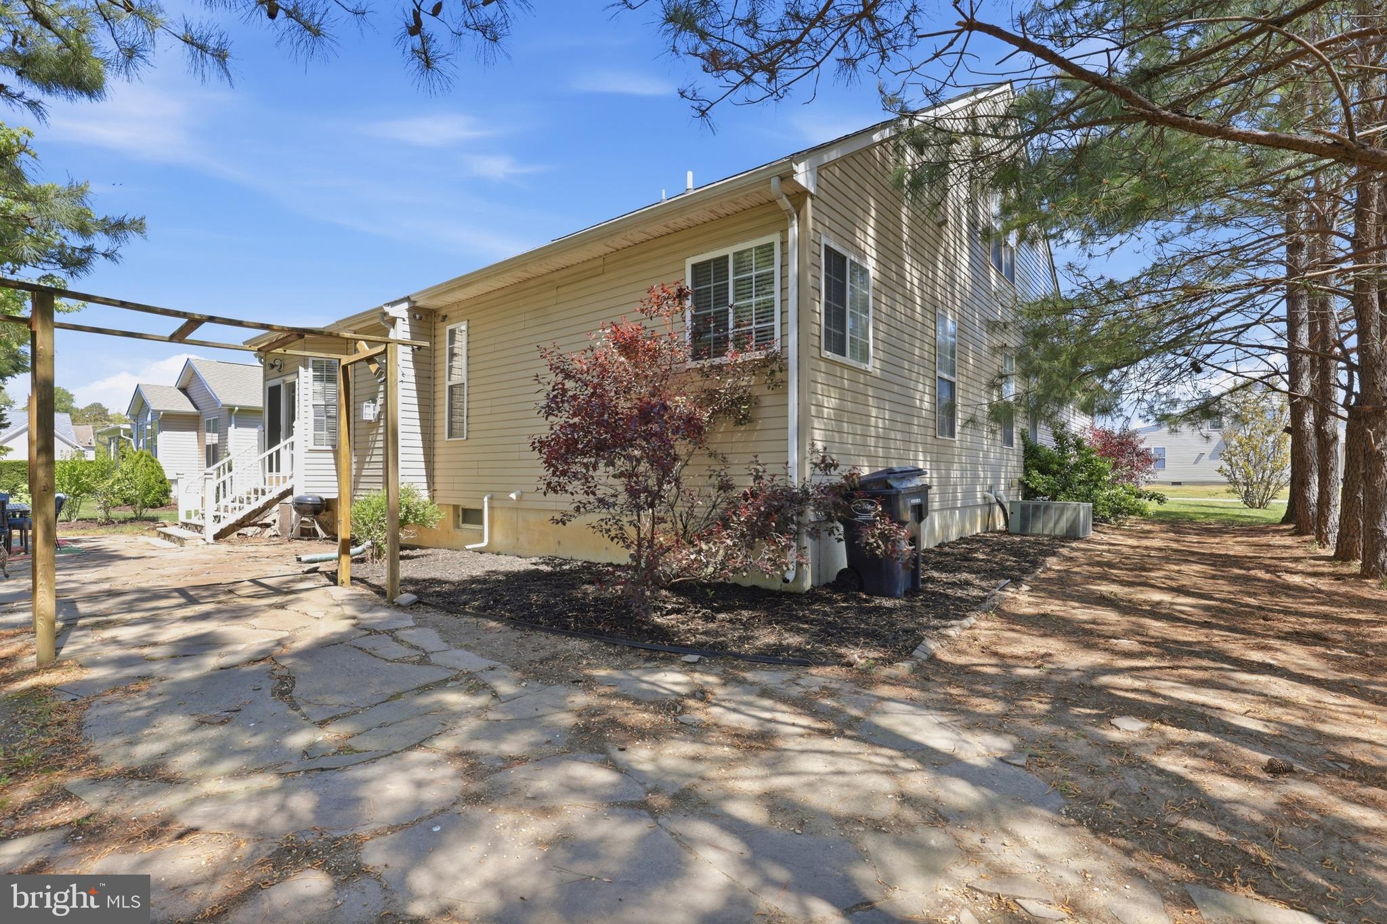
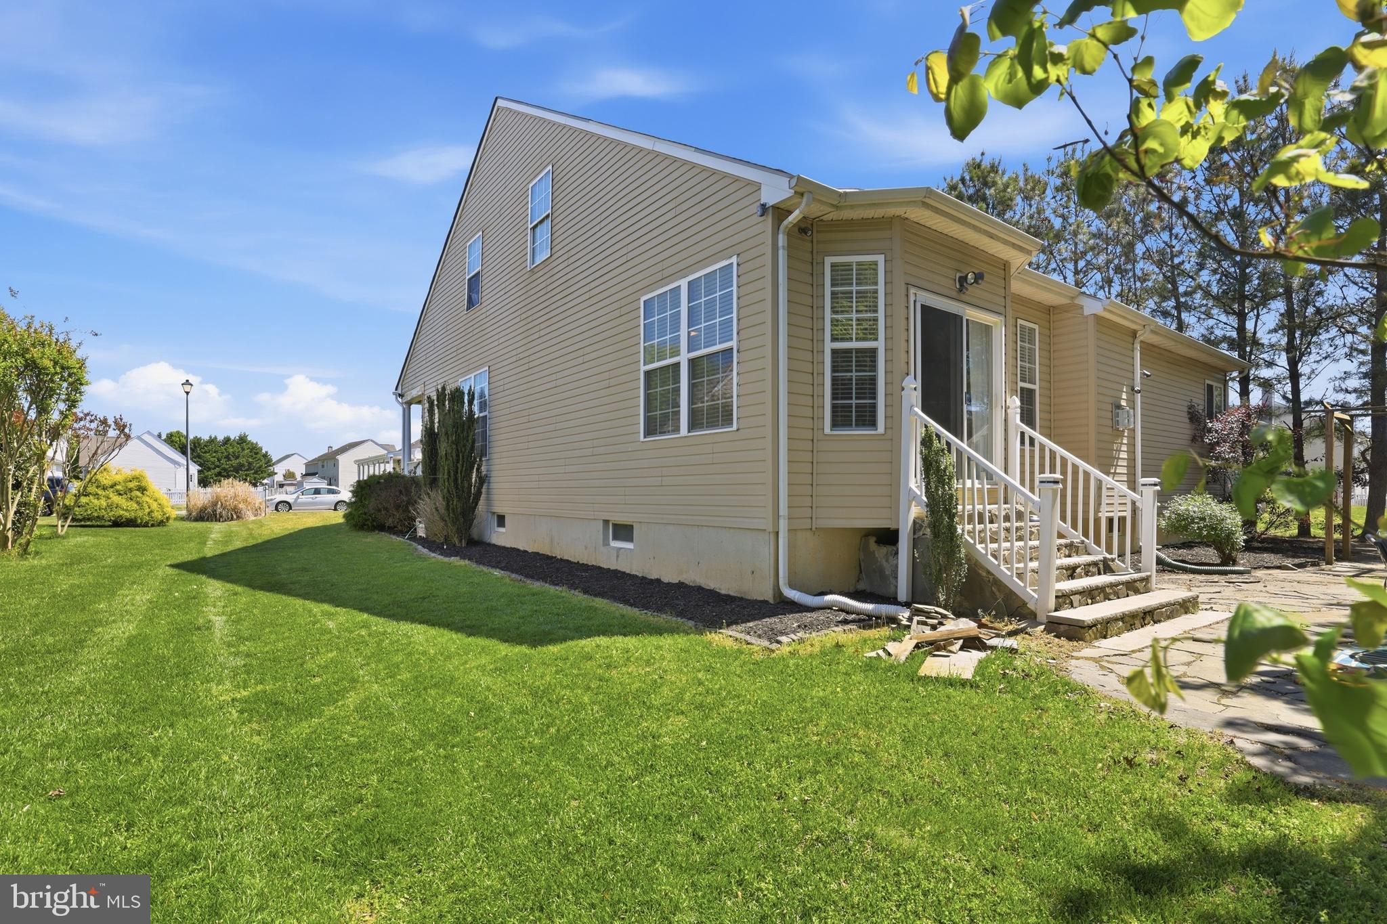
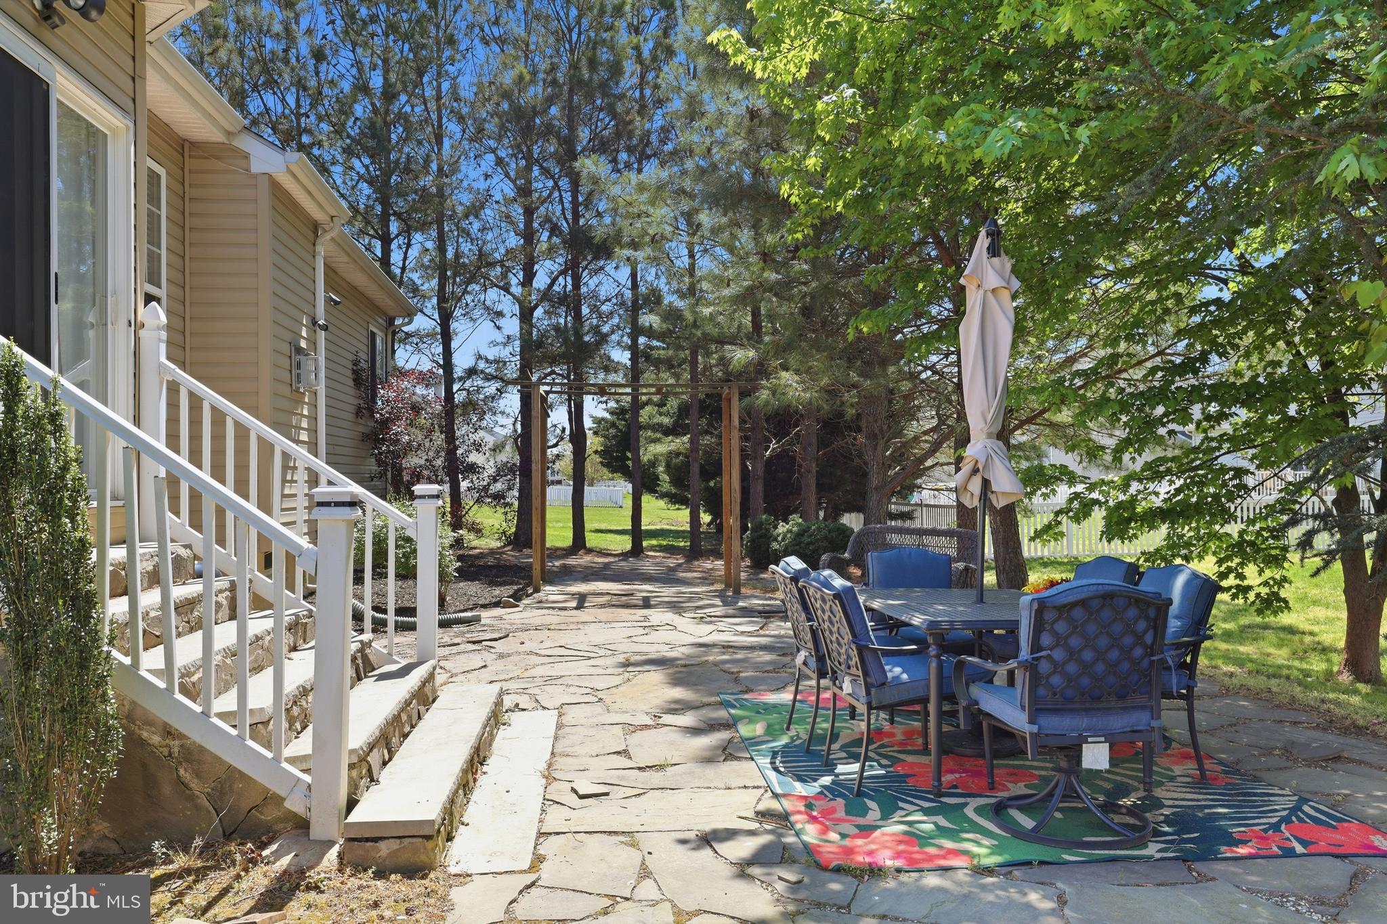
    Patio

  • Pool

    No

  • Waterfront YN

    NO

Area & Lot

  • Lot Size(acres)

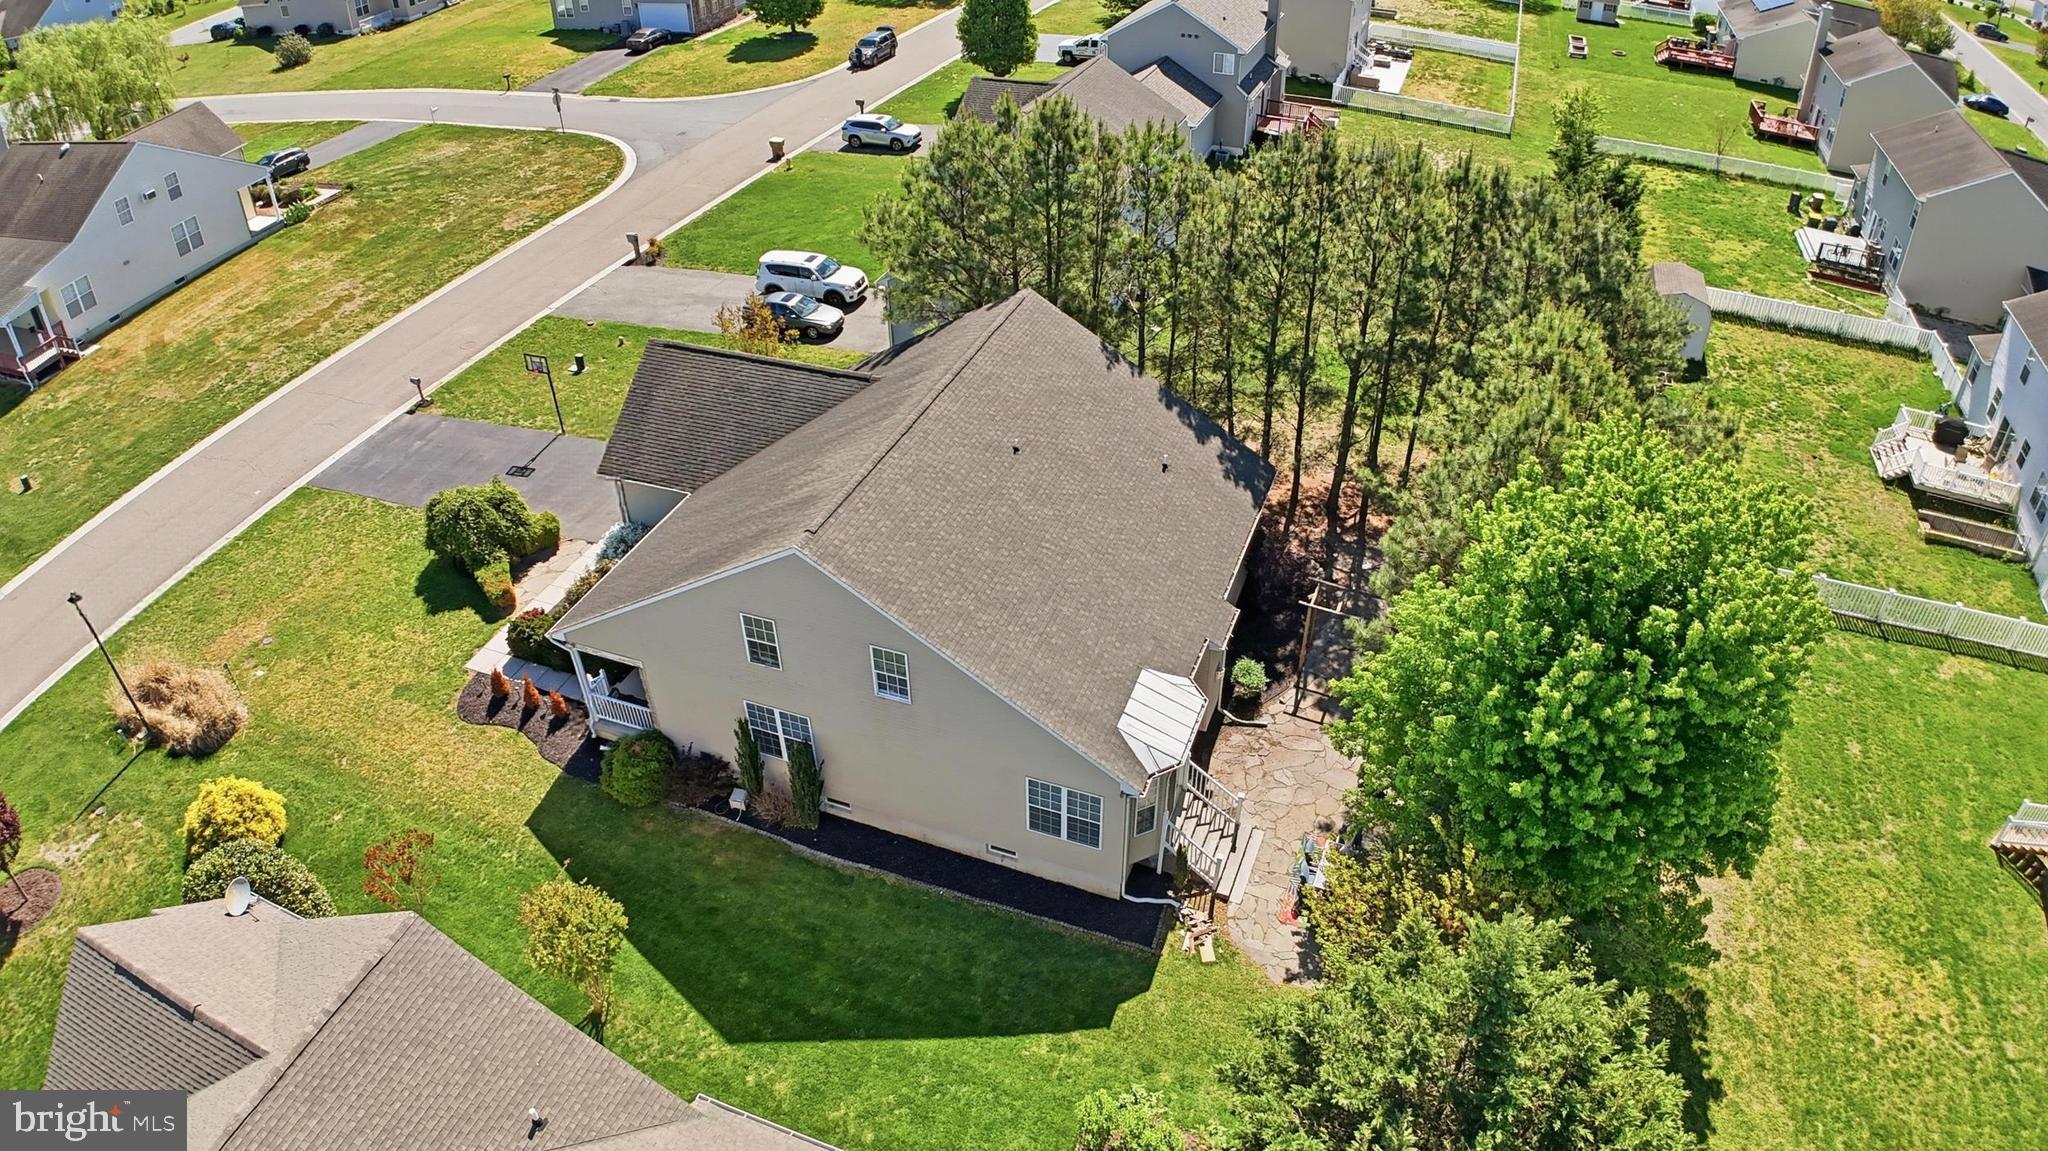
    0.24

  • Lot Size(square feet)

    10,454

  • Property Type

    Residential

  • Property Sub Type

    Single Family Residence

  • Architectural Style

    Contemporary

Price

  • Sales Price

    $440,000

  • Tax Amount

    $1,332

  • Sq. Footage

    2,014

  • Price/SqFt

    $218

HOA

  • Association

    YES

  • Association Fee

    $180

  • Association Fee Frequency

    Annually

  • Association Fee Includes

    N/A

  • Total Monthly Fees

    true

School District

  • Elementary School

    N/A

  • Middle School

    N/A

  • High School

    N/A

Property Features

  • New Construction

    NO

  • Foundation Details

    Permanent

  • Senior Community YN

    NO

  • Tax Lot

    42

  • Water Source

    Public

Schedule a Showing

Showing scheduled successfully.

<
>
IN PERSON
VIA CHAT

What is 3 + 4 ?


Change time

Mortgage calculator

Estimate your monthly mortgage payment, including the principal and interest, property taxes, and HOA. Adjust the values to generate a more accurate rate.

Your payment

Principal and Interest:

$

Property taxes:

$

HOA fees:

$

Total loan payment:

$

Total interest amount:

$

Location

County

SUSSEX

Elementary School

Middle School

High School

Listing Courtesy of Kara May, Iron Valley Real Estate at The Beach

RealHub Information is provided exclusively for consumers' personal, non-commercial use, and it may not be used for any purpose other than to identify prospective properties consumers may be interested in purchasing. All information deemed reliable but not guaranteed and should be independently verified. All properties are subject to prior sale, change or withdrawal. RealHub website owner shall not be responsible for any typographical errors, misinformation, misprints and shall be held totally harmless.

Agent Christy Issler

Principal Broker, Owner

Christy Issler

Call Christy today to schedule a private showing.


* Listings on this website come from the FMLS IDX Compilation and may be held by brokerage firms other than the owner of this website. The listing brokerage is identified in any listing details. Information is deemed reliable but is not guaranteed. If you believe any FMLS listing contains material that infringes your copyrighted work please click here to review our DMCA policy and learn how to submit a takedown request.© 2024 FMLS.
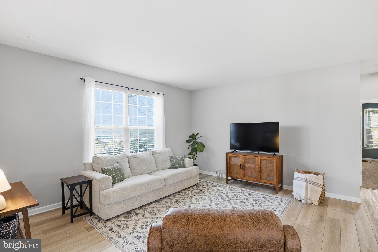
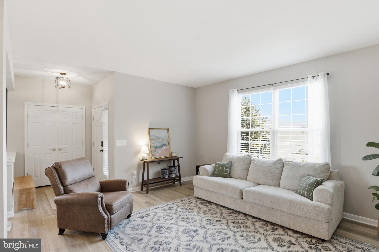
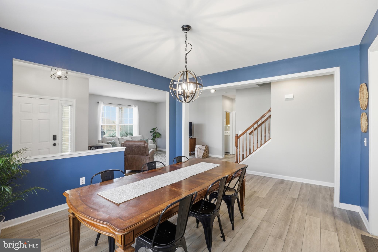
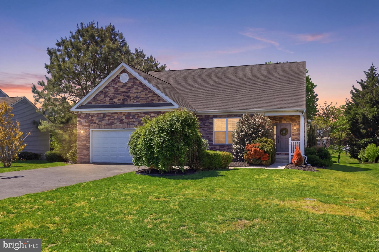
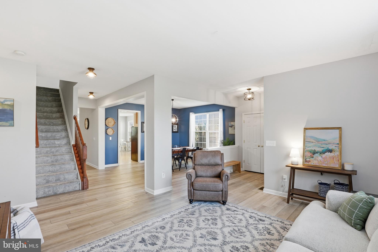
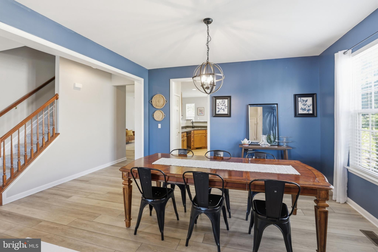
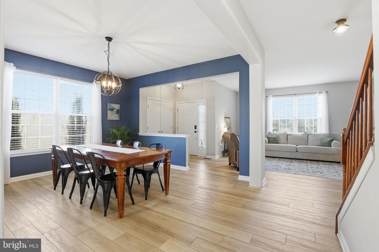
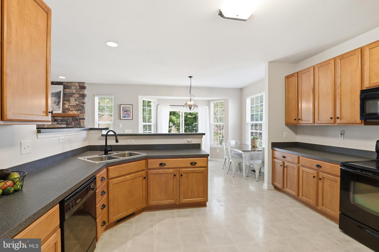
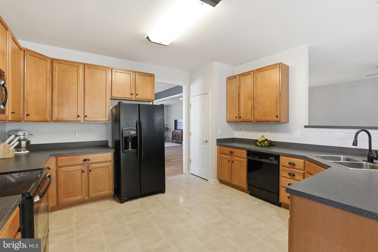
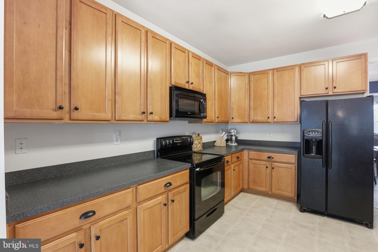
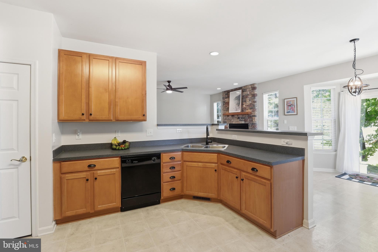
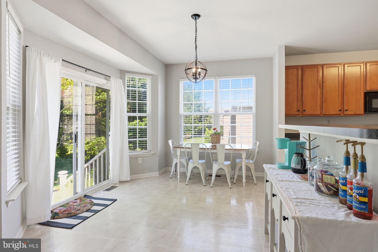
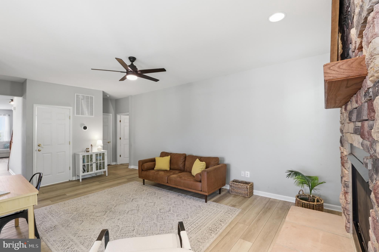
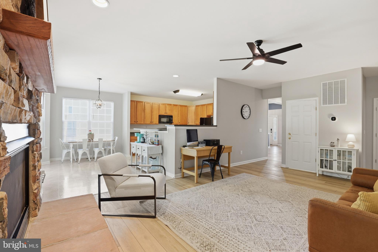
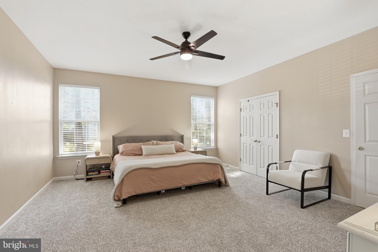
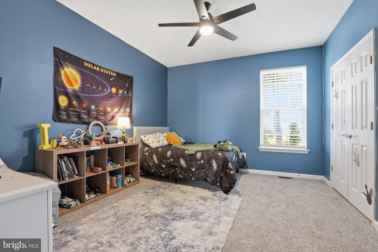
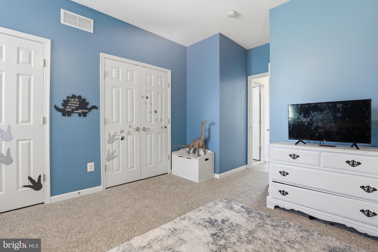
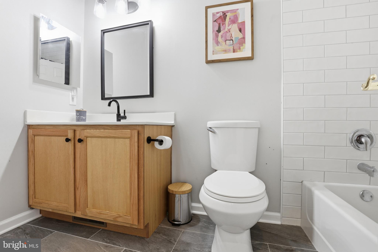
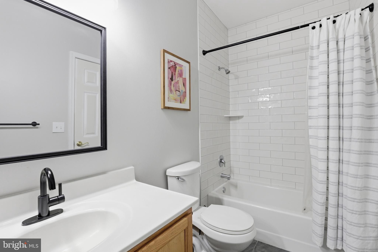
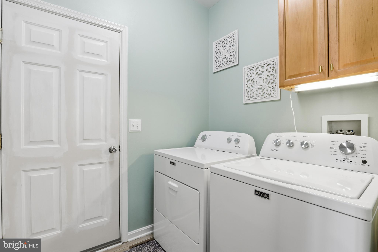
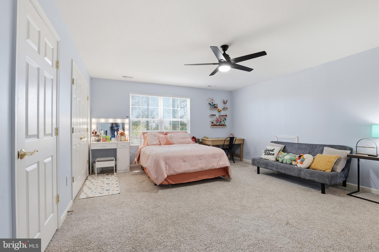
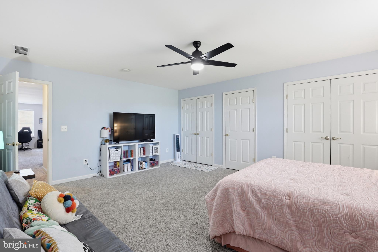
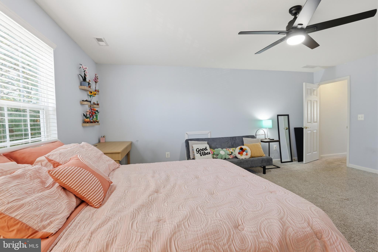
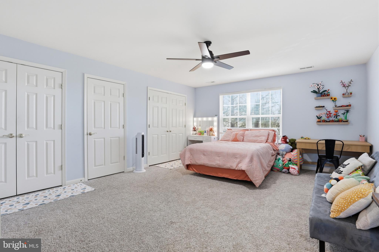
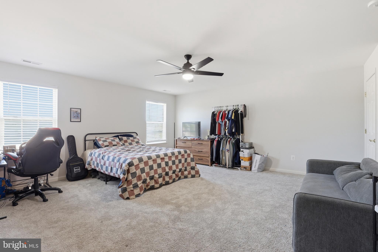
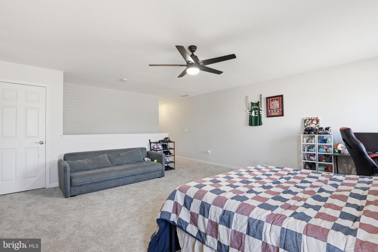
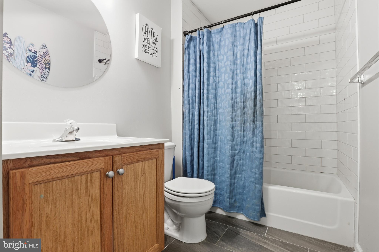
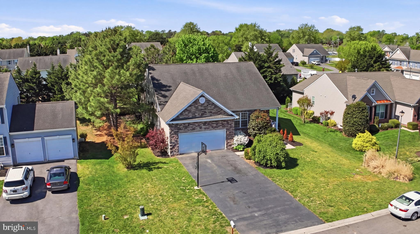
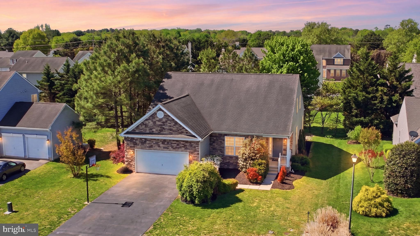
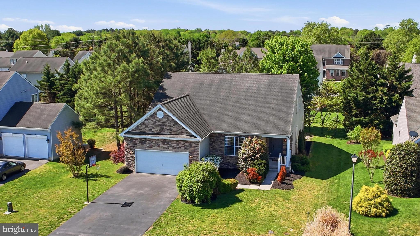
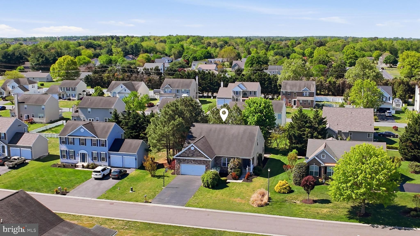
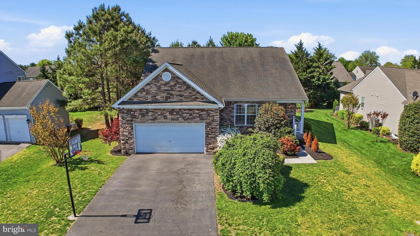
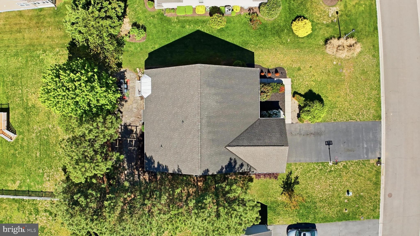
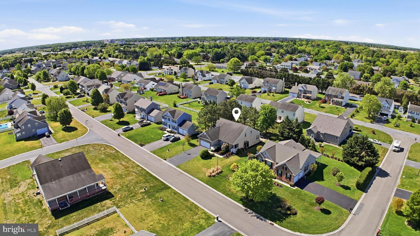
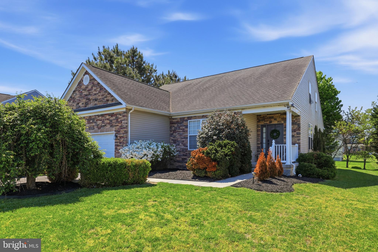
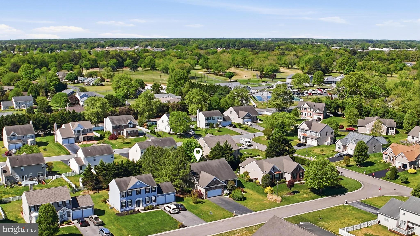
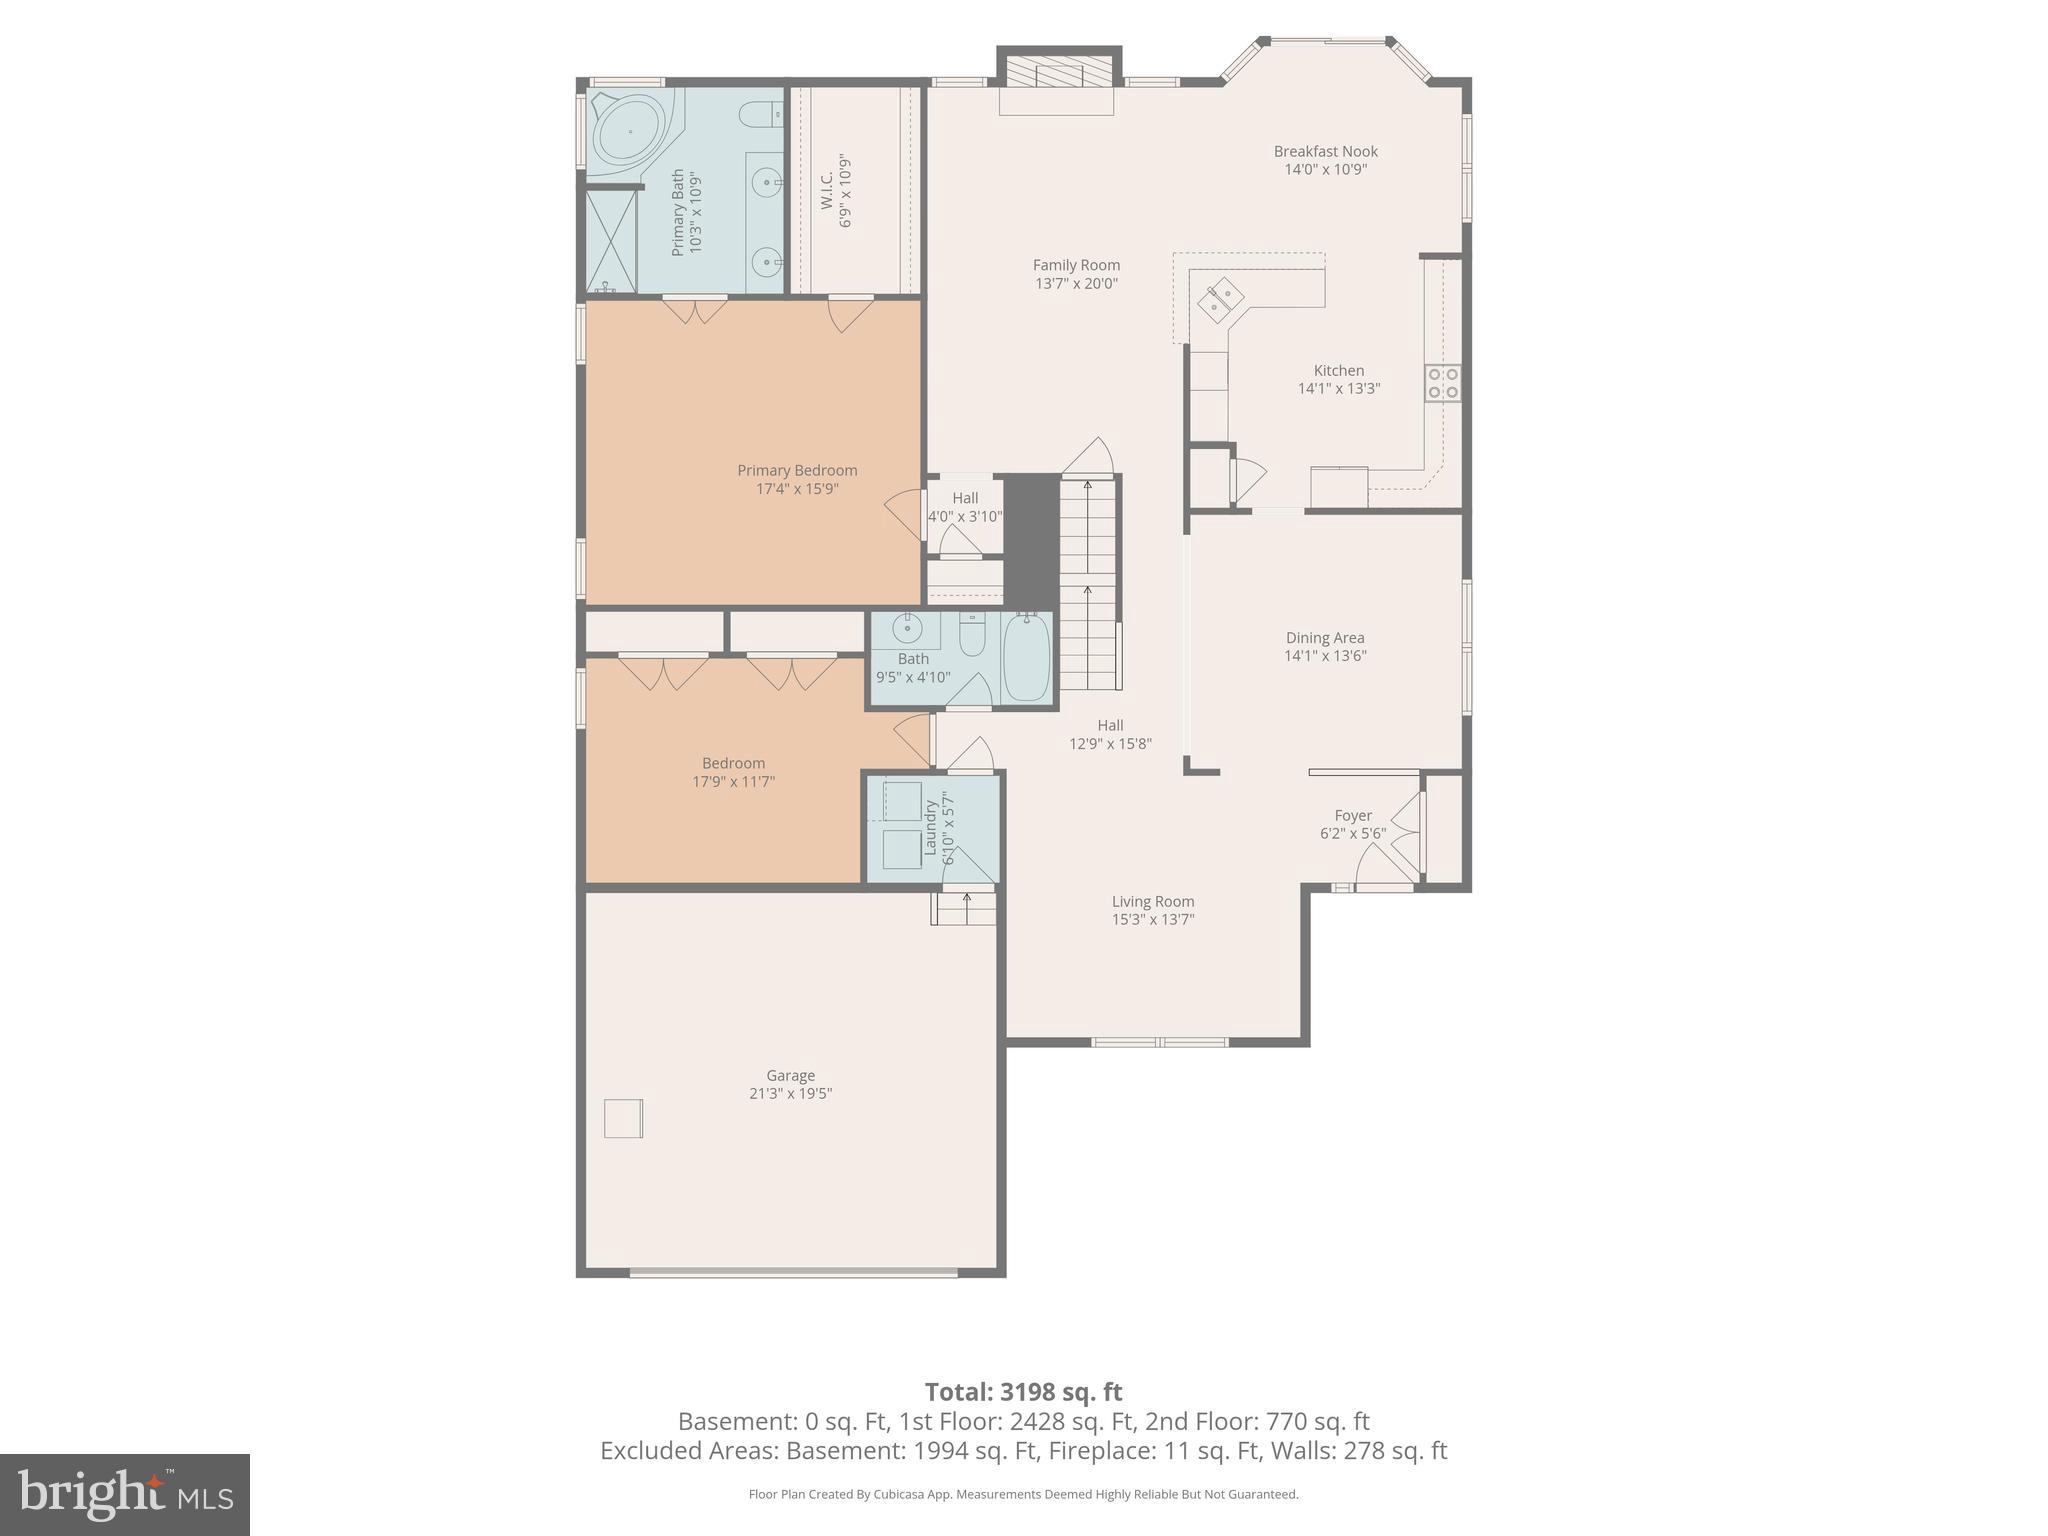
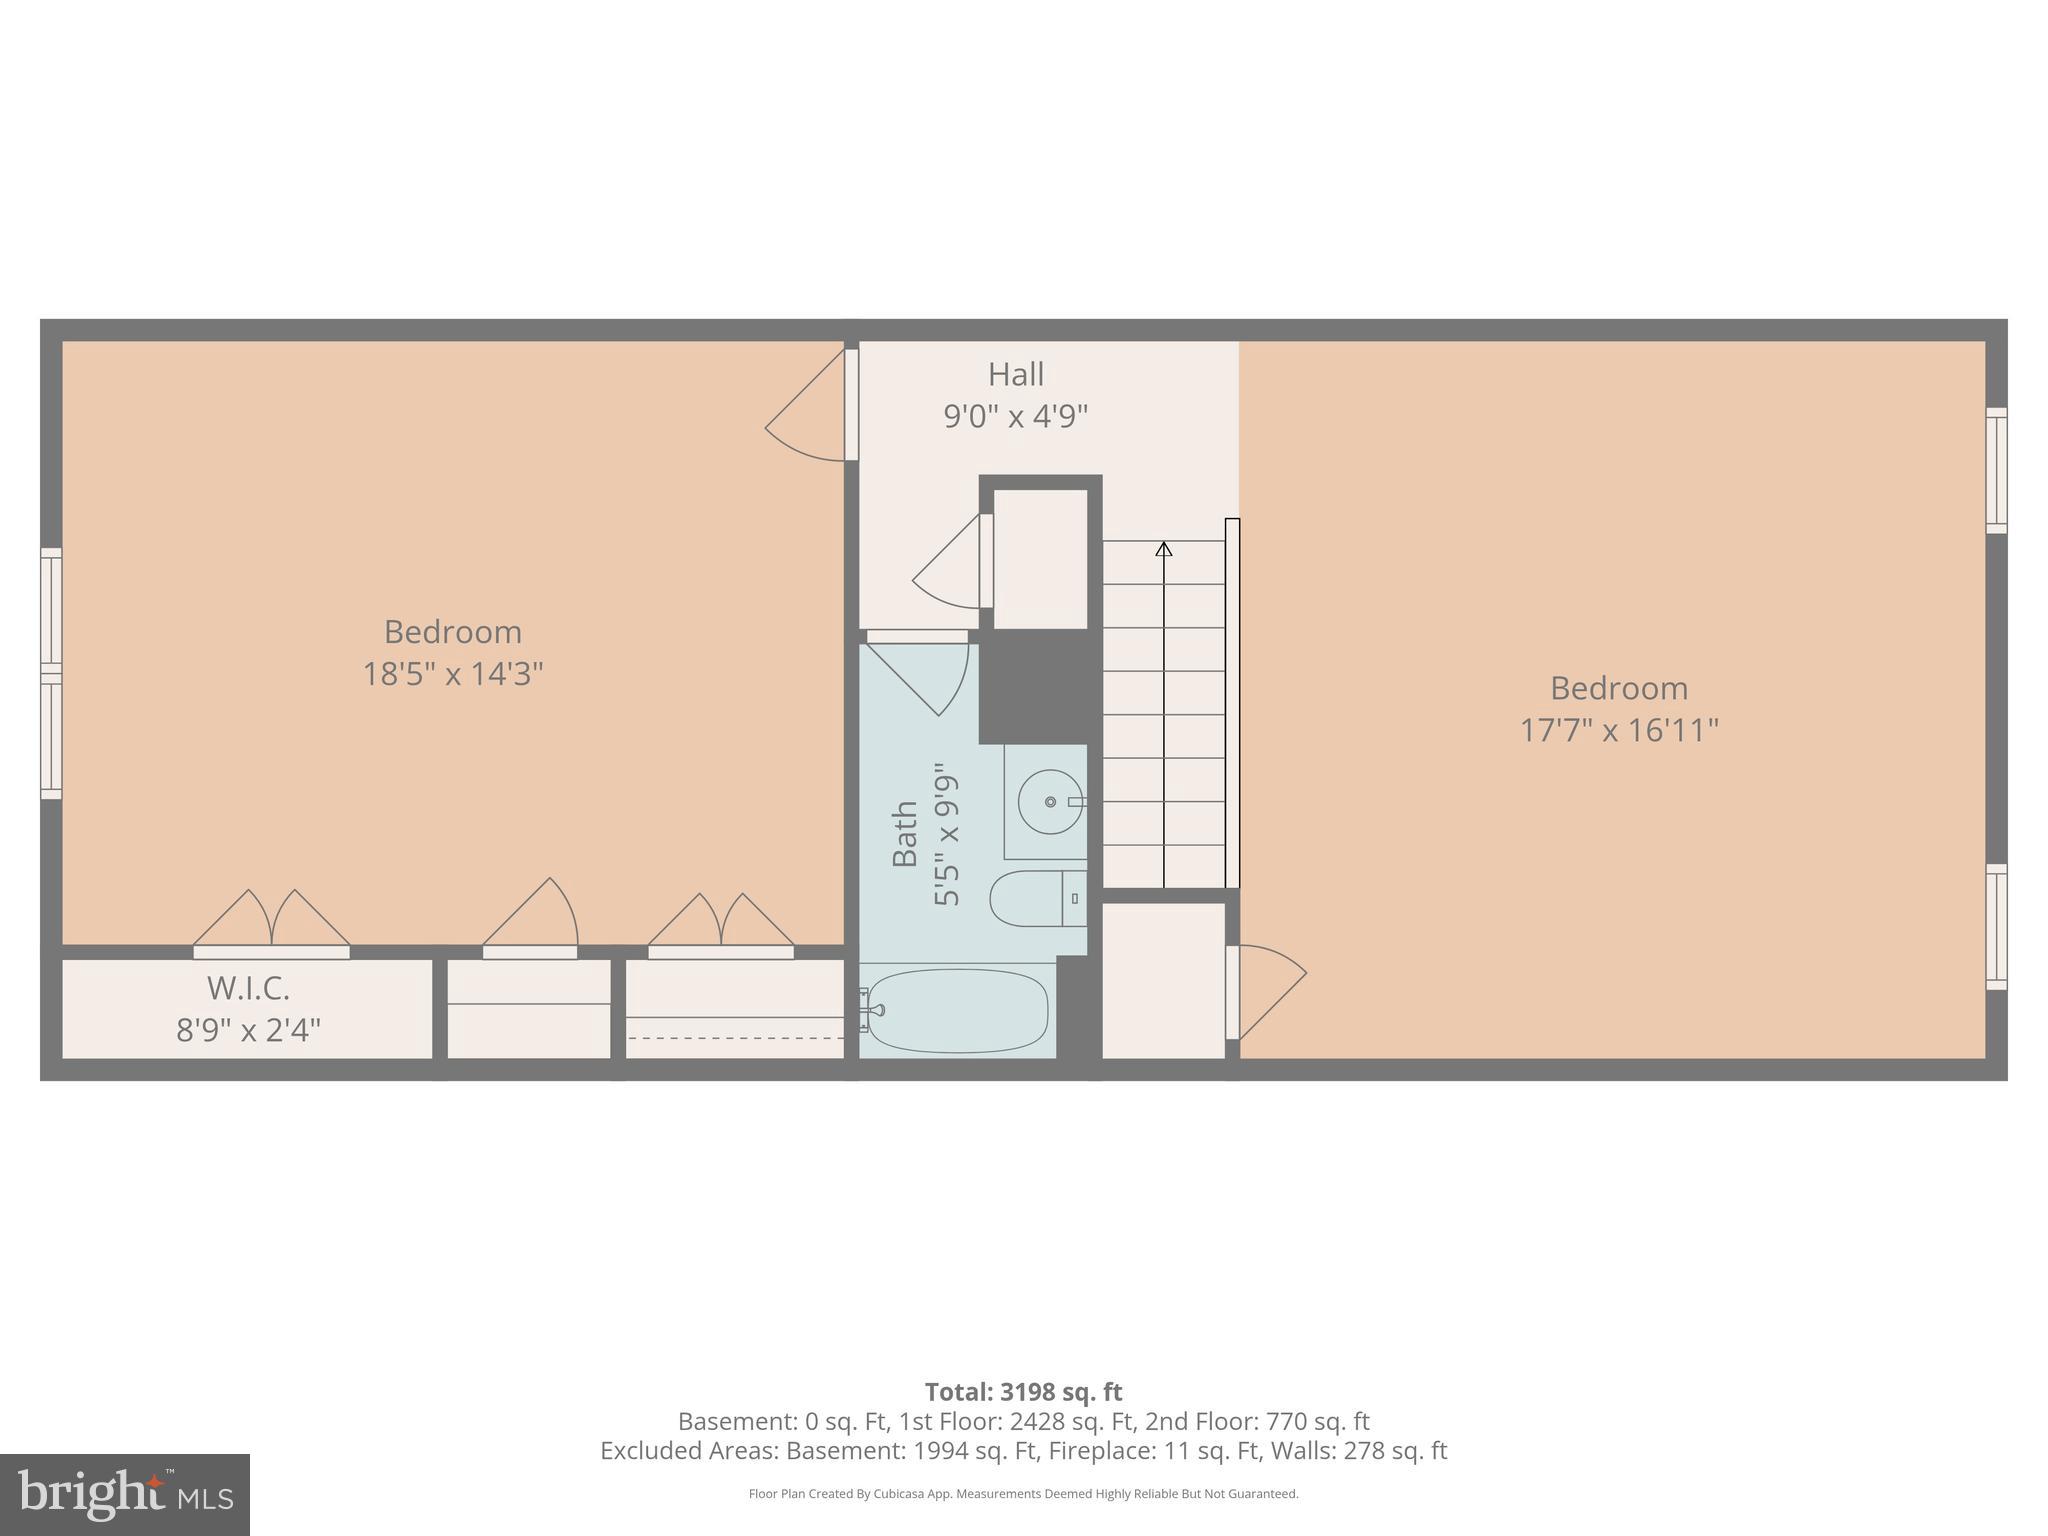
SELLER IS OFFERING A 1-YEAR HOME WARRANTY for added peace of mind! Welcome to Meadows at Shawnee! Ideally located just minutes from Route 1, this well-maintained 3-bedroom, 3-bath home offers convenient access to Delaware beaches, shopping, dining, and everyday amenities. Inside, you'll find a bright, open floor plan with multiple living spaces, including a living room, formal dining area, and a cozy family room with a fireplace. The spacious kitchen features ample cabinetry, generous counter space, and a sunny breakfast area. The main-level owner's suite offers a private bath with a soaking tub and separate shower, while a second spacious bedroom and full bath on the first floor provide added flexibility. Upstairs, you'll find a versatile loft, an additional spacious bedroom, and an updated full bath, making this home ideal for guests, a home office, or multi-generational living. Enjoy the comfort of generously sized bedrooms, a functional layout, and a desirable location in one of the area's sought-after communities. Don't miss this opportunity to make this beautiful home yours—schedule your private showing today!

15 W THRUSH DRIVE

Message successfully sent.

What would you like to know?

What is 3 + 4 ?

I agree to receive email communication and understand I can unsubscribe at any time.

I agree to be contacted by Charis Realty Group - Christine Issler, Broker via call, email, and text for real estate services. To opt out, you can reply 'stop' at any time or reply 'help' for assistance. You can also click the unsubscribe link in the emails. Message and data rates may apply. Message frequency may vary. Privacy Policy

Related Properties

The Sellers invite you to this property, nestled on nearly twelve acres in the rapidly developing area of  Caroline County.  The property is surrounded by a tranquil environment for those who are seeking adequate space and privacy in their home. 
This property has an open-concept floor plan, a country-style kitchen, pantry that extends into the dining and living areas. 
The property has four spacious bedrooms, with a primary suite that has an ensuite bath, walk-in-closet, shower, dual vanity, and garden tub, along with a bonus room.
The large second level of this Split-level is unfinished, which has the potential for additional space, such as a recreational area, workshop, home office, or an additional bedroom.  There is also a whole-house water filtration system.
#VACV2011042

MILFORD

22512 SORRELL LANE LANE

4 Beds

2 Baths

1,565 Sq.Ft.

$454,900

MLS#: VACV2011042

Pre-inspected, repairs completed, report available on request! 
 
22 W Yorktown sits on nearly half an acre in Shawnee Acres, an established Milford neighborhood with a $66-a-year HOA. Three bedrooms, two full baths, all on one level, 1,656 square feet. 
 
The seller had the home professionally inspected before listing and has completed the repairs: roof drainage, siding, exterior lighting, smoke detectors, garage door and opener, and plumbing fixtures, all done. Roof is from 2021, HVAC is from 2018. No guessing, no surprise repair list after your offer! 
 
Inside, the living room has a brick fireplace with a wood-burning stove and LVP flooring through the main living space. The kitchen and dining area open to each other with room for a real table. 
 
Out back is where this one earns its keep: a big yard, a concrete patio, and a hot tub. Room for a garden, a fire pit, dogs, kids, or all of it. Attached two-car garage with inside entry and a full driveway. 
 
About 20 minutes to Dover AFB, under 30 to the beaches. 
 
Come see it!
#DESU2122390

MILFORD

22 W YORKTOWN ROAD

3 Beds

2 Baths

1,656 Sq.Ft.

$369,000

MLS#: DESU2122390

Recently Upgraded Bi-level conveniently located just outside City limits and close to Route 1 access. One-owner home, 4 bedroom layout that has been meticulously maintained.  Upgrades include total Kitchen remodel complete with L-shaped breakfast bar and lower bath remodel. See photos! Upper level screened porch with back yard views. Wood stove in lower level family room for cozy wintertime enjoyment.  Large laundry room has ample space for hobbies or storage. Other upgrades include vinyl replacement windows, and detached garage with built-in storage/work benches. The List Price includes a new standard septic system.
#DESU2119910

MILFORD

644 EVANS DRIVE

4 Beds

2 Baths

2,016 Sq.Ft.

$369,900

MLS#: DESU2119910

New on site 3 days ago
Here is your opportunity to own a brand-new construction home by a custom builder in the heart of Milford. Stunning features such as tiled showers in both bathrooms, a sliding barn door, full plywood kitchen cabinets with soft close doors, stone countertops ect. make this not another standard "builder grade spec house". It's a must see in person. The open-concept main level features luxury vinyl plank flooring throughout the downstairs and a bright, functional layout that works great for both everyday living and entertaining.

With modern finishes, a well-designed floor plan, and everything brand new, this home is ready for its first owner. And its located in the heart of Milford for easy walking to restaurants and shopping downtown Schedule your showing today!
#DESU2121928

MILFORD

813 2ND STREET SE

3 Beds

2 Baths

1,588 Sq.Ft.

$369,900

MLS#: DESU2121928
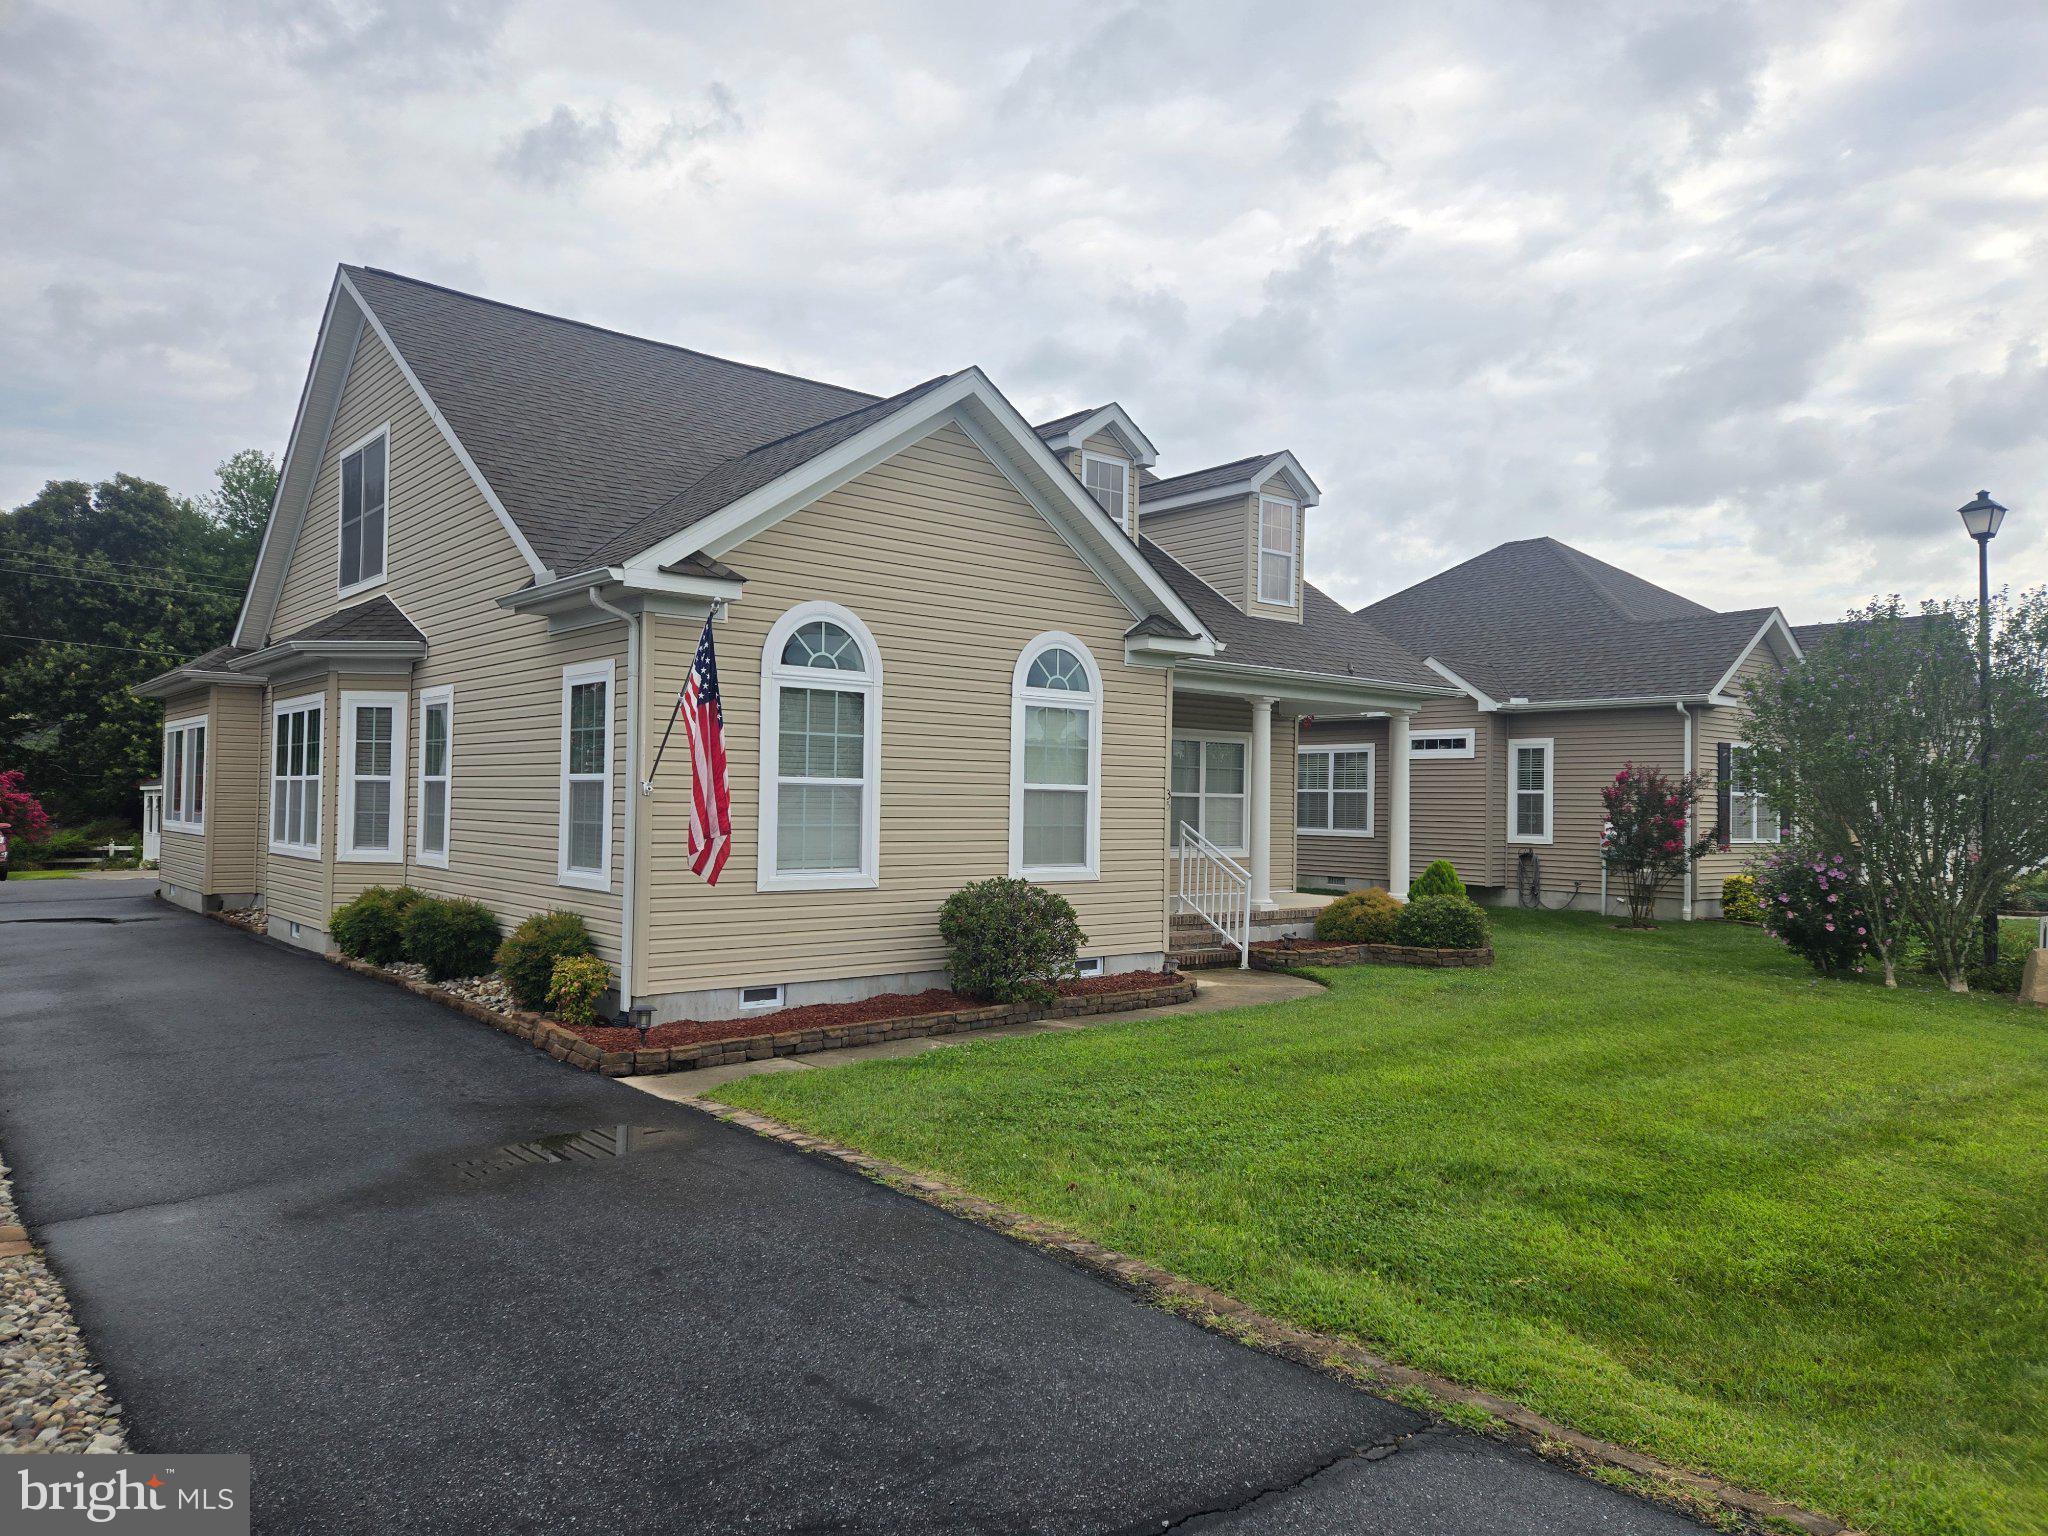
This is a 4 bedroom 3 full bath home with attached garage and some unique offers from the seller:  Seller will consider the following:  a rent with option to buyer and a full rental situation and the rent would be $2,850.00 per month.   Seller will also leave the furniture at no additional cost if you so desire.   Nestled in the prestigious Hearthstone Manor, this exquisite contemporary residence offers a harmonious blend of luxury and comfort, perfect for those seeking an elevated lifestyle. Spanning 1,960 square feet, this meticulously maintained home features five spacious bedrooms and three elegantly appointed bathrooms, ensuring ample space for relaxation and entertainment. Step inside to discover a warm and inviting interior, where upgraded countertops and wainscoting add a touch of sophistication. The open-concept layout is accentuated by rich hardwood and luxury vinyl plank flooring, creating a seamless flow throughout the living spaces. The formal dining room invites gatherings, while the breakfast area provides a cozy spot for morning coffee. Recessed lighting and ceiling fans enhance the ambiance, ensuring comfort year-round. The heart of the home is the gourmet kitchen, equipped with high-end appliances including a gas oven/range, built-in microwave, and dishwasher, making culinary endeavors a delight. A spacious pantry offers additional storage, while the main floor laundry adds convenience to daily living. Retreat to the primary suite, a true sanctuary featuring a luxurious bathroom with both a stall shower and a tub shower, complemented by a generous walk-in closet. Outside, the allure continues with a beautifully landscaped yard, complete with underground lawn sprinklers and charming street lights. Enjoy sunny afternoons on the patio or take a leisurely stroll to the community center and outdoor pool, perfect for relaxation and socializing with neighbors. The gazebo adds a picturesque touch, ideal for quiet moments or gatherings. This home also boasts a rear-entry attached garage with convenient inside access, ensuring ease of entry and ample parking on the paved driveway. The property is situated on a generous 0.24-acre lot, providing a sense of space and tranquility in a suburban setting. Experience the exclusive lifestyle that Hearthstone Manor offers, with its community amenities and beautifully designed homes. This residence is not just a house; it's a place to create lasting memories and enjoy the finer things in life. Embrace the opportunity to call this stunning property your home.
#DESU2116654

MILFORD

35 LITTLE BIRCH DRIVE

4 Beds

3 Baths

1,960 Sq.Ft.

$464,900

MLS#: DESU2116654

New on site 2 days ago
One-Level Living at Its Finest in Hearthstone Manor! Discover the perfect combination of comfort, style, and convenience in this popular Stonehurst model, offering an inviting open-concept floor plan designed for both everyday living and entertaining. The spacious great room features soaring cathedral ceilings, creating an airy and welcoming atmosphere, while the adjoining kitchen boasts an oversized breakfast bar with plenty of seating and workspace. The thoughtfully designed split-bedroom floor plan provides exceptional privacy, with a spacious primary suite featuring an oversized walk-in closet and a beautifully renovated custom bath complete with a stunning tiled walk-in shower and updated vanity. This home continues to impress with a wonderful enclosed rear porch equipped with heating and air conditioning, providing the perfect retreat to relax and enjoy the views in comfort. Additional highlights include new flooring and a massive walk-up storage area offering incredible storage capacity or the potential for future finished living space. Step outside to discover an amazing backyard featuring a spacious patio and fenced yard, ideal for outdoor entertaining, gardening, or simply unwinding after a long day. Residents of Hearthstone Manor also enjoy wonderful community amenities, including a clubhouse and swimming pool. With its desirable one-level design, thoughtful updates, generous storage, and exceptional outdoor living spaces, this home truly has it all! Don't miss this opportunity to enjoy easy living in one of the area's popular communities. Schedule your private tour today!
#DESU2122770

MILFORD

18 CLEARVIEW DRIVE

3 Beds

2 Baths

1,799 Sq.Ft.

$375,000

MLS#: DESU2122770

Construction has started and still time to pick some of the finishes!! Pictures are of a similar home.   This is an under construction Ava Model me that will be  completed and ready for closing after the new year.   Sits on a premium lot backing up to open space!  Many upgrades are included in this turn key pricing!  Engineered Hardwoods, Granite, Upgraded cabinetry, tile work in the bathrooms and more!   The Ava is a very popular model with 4 bedrooms upstairs, upstairs laundry, Den/Flex Room on the first floor.  Dogwood Meadows sits just outside of the City of Milford with natural gas, Del Coop Electric and Comcast Internet.  This is a half acre lot with well and septic.   An all around great set up for low cost of living!!  Only a couple of minutes to Rt 1 provides an ideal location for commuting to work or the resort beaches!!
#DEKT2050770

MILFORD

245 GREENBROOK DRIVE

4 Beds

2 Baths

2,407 Sq.Ft.

$525,800

MLS#: DEKT2050770

LOCATION, LOCATION, LOCATION! Discover a rare opportunity to own a bayfront property in Slaughter Beach, Delaware, where peaceful coastal living, beautiful bay views, and endless possibilities come together. Whether you're an investor searching for a unique Sussex County real estate opportunity, a renovator ready to bring new life to a coastal property, or simply looking for a quiet Delaware beach getaway, this 3-bedroom, 1-bath home is all about the location and lifestyle. Spend your days fishing and crabbing, enjoying the shoreline, taking in the bay views, or simply relaxing and escaping the hustle and bustle. Bring your vision and reimagine the property to create a coastal retreat of your own. Situated on approximately .34 acres in Slaughter Beach, this property offers the opportunity to enjoy the peace, quiet, and natural beauty of one of Delaware's unique coastal communities. For investors, second-home buyers, outdoor enthusiasts, and anyone dreaming of a place by the water, 631 Bay Avenue offers location, potential, and the chance to enjoy the quieter side of coastal Delaware. Bring your fishing rods, crab traps, and imagination—your Slaughter Beach coastal getaway is waiting.
#DESU2116224

MILFORD

631 BAY AVENUE

3 Beds

1 Baths

1,075 Sq.Ft.

$434,900

MLS#: DESU2116224

Extended two car garage, all one level living, tankless  water heater, 5 foot white vinyl fencing in rear,with 4 inch thick  patio in back. some patio furiture include!  Water softner, Under cabinet LED lighting with  remote control. some rooms recently painted. Ring doorbell with backyard cameras. Close to shopping, healthcare, and not far from beaches. Community pool and clubhouse.
#DESU2106628

MILFORD

18140 CANNERS COURT

3 Beds

2 Baths

1,352 Sq.Ft.

$369,900

MLS#: DESU2106628

Send a message

Message successfully sent.

Your message

What is 3 + 4 ?

Reason for contacting?

I agree to receive email communication and understand I can unsubscribe at any time.

I agree to be contacted by Charis Realty Group - Christine Issler, Broker via call, email, and text for real estate services. To opt out, you can reply 'stop' at any time or reply 'help' for assistance. You can also click the unsubscribe link in the emails. Message and data rates may apply. Message frequency may vary. Privacy Policy

Sign Out

Virtual Assistant

Would you like to take the next step with this property? We can help you schedule a showing or virtual tour, or send you more details.

Yes, I would like more information.

Thank You for Your Reply, One of Our Agents will contact you as soon as possible

No, maybe later.

Thank you, you can always contact me via email, phone number or through the contact form.

Realhub AI

Lucy - Your AI-Powered Realtor

Update Your Temporary Password

Personalize your search

Enter your email and we'll notify you immediately when new listings match what you're looking for.

or enter email address

Already have an account ? Login here

Continue your home search

I agree to receive communications and understand I can unsubscribe at any time.

I agree to be contacted by Charis Realty Group - Christine Issler, Broker via call, email, and text for real estate services. To opt out, you can reply 'stop' at any time or reply 'help' for assistance. You can also click the unsubscribe link in the emails. Message and data rates may apply. Message frequency may vary. Privacy Policy

Already have an account ? Login here

We use cookies

We use cookies primarily for analytics to enhance your experience. By accepting, you agree to our use of these cookies. You can manage your preferences or learn more about our cookies policy.