
Property
Beds
4
Full Baths
3
1/2 Baths
1
Year Built
2023
Sq.Footage
4,811
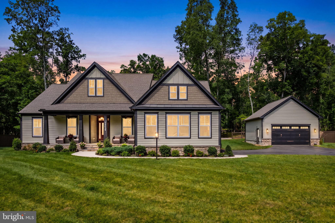
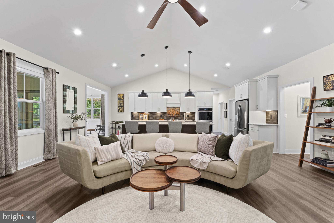
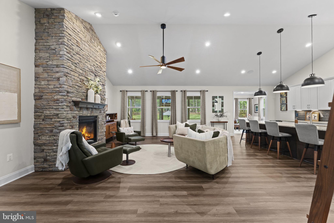
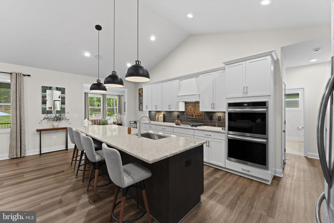
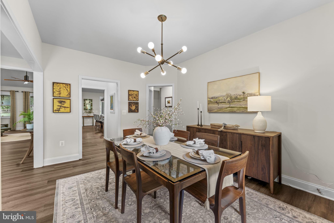
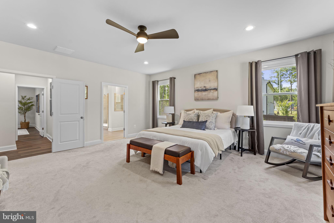
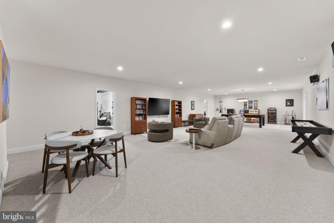
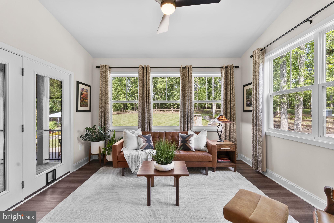
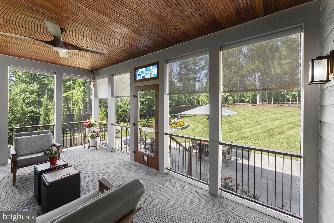
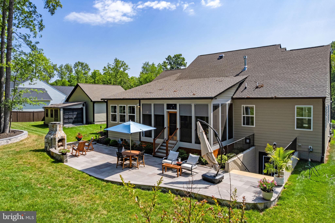
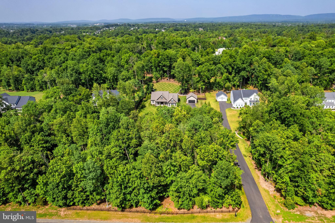
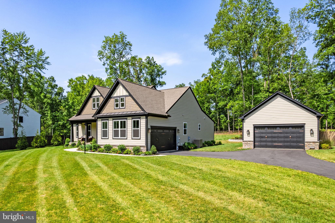
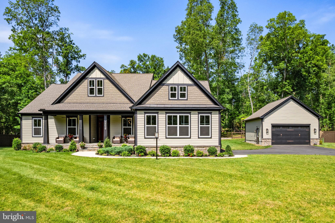
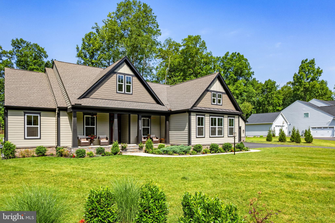
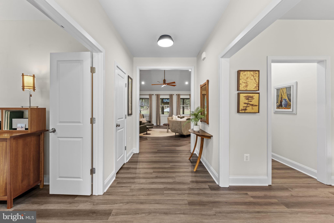
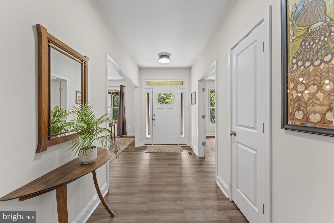
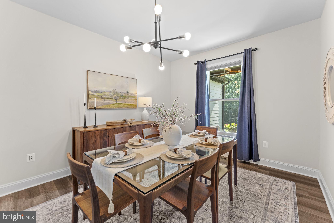
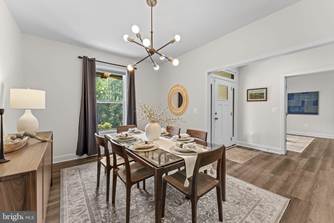
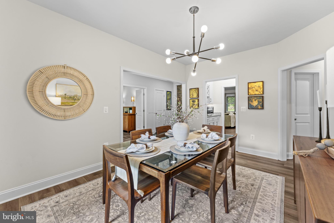
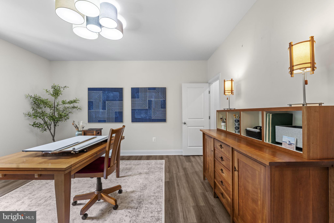
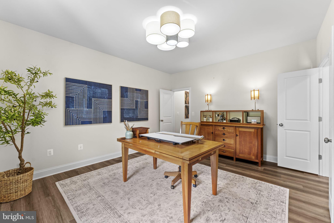
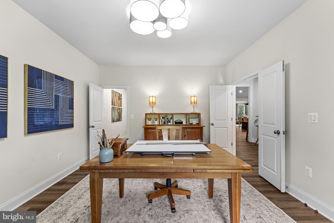
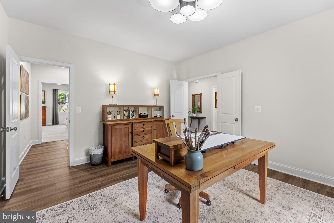
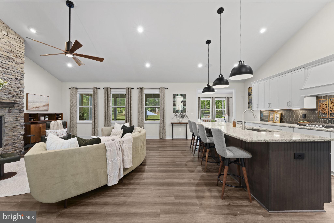
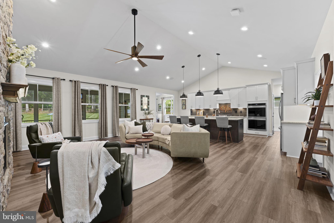
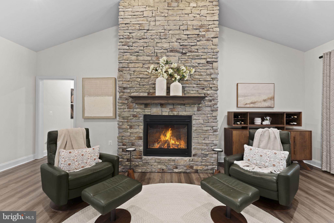
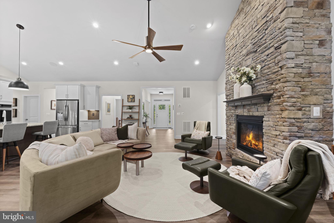
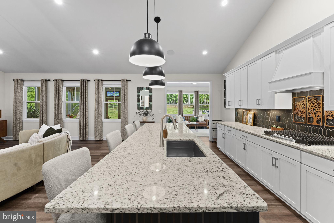
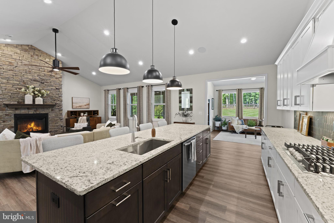
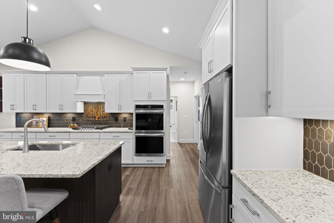
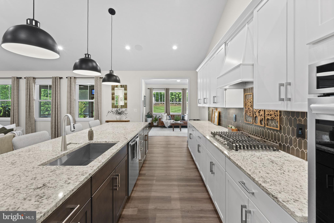
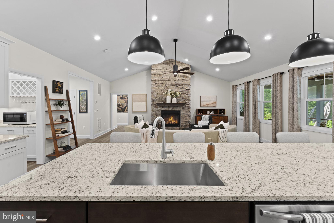
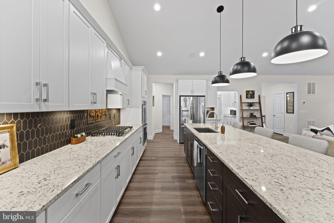
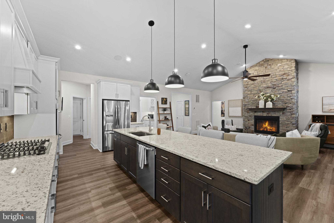
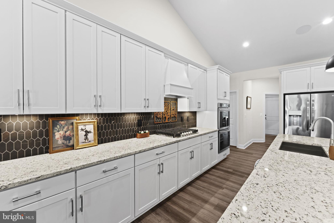
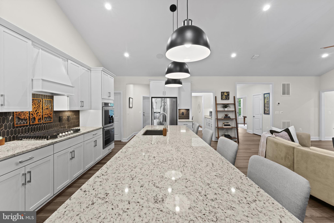
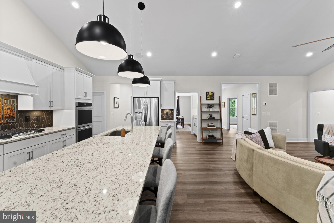
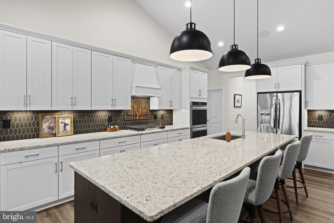
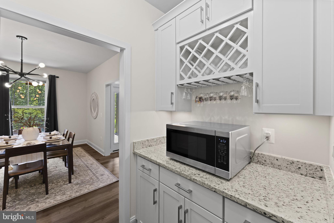
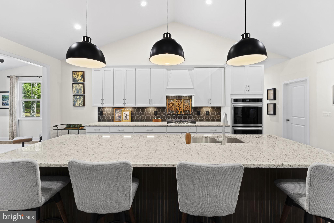
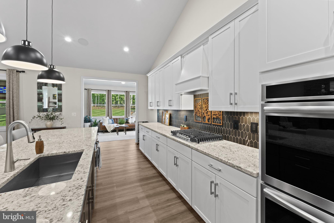
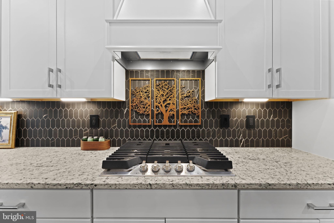
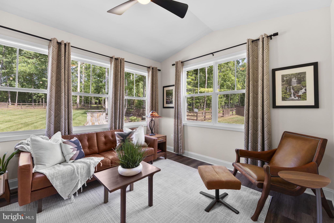
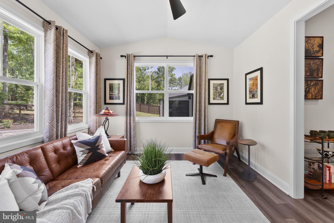
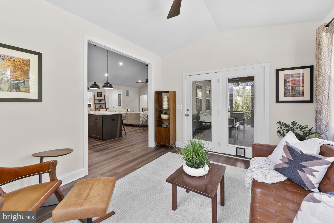
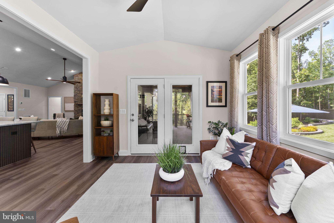
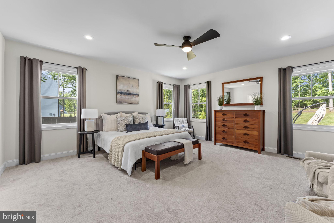
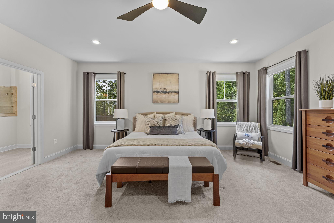
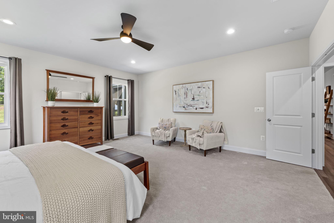
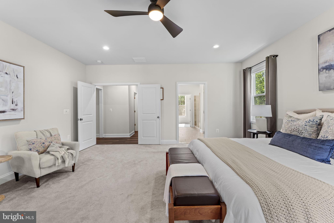
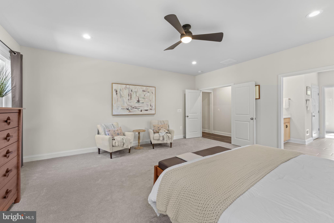
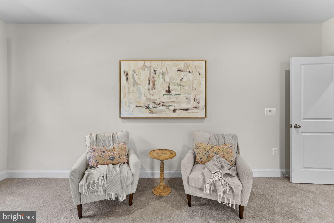
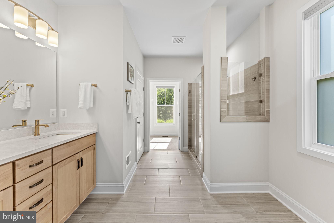
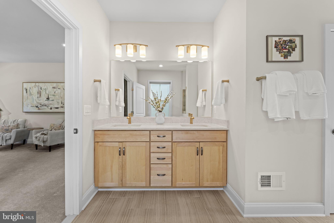
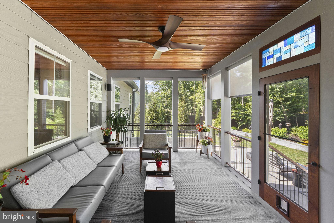
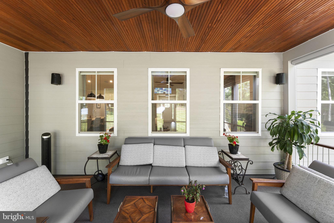
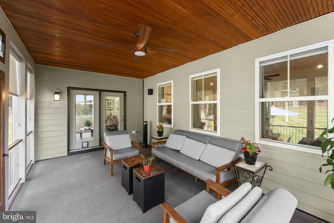
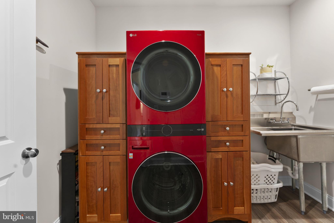
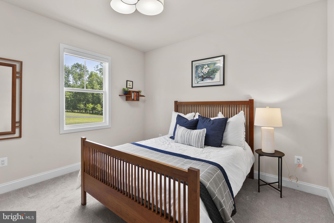
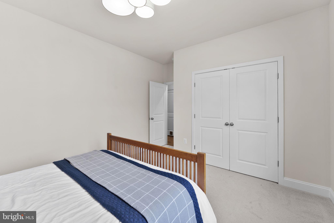
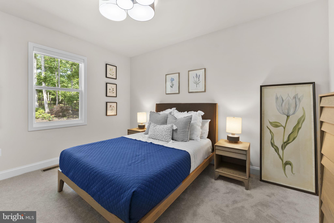
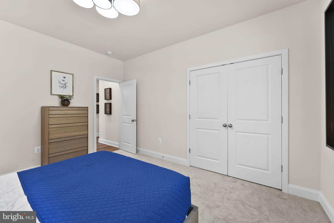
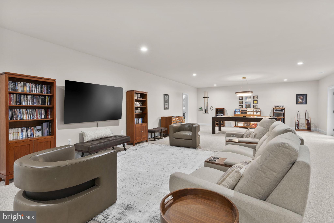
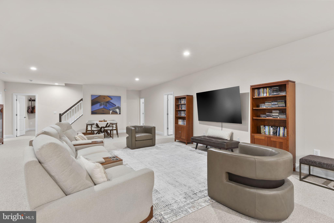
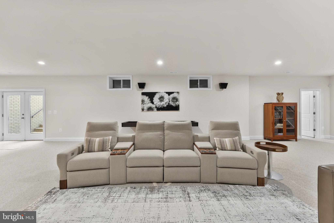
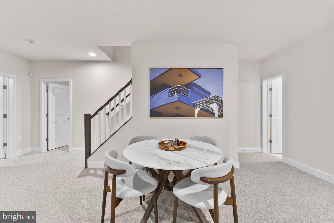
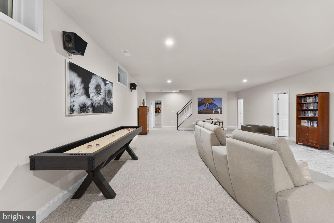
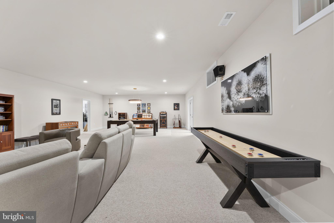
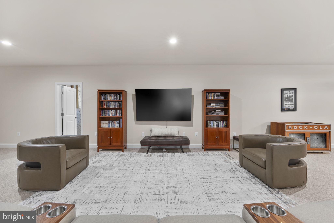
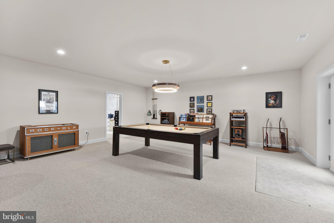
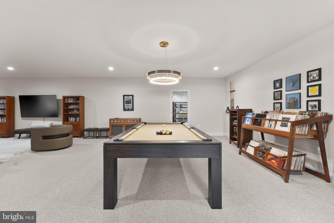
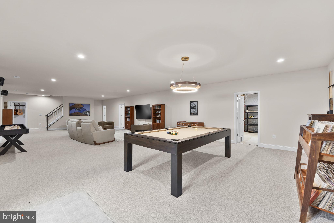
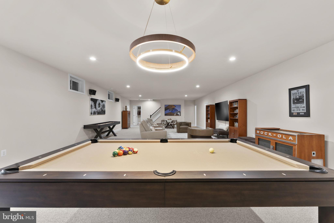
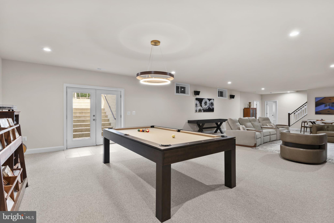
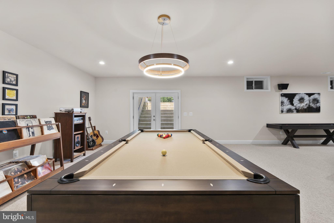
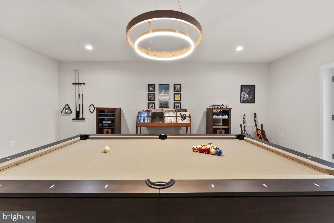
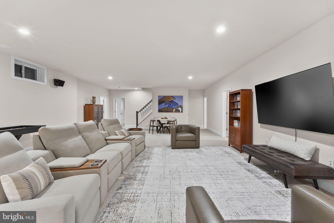
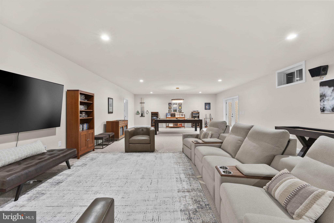
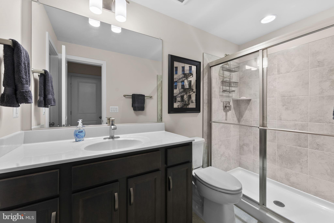
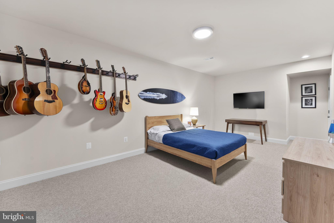
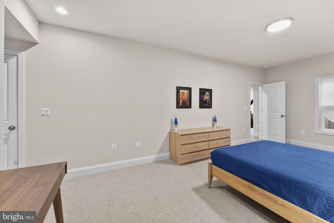
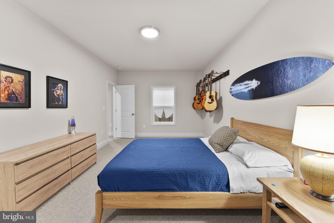
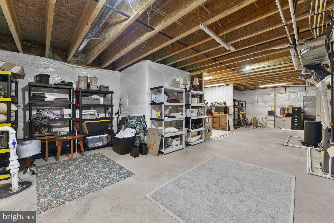
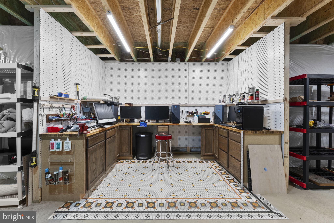
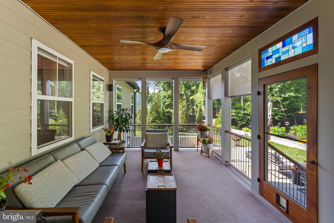
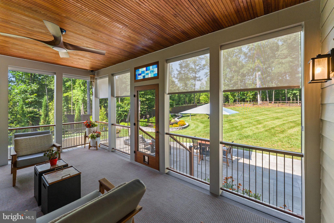
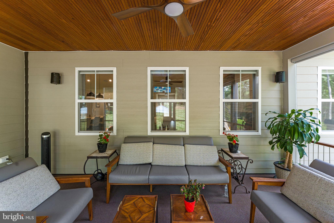
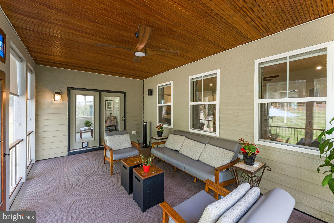
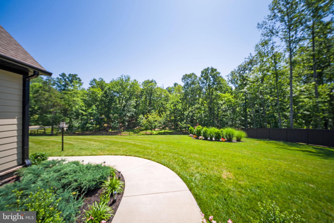
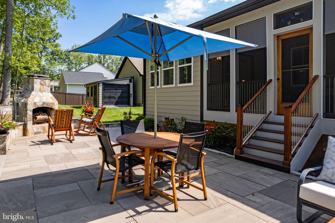
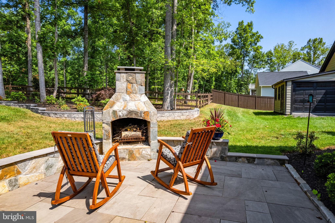
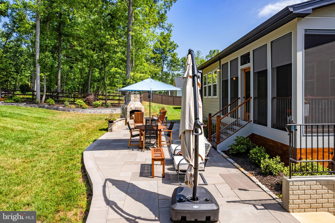
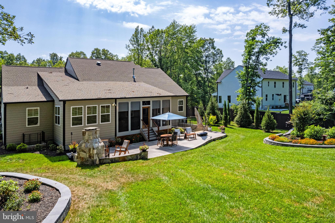
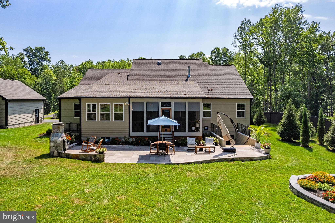
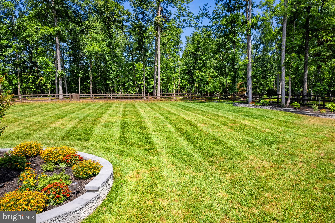
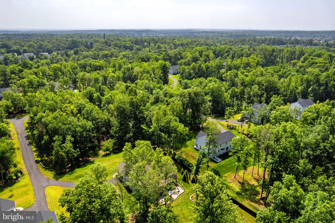
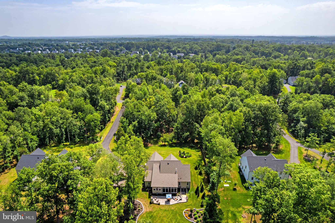
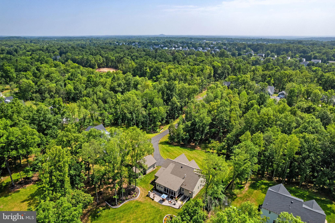
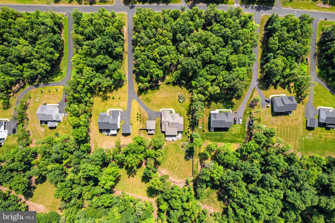
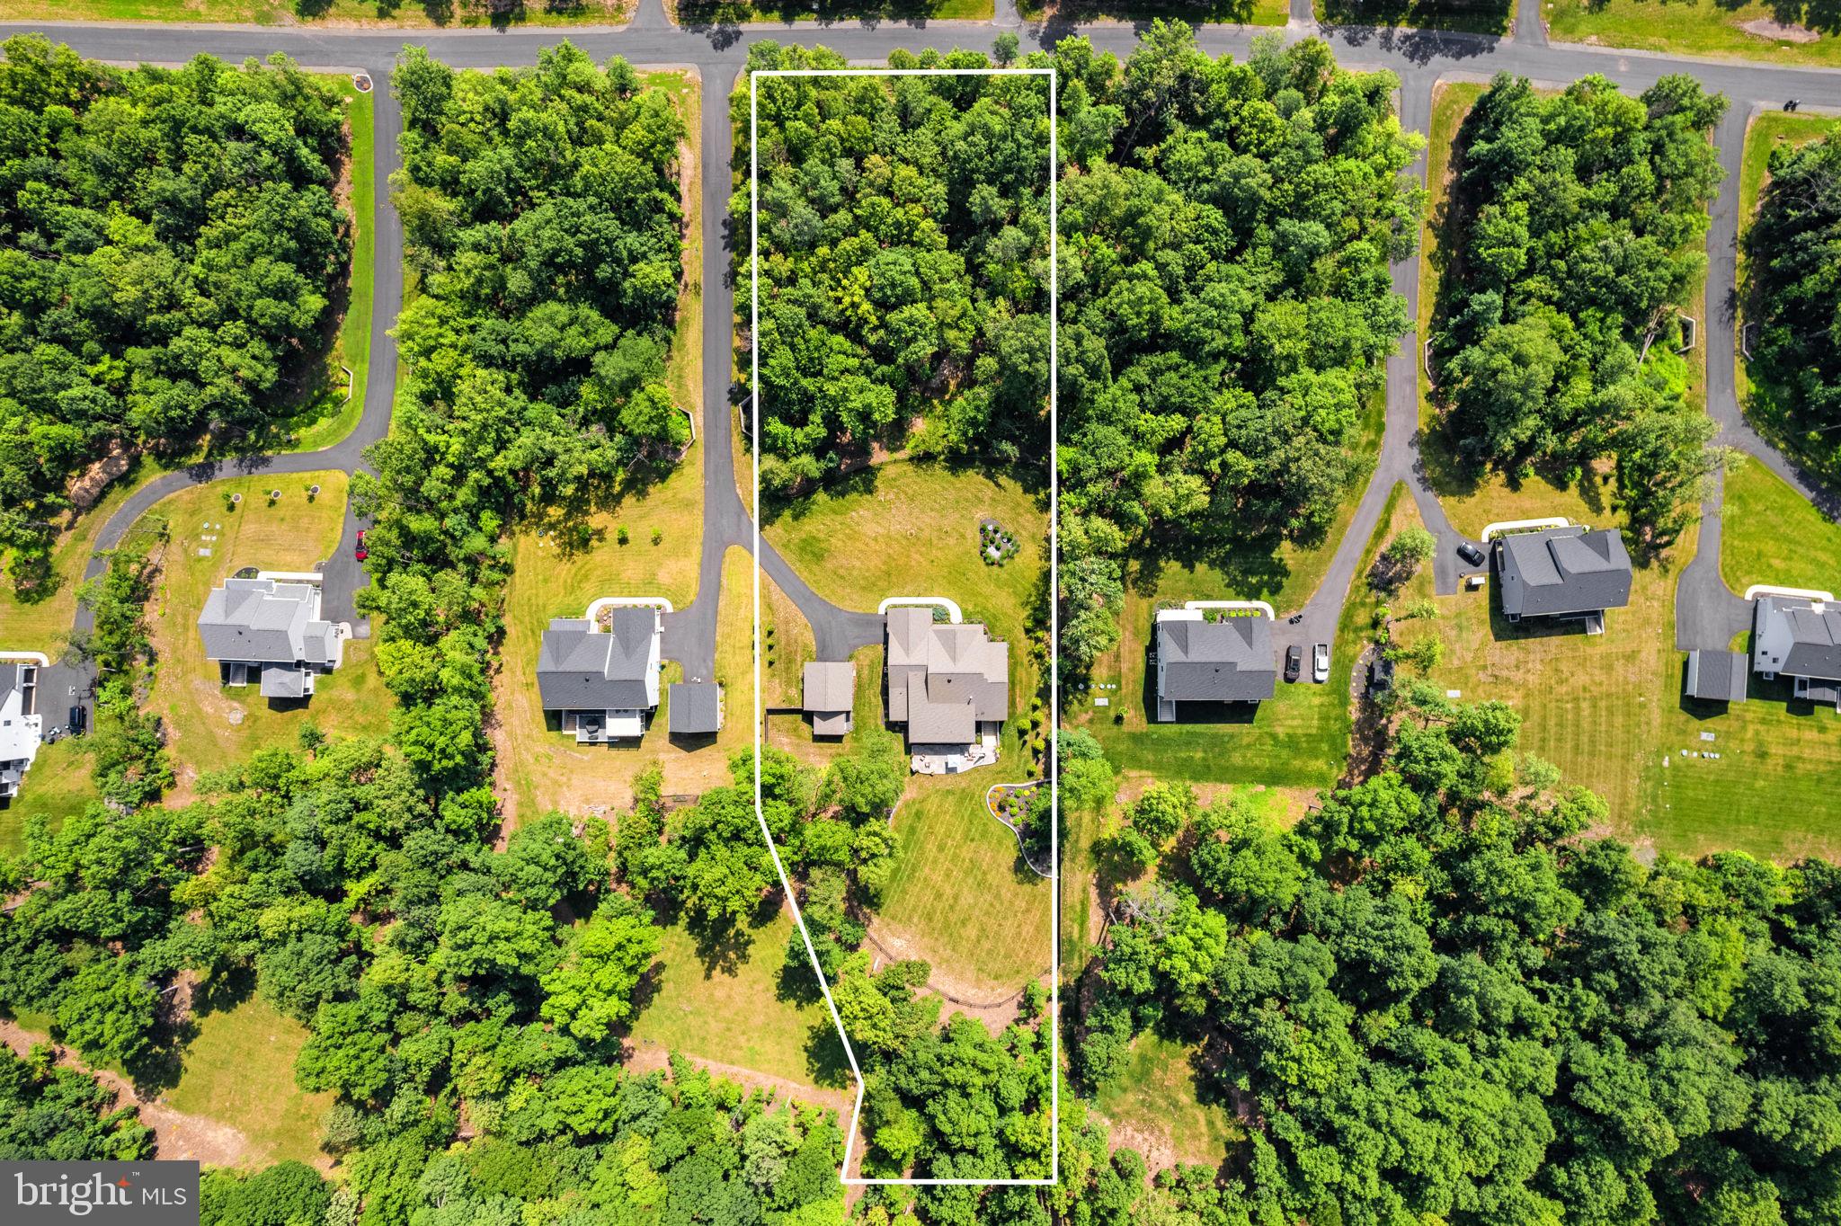
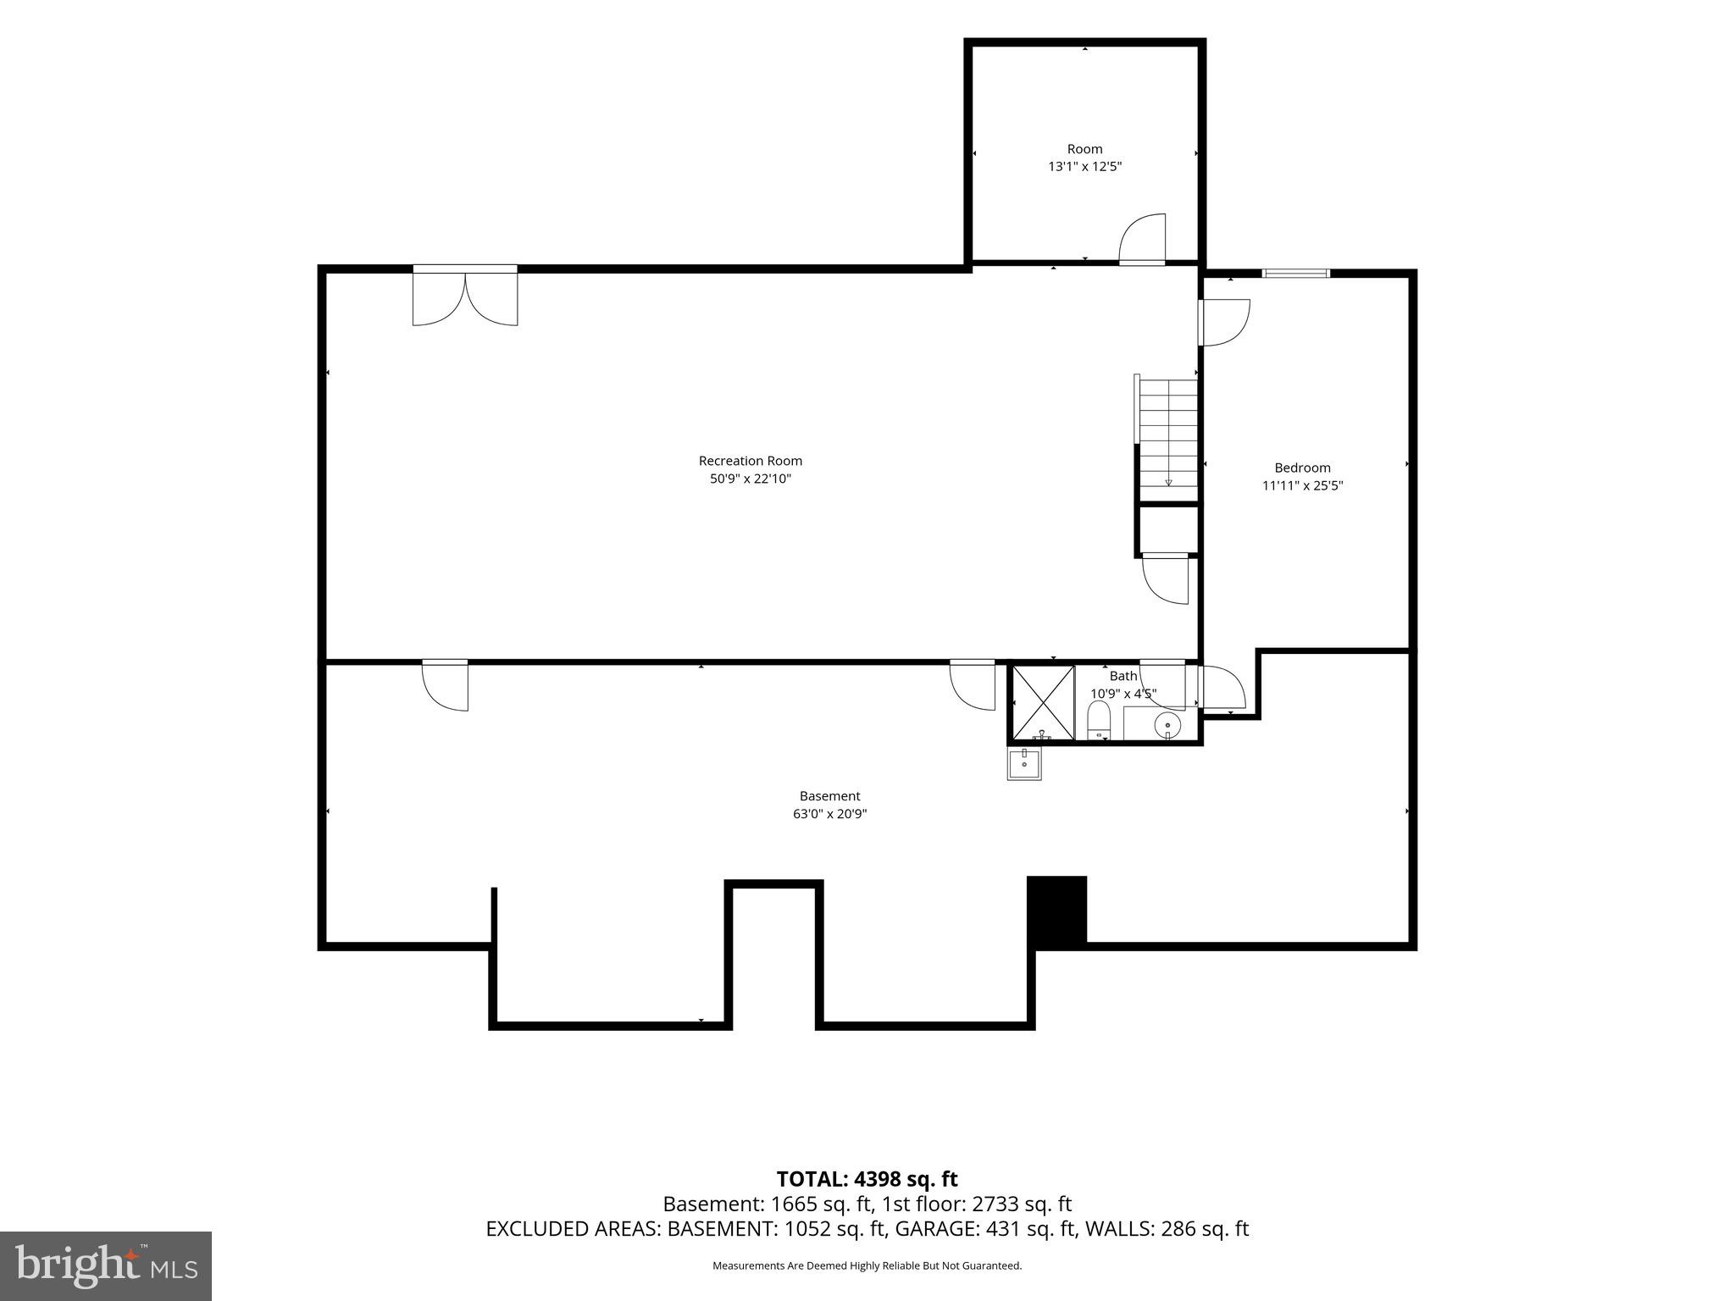
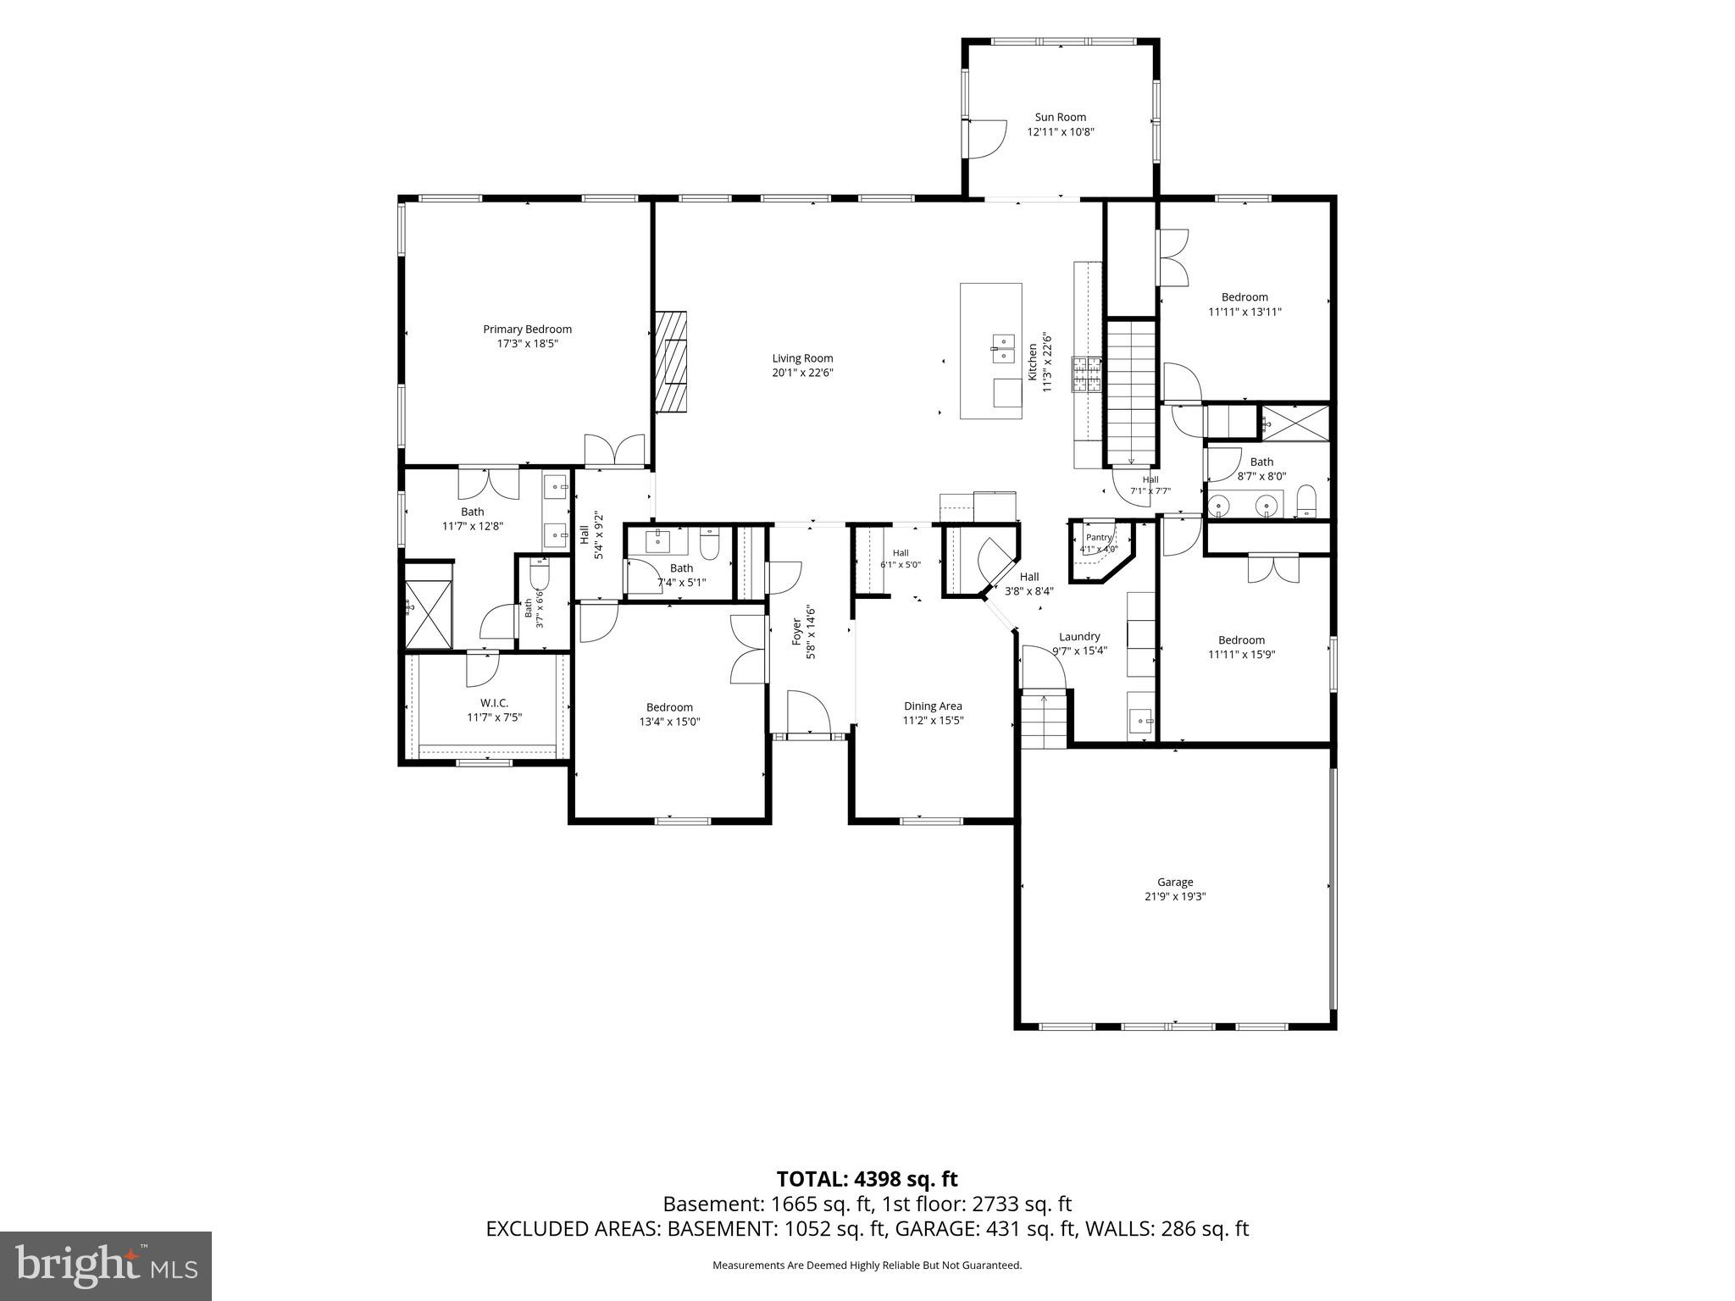
Luxury One-Level Living on 2.37 Private Wooded Acres in one of the areas most well-thought-out communities in all of Northern Virginia! Experience the perfect blend of luxury, privacy, and convenience in this exceptional custom estate nestled within The Reserve at Fallen Oaks—an exclusive enclave of just 22 homes. Situated on 2.37 picturesque wooded acres, this remarkable residence offers the serenity of a private retreat while remaining just minutes from shopping, dining, and I-66. With 5,486 square feet of beautifully appointed living space, this thoughtfully designed home showcases true main-level living without sacrificing space or functionality. A tree-lined approach, complete with a charming walking path and bridged creek, creates an unforgettable first impression. Inside, soaring cathedral ceilings, a dramatic 13-foot floor-to-ceiling stone fireplace, and walls of windows fill the great room with warmth and natural light. The gourmet chef’s kitchen is equipped with a large gas cooktop, double ovens, expansive prep space, and seamlessly flows into a sunroom and spectacular 20-foot three-season screened porch with a wood-planked ceiling—perfect for enjoying peaceful mornings or entertaining guests year-round. Step outside to your private outdoor oasis featuring an expansive stone patio with a wood-burning fireplace, professionally designed landscaping, vibrant gardens, and an expansive lawn backing to mature trees. Nearly the entire property is enclosed with classic three-board fencing and additional privacy fencing, creating a truly secluded setting. Car enthusiasts, hobbyists, and outdoor adventurers will appreciate the attached garage, heated and air-conditioned detached garage, plus an additional 12’ x 16’ storage shed. The finished walk-out lower level offers an oversized recreation room, dedicated home theater, fourth bedroom, full bath, and an incredible 61-foot workshop and storage area with endless possibilities. Priced below appraisal and with the sellers already settled into their next home, this is an extraordinary opportunity to own one of Gainesville’s most distinctive luxury properties. If you’ve been searching for sophisticated one-level living with unmatched privacy, exceptional craftsmanship, and resort-style outdoor spaces, your search ends here.
Features & Amenities
Interior
-
Other Interior Features
Eat-in Kitchen, Ceiling Fan(s), Kitchen Island, Recessed Lighting, Walk-In Closet(s), High Ceilings, Open Floorplan, Pantry
-
Total Bedrooms
4
-
Bathrooms
3
-
1/2 Bathrooms
1
-
Above Grade Finished Area
2732.0
-
Basement YN
YES
-
Cooling YN
YES
-
Cooling
Central Air, Ceiling Fan(s), Electric
-
Fireplace YN
YES
-
Heating YN
YES
-
Heating
Exhaust Fan, Natural Gas, Forced Air
-
Main Level Bedrooms
3
-
Pet friendly
N/A
Exterior
-
Garage
Yes
-
Garage spaces
4
-
Construction Materials
HardiPlank Type
-
Other Exterior Features
Lighting
-
Parking
Garage Door Opener, Asphalt, Shared Driveway, Garage, Driveway, Attached, Detached
-
Patio and Porch Features
Patio, Porch, Screened
-
Pool
No
-
Waterfront YN
NO
-
View
Trees/Woods, Garden
Area & Lot
-
Lot Features
Irregular Lot, Wooded, Front Yard, Few Trees, Back Yard
-
Lot Size(acres)
2.37
-
Lot Size(square feet)
103,071
-
Property Type
Residential
-
Property Sub Type
Single Family Residence
-
Architectural Style
Craftsman
Price
-
Sales Price
$1,299,980
-
Tax Amount
$11,881
-
Financing Options
Cash, Conventional
-
Sq. Footage
4,811
-
Price/SqFt
$270
HOA
-
Association
YES
-
Association Fee
$100
-
Association Fee Frequency
Monthly
-
Association Fee Includes
N/A
School District
-
Elementary School
GRAVELY
-
Middle School
BULL RUN
-
High School
BATTLEFIELD
Property Features
-
New Construction
NO
-
Accessibility Features
Accessible Doors, Accessible Hallway(s), Grip-Accessible Features
-
Association Amenities
None
-
Senior Community YN
NO
-
Sewer
Septic Tank
-
Tax Lot
5A1
-
Water Source
Well
Schedule a Showing
Showing scheduled successfully.
Mortgage calculator
Estimate your monthly mortgage payment, including the principal and interest, property taxes, and HOA. Adjust the values to generate a more accurate rate.
Your payment
Principal and Interest:
$
Property taxes:
$
HOA fees:
$
Total loan payment:
$
Total interest amount:
$
Location
County
PRINCE WILLIAM
Elementary School
GRAVELY
Middle School
BULL RUN
High School
BATTLEFIELD
Listing Courtesy of Ferris B Eways , Samson Properties
RealHub Information is provided exclusively for consumers' personal, non-commercial use, and it may not be used for any purpose other than to identify prospective properties consumers may be interested in purchasing. All information deemed reliable but not guaranteed and should be independently verified. All properties are subject to prior sale, change or withdrawal. RealHub website owner shall not be responsible for any typographical errors, misinformation, misprints and shall be held totally harmless.

Owner, Principal Broker
Christy Issler
Call Christy today to schedule a private showing.

* Listings on this website come from the FMLS IDX Compilation and may be held by brokerage firms other than the owner of this website. The listing brokerage is identified in any listing details. Information is deemed reliable but is not guaranteed. If you believe any FMLS listing contains material that infringes your copyrighted work please click here to review our DMCA policy and learn how to submit a takedown request.© 2024 FMLS.
Related Properties
GAINESVILLE
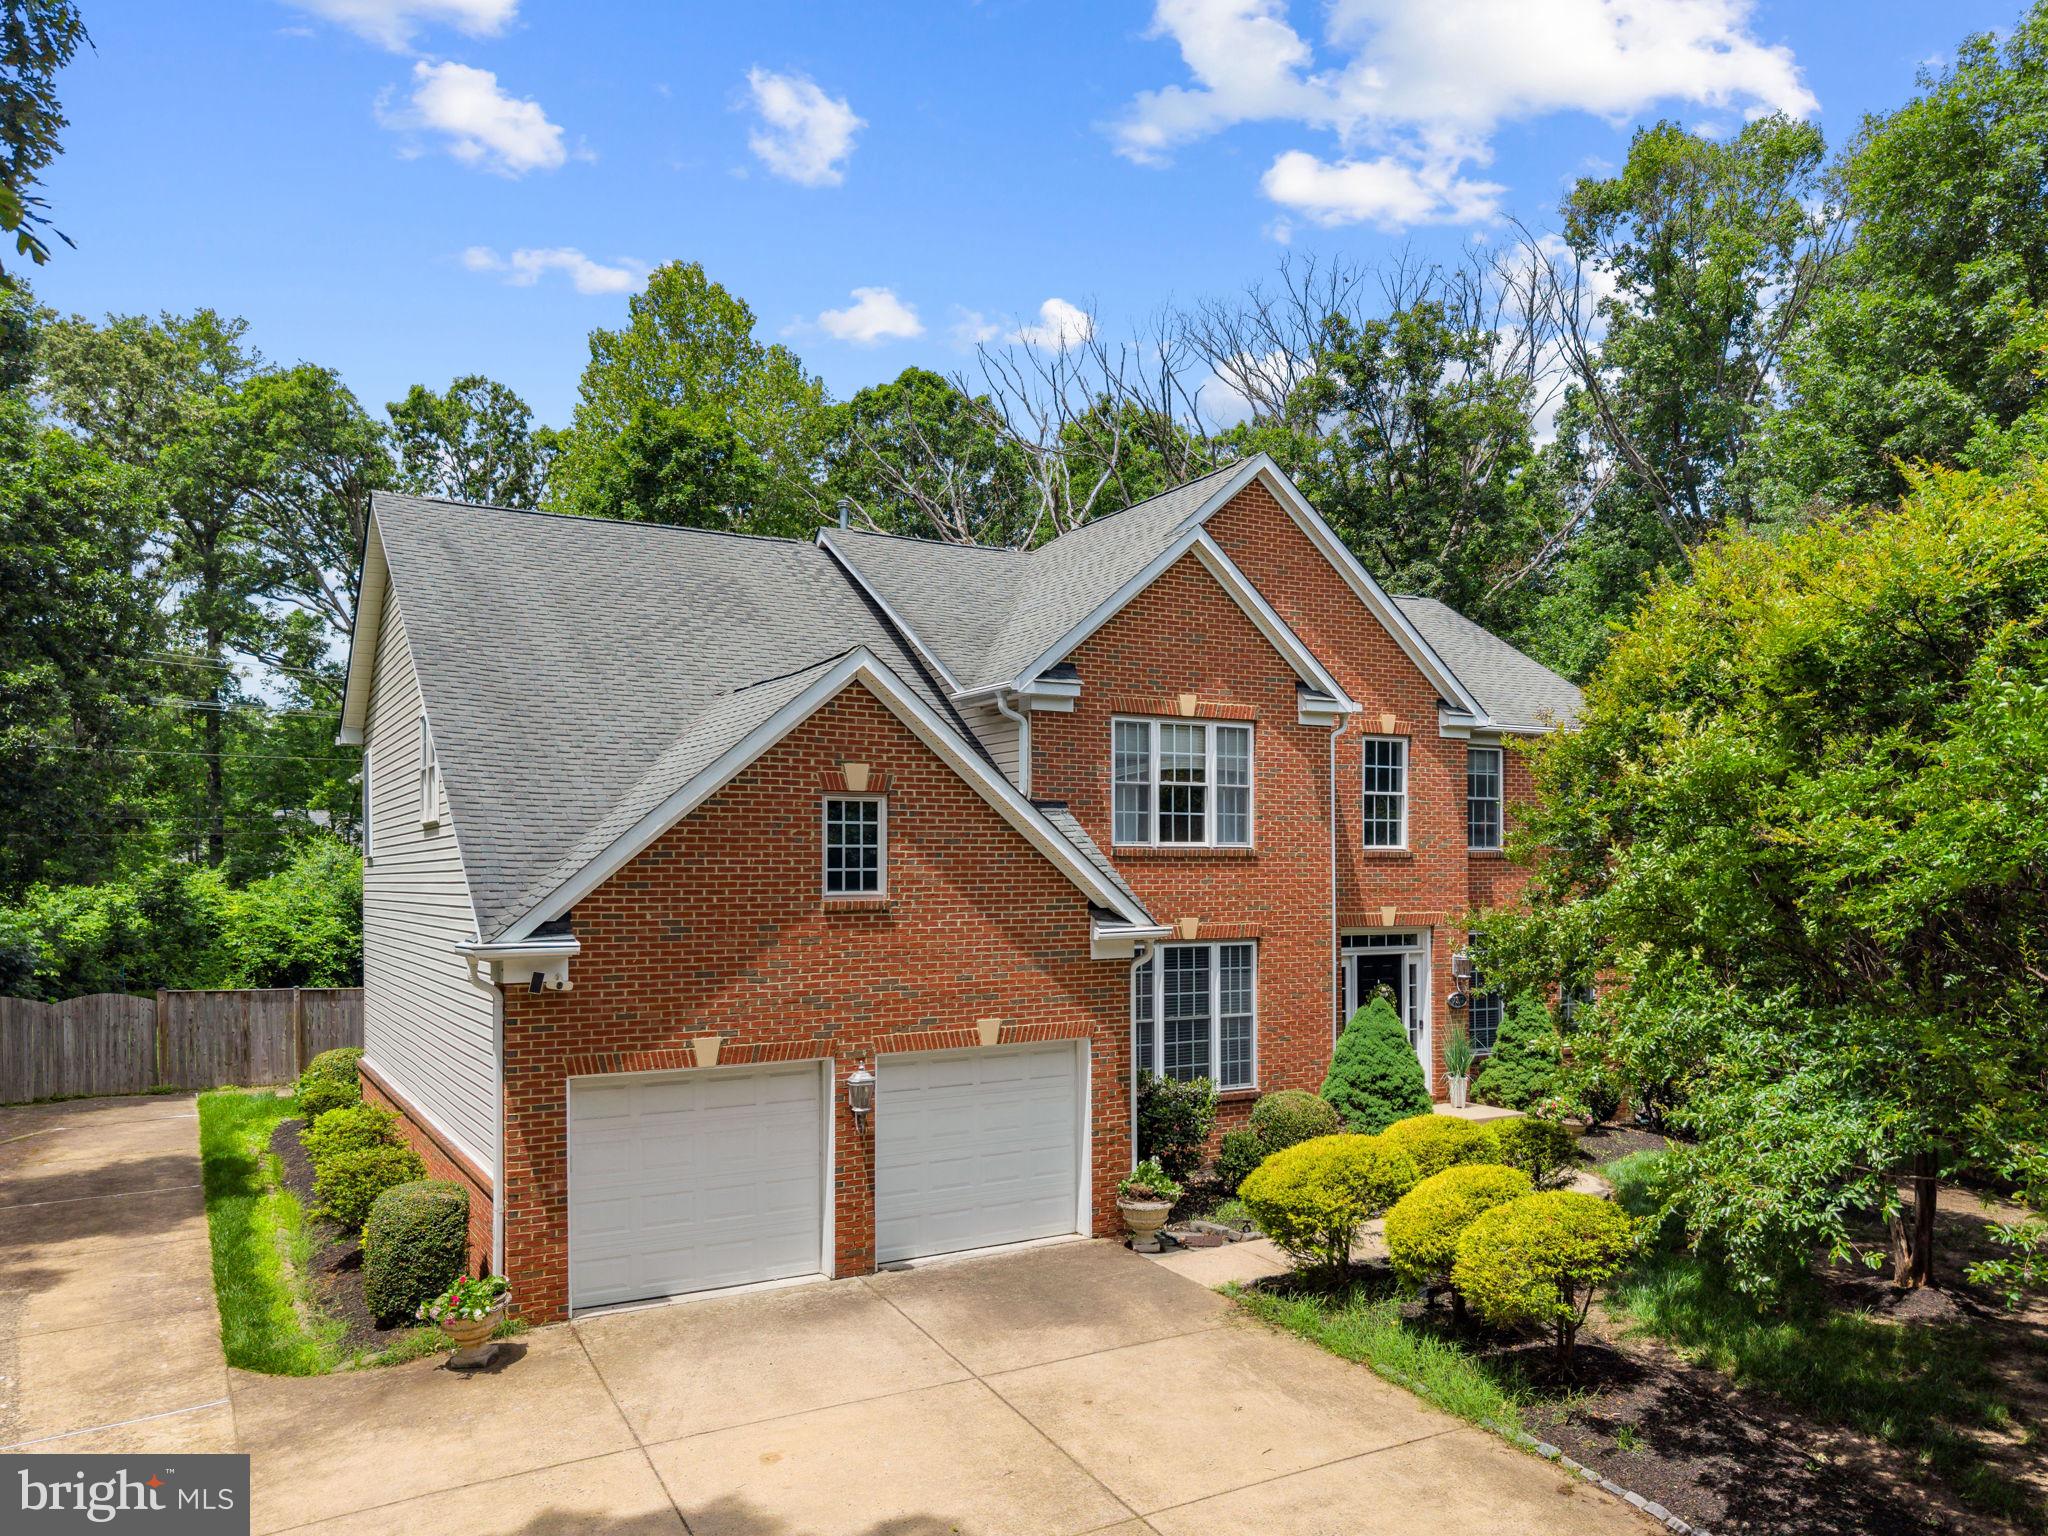
7312 JAMES MADISON HIGHWAY
4 Beds
4 Baths
5,745 Sq.Ft.
$1,230,000
MLS#: VAPW2122560
GAINESVILLE
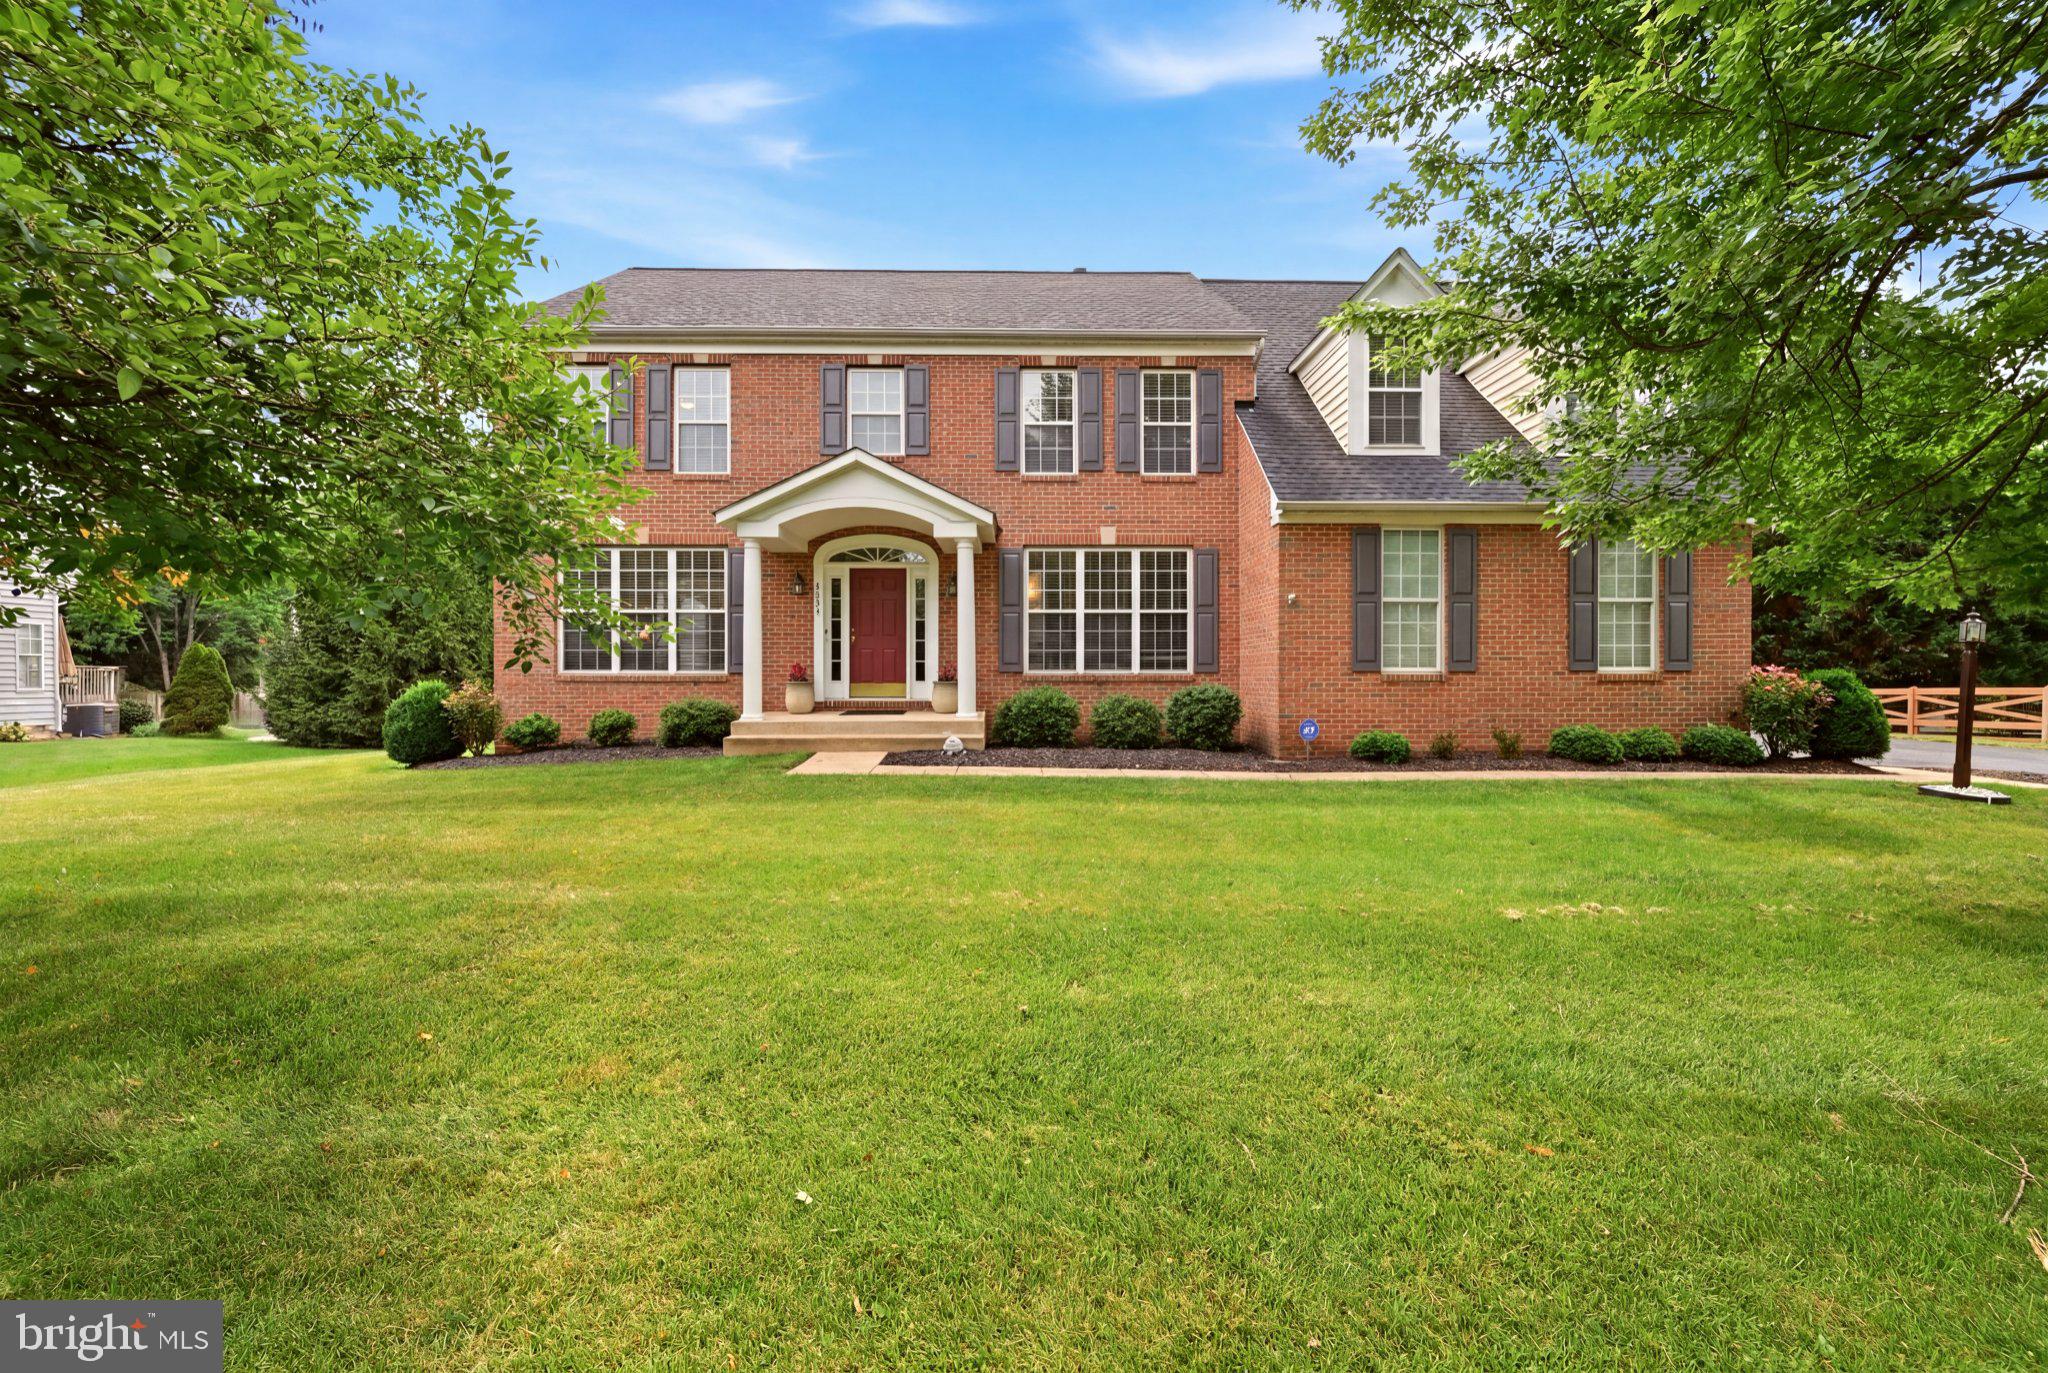
5431 LICK RIVER LANE
5 Beds
4 Baths
4,625 Sq.Ft.
$1,149,000
MLS#: VAPW2123594
GAINESVILLE
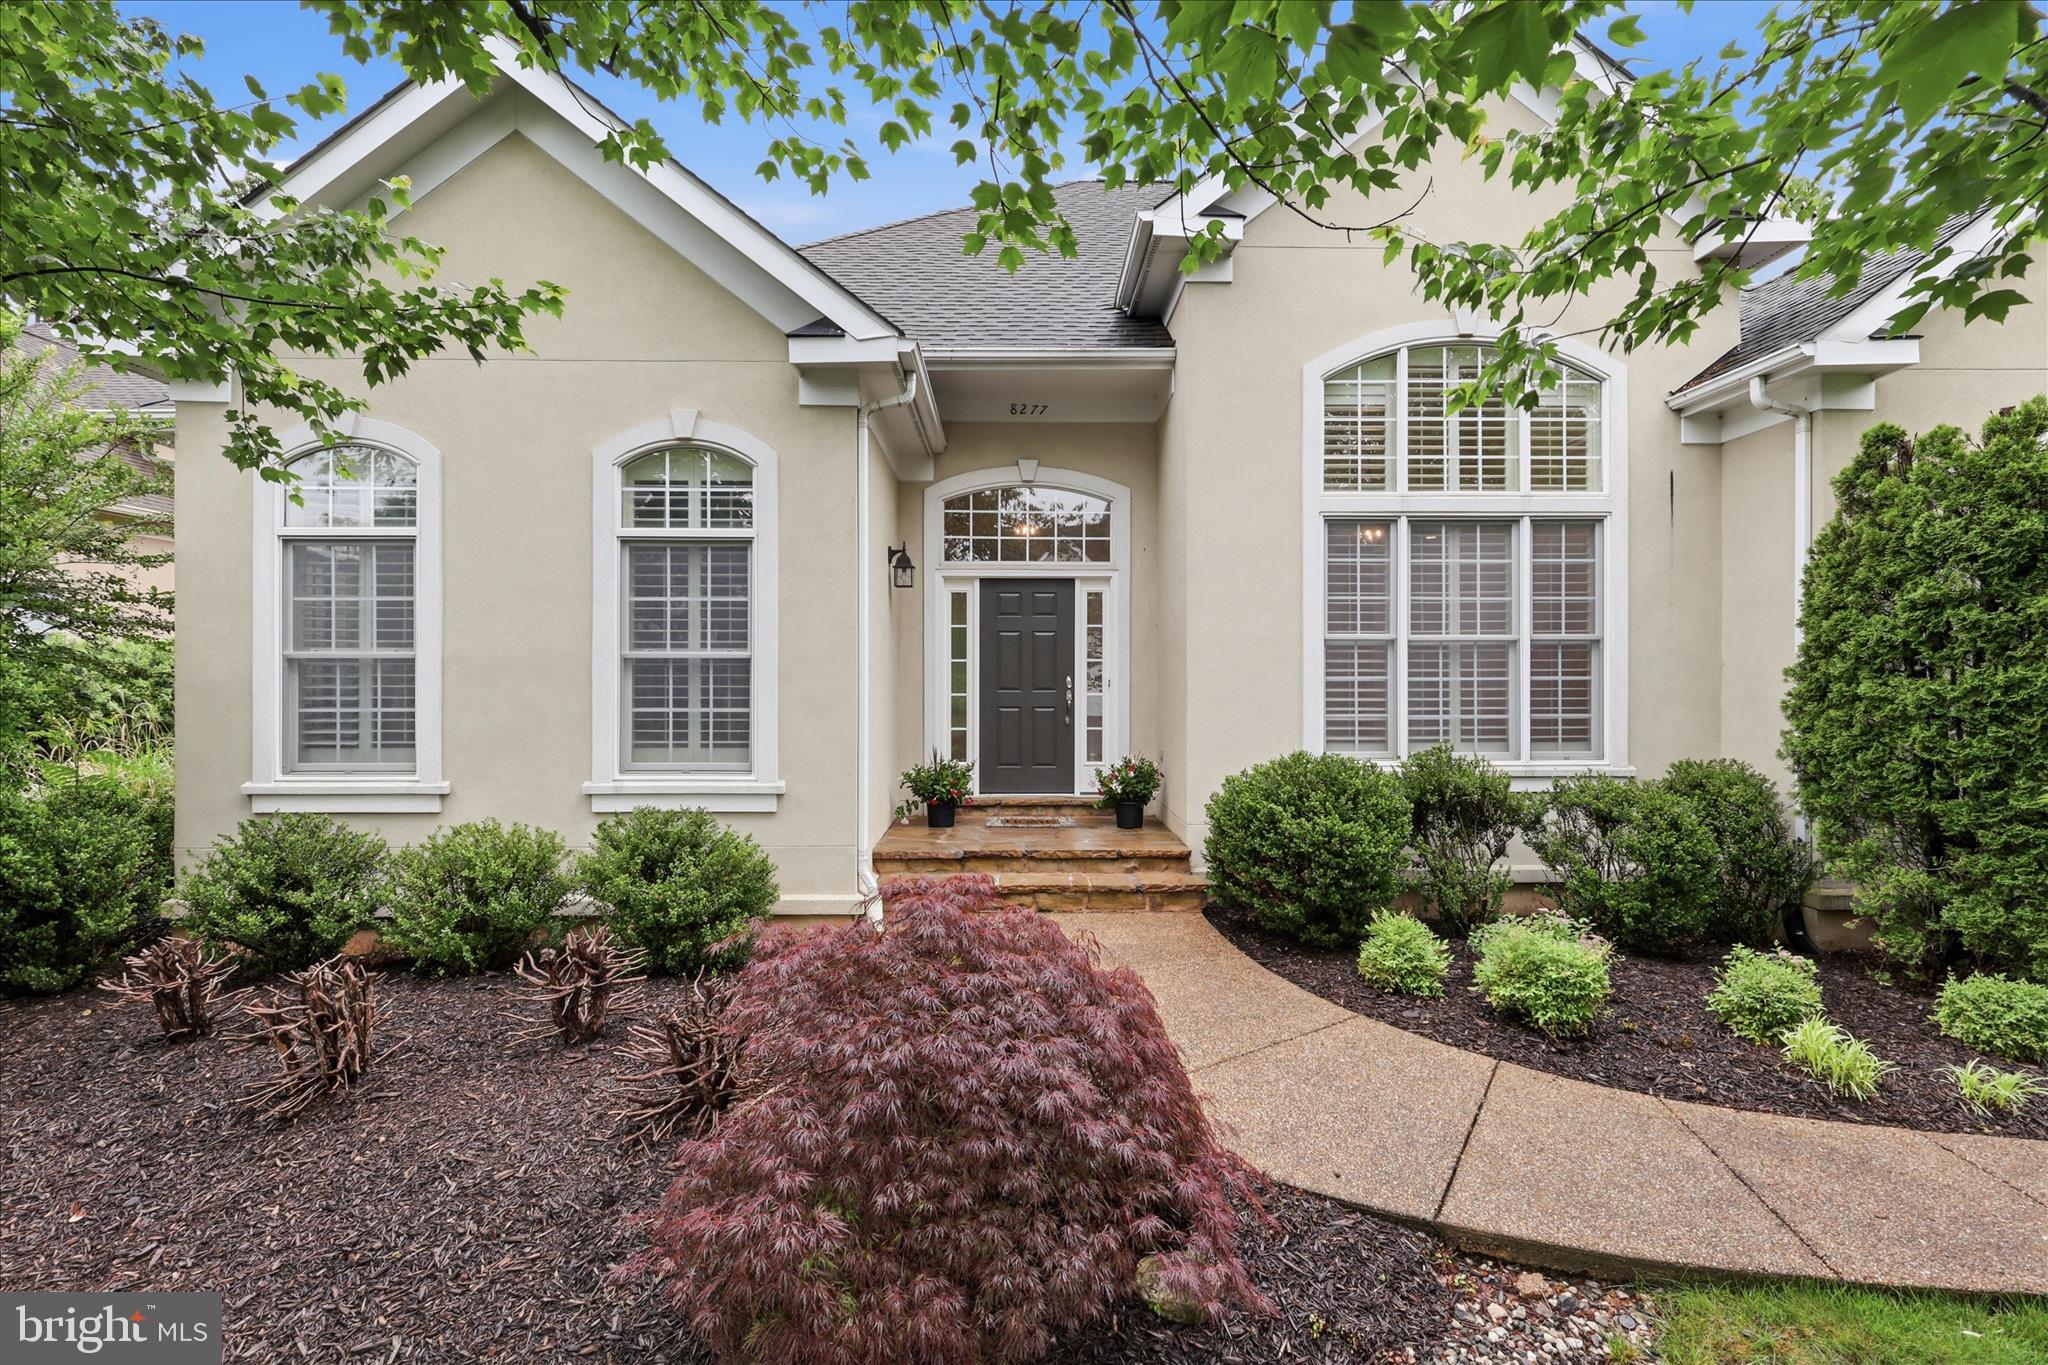
8277 ROXBOROUGH LOOP
5 Beds
4 Baths
4,433 Sq.Ft.
$1,095,000
MLS#: VAPW2120416
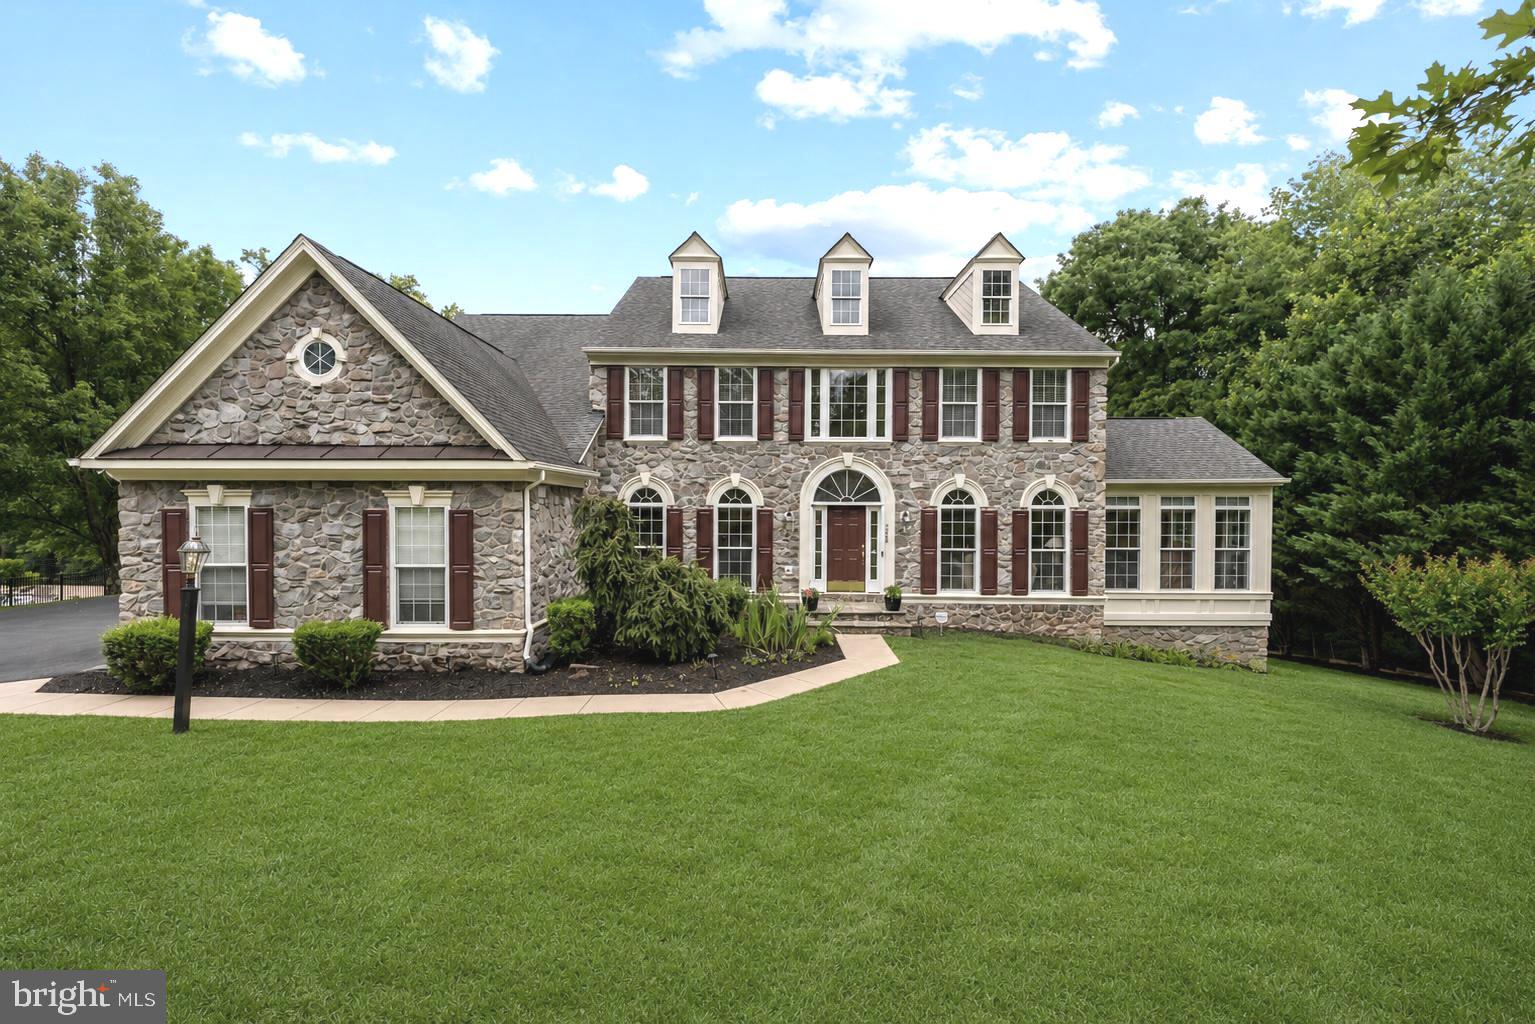
GAINESVILLE
7600 GREAT DOVER STREET
5 Beds
4 Baths
5,070 Sq.Ft.
$1,300,000
MLS#: VAPW2124472
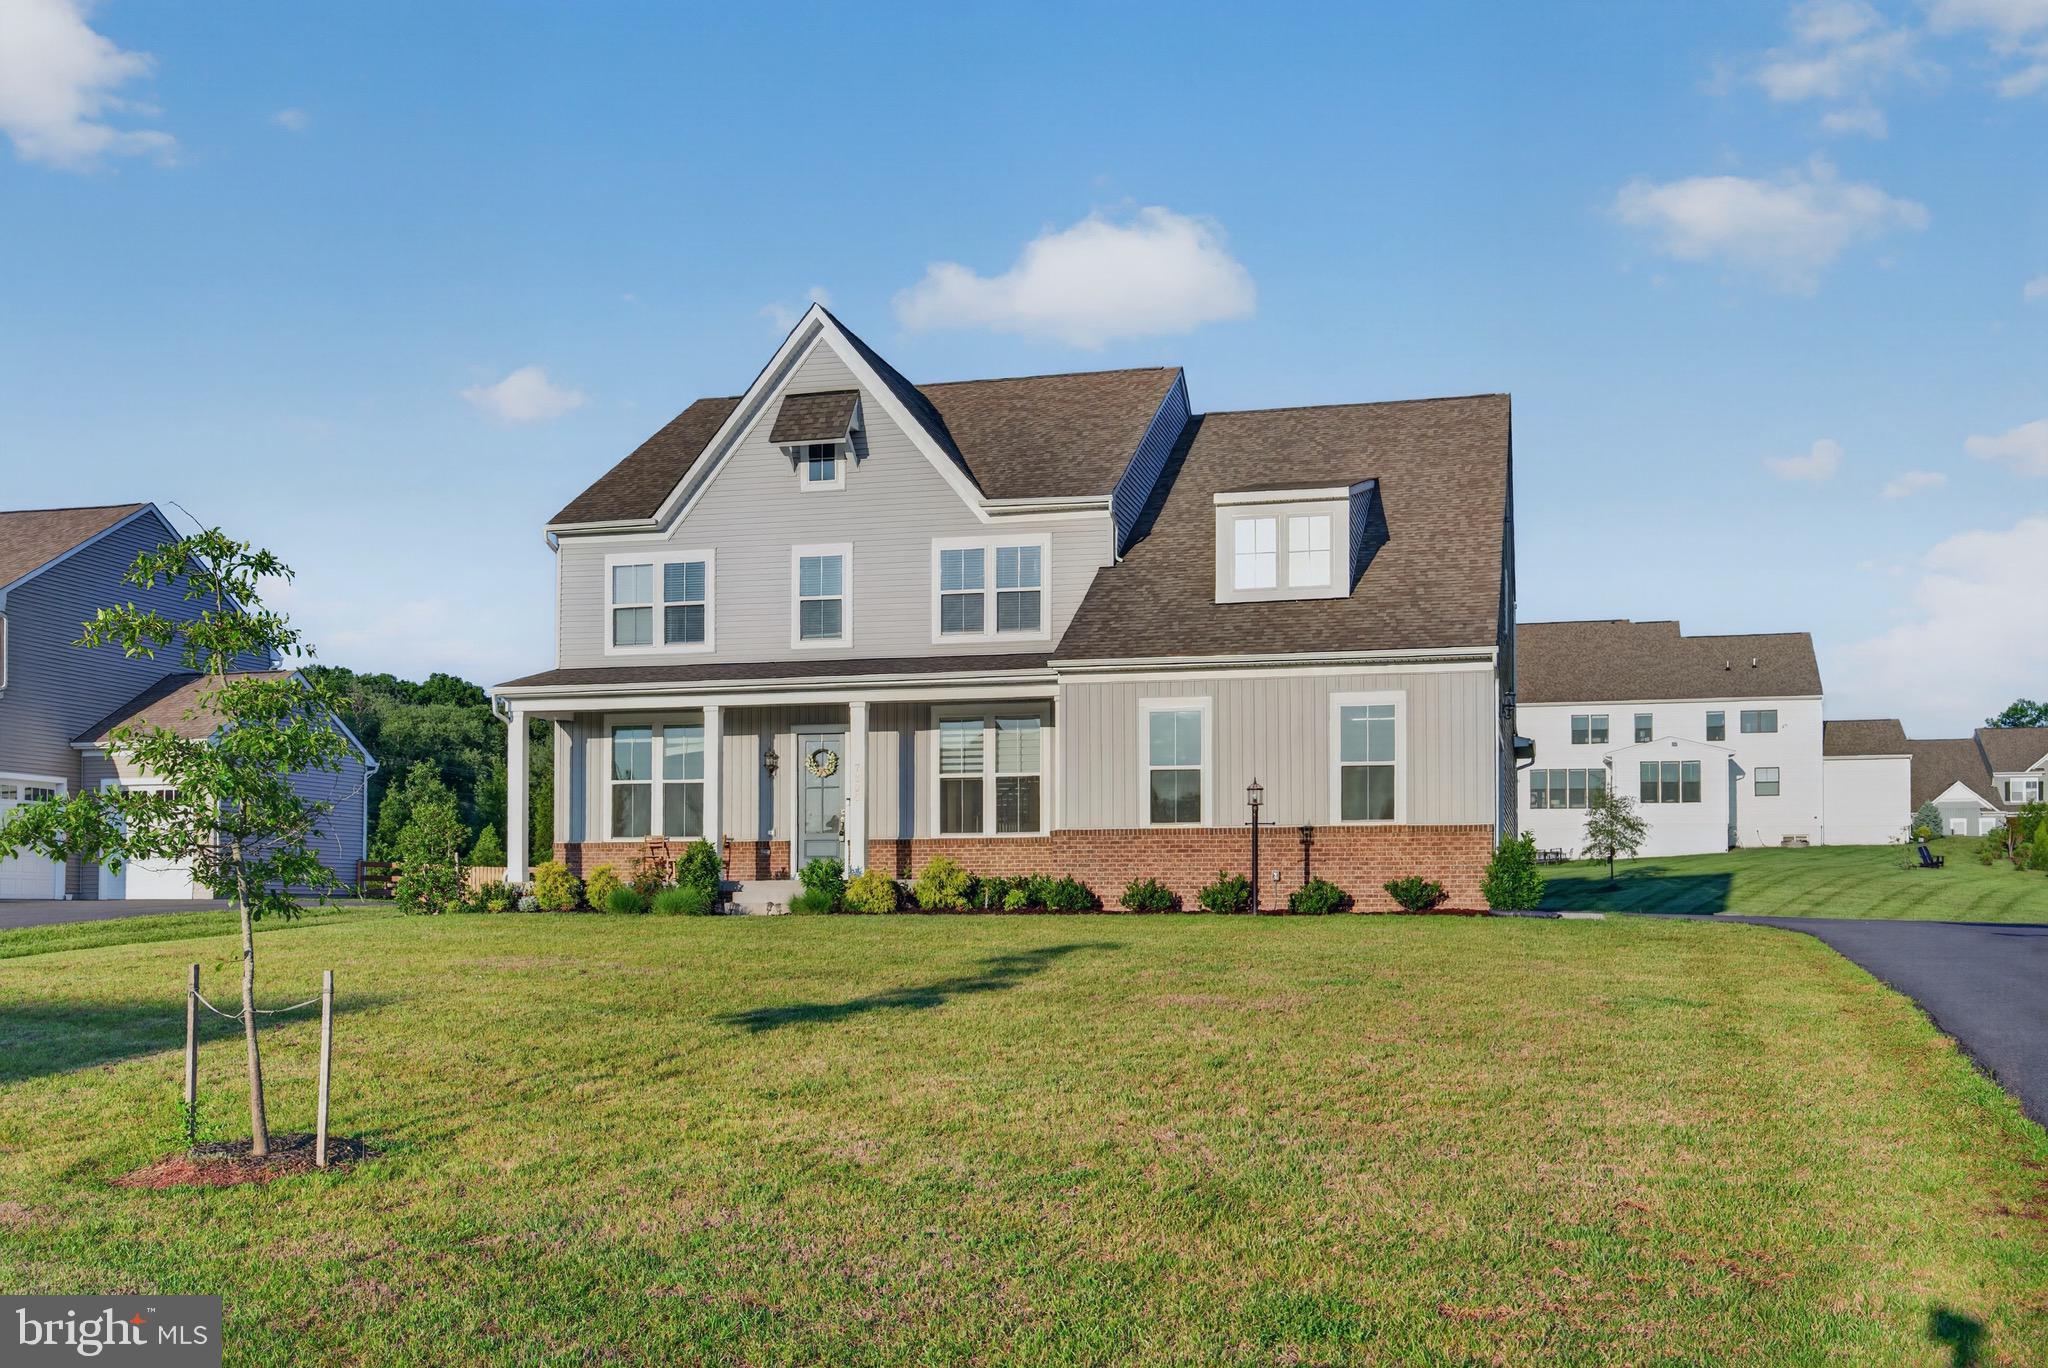
GAINESVILLE
7305 SUGAR MAGNOLIA LOOP
6 Beds
5 Baths
5,729 Sq.Ft.
$1,449,900
MLS#: VAPW2122464
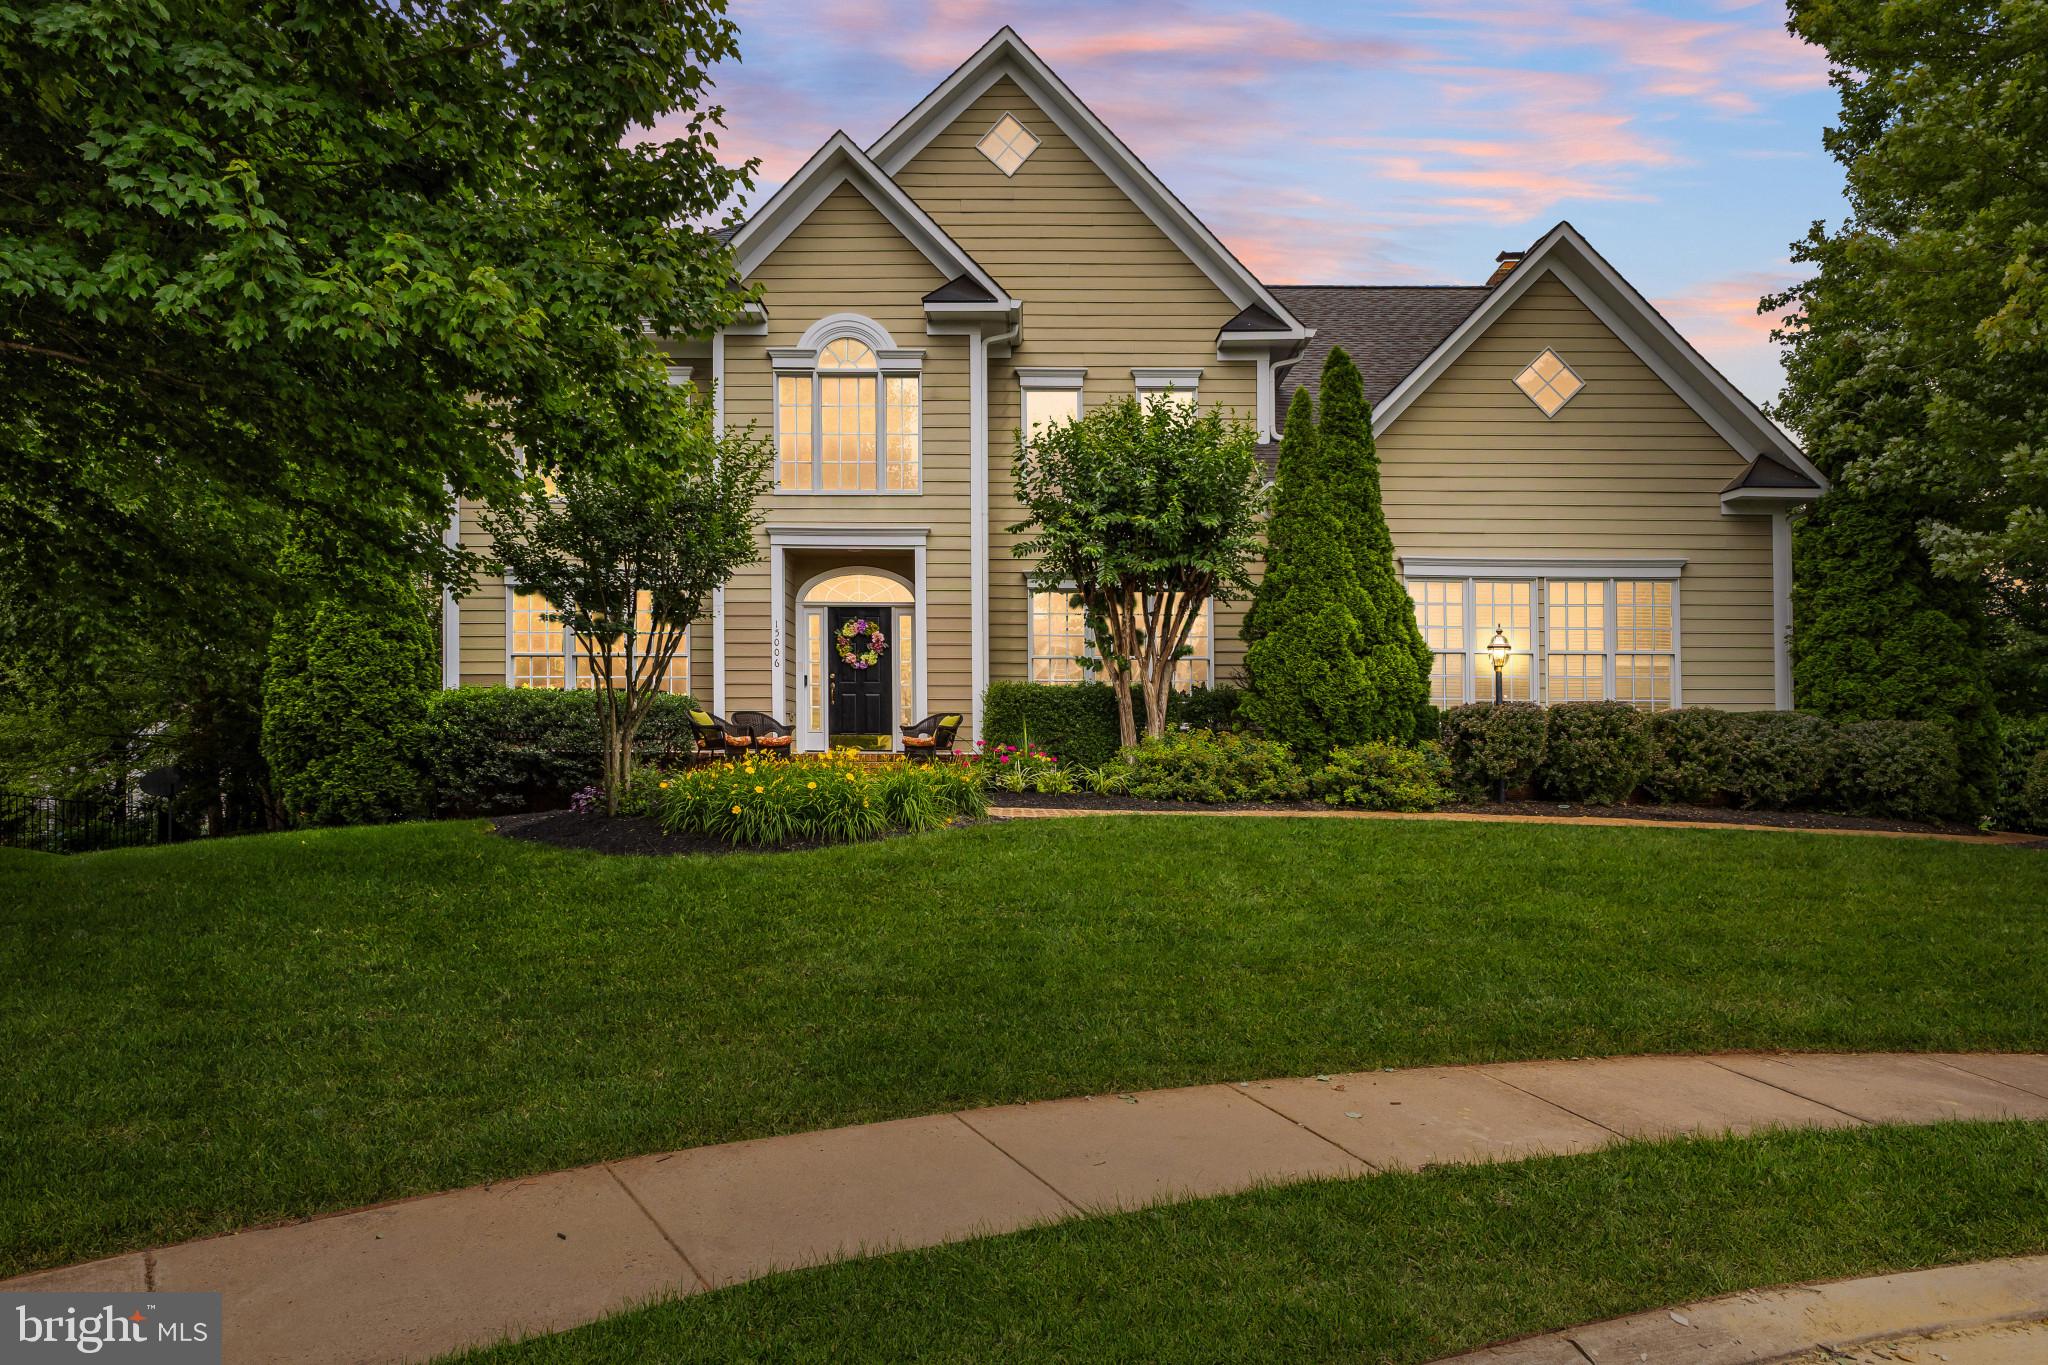
GAINESVILLE
15006 RANSOM OAKS COURT
5 Beds
4 Baths
5,436 Sq.Ft.
$1,125,000
MLS#: VAPW2121154
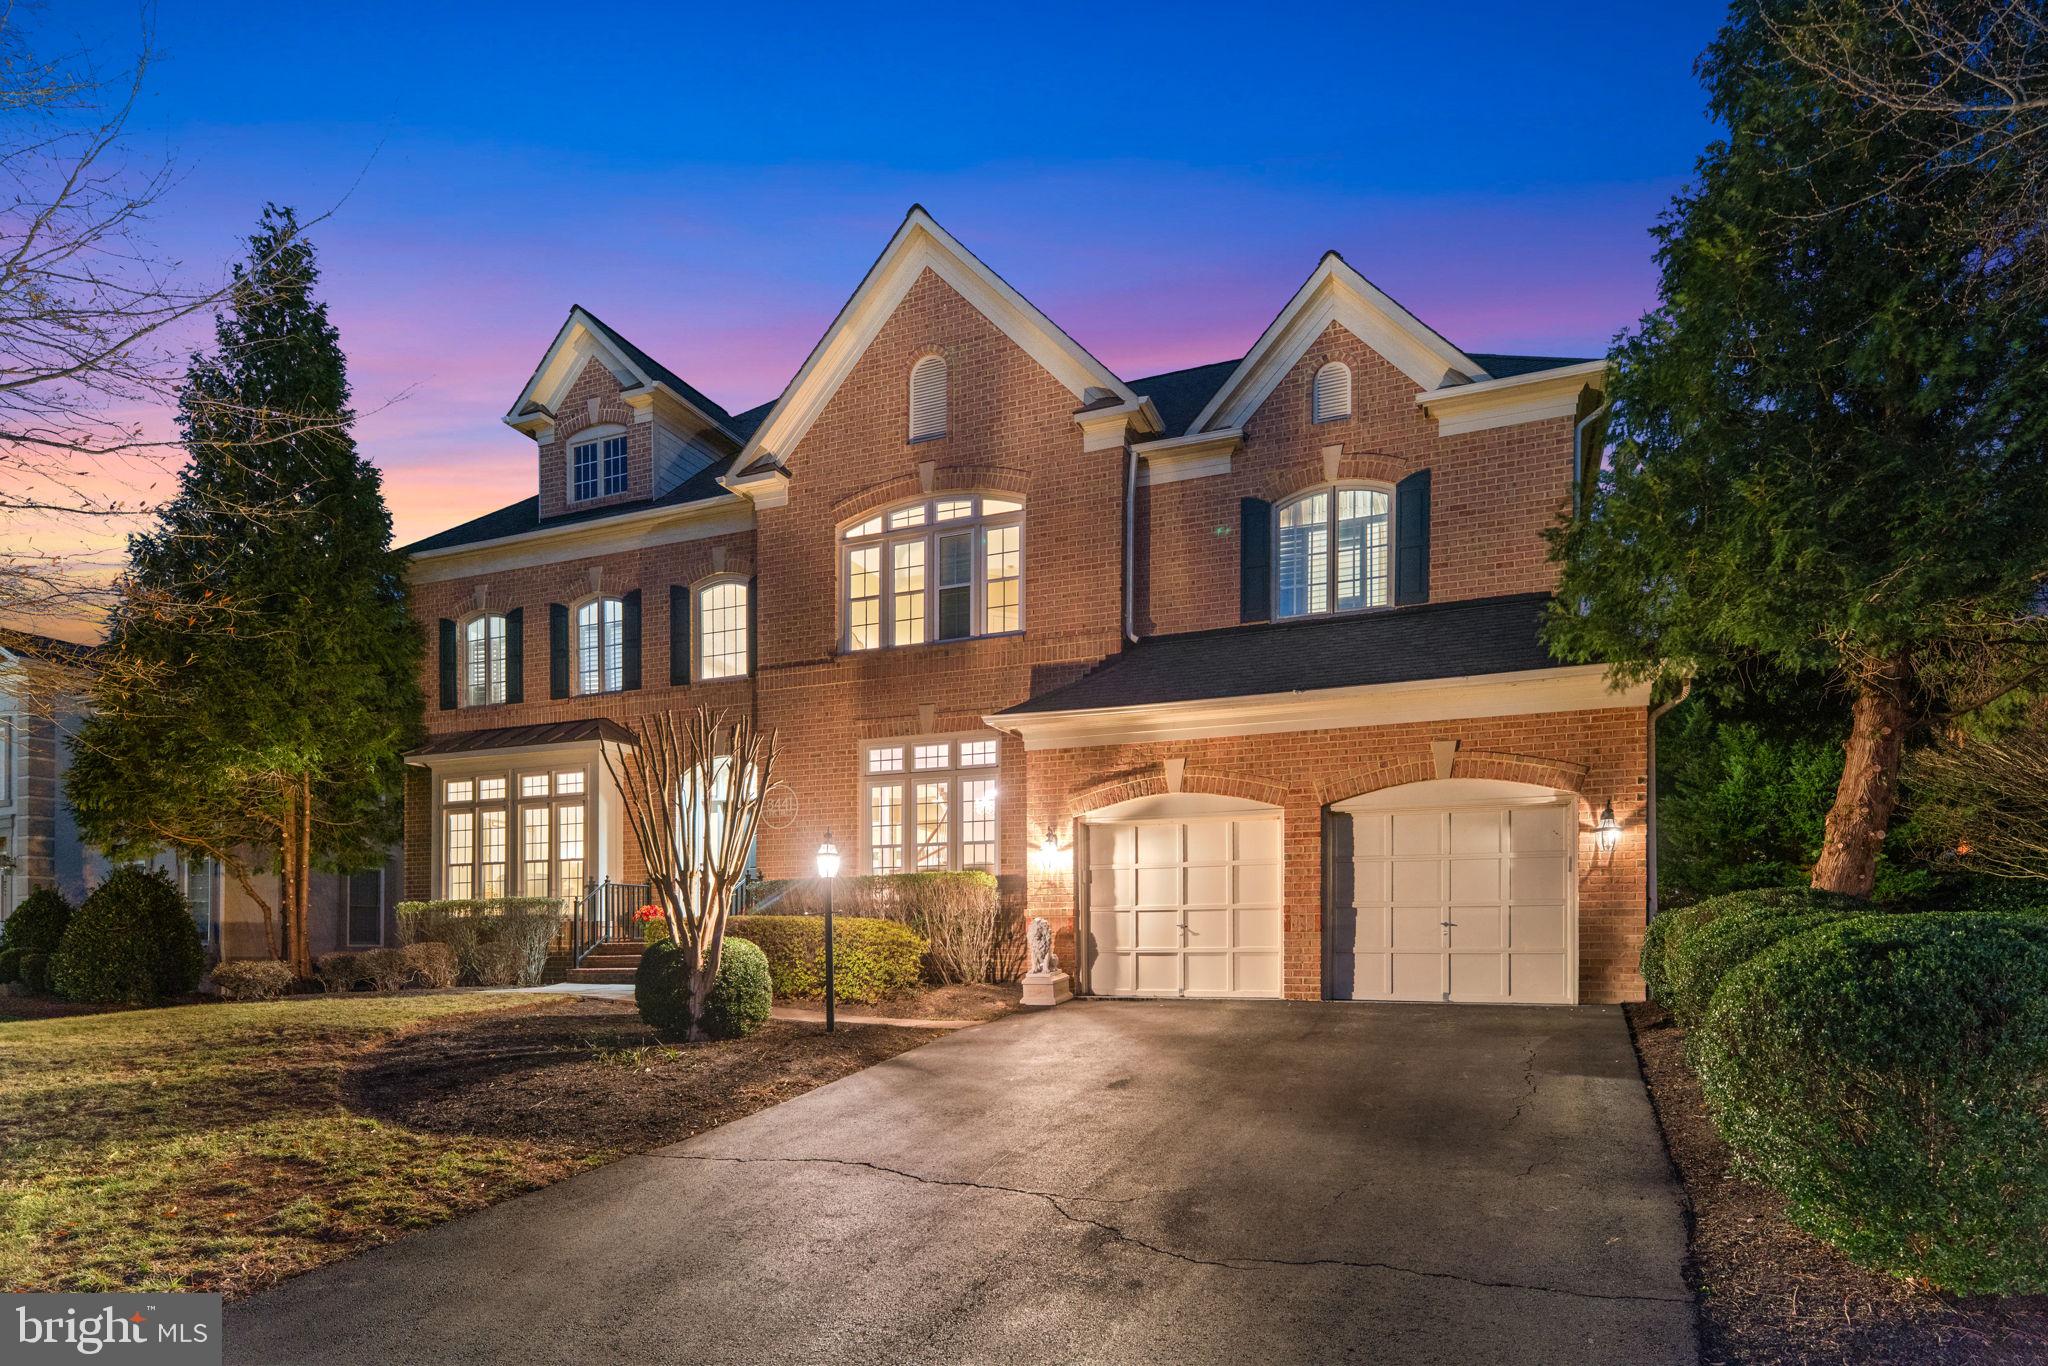
GAINESVILLE
8441 LINK HILLS LOOP
4 Beds
4 Baths
6,699 Sq.Ft.
$1,399,900
MLS#: VAPW2122804
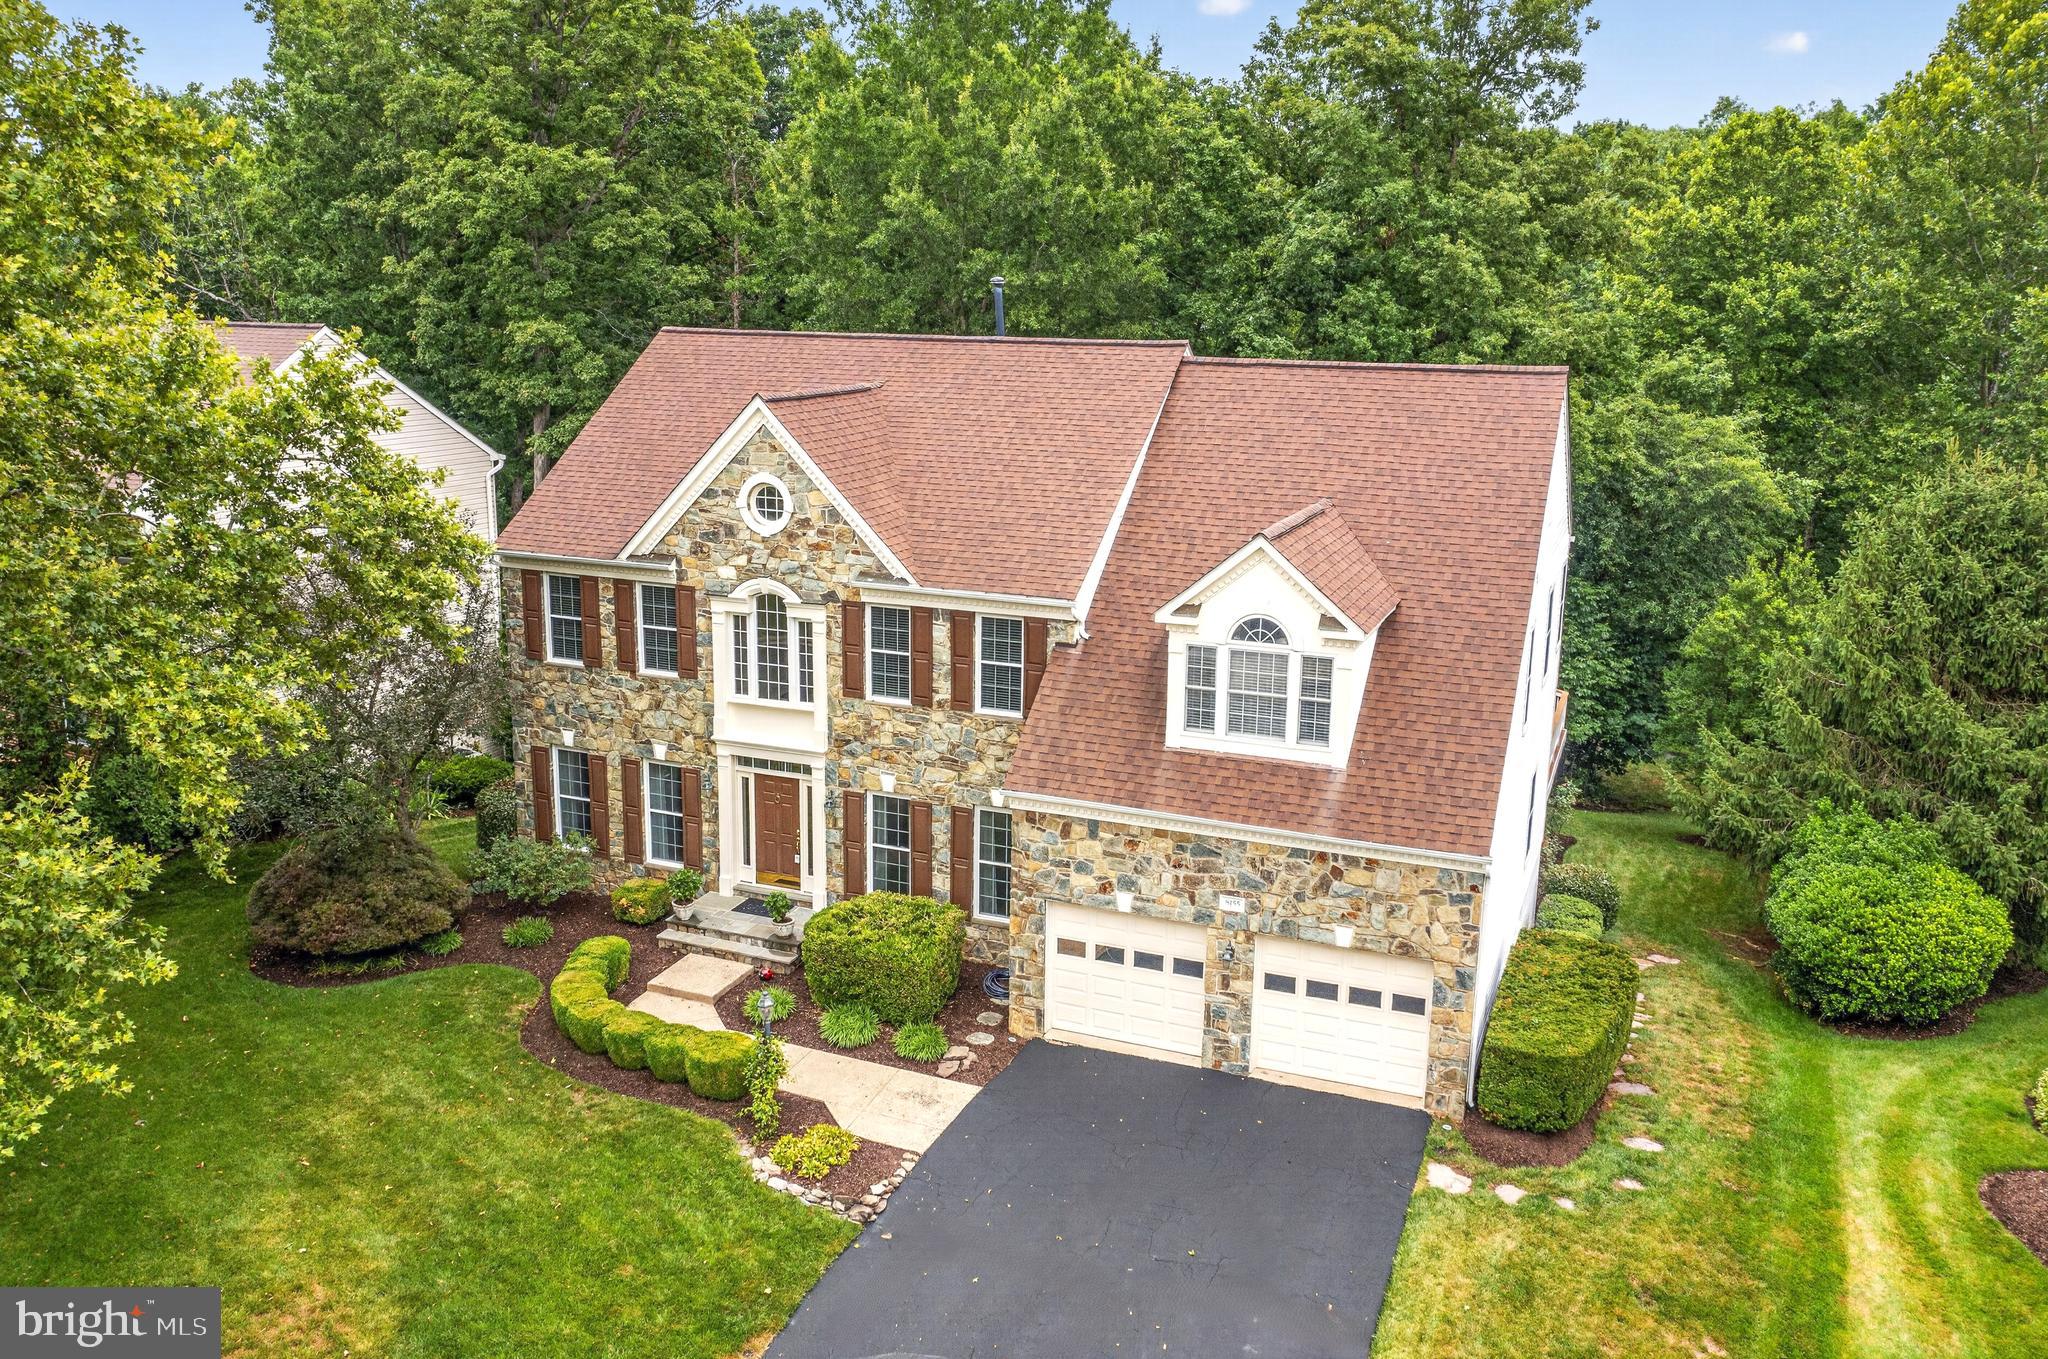
GAINESVILLE
8155 CANCUN COURT
5 Beds
4 Baths
5,328 Sq.Ft.
$1,050,000
MLS#: VAPW2124718
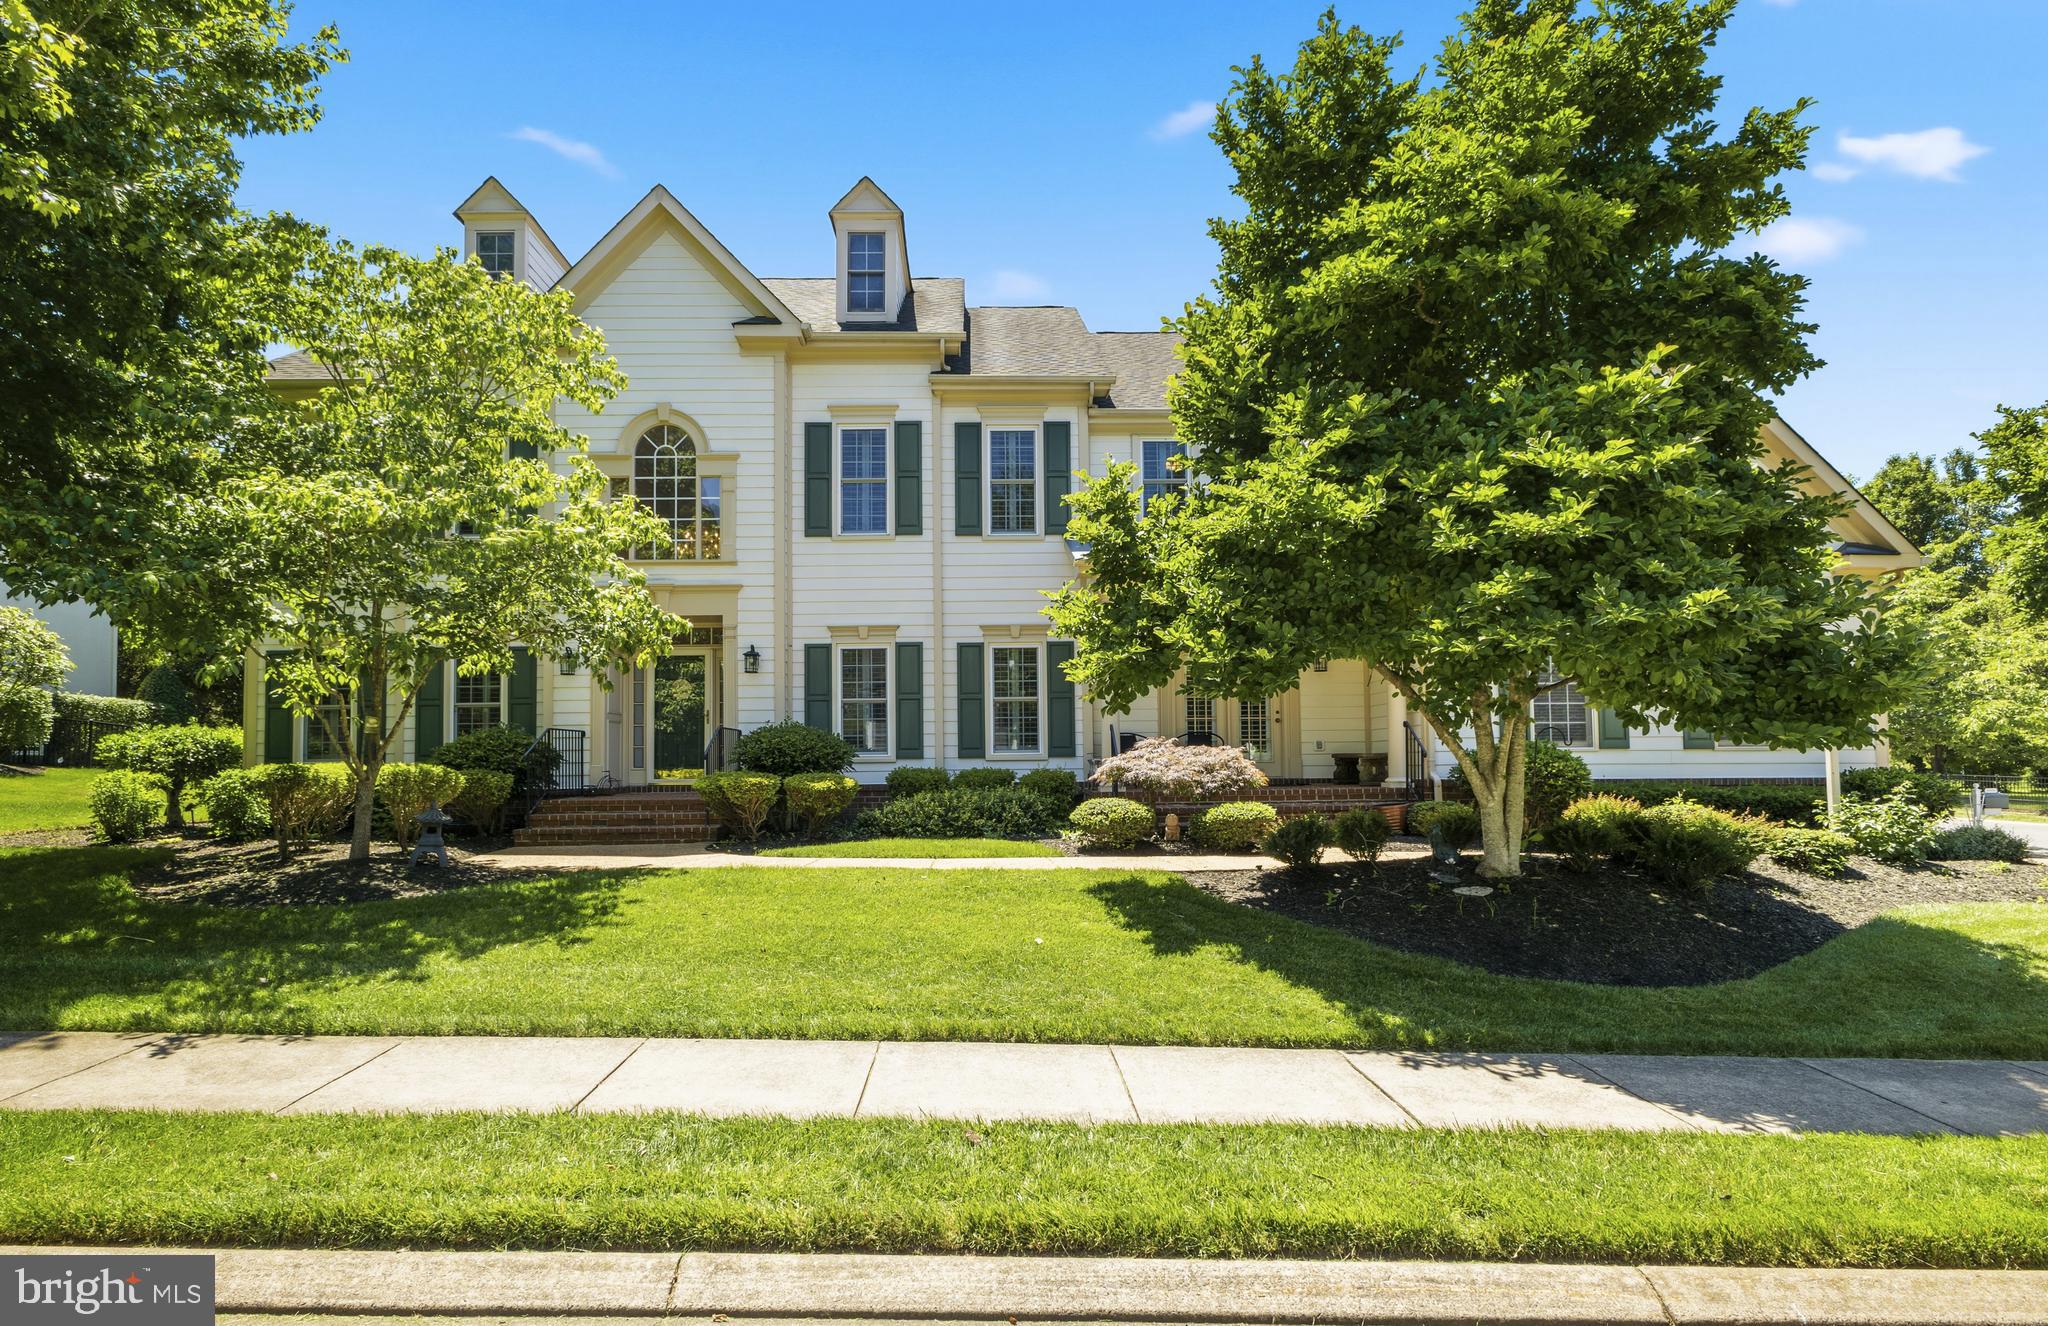
GAINESVILLE
16001 TRYON WAY
6 Beds
5 Baths
5,892 Sq.Ft.
$1,195,000
MLS#: VAPW2122406
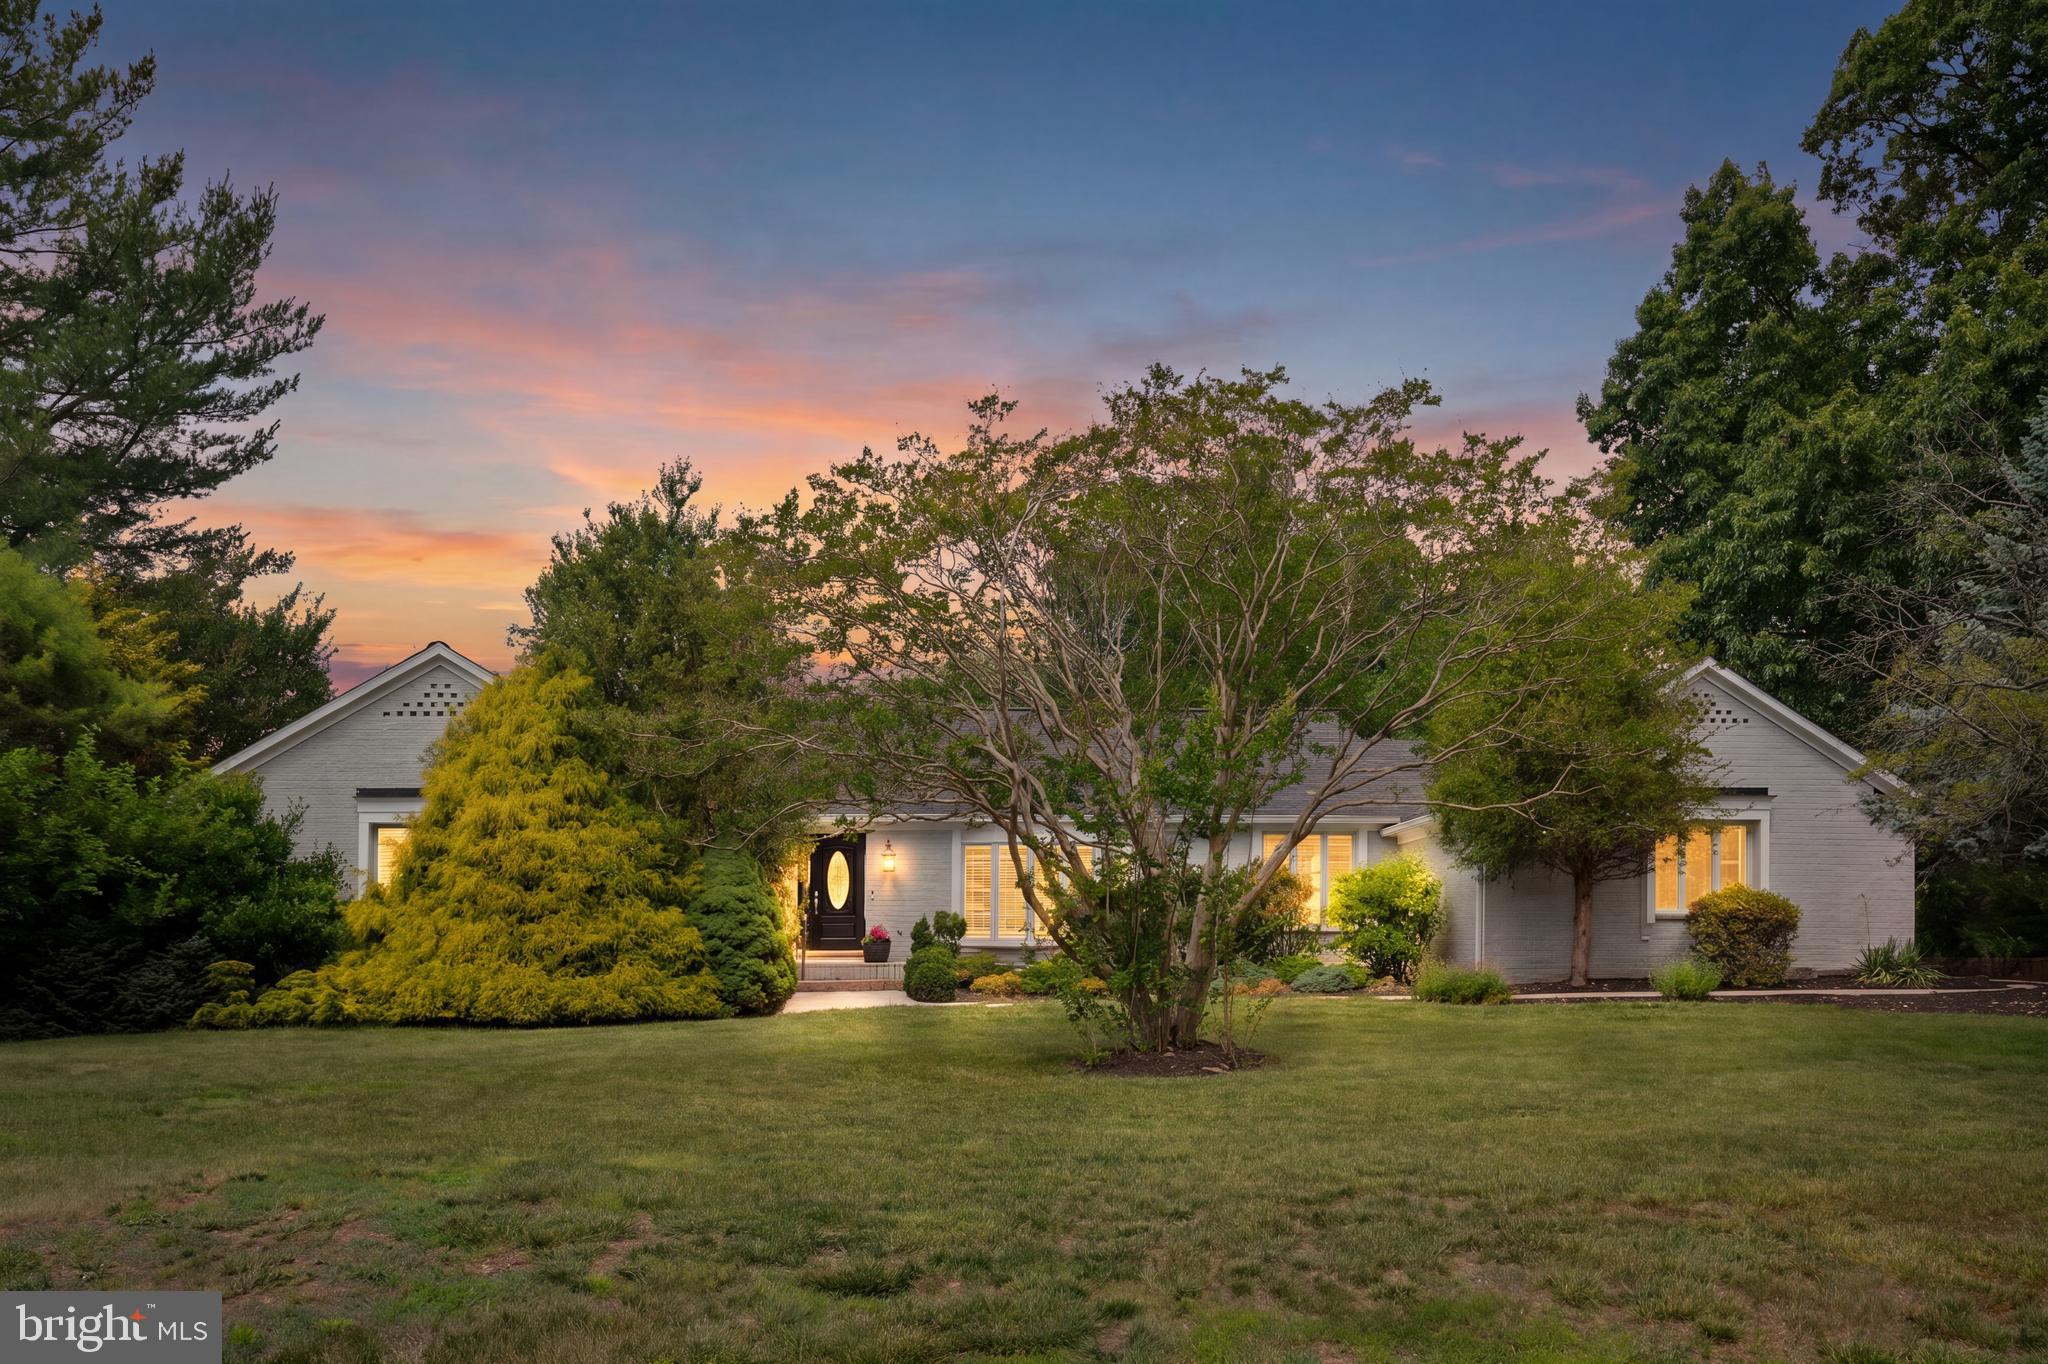
GAINESVILLE
4710 ANGUS DRIVE
5 Beds
4 Baths
4,440 Sq.Ft.
$1,099,900
MLS#: VAPW2122600
.png)