Features & Amenities

Interior

  • Other Interior Features

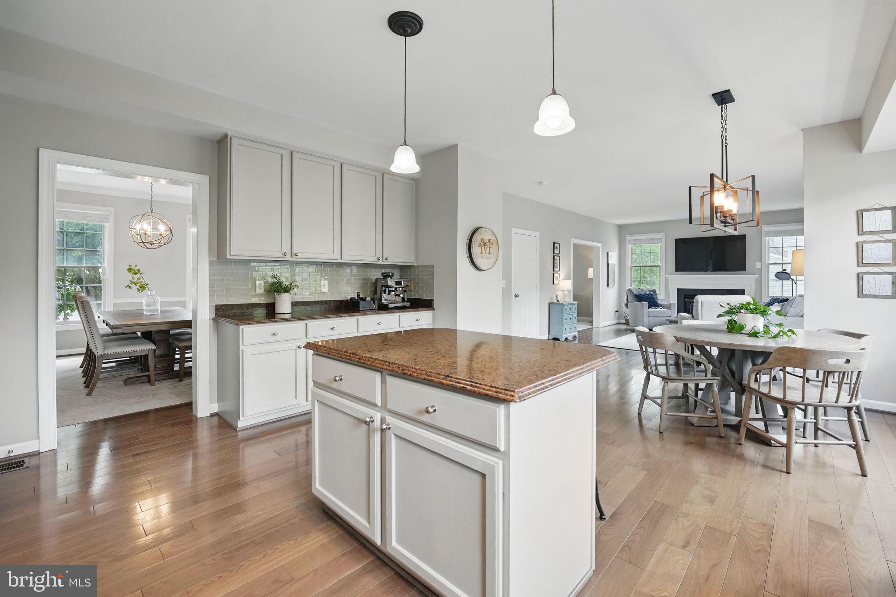
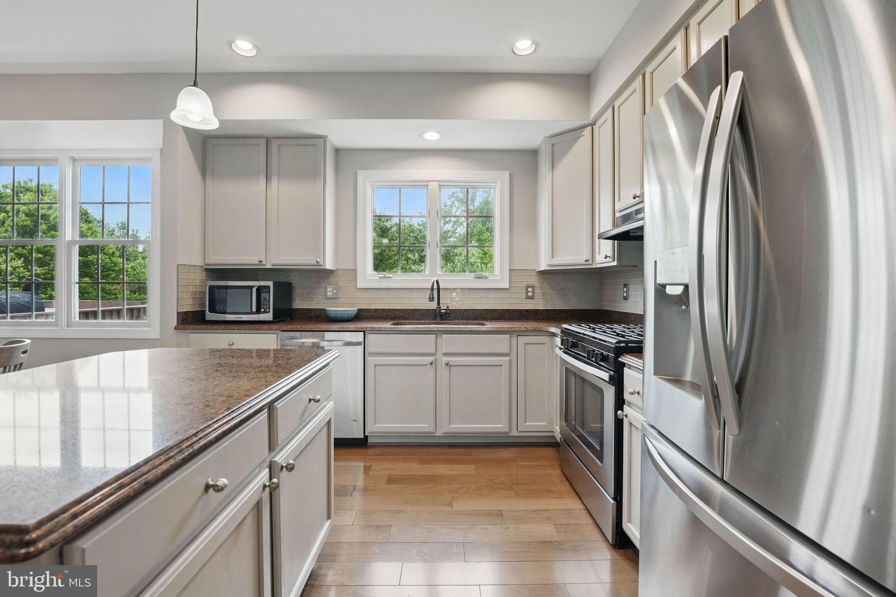
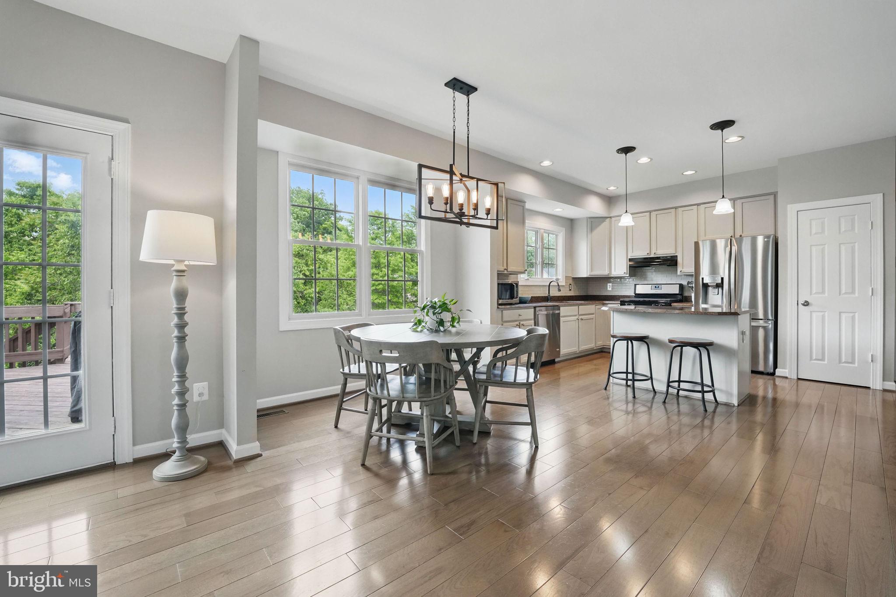
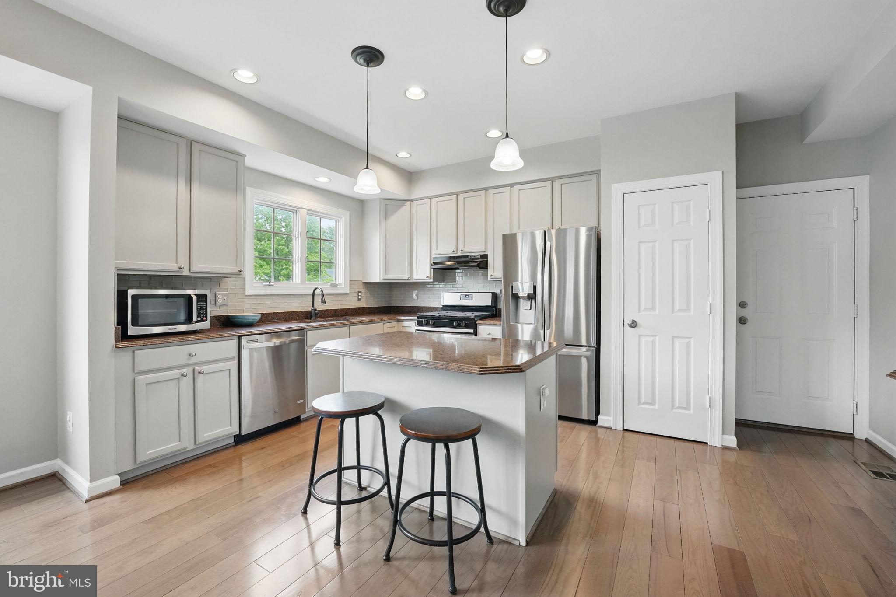
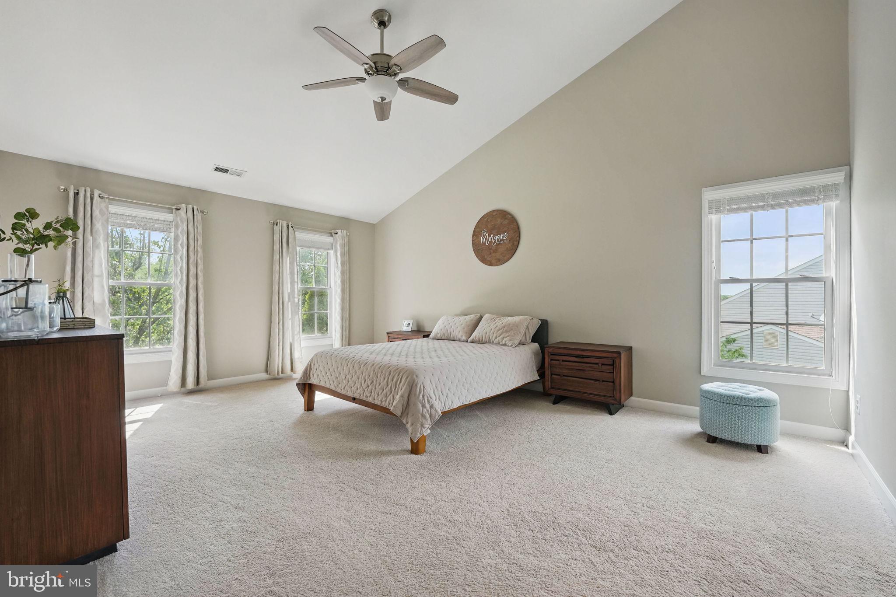
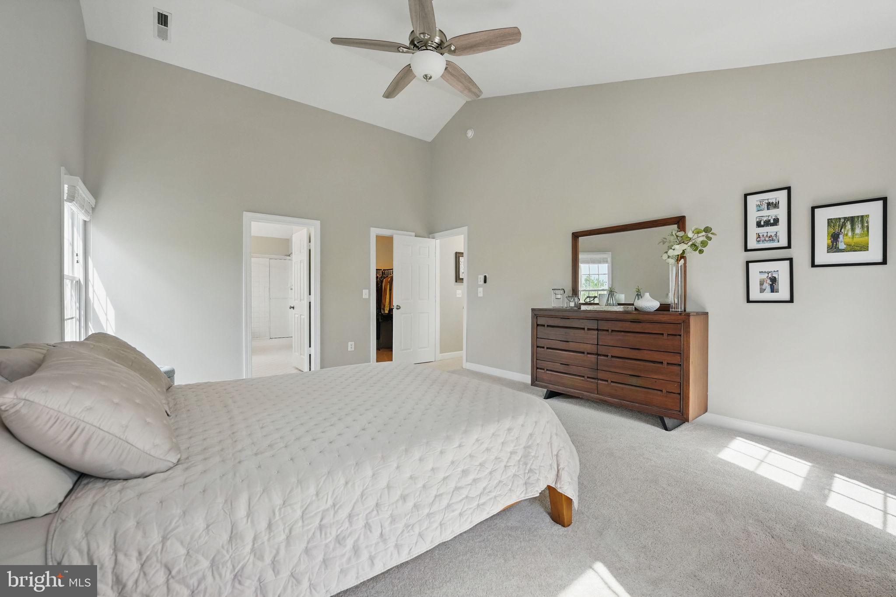
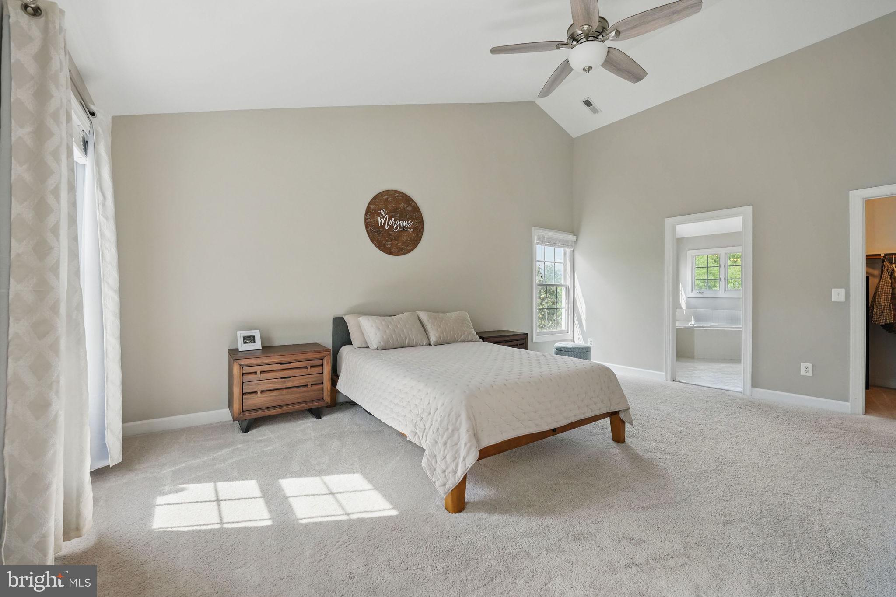
    Eat-in Kitchen, Ceiling Fan(s), Kitchen Island, Recessed Lighting, Walk-In Closet(s), Vaulted Ceiling(s), Cathedral Ceiling(s), Built-in Features, Open Floorplan, Soaking Tub

  • Total Bedrooms

    5

  • Bathrooms

    3

  • 1/2 Bathrooms

    1

  • Above Grade Finished Area

    2522.0

  • Basement YN

    YES

  • Cooling YN

    YES

  • Cooling

    Central Air, Ceiling Fan(s), Electric

  • Fireplace YN

    YES

  • Heating YN

    YES

  • Heating

    Natural Gas, Forced Air

  • Pet friendly

    N/A

Exterior

  • Garage

    Yes

  • Garage spaces

    2

  • Construction Materials

    Vinyl Siding

  • Parking

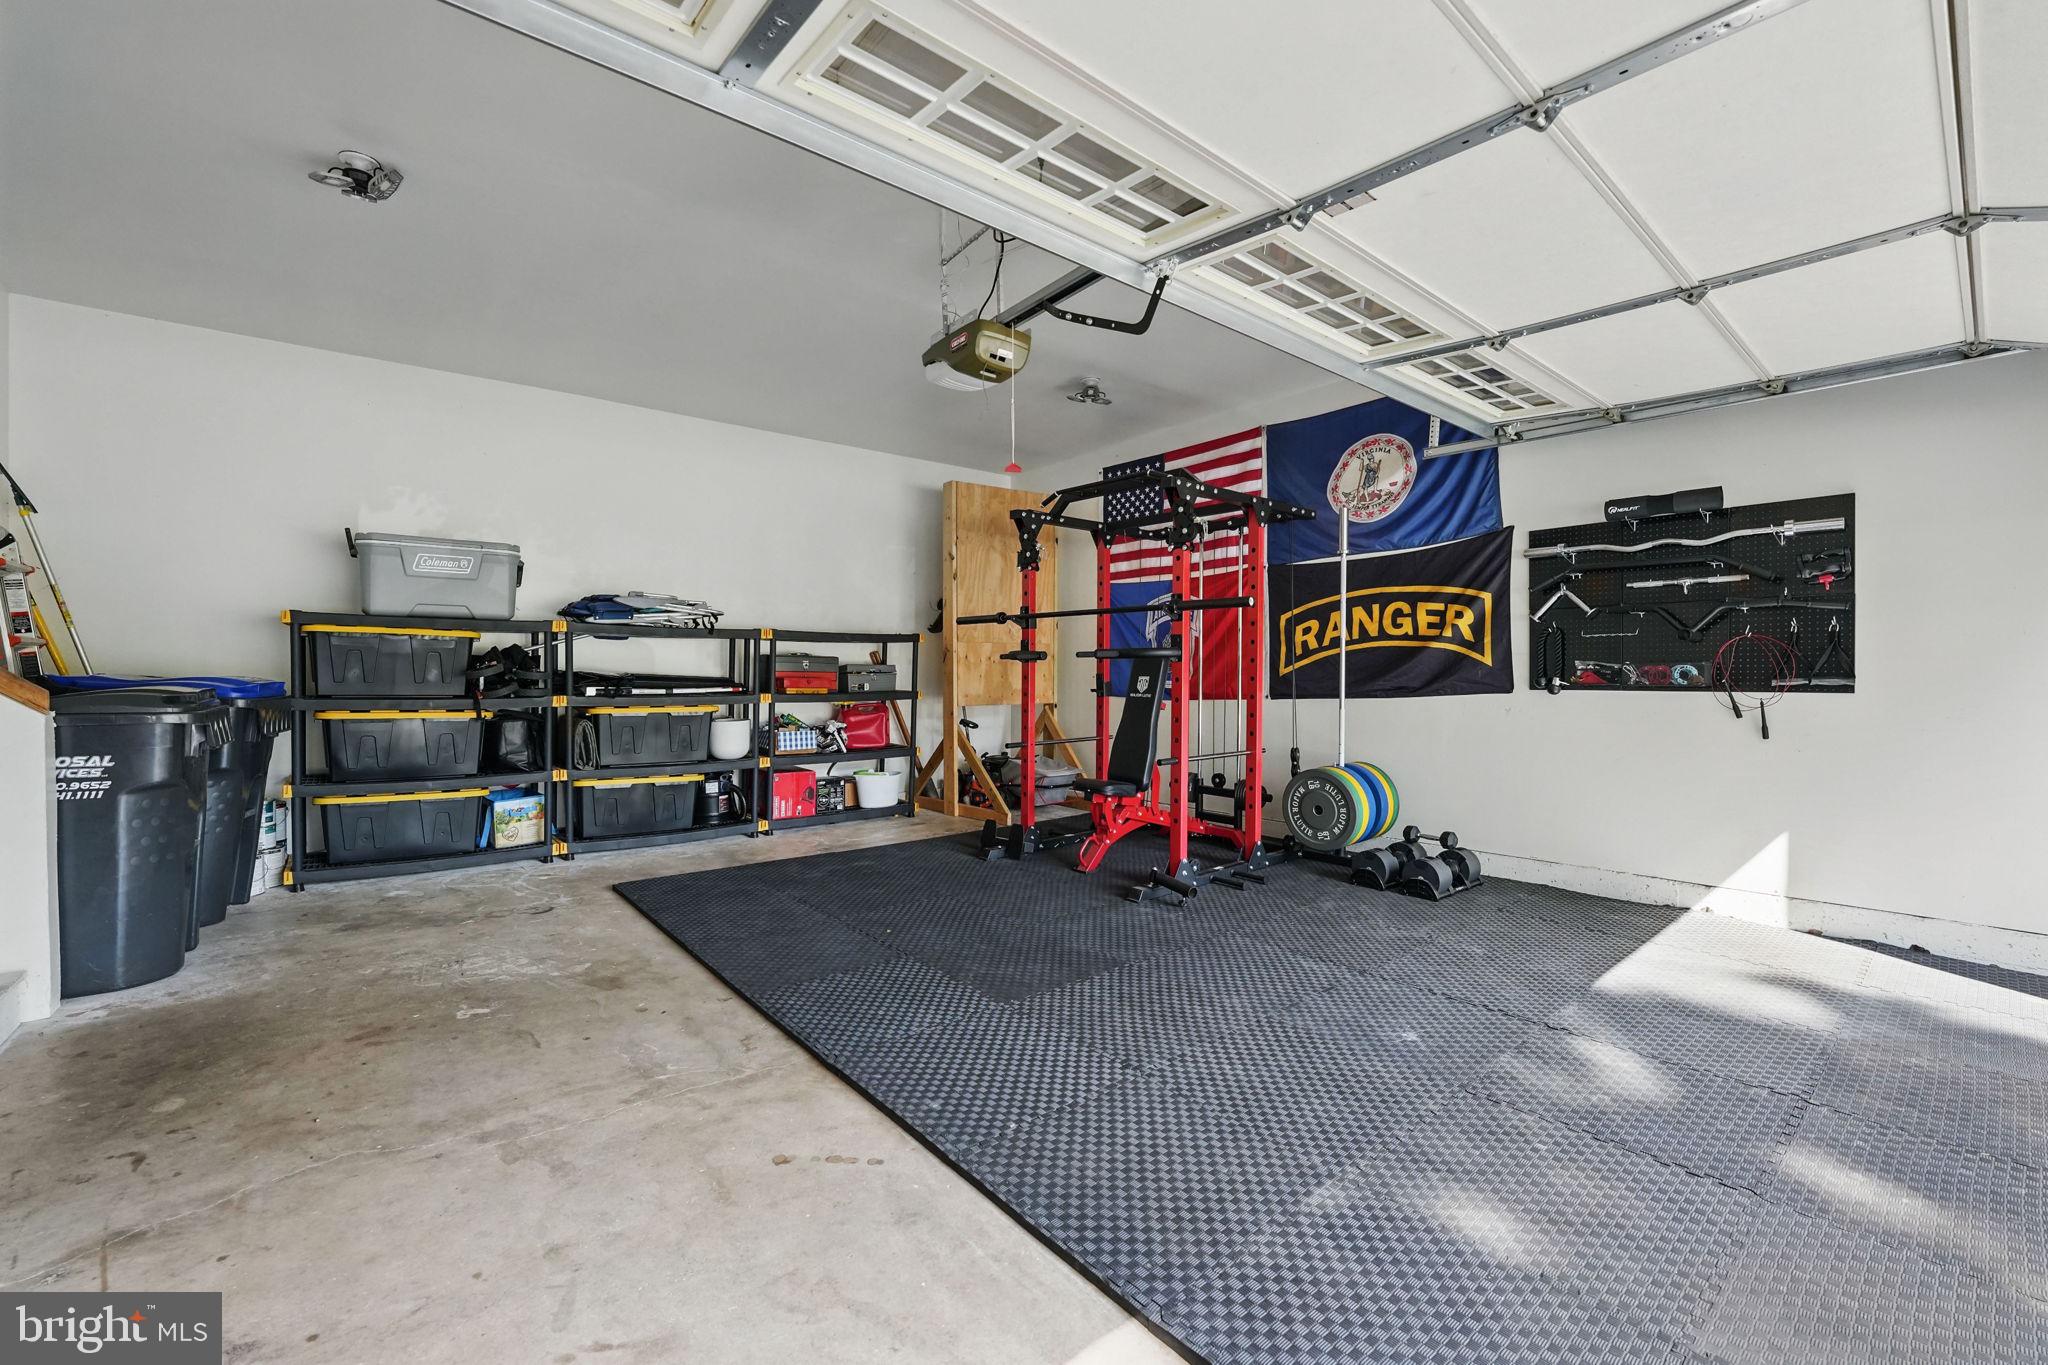
    Garage Door Opener, Electric Vehicle Charging Station(s), Garage, Driveway, Covered, Attached

  • Patio and Porch Features

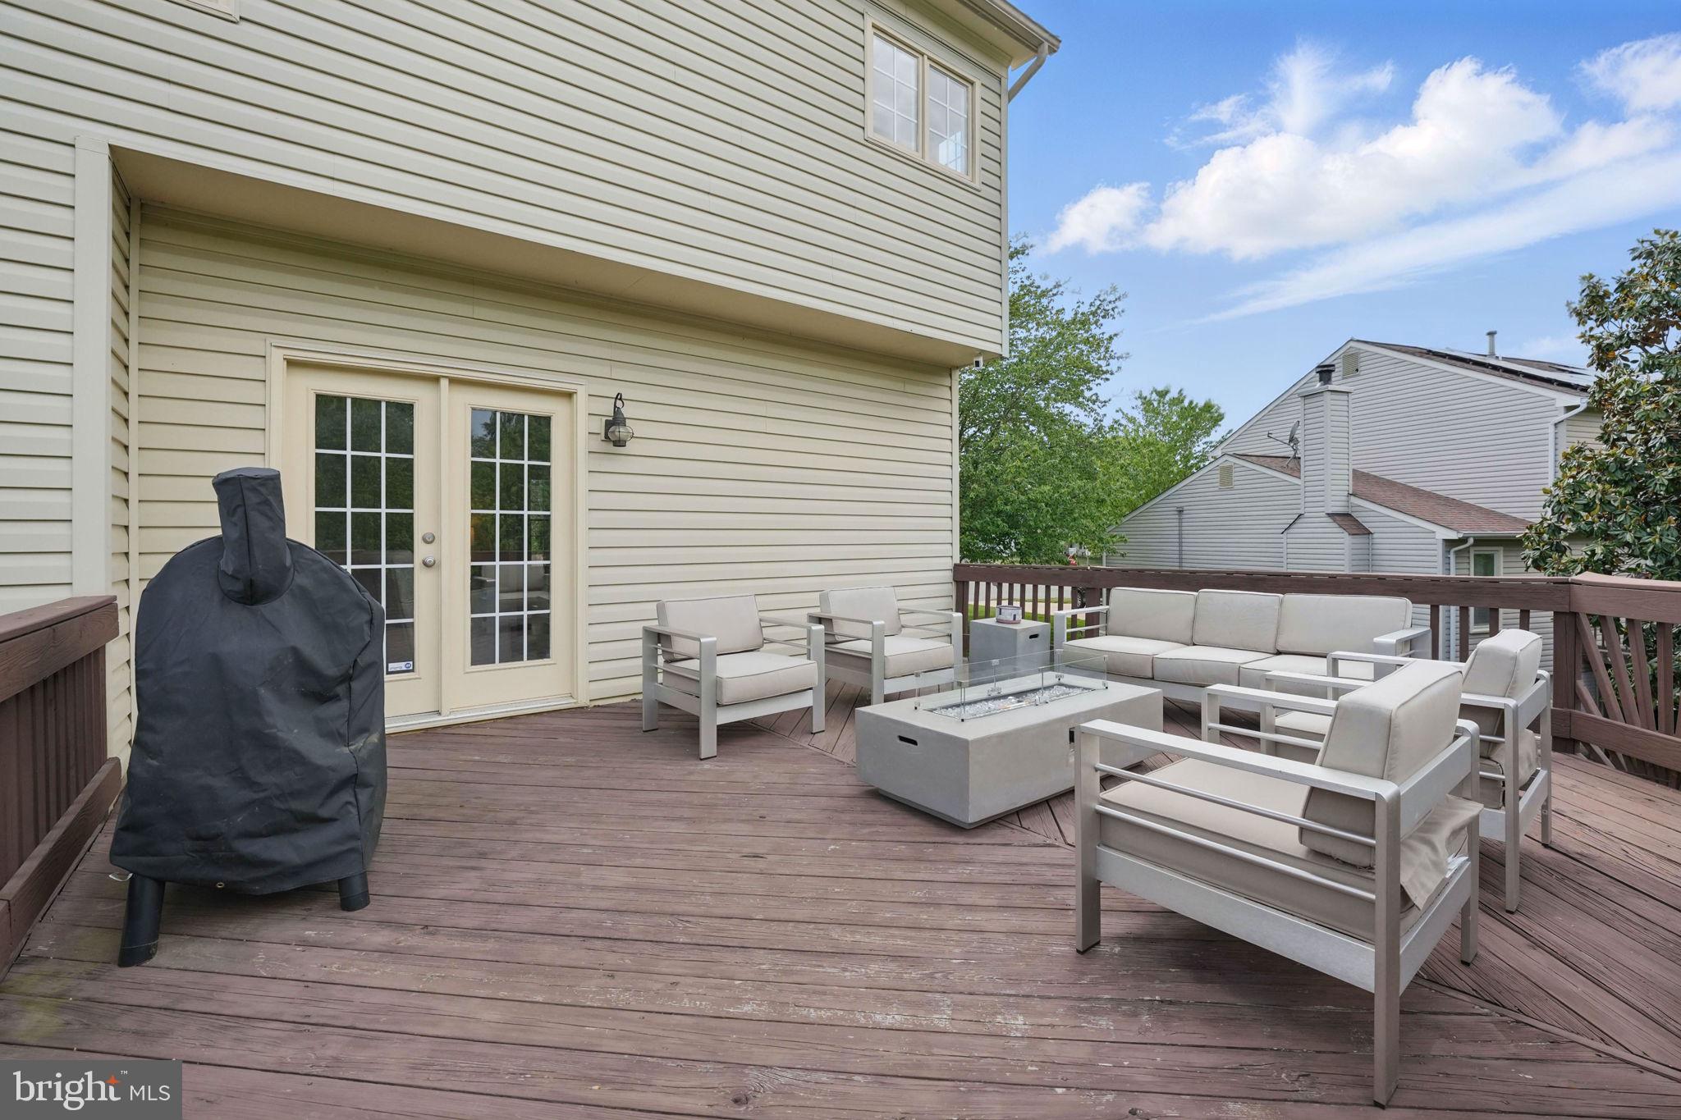
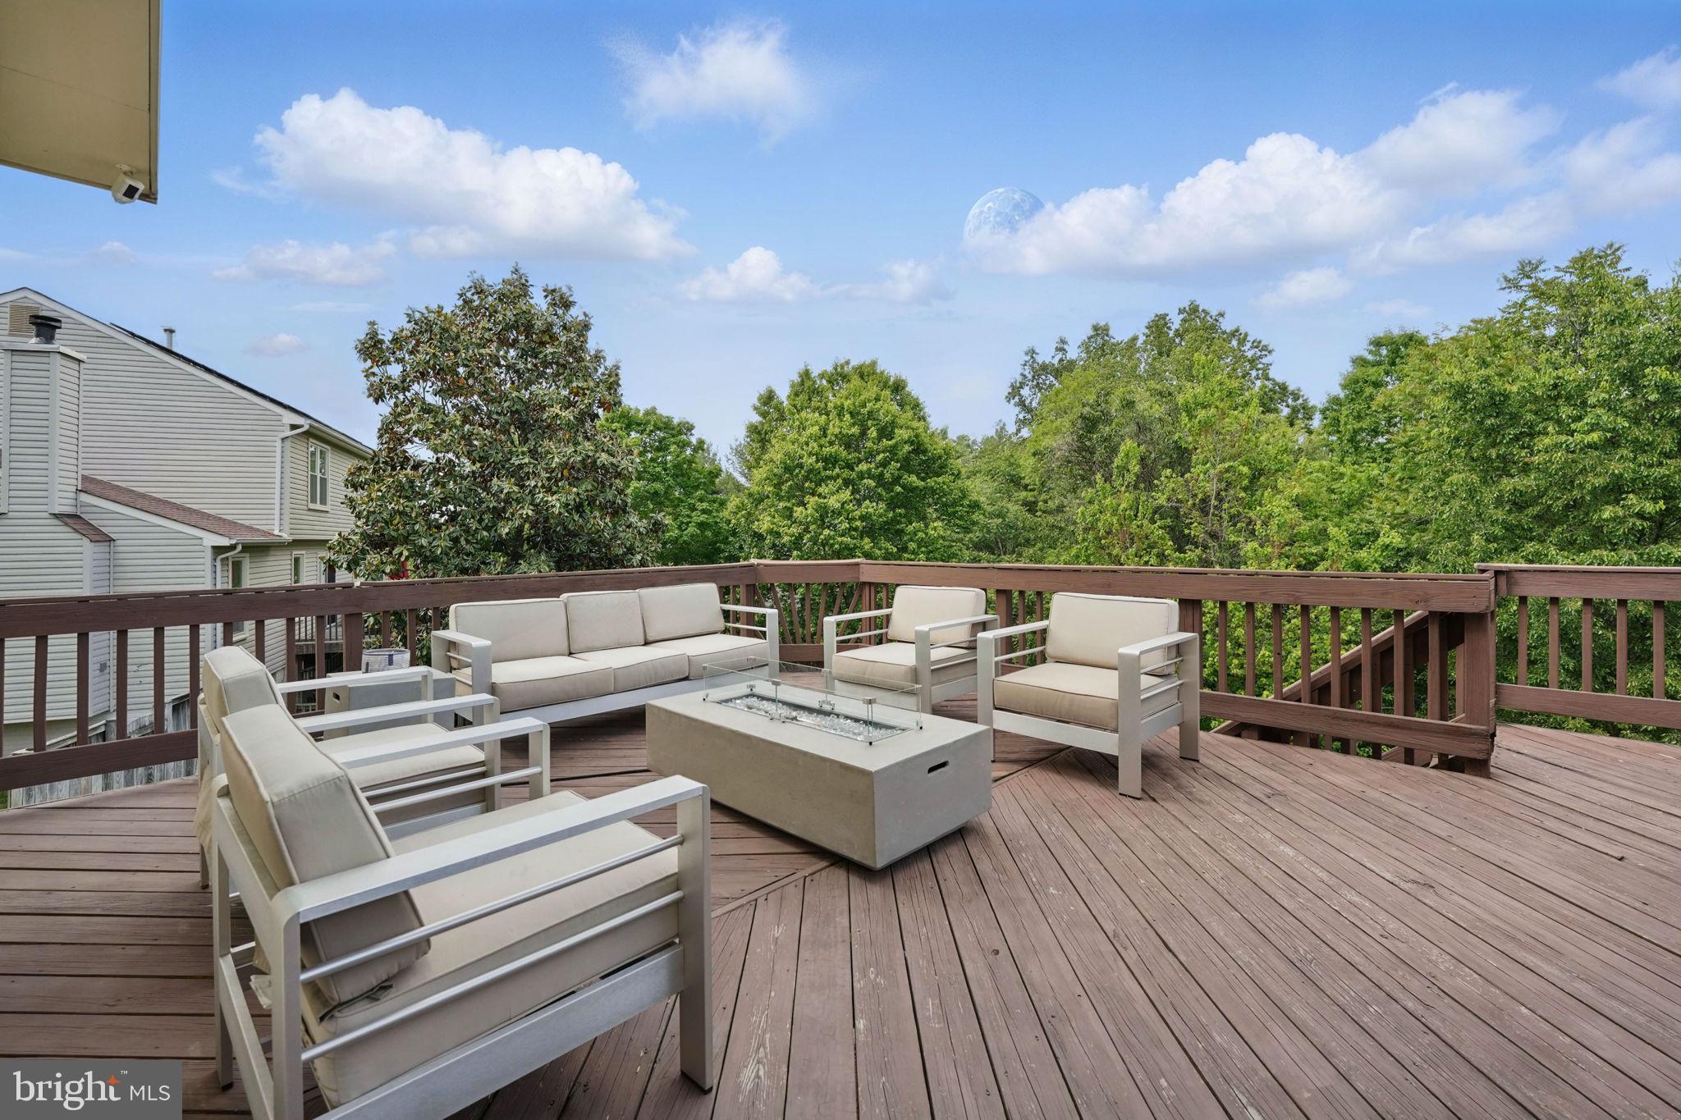
    Deck, Patio

  • Pool

    No

  • Waterfront YN

    NO

Area & Lot

  • Lot Features

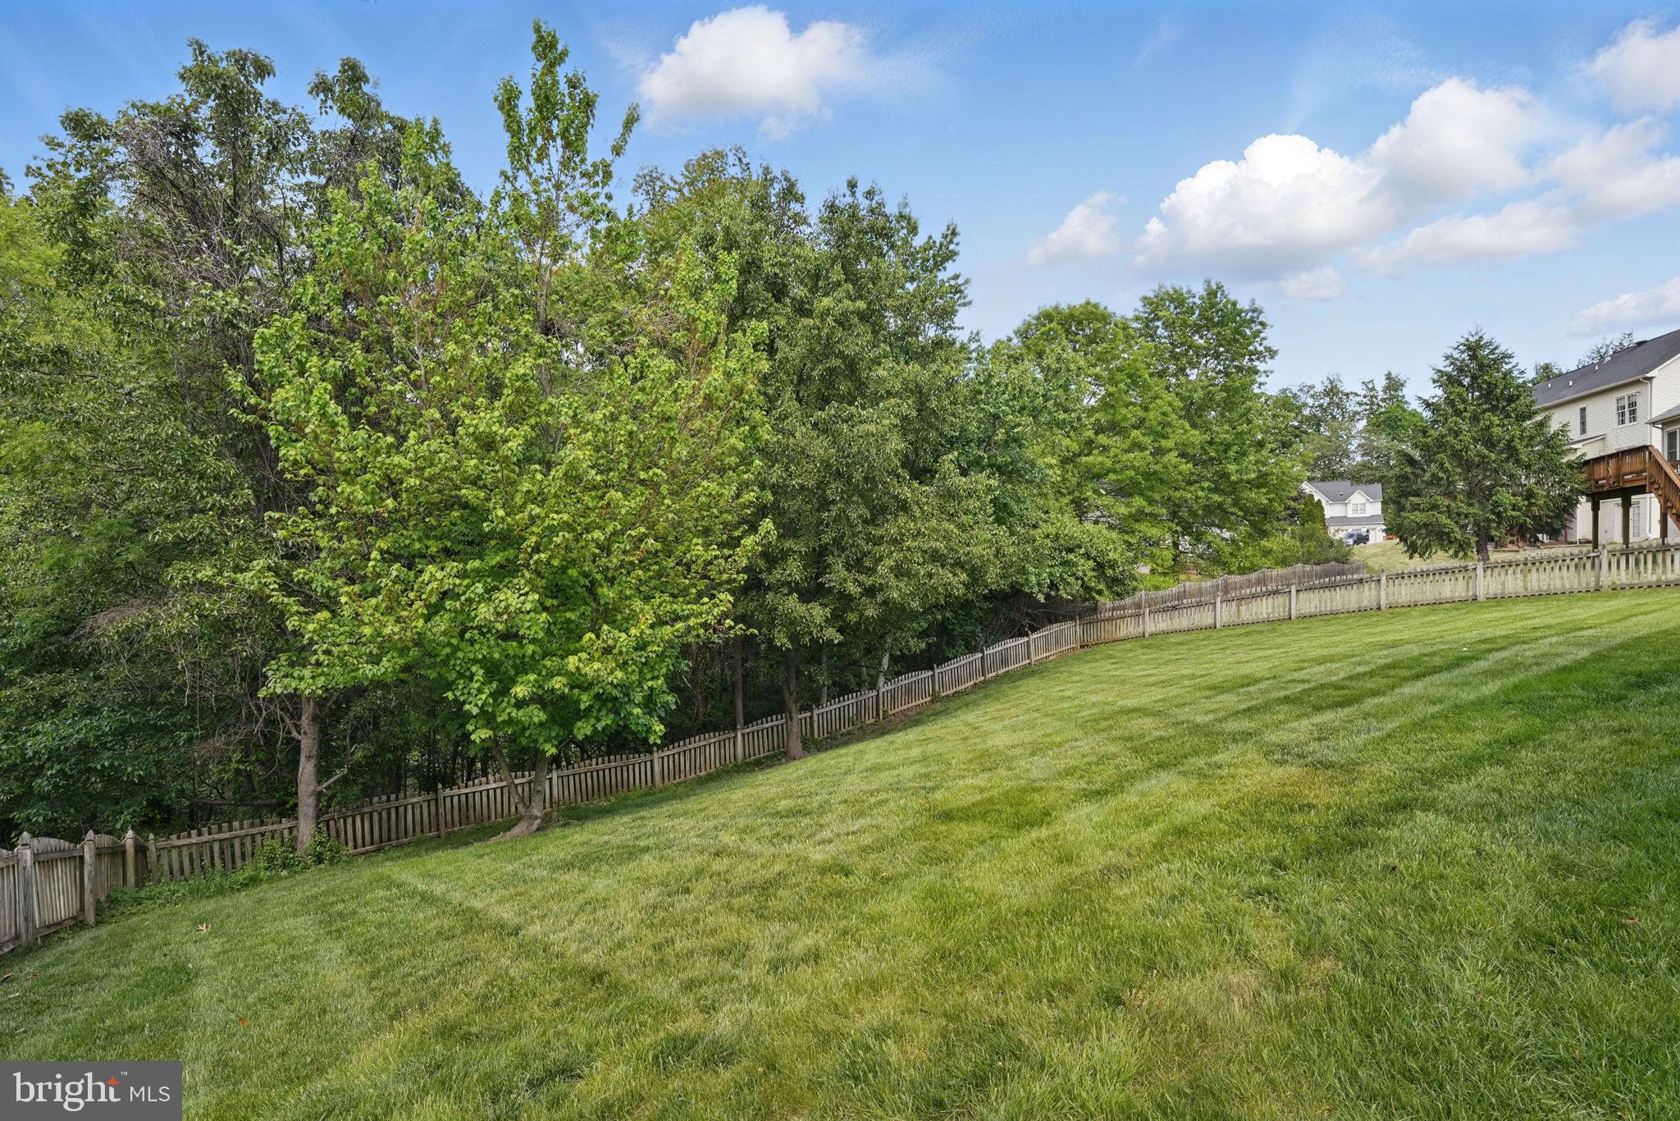
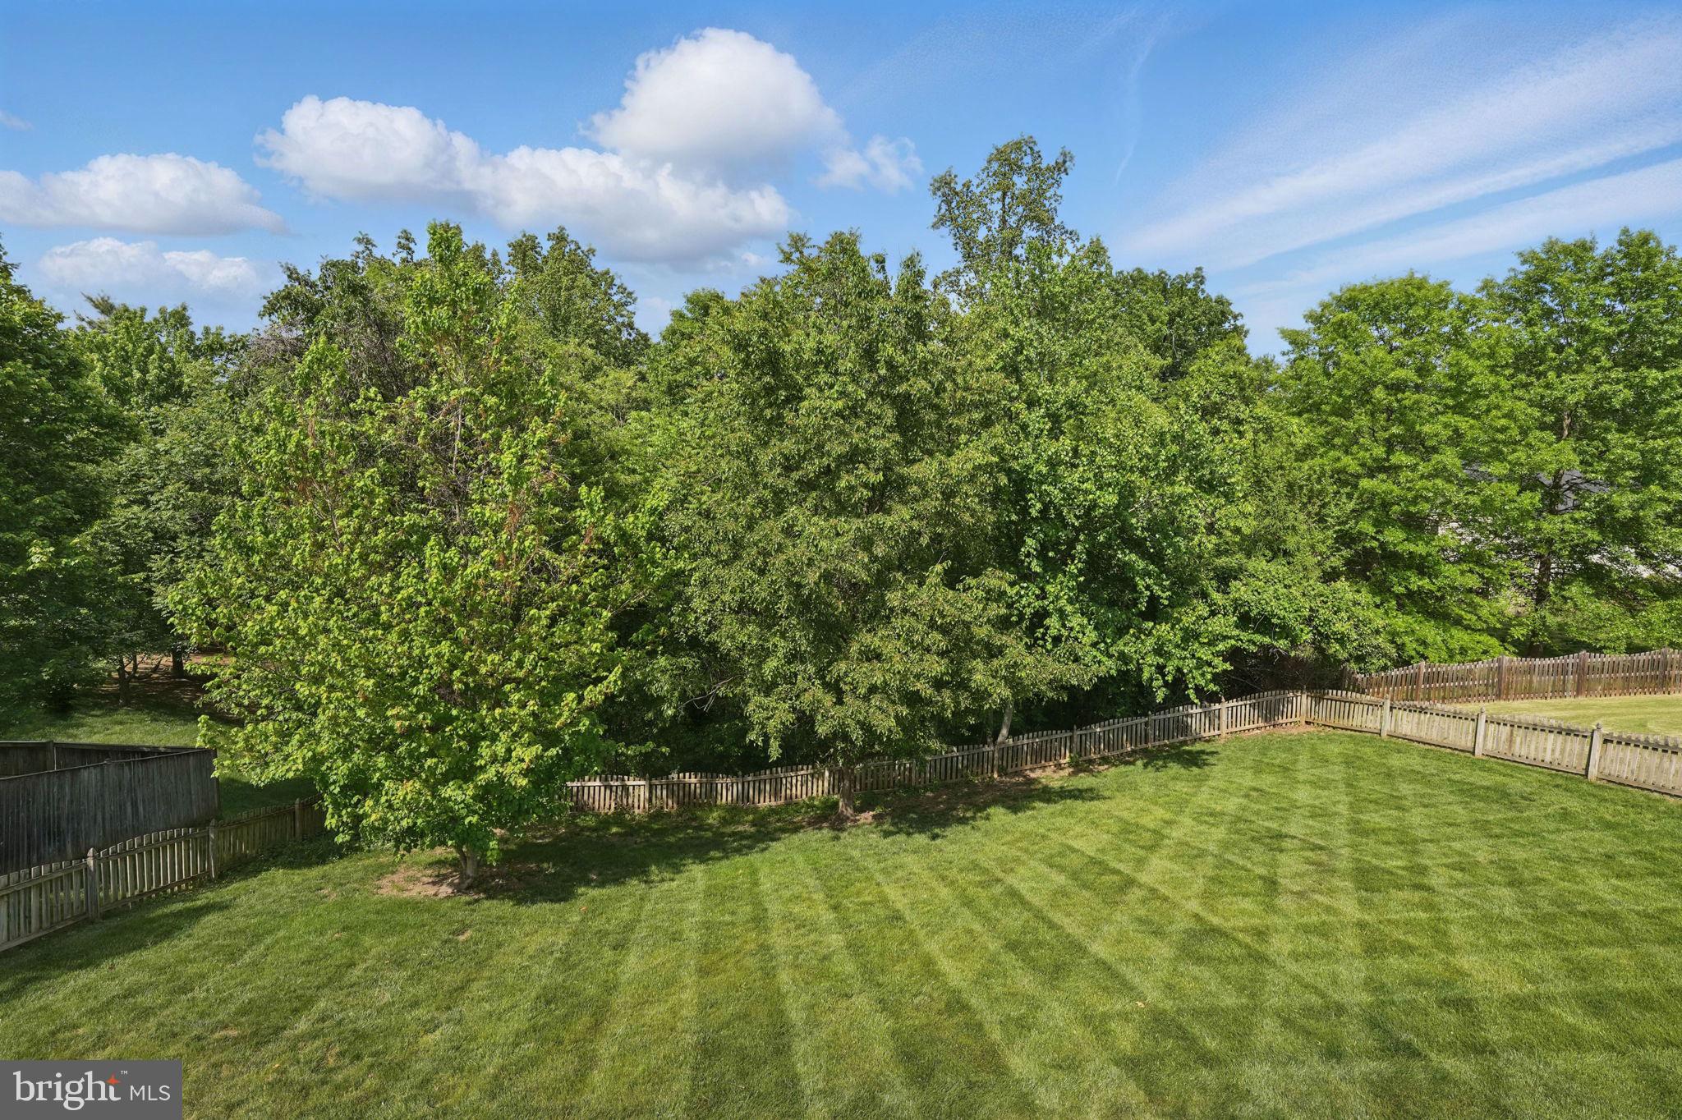
    Corner Lot, Sloped, Wooded, Cul-De-Sac, Front Yard, Back Yard

  • Lot Size(acres)

    0.32

  • Lot Size(square feet)

    13,791

  • Property Type

    Residential

  • Property Sub Type

    Single Family Residence

  • Architectural Style

    Colonial, Traditional

Price

  • Sales Price

    $749,900
  • Tax Amount

    $6,284

  • Sq. Footage

    3,662

  • Price/SqFt

    $204

HOA

  • Association

    YES

  • Association Fee

    $61

  • Association Fee Frequency

    Monthly

  • Association Fee Includes

    N/A

School District

  • Elementary School

    LEESYLVANIA

  • Middle School

    POTOMAC

  • High School

    POTOMAC

Property Features

  • New Construction

    NO

  • Foundation Details

    Permanent

  • Senior Community YN

    NO

  • Sewer

    Public Sewer

  • Tax Lot

    80

  • Water Source

    Public

Schedule a Showing

Showing scheduled successfully.

<
>
IN PERSON
VIA CHAT

What is 3 + 4 ?


Mortgage calculator

Estimate your monthly mortgage payment, including the principal and interest, property taxes, and HOA. Adjust the values to generate a more accurate rate.

Your payment

Principal and Interest:

$

Property taxes:

$

HOA fees:

$

Total loan payment:

$

Total interest amount:

$

Location

County

PRINCE WILLIAM

Elementary School

LEESYLVANIA

Middle School

POTOMAC

High School

POTOMAC

Listing Courtesy of Jason E Sanders, Samson Properties

RealHub Information is provided exclusively for consumers' personal, non-commercial use, and it may not be used for any purpose other than to identify prospective properties consumers may be interested in purchasing. All information deemed reliable but not guaranteed and should be independently verified. All properties are subject to prior sale, change or withdrawal. RealHub website owner shall not be responsible for any typographical errors, misinformation, misprints and shall be held totally harmless.

Agent Christy Issler

Principal Broker, Owner

Christy Issler

Call Christy today to schedule a private showing.


* Listings on this website come from the FMLS IDX Compilation and may be held by brokerage firms other than the owner of this website. The listing brokerage is identified in any listing details. Information is deemed reliable but is not guaranteed. If you believe any FMLS listing contains material that infringes your copyrighted work please review our DMCA policy and learn how to submit a takedown request.© 2024 FMLS.
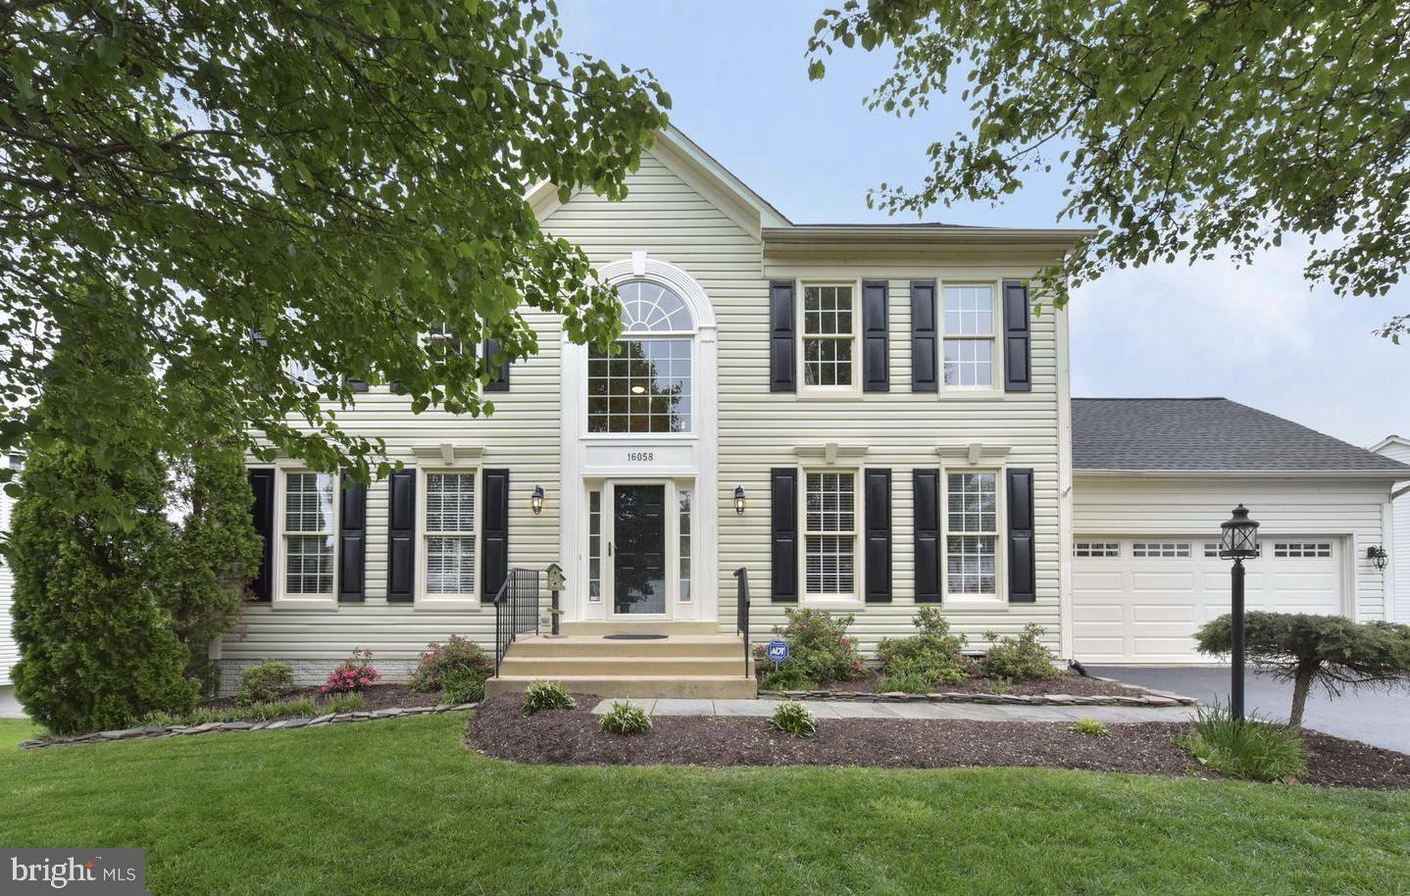
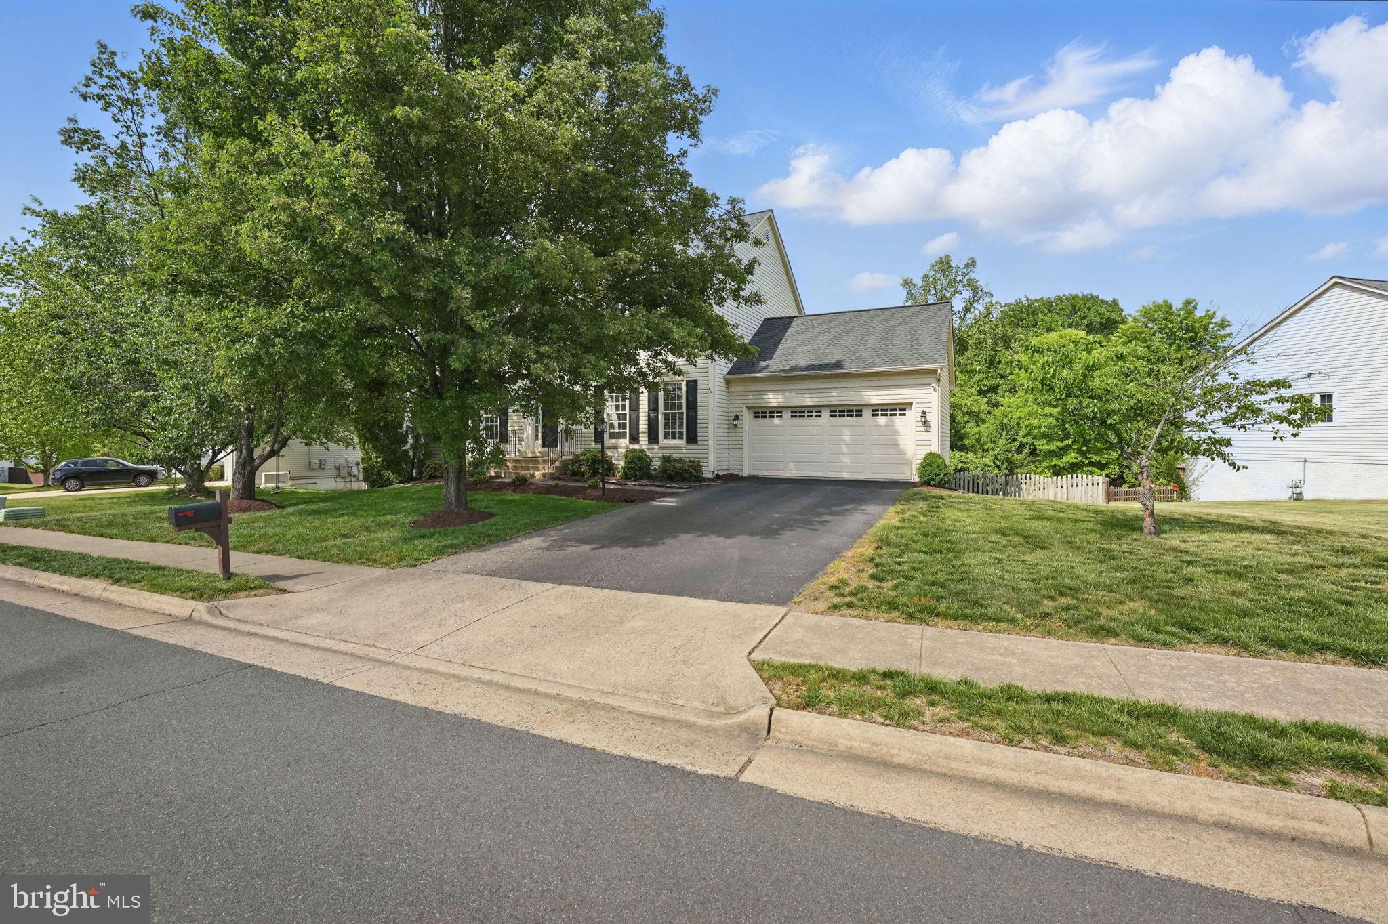
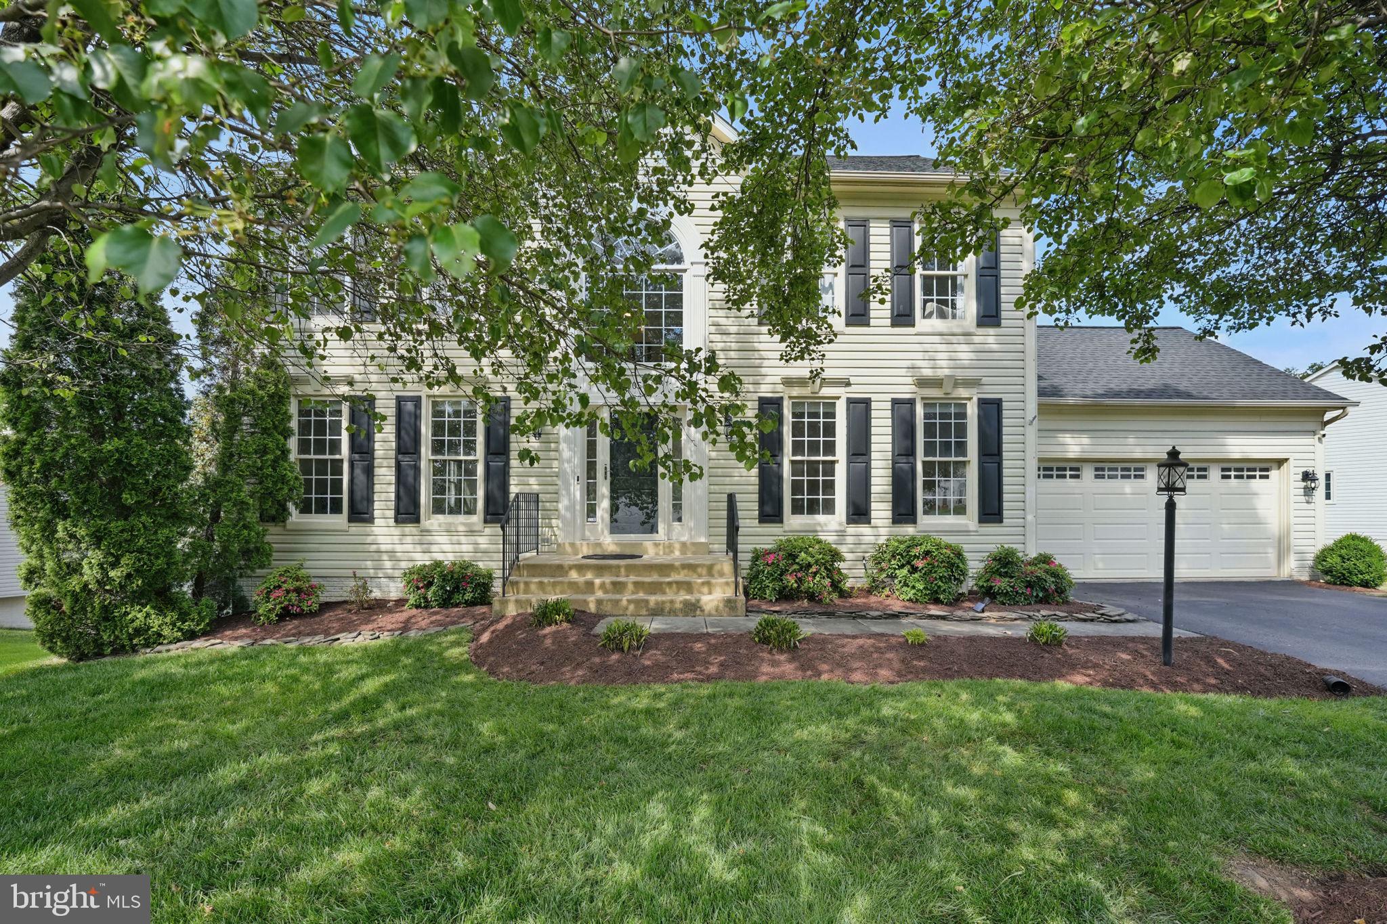
***OFFER DEADLINE***6PM SUNDAY, May 11th***Gorgeous center-hall colonial with 5 bedrooms, 3.5 bathrooms, and a private setting en route to a cul-de-sac with no through traffic.

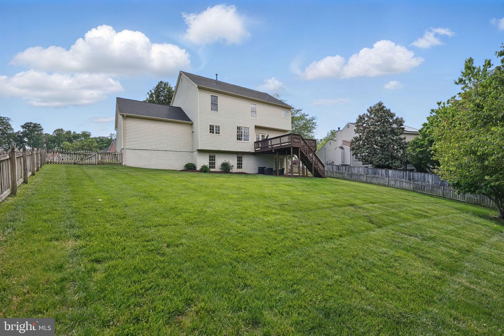
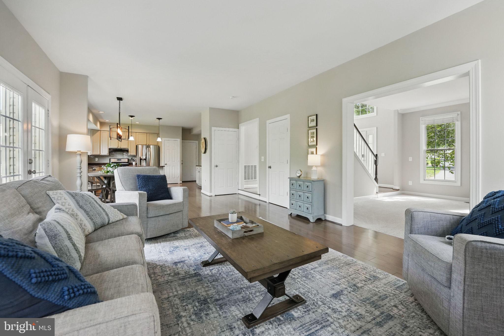
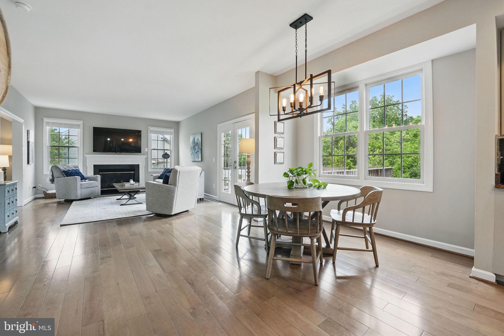
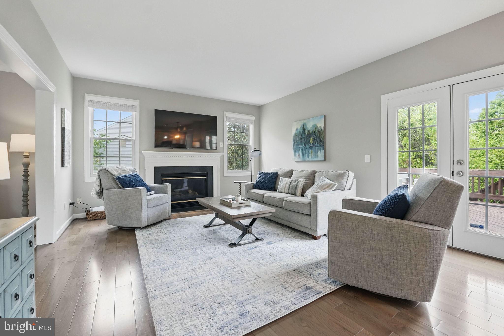
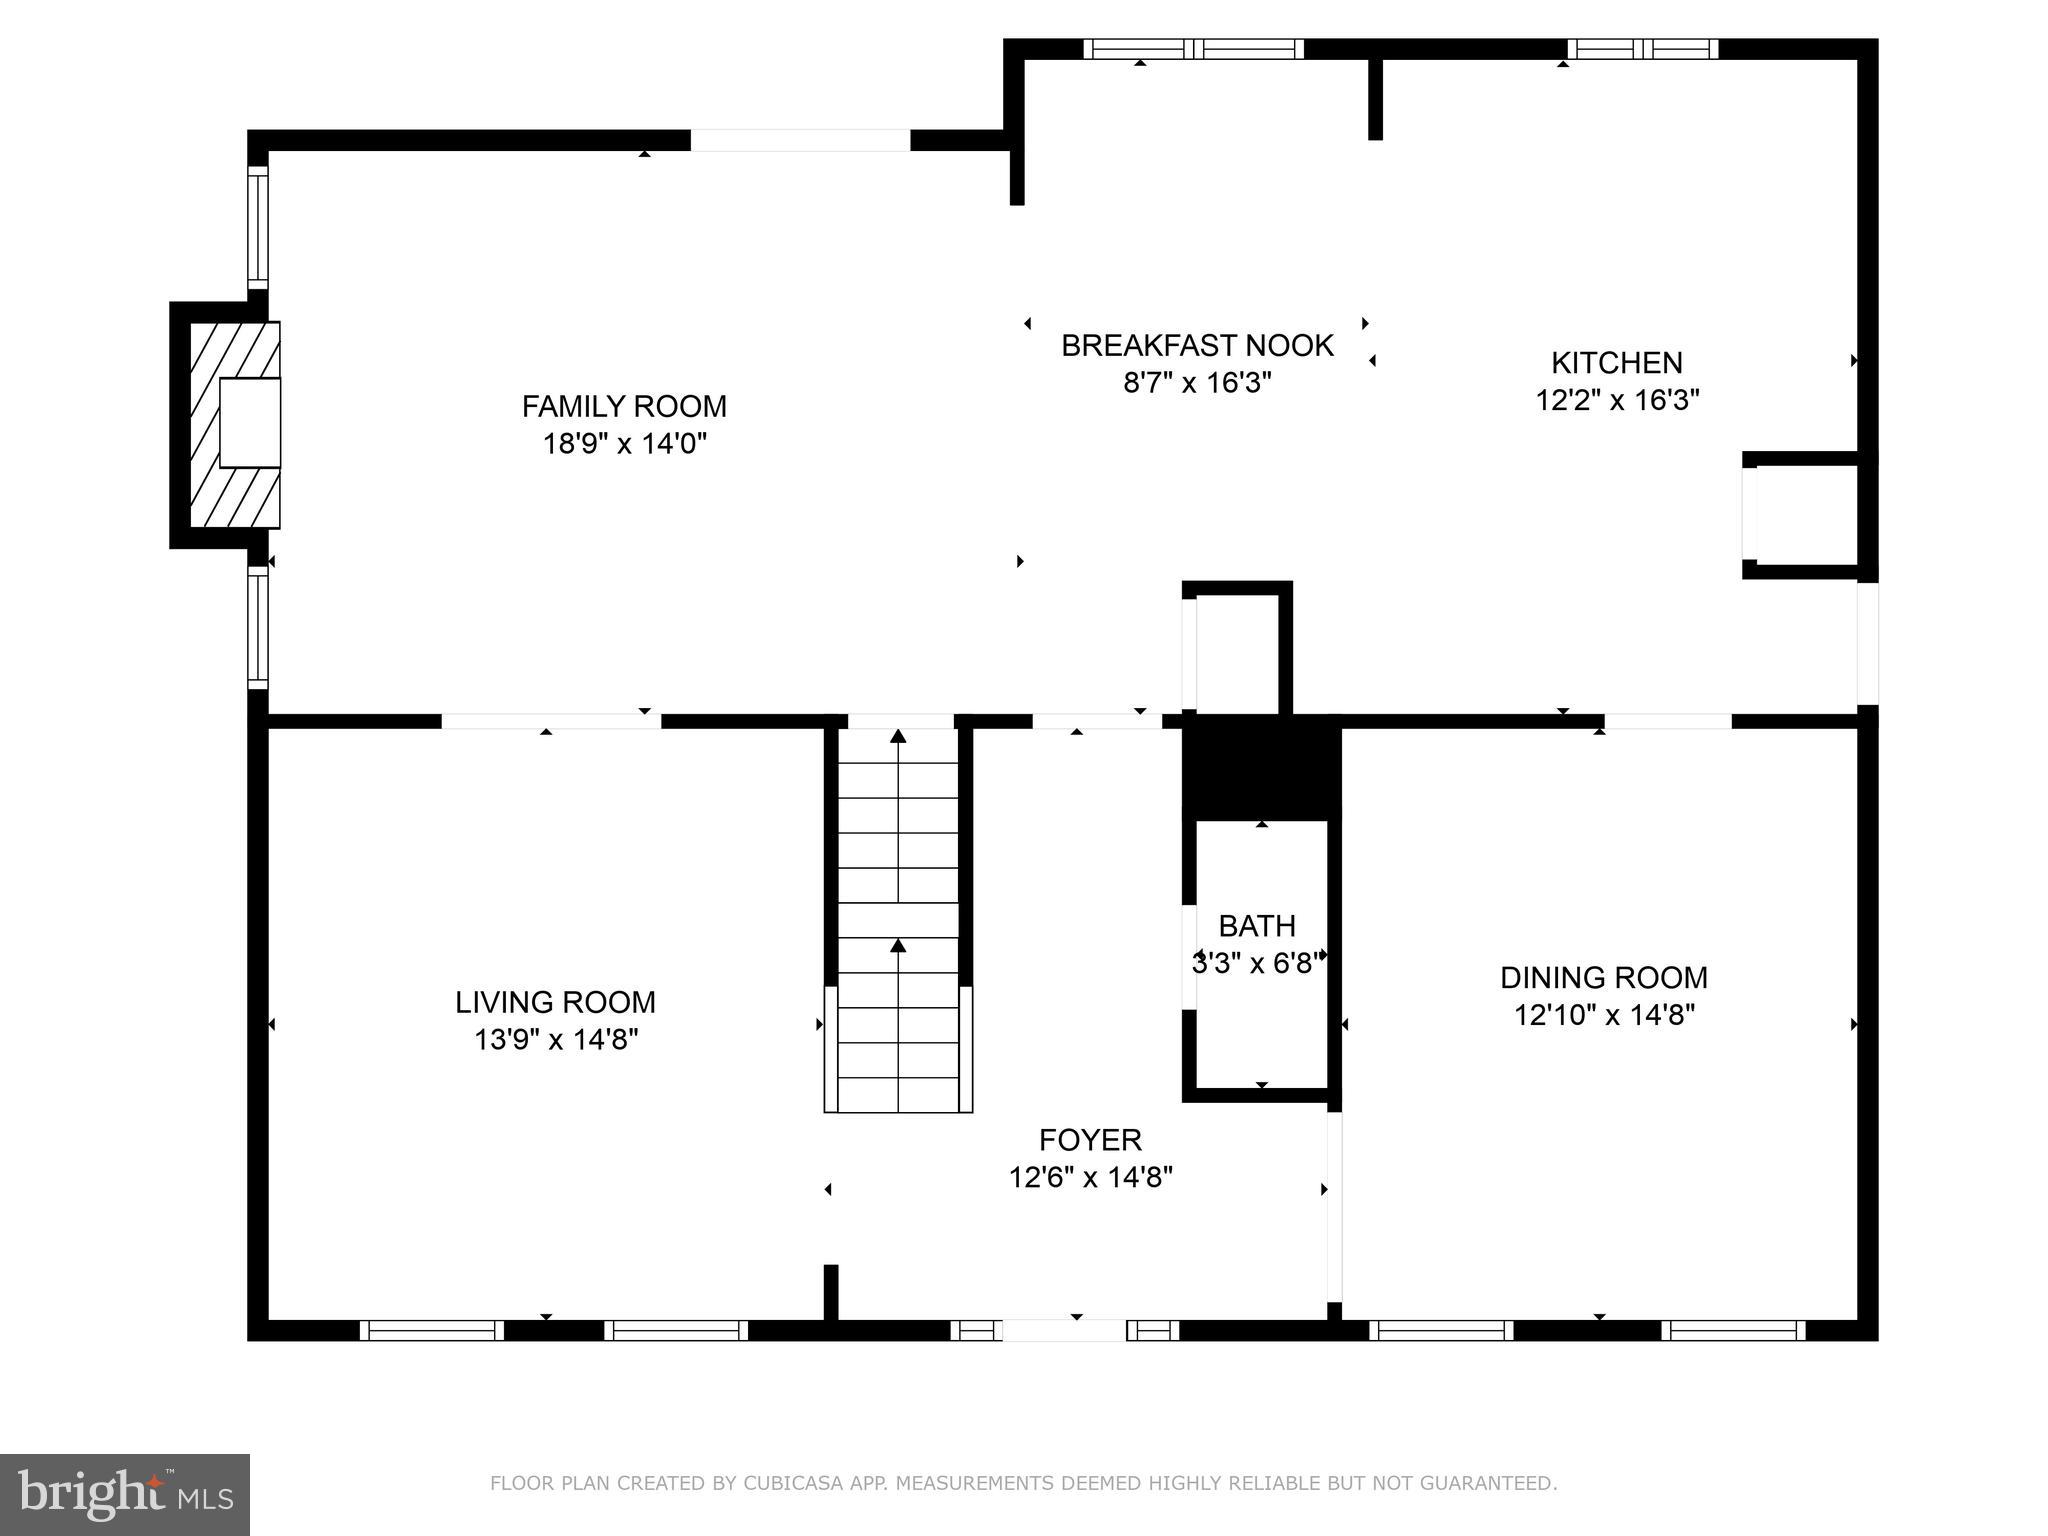
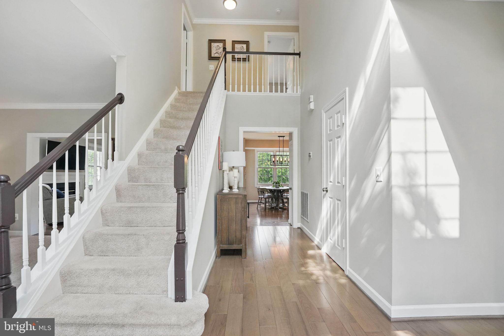
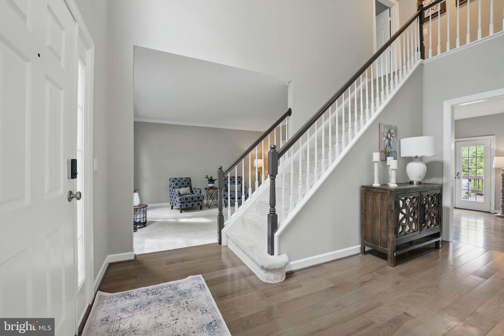
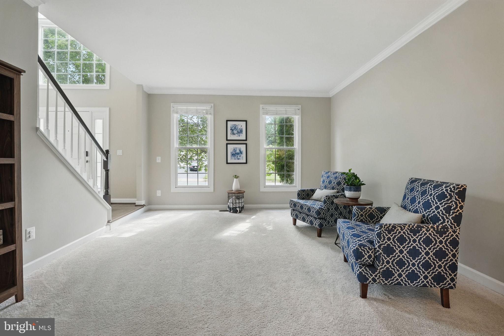
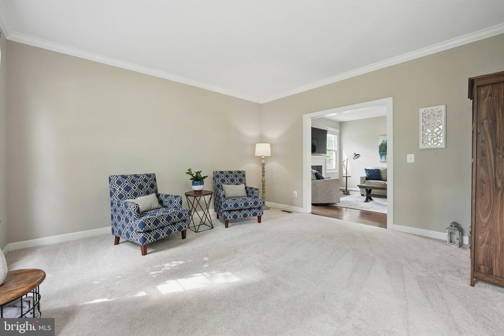
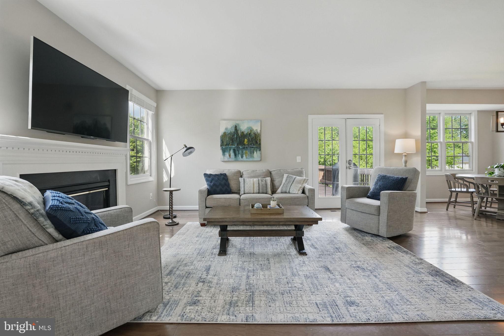
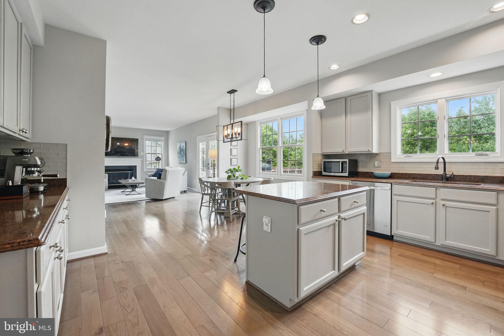
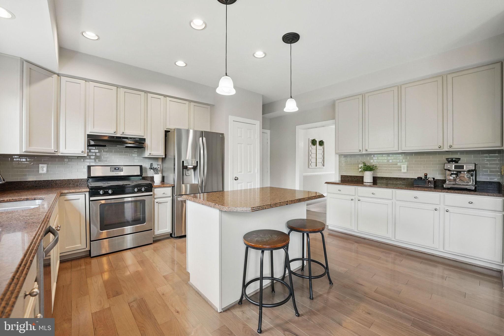
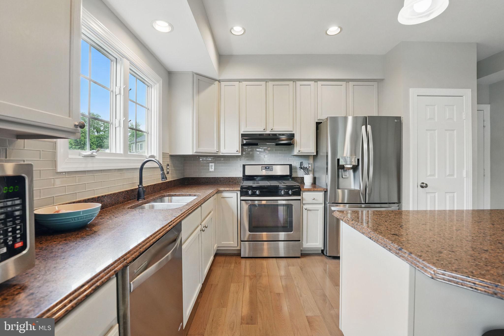
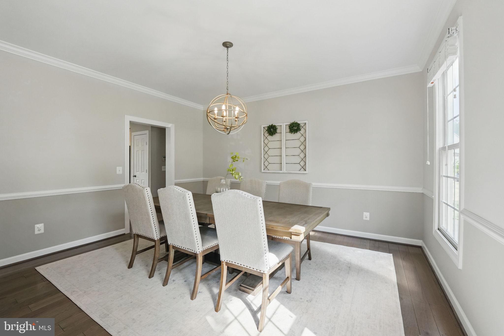
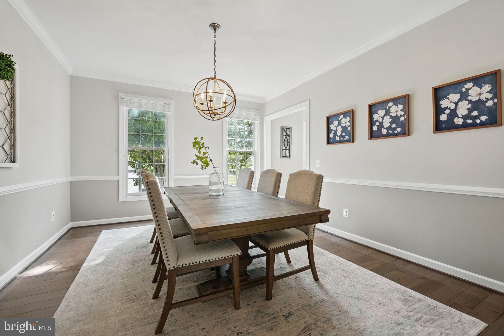
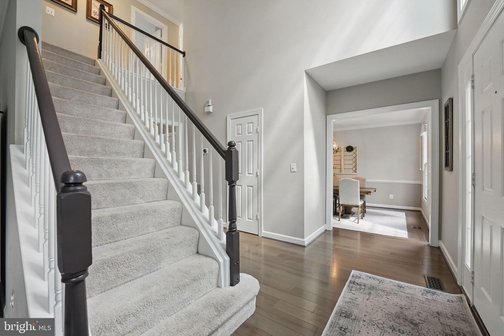
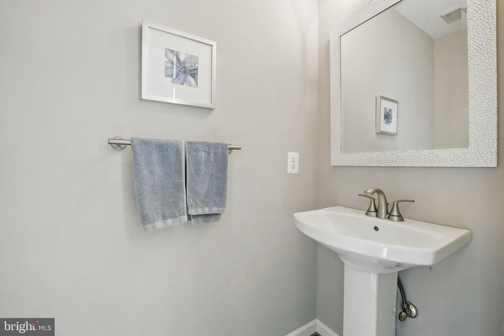
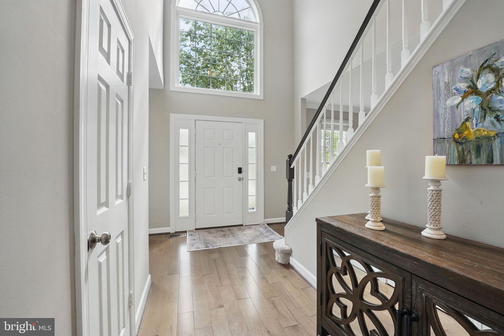
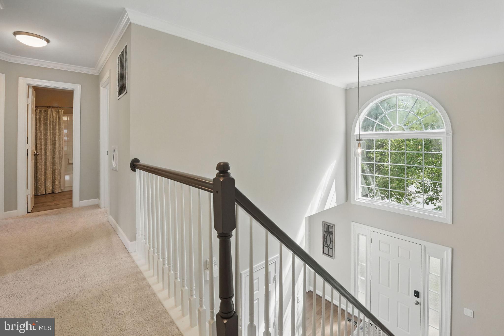
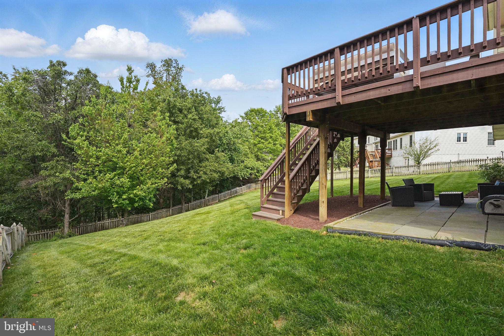
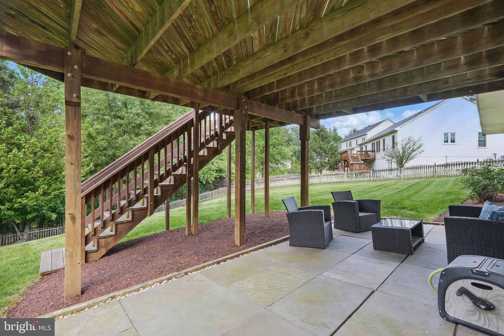
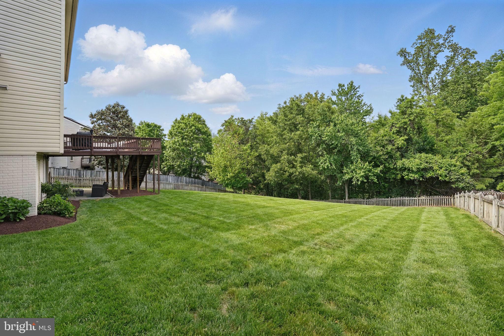
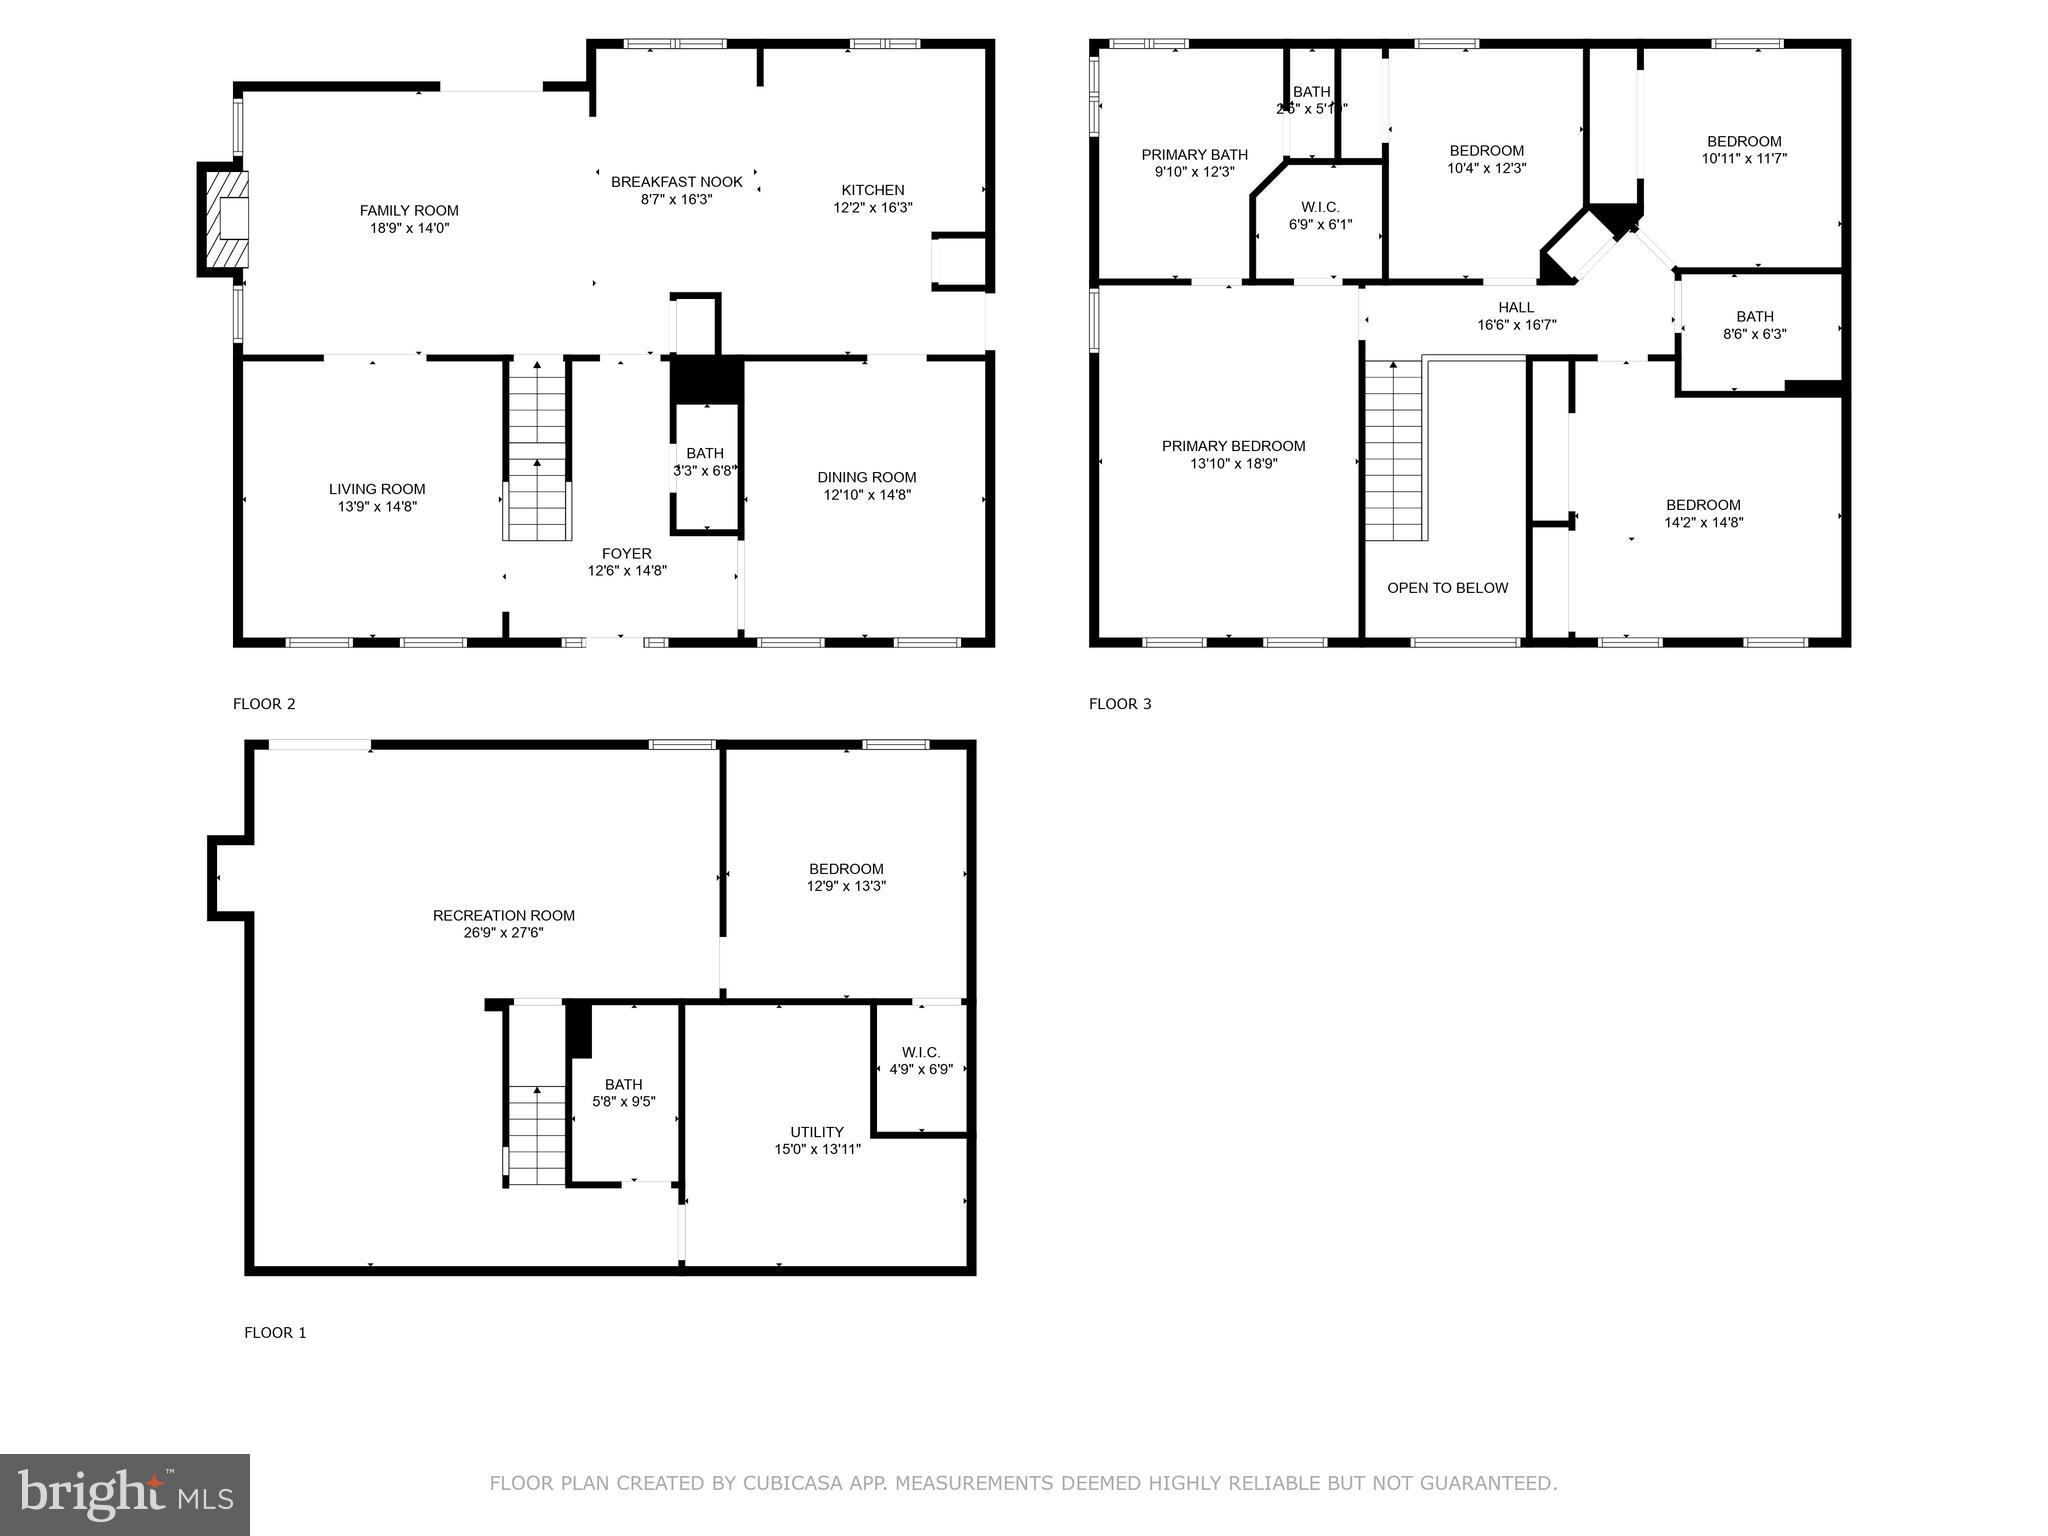
Entering the main level, you'll love the stunning foyer with hardwood floors and cathedral ceilings. The large, sun-filled family room is the perfect gathering place for family and guests. It features a gas fireplace and flows into the kitchen, which includes custom cabinetry, granite counters, and a glass subway tile backsplash. A formal living room, powder room, and formal dining room with chair rail complete the main level. Don’t miss the rear deck, just off the kitchen—a rare find with a private, fenced yard that backs to trees.

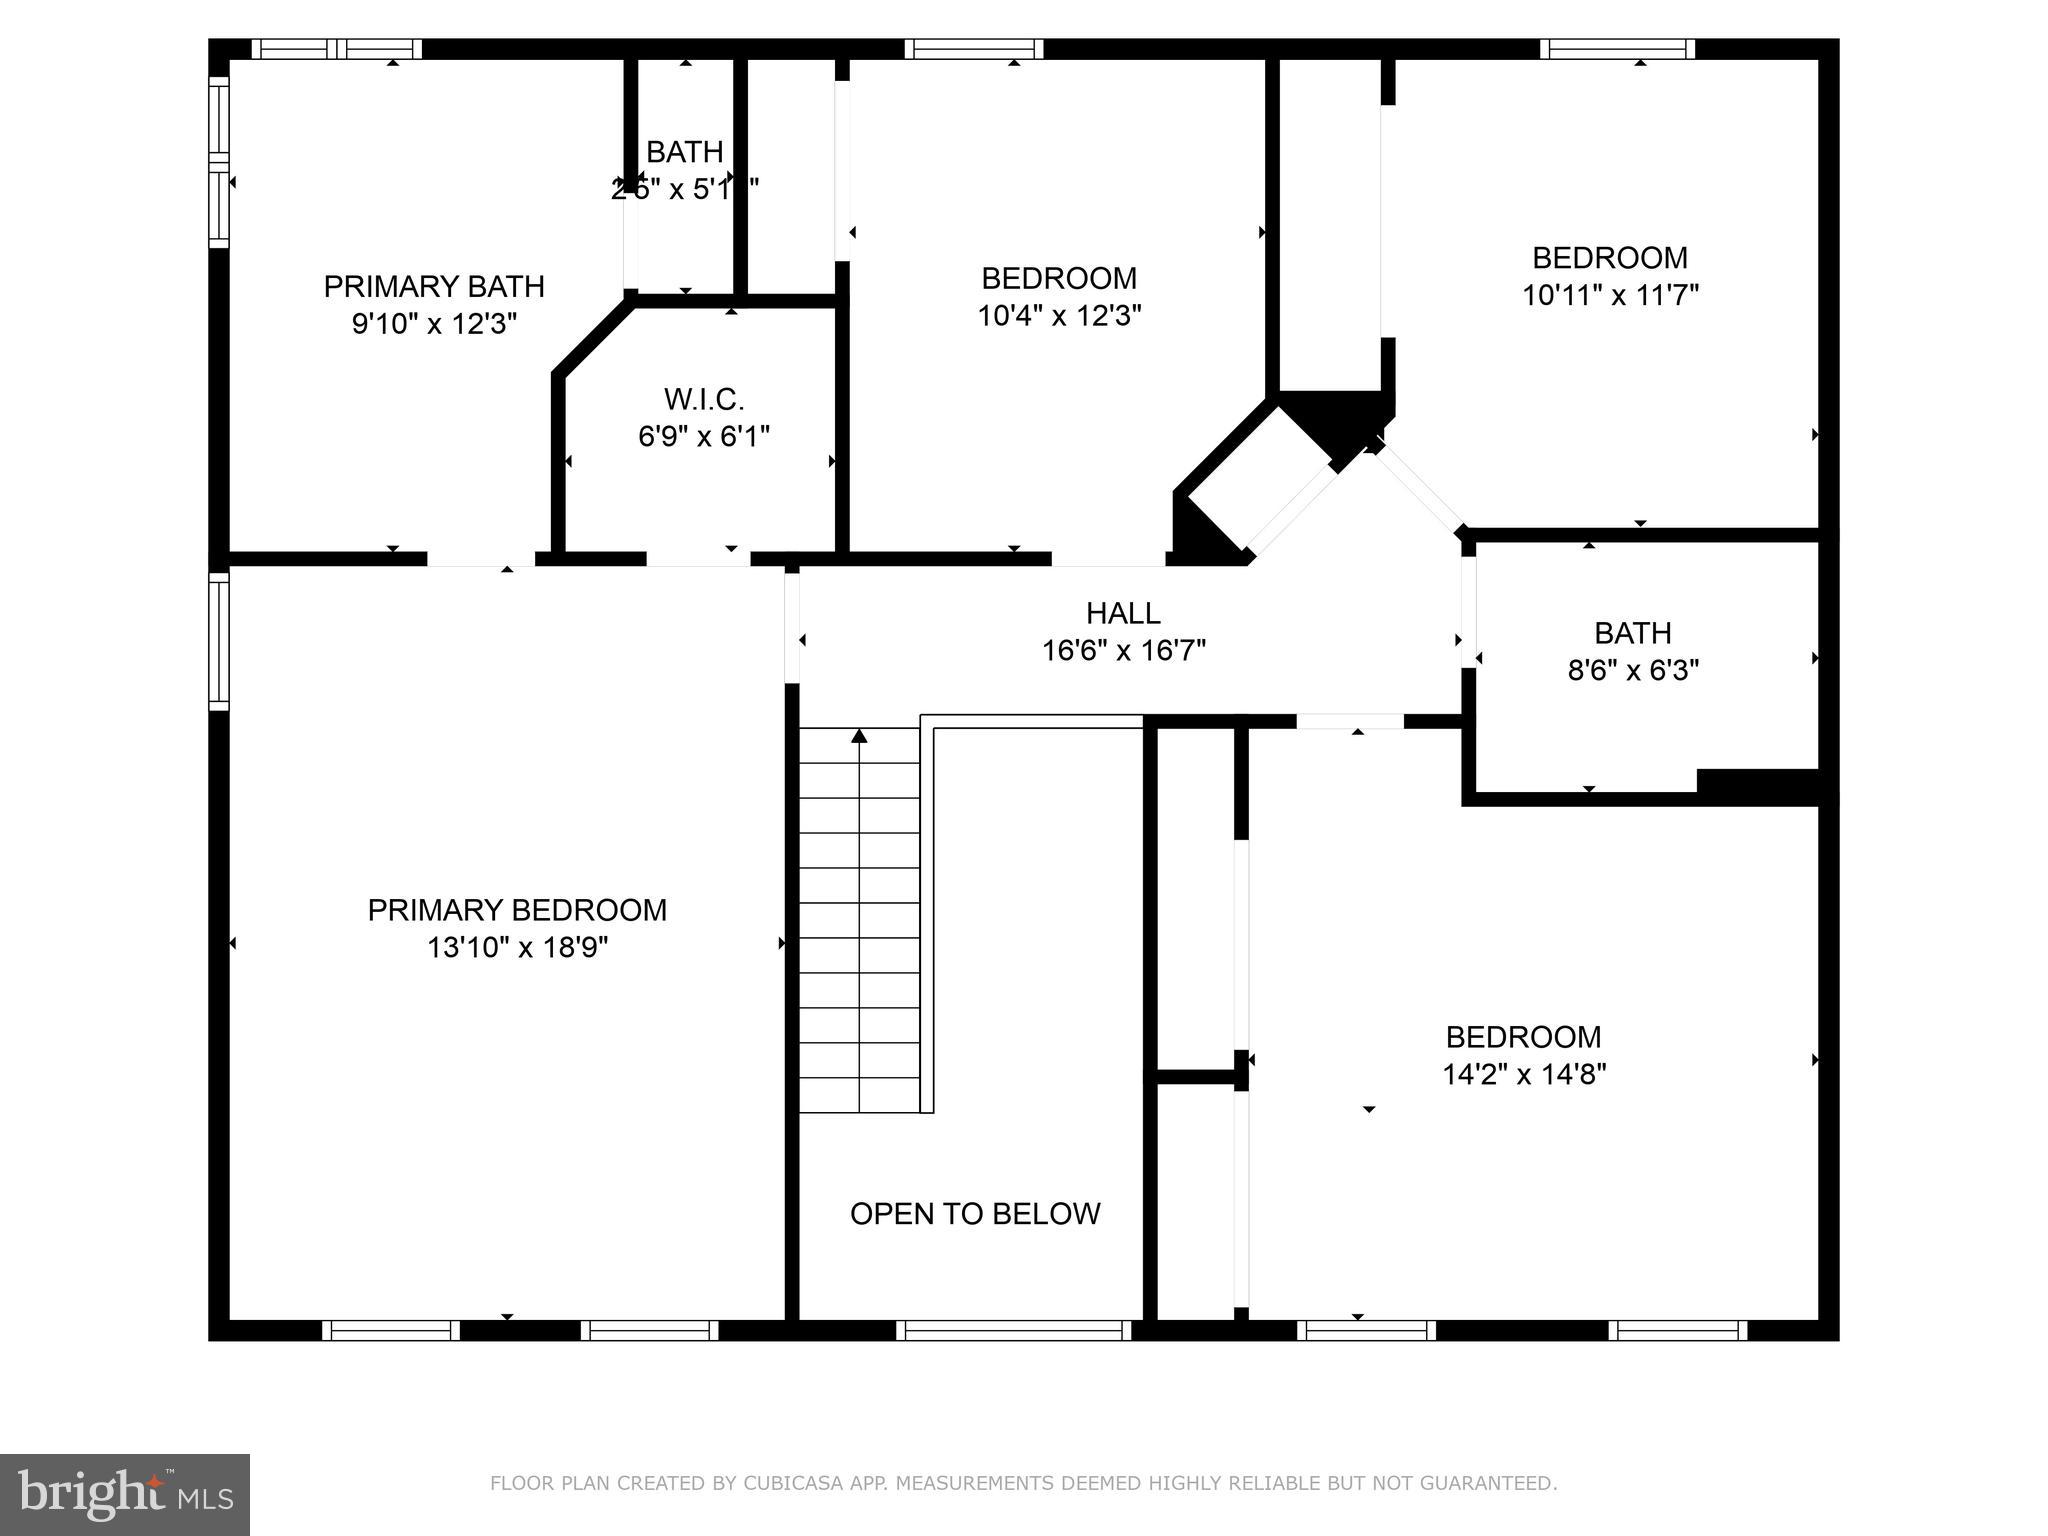
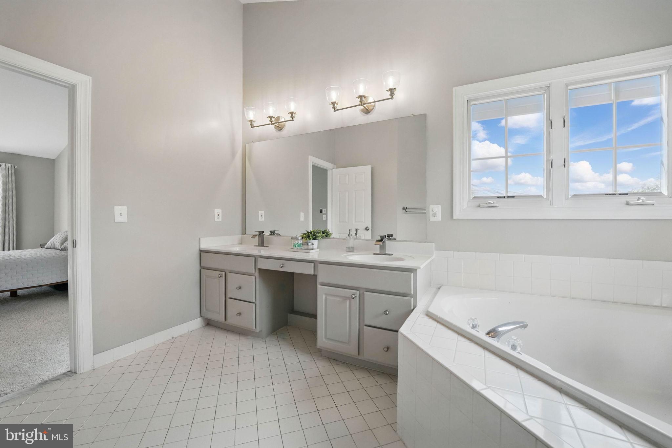
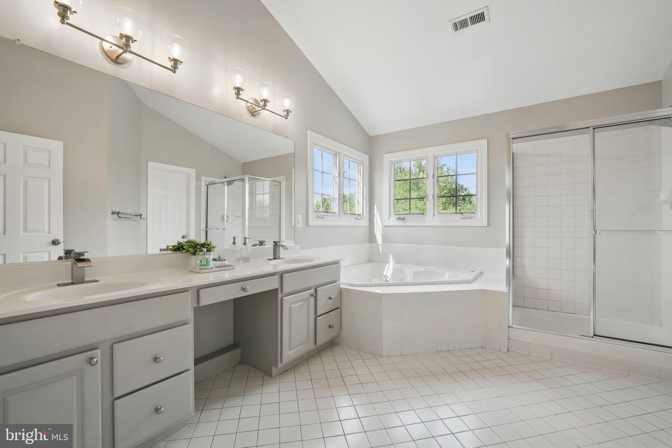
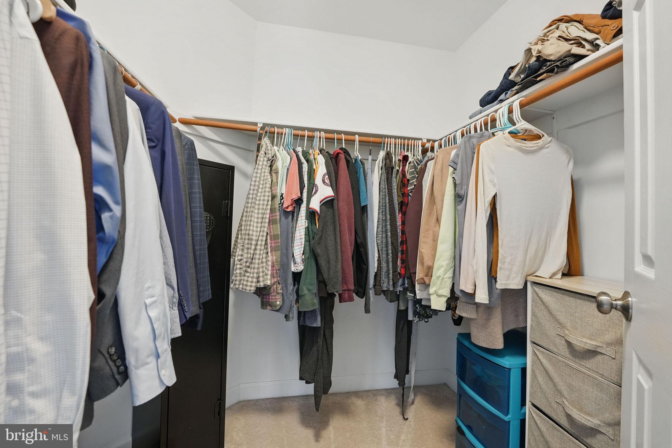
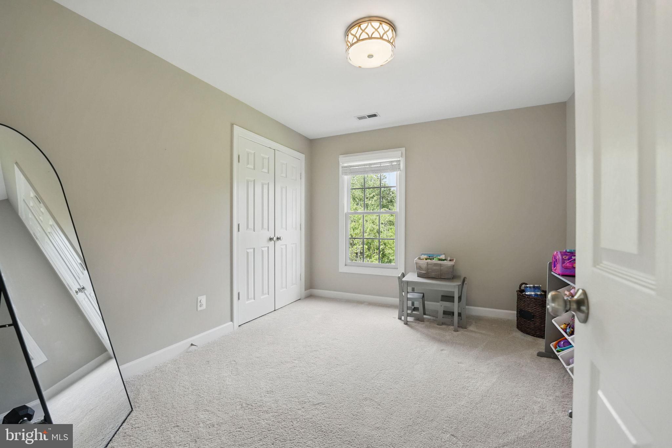
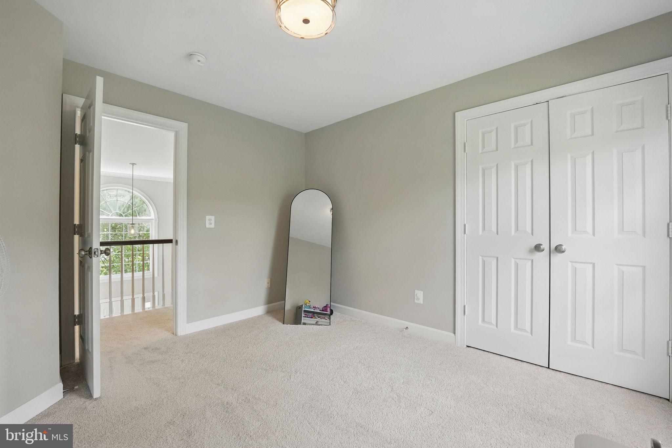
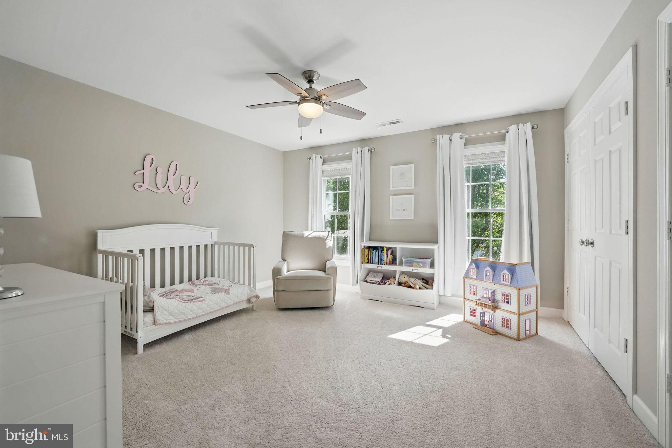
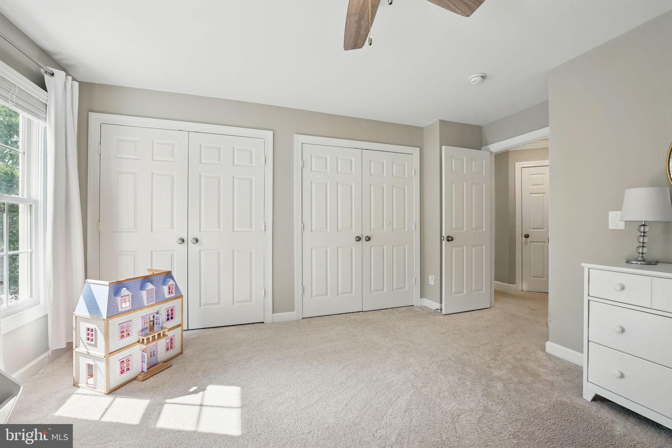
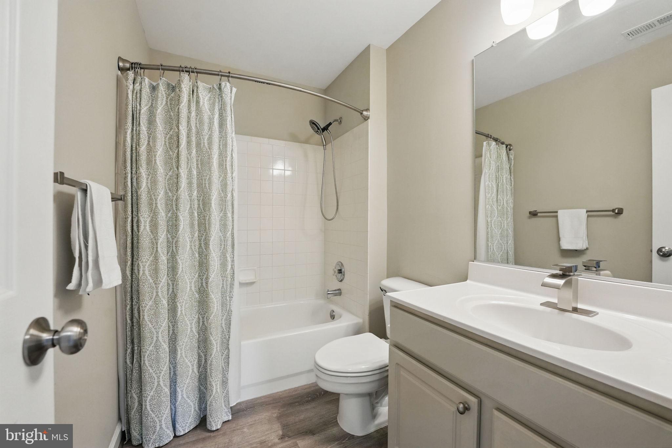
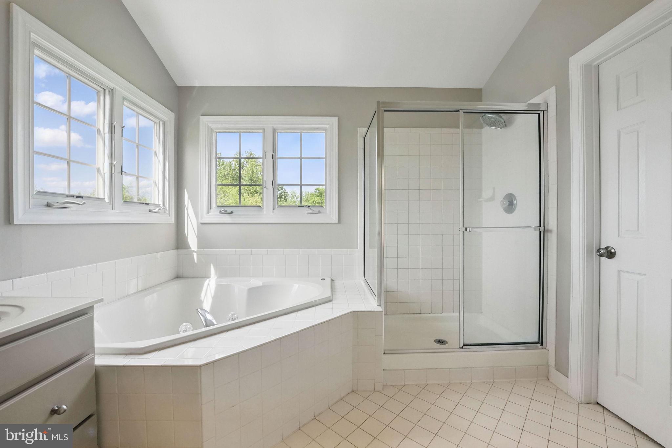
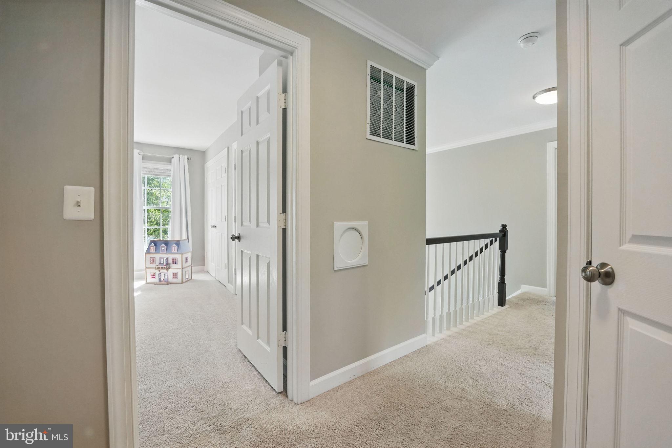
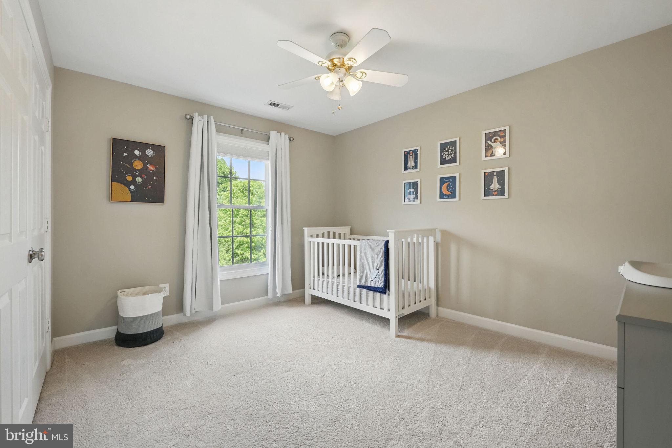
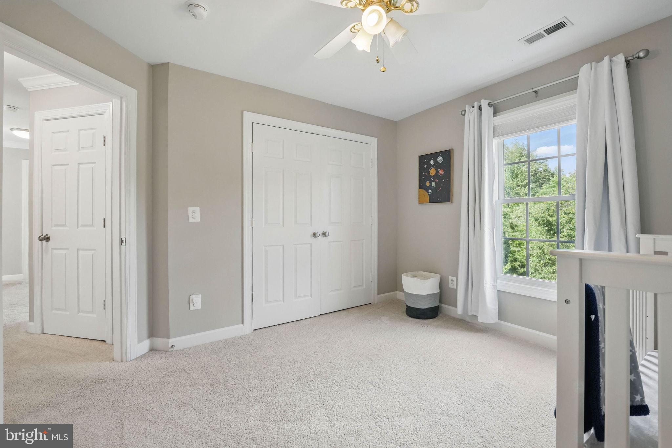
The upper level features a primary bedroom with cathedral ceilings, walk-in closets, and an ensuite bath with dual sinks, a soaking tub, separate shower, and private water closet. Three additional bedrooms and a full hall bath complete the upper level.

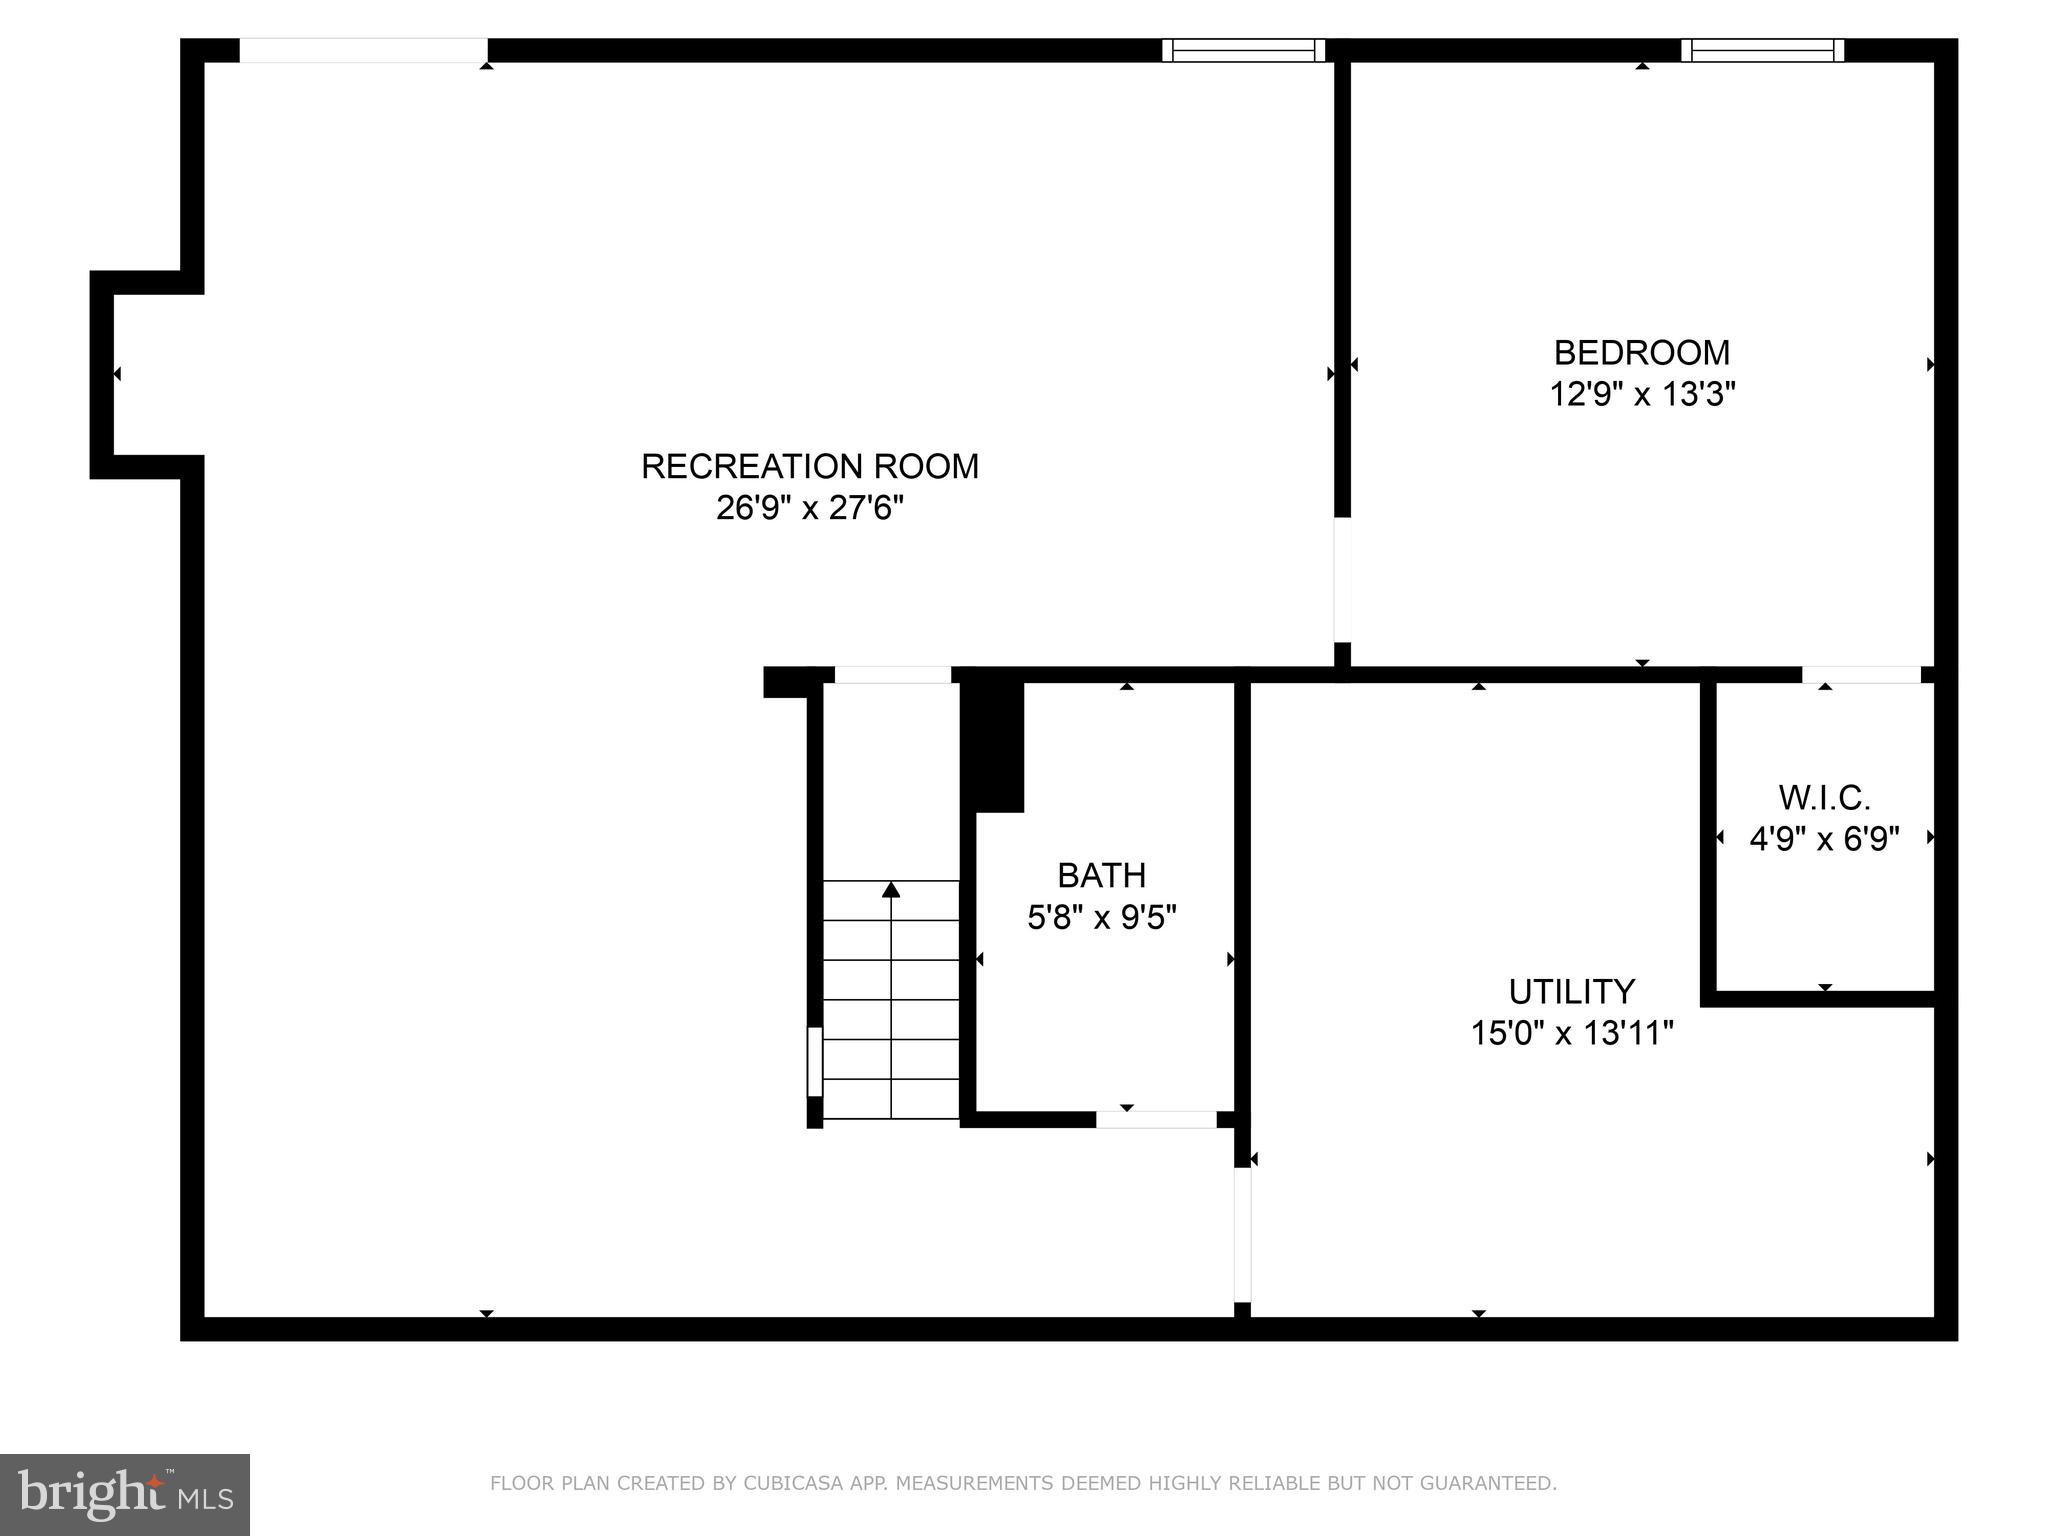
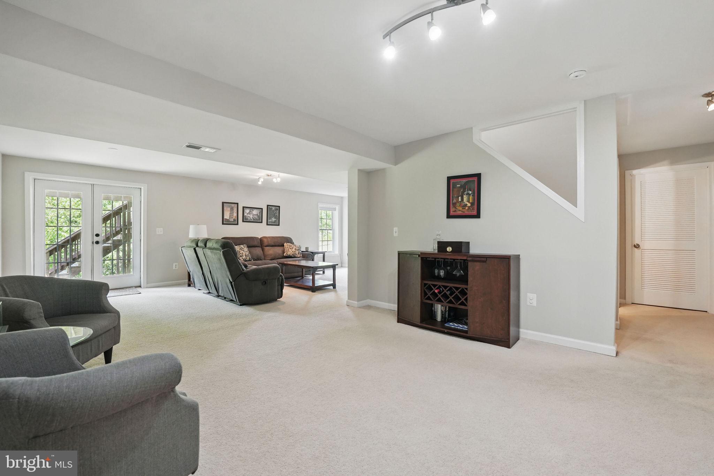
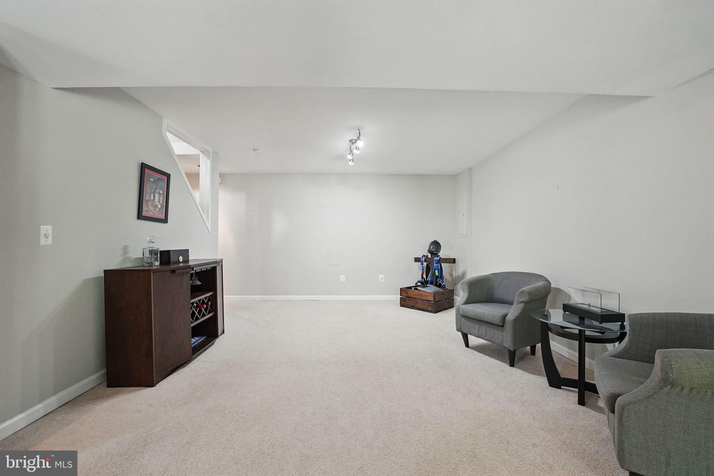
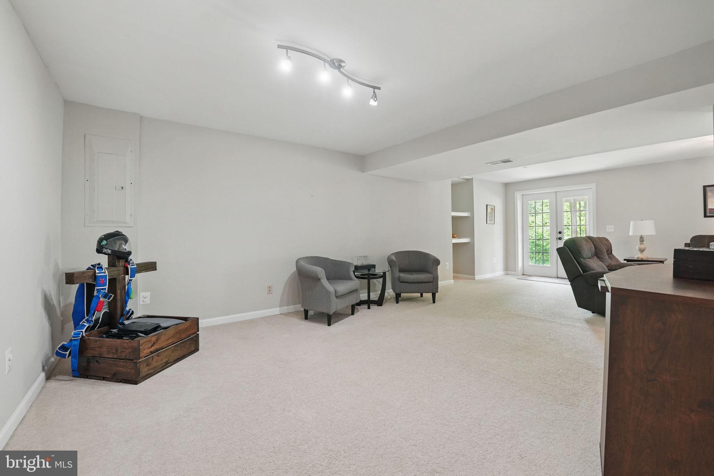
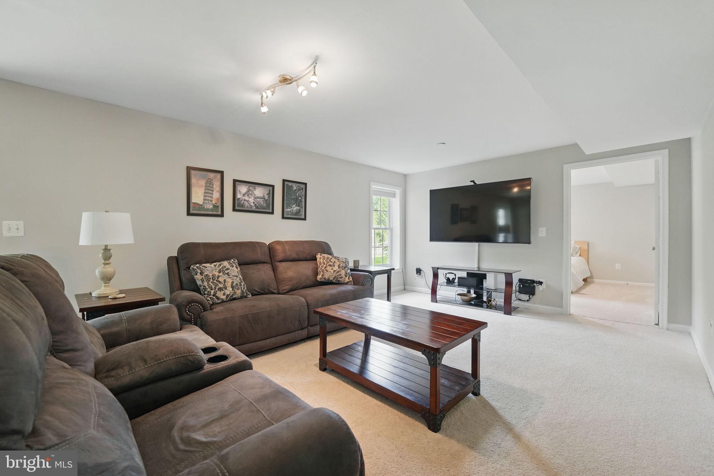
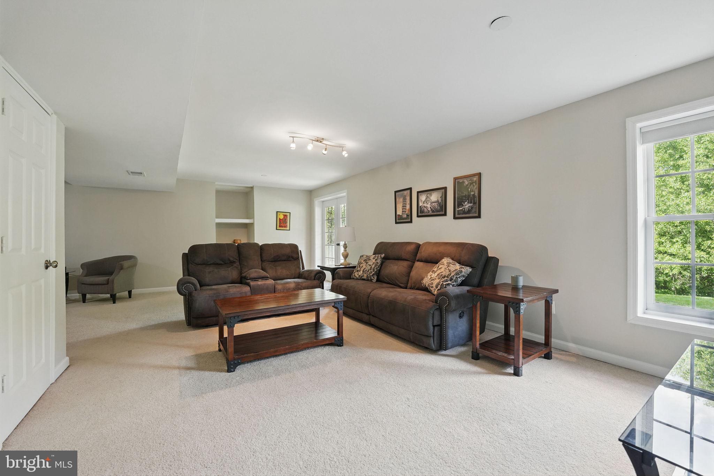
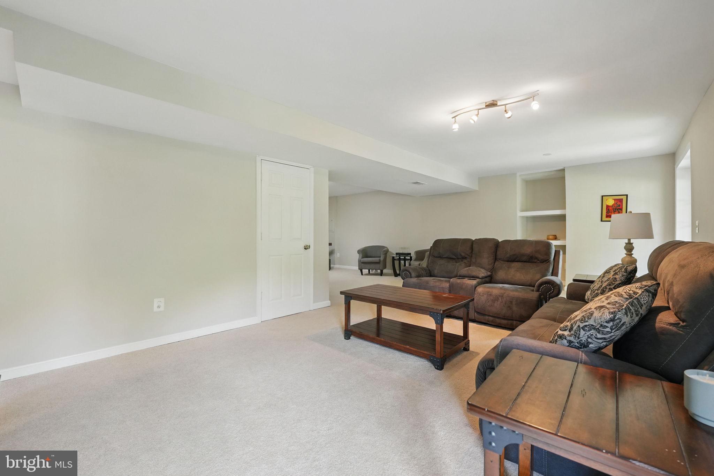
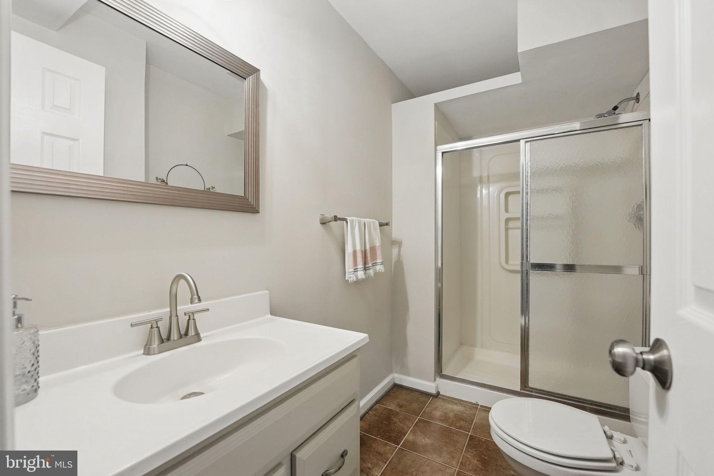
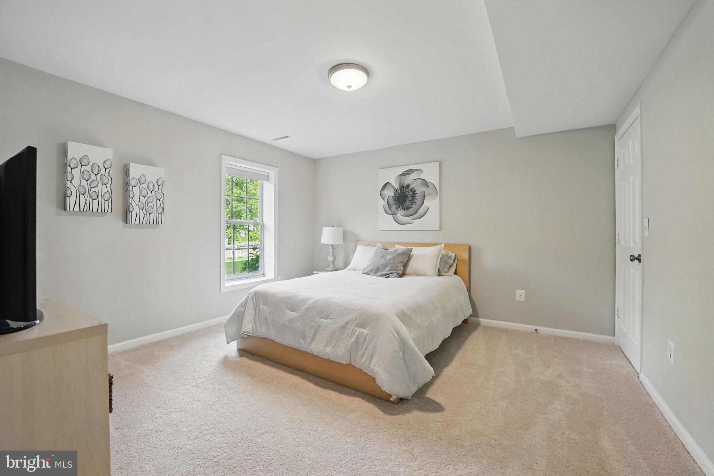
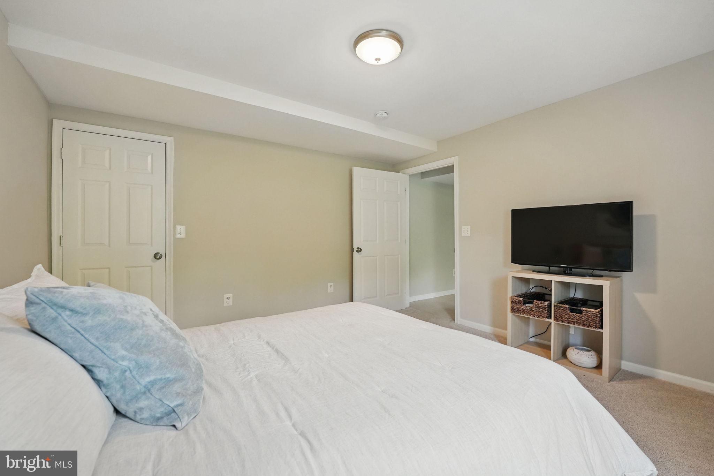
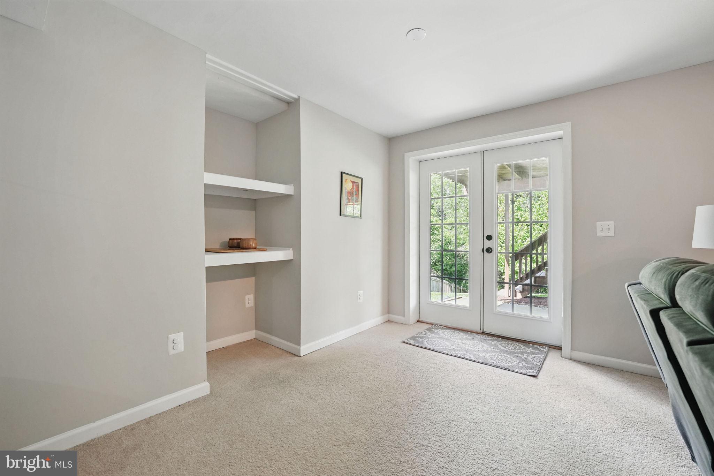
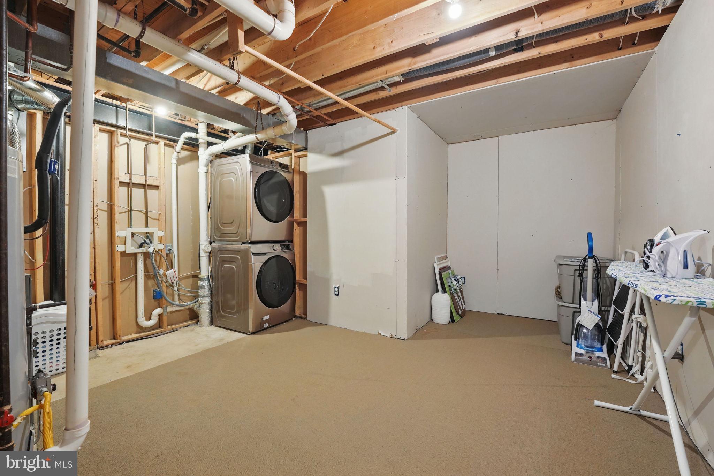
The walk-out lower level includes a spacious recreation room and a potential guest suite with a fifth bedroom featuring a large window and walk-in closet, a full bath, storage closet, and a utility room with front-load washer and dryer. French doors open to a patio beneath the deck and the beautiful backyard.

There’s no shortage of parking with a two-car garage wired for an EV charger, a wide driveway, and plenty of on-street parking.

Enjoy a prime location just minutes from Stonebridge Town Center—home to Wegmans, Alamo Cinema, and a wide variety of restaurants—as well as Potomac Mills, Ikea, and many other shopping and dining options. Outdoor enthusiasts will love being just blocks from the Neabsco Boardwalk, the Marina at Neabsco Creek, and Leesylvania State Park, with scenic running and wooded hiking trails nearby. Quick access to I-95 and the Virginia Railway Express makes commuting a breeze.

Welcome home!

16058 OLMSTEAD LANE

Message successfully sent.

What would you like to know?

What is 3 + 4 ?

I agree to receive email communication and understand I can unsubscribe at any time.

I agree to be contacted by Charis Realty Group - Christine Issler, Broker via call, email, and text for real estate services. To opt out, you can reply 'stop' at any time or reply 'help' for assistance. You can also click the unsubscribe link in the emails. Message and data rates may apply. Message frequency may vary. Privacy Policy

Related Properties

Welcome to the home you’ve been waiting for! Nestled on a quiet street at the end of a cul-de-sac, this spacious and thoughtfully designed home backs to trees, offering a peaceful and private setting.

Located in the desirable Morgan Point at Rippon Landing community, this beautifully maintained home features three finished levels, 5 bedrooms, 3.5 baths, and a 2-car garage offering plenty of space for comfortable living and entertaining.  The main   level welcomes you with a dramatic two-story foyer and hardwood floors. The thoughtfully designed floor plan includes a formal living room, private office, formal dining room, and a spacious family room with fireplace conveniently located off the kitchen. A half bath completes the main level. The generous kitchen with upgraded new appliances offers abundant cabinetry and plenty of workspace for everyday cooking and entertaining.

Upstairs, the oversized primary suite provides a relaxing retreat, recessed lighting, a large walk-in closet, and a luxurious en-suite bath with a double-sink vanity, separate shower, and soaking tub. Three additional generously sized bedrooms and a hall bath with a double-sink vanity complete the upper level.

The finished walk-out lower level offers even more living space, including a fifth bedroom, full bath, and wet bar—perfect for guests, recreation, entertaining, or a private retreat. The walk-out provides easy access to the backyard and wooded surroundings.

Ideally situated in Morgan Point at Rippon Landing, the home offers convenient access to schools, shopping, dining, and public transportation, while providing a peaceful residential setting to call home.
#VAPW2131842

WOODBRIDGE

15230 LORD CULPEPER COURT

5 Beds

3 Baths

3,772 Sq.Ft.

$720,000

MLS#: VAPW2131842

Welcome to River Ridge, a sought-after Active 55+ Community offering wonderful amenities and an active lifestyle! This spacious 3-level home features an inviting open floor plan designed for comfortable everyday living and entertaining. The kitchen is enhanced with NEW stainless steel appliances, while the screened porch and adjoining deck provide the perfect place to relax and enjoy the outdoors. The upper level offers a third bedroom, full bath, and large loft with built-ins overlooking the main level—ideal for guests, a home office, or additional living space. The main level has NEW Luxury Vinyl Tile and upstairs NEW carpet (installed Oct. 2026)! The expansive walkout lower level is ready for your finishing touches, offering tremendous potential for additional living and entertaining space. Additional features include an inground sprinkler system, roof replaced in 2021, AC replaced in 2026, and replaced hot water heater in 2025. See agent remarks for more details.  Enjoy all that River Ridge has to offer, including its impressive clubhouse, pool, fitness center, walking trails, tennis and pickleball courts, and a variety of social activities. Come discover the home, community, and lifestyle that make River Ridge such a special place to call home!
#VAPW2128278

WOODBRIDGE

12206 EDDYSTONE COURT

3 Beds

3 Baths

2,738 Sq.Ft.

$624,900

MLS#: VAPW2128278

BIG SELLER CREDITS AVAILABLE! Looking to save on closing costs or lower your mortgage rate? Here's your opportunity! Call today for details on this Stately Brick-Front Colonial in Sought-After Port Potomac!
Freshly painted throughout with brand-new carpet and gleaming hardwood floors, this beautifully maintained home is 100% move-in ready! Offering an exceptional floor plan with soaring ceilings, generous living spaces, and a finished walk-out basement, this home provides the perfect combination of comfort, space, and functionality.

Step inside the impressive two-story foyer, where natural light fills the entryway and an elegant staircase welcomes you home. Just off the foyer, the formal living room flows into the spacious dining room overlooking the backyard, creating a wonderful setting for gatherings and special occasions. Continue into the expansive kitchen, featuring beautiful oversized wood cabinetry, granite countertops, a large center island, stainless steel appliances, a gas cooktop, double wall ovens, and a built-in microwave. The kitchen opens to a stunning sunroom with vaulted ceilings and direct access to the rear deck and patio. Just beyond, the inviting family room features a gas fireplace and plenty of room to relax. This open, connected layout is ideal for entertaining while offering distinct spaces for everyone to enjoy. Completing the main level are a convenient half bath and spacious laundry room with access to the oversized two-car garage, equipped with an EV charging station and an additional charging hookup.

Step outside to your private backyard retreat! The low-maintenance composite deck leads to a beautiful stone patio with a fire pit, perfect for outdoor dining and entertaining. The level backyard is fully enclosed with decorative aluminum fencing and backs to mature trees rather than neighboring homes, providing a wonderful sense of privacy.

Upstairs, the spacious landing overlooks the dramatic two-story foyer and leads to the impressive primary suite. This oversized retreat offers room for a sitting area, a large walk-in closet, and a beautiful en-suite bath with a double vanity, soaking tub, walk-in shower, and private water closet. Three additional generously sized bedrooms, all featuring brand-new carpet, share a spacious hall bath with a double vanity and tiled tub/shower combination.

The finished walk-out lower level offers even more room to spread out! A large sitting area welcomes you downstairs with convenient access to a full bathroom. Additional living spaces provide endless possibilities for a recreation room, billiards area, or casual gathering space. A separate finished room is ideal for a home theater, playroom, or private office. A large unfinished utility room completes the lower level with excellent storage.

The location is just as impressive! Situated in sought-after Port Potomac, residents enjoy community amenities including a clubhouse, indoor and outdoor swimming pools, fitness center, playgrounds, and sports courts. Conveniently located near I-95 and just minutes from Stonebridge at Potomac Town Center, offering Wegmans, shopping, dining, entertainment, and everyday conveniences.

Recent Updates & Improvements: Brand-new interior paint and carpet throughout (2026), New water heater and driveway (2026), Recently replaced kitchen appliances, EV charging station (2025), plus hookup for a second charger, New insulated garage door and opener (2026), HVAC upgraded approximately six years ago, Sump pump replaced approximately two years ago with battery backup, generator hook-up and nest security system with fire detection. 

Beautifully refreshed, thoughtfully designed, and completely move-in ready, this Port Potomac colonial offers the space, comfort, and location you've been looking for.
#VAPW2130758

WOODBRIDGE

2433 TRIMARAN WAY

4 Beds

3 Baths

4,023 Sq.Ft.

$796,000

MLS#: VAPW2130758

Nestled in the charming community of Dale City, this stunning Colonial-style home offers a perfect blend of comfort and modern living. This residence boasts 2,800 sq. ft. of well-designed space, featuring four spacious bedrooms and two and a half bathrooms, ideal for both relaxation and entertaining. Step inside to discover an inviting open floor plan, where the combination of the kitchen, dining, and living areas creates a warm atmosphere. The upgraded countertops and pantry in the kitchen make meal prep a delight, while the cozy fireplace adds a touch of elegance to the living space. Enjoy the convenience of a main floor laundry and the luxury of a primary bath complete with a soaking tub and stall shower. The exterior is equally impressive, with a well-maintained yard that backs to serene trees, providing a peaceful retreat. Enjoy outdoor living on the enclosed porch or deck, perfect for gatherings or quiet evenings. The attached two-car garage and ample parking on the asphalt driveway ensure convenience for you and your guests. Located in a vibrant neighborhood, you'll find parks, shopping, and dining options just moments away, making this home not just a place to live, but a lifestyle to embrace. Close proximity to i95, Quantico, and Belvoir. Experience the perfect blend of comfort, style, and community in this exceptional home.
#VAPW2133396

WOODBRIDGE

6217 OAKLAWN LANE

4 Beds

2 Baths

1,900 Sq.Ft.

$624,999

MLS#: VAPW2133396

Welcome to the Jenkins. Our most sought-after floorplan, blending sophistication and functionality. This 4-bedroom, 3 full and 1 half bathroom townhome spans 4 levels, offering an upper level LOFT and TERRACE. The Jenkins offers flexible spaces designed to enhance your lifestyle.   

The open-concept main level is filled with natural light from tall windows, creating a warm and inviting atmosphere. The chef-inspired kitchen features designer finishes, a large island for casual meals or entertaining, and ample storage. It seamlessly flows into the dining and living areas, perfect for gatherings and everyday living. A deck extends your living space, ideal for morning coffee or evening relaxation. The 2-car garage provides generous space for parking and additional storage, ensuring all your essentials are organized and within reach.

Escape to the private primary suite, featuring a walk-in closet and an en-suite bathroom designed for relaxation. Two additional bedrooms and a full bathroom down the hall provide comfortable living spaces for family or guests.

Don’t miss your chance to own the Jenkins—our most popular floorplan. Discover the perfect blend of style, comfort, and community today!

More Than a Home—A Destination, At Quartz District you never have to compromise—you truly get it all. This brand new, vibrant mixed-use community blends luxury living with walkable lakefront dining and shopping, placing everything you need just steps from your door.  Unparalleled amenities include resort-style pool, welcoming club house, scenic nature playground and trails, dog parks, 330,000 square feet of retail, restaurants, office space and convenient access to everyday services and essentials like Whole Foods.  Experience modern living at its finest.  Are you ready to call Quartz District home?

*Photos are of a similar model home.
#VAPW2131122

WOODBRIDGE

13644 COBBLE LOOP

4 Beds

3 Baths

2,326 Sq.Ft.

$677,955

MLS#: VAPW2131122

This four-bedroom, two-and-a-half-bath Colonial in Ashland offers an easy, connected layout with LVP flooring throughout the main level and stairs. Just off the two-story foyer, double doors open to a private office, while the kitchen, family room and sunroom flow together across the back of the home. The kitchen features granite countertops, a tile backsplash, center island, walk-in pantry and a full suite of appliances. A gas fireplace anchors the family room, and French doors in the sunroom lead to the deck and fenced backyard backing to trees. The main level also includes a formal dining room with chair rail and crown molding, a half bath, laundry room with a new washer and dryer, and access to the two-car garage. Upstairs are four carpeted bedrooms and two full baths, including a primary suite with a walk-in closet, separate water closet, corner soaking tub and separate shower. The unfinished basement provides flexible space for storage or future plans and includes an installed radon-remediation system. Additional updates include new toilets throughout. Ashland residents enjoy access to a clubhouse, pool, fitness center, tennis and basketball courts, playgrounds and community trash service.
#VAPW2129912

WOODBRIDGE

5317 GUNSTON HALL DRIVE

4 Beds

2 Baths

2,580 Sq.Ft.

$739,900
MLS#: VAPW2129912

Beautifully renovated throughout Dawson Landing 4 bedroom, 3.5 bath home on a huge 1/2 acre lot includes 9 ft. ceilings, and luxury vinyl plank floors. The gourmet eat-in kitchen is a chefs dream with quartz, large island, & table space. Cozy family room off of the kitchen with a gas fireplace. You will love the screened porch, perfect for entertaining! Formal dining room can accomodate a large table. The spacious master suite boasts a luxurious en suite bathroom and large walk-in closet. 2 spacious bedrooms on the upper level share a private bath. Finished walkout door basement is an entertainer's dream with an expansive den, full bath and 4th bedroom (NTC), and another room which is perfect for a home gym, office or guest room. Neabsco Park and walking trail is right down the street. Minutes to Stonebridge shopping center with Wegmans, Apple Store, Starbucks, Coopers Hawk Winery, Alamo movie theater, and more. Easy commute to Quantico, Ft. Belvoir, DC, and The Pentagon.
#VAPW2130958

WOODBRIDGE

1614 TEAL WAY

4 Beds

3 Baths

3,109 Sq.Ft.

$730,000
MLS#: VAPW2130958

Motivated Sellers!!! found HOC, ready to move. Welcome Home!!! beautifully y updated Colonial tucket away on a quiet cul-de-sac in the Lake 'ridge community.  No HOA to worry about, offering a private 0.3 acre lot backing to woods, matures trees with easy access to Occoquan river trail system. Inside a welcoming Living room (that can be converted into an office), separate formal Dining room with chandelier and access to Kitchen with stylish finishes and plenty of cabinetry, set for the chef desires, and with table space for morning coffee, then move to the large Family room with access to an expansive deck overlooking nature from your private back yard. Add to this an oversized 2 car garage.
Upper level presents a 4Br and 2 full bathrooms, hardwood floors on main and upper level, MBr with walk in closet. 
Finished lower level provides flexibility with additional living space that can easily accommodate a recreation room, home office, fitness area, or ready for an in-law suite.
 Located in the heart of Lake Ridge, residents enjoy convenient access to shopping, dining, commuter routes, parks, marinas, and the community's outstanding amenities, walking trails, playgrounds, and recreational facilities. Located within the Rockledge Elementary, Lake Ridge Middle, and Woodbridge High School districts,
This home is not governed by traditional HOA services & regulations.
Perfectly positioned just minutes from Historic Occoquan, Stonebridge at Potomac Town Center, Potomac Mills, Lake Ridge Golf & Marina, the new Kaiser Permanente facility, Sentara Northern Virginia Medical Center, commuter lots, Omni Ride, the VRE, I-95, Route 123, Fort Belvoir, and Quantico, this home offers the rare combination of extensive updates, generous living space, an established community, and an exceptional location.
Buyer's can get up to $10k Grant plus $5k toward closing cost or buydown rate when financing thru Wells Fargo. Contact Chris Cortes.
#VAPW2125484

WOODBRIDGE

12010 SKIPJACK COURT
4 Beds

2 Baths

2,684 Sq.Ft.

$710,000

MLS#: VAPW2125484

Welcome to this impressive BRICK-FRONT END-UNIT townhome in sought-after Powell’s Landing, offering a TWO-CAR GARAGE, OVERSIZED FENCED BACKYARD, beautiful WOODED VIEWS, and CUL-DE-SAC LOCATION! One of the home’s standout features is that there is absolutely NO CARPET ANYWHERE—just clean, easy-to-maintain flooring throughout for a more allergy-friendly living environment. Filled with NATURAL LIGHT, this spacious home offers exceptional privacy and a two-car garage and WIDE DRIVEWAY.
The open main level features WOOD FLOORS, a sun-filled living room with an EXTENDED BAY WINDOW, and a stunning GOURMET KITCHEN with granite countertops, extended-height cabinetry, an OVERSIZED ISLAND, a FIVE -BURNER GAS COOKTOP, DOUBLE WALL OVENS, a WALK-IN PANTRY, and a newer refrigerator installed in 2023. The spacious dining area easily accommodates a large table with plenty of room around it and opens directly to the DECK—perfect for entertaining or relaxing while enjoying the peaceful wooded setting.
Upstairs, the spacious PRIMARY SUITE offers a WALK-IN CLOSET and private en-suite bathroom with DUAL GRANITE VANITIES and an OVERSIZED TILED SHOWER with a built-in seat. Two additional bedrooms, a full hall bathroom, and convenient BEDROOM-LEVEL LAUNDRY complete the upper level.
The FULLY FINISHED,  WALK-OUT BASEMENT provides a large recreation room, THIRD FULL BATHROOM, abundant natural light, and direct access to the STONE PATIO and EXTRA-WIDE FENCED BACKYARD.
Additional highlights include a water heater replaced in 2024, an Ecobee smart thermostat, Vivint security equipment, a UV-C HVAC light system, and a two-zone Rain Bird irrigation SPRINKLER system serving both the front and backyard.
Powell’s Landing residents enjoy a COMMUNITY POOL, clubhouse, playgrounds, sports courts, parks, and walking paths. Conveniently located near Leesylvania State Park, the Potomac River, Rippon Landing VRE, I-95, Route 1, Quantico, Fort Belvoir, Wegmans, Stonebridge at Potomac Town Center, and Potomac Mills.
With its end-unit privacy, abundant natural light, completely carpet-free interior, generous parking, expansive outdoor space, wooded views, and two-car garage, this home checks all the boxes.
#VAPW2130226

WOODBRIDGE

1740 HARTFIELD COURT

3 Beds

3 Baths

2,273 Sq.Ft.

$600,000

MLS#: VAPW2130226

Welcome to this spacious and beautifully updated home. Offering 5 bedrooms, 3.5 bathrooms, and a versatile layout designed for gracious everyday living and lively entertaining. The main level features a modern open floor plan with hardwood flooring, fresh paint, updated lighting, and a welcoming family room with a fireplace. The newly updated kitchen boasts refaced cabinetry with soft-close hardware, granite countertops, stainless steel appliances, a stylish backsplash, under-cabinet lighting, and a large pantry. A dedicated breakfast area provides the perfect spot for casual dining, and the island and spacious back deck offers make it perfect for entertaining. The private back deck backs to trees and a creek replete with wildlife. You will feel like you have left Northern Virginia! 

Upstairs, the primary suite serves as a private retreat, featuring a separate sitting room, a remodeled walk-in closet, and an ensuite bathroom with upgraded fixtures, including a high-end Japanese toilet, and a stylish wallpaper accent. Three additional bedrooms and a well-appointed hall bathroom complete the upper level.

The sunny, walk-out lower level expands the home's living space with a large recreation room, a separate media room, an additional bedroom, and a full bathroom, ideal for guests, hobbies, or a flexible living arrangement.

Thoughtful updates and improvements throughout include new carpeting, fresh interior paint, a new refrigerator, washer and dryer, microwave, and dishwasher, a Nest thermostat, a home security system, smart switches on the main level, and upgraded window blinds. Additional enhancements include a dedicated hardwired Cat-6 internet connection to the bedroom and office, upgraded closet storage, refreshed laundry room appliances and finishes, upgraded showerheads throughout, and a new anode rod in the water heater. The finished two-car attached garage provides added convenience and storage.

Conveniently located near I-95, shopping, and multiple commuter options, this home combines generous living space, modern updates, and accessibility for everyday convenience. Don't miss the opportunity to make this inviting home your own!
#VAPW2132756

WOODBRIDGE

2424 NEABSCO CREEK COURT

5 Beds

3 Baths

3,680 Sq.Ft.

$775,000

MLS#: VAPW2132756

Send a message

Message successfully sent.

Your message

What is 3 + 4 ?

Reason for contacting?

I agree to receive email communication and understand I can unsubscribe at any time.

I agree to be contacted by Charis Realty Group - Christine Issler, Broker via call, email, and text for real estate services. To opt out, you can reply 'stop' at any time or reply 'help' for assistance. You can also click the unsubscribe link in the emails. Message and data rates may apply. Message frequency may vary. Privacy Policy

Sign Out

Virtual Assistant

Would you like to take the next step with this property? We can help you schedule a showing or virtual tour, or send you more details.

Yes, I would like more information.

Thank You for Your Reply, One of Our Agents will contact you as soon as possible

No, maybe later.

Thank you, you can always contact me via email, phone number or through the contact form.

Realhub AI

Lucy - Your AI-Powered Realtor

Update Your Temporary Password

Personalize your search

Enter your email and we'll notify you immediately when new listings match what you're looking for.

or enter email address

Already have an account ? Login here

Continue your home search

I agree to receive communications and understand I can unsubscribe at any time.

I agree to be contacted by Charis Realty Group - Christine Issler, Broker via call, email, and text for real estate services. To opt out, you can reply 'stop' at any time or reply 'help' for assistance. You can also click the unsubscribe link in the emails. Message and data rates may apply. Message frequency may vary. Privacy Policy

Already have an account ? Login here

We use cookies

We use cookies primarily for analytics to enhance your experience. By accepting, you agree to our use of these cookies. You can manage your preferences or learn more about our cookies policy.