
Property
Beds
3
Full Baths
2
1/2 Baths
2
Year Built
2022
Sq.Footage
2,934
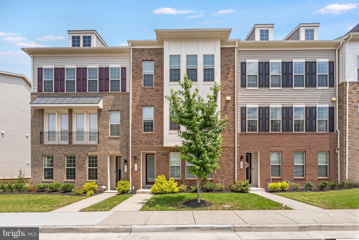
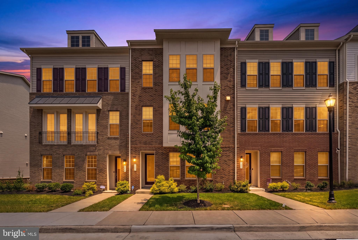
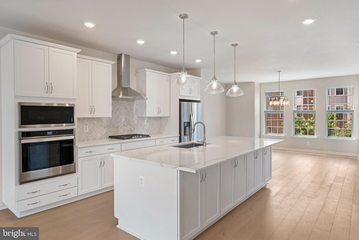
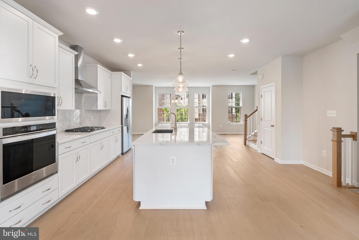
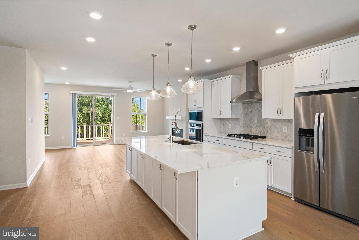
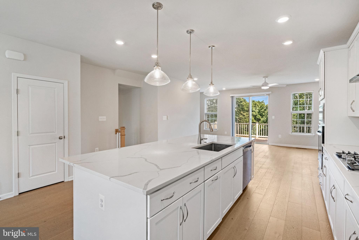
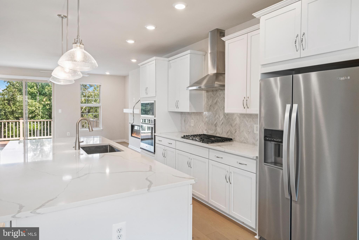
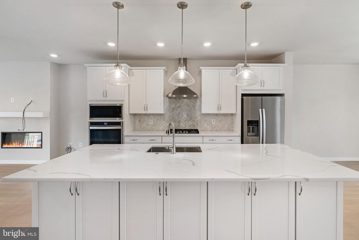
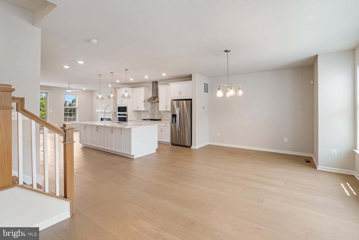
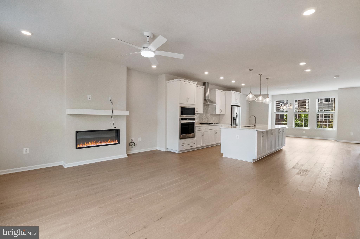
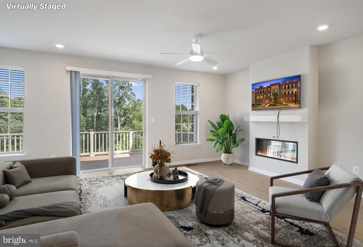
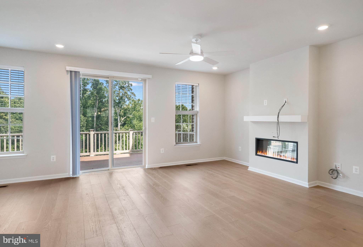
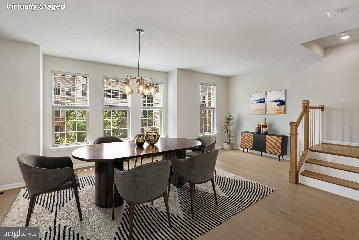
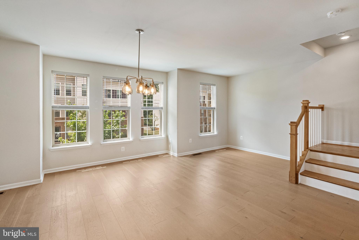
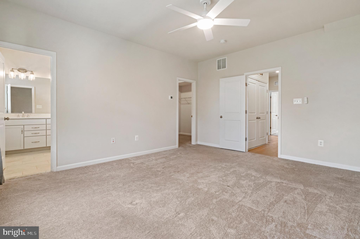
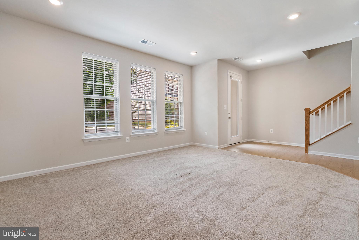
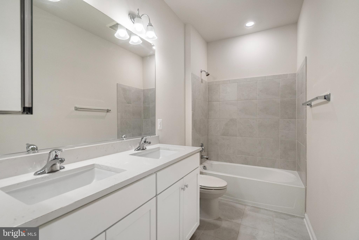
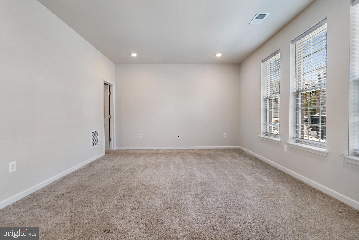
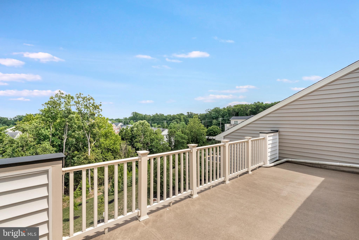
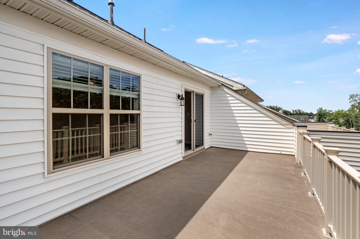
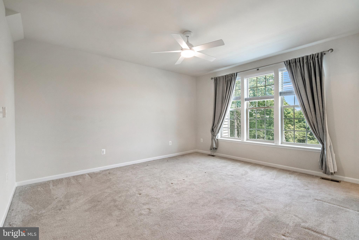
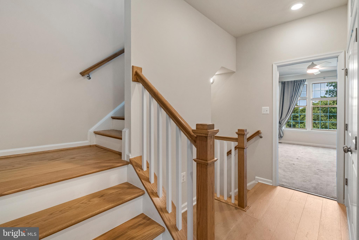
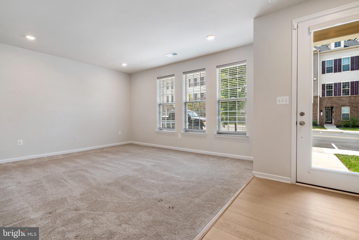
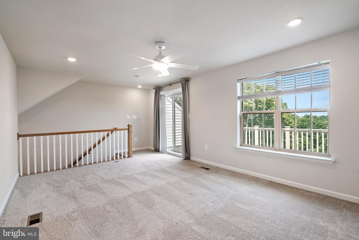
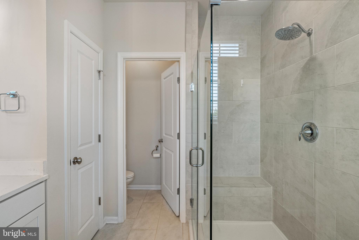
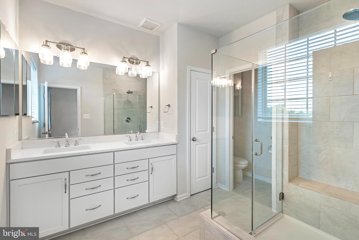
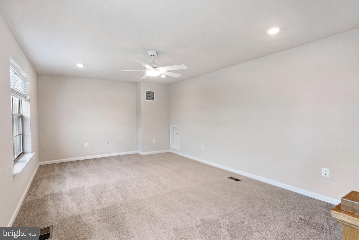
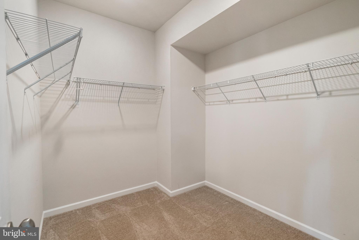
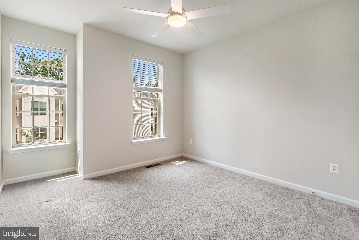
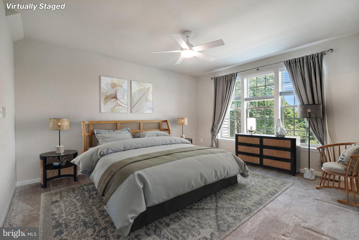
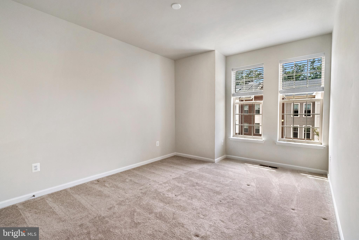
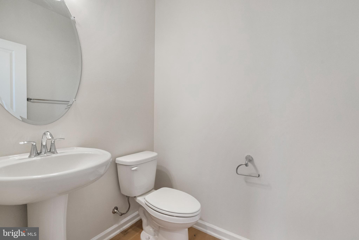
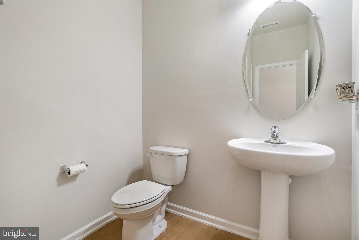
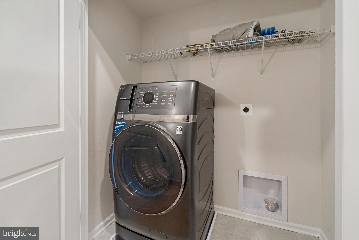
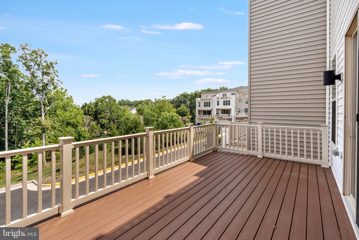
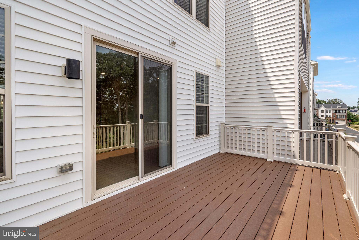
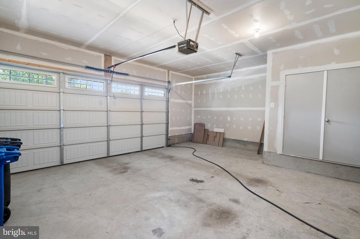
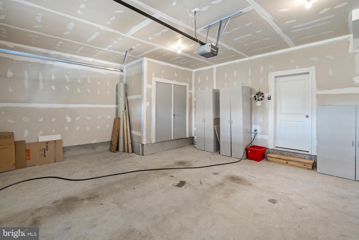
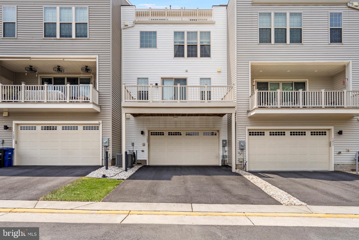
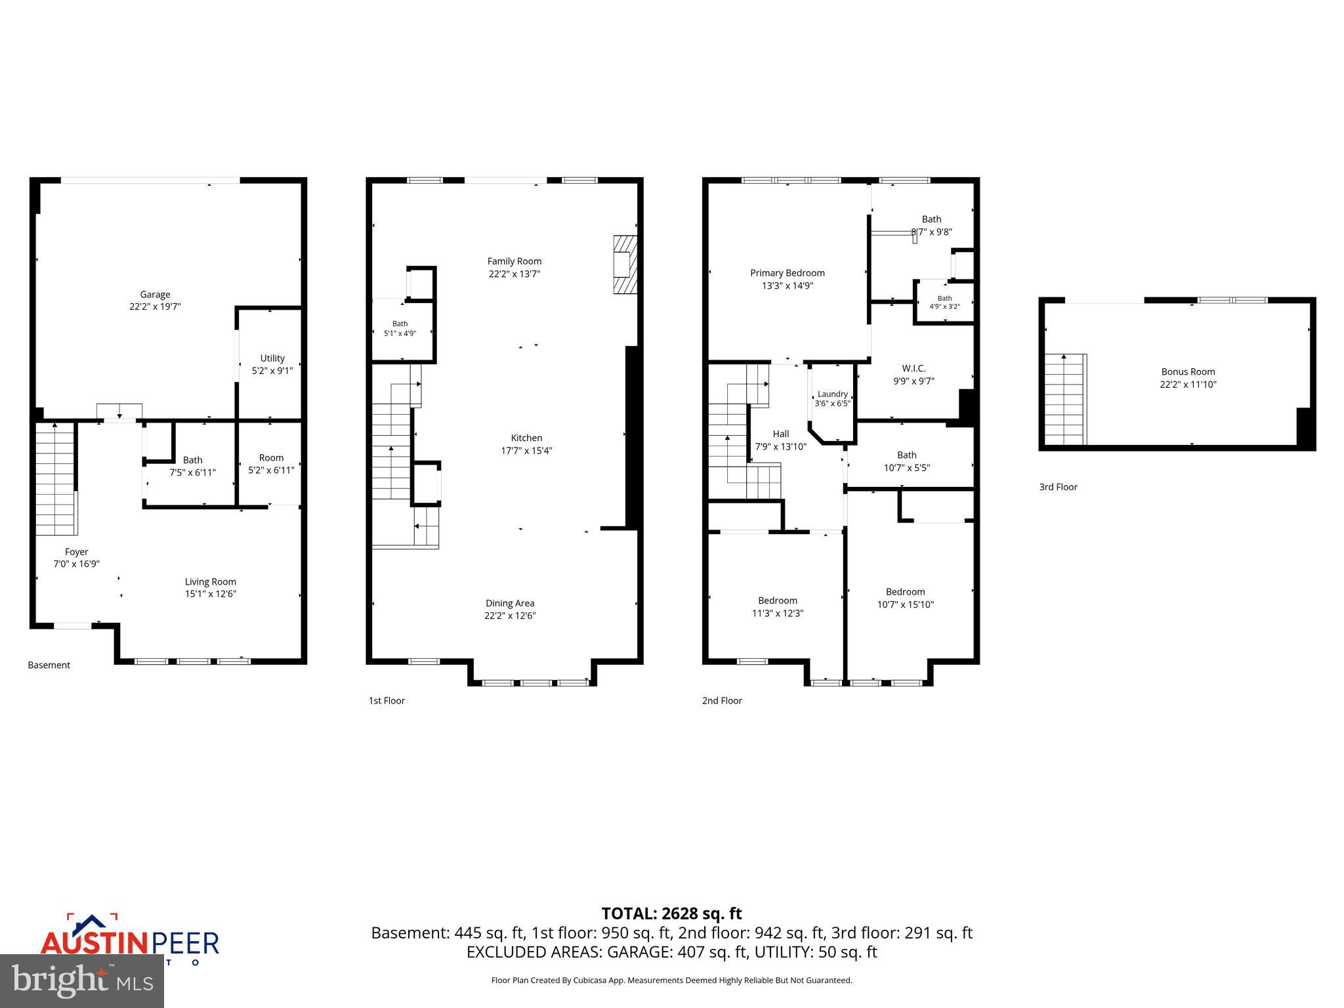
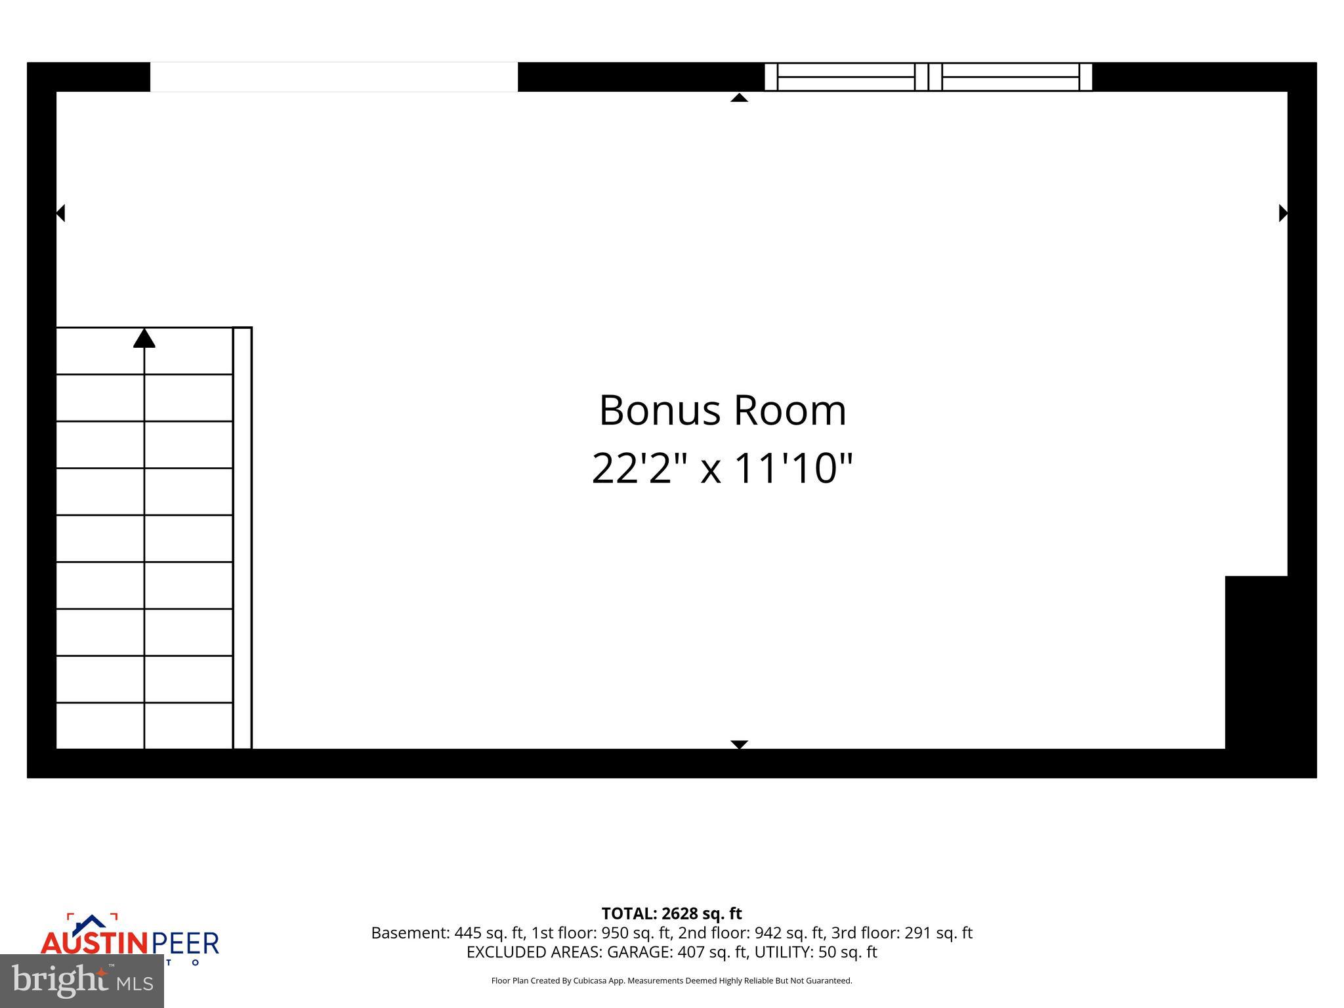
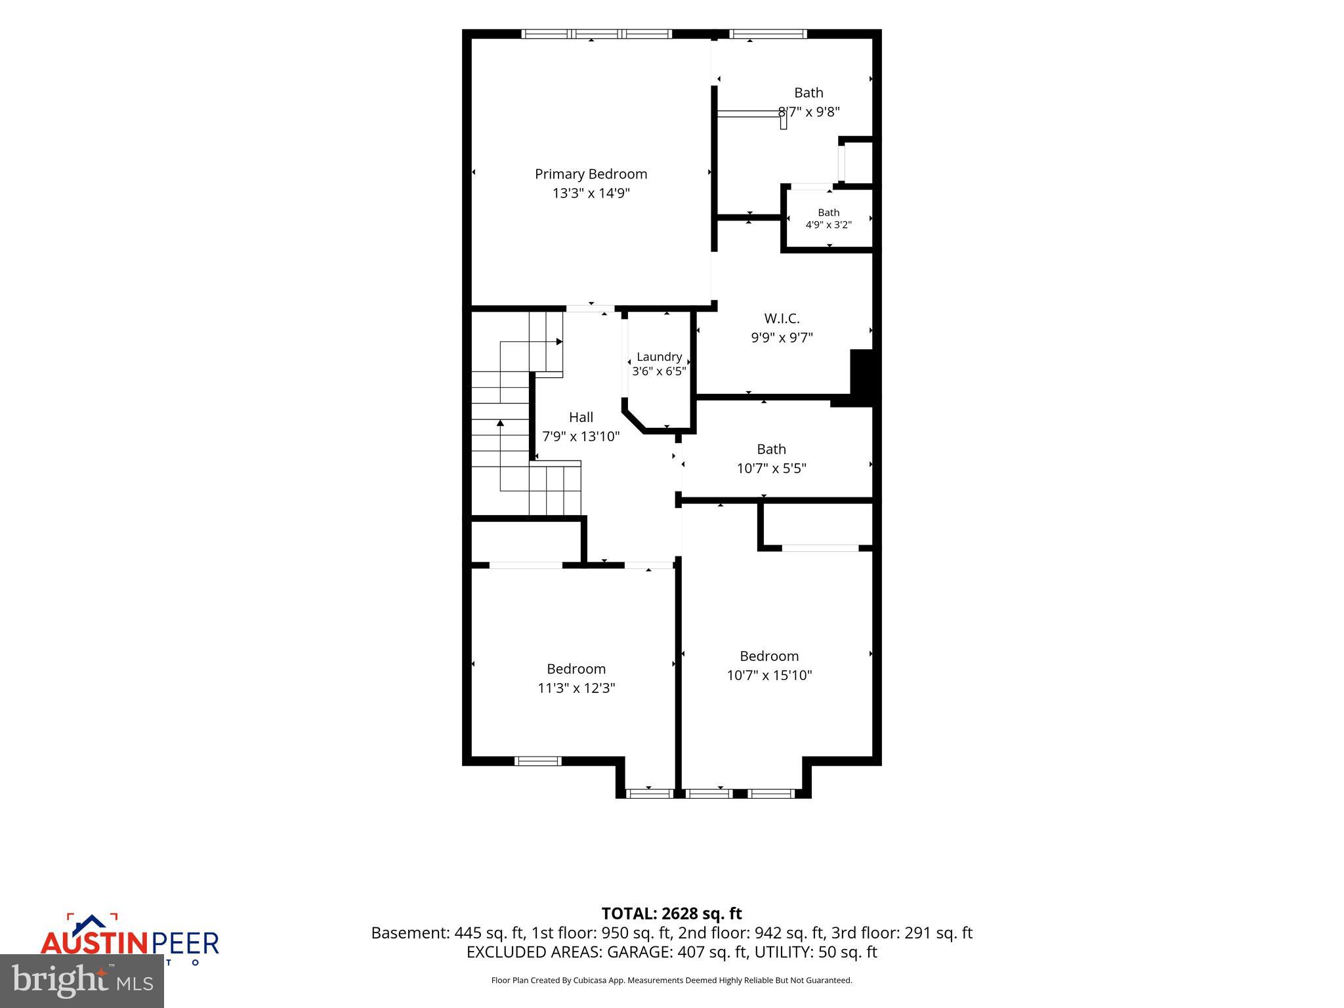
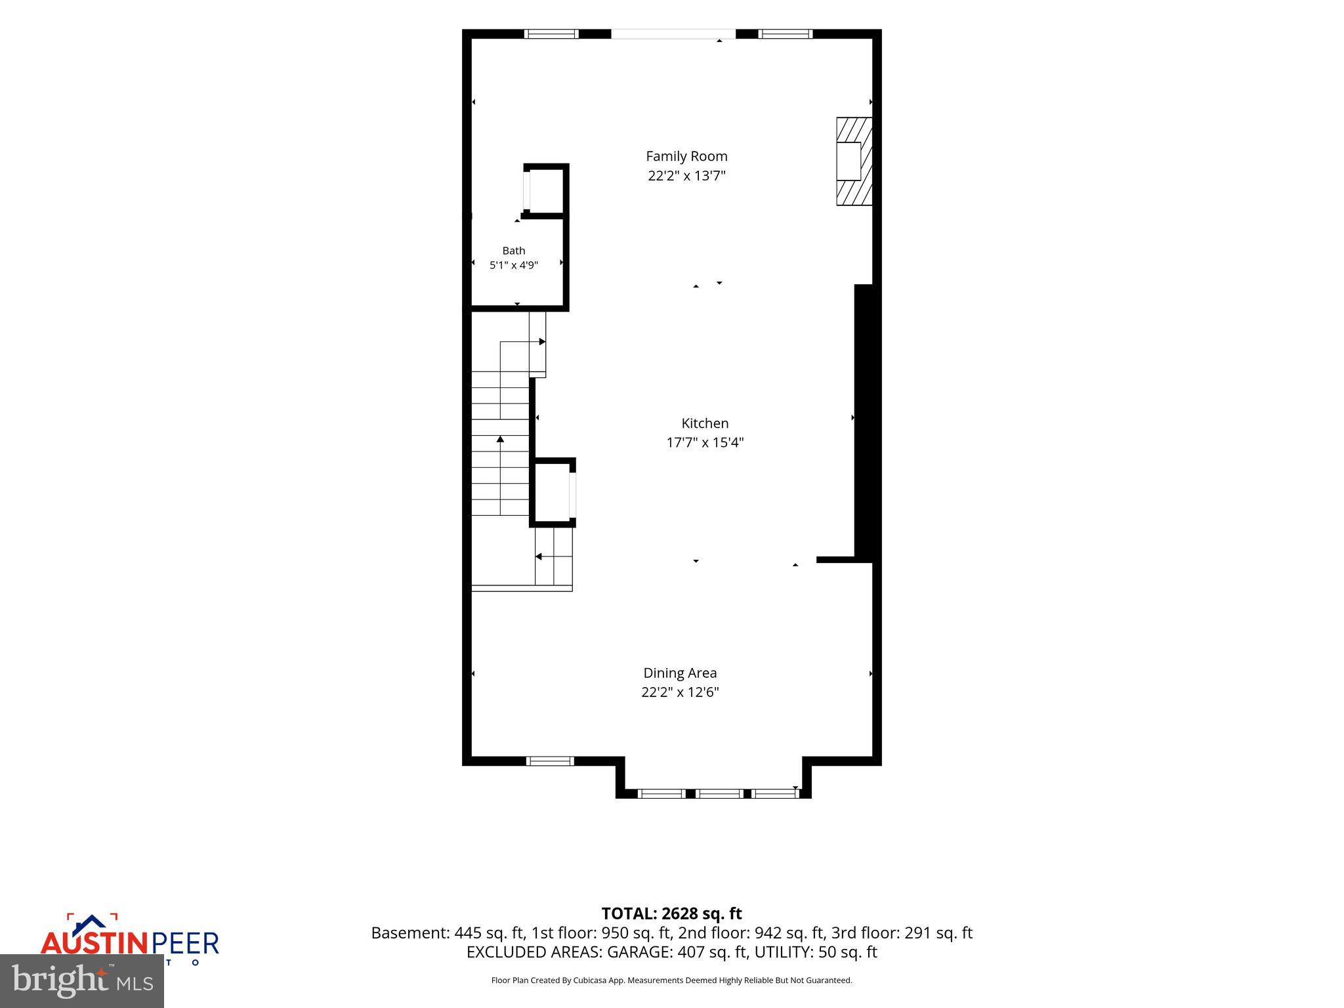
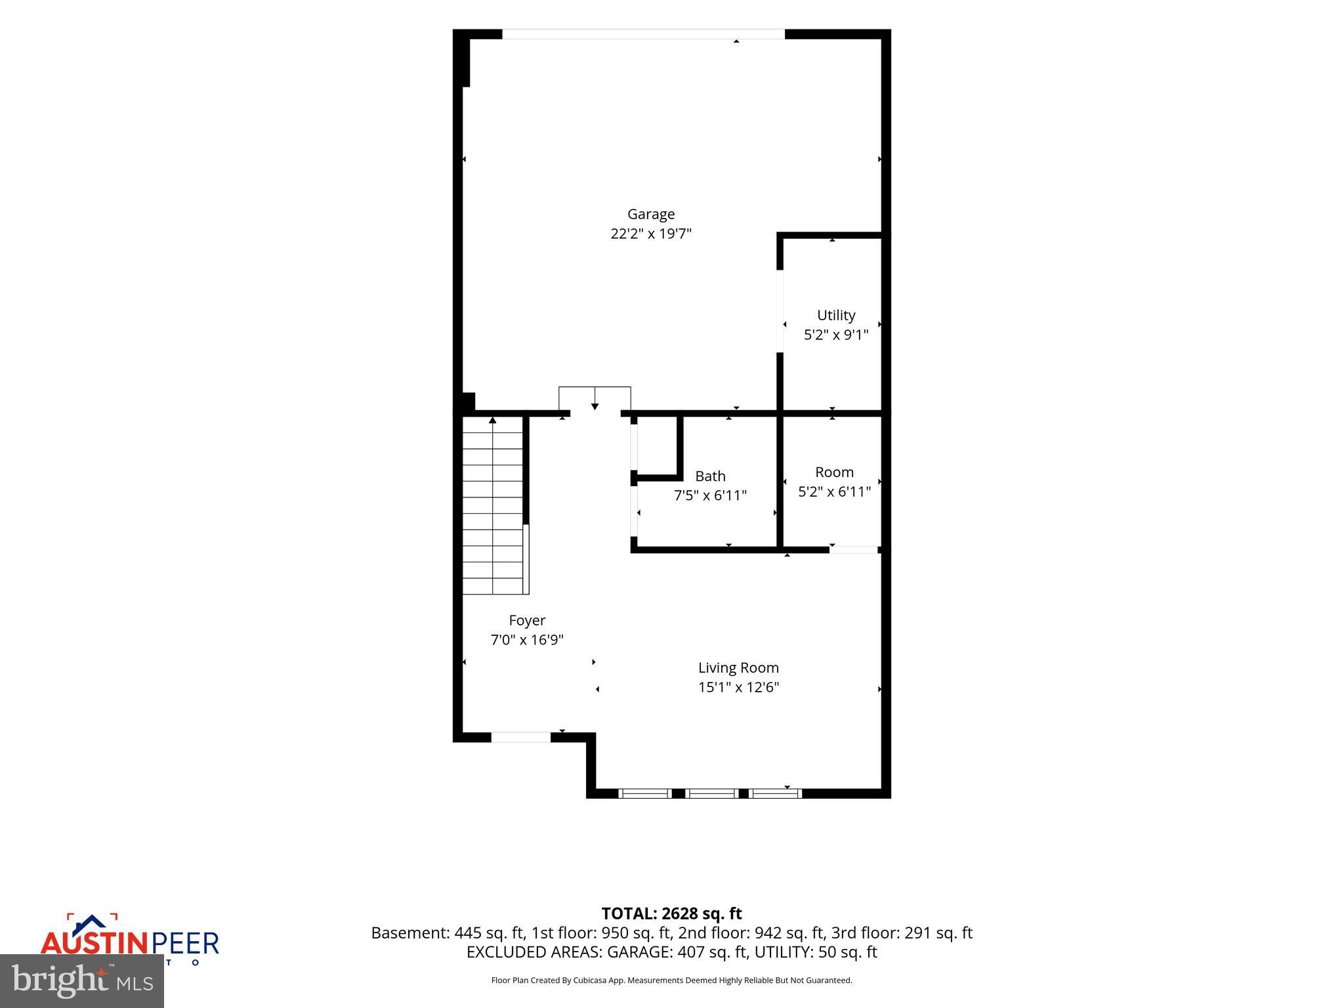
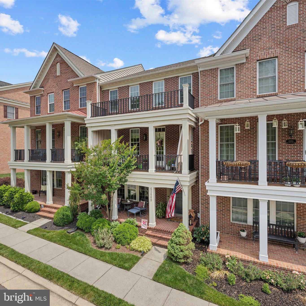
Welcome to East Quarter, where modern design meets walkable convenience. This stunning Donovan model townhome offers over 2,900 square feet of thoughtfully designed living space across four finished levels with a desirable open-concept floor plan and an attached two-car garage. The entry level welcomes you with a spacious recreation room ideal for a home office, fitness area, media room, or additional gathering space, along with a convenient powder room and storage area. Upstairs, the main living level is designed for today's lifestyle, featuring an expansive great room filled with natural light, a spacious dining area, and a gourmet kitchen that serves as the heart of the home. The chef-inspired kitchen boasts a large center island with seating, abundant cabinetry, stylish backsplash, and premium finishes perfect for everyday living and entertaining alike. Just off the great room, enjoy outdoor living on the private deck, ideal for morning coffee or evening relaxation. The upper level features a luxurious primary suite complete with a walk-in closet and spa-inspired bath with dual vanities and an oversized shower. Two additional generously sized bedrooms share a well-appointed hall bath, while the conveniently located bedroom-level laundry room adds everyday convenience. This unit also features the optional 4th level loft option which walks out to a private terrace. Residents of East Quarter enjoy a vibrant community atmosphere just moments from Historic Downtown Leesburg, offering an abundance of boutique shopping, dining, entertainment, breweries, wineries, and year-round community events. Commuters will appreciate easy access to Route 7, Route 15, the Dulles Greenway, and major employment centers throughout Northern Virginia.
Features & Amenities
Interior
-
Other Interior Features
High Ceilings, Open Floorplan
-
Total Bedrooms
3
-
Bathrooms
2
-
1/2 Bathrooms
2
-
Above Grade Finished Area
2934.0
-
Basement YN
NO
-
Cooling YN
YES
-
Cooling
Central Air, ENERGY STAR Qualified Equipment, Electric
-
Fireplace YN
YES
-
Heating YN
YES
-
Heating
Exhaust Fan, Natural Gas, Forced Air
-
Pet friendly
N/A
Exterior
-
Garage
Yes
-
Garage spaces
2
-
Construction Materials
Brick, Vinyl Siding
-
Other Exterior Features
Lighting
-
Parking
Garage Door Opener, Asphalt, Garage, Inside Entrance, Attached
-
Patio and Porch Features
Deck, Terrace
-
Pool
No
-
Waterfront YN
NO
Area & Lot
-
Lot Features
Few Trees
-
Lot Size(acres)
0.05
-
Lot Size(square feet)
2,178
-
Property Type
Residential
-
Property Sub Type
Townhouse
-
Architectural Style
Colonial
Price
-
Sales Price
$825,000
-
Tax Amount
$7,911
-
Sq. Footage
2,934
-
Price/SqFt
$281
HOA
-
Association
YES
-
Association Fee
$185
-
Association Fee Frequency
Monthly
-
Association Fee Includes
N/A
School District
-
Elementary School
BALL'S BLUFF
-
Middle School
SMART'S MILL
-
High School
TUSCARORA
Property Features
-
New Construction
NO
-
Association Amenities
Jogging Path, Playground
-
Foundation Details
Slab
-
Senior Community YN
NO
-
Sewer
Public Sewer
-
Tax Lot
20
-
Water Source
Public
Schedule a Showing
Showing scheduled successfully.
Mortgage calculator
Estimate your monthly mortgage payment, including the principal and interest, property taxes, and HOA. Adjust the values to generate a more accurate rate.
Your payment
Principal and Interest:
$
Property taxes:
$
HOA fees:
$
Total loan payment:
$
Total interest amount:
$
Location
County
LOUDOUN
Elementary School
BALL'S BLUFF
Middle School
SMART'S MILL
High School
TUSCARORA
Listing Courtesy of Carolyn Young , Samson Properties
RealHub Information is provided exclusively for consumers' personal, non-commercial use, and it may not be used for any purpose other than to identify prospective properties consumers may be interested in purchasing. All information deemed reliable but not guaranteed and should be independently verified. All properties are subject to prior sale, change or withdrawal. RealHub website owner shall not be responsible for any typographical errors, misinformation, misprints and shall be held totally harmless.

Owner, Principal Broker
Christy Issler
Call Christy today to schedule a private showing.

* Listings on this website come from the FMLS IDX Compilation and may be held by brokerage firms other than the owner of this website. The listing brokerage is identified in any listing details. Information is deemed reliable but is not guaranteed. If you believe any FMLS listing contains material that infringes your copyrighted work please click here to review our DMCA policy and learn how to submit a takedown request.© 2024 FMLS.
Related Properties

LEESBURG
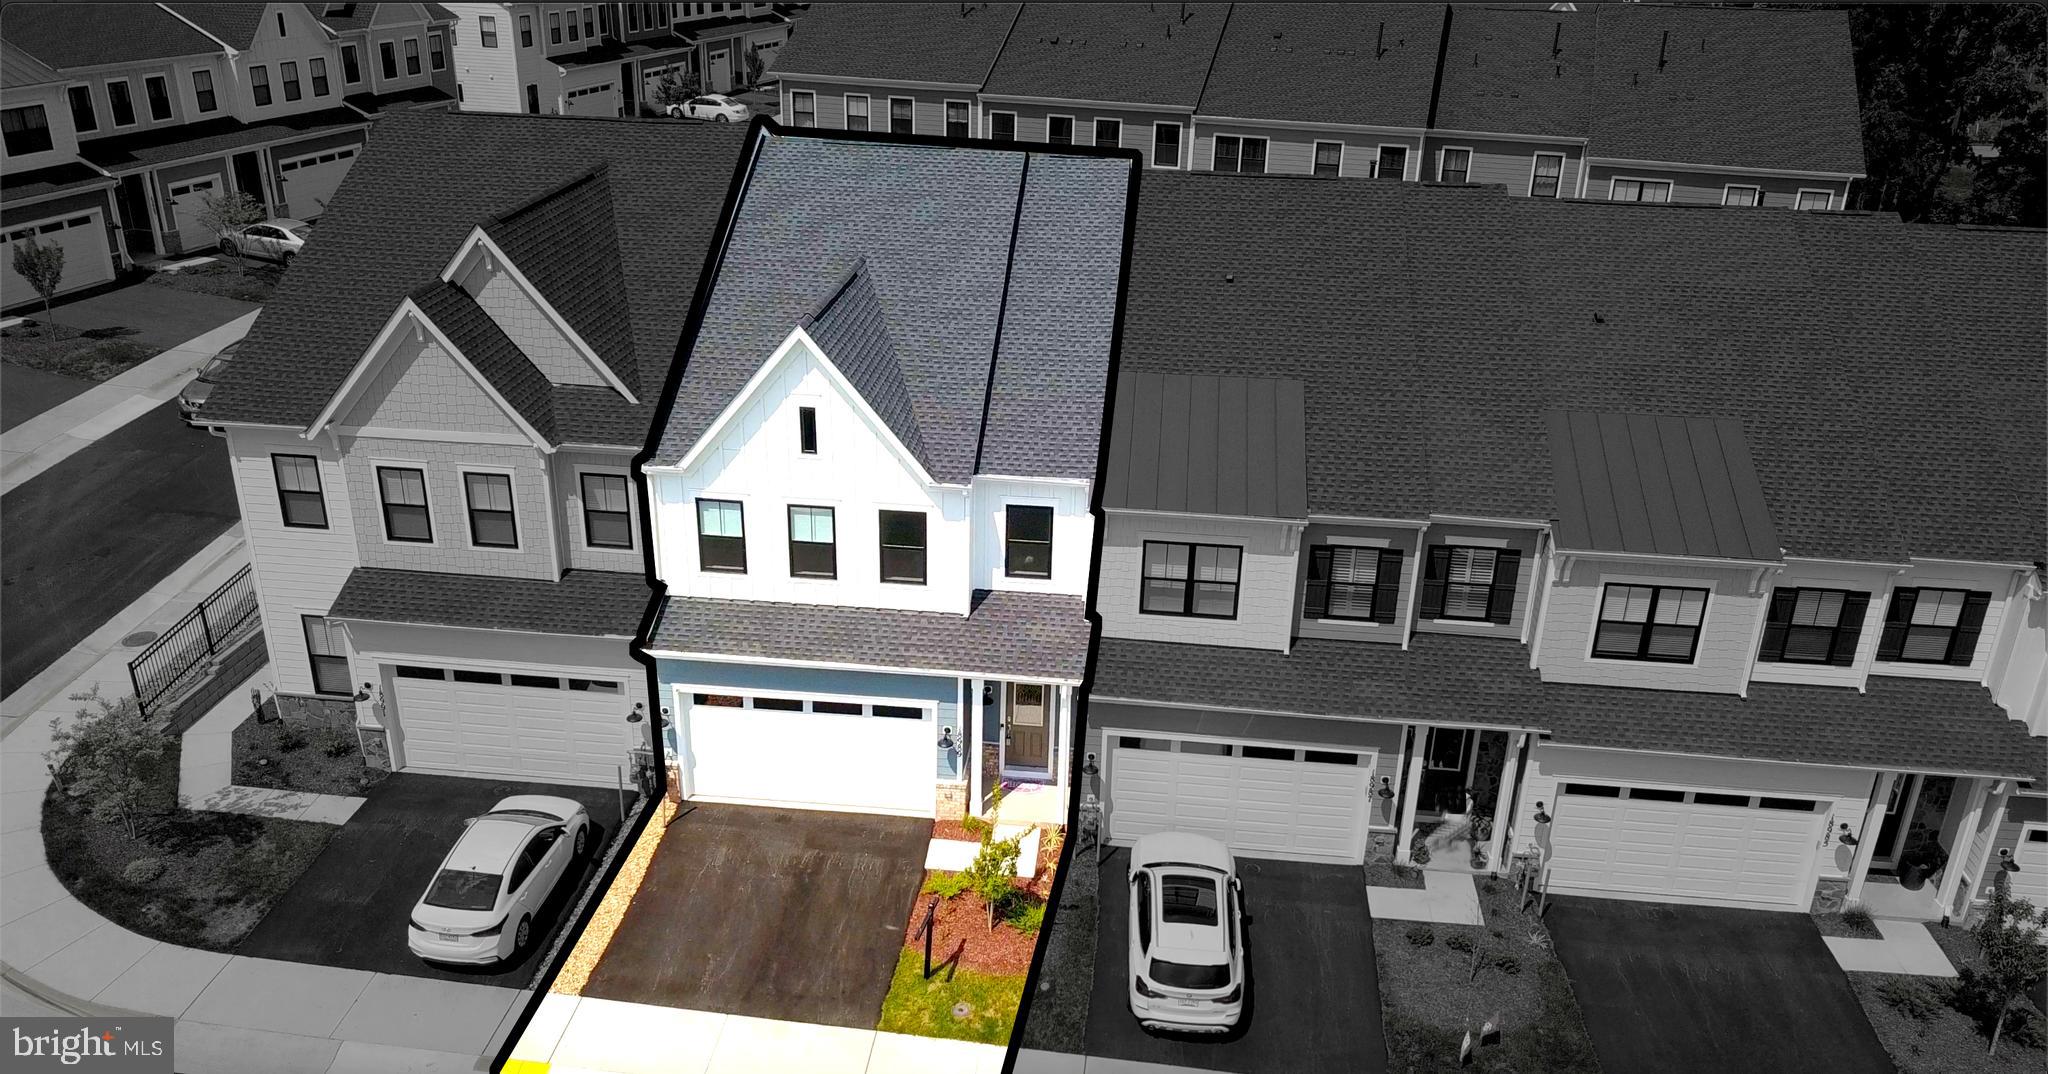
19006 CORAL REEF SQUARE
3 Beds
4 Baths
3,679 Sq.Ft.
$939,900
MLS#: VALO2125364
LEESBURG
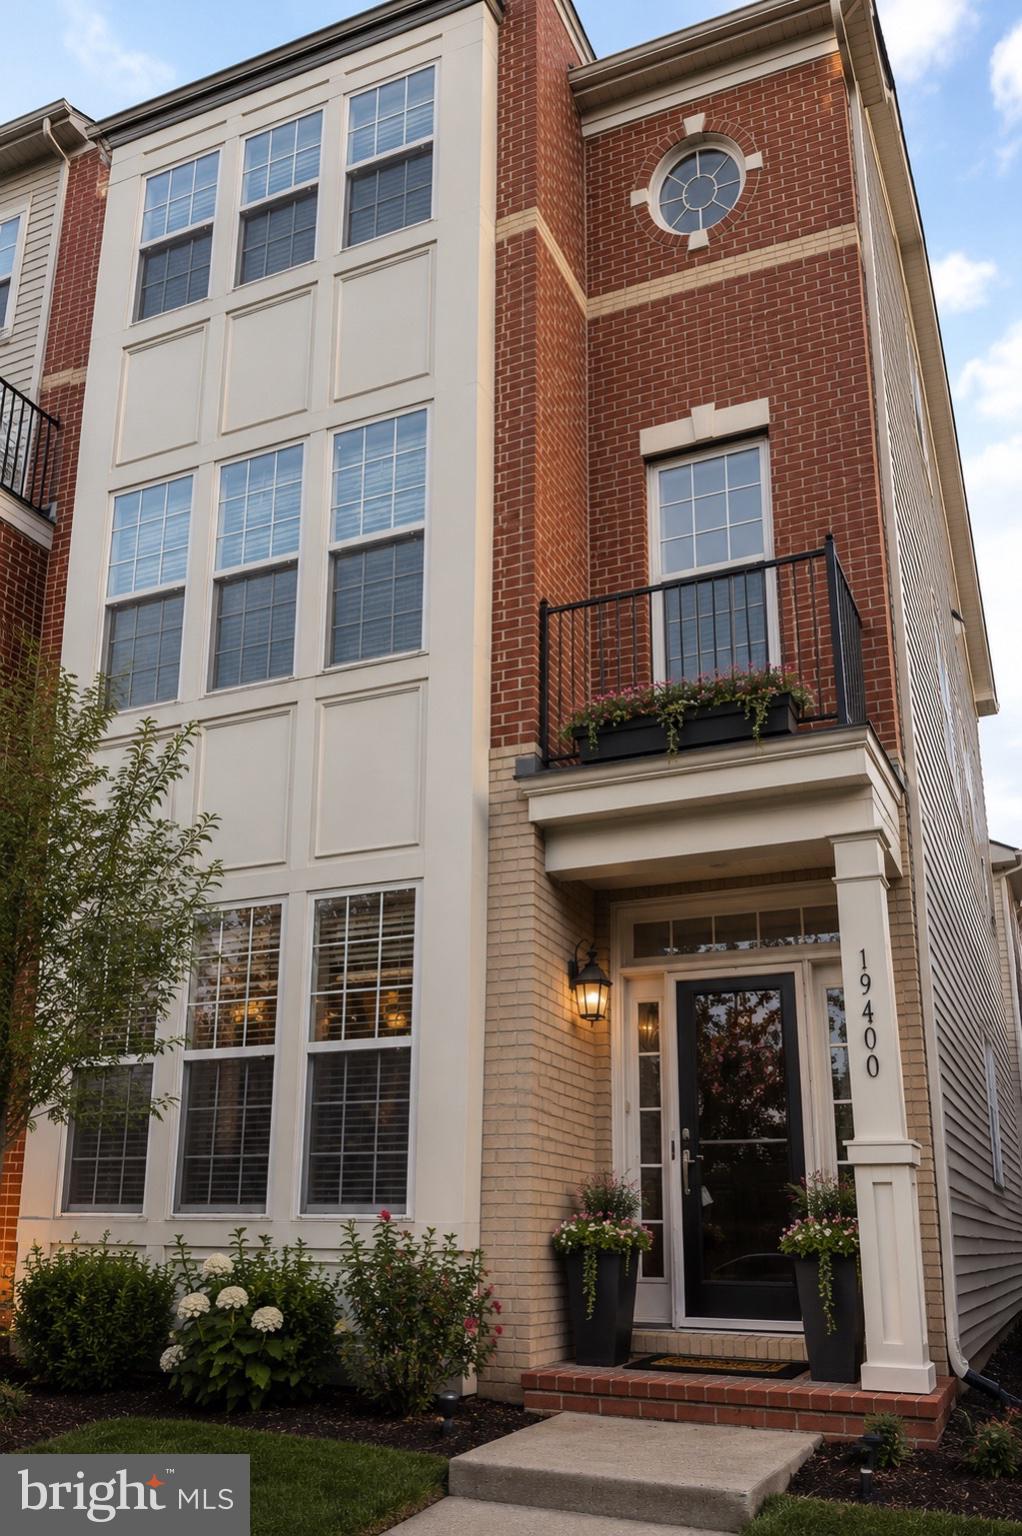
18989 CORAL REEF SQUARE
3 Beds
2 Baths
2,649 Sq.Ft.
$735,500
MLS#: VALO2114652
LEESBURG
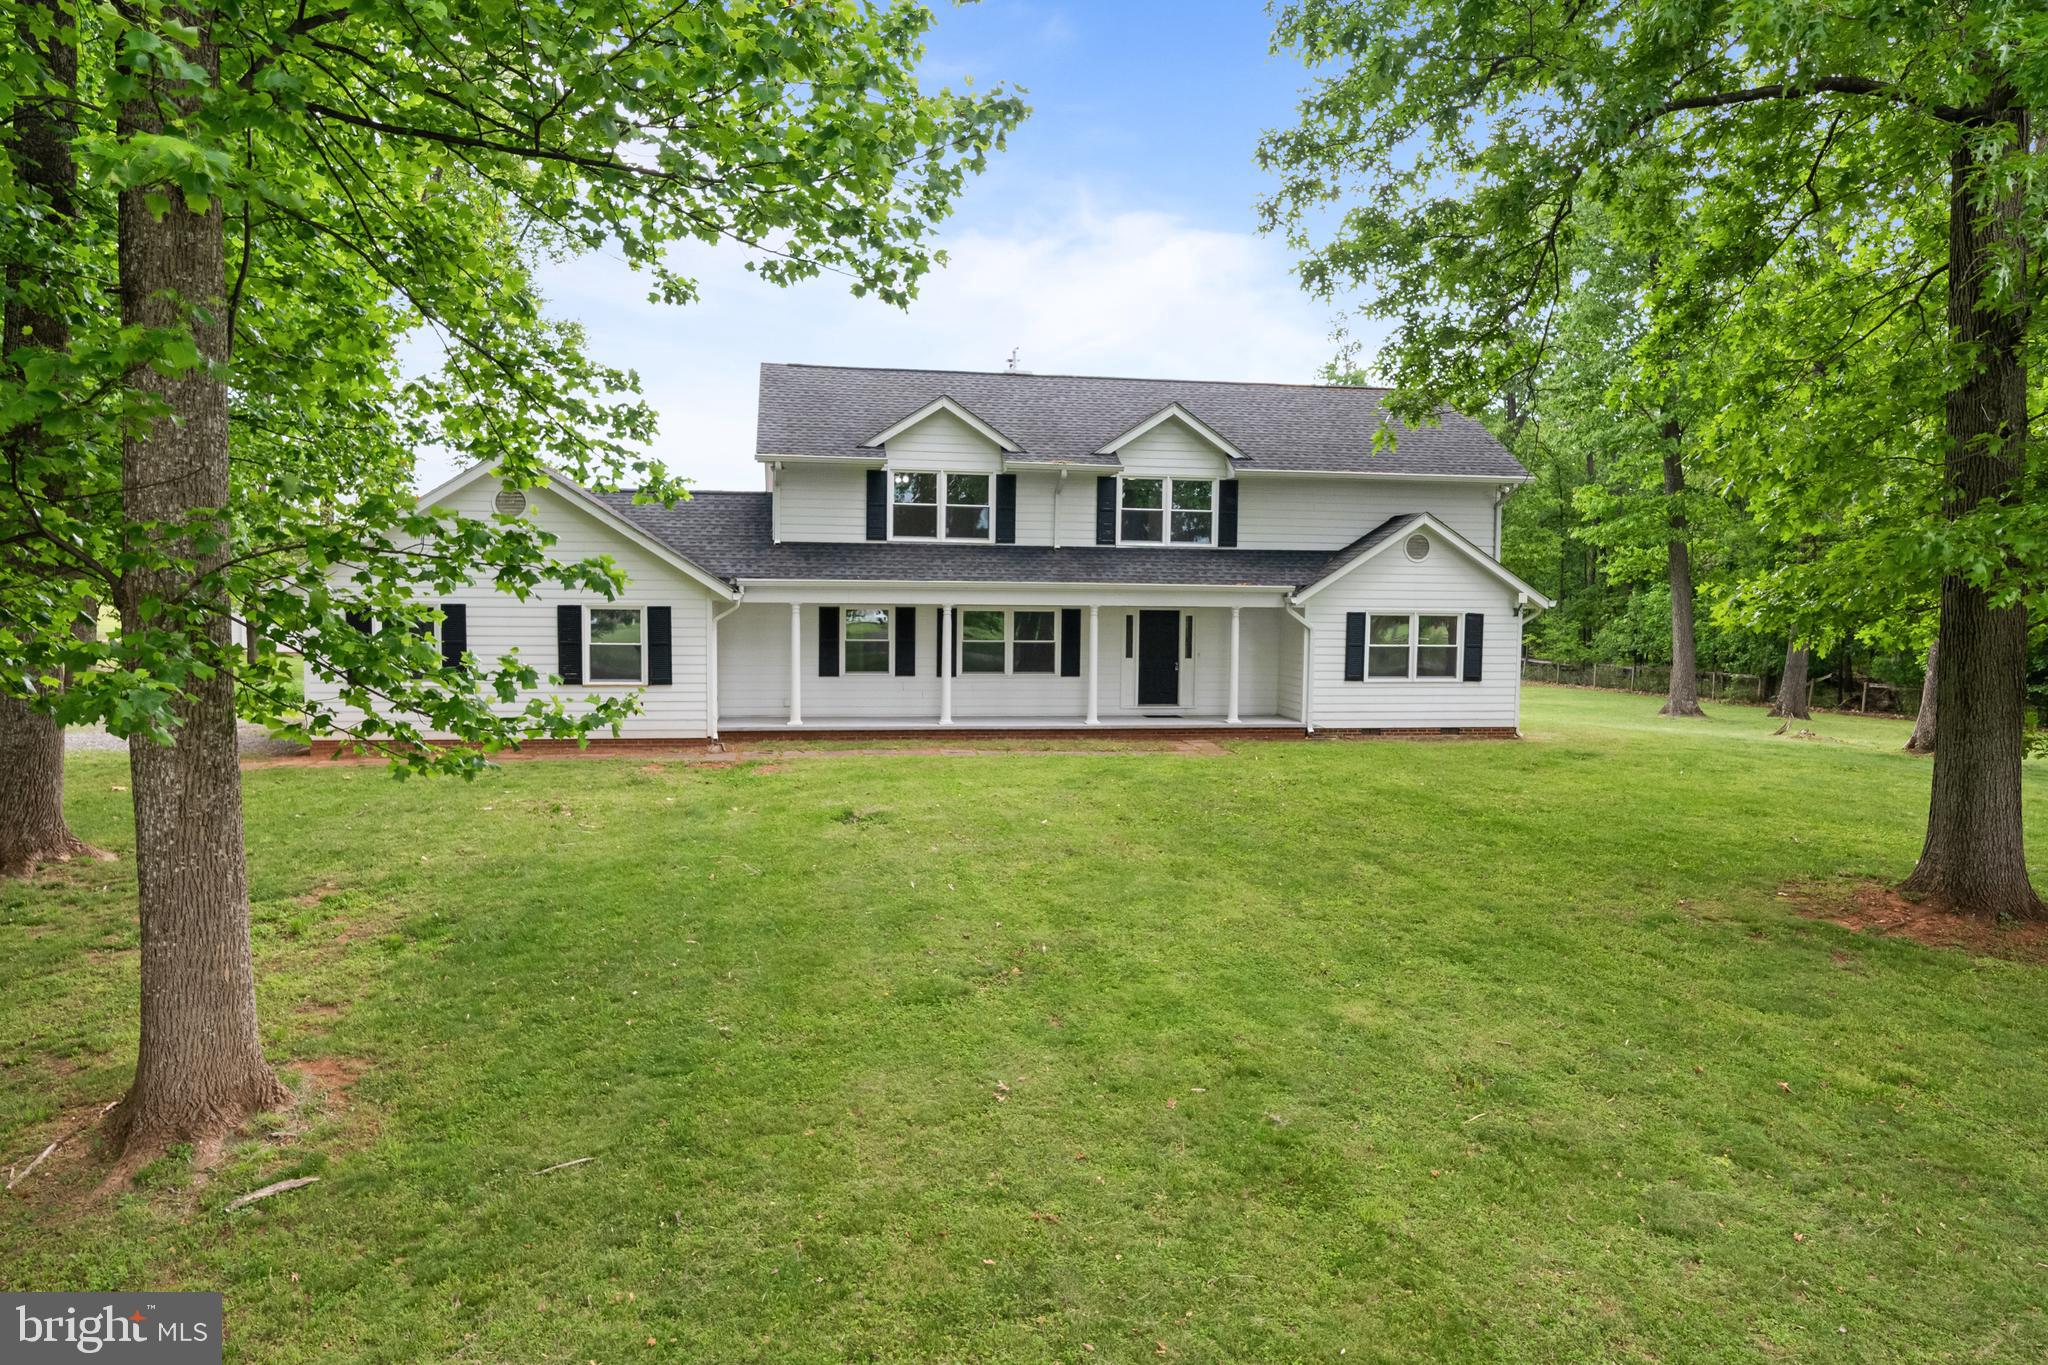
19400 FRONT STREET
4 Beds
3 Baths
3,399 Sq.Ft.
$819,990
MLS#: VALO2127494
LEESBURG
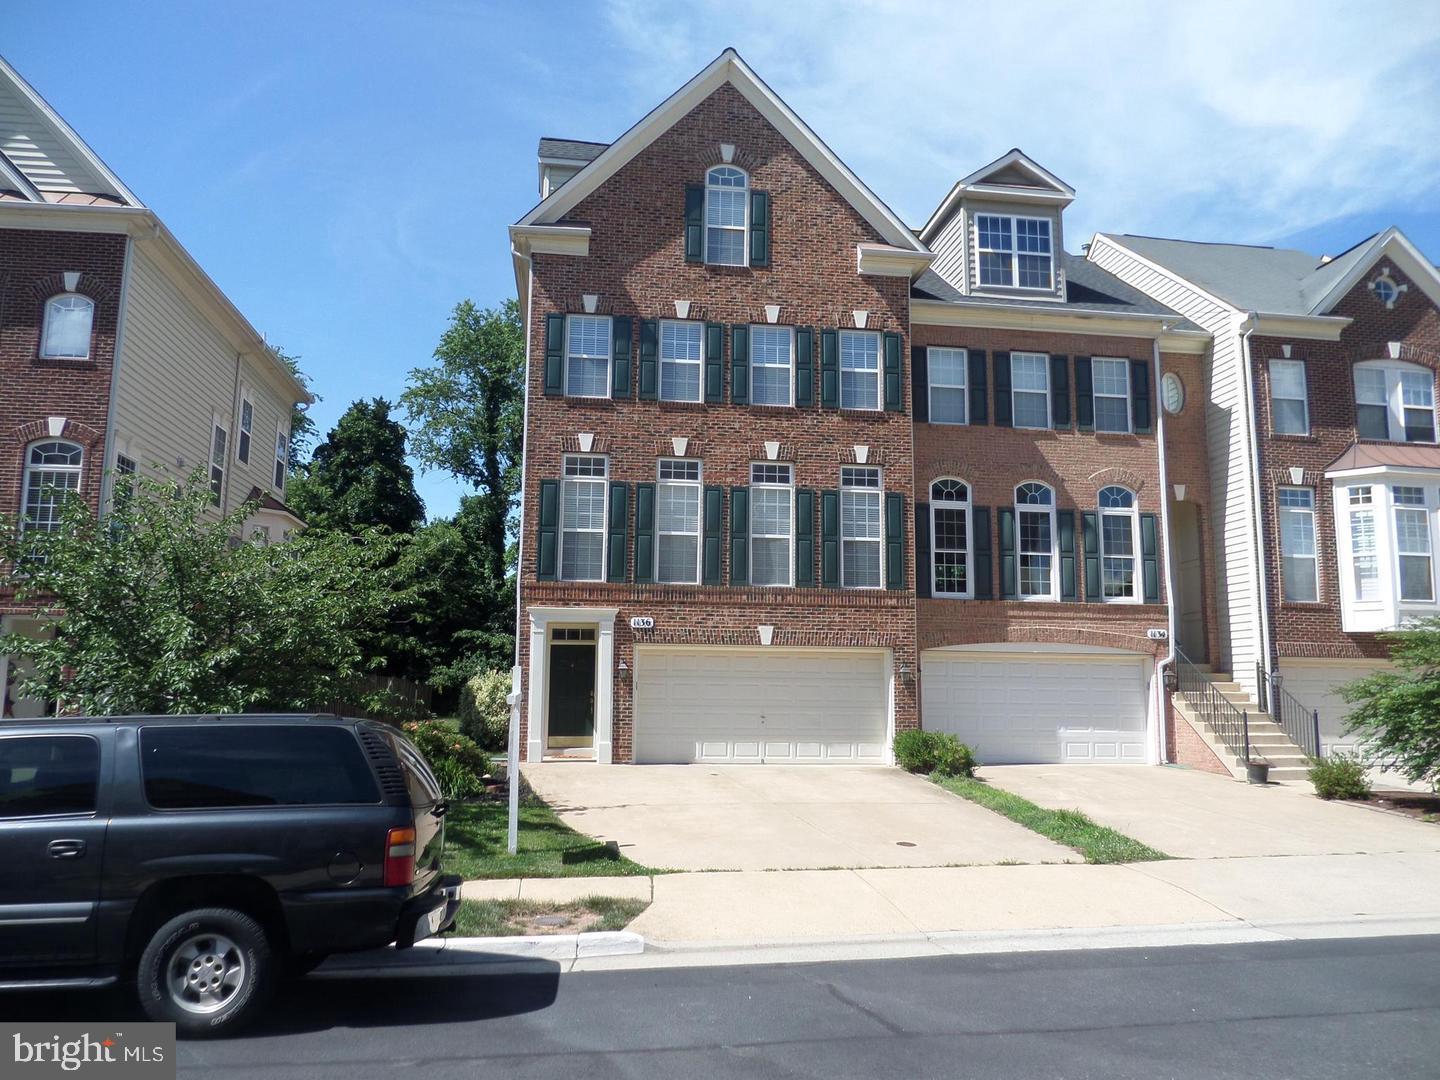
43118 EVANS POND ROAD
4 Beds
3 Baths
2,968 Sq.Ft.
$959,000
MLS#: VALO2117008
LEESBURG
1136 KEOKUK TERRACE NE
4 Beds
4 Baths
2,954 Sq.Ft.
$725,000
MLS#: VALO2128740
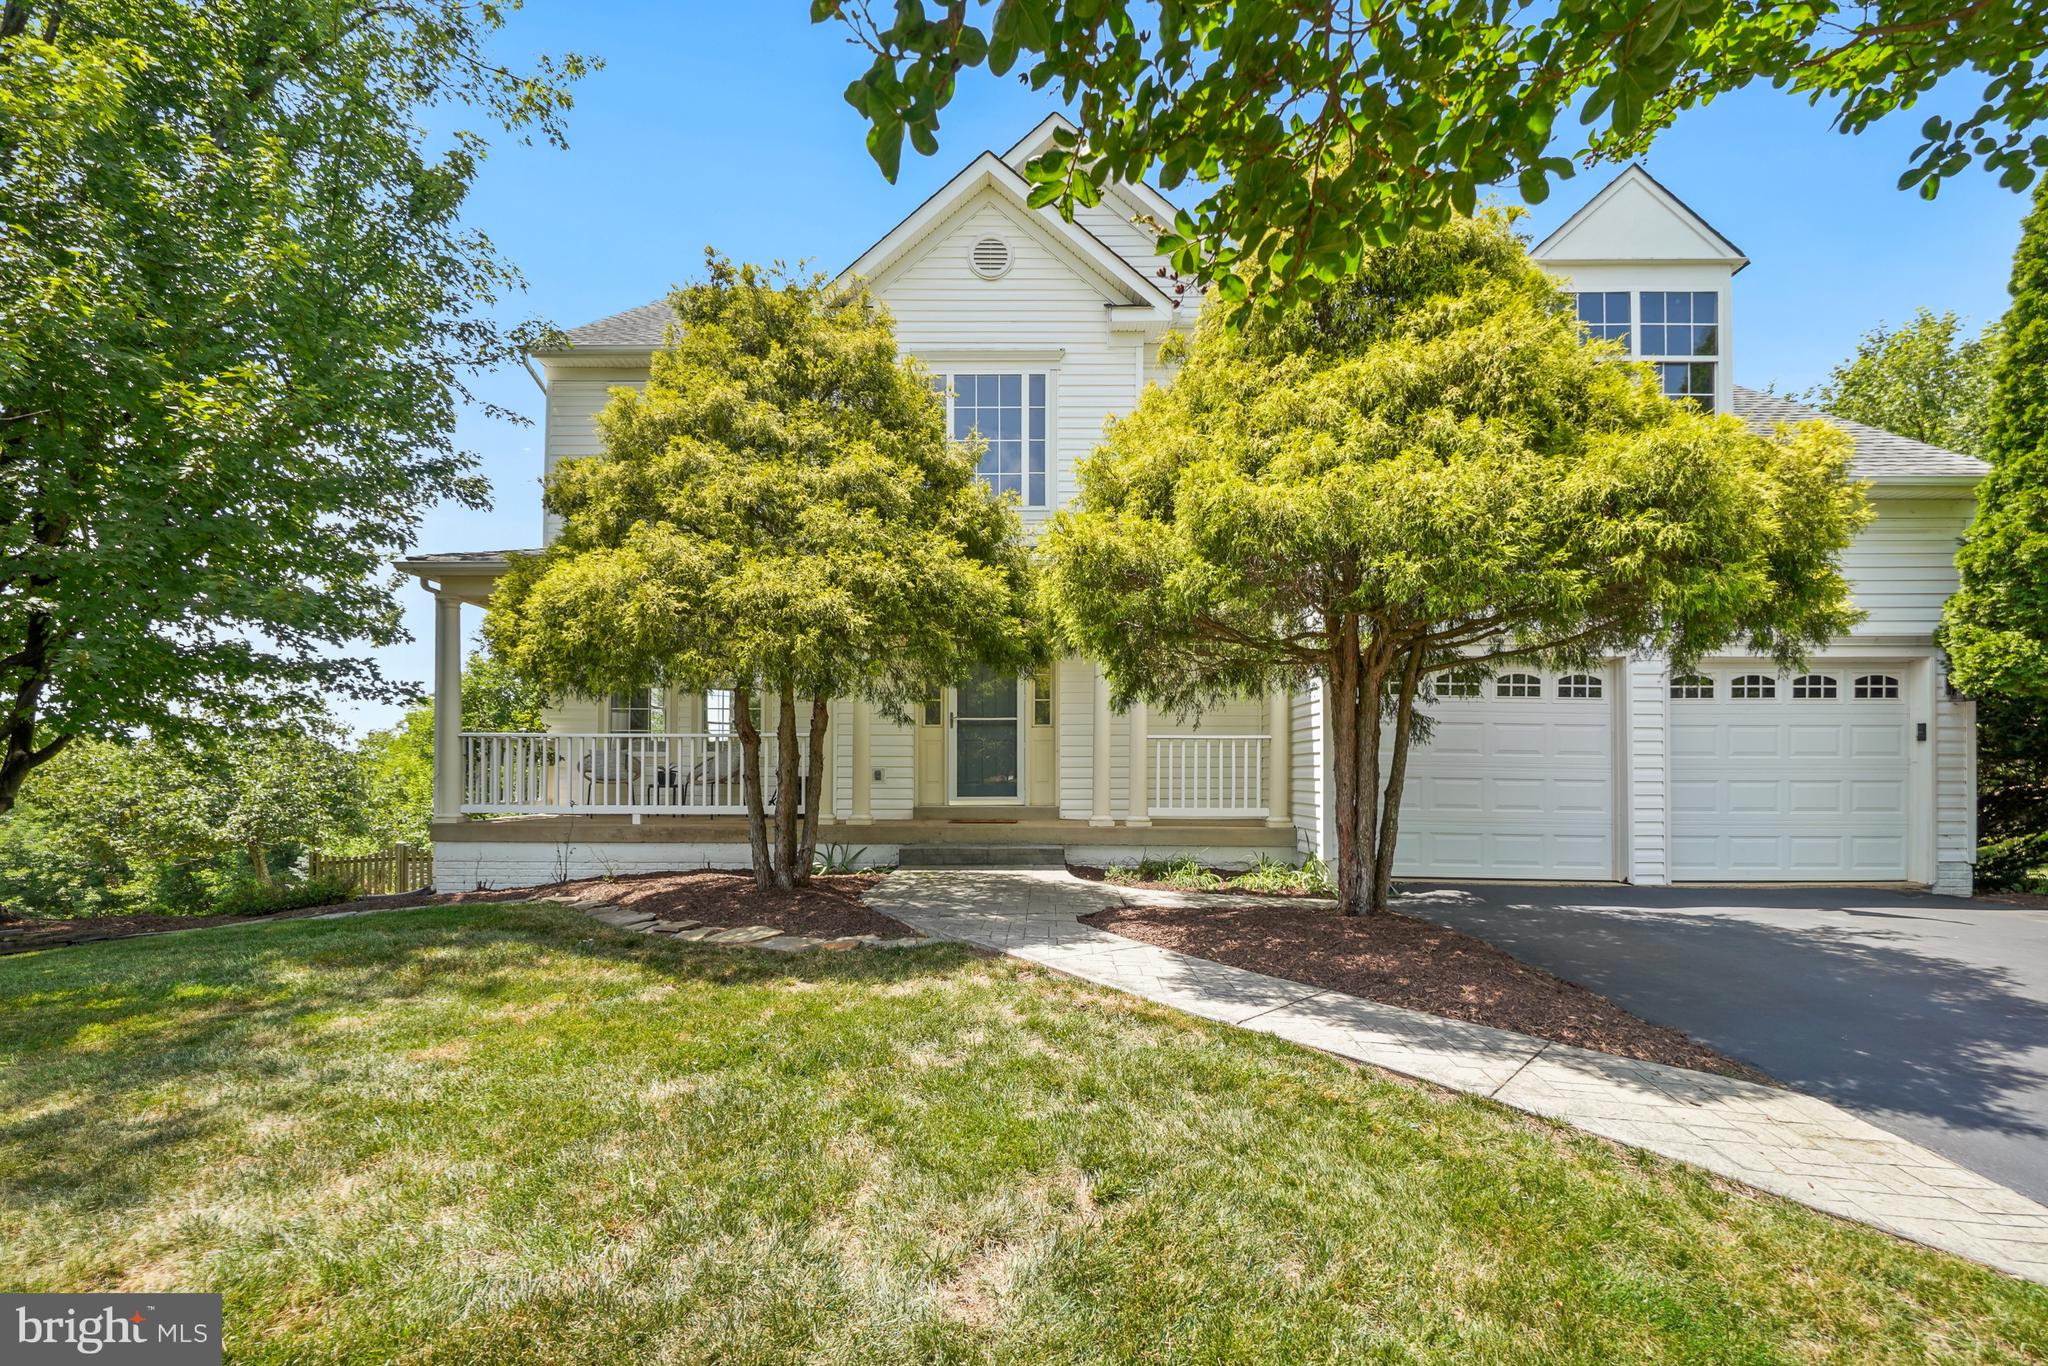
LEESBURG
801 SANTMYER DRIVE SE
5 Beds
3 Baths
3,305 Sq.Ft.
$969,000
MLS#: VALO2130378
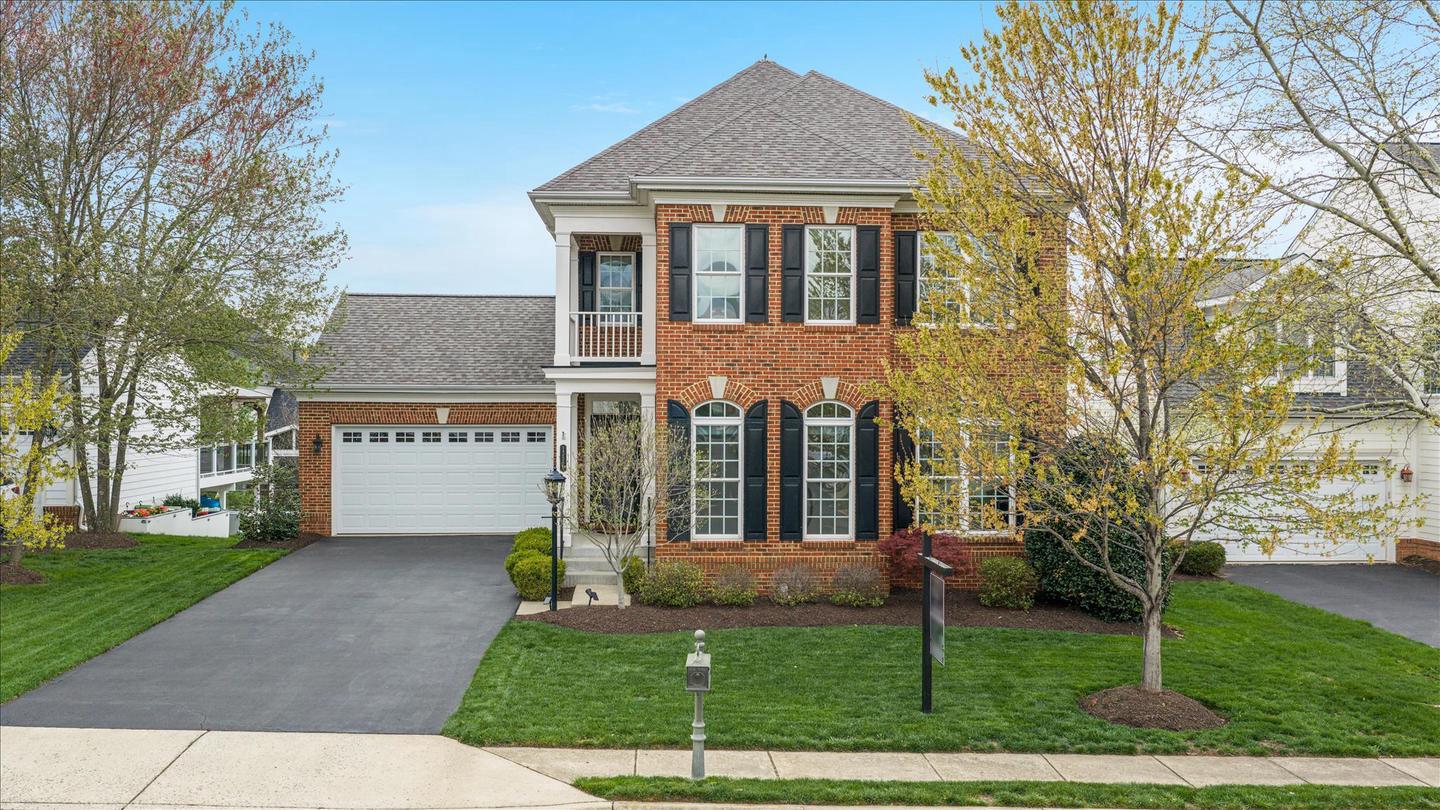
LEESBURG
13583 ELYSIAN DRIVE
5 Beds
3 Baths
3,586 Sq.Ft.
$814,900
MLS#: VALO2129596
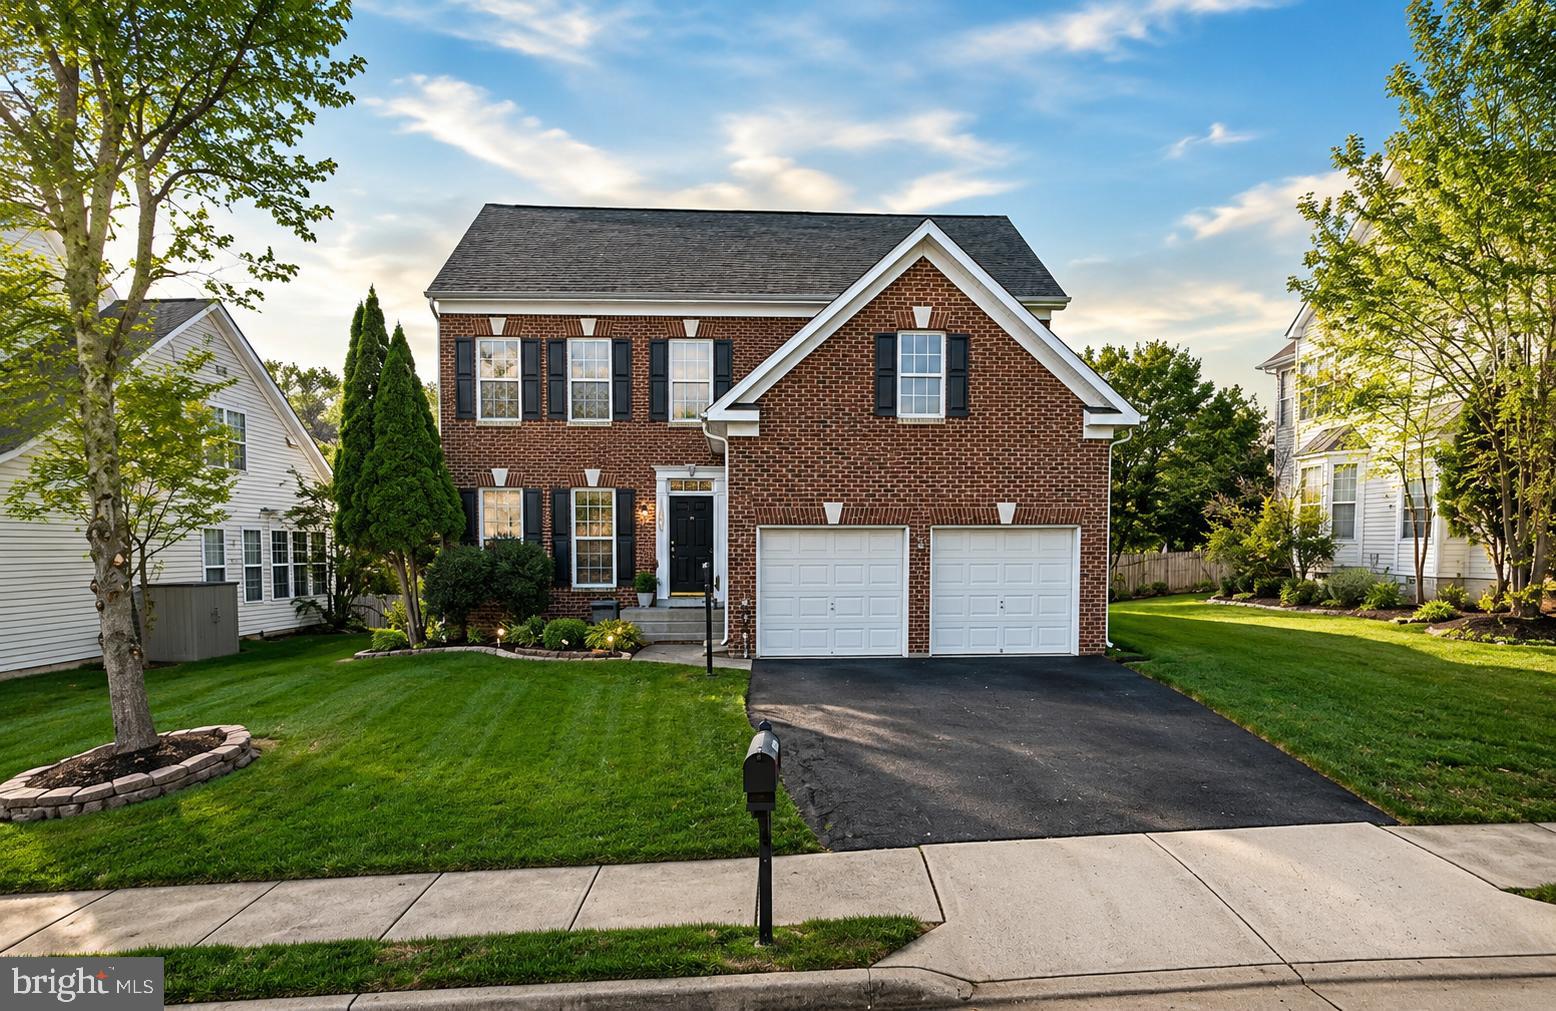
LEESBURG
1603 CHICKASAW PLACE NE
4 Beds
3 Baths
3,676 Sq.Ft.
$875,000
MLS#: VALO2130278
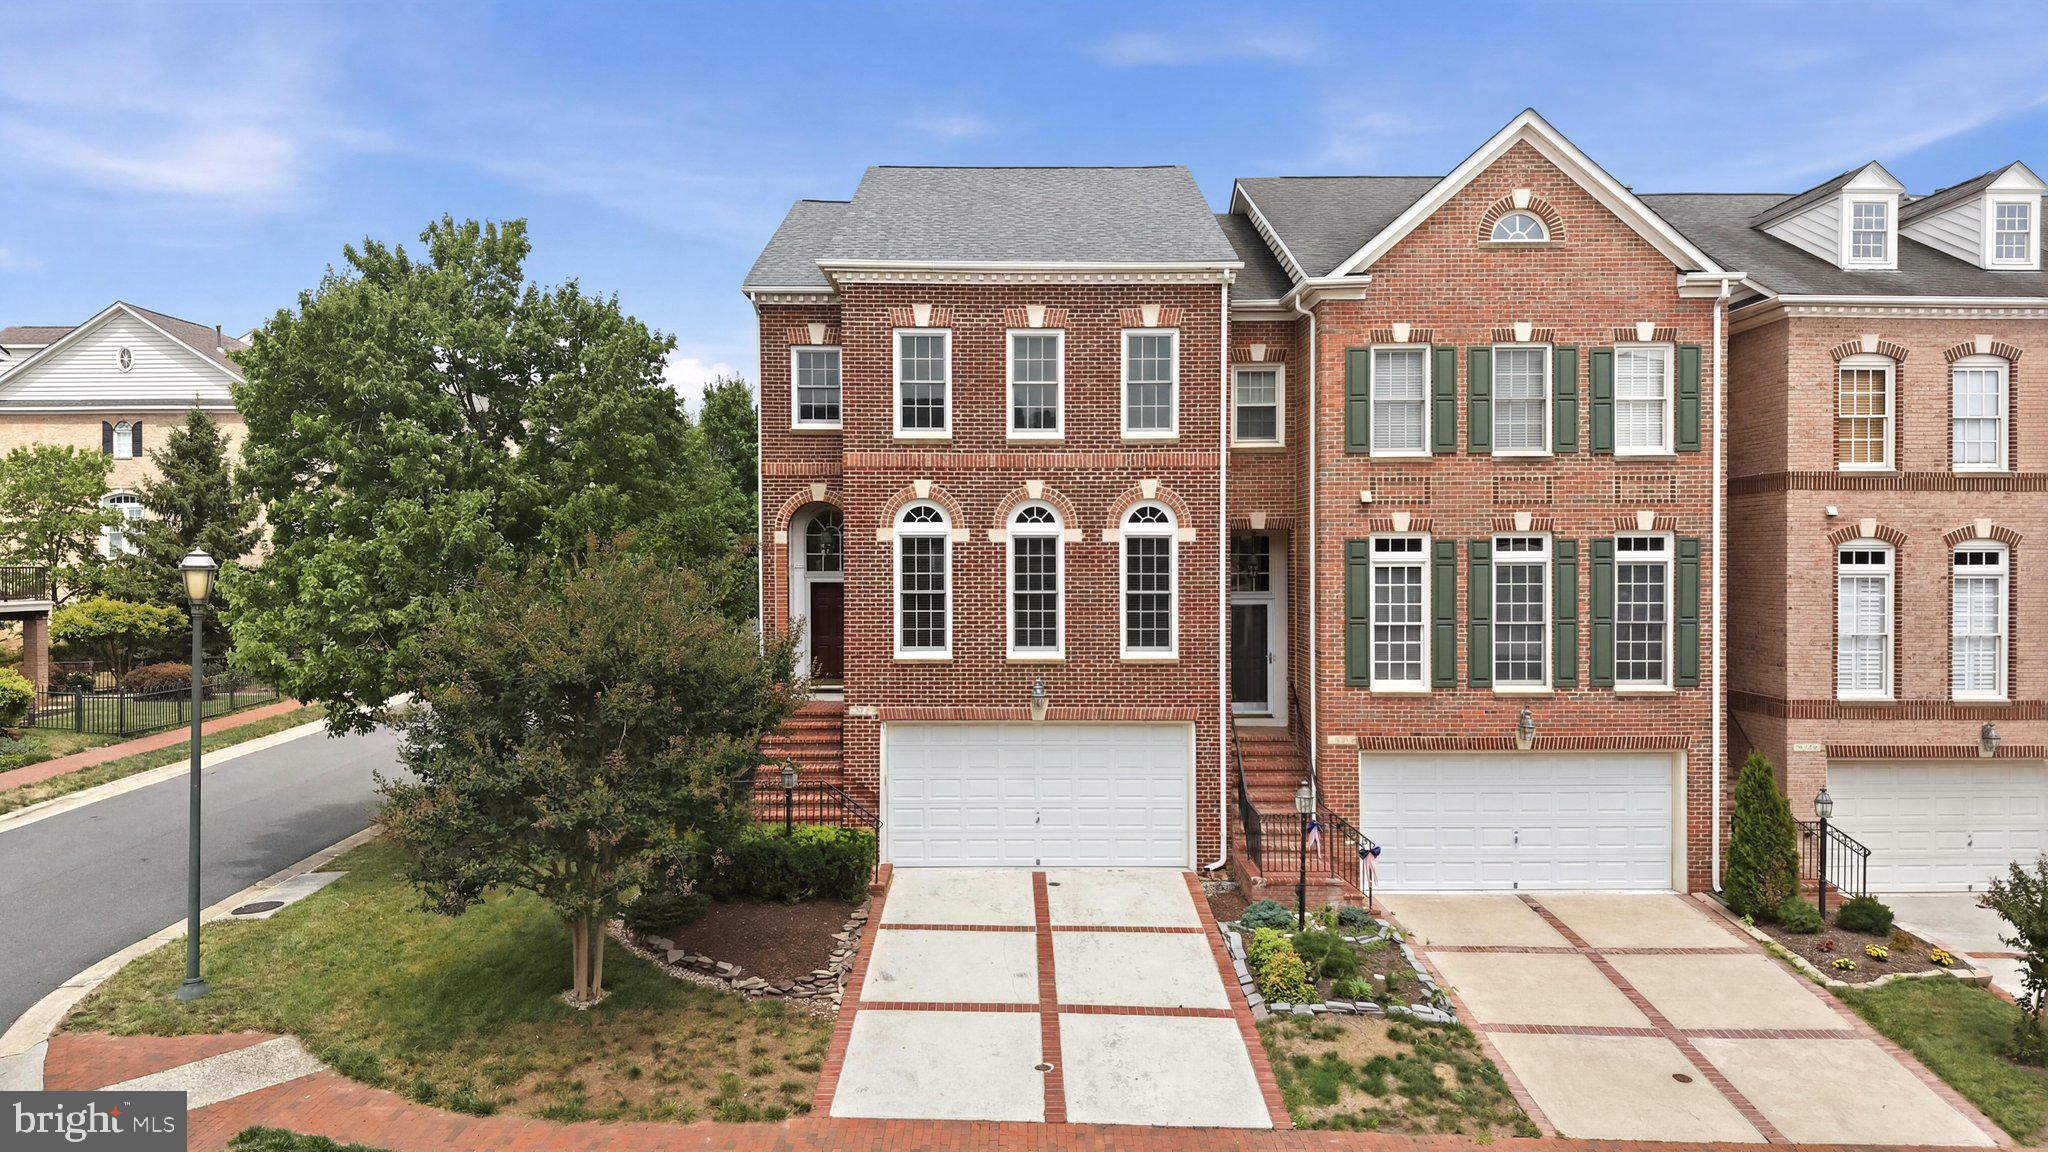
LEESBURG
18526 BEAR CREEK TERRACE
3 Beds
2 Baths
2,589 Sq.Ft.
$875,000
MLS#: VALO2130010
LEESBURG
41060 DORATI SQUARE
4 Beds
3 Baths
2,400 Sq.Ft.
$755,900
MLS#: VALO2127458
.png)