


Property
Beds
4
Full Baths
2
1/2 Baths
1
Year Built
1961
Sq.Footage
1,919
Turn-Key Luxury: A Completely Remodeled Split-Level Dream! Welcome to your forever home! Nestled in the highly desirable neighborhood of Green Lane Farms, this stunning 4-bedroom, 2.5-bathroom split-level residence offers nearly 2,000 sq ft of immaculately redesigned living space. Meticulously transformed from top to bottom with high-end finishes and modern craftsmanship, this property is truly a buyer's dream. This home boasts so many stunning features — walk inside and to your left, you’re greeted by a brand new Gourmet Kitchen just waiting for you! It's the heart of the home which features pristine cabinetry, premium countertops, modern appliances, and stylish finishes perfect for everyday cooking or entertaining guests. Your newly remodeled 2.5 bathrooms have been completely redone with high-end, contemporary fixtures and elegant tile work. Not to mention, there's new flooring throughout the house. Walk onto gorgeous, fresh flooring that flow seamlessly across all levels, creating an open, cohesive, and airy feel. Spanning nearly 2,000 sq ft, four bright bedrooms provide ample space for living, guest quarters, or a dedicated home office. Two heating and cooling zones provide comfort on every level. Outside, you'll find a low maintenance, composite deck where you can enjoy your morning coffee -- it's the ultimate spot for summer BBQs, a perfect place to enjoy with friends and offers outdoor relaxation without the hassle of wood upkeep. Not to mention, you’re situated across the street from Green Lane Park! The cherry on top is your oversized 2 car garage -- Enjoy the convenience and security of this newly enclosed garage, offering ample space for vehicle parking and extra storage. 165 Old Ford is tucked away in the vibrant and welcoming neighborhood of Green Lane Farms where you’ll enjoy peaceful living with fast access to top-rated schools, parks, shopping, and dining. Just unpack and relax—every detail has already been taken care of!
Features & Amenities
Interior
-
Other Interior Features
Kitchen Island, Recessed Lighting, Crown Molding
-
Total Bedrooms
4
-
Bathrooms
2
-
1/2 Bathrooms
1
-
Above Grade Finished Area
1919.0
-
Basement YN
YES
-
Cooling YN
YES
-
Cooling
Central Air, Electric
-
Fireplace YN
NO
-
Heating YN
YES
-
Heating
Electric, Heat Pump
-
Main Level Bedrooms
4
-
Pet friendly
Yes
Exterior
-
Garage
Yes
-
Garage spaces
2
-
Construction Materials
Frame, Stone, Vinyl Siding
-
Parking
Garage, Driveway, Attached
-
Patio and Porch Features
Deck
-
Pool
No
-
Waterfront YN
NO
Area & Lot
-
Lot Size(acres)
0.36
-
Lot Size(square feet)
15,860
-
Property Type
Residential
-
Property Sub Type
Single Family Residence
-
Architectural Style
Split Level
Price
-
Sales Price
$450,000
-
Tax Amount
$4,617
-
Financing Options
Cash, Conventional, FHA, VA
-
Zoning
Residential
-
Sq. Footage
1,919
-
Price/SqFt
$234
HOA
-
Association
YES
-
Association Fee
$15
-
Association Fee Frequency
Annually
-
Association Fee Includes
N/A
Property Resources
-
Horse Property
NO
School District
-
Elementary School
HIGHLAND
-
Middle School
ALLEN
-
High School
CEDAR CLIFF
Property Features
-
Stories
3
-
New Construction
NO
-
Foundation Details
Block
-
Senior Community YN
NO
-
Sewer
Public Sewer
-
Tax Lot
0019
-
Water Source
Public
Schedule a Showing
Showing scheduled successfully.
Mortgage calculator
Estimate your monthly mortgage payment, including the principal and interest, property taxes, and HOA. Adjust the values to generate a more accurate rate.
Your payment
Principal and Interest:
$
Property taxes:
$
HOA fees:
$
Total loan payment:
$
Total interest amount:
$
Location
County
YORK
Elementary School
HIGHLAND
Middle School
ALLEN
High School
CEDAR CLIFF
Listing Courtesy of SALLY CHAPLIN , Keller Williams of Central PA
RealHub Information is provided exclusively for consumers' personal, non-commercial use, and it may not be used for any purpose other than to identify prospective properties consumers may be interested in purchasing. All information deemed reliable but not guaranteed and should be independently verified. All properties are subject to prior sale, change or withdrawal. RealHub website owner shall not be responsible for any typographical errors, misinformation, misprints and shall be held totally harmless.

Owner, Principal Broker
Christy Issler
Call Christy today to schedule a private showing.

* Listings on this website come from the FMLS IDX Compilation and may be held by brokerage firms other than the owner of this website. The listing brokerage is identified in any listing details. Information is deemed reliable but is not guaranteed. If you believe any FMLS listing contains material that infringes your copyrighted work please click here to review our DMCA policy and learn how to submit a takedown request.© 2024 FMLS.
Related Properties
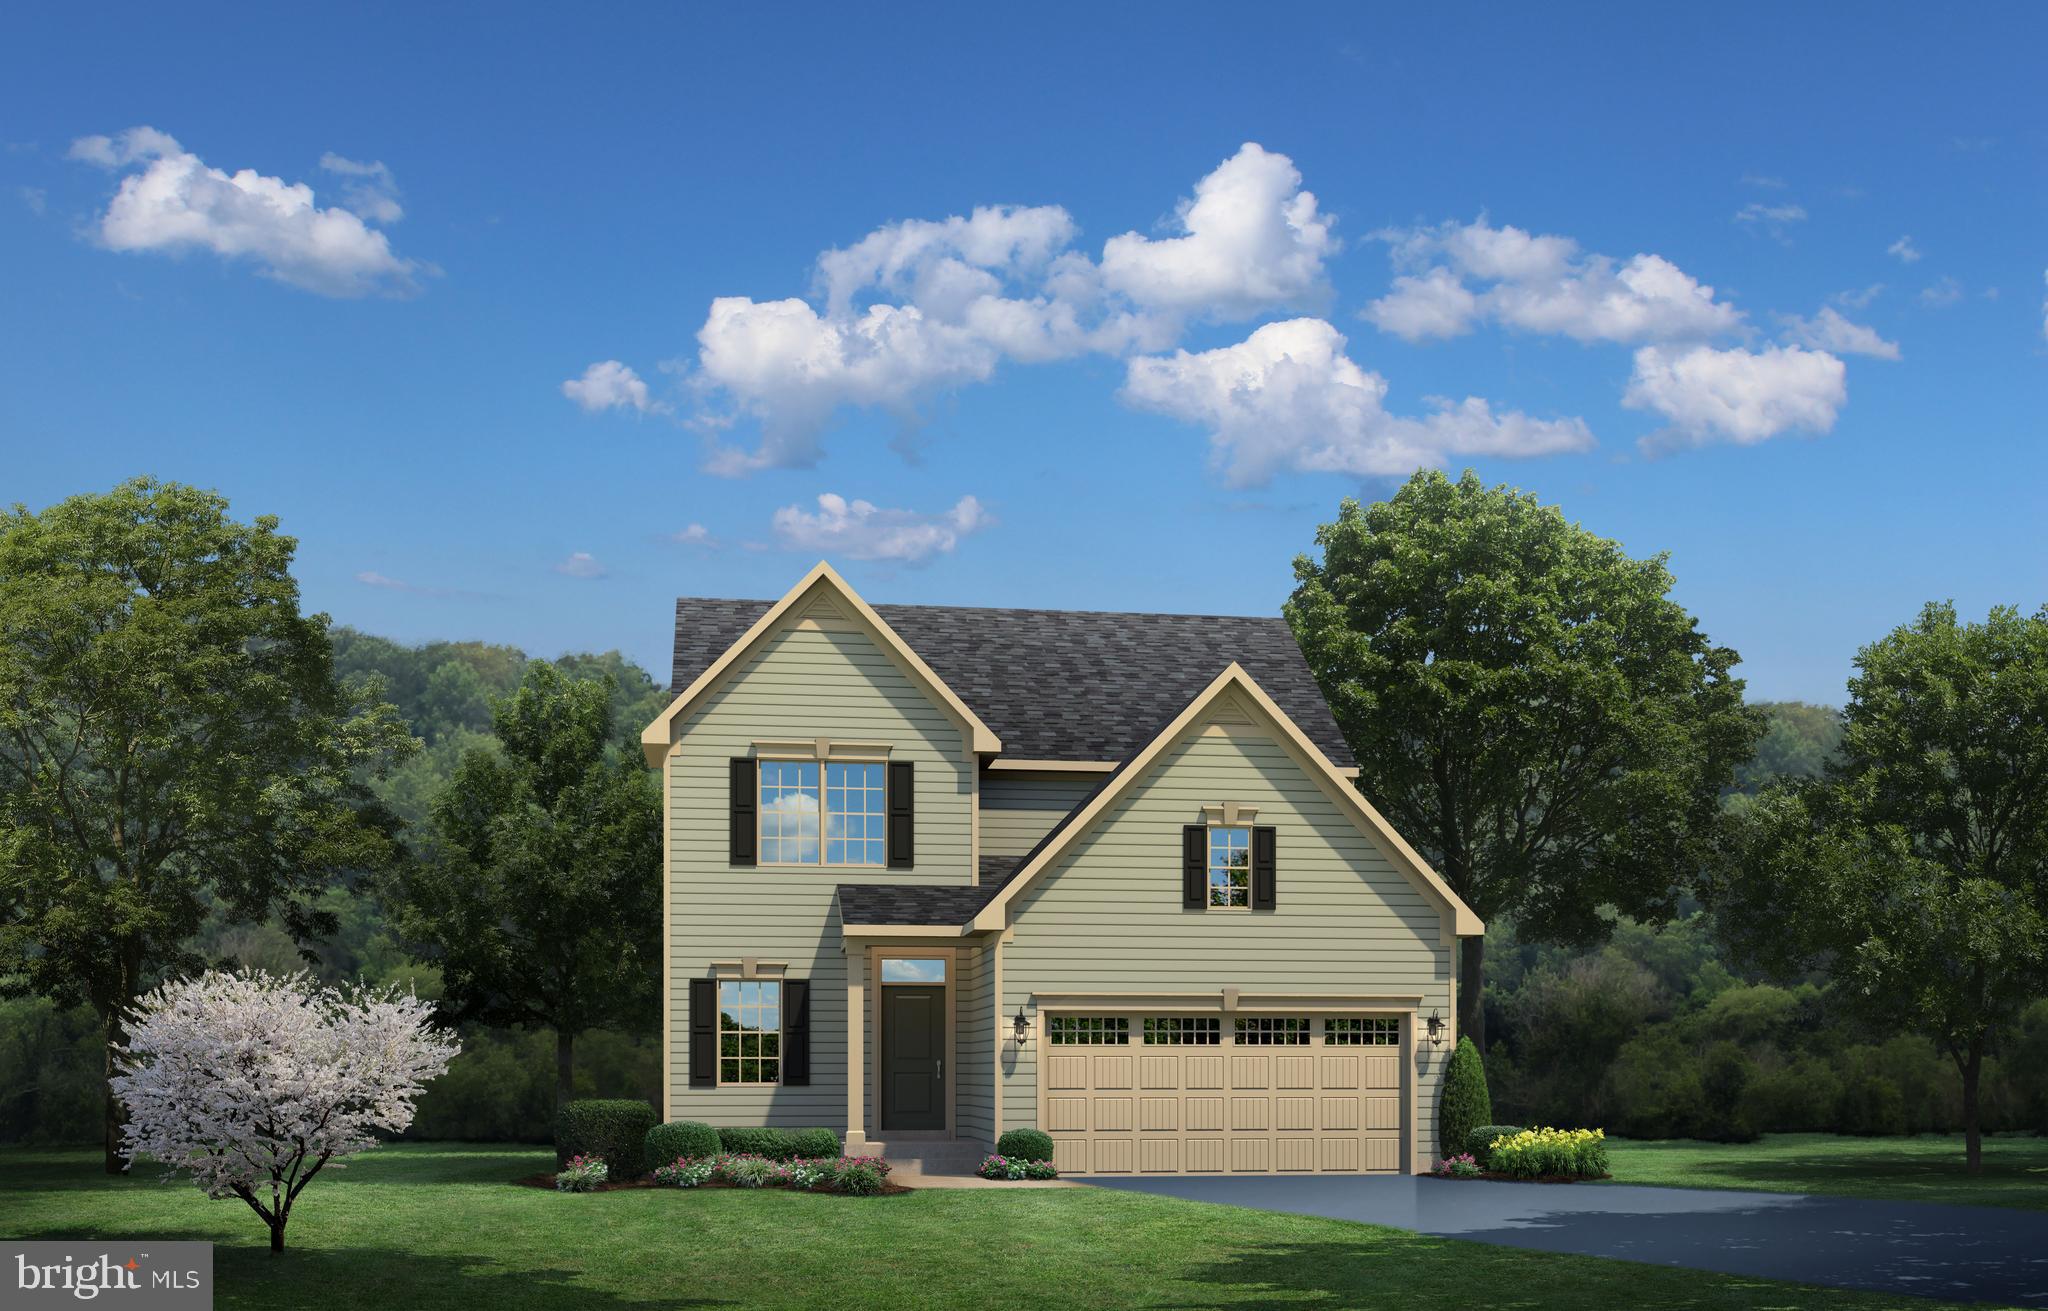
CAMP HILL
382 KELSO DRIVE
4 Beds
2 Baths
2,737 Sq.Ft.
$469,990
MLS#: PAYK2106736
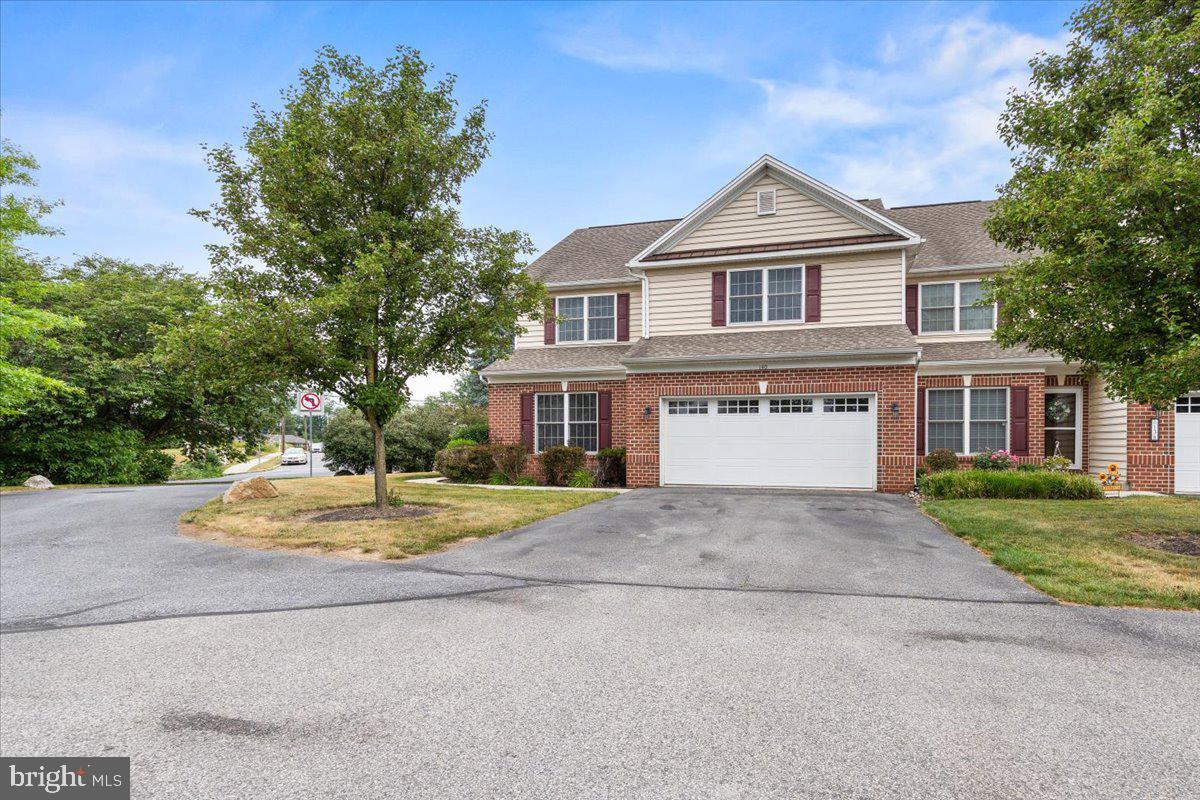
CAMP HILL
140 ASHFORD WAY
4 Beds
3 Baths
2,865 Sq.Ft.
$429,500
MLS#: PACB2055910
CAMP HILL
388 KELSO DRIVE
4 Beds
2 Baths
2,397 Sq.Ft.
$449,990
MLS#: PAYK2106870
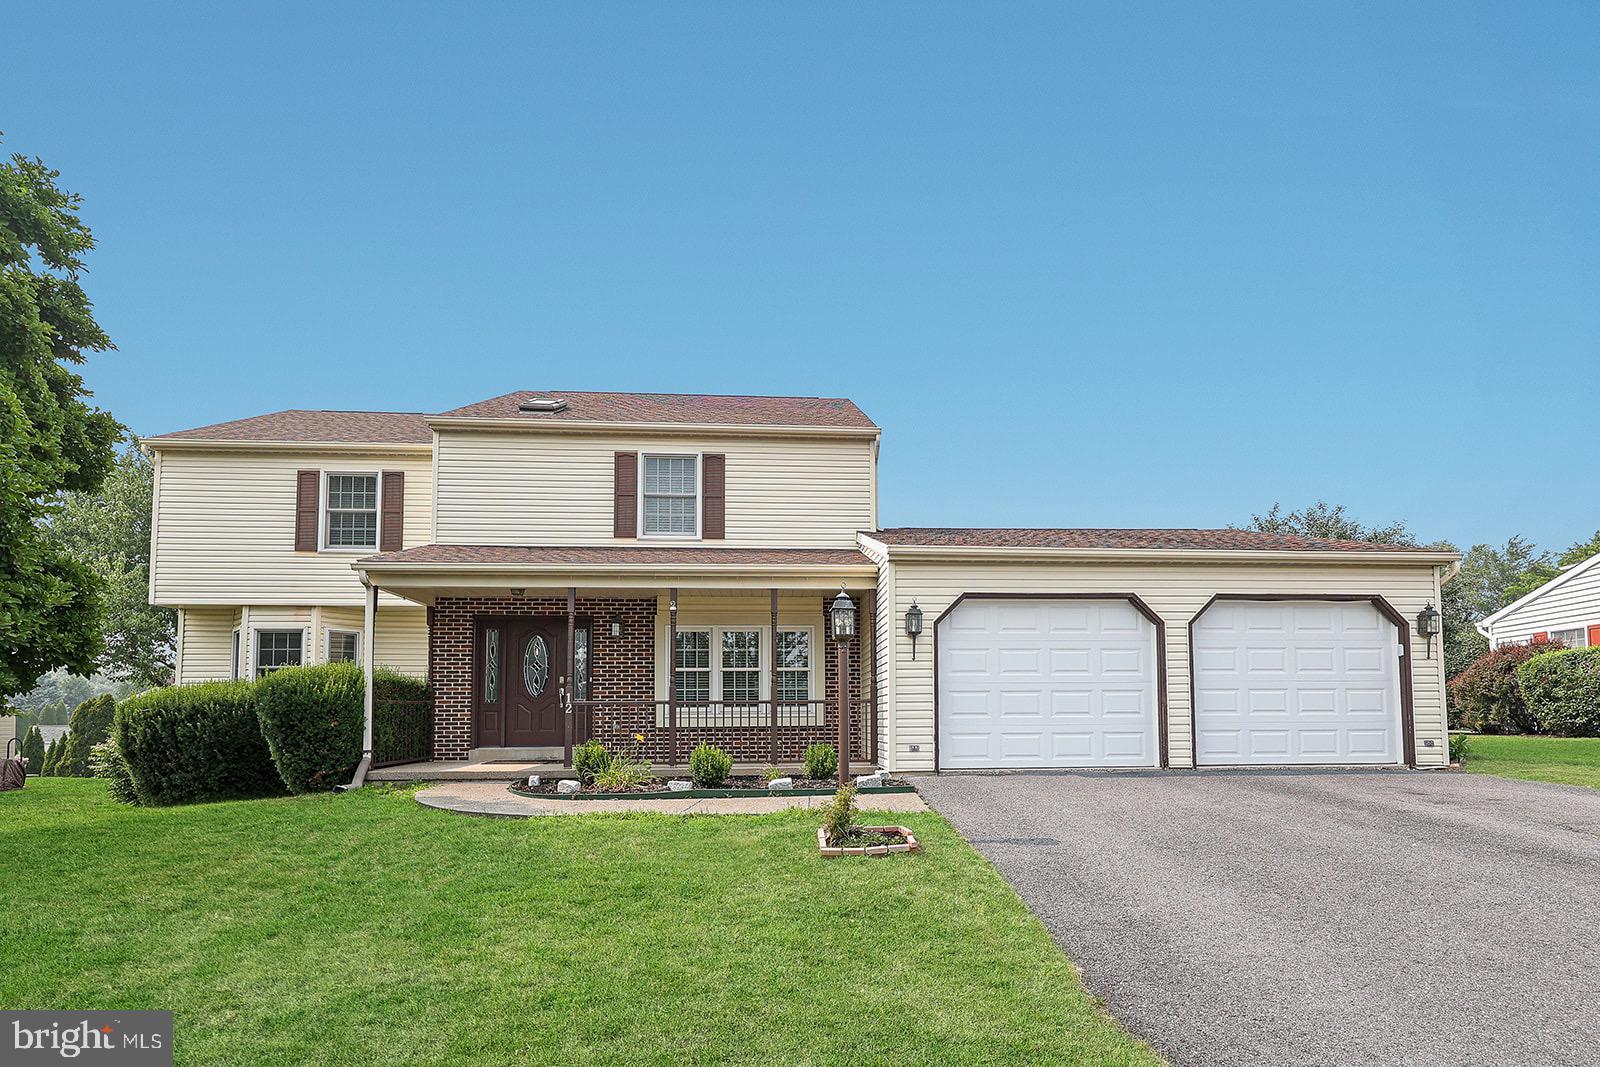
CAMP HILL
12 VICTORIA WAY
4 Beds
2 Baths
2,540 Sq.Ft.
$439,900
MLS#: PACB2056500
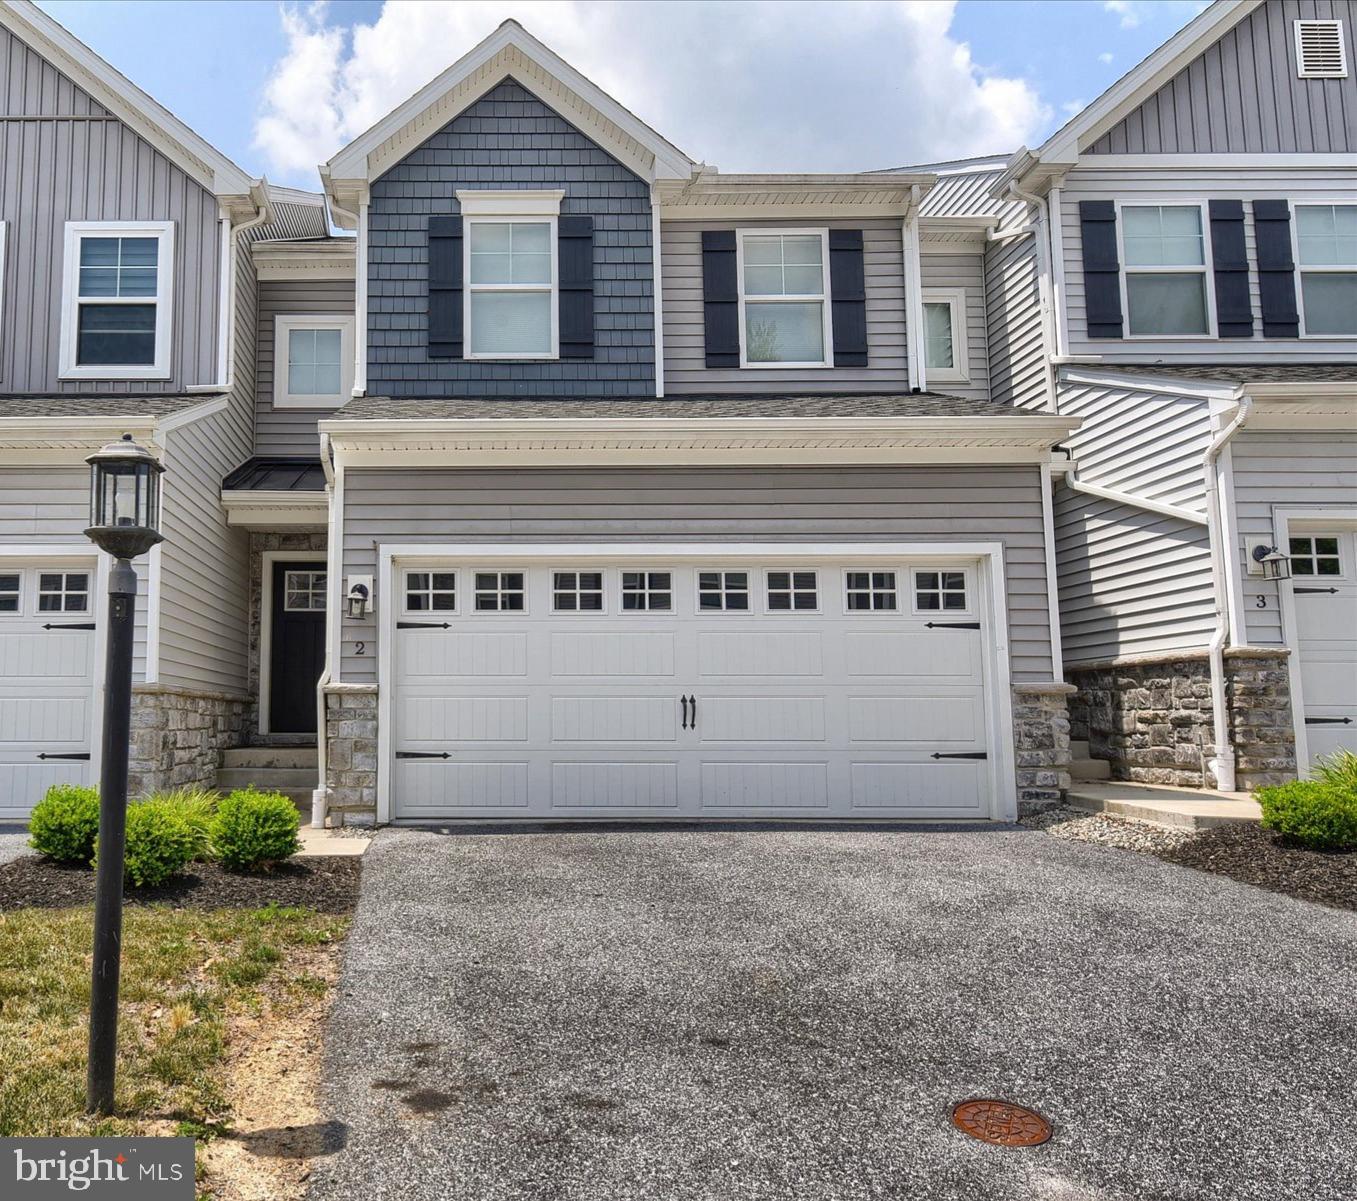
CAMP HILL
2 WOODS DRIVE
3 Beds
2 Baths
1,843 Sq.Ft.
$375,000
MLS#: PACB2055210
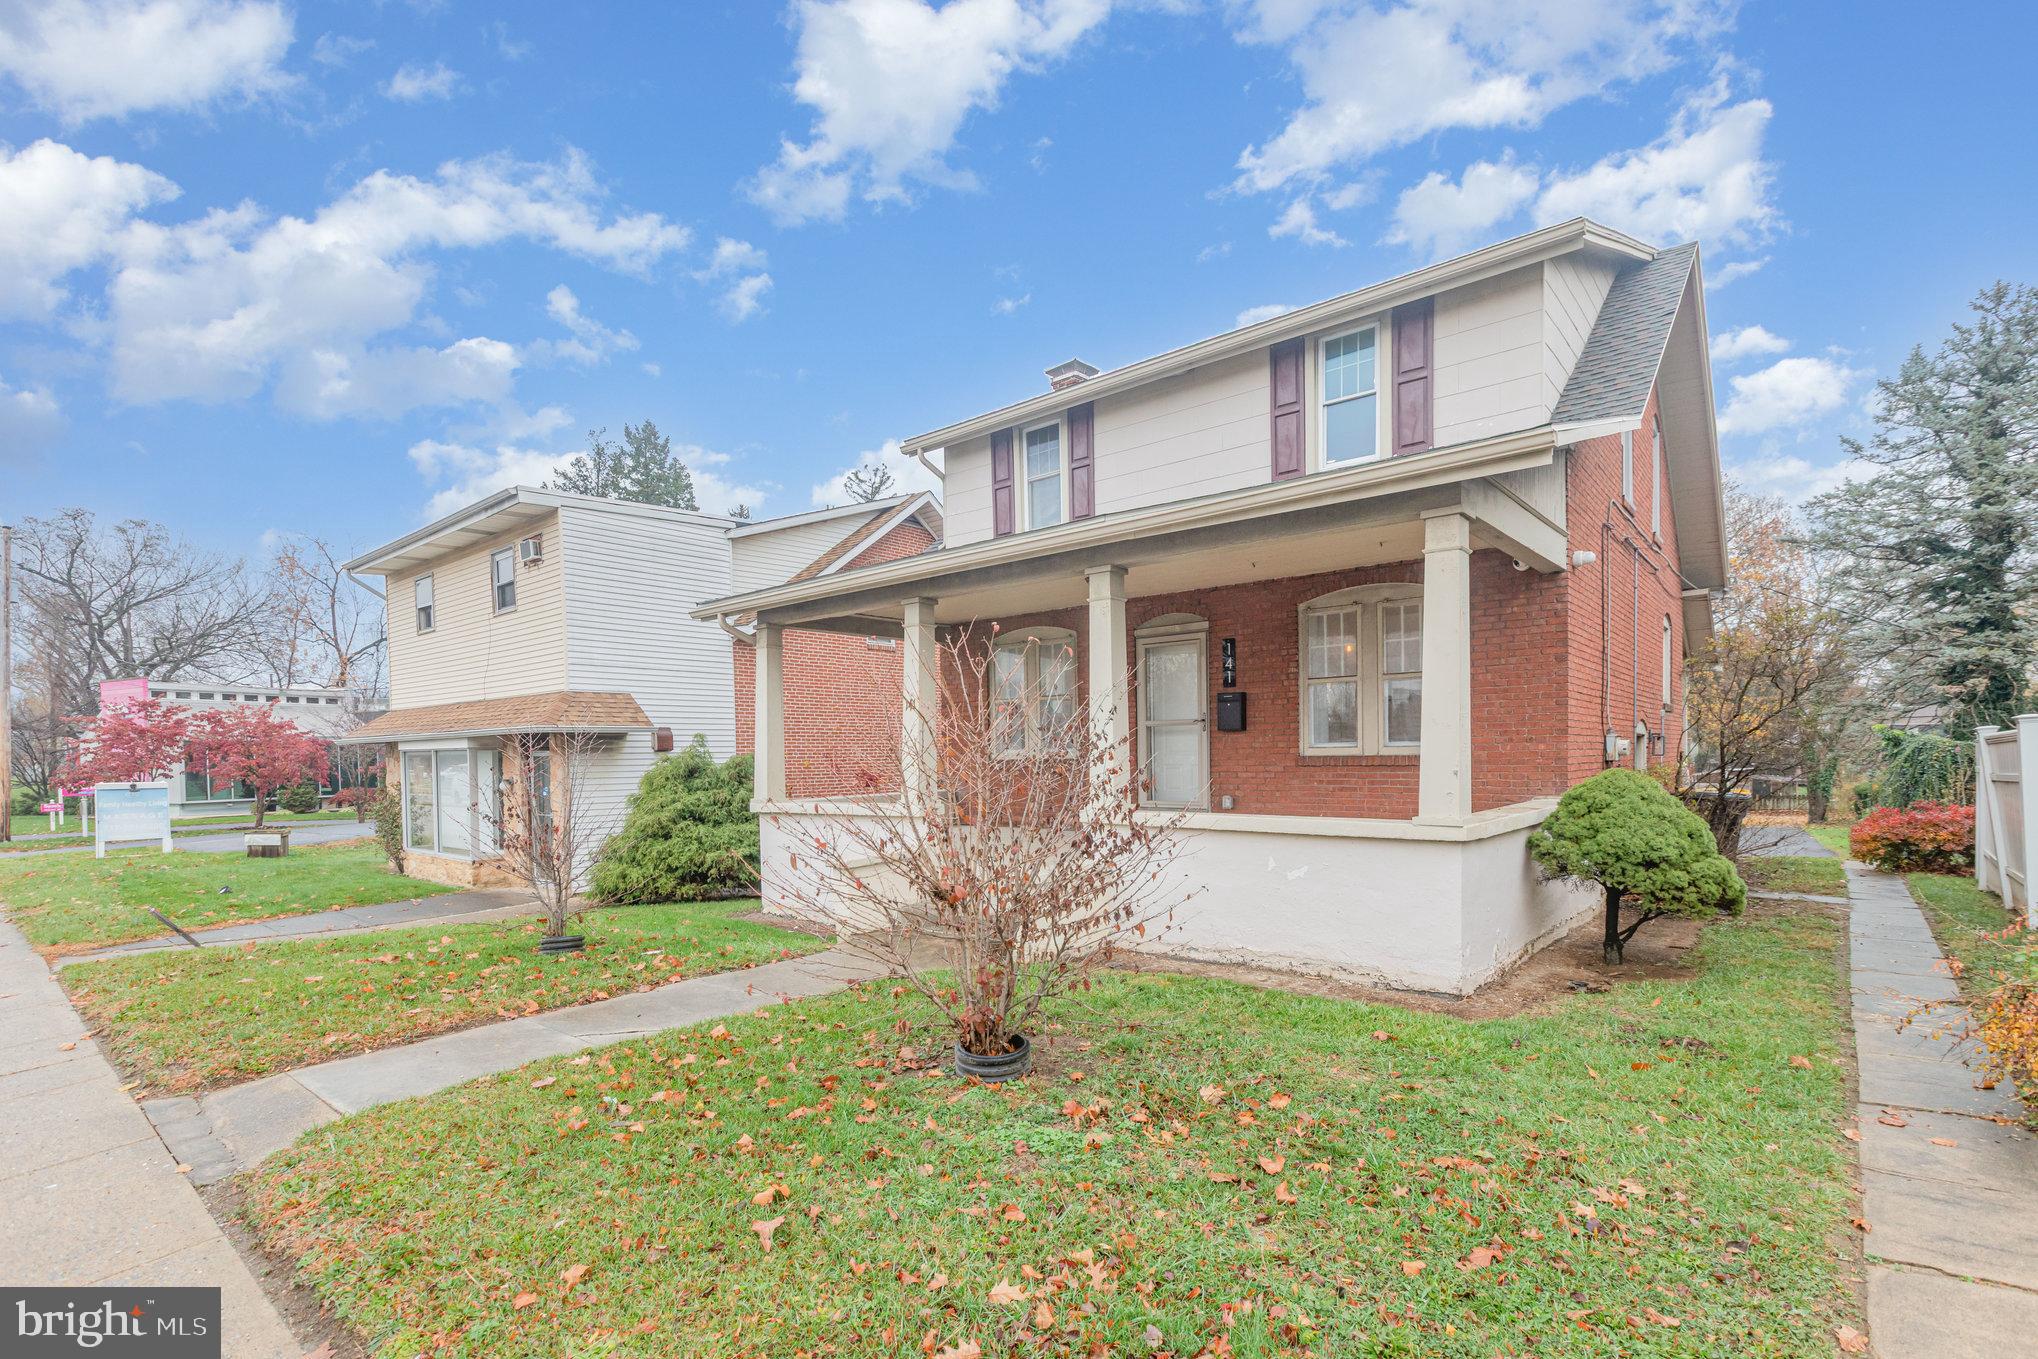
CAMP HILL
141 S 32ND STREET
3 Beds
1 Baths
1,400 Sq.Ft.
$365,000
MLS#: PACB2056398

CAMP HILL
1999 DIGHTON STREET
5 Beds
2 Baths
2,520 Sq.Ft.
$465,000
MLS#: PACB2056136
CAMP HILL
396 KELSO DRIVE
5 Beds
3 Baths
3,758 Sq.Ft.
$529,990
MLS#: PAYK2106892
CAMP HILL
394 KELSO DRIVE
4 Beds
2 Baths
3,978 Sq.Ft.
$536,990
MLS#: PAYK2106882
.png)