Features & Amenities

Interior

  • Total Bedrooms

    3

  • Bathrooms

    2

  • Above Grade Finished Area

    1560.0

  • Basement YN

    NO

  • Cooling YN

    YES

  • Cooling

    Central Air, Electric

  • Fireplace YN

    YES

  • Heating YN

    YES

  • Heating

    Propane, Forced Air

  • Main Level Bedrooms

    3

  • Pet friendly

    N/A

Exterior

  • Garage

    No

  • Construction Materials

    Asphalt, Vinyl Siding

  • Parking

    Driveway

  • Pool

    No

  • Waterfront YN

    NO

Area & Lot

  • Lot Size(acres)

    0.56

  • Lot Size(square feet)

    24,176

  • Property Type

    Residential

  • Property Sub Type

    Manufactured Home

  • Architectural Style

    Class C

Price

  • Sales Price

    $315,000

  • Tax Amount

    $418

  • Sq. Footage

    1,560

  • Price/SqFt

    $201

HOA

  • Association

    YES

  • Association Fee

    $50

  • Association Fee Frequency

    Annually

  • Association Fee Includes

    N/A

School District

  • Elementary School

    N/A

  • Middle School

    N/A

  • High School

    N/A

Property Features

  • New Construction

    NO

  • Senior Community YN

    NO

  • Tax Lot

    8800-000

  • Water Source

    Private

Schedule a Showing

Showing scheduled successfully.

<
>
IN PERSON
VIA CHAT

What is 3 + 4 ?


Mortgage calculator

Estimate your monthly mortgage payment, including the principal and interest, property taxes, and HOA. Adjust the values to generate a more accurate rate.

Your payment

Principal and Interest:

$

Property taxes:

$

HOA fees:

$

Total loan payment:

$

Total interest amount:

$

Location

County

KENT

Elementary School

Middle School

High School

Listing Courtesy of Tonya Tameca Brown, HomeSmart

RealHub Information is provided exclusively for consumers' personal, non-commercial use, and it may not be used for any purpose other than to identify prospective properties consumers may be interested in purchasing. All information deemed reliable but not guaranteed and should be independently verified. All properties are subject to prior sale, change or withdrawal. RealHub website owner shall not be responsible for any typographical errors, misinformation, misprints and shall be held totally harmless.

Agent Christy Issler

Principal Broker, Owner

Christy Issler

Call Christy today to schedule a private showing.


* Listings on this website come from the FMLS IDX Compilation and may be held by brokerage firms other than the owner of this website. The listing brokerage is identified in any listing details. Information is deemed reliable but is not guaranteed. If you believe any FMLS listing contains material that infringes your copyrighted work please review our DMCA policy and learn how to submit a takedown request.© 2024 FMLS.
Welcome to your dream home in the desirable Pine Ridge Subdivision! This newly renovated 3-bedroom, 2-bathroom manufactured home sits on a spacious half-acre corner lot.  Step inside to discover new hardwood flooring that flows seamlessly through the entryway, dining area, living room, and bedrooms. The kitchen is a showstopper, featuring new marble flooring, a stunning waterfall marble island, matching backsplash, and stainless steel appliances.  The living room and bedrooms have ceiling fans, recessed lighting throughout and a separate laundry room with ample storage.  A generous family room provides ample space for entertaining or relaxing by the cozy fireplace. Both bathrooms have been thoughtfully upgraded with backlit, motion-sensor mirrors, electronic toilets/bidet with remotes, with multiple features, and deep soaking bathtubs for a touch of luxury.  The entire home has been freshly painted, making it move-in ready and full of charm.  New roof, new water pump with transferable warranty, septic system serviced and class H inspected. This is a must-see property. Owner is a licensed real estate agent in Delaware and Pennsylvania and has a financial interest in the property.

167 PLEASANT PINE CIRCLE

Message successfully sent.

What would you like to know?

What is 3 + 4 ?

I agree to receive email communication and understand I can unsubscribe at any time.

I agree to be contacted by Charis Realty Group - Christine Issler, Broker via call, email, and text for real estate services. To opt out, you can reply 'stop' at any time or reply 'help' for assistance. You can also click the unsubscribe link in the emails. Message and data rates may apply. Message frequency may vary. Privacy Policy

Related Properties

A major renovation in 2023 included a new roof, windows, plumbing, electric, appliances, and a gravity fed septic system. This home now boasts over 2100 SQFT of finished living space including 4 bedrooms and 2 finished bathrooms along with a spacious living area and kitchen. Outside the home sits on .46 acres that includes a spacious back yard as well an outbuilding that was previously used as an antique shop and 2 sheds covered by a lean to. The driveway wraps around back and creates space and privacy from the cul de sac.
#DEKT2051746

HARRINGTON

184 CARPENTER BRIDGE ROAD

4 Beds

2 Baths

2,158 Sq.Ft.

$375,000

MLS#: DEKT2051746
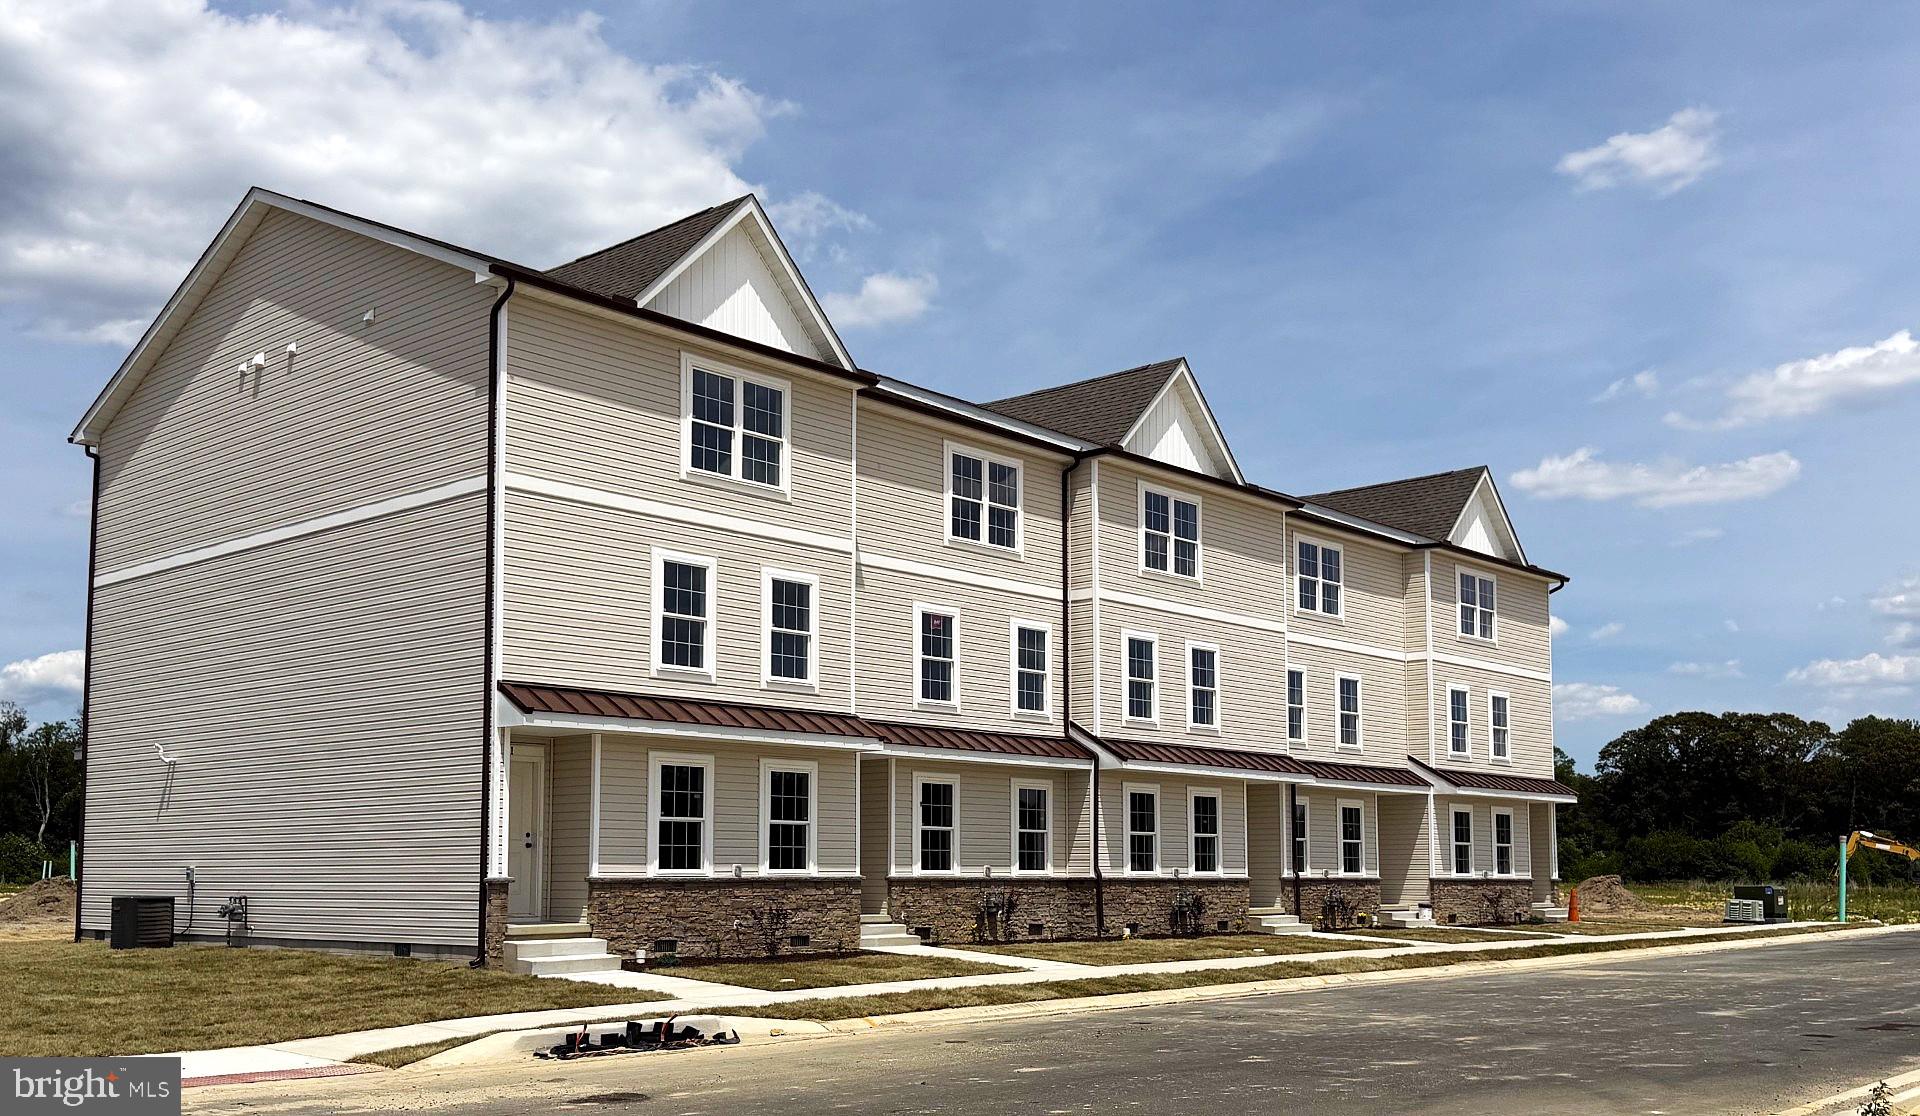
Welcome to Harmill Village, Harrington’s exciting new construction community offering modern 3-story townhomes with quick delivery opportunities available! These thoughtfully designed homes feature open-concept living, spacious layouts, stylish finishes, and flexible space ideal for today’s lifestyle. Enjoy the convenience of new construction with low-maintenance living, energy-efficient features, and the peace of mind that comes with a brand-new home.

The main living level offers a bright, open layout with a beautiful kitchen, dining area, and comfortable living space perfect for everyday living and entertaining. The upper level includes well-appointed bedrooms, including a private owner’s suite, while the lower level provides valuable bonus space that may be used as a home office, recreation room, guest space, or additional living area depending on the floor plan.

Located in Harrington, Harmill Village offers convenient access to local shopping, dining, schools, Route 13, and area attractions while still providing a neighborhood feel. Builder incentives are available for a limited time, making this a great opportunity to purchase new construction at an excellent value.

Quick delivery homes are available now — don’t miss your chance to be part of this growing new community! Photos may show similar home, model home, or available upgrades. Builder incentive details, pricing, and availability are subject to change.
#DEKT2045050

HARRINGTON

11 HAZEL GROVE STREET 103

3 Beds

2 Baths

2,059 Sq.Ft.

$329,500

MLS#: DEKT2045050
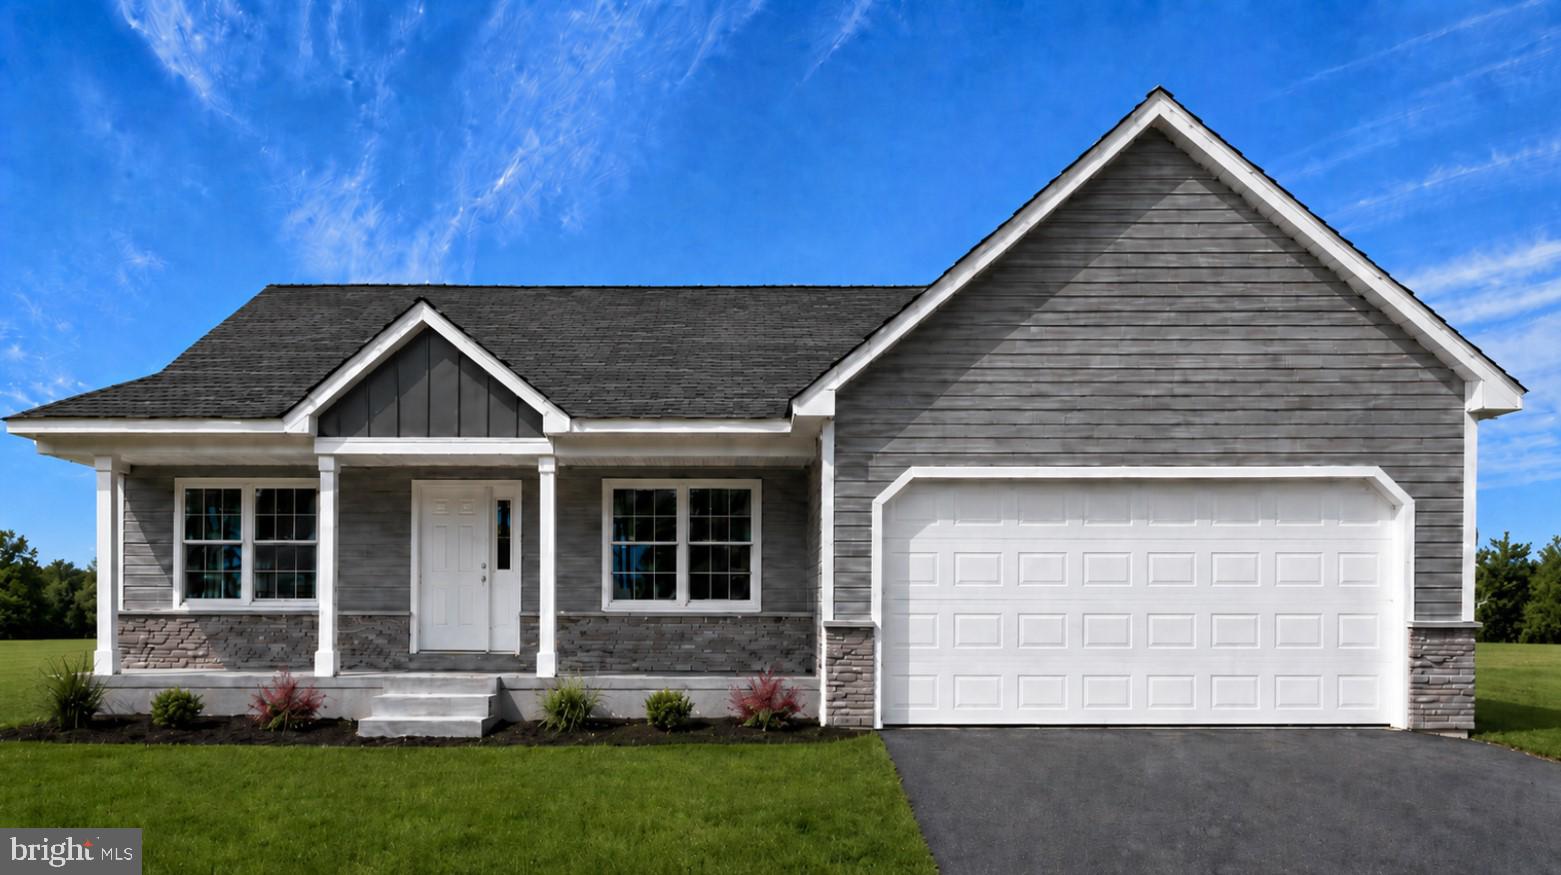
Welcome to the Edinburgh Model in Harmill Village, a new Mast Companies community in Harrington, Delaware. This thoughtfully designed new construction home offers a comfortable and functional layout with open living spaces, quality finishes, and the convenience of modern construction. The main living area is designed for everyday living and easy entertaining, with a well-appointed kitchen, comfortable gathering space, and a practical flow throughout the home. The primary suite provides a private retreat, while additional bedrooms offer flexibility for guests, home office space, or everyday needs. Located in the heart of Harrington, Harmill Village offers convenient access to local shopping, dining, schools, Route 13, and area amenities. Built by Mast Companies, a trusted local builder with decades of experience, this home is a great opportunity to own new construction in one of Harrington’s newest communities.
#DEKT2046364

HARRINGTON

61 HARMILL BOULEVARD LOT 2

3 Beds

2 Baths

N/A

$372,500

MLS#: DEKT2046364
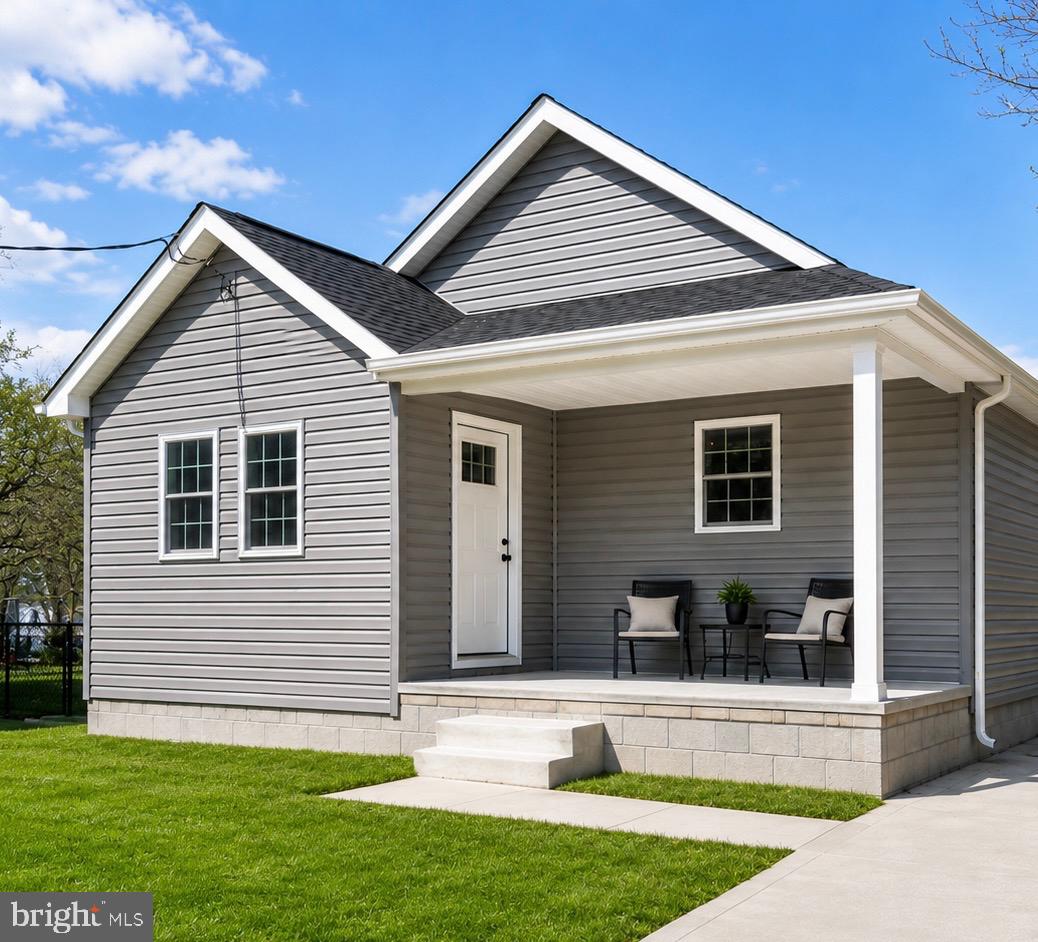
Seamless Turnkey Investment Opportunity – 3 Bedroom, 2 Bath Home with Established Tenant in Place:

Welcome to an exceptional investment opportunity in Harrington, Delaware — a beautifully constructed 2023 home offering immediate, reliable rental income. This spacious 3-bedroom, 2-bath residence is a true turnkey addition to any investment portfolio, featuring an open-concept layout, vaulted ceilings, and modern finishes throughout.
The thoughtfully designed floor plan includes a generously sized primary suite with a private ensuite bath and walk-in shower. Two additional bedrooms and a full guest bathroom provide flexibility for tenants, guests, or home office needs.
Situated on a spacious lot with a large backyard, the property offers ample outdoor space with endless possibilities for recreation, entertaining, or future enhancements.
This property is being offered subject to the existing lease agreement, providing a seamless transition for investors seeking immediate cash flow. The lease will transfer to the new owner at closing.
Out of respect for tenant privacy, select listing photos have been virtually staged using AI technology to help showcase the home's layout and spatial potential.
An excellent opportunity to secure a newer-construction investment property with proven rental performance. Financial information available upon request.
#DEKT2047586

HARRINGTON

100 WOLCOTT STREET

3 Beds

2 Baths

1,526 Sq.Ft.

$374,900

MLS#: DEKT2047586
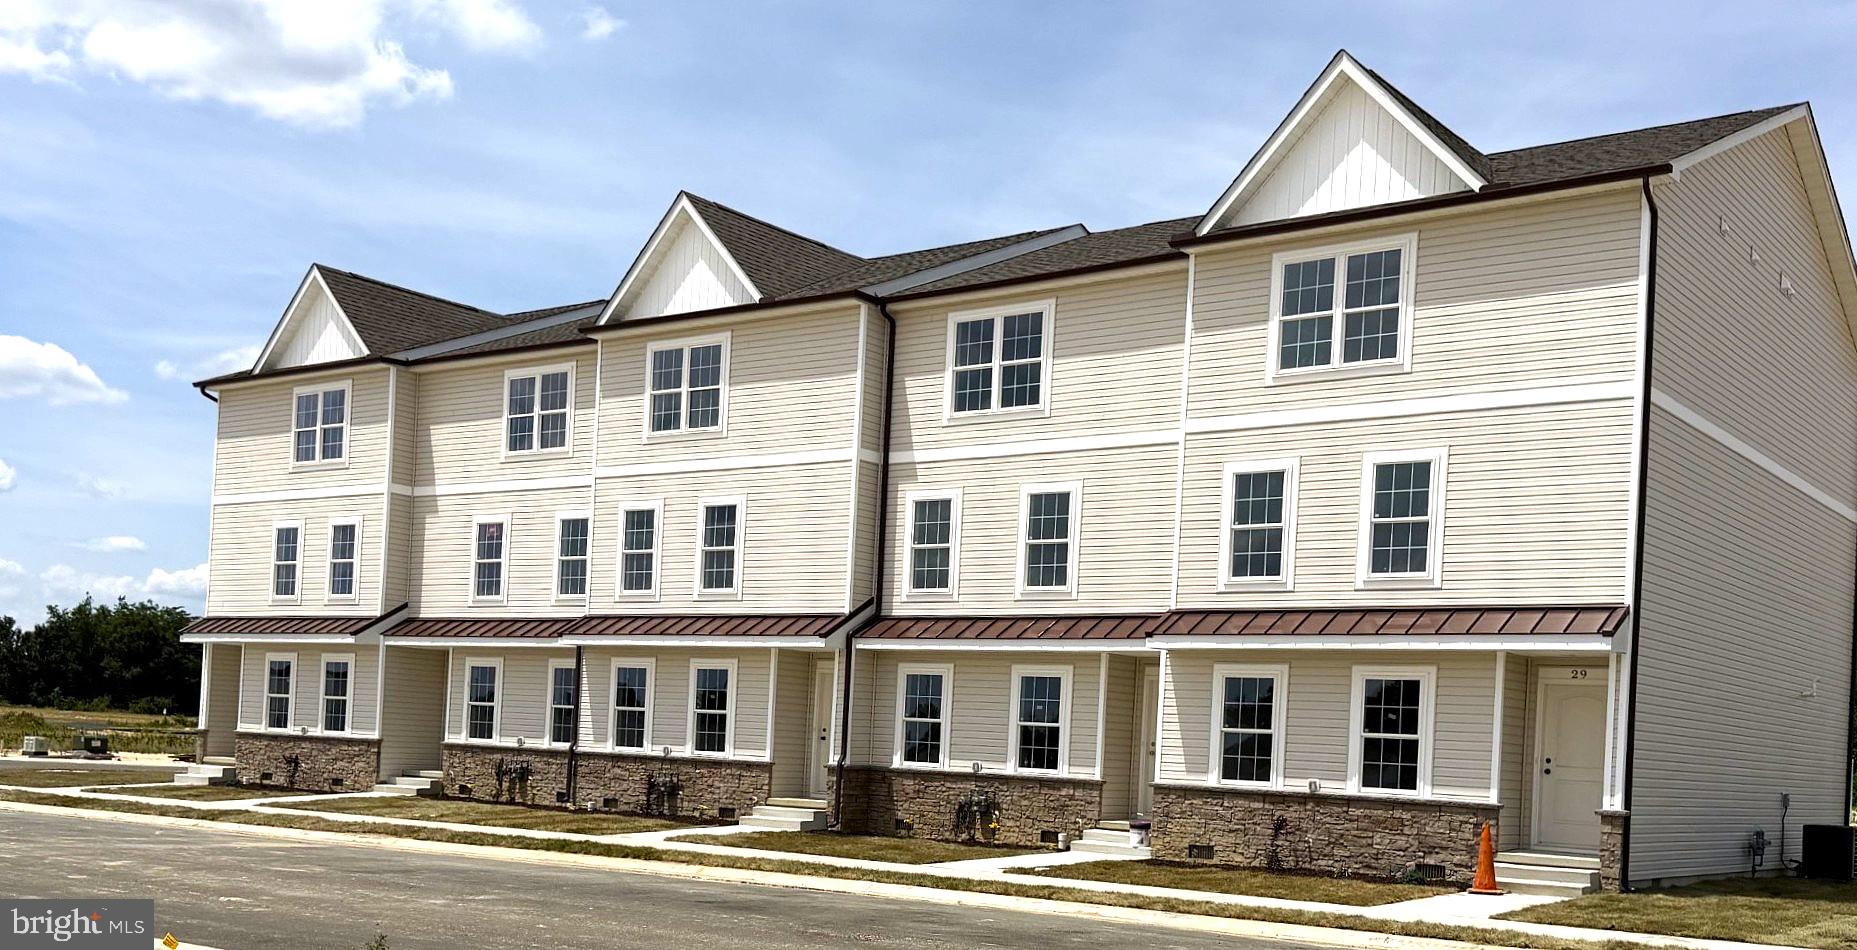
Don't miss your chance to own a brand-new home in this beautifully planned new neighborhood.   This sweet 3 bed 2.5 bath, 3 story townhome is situated in Harmill Village, a brand-new community.  Your new townhome is close to schools, the new Harrington Library, shopping and dining.  Easy access to Route 13.

This home includes UPGRADES such as solid surface countertops, upgraded stainless steel appliances and upgraded , soft close cabinets. Open floor plan with a 1 car garage, inside access to garage.  Don't miss out on the rare opportunity to own your dream home.   MOVE IN READY!
#DEKT2045056

HARRINGTON

17 HAZEL GROVE STREET 104

3 Beds

2 Baths

2,059 Sq.Ft.

$325,500

MLS#: DEKT2045056
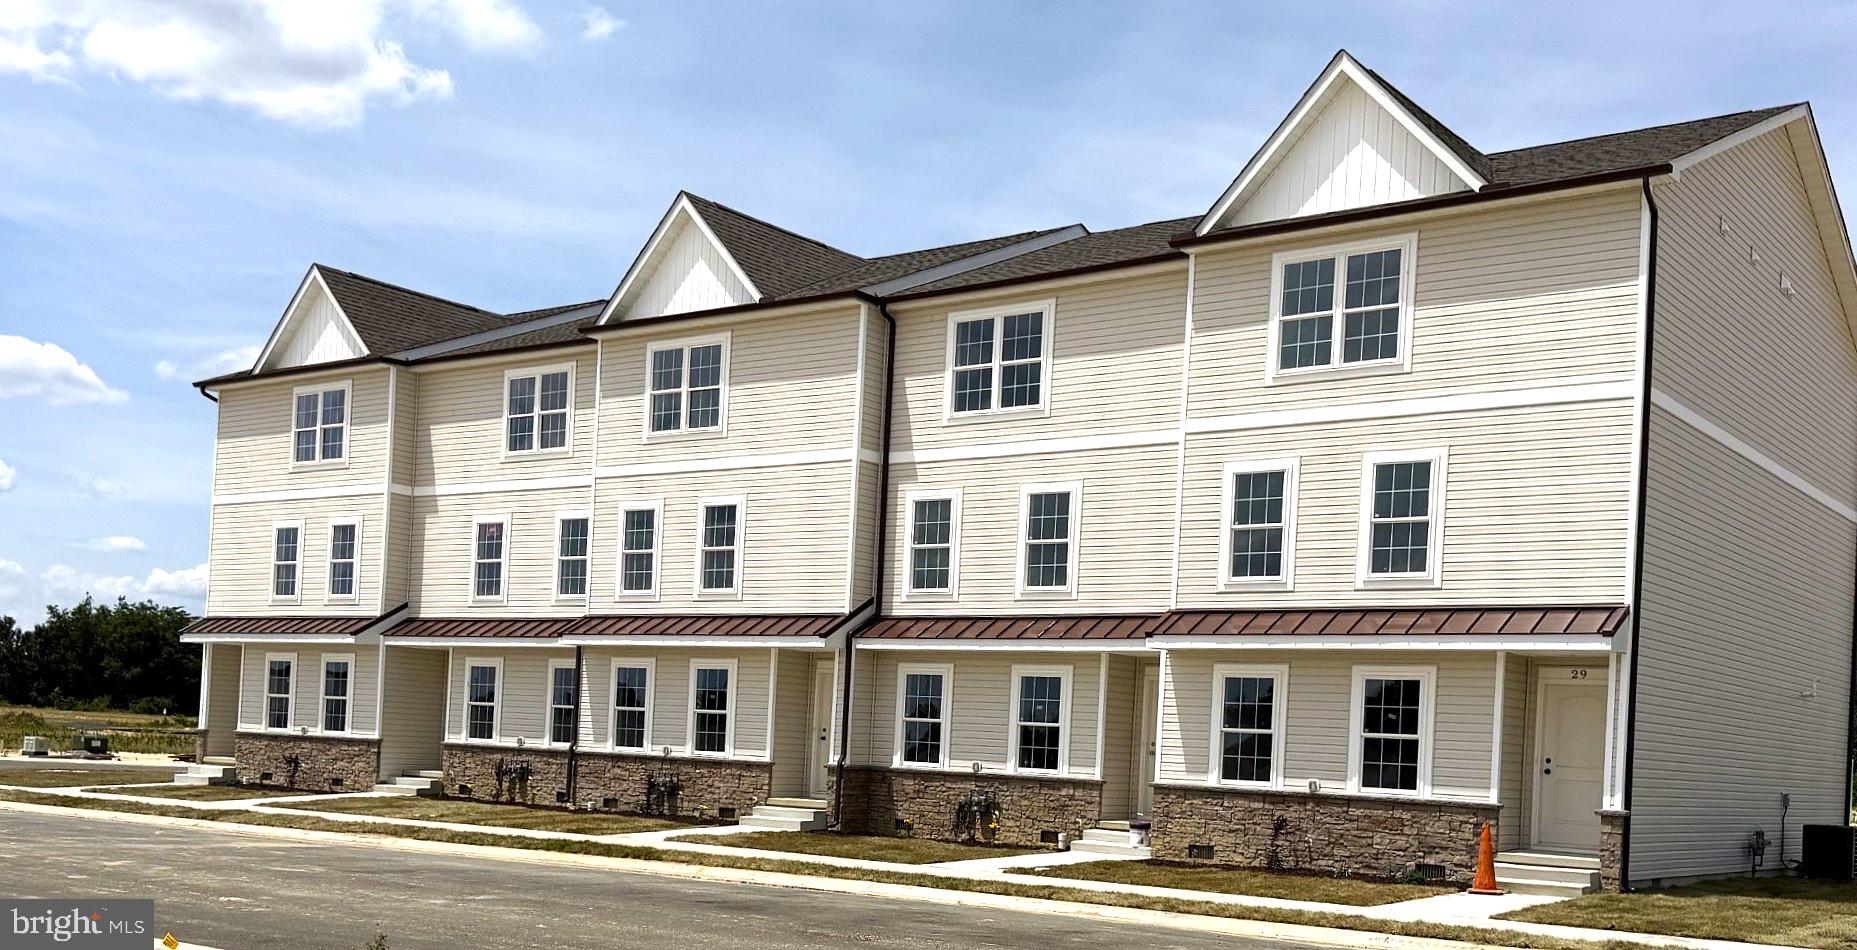
Welcome to Harmill Village.  Harrington's exciting new construction community offering modern 3-story townhomes with Quick Delivery opportunities available!   These thoughtfully designed homes feature open concept living, spacious layouts, stylish finishes, and flexible space ideal for today's lifestyle.  Enjoy the convenience of new construction with low maintenance living, energy-efficient features, and the peace of mind that comes with a brand-new home.

The main living level offers a bright, open layout with a beautiful kitchen, dining area, and comfortable living space perfect for everyday living and entertaining.  The upper level includes well-appointed bedrooms, including a private owner's suite, while the lower level provides valuable bonus space that may be used as another living area or office.
#DEKT2046386

HARRINGTON

29 HAZEL GROVE ST 107

3 Beds

2 Baths

2,059 Sq.Ft.

$329,500

MLS#: DEKT2046386
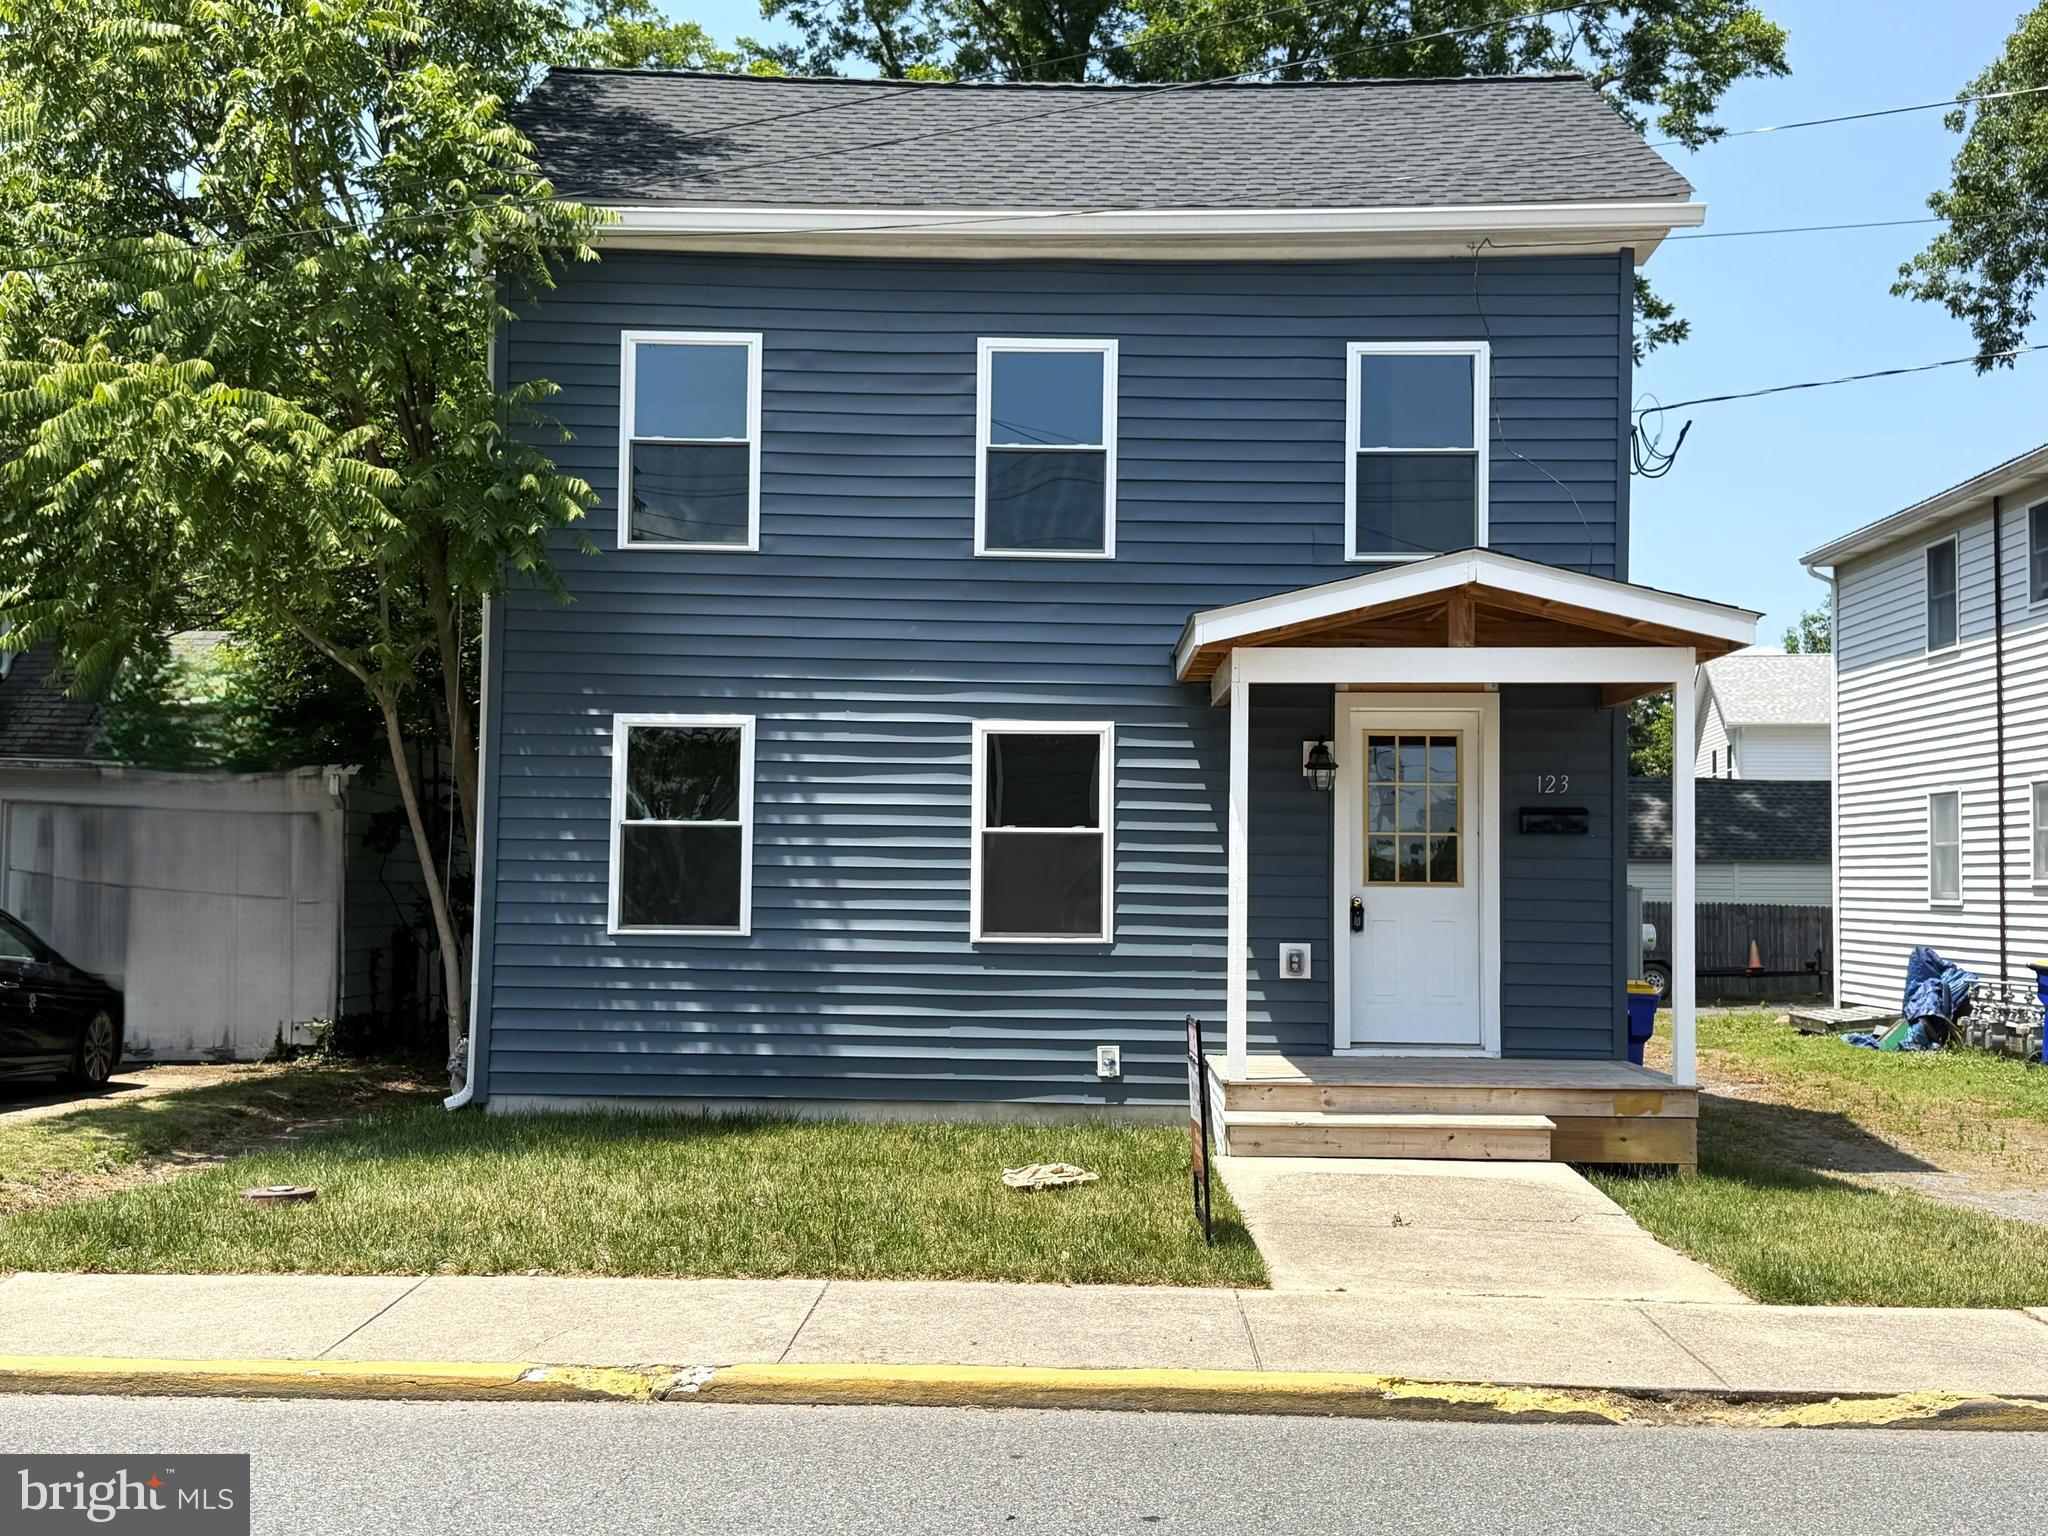
Welcome to 123 Fleming Street in the heart of Harrington! This charming home offers a convenient in-town location close to local shopping, restaurants, schools, parks, and commuter routes. Featuring a comfortable layout with plenty of potential, this property is a great opportunity for a homeowner or investor looking to be near everything Harrington has to offer. Enjoy the ease of town living with a manageable lot and classic curb appeal. Whether you are searching for your next home or adding to your portfolio, this property is worth a look. Seller if offering $10,000 in closing cost assistance.  Schedule your showing today!
#DEKT2048024

HARRINGTON

123 FLEMING STREET

3 Beds

2 Baths

1,616 Sq.Ft.

$300,000

MLS#: DEKT2048024

Nestled in the serene community of Fernwood, this exquisite ranch-style residence offers a harmonious blend of comfort and luxury.  Spanning 1,560 square feet, this open floor plan home features three spacious bedrooms and two full bathrooms, ensuring ample space for relaxation and rejuvenation. Step inside to discover a warm and inviting interior, where fully carpeted and elegantly laminated flooring creates a cozy atmosphere. The heart of the home is the gourmet kitchen, complete with a stylish island and a butler's pantry, ideal for culinary enthusiasts and entertaining guests. The built-in range and self-cleaning oven make meal preparation a breeze, while the adjoining dining area invites family gatherings. The primary bath is a sanctuary of tranquility, featuring a new stall tile shower with 2 grab bars. Ceiling fans throughout the home enhance comfort, ensuring a pleasant ambiance year-round. The double-hung windows allow natural light to flood the space, creating a bright and airy environment. Outside, the property boasts a generous one-acre lot, providing a level canvas for outdoor activities and landscaping dreams. The above-ground personal pool promises endless summer enjoyment, while the detached oversized garage, complete with a garage door opener, offers ample storage and parking solutions. The exterior is adorned with charming vinyl siding, complemented by the presence of street lights that illuminate the neighborhood, enhancing the sense of community. A shed on the property provides additional storage for gardening tools or recreational equipment, ensuring that everything has its place. One shed is actually a nice man/woman cave with TV and electric, just a nice little get away.
#DEKT2051164

HARRINGTON

504 FERNWOOD DRIVE

3 Beds

2 Baths

1,715 Sq.Ft.

$365,000

MLS#: DEKT2051164

Investor  Opportunity with Development Potential! 3-bedroom, 1-bath home offers endless possibilities for investors, renovators, or developers. The property is in need of rehabilitation and is being sold as-is, making it an excellent opportunity to restore, redevelop, or build equity. Previously operated under a conditional commercial use as Bob's Canine Academy, the property has a history of commercial use while currently being zoned residential. With nearly 2 acres, there is also subdivision potential (subject to governmental approvals).
#DEKT2048524

HARRINGTON

20484 S DUPONT HIGHWAY

3 Beds

1 Baths

1,617 Sq.Ft.

$309,900

MLS#: DEKT2048524

Extremely well cared for 3 BR / 1.5 BA ranch featuring an extra large garage and a long list of major upgrades completed over the past decade for true peace of mind.
Recent improvements include:
• New Roof (2024)
• New Windows (2020) 
• New Kitchen (2019) - granite counters, upgraded cabinetry w/dovetailed & soft close drawers, & all new appliances
• New AC (2017)
• New Natural Gas Furnace (2014)
• New Tankless Gas Hot Water Heater (2019)
• New Washer & Dryer (2023)
• New Garage Door & Opener
• Updated Baths - new vanities, toilets, tub, floor
The property offers a fully fenced yard w/double wide gate for easy access for a truck.
Two sheds with electric—ideal for storage, hobbies or small workshop needs.  
Conveniently located across from South Elementary School and the new Harrington Library, this home combines comfort, updates, and everyday convenience.
Home is being sold as is and buyers are encouraged to perform home inspections.  Some of this information is auto-populated from public records. Buyers should perform due diligence and verify all information.  Total property, school, & town taxes are $1262.56 a year!  24 hour notice please.
#DEKT2050616

HARRINGTON

324 DORMAN STREET

3 Beds

1 Baths

1,410 Sq.Ft.

$290,000

MLS#: DEKT2050616

Send a message

Message successfully sent.

Your message

What is 3 + 4 ?

Reason for contacting?

I agree to receive email communication and understand I can unsubscribe at any time.

I agree to be contacted by Charis Realty Group - Christine Issler, Broker via call, email, and text for real estate services. To opt out, you can reply 'stop' at any time or reply 'help' for assistance. You can also click the unsubscribe link in the emails. Message and data rates may apply. Message frequency may vary. Privacy Policy

Sign Out

Virtual Assistant

Would you like to take the next step with this property? We can help you schedule a showing or virtual tour, or send you more details.

Yes, I would like more information.

Thank You for Your Reply, One of Our Agents will contact you as soon as possible

No, maybe later.

Thank you, you can always contact me via email, phone number or through the contact form.

Realhub AI

Lucy - Your AI-Powered Realtor

Update Your Temporary Password

Personalize your search

Enter your email and we'll notify you immediately when new listings match what you're looking for.

or enter email address

Already have an account ? Login here

Continue your home search

I agree to receive communications and understand I can unsubscribe at any time.

I agree to be contacted by Charis Realty Group - Christine Issler, Broker via call, email, and text for real estate services. To opt out, you can reply 'stop' at any time or reply 'help' for assistance. You can also click the unsubscribe link in the emails. Message and data rates may apply. Message frequency may vary. Privacy Policy

Already have an account ? Login here

We use cookies

We use cookies primarily for analytics to enhance your experience. By accepting, you agree to our use of these cookies. You can manage your preferences or learn more about our cookies policy.