


Property
Beds
3
Full Baths
2
1/2 Baths
2
Year Built
1993
Sq.Footage
1,806
This meticulously maintained townhouse reflects exceptional pride of ownership and attention to detail. Step inside to a bright and spacious open floor plan featuring gleaming hardwood floors, elegant crown molding, and 9-foot ceilings. The expansive living and dining areas flow seamlessly into the beautifully upgraded kitchen, complete with stainless steel appliances, premium countertops, a large center island, and ample cabinet space—perfect for both everyday living and entertaining. The spacious primary suite serves as a private retreat, featuring a luxurious en-suite bathroom with a soaking tub, separate shower, dual vanities, and a generous walk-in closet. Two additional well-sized bedrooms and a hallway bathroom with a double vanity provide comfortable accommodations for family and guests. The lower-level recreation room, complete with a cozy fireplace, offers exceptional flexibility and can easily serve as a media room, game room, home office, or personal retreat. The attached garage includes a built-in EV charger, adding convenience for electric vehicle owners. Step outside to a fully fenced backyard, offering a private outdoor retreat that's perfect for summer barbecues, entertaining family and friends, or unwinding with a quiet evening after work. Enjoy life in a peaceful, amenity-rich community featuring scenic walking and jogging trails, beautifully landscaped common areas, a clubhouse, tennis courts, and a community pool. Commuters will appreciate the convenient access to I-95, the VRE, and public transportation, making travel throughout Northern Virginia and the Washington, D.C. metro area effortless.
Features & Amenities
Interior
-
Other Interior Features
Kitchen Island, Ceiling Fan(s), Recessed Lighting, Walk-In Closet(s), Vaulted Ceiling(s), High Ceilings, Open Floorplan, Soaking Tub
-
Total Bedrooms
3
-
Bathrooms
2
-
1/2 Bathrooms
2
-
Above Grade Finished Area
1540.0
-
Basement YN
YES
-
Cooling YN
YES
-
Cooling
Central Air, Ceiling Fan(s), Electric
-
Fireplace YN
YES
-
Heating YN
YES
-
Heating
Natural Gas, Forced Air
-
Pet friendly
N/A
Exterior
-
Garage
Yes
-
Garage spaces
1
-
Construction Materials
Brick
-
Parking
Garage Door Opener, Off Street, Garage, Driveway, Inside Entrance, Attached
-
Patio and Porch Features
Deck
-
Pool
Yes
-
Pool Features
Community
-
Waterfront YN
NO
Area & Lot
-
Lot Size(acres)
0.04
-
Lot Size(square feet)
1,781
-
Property Type
Residential
-
Property Sub Type
Townhouse
-
Architectural Style
Colonial
Price
-
Sales Price
$489,999
-
Tax Amount
$4,136
-
Financing Options
Cash, Conventional, FHA, VA
-
Sq. Footage
1,806
-
Price/SqFt
$271
HOA
-
Association
YES
-
Association Fee
$124
-
Association Fee Frequency
Monthly
-
Association Fee Includes
N/A
School District
-
Elementary School
RIVER OAKS
-
Middle School
POTOMAC SHORES
-
High School
POTOMAC
Property Features
-
New Construction
NO
-
Association Amenities
Tennis Court(s), Jogging Path, Recreation Facilities, Playground
-
Foundation Details
Permanent
-
Senior Community YN
NO
-
Sewer
Public Sewer
-
Tax Lot
150A
-
Water Source
Public
Schedule a Showing
Showing scheduled successfully.
Mortgage calculator
Estimate your monthly mortgage payment, including the principal and interest, property taxes, and HOA. Adjust the values to generate a more accurate rate.
Your payment
Principal and Interest:
$
Property taxes:
$
HOA fees:
$
Total loan payment:
$
Total interest amount:
$
Location
County
PRINCE WILLIAM
Elementary School
RIVER OAKS
Middle School
POTOMAC SHORES
High School
POTOMAC
Listing Courtesy of Harshal A. Acharya , Signature Realtors Inc
RealHub Information is provided exclusively for consumers' personal, non-commercial use, and it may not be used for any purpose other than to identify prospective properties consumers may be interested in purchasing. All information deemed reliable but not guaranteed and should be independently verified. All properties are subject to prior sale, change or withdrawal. RealHub website owner shall not be responsible for any typographical errors, misinformation, misprints and shall be held totally harmless.

Owner, Principal Broker
Christy Issler
Call Christy today to schedule a private showing.

* Listings on this website come from the FMLS IDX Compilation and may be held by brokerage firms other than the owner of this website. The listing brokerage is identified in any listing details. Information is deemed reliable but is not guaranteed. If you believe any FMLS listing contains material that infringes your copyrighted work please click here to review our DMCA policy and learn how to submit a takedown request.© 2024 FMLS.
Related Properties
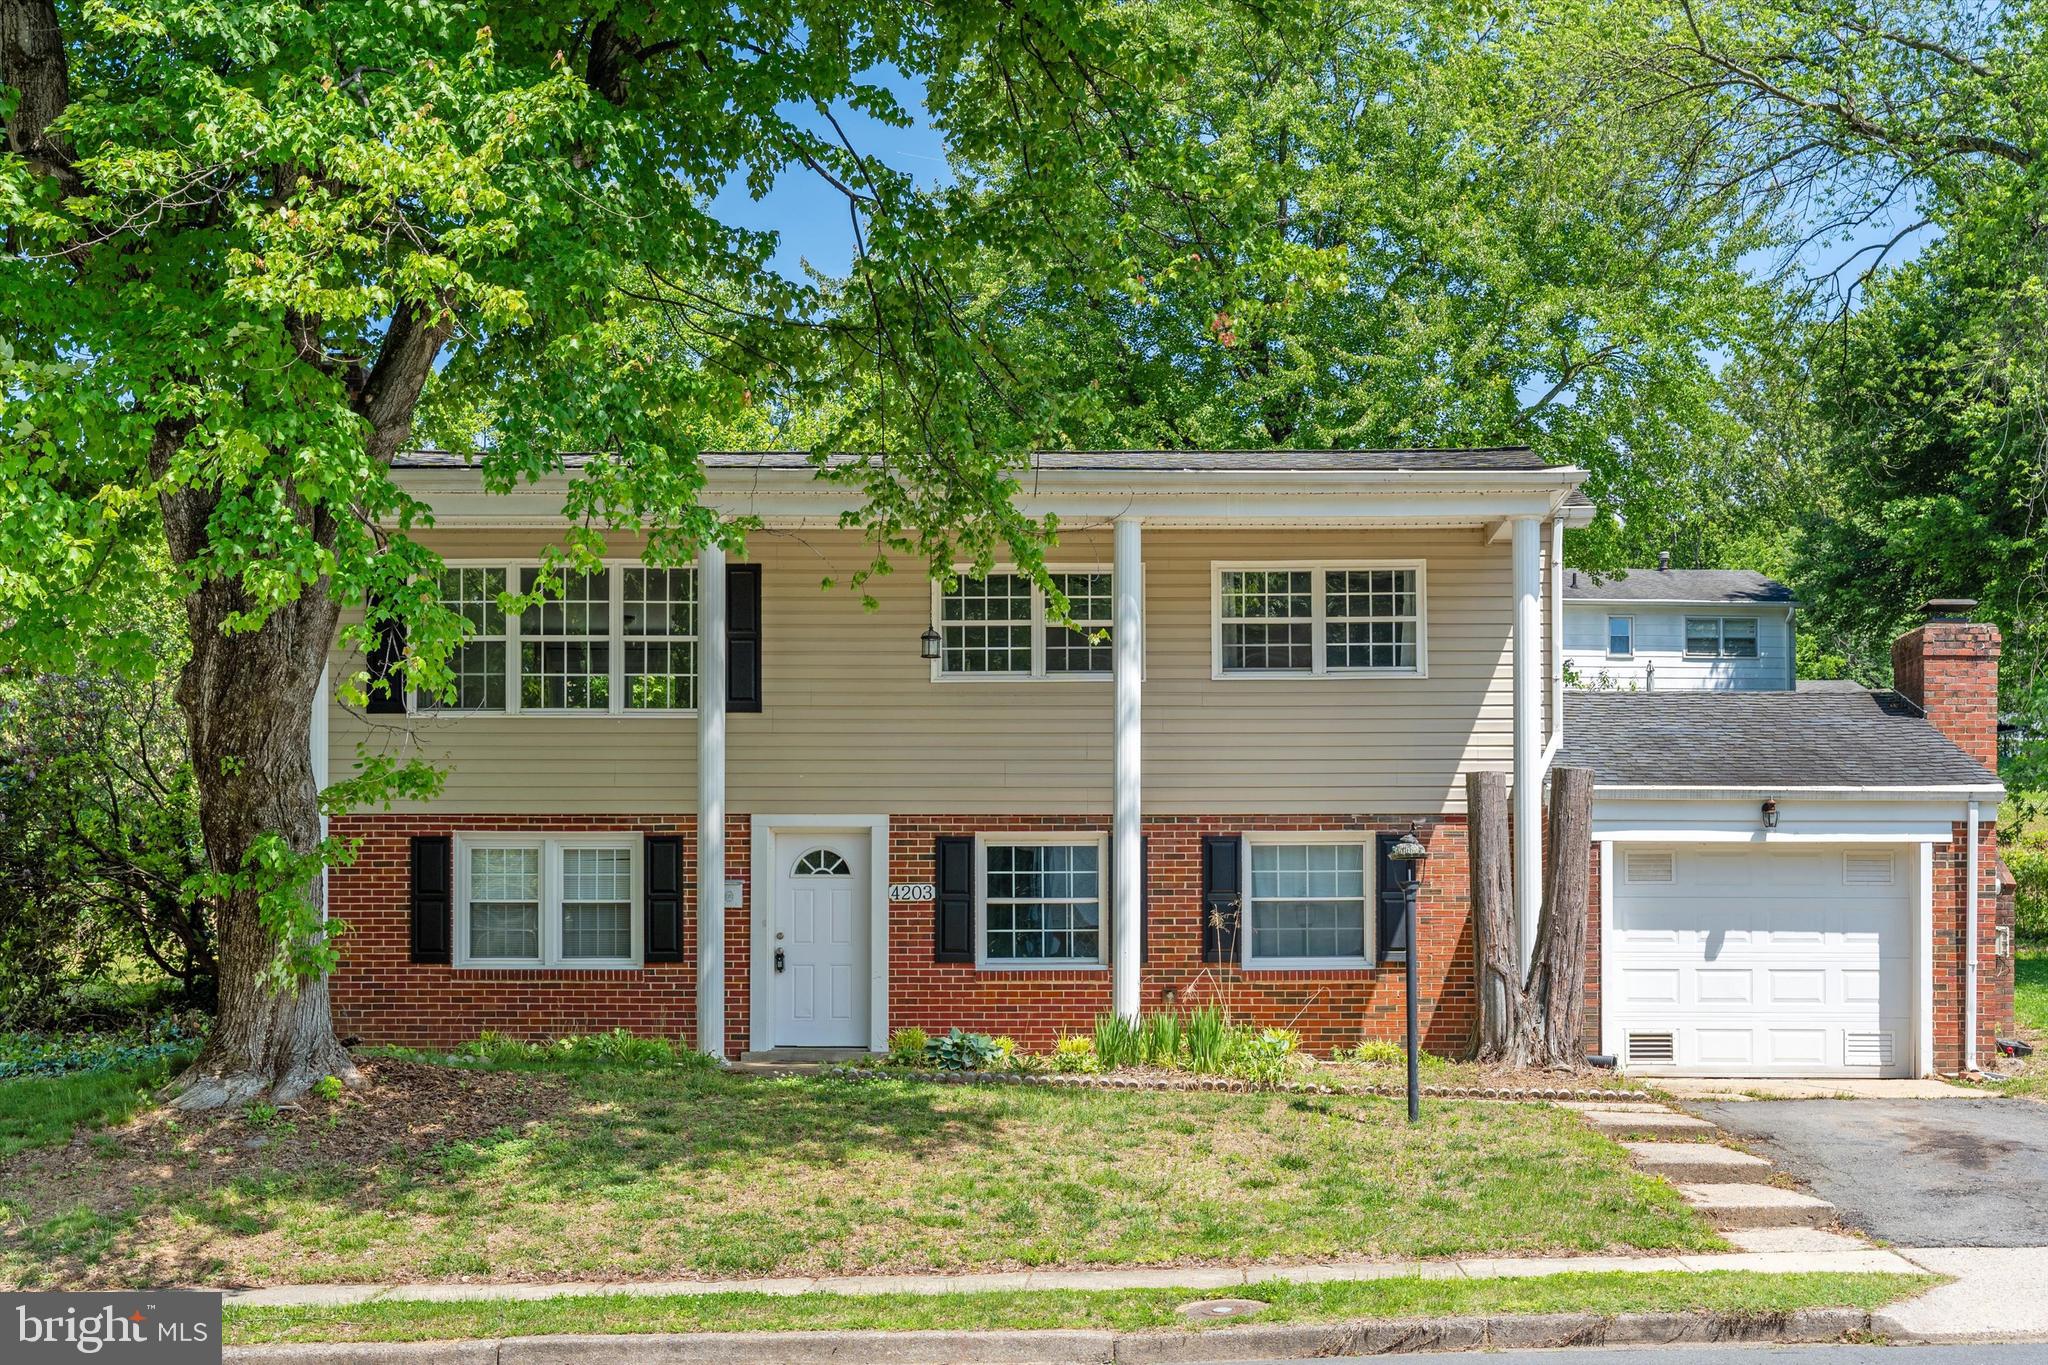
WOODBRIDGE
4203 ELDORADO DRIVE
4 Beds
2 Baths
1,784 Sq.Ft.
$529,999
MLS#: VAPW2120246
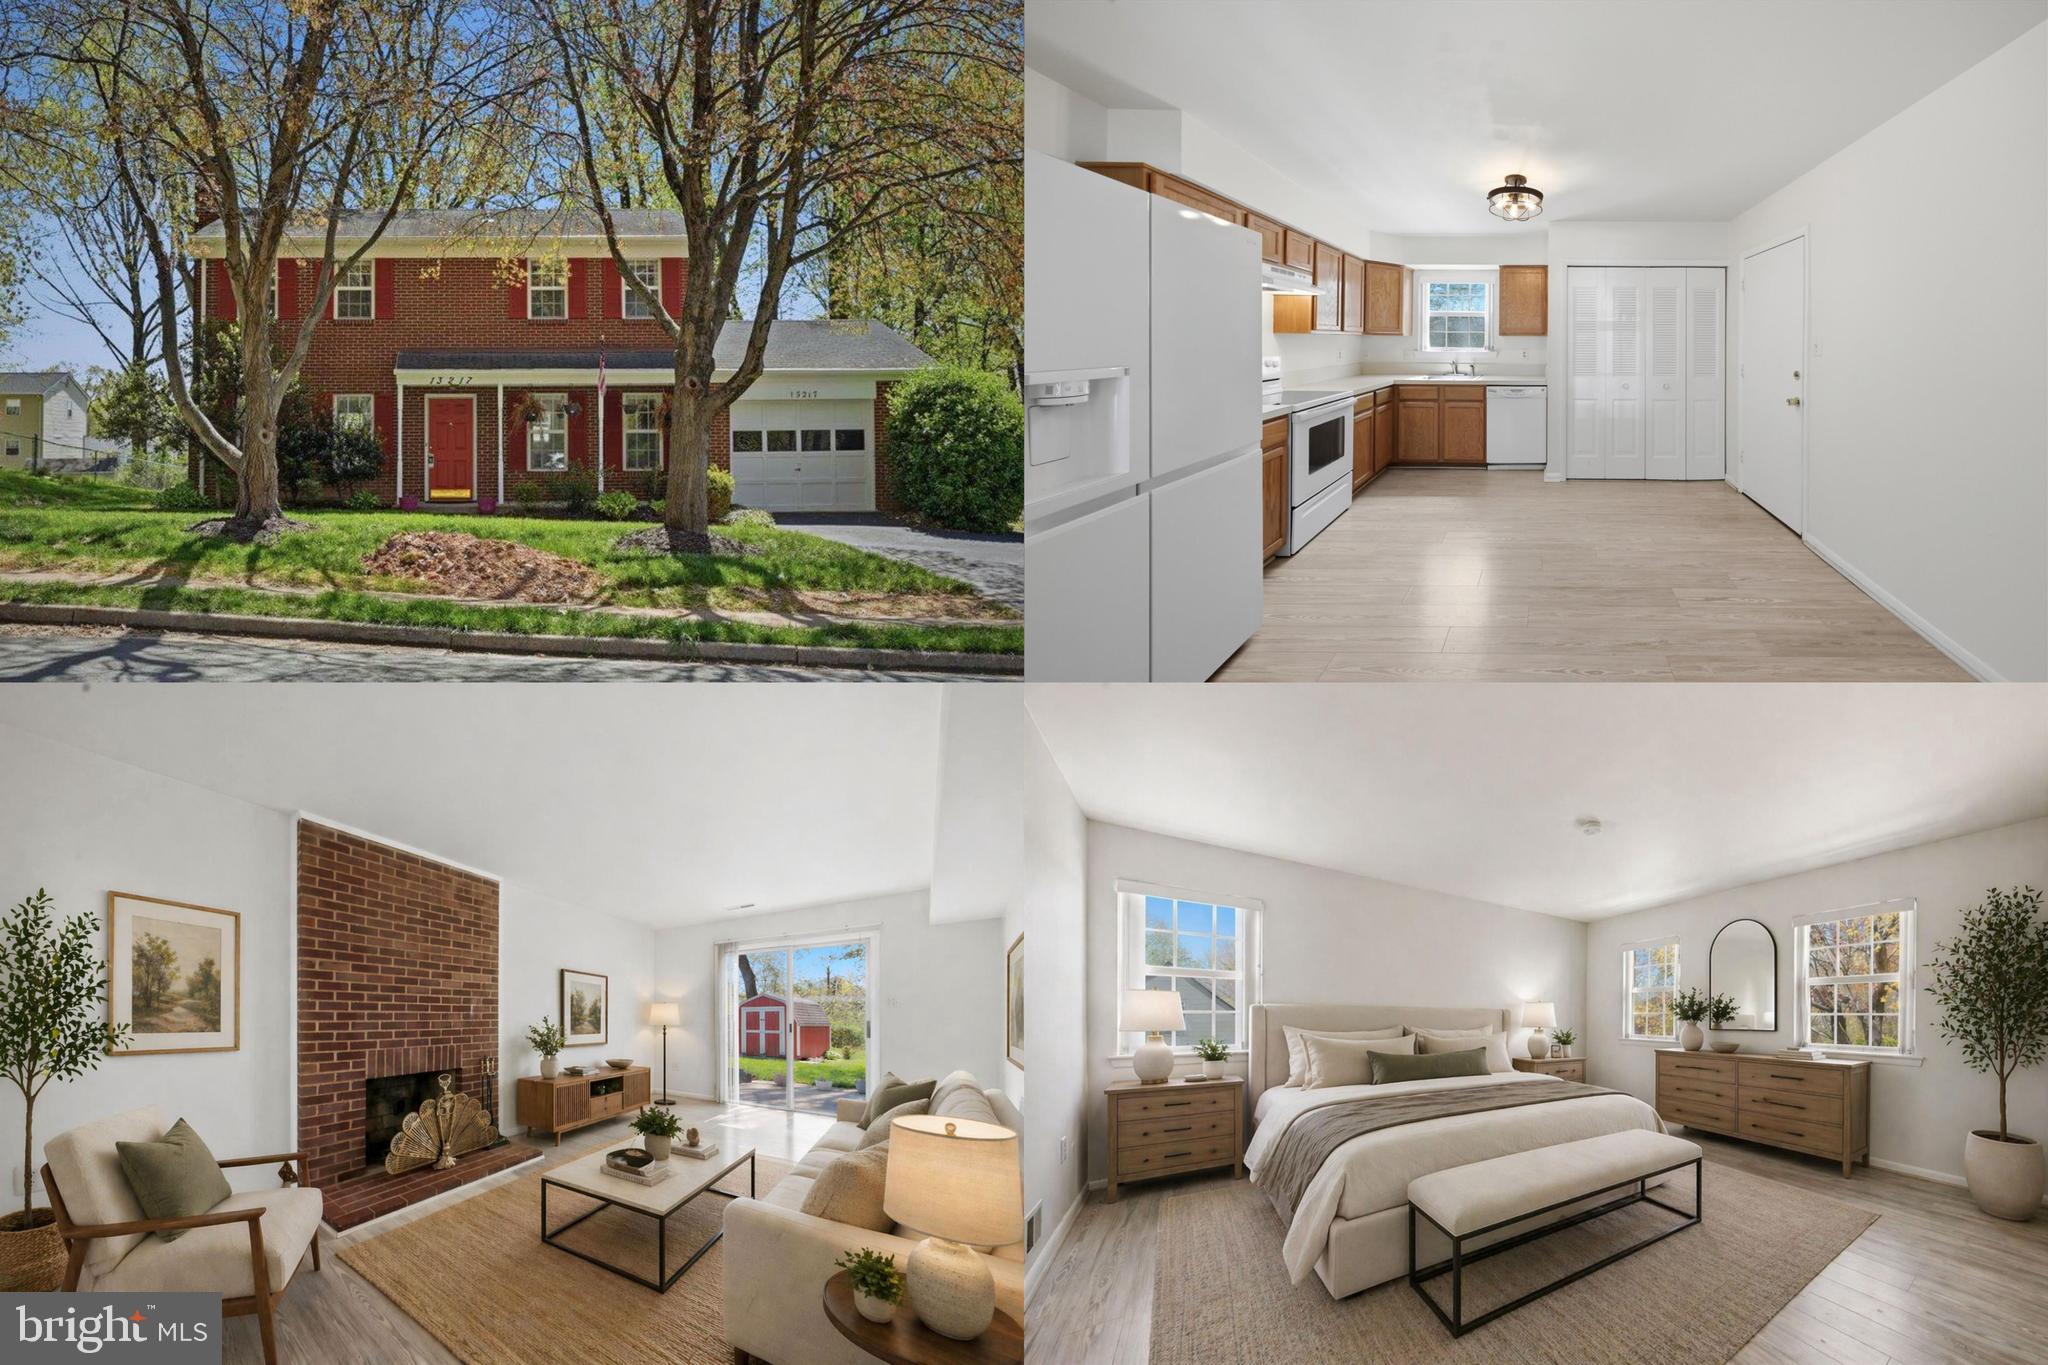
WOODBRIDGE
13217 NICKLESON DRIVE
3 Beds
2 Baths
1,408 Sq.Ft.
$500,000
MLS#: VAPW2116602

WOODBRIDGE
485 HARBOR SIDE STREET 610
2 Beds
2 Baths
2,044 Sq.Ft.
$525,000
MLS#: VAPW2124242
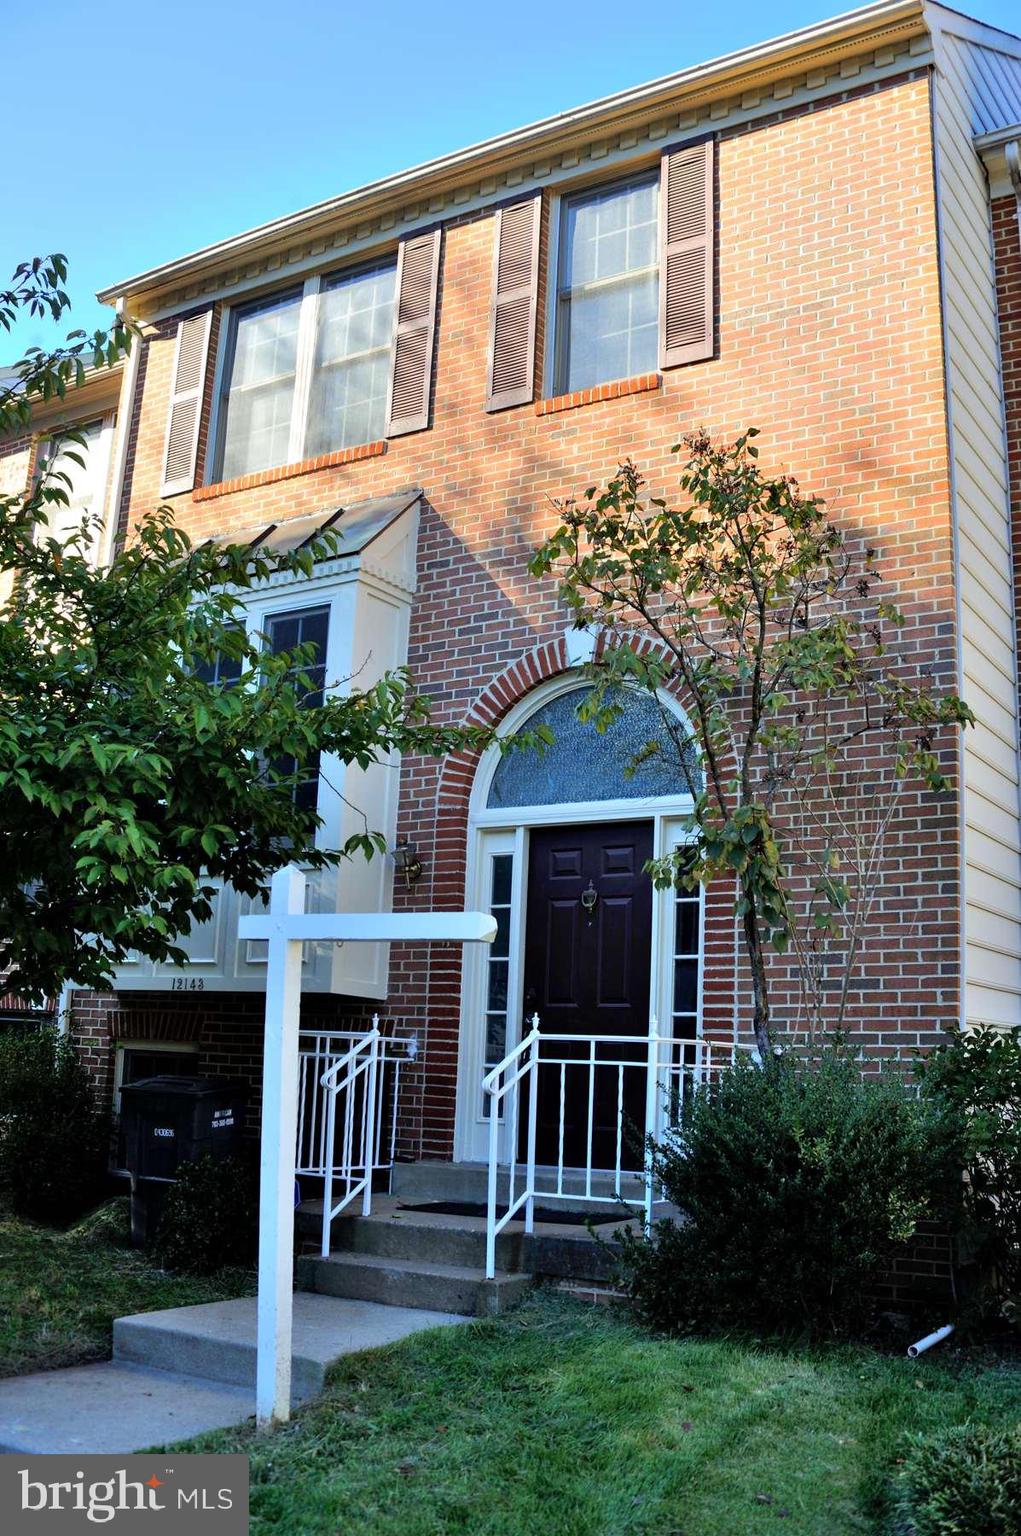
WOODBRIDGE
12143 ABBEY GLEN COURT
3 Beds
3 Baths
2,325 Sq.Ft.
$515,000
MLS#: VAPW2112524
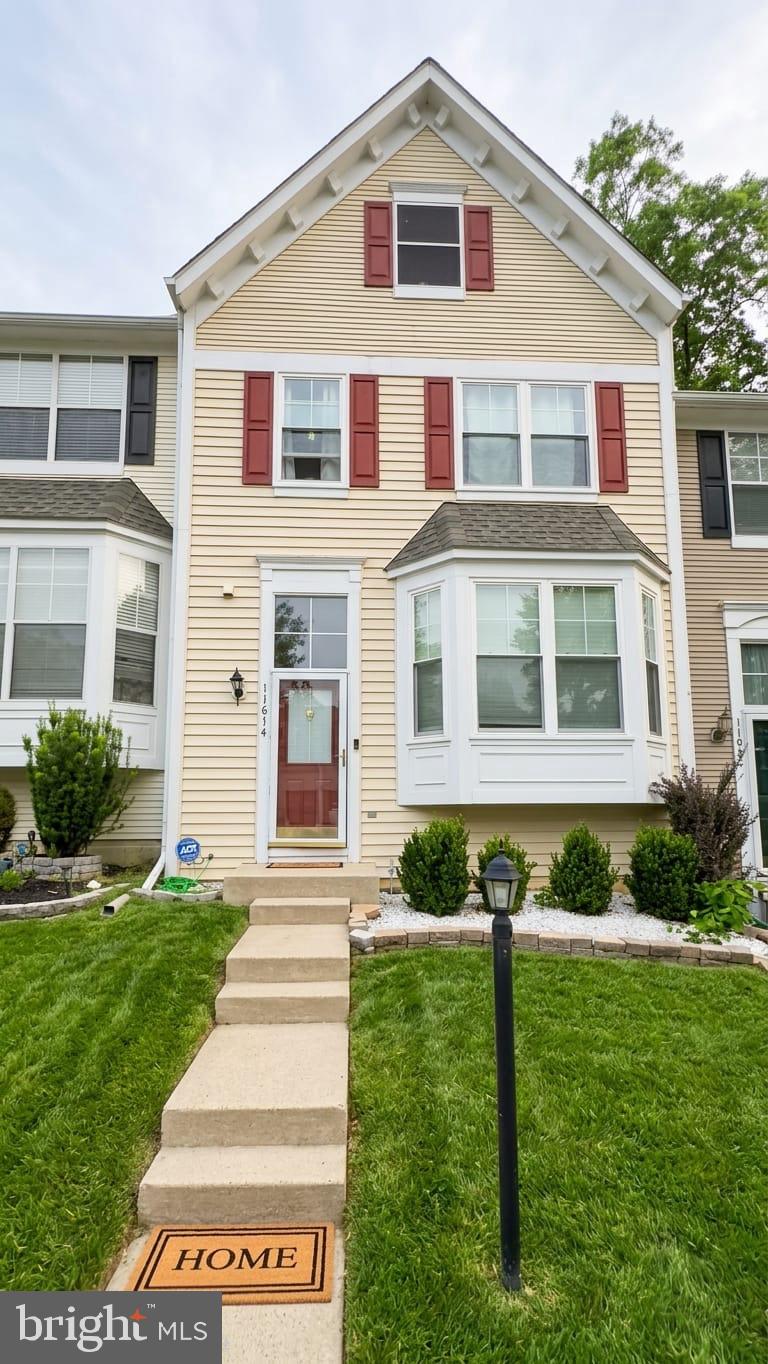
WOODBRIDGE
11614 NELLINGS PLACE
3 Beds
3 Baths
2,124 Sq.Ft.
$549,999
MLS#: VAPW2120304

WOODBRIDGE
2254 MARGRAF CIRCLE
3 Beds
2 Baths
2,159 Sq.Ft.
$449,900
MLS#: VAPW2120264
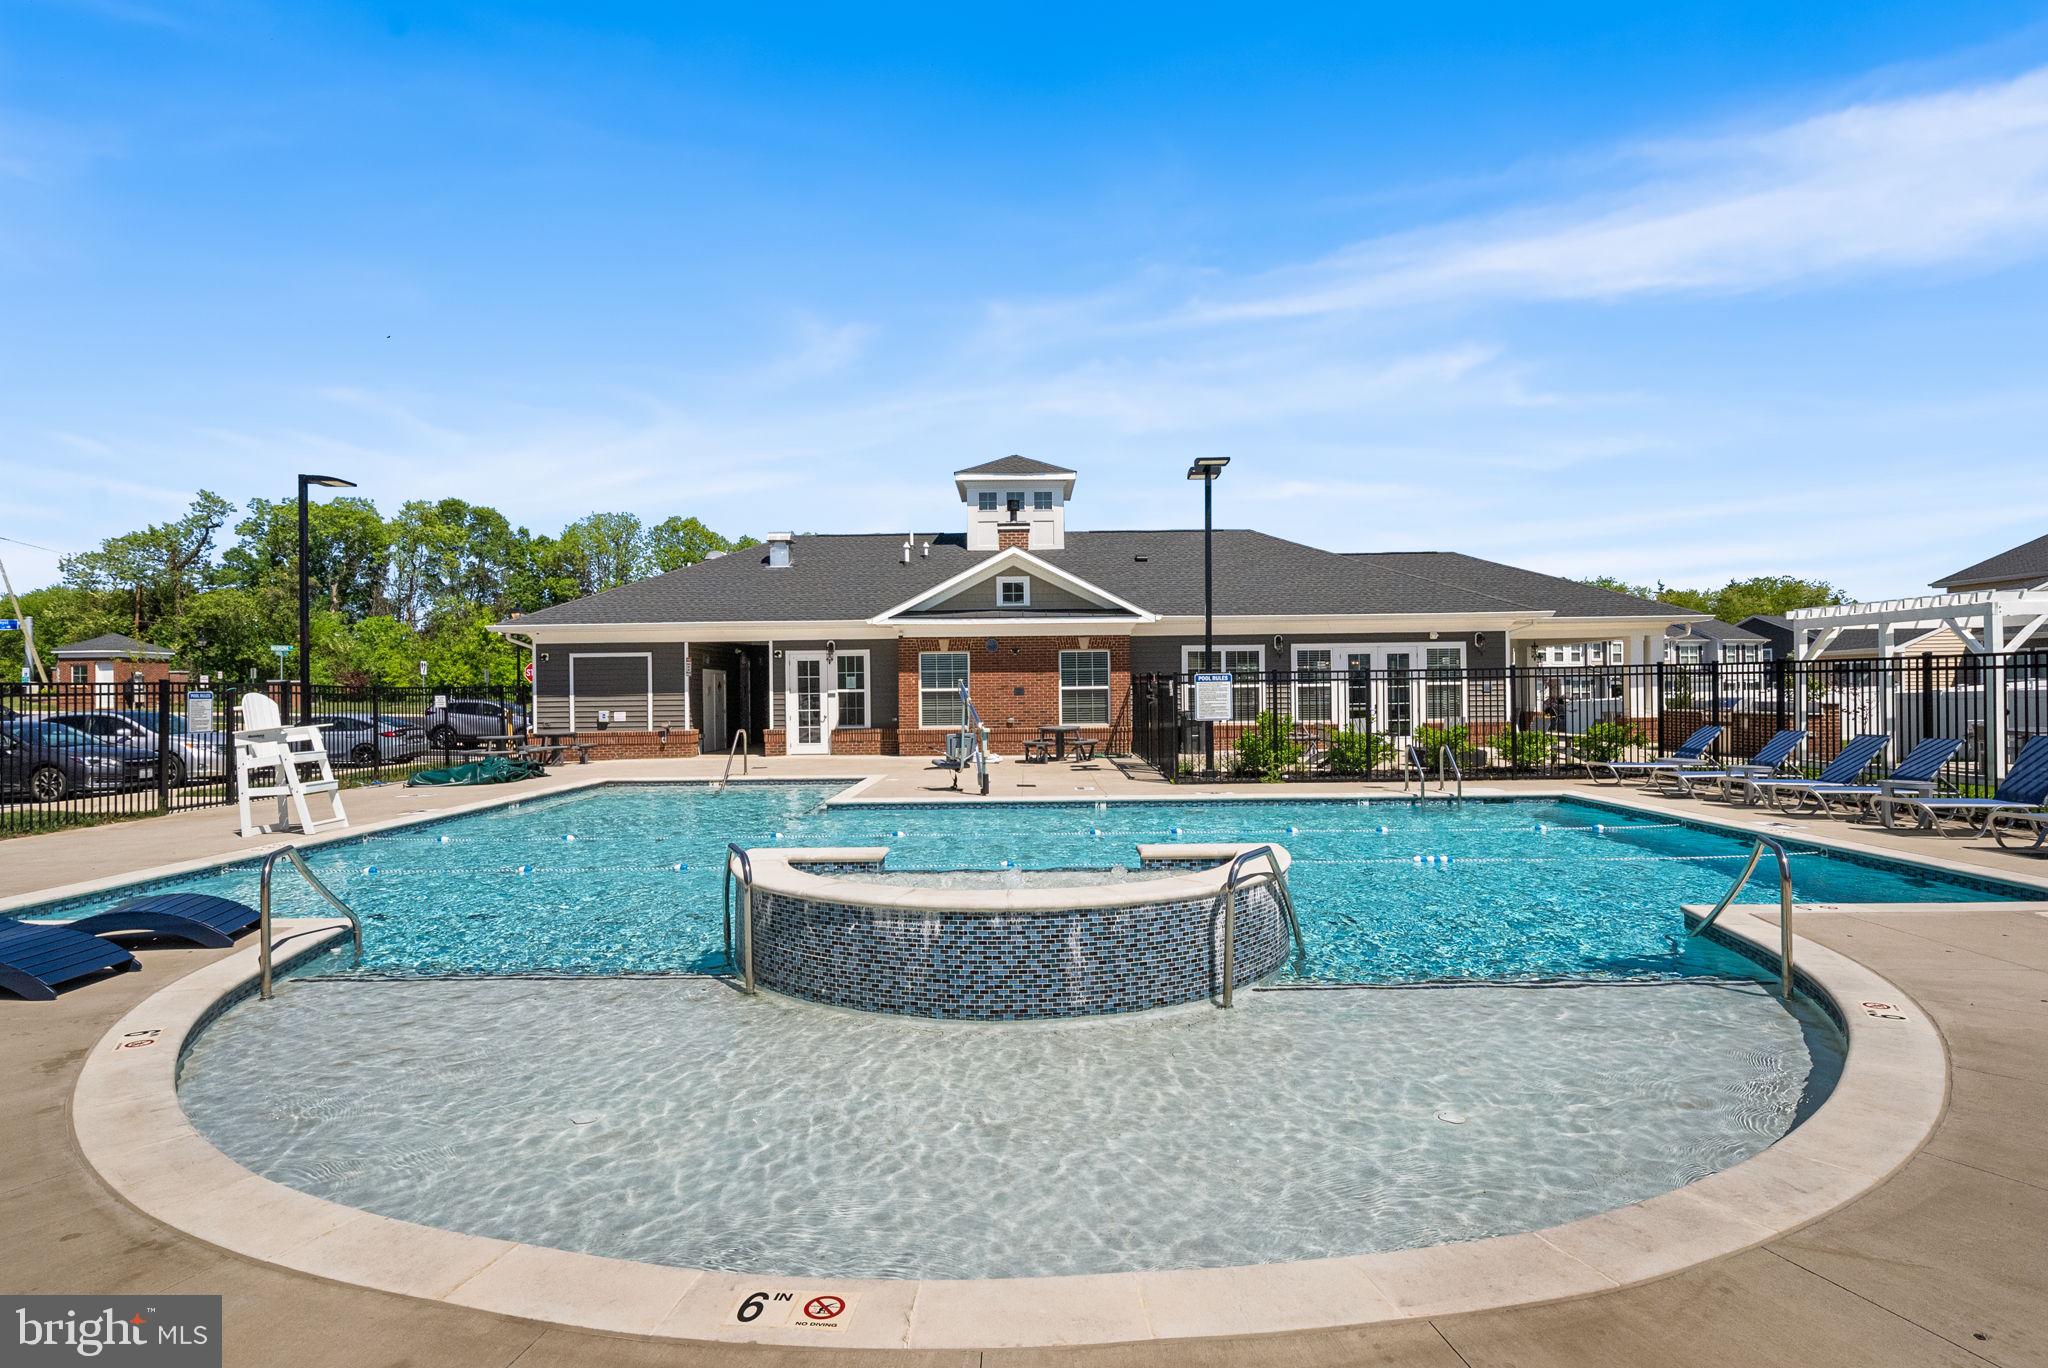
WOODBRIDGE
13950 ENGLEFIELD DRIVE 202
2 Beds
2 Baths
1,811 Sq.Ft.
$475,000
MLS#: VAPW2117636
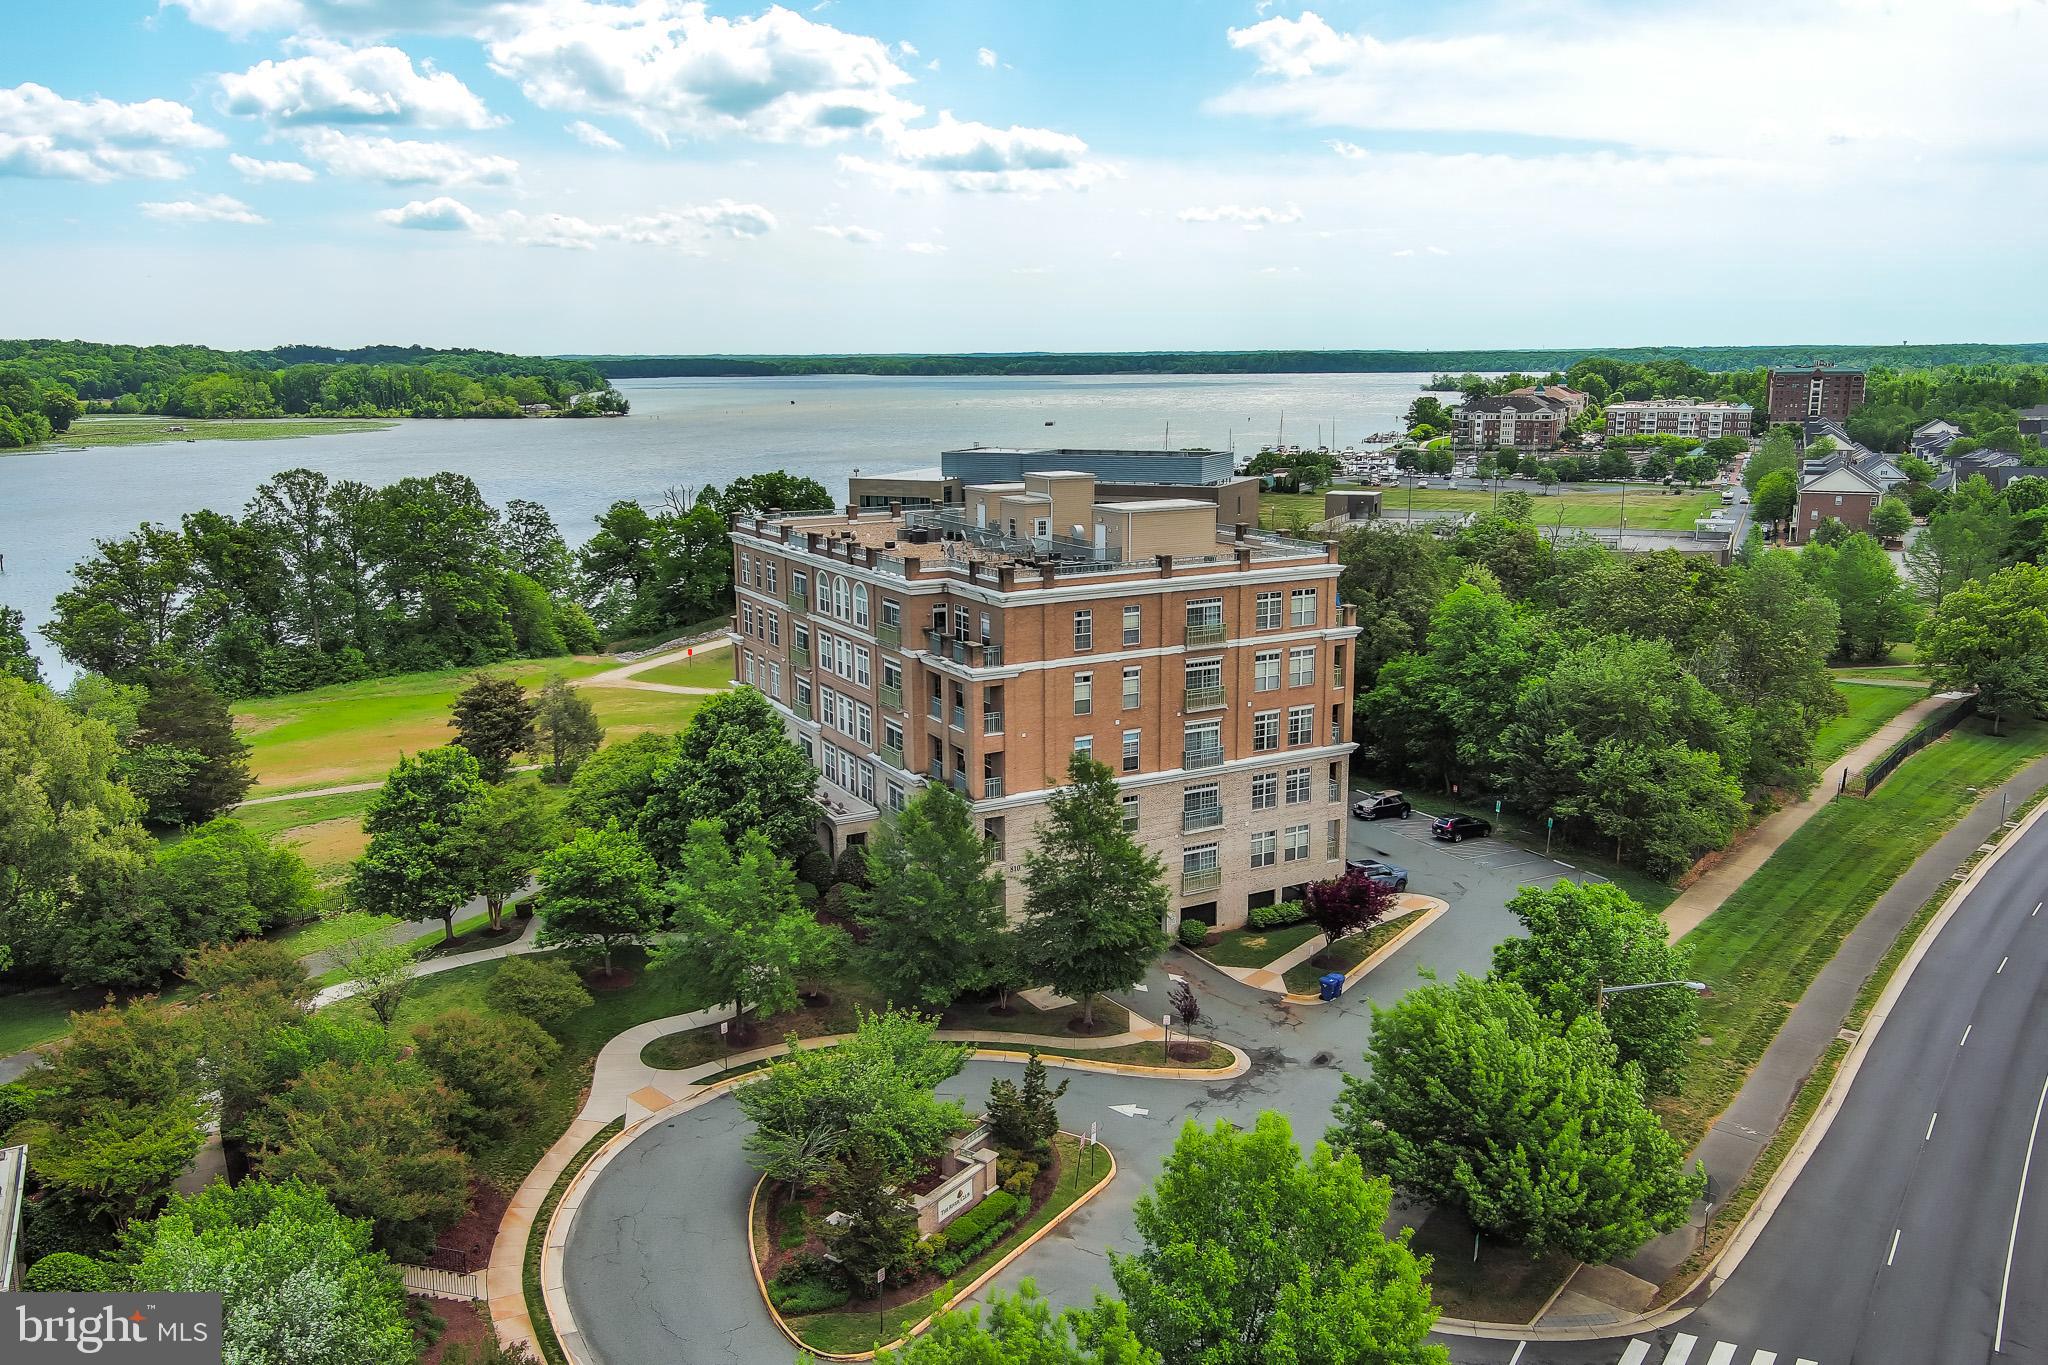
WOODBRIDGE
810 BELMONT BAY DRIVE 302
2 Beds
2 Baths
1,477 Sq.Ft.
$400,000
MLS#: VAPW2117878

WOODBRIDGE
485 HARBOR SIDE STREET 414
2 Beds
2 Baths
1,928 Sq.Ft.
$500,000
MLS#: VAPW2124470

WOODBRIDGE
2968 CHINKAPIN OAK LANE
3 Beds
3 Baths
1,836 Sq.Ft.
$399,000
MLS#: VAPW2124202
.png)