


Property
Beds
1
Full Baths
1
1/2 Baths
None
Year Built
1920
Sq.Footage
667
Welcome to modern DC living at its finest in the historic Chastleton Cooperative, a hallmark of architectural elegance, just blocks from Dupont Circle, Logan Circle, and 14th Street and easy access to all things DC. Unit 452 offers a seamless blend of historic charm and contemporary style in this custom designed 1-bedroom, 1-bathroom residence. This home is highlighted by a fully renovated kitchen, featuring sleek cabinets with pull-out drawers, quartz counters with a stunning island waterfall edge and seating overhang, a large and deep sink with a touch kitchen faucet, stainless steel appliances including a counter-depth French door refrigerator, and a full-size in-unit washer and dryer. The open layout showcases hardwood floors throughout and smart home lighting and thermostat. The bathroom features a generously sized walk-in shower and a brand-new vanity and lighting, and the spacious bedroom includes enlarged built-in organized closets. The area to the side of the kitchen can be enjoyed as a dining space, an in-home office, or a reading nook, while looking out the large windows to the beautifully landscaped courtyard. Freshly finished with Benjamin Moore paint, this unit is set for a move-in ready experience. Built in the 1920s, the Chastleton boasts a rich history and has been thoughtfully maintained to preserve the original grandeur of its Gothic-style architecture. Residents enjoy a stately grand lobby with 24/7 front desk concierge services (building security, accepts packages/dry cleaning, allows authorized guests/contractors in your apartment, and afterhours lockouts) and a wealth of amenities including on-site professional management, a common roof deck with panoramic views of the city’s monuments and skyline (Washington Monument, the U.S. Capitol, and the National Cathedral, just to name a few), a well-equipped fitness center, a large ballroom available for hosting private events, and a manicured courtyard with grills and outdoor seating. Additional perks include elevators on both sides of the building, gated on-site parking (upon availability), central air conditioning, a bike room, and common storage. Cats, service animals or certified emotional support animals permitted. Only pay electricity; Comcast expanded digital cable, HBO, high-speed internet, water, sewer, and trash already included! The underlying mortgage balance as of 4/18/25 is $51,431.28 (this is already financed for you at 2.55% and is subtracted from the sales price). Co-op maintenance fee: $633.59/monthly + underlying mortgage: $327.89/monthly + real estate property taxes: $205.99/monthly = $1,167.47/monthly
Features & Amenities
Interior
-
Total Bedrooms
1
-
Bathrooms
1
-
Above Grade Finished Area
667.0
-
Basement YN
NO
-
Cooling YN
YES
-
Cooling
Central Air, Electric
-
Fireplace YN
NO
-
Heating YN
YES
-
Heating
Exhaust Fan, Electric, Central
-
Main Level Bedrooms
1
-
Pet friendly
Cats OK, Yes
Exterior
-
Garage
No
-
Construction Materials
Brick
-
Parking
On Street
-
Pool
No
-
Waterfront YN
NO
Area & Lot
-
Property Type
Residential
-
Property Sub Type
Stock Cooperative
-
Architectural Style
Federal
Price
-
Sales Price
$464,900
-
Tax Amount
$374,915
-
Sq. Footage
667
-
Price/SqFt
$697
HOA
-
Association
YES
-
Association Fee 2
$633.59
-
Association Fee
$533.78
-
Association Fee Frequency
Monthly
-
Association Fee 2 Frequency
Monthly
-
Association Fee Includes
N/A
School District
-
Elementary School
N/A
-
Middle School
N/A
-
High School
N/A
Property Features
-
New Construction
NO
-
Association Amenities
Party Room, Fitness Center
-
Senior Community YN
NO
-
Sewer
Public Sewer
-
Tax Lot
825
-
Water Source
Public
Schedule a Showing
Showing scheduled successfully.
Mortgage calculator
Estimate your monthly mortgage payment, including the principal and interest, property taxes, and HOA. Adjust the values to generate a more accurate rate.
Your payment
Principal and Interest:
$
Property taxes:
$
HOA fees:
$
Total loan payment:
$
Total interest amount:
$
Location
County
WASHINGTON
Elementary School
Middle School
High School
Listing Courtesy of Stephanie Bredahl, Compass
RealHub Information is provided exclusively for consumers' personal, non-commercial use, and it may not be used for any purpose other than to identify prospective properties consumers may be interested in purchasing. All information deemed reliable but not guaranteed and should be independently verified. All properties are subject to prior sale, change or withdrawal. RealHub website owner shall not be responsible for any typographical errors, misinformation, misprints and shall be held totally harmless.

Principal Broker, Owner
Christy Issler
Call Christy today to schedule a private showing.

* Listings on this website come from the FMLS IDX Compilation and may be held by brokerage firms other than the owner of this website. The listing brokerage is identified in any listing details. Information is deemed reliable but is not guaranteed. If you believe any FMLS listing contains material that infringes your copyrighted work please review our DMCA policy and learn how to submit a takedown request.© 2024 FMLS.
Related Properties
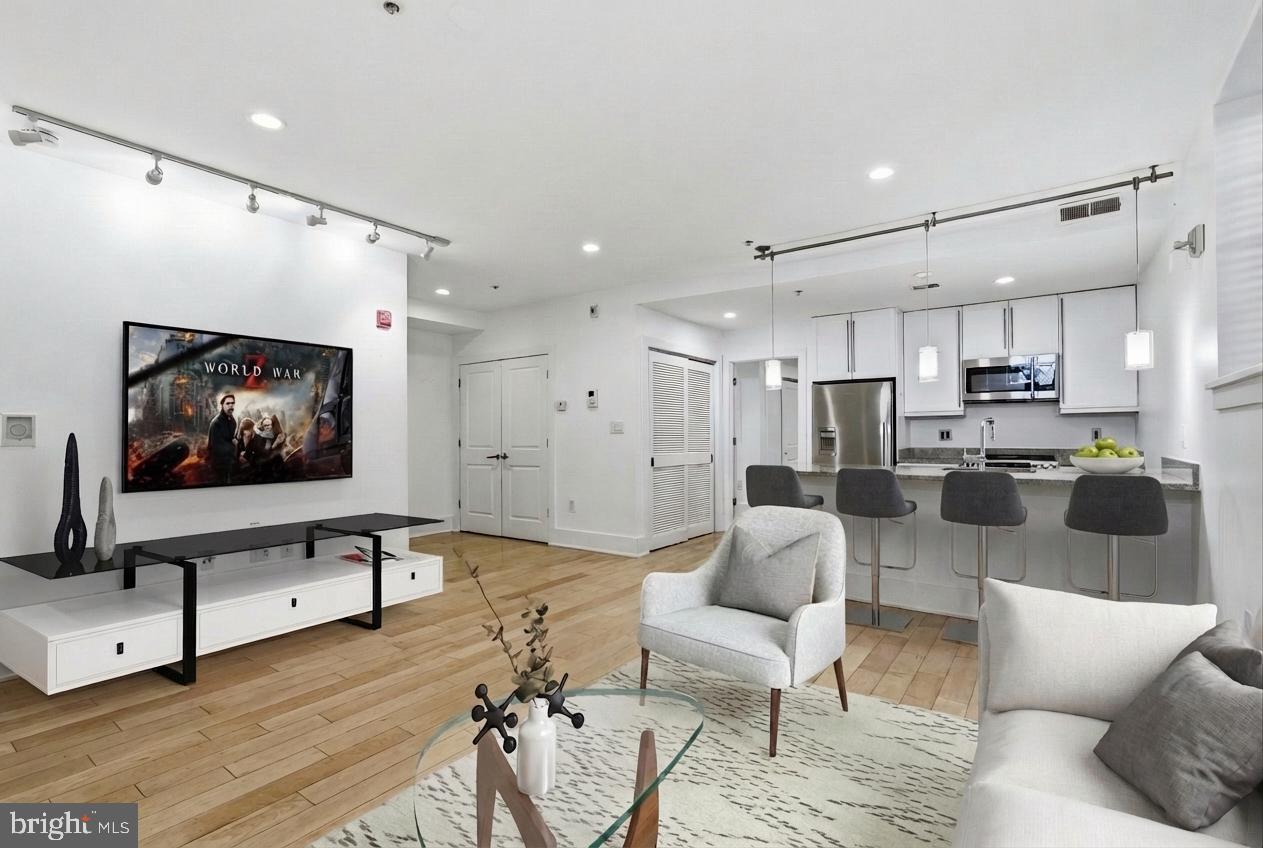
WASHINGTON
2818 CONNECTICUT AVENUE NW 5
2 Beds
2 Baths
849 Sq.Ft.
$529,998
MLS#: DCDC2240186
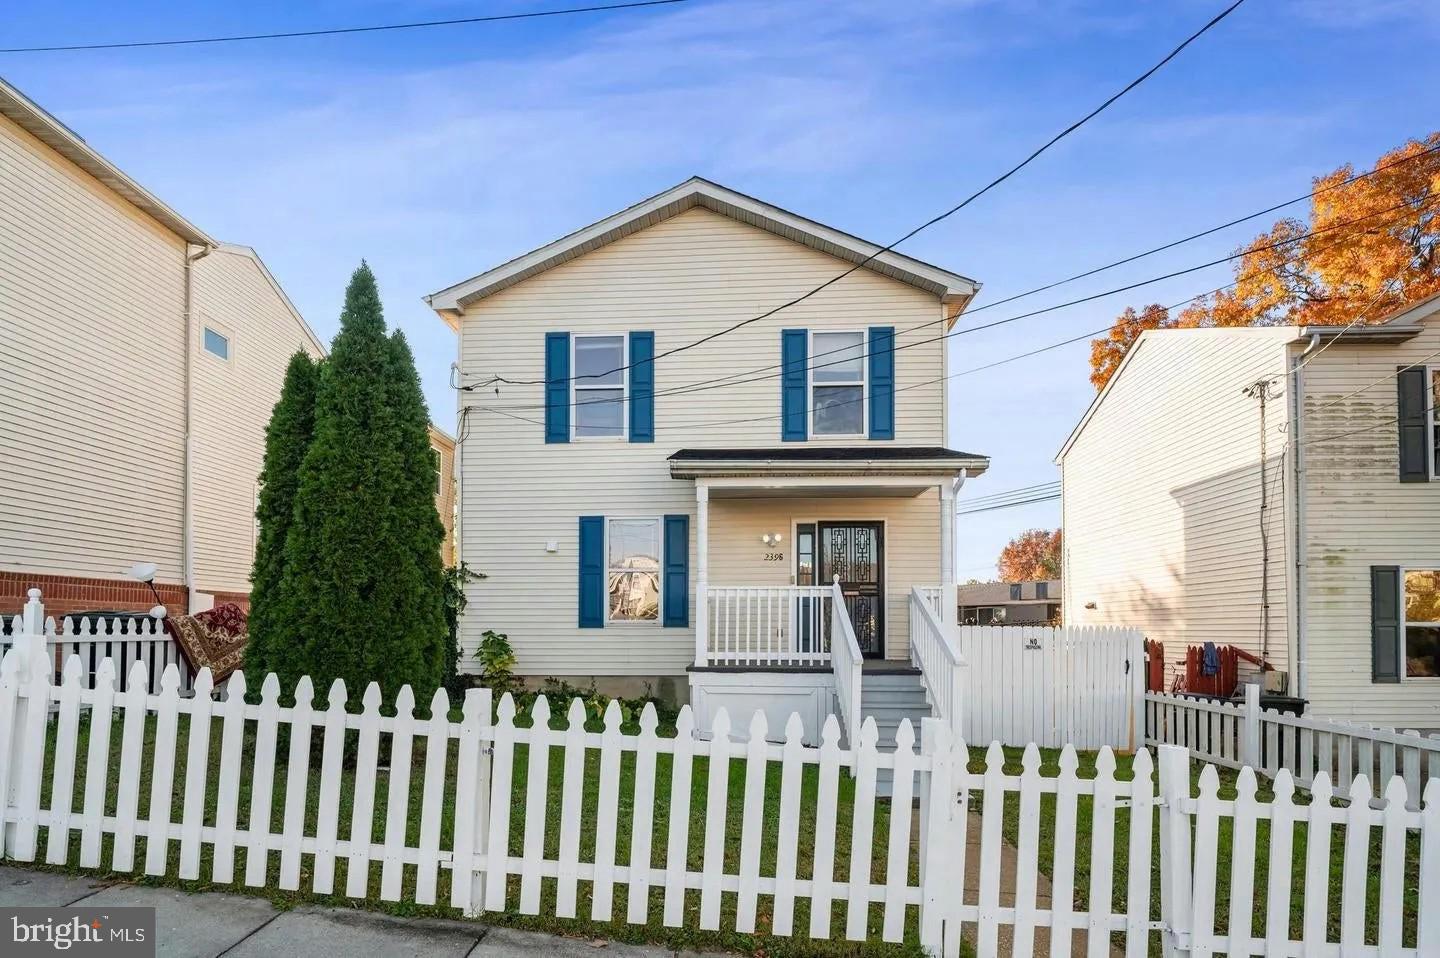
WASHINGTON
2396 ELVANS ROAD SE
3 Beds
3 Baths
2,016 Sq.Ft.
$535,000
MLS#: DCDC2267464

WASHINGTON
4900 JUST STREET NE
3 Beds
3 Baths
2,022 Sq.Ft.
$475,000
MLS#: DCDC2268280

WASHINGTON
3319 6TH STREET SE
4 Beds
2 Baths
1,793 Sq.Ft.
$425,000
MLS#: DCDC2242050

WASHINGTON
42 54TH STREET SE
3 Beds
2 Baths
1,762 Sq.Ft.
$415,000
MLS#: DCDC2259350

WASHINGTON
7700 GEORGIA AVENUE NW 101
1 Beds
1 Baths
535 Sq.Ft.
$399,000
MLS#: DCDC2277432
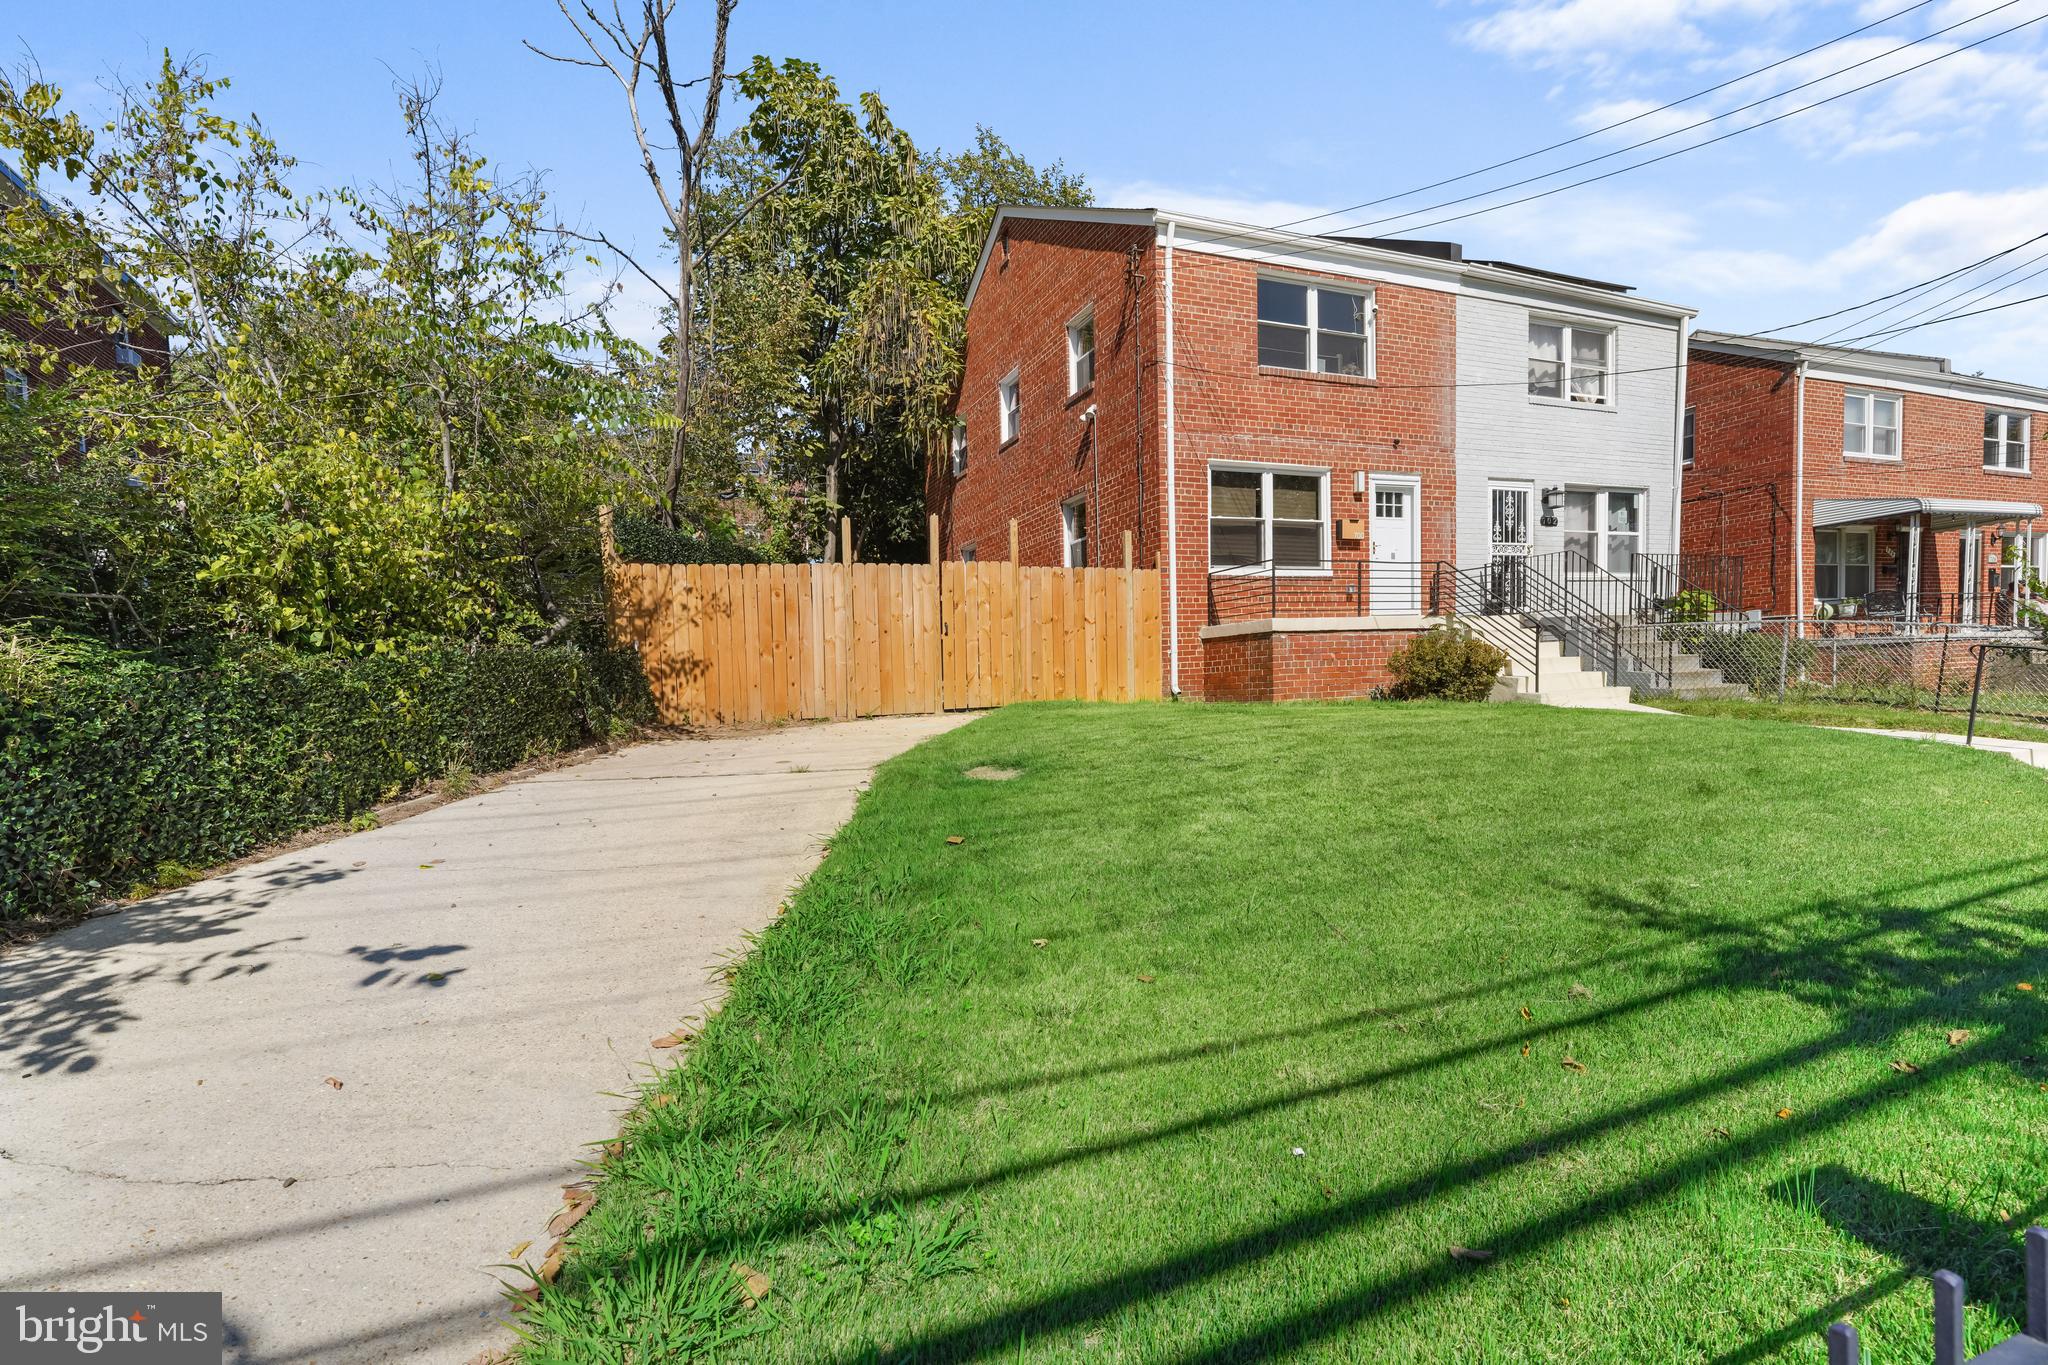
WASHINGTON
700 CHESAPEAKE STREET SE
4 Beds
2 Baths
1,543 Sq.Ft.
$465,000
MLS#: DCDC2226894

WASHINGTON
560 N SW N615
1 Beds
1 Baths
1,000 Sq.Ft.
$445,000
MLS#: DCDC2255870

WASHINGTON
1702 MINNESOTA AVENUE SE
7 Beds
2 Baths
2,622 Sq.Ft.
$374,999
MLS#: DCDC2252134

WASHINGTON
3816 BLAINE STREET NE
4 Beds
2 Baths
1,500 Sq.Ft.
$449,000
MLS#: DCDC2281230
