


Property
Beds
3
Full Baths
2
1/2 Baths
1
Year Built
1980
Sq.Footage
2,821
Rarely does a full acre come with this much flexibility — welcome to 1718 Severn Road. This three-bedroom, two-and-a-half-bath split-level sits on a fully fenced, one-acre lot with an attached garage and an expansive driveway offering serious parking capacity. Freshly painted throughout, the home feels crisp and updated from the moment you walk in. Hardwood floors run through the main level, where an updated kitchen with stainless steel appliances meets comfortable living and dining spaces. Downstairs, two generous living areas — including a flex room ready to become a home office, guest room, or even an additional bedroom — plus an unfinished utility room give you room to grow. Upstairs, three bedrooms include a spacious primary suite with a walk-in closet and large private full bath. With a hard-to-find acre lot, abundant parking, versatile living space, and easy access to shopping, highways, and commuter routes, 1718 Severn Road is ready for its next owner to make it home.
Features & Amenities
Interior
-
Other Interior Features
Ceiling Fan(s), Pantry, Recessed Lighting, Crown Molding
-
Total Bedrooms
3
-
Bathrooms
2
-
1/2 Bathrooms
1
-
Above Grade Finished Area
2821.0
-
Basement YN
NO
-
Cooling YN
YES
-
Cooling
Central Air, Ceiling Fan(s), Electric
-
Fireplace YN
NO
-
Heating YN
YES
-
Heating
Exhaust Fan, Electric, Heat Pump
-
Pet friendly
N/A
Exterior
-
Garage
Yes
-
Garage spaces
2
-
Construction Materials
Brick, Vinyl Siding
-
Parking
Garage Door Opener, Asphalt, Garage, Driveway, Inside Entrance, Attached
-
Patio and Porch Features
Deck, Patio
-
Pool
No
-
Waterfront YN
NO
-
View
Trees/Woods
Area & Lot
-
Lot Size(acres)
1.02
-
Lot Size(square feet)
44,431
-
Property Type
Residential
-
Property Sub Type
Single Family Residence
-
Architectural Style
Split Level
Price
-
Sales Price
$550,000
-
Tax Amount
$5,592
-
Sq. Footage
2,821
-
Price/SqFt
$194
HOA
-
Association
No
School District
-
Elementary School
N/A
-
Middle School
N/A
-
High School
N/A
Property Features
-
New Construction
NO
-
Foundation Details
Other
-
Senior Community YN
NO
-
Sewer
Septic Tank
-
Tax Lot
12
-
Water Source
Well
Schedule a Showing
Showing scheduled successfully.
Mortgage calculator
Estimate your monthly mortgage payment, including the principal and interest, property taxes, and HOA. Adjust the values to generate a more accurate rate.
Your payment
Principal and Interest:
$
Property taxes:
$
HOA fees:
$
Total loan payment:
$
Total interest amount:
$
Location
County
ANNE ARUNDEL
Elementary School
Middle School
High School
Listing Courtesy of Timothy Caropreso, Keller Williams Flagship
RealHub Information is provided exclusively for consumers' personal, non-commercial use, and it may not be used for any purpose other than to identify prospective properties consumers may be interested in purchasing. All information deemed reliable but not guaranteed and should be independently verified. All properties are subject to prior sale, change or withdrawal. RealHub website owner shall not be responsible for any typographical errors, misinformation, misprints and shall be held totally harmless.

Principal Broker, Owner
Christy Issler
Call Christy today to schedule a private showing.

* Listings on this website come from the FMLS IDX Compilation and may be held by brokerage firms other than the owner of this website. The listing brokerage is identified in any listing details. Information is deemed reliable but is not guaranteed. If you believe any FMLS listing contains material that infringes your copyrighted work please click here to review our DMCA policy and learn how to submit a takedown request.© 2024 FMLS.
Related Properties

SEVERN
7771 VENICE LANE
3 Beds
2 Baths
2,184 Sq.Ft.
$500,000
MLS#: MDAA2157194

SEVERN
7954 QUARTERFIELD ROAD
3 Beds
1 Baths
1,700 Sq.Ft.
$444,500
MLS#: MDAA2153824

SEVERN
7906 CARRIAGE DRIVE
2 Beds
2 Baths
1,682 Sq.Ft.
$445,000
MLS#: MDAA2158102

SEVERN
7907 SAGE WAY
3 Beds
2 Baths
1,920 Sq.Ft.
$650,000
MLS#: MDAA2155876
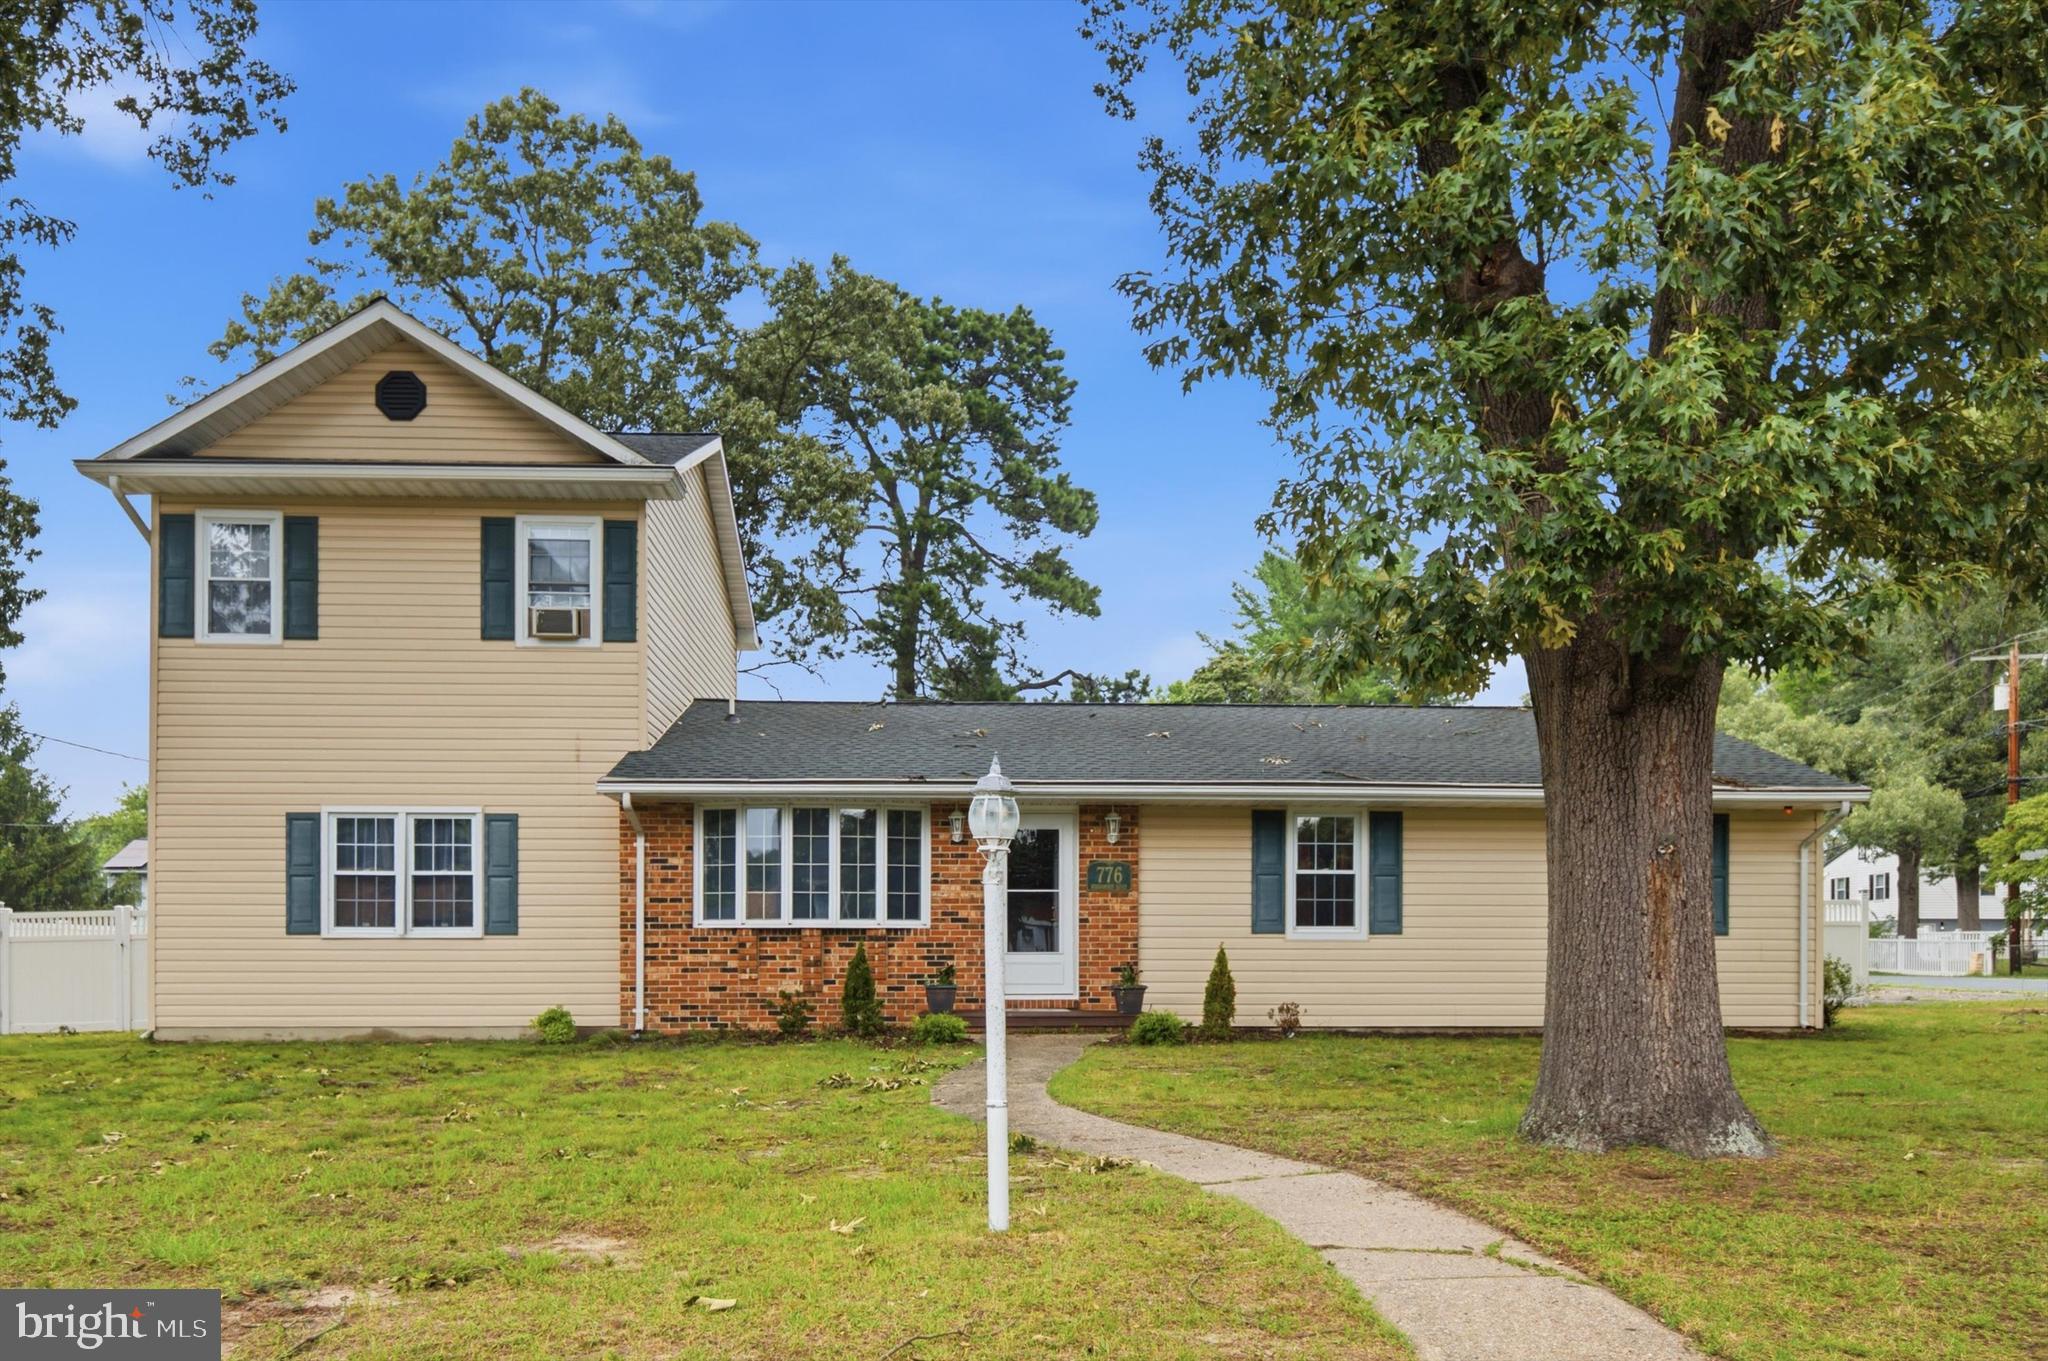
SEVERN
776 EVERGREEN ROAD
4 Beds
2 Baths
2,168 Sq.Ft.
$500,000
MLS#: MDAA2150868

SEVERN
1822 SEVERN HILLS LANE
3 Beds
3 Baths
1,356 Sq.Ft.
$475,000
MLS#: MDAA2154448

SEVERN
1307 REGINA WAY
3 Beds
3 Baths
2,800 Sq.Ft.
$649,000
MLS#: MDAA2157920

SEVERN
1217 SCATTERED PINES COURT
4 Beds
3 Baths
2,456 Sq.Ft.
$525,000
MLS#: MDAA2157336

SEVERN
7833 CITADEL DRIVE
4 Beds
3 Baths
2,538 Sq.Ft.
$624,999
MLS#: MDAA2151244
.png)