Features & Amenities

Interior

  • Total Bedrooms

    2

  • Bathrooms

    3

  • Above Grade Finished Area

    1303.0

  • Basement YN

    YES

  • Cooling YN

    YES

  • Cooling

    Central Air, Electric

  • Fireplace YN

    YES

  • Heating YN

    YES

  • Heating

    Natural Gas, Forced Air

  • Main Level Bedrooms

    2

  • Pet friendly

    N/A

Exterior

  • Garage

    Yes

  • Garage spaces

    2

  • Construction Materials

    Vinyl Siding

  • Parking

    Garage Door Opener, Garage, Driveway, Inside Entrance, Attached

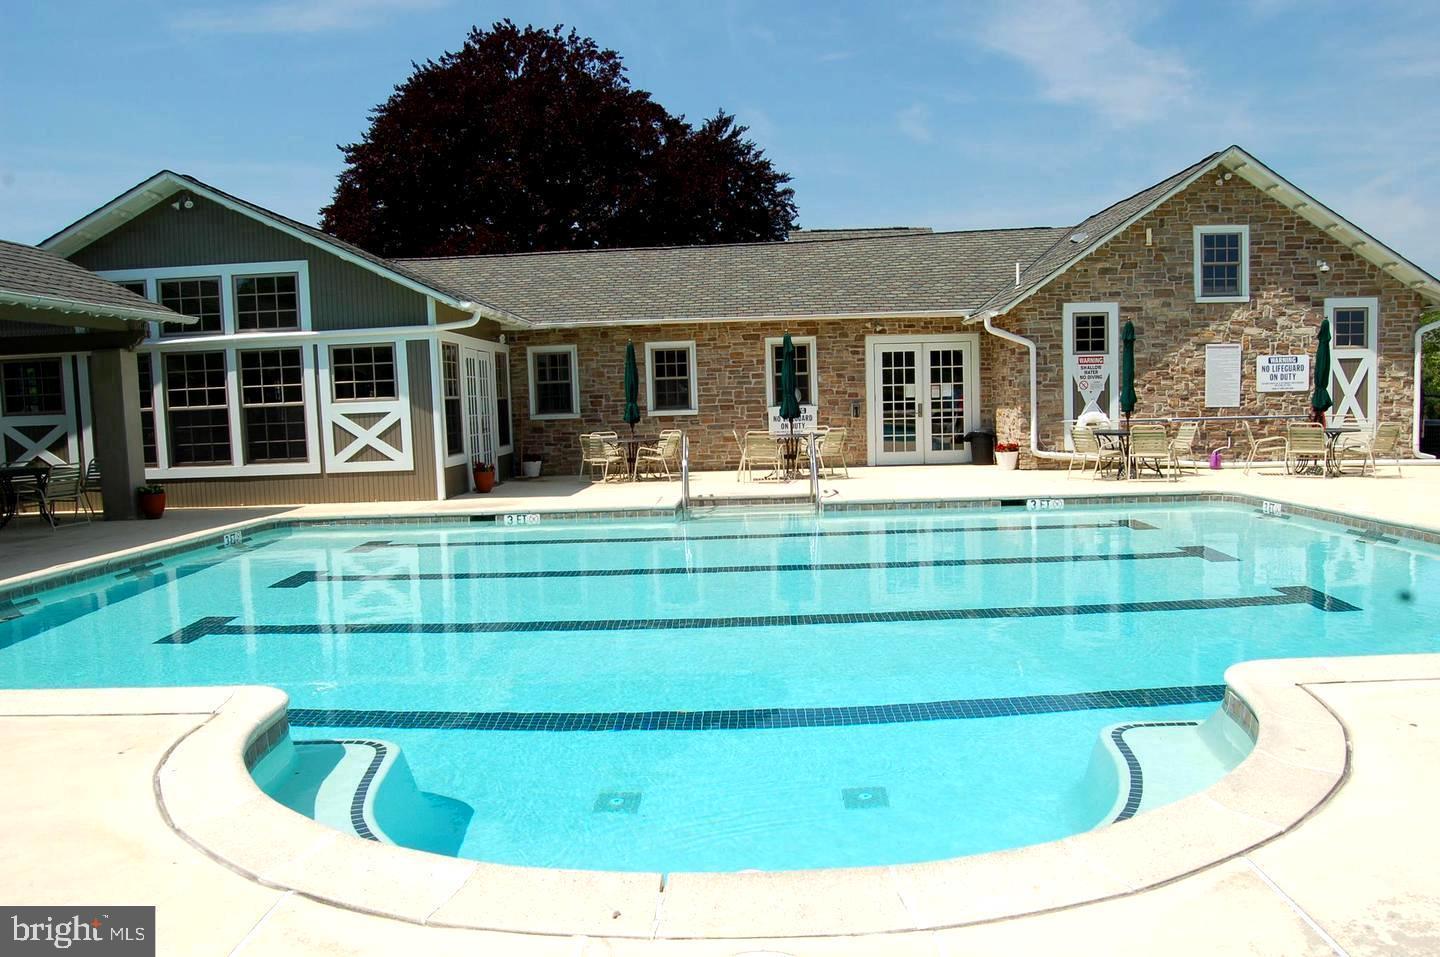
  • Pool

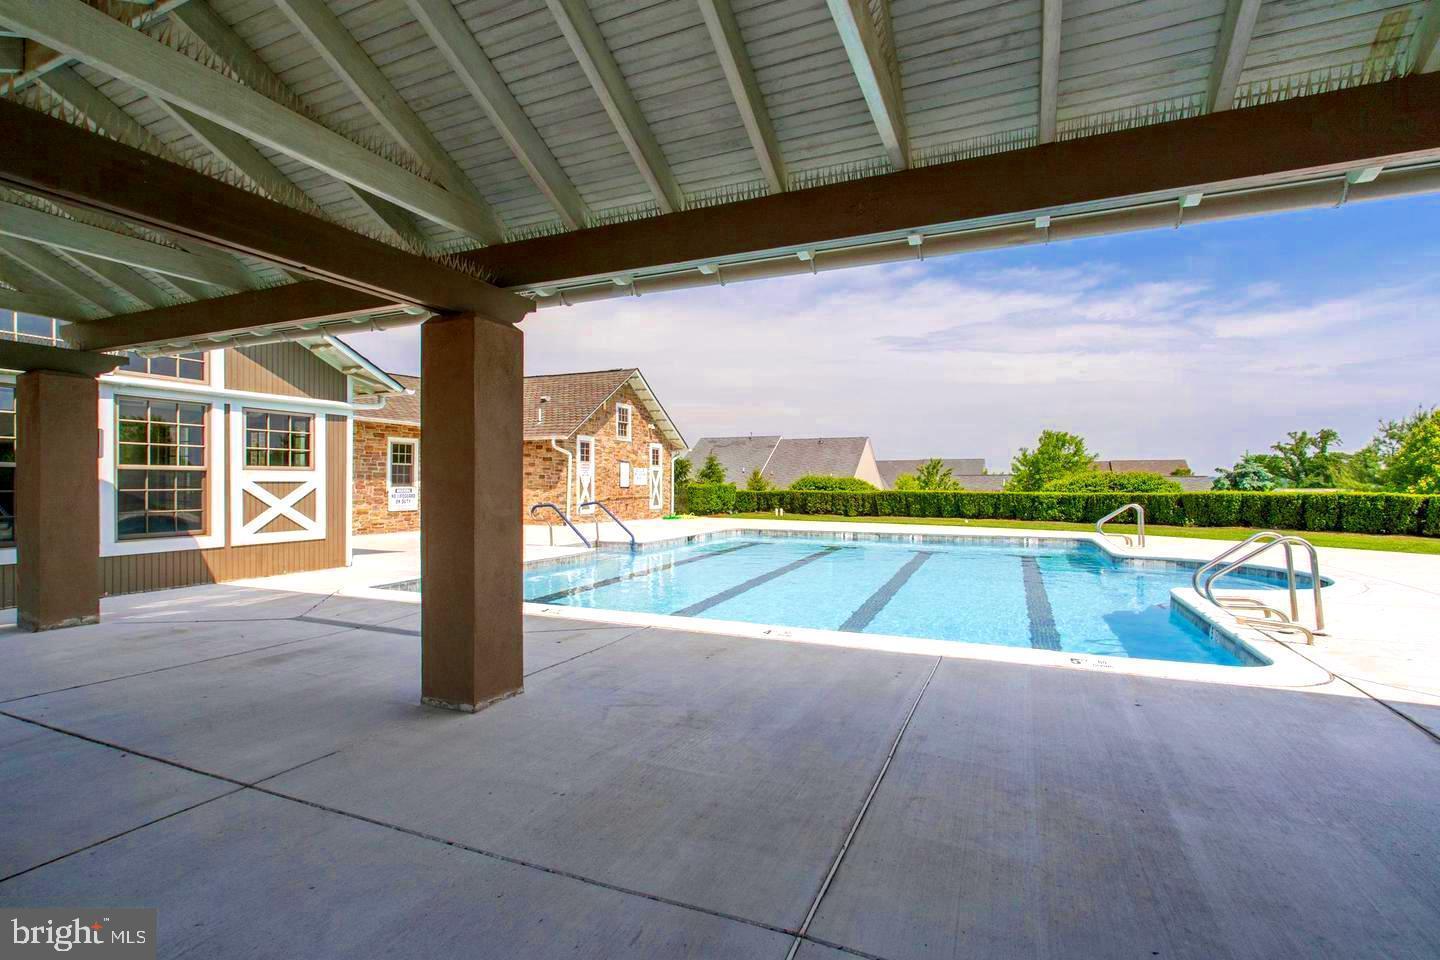
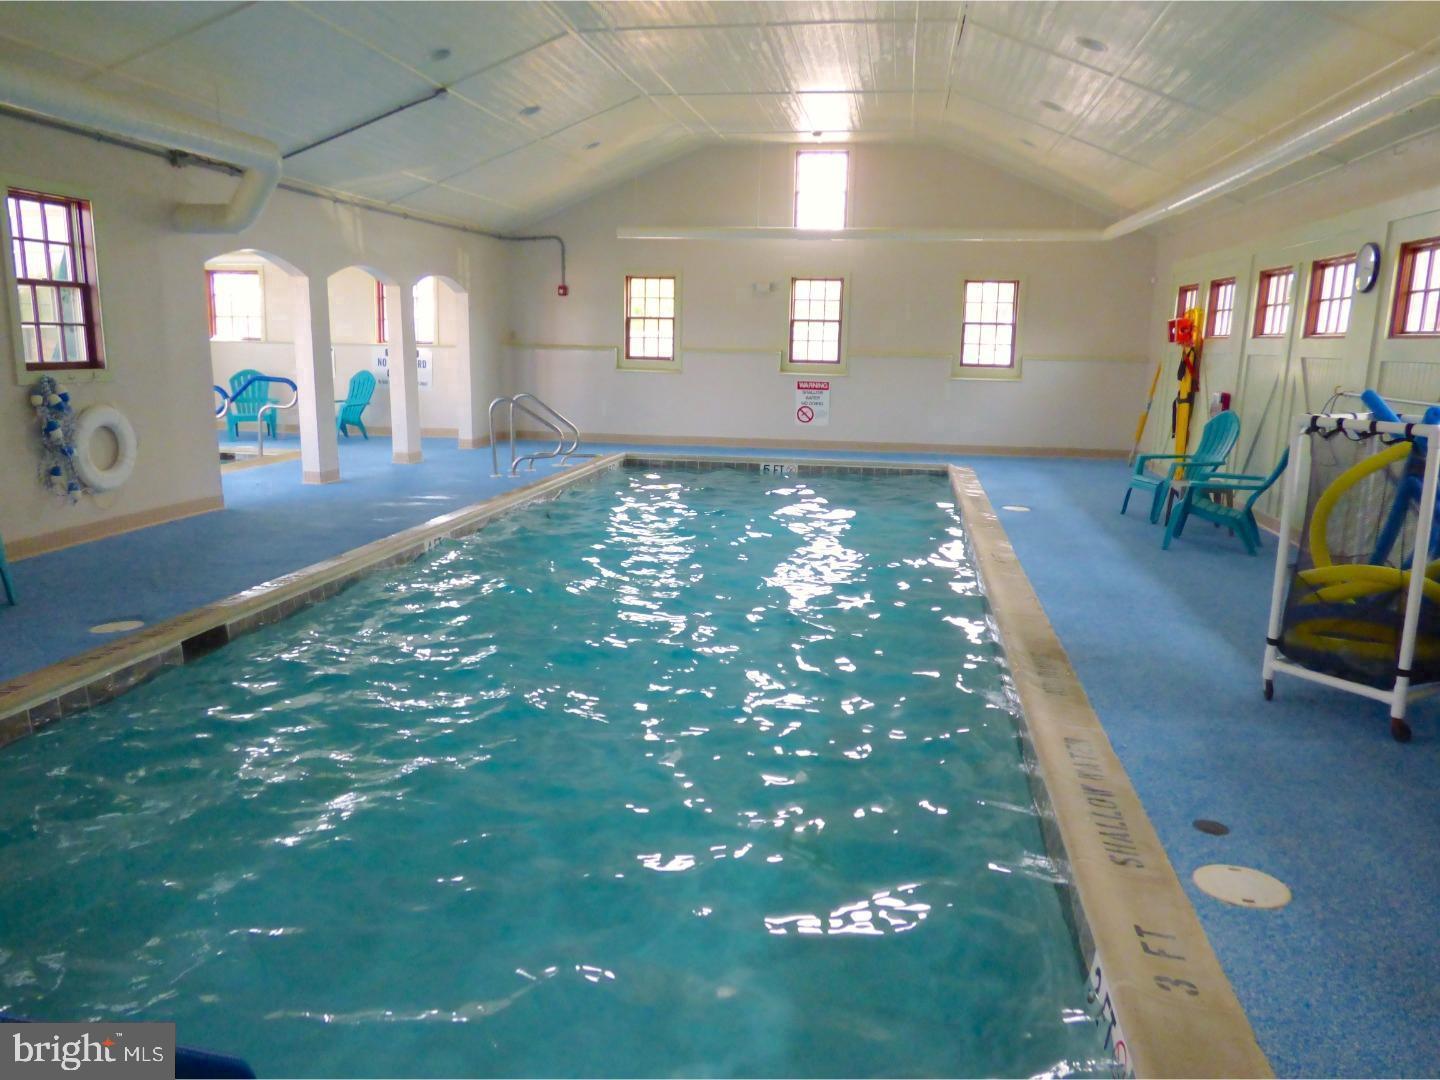
    Yes

  • Pool Features

    Community

  • Waterfront YN

    NO

Area & Lot

  • Lot Size(acres)

    0.09

  • Lot Size(square feet)

    3,780

  • Property Type

    Residential

  • Property Sub Type

    Townhouse

  • Architectural Style

    Ranch/Rambler

Price

  • Sales Price

    $395,000
  • Tax Amount

    $6,837

  • Financing Options

    Conventional

  • Sq. Footage

    2,003

  • Price/SqFt

    $197

HOA

  • Association

    YES

  • Association Fee

    $309

  • Association Fee Frequency

    Monthly

  • Association Fee Includes

    N/A

School District

  • Elementary School

    N/A

  • Middle School

    N/A

  • High School

    N/A

Property Features

  • New Construction

    NO

  • Association Amenities

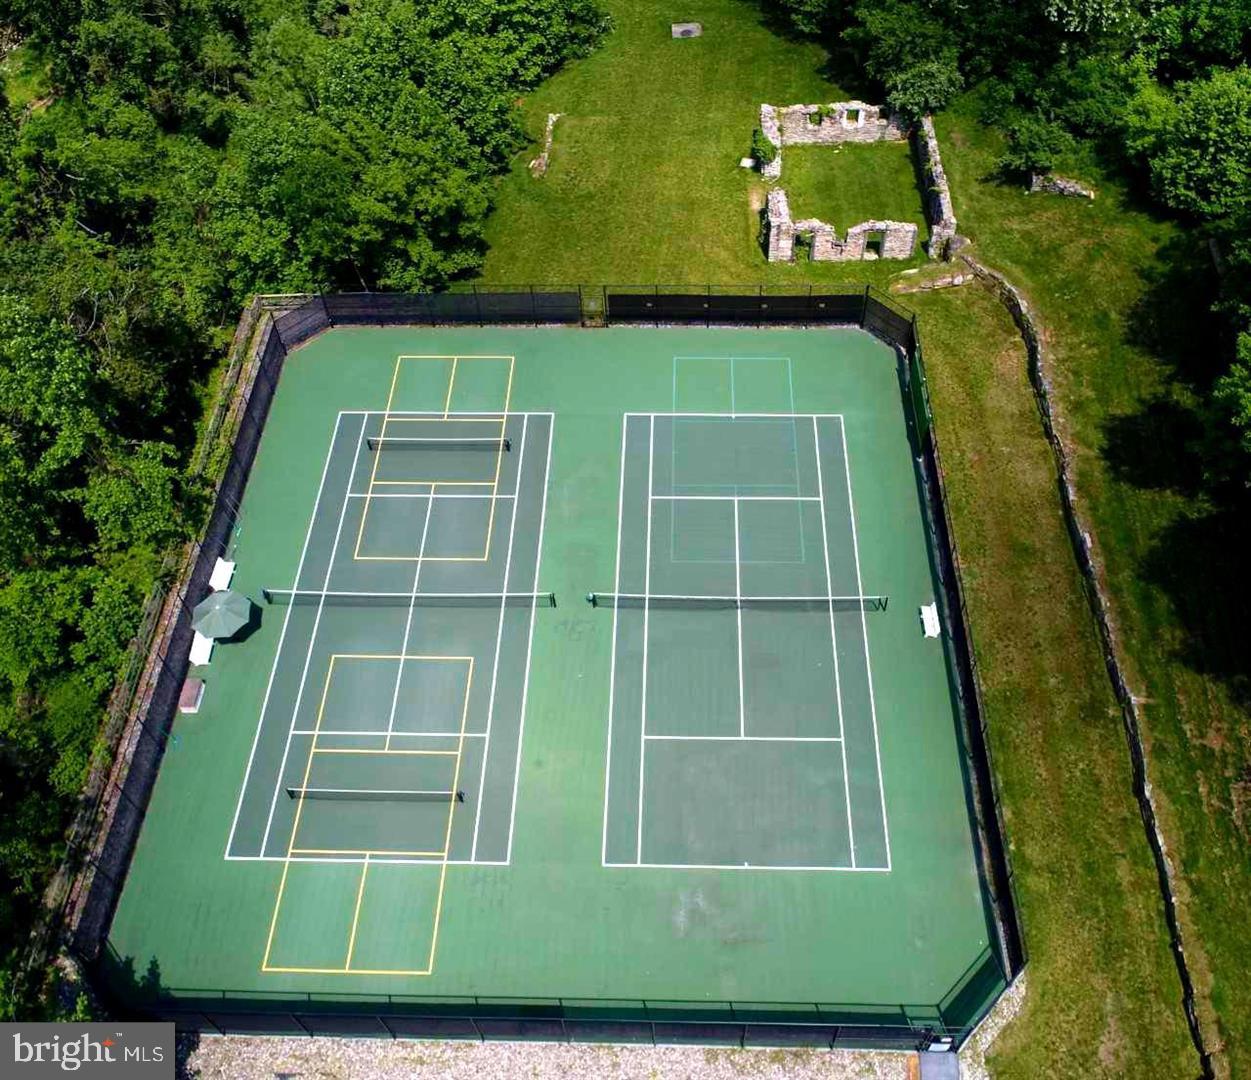
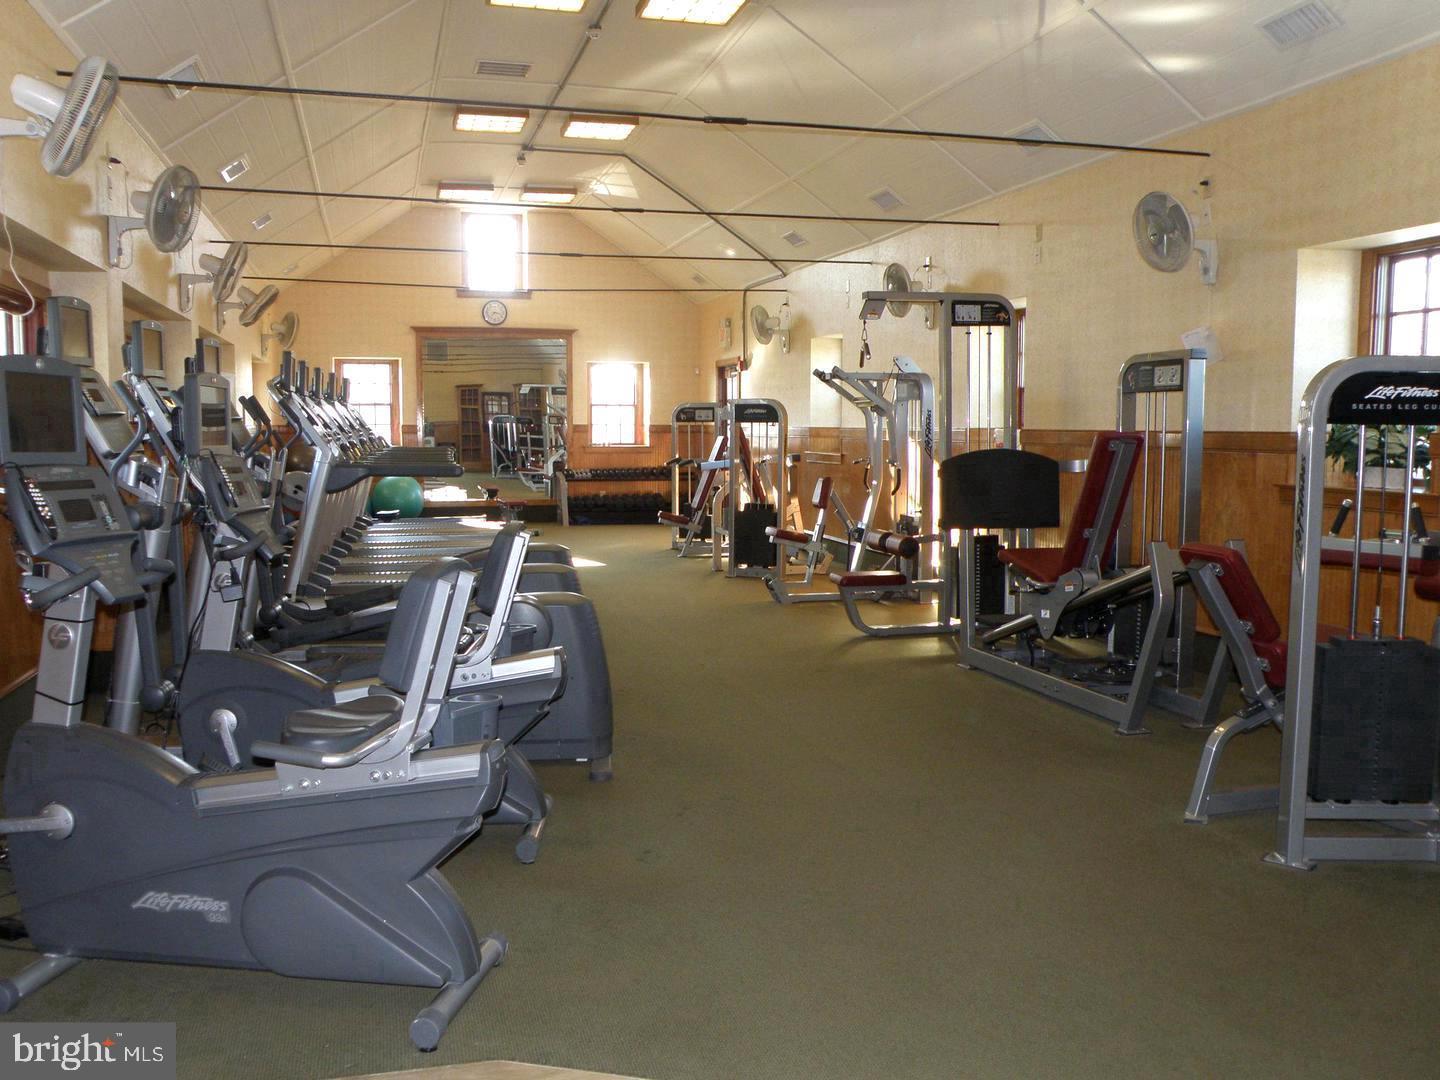
    Billiard Room, Fitness Center, Game Room, Tennis Court(s), Recreation Facilities

  • Foundation Details

    Concrete Perimeter

  • Senior Community YN

    YES

  • Sewer

    Public Sewer

  • Tax Lot

    0357

  • Water Source

    Public

Schedule a Showing

Showing scheduled successfully.

<
>
IN PERSON
VIA CHAT

What is 3 + 4 ?


Change time

Mortgage calculator

Estimate your monthly mortgage payment, including the principal and interest, property taxes, and HOA. Adjust the values to generate a more accurate rate.

Your payment

Principal and Interest:

$

Property taxes:

$

HOA fees:

$

Total loan payment:

$

Total interest amount:

$

Location

County

CHESTER

Elementary School

Middle School

High School

Listing Courtesy of Mary E McNally , RE/MAX Town & Country

RealHub Information is provided exclusively for consumers' personal, non-commercial use, and it may not be used for any purpose other than to identify prospective properties consumers may be interested in purchasing. All information deemed reliable but not guaranteed and should be independently verified. All properties are subject to prior sale, change or withdrawal. RealHub website owner shall not be responsible for any typographical errors, misinformation, misprints and shall be held totally harmless.

Agent Christy Issler

Owner, Principal Broker

Christy Issler

Call Christy today to schedule a private showing.


* Listings on this website come from the FMLS IDX Compilation and may be held by brokerage firms other than the owner of this website. The listing brokerage is identified in any listing details. Information is deemed reliable but is not guaranteed. If you believe any FMLS listing contains material that infringes your copyrighted work please click here to review our DMCA policy and learn how to submit a takedown request.© 2024 FMLS.
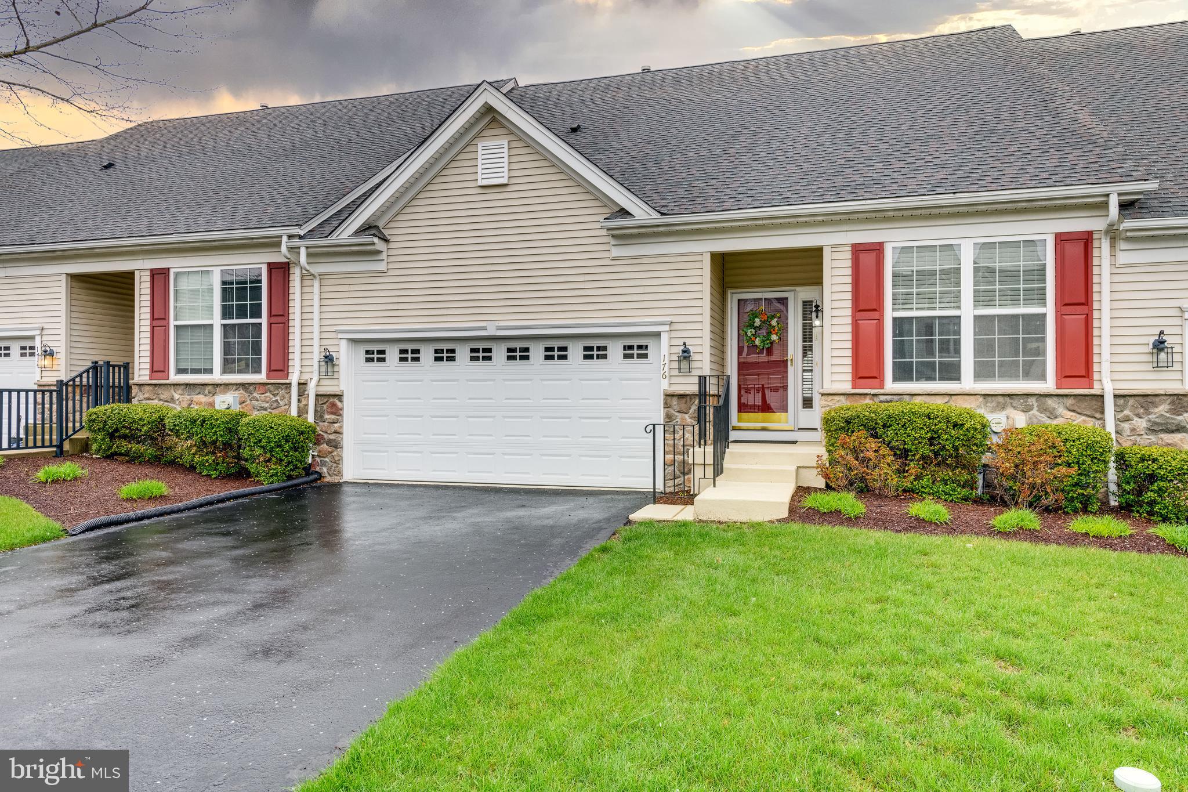
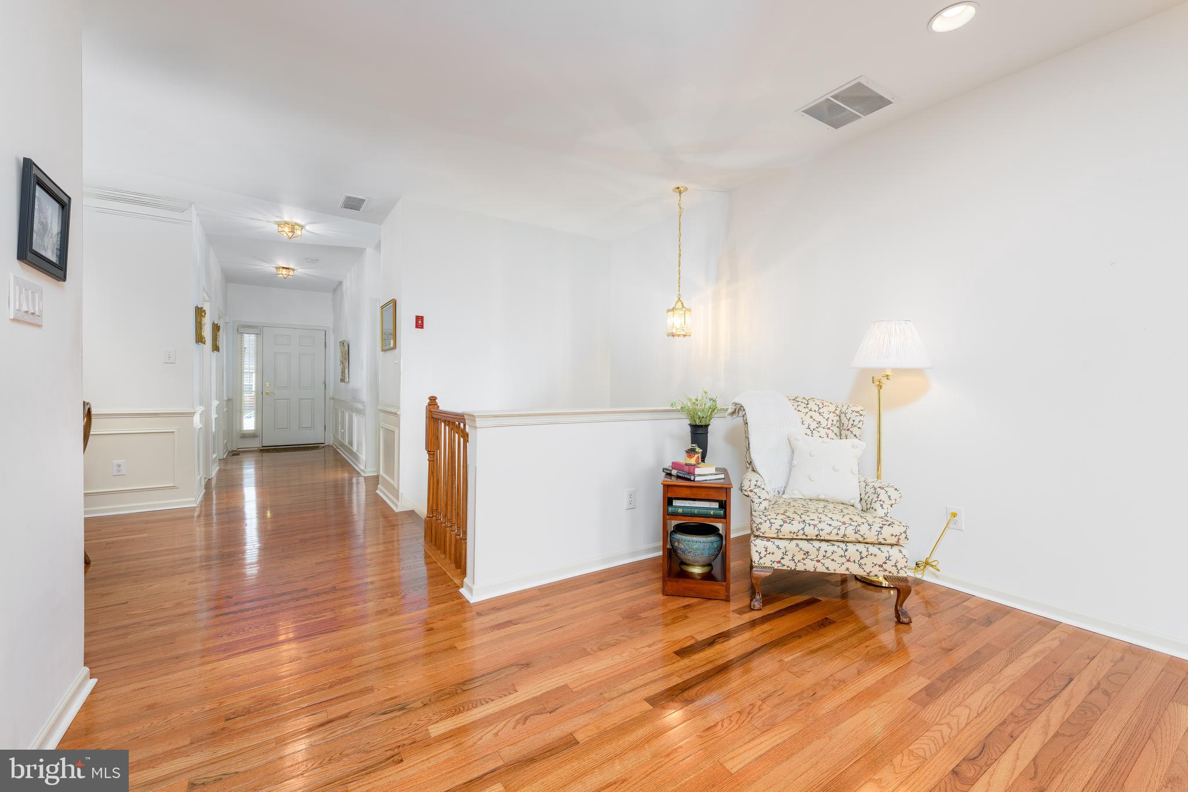
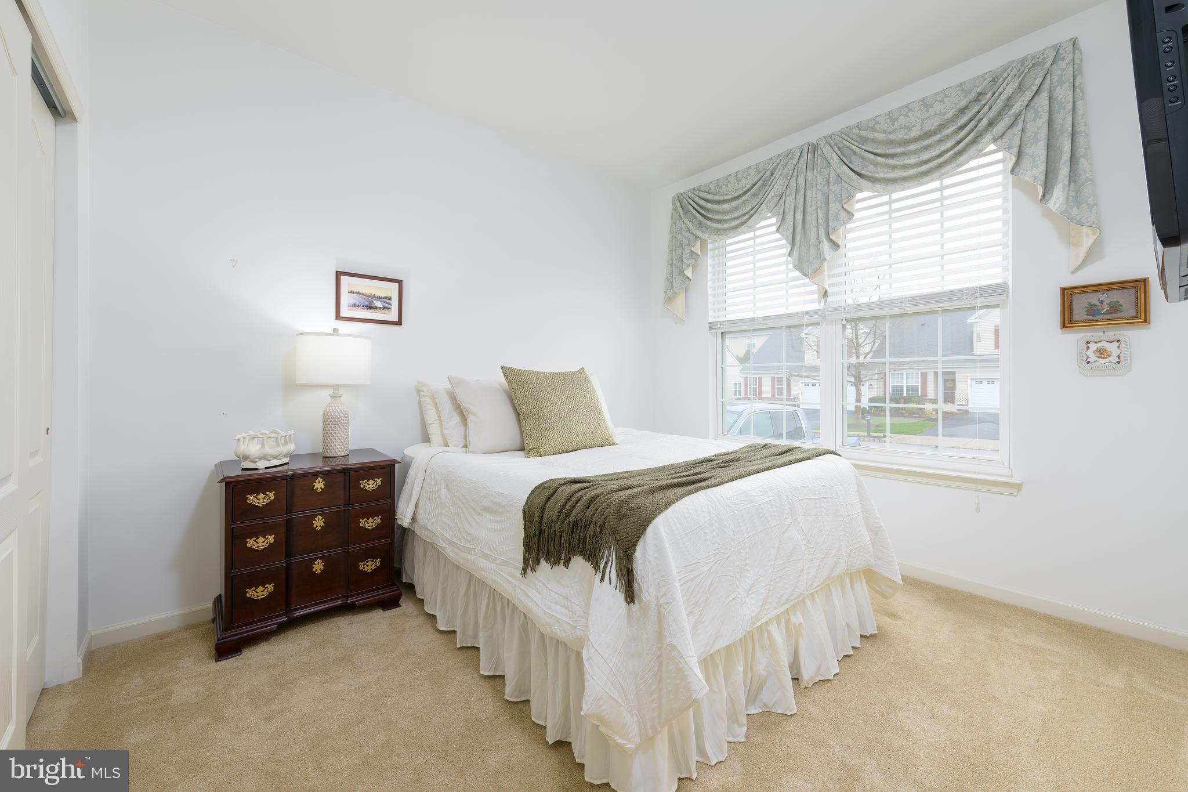
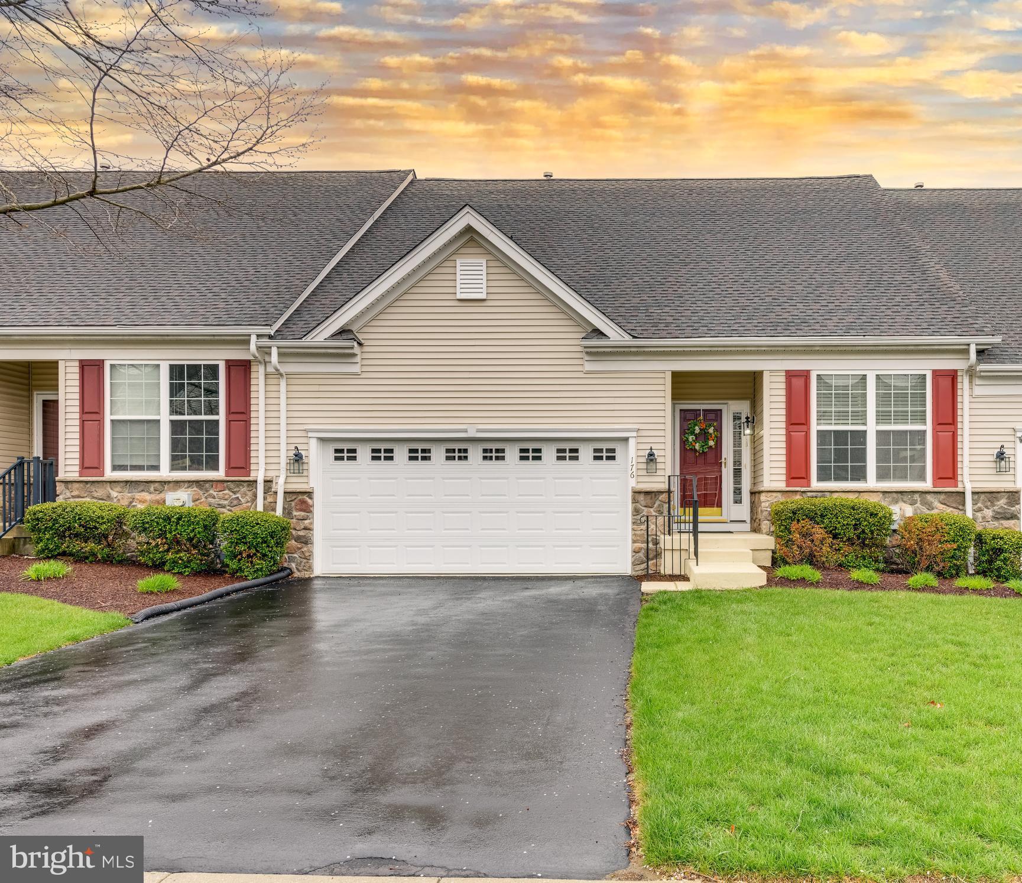
Meticulously Maintained Townhome in the Villages at Hillview – 55+ Living at Its Best!  Welcome to easy living in the sought-after Villages at Hillview, a vibrant 55+ community offering resort-style amenities and a strong sense of community. This 2-bedroom, 3-full-bath townhome features 2,003 finished square feet of beautifully maintained living space and a two-car garage.

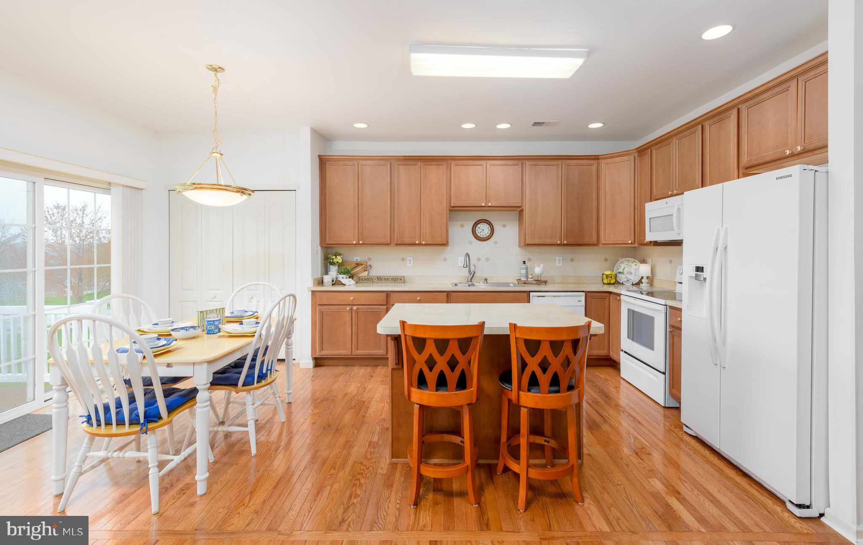
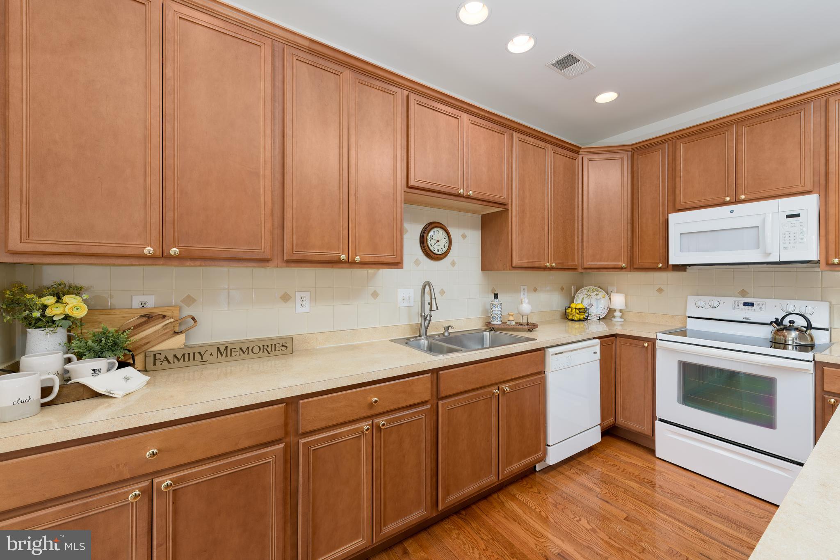
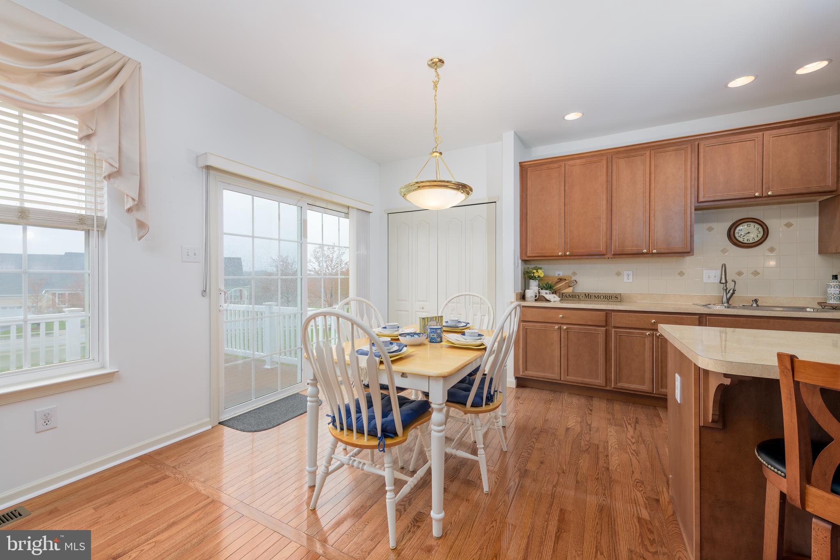
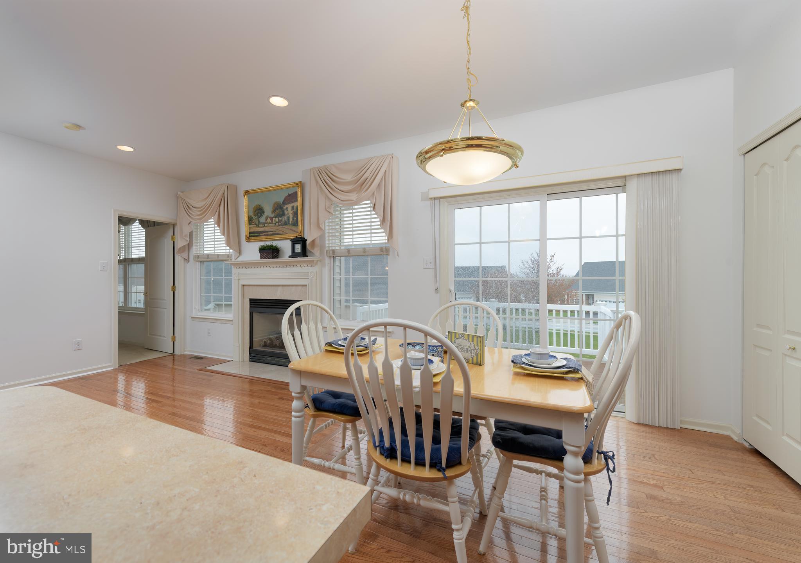
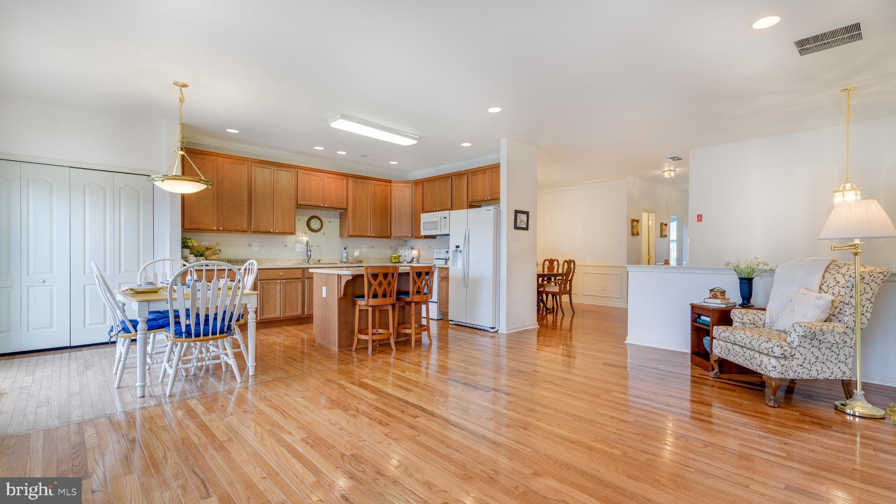
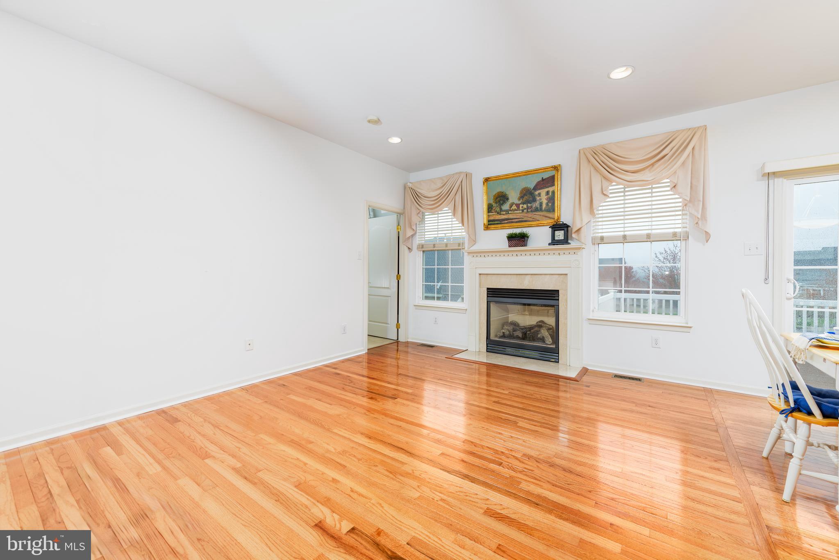
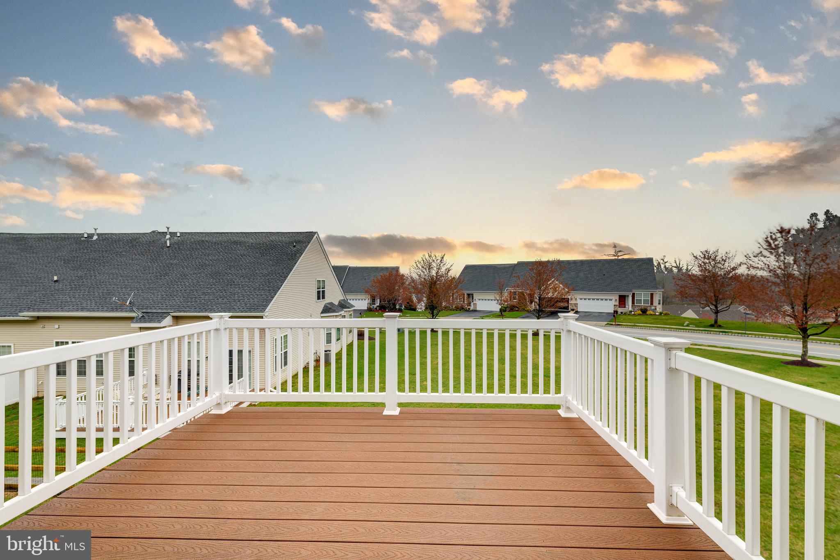
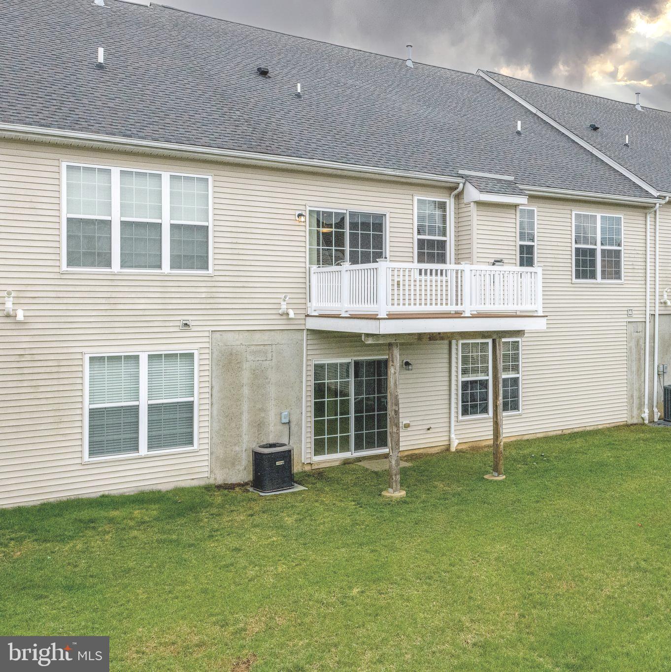
Step inside to gleaming hardwood floors, and enjoy the open-concept kitchen and living room—perfect for everyday living and entertaining. The eat-in kitchen offers maple cabinetry, tile backsplash, island, large pantry, and direct access to a composite deck that overlooks the peaceful common area. The cozy family room features a gas fireplace, adding warmth and charm.

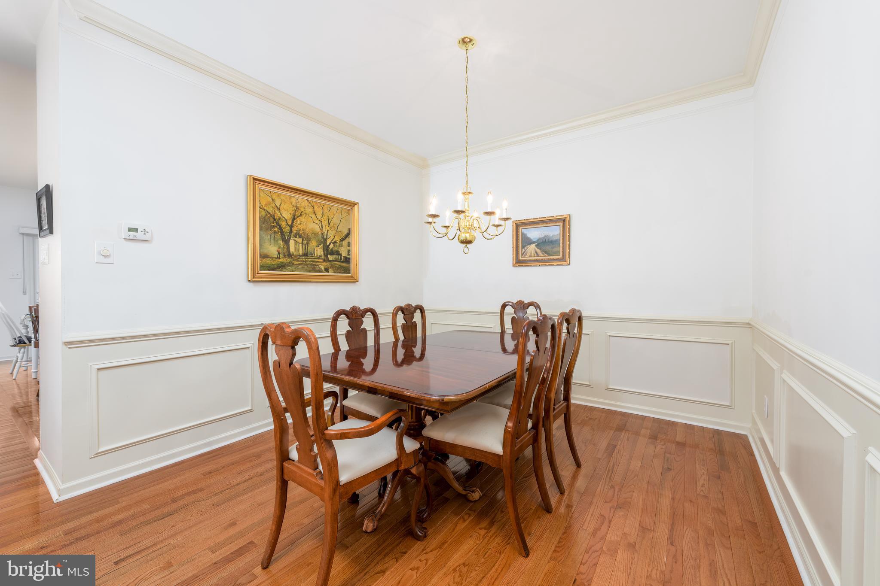
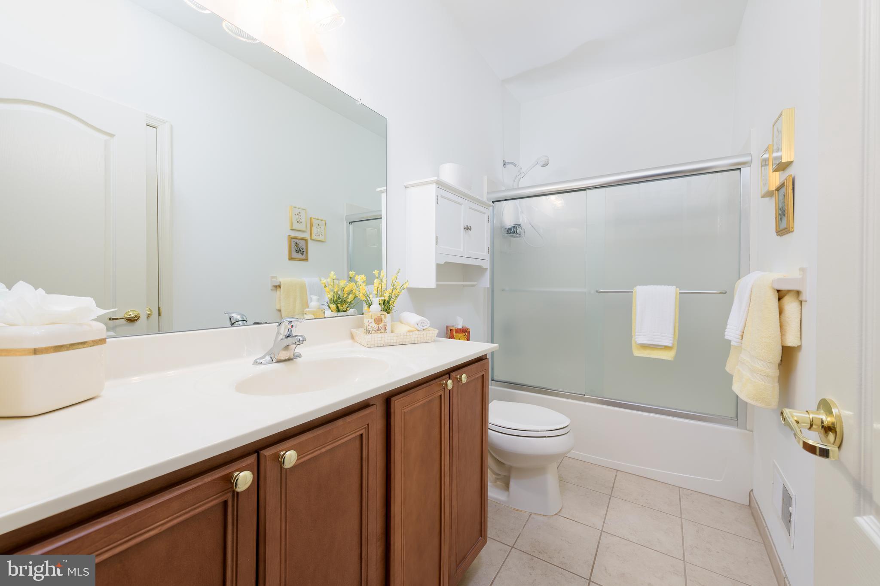
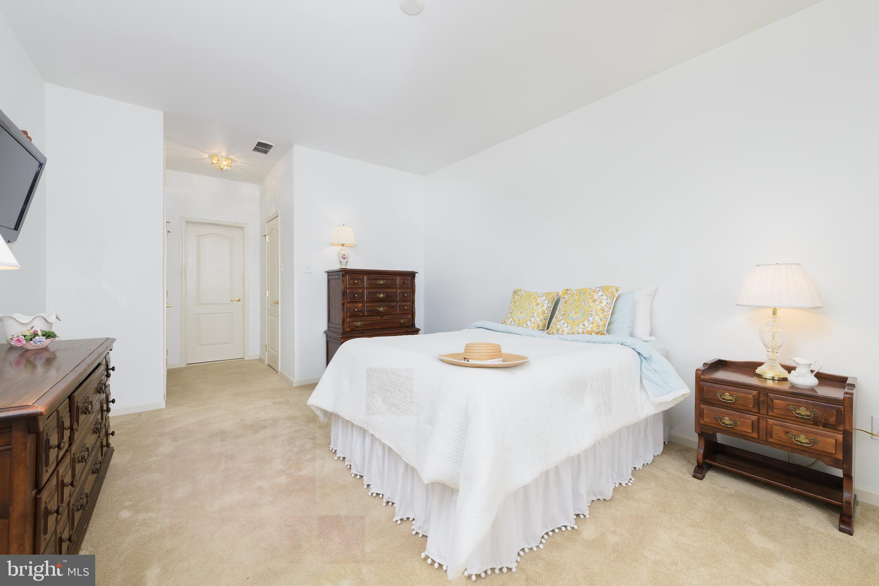
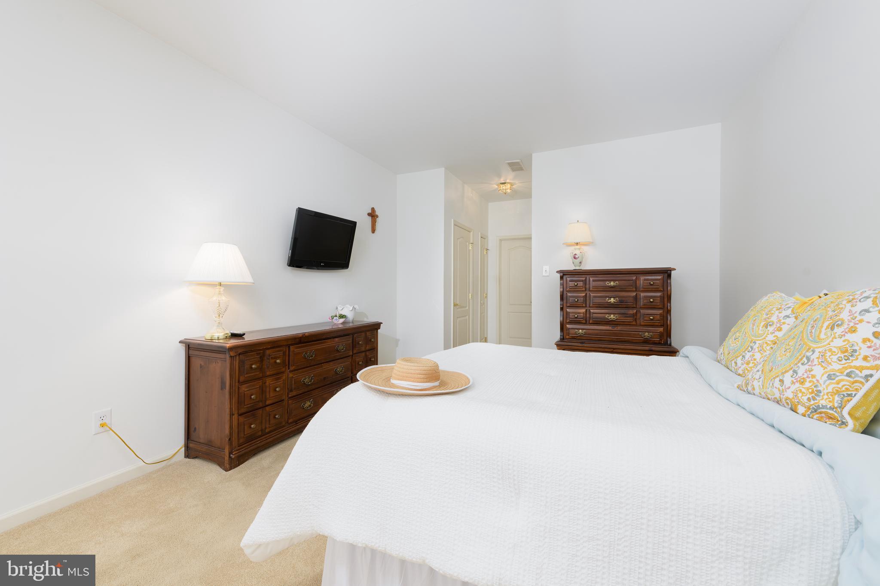
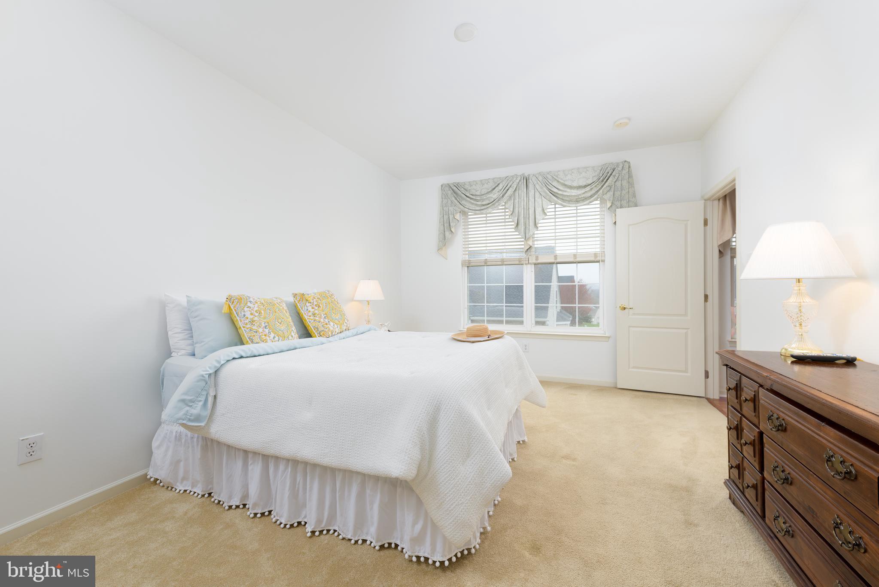
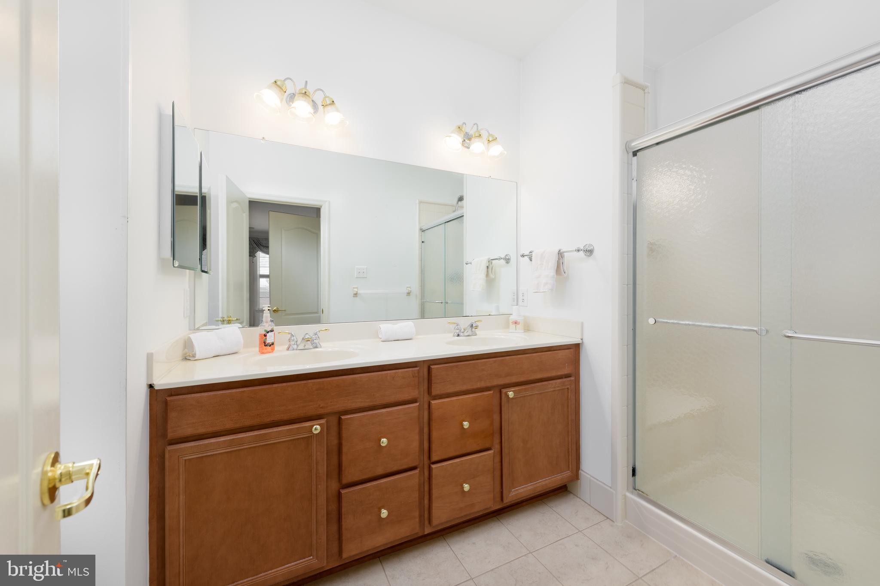
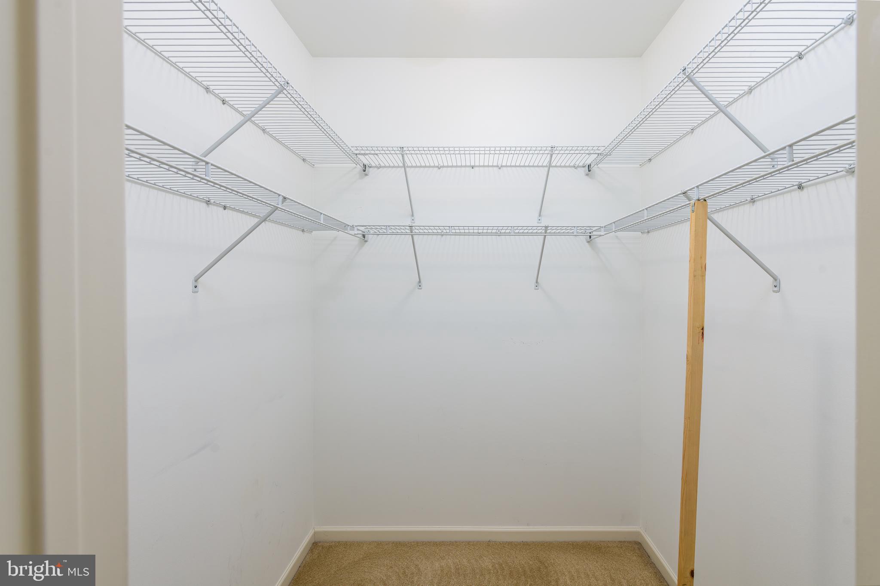
The dining room with wainscoting is ideal for hosting family and friends. The spacious front bedroom creates a private guest suite with a full bath featuring tile flooring. The primary suite includes his and her closets, a large en suite bath with tile flooring, and double sinks.

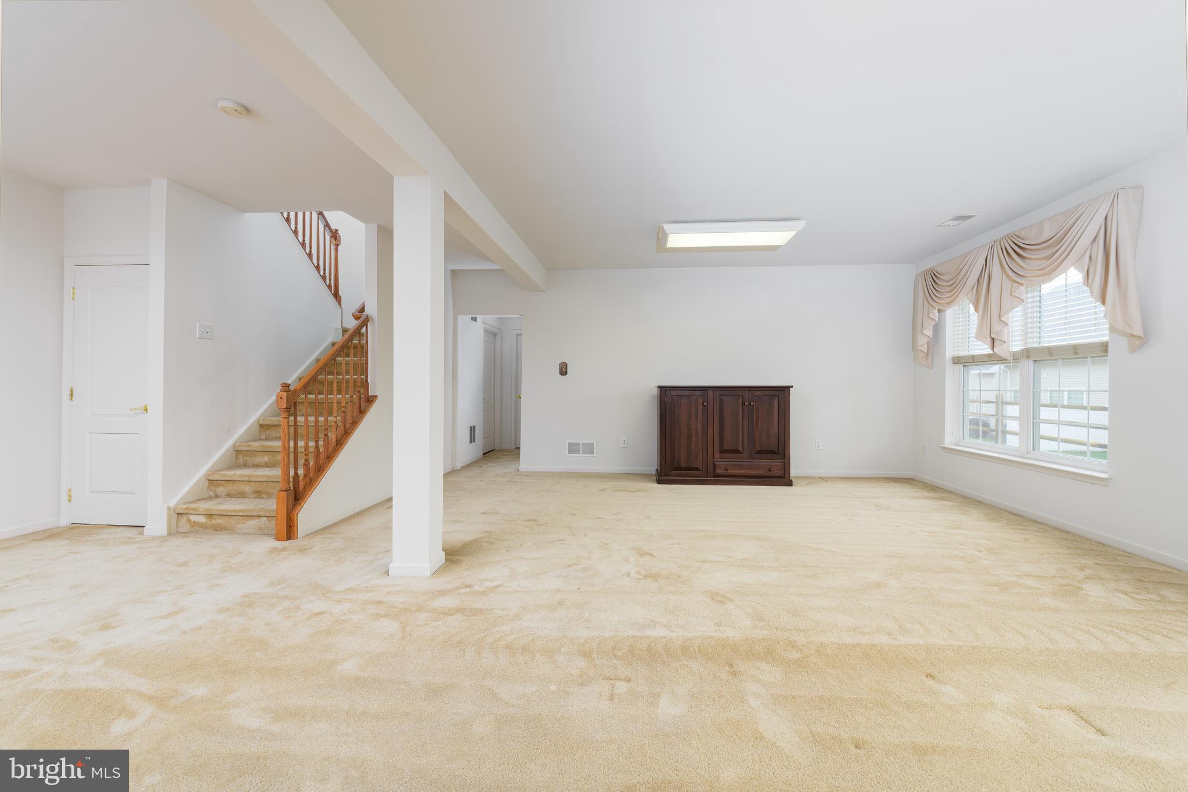
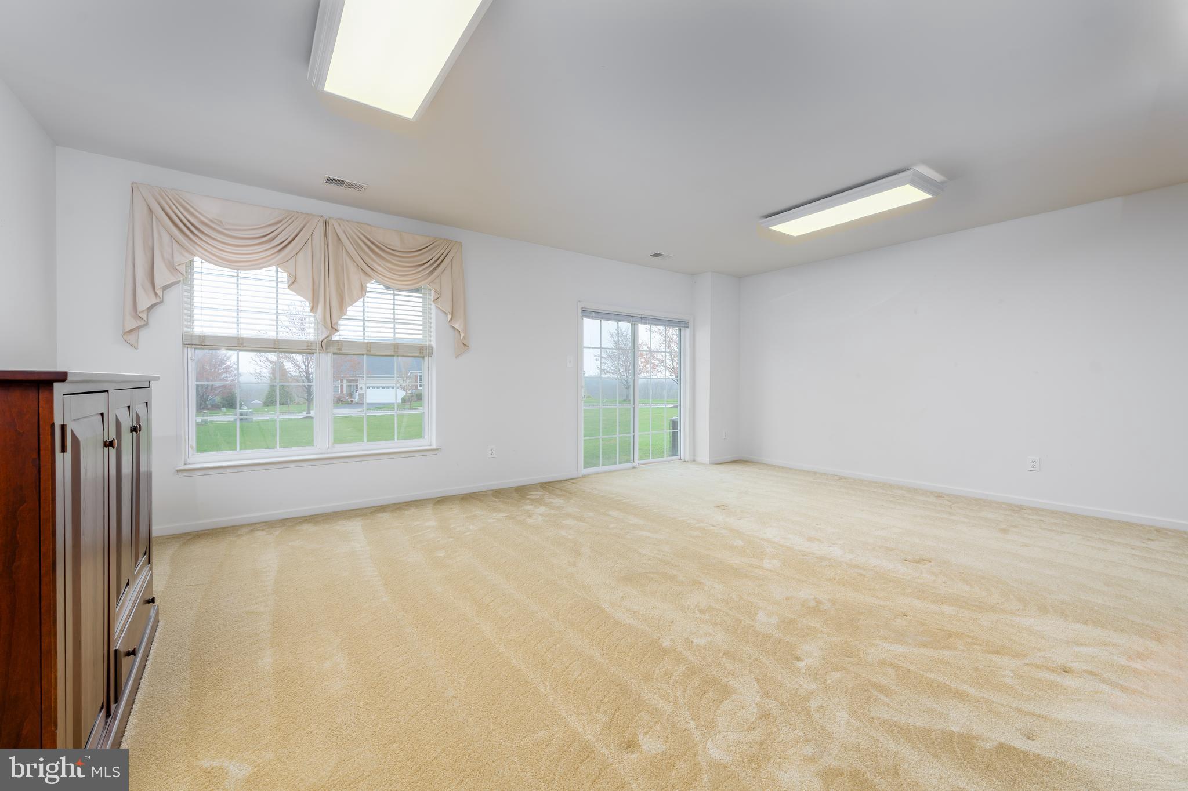
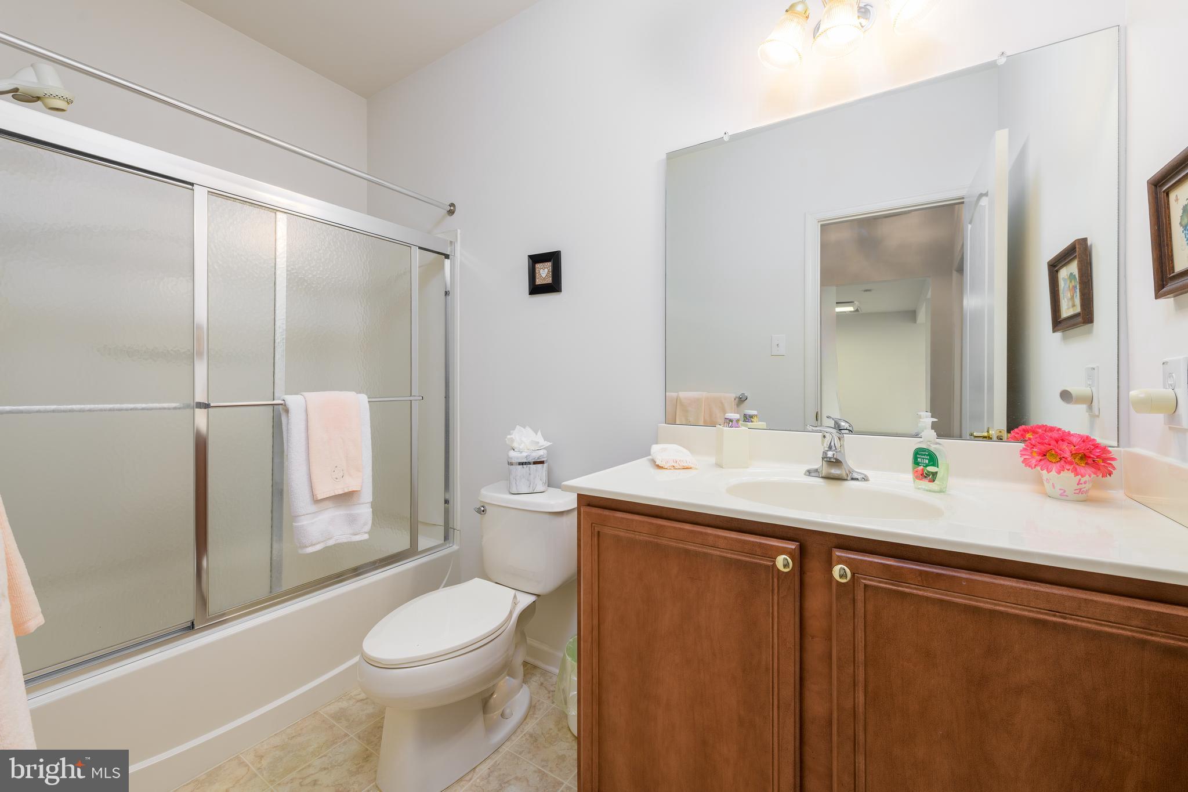
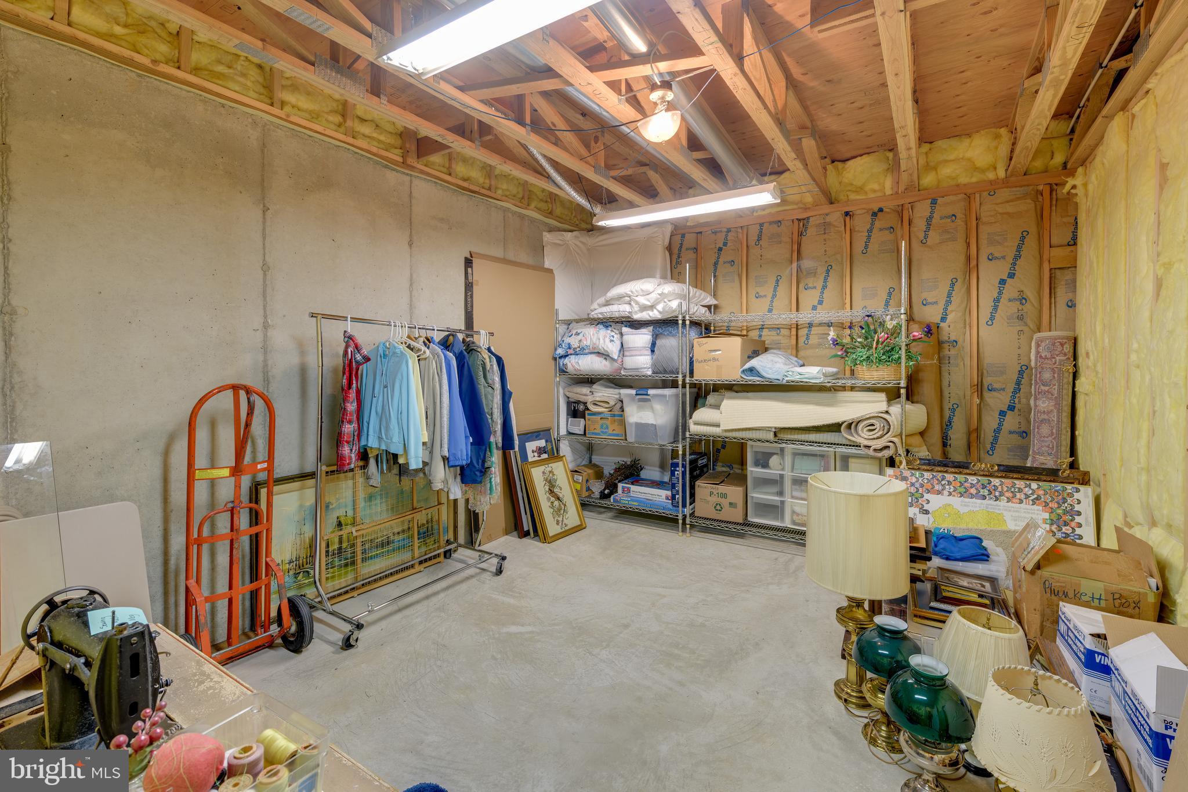
A finished walk-out lower level offers even more flexible space, including a large living area, full bath, generous storage, and the potential for a third bedroom. With double windows and a sliding glass door, this level is filled with natural light.  New Roof August 2022, Water Heater Fall 2022, Hardwood Floors added Fall 2022

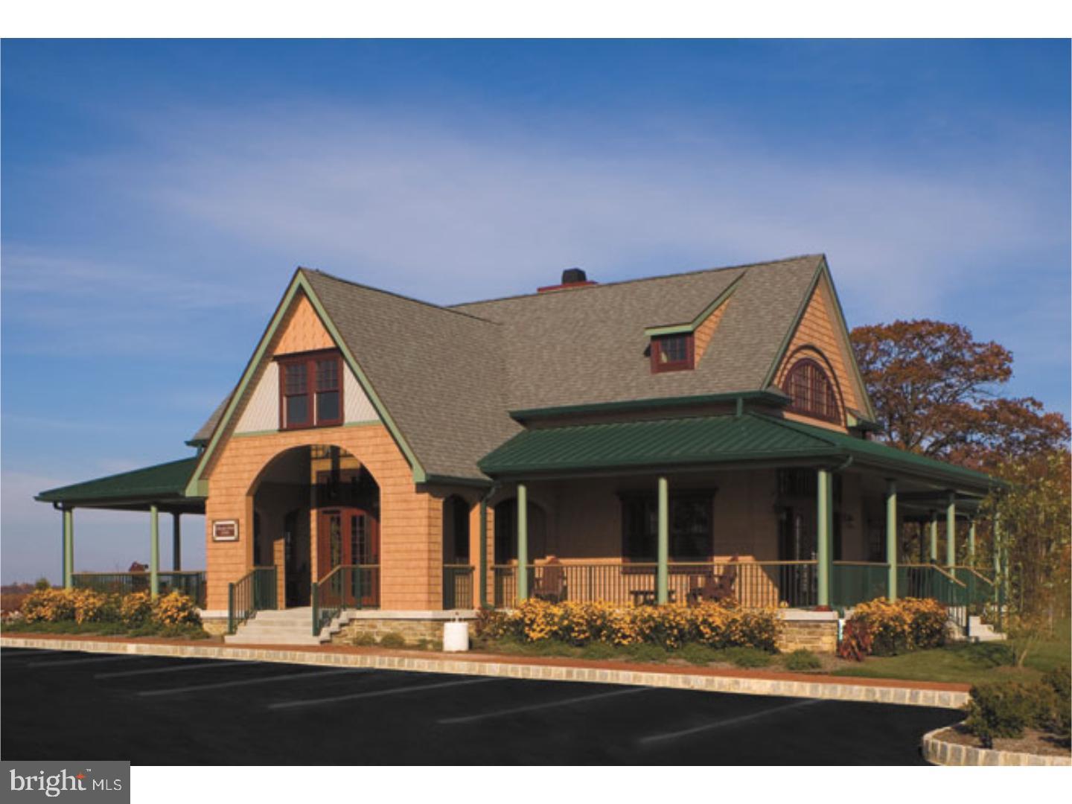
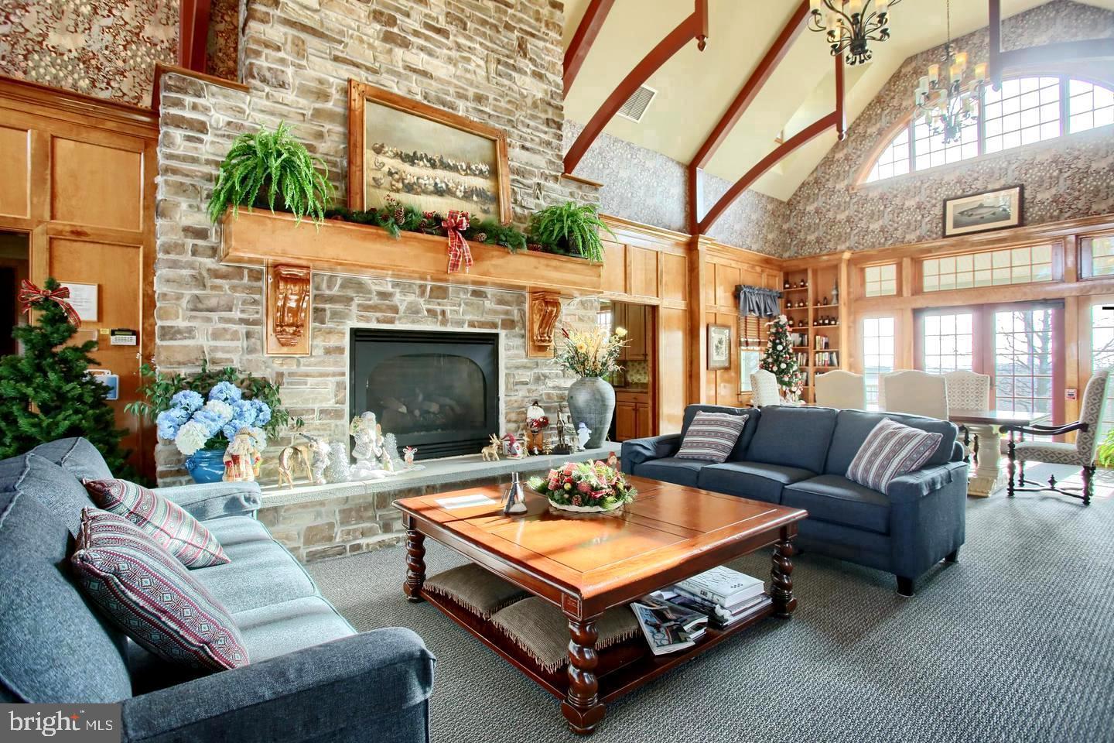
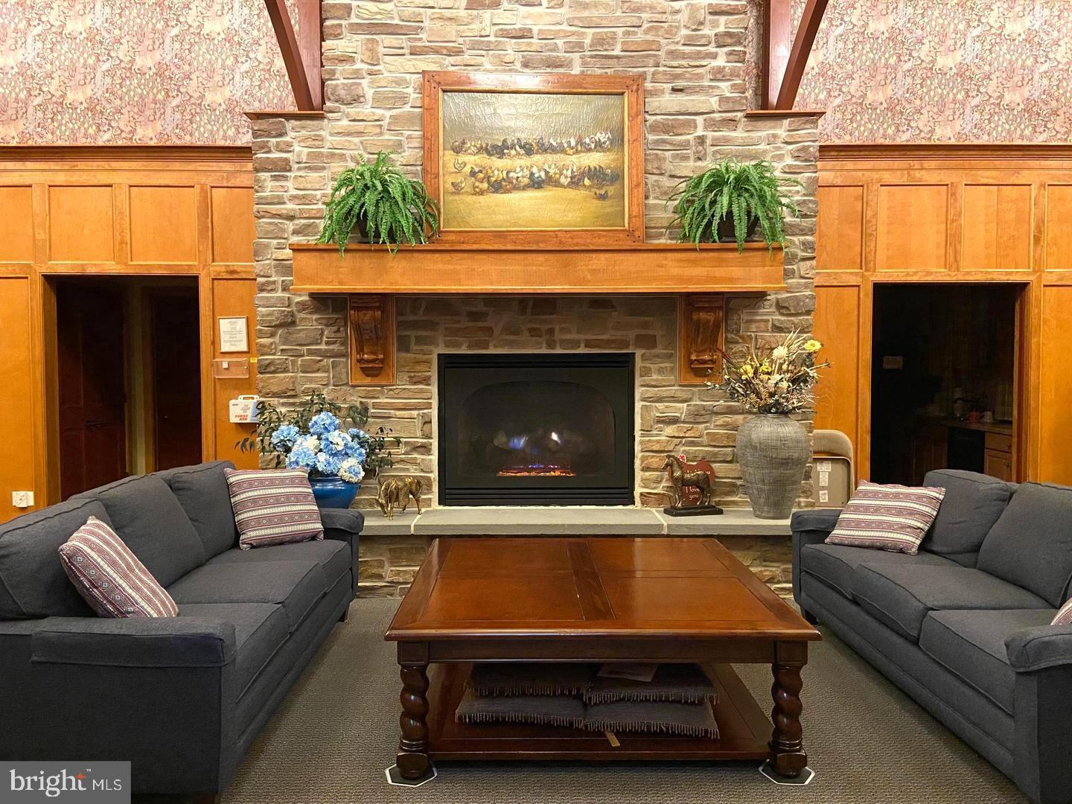
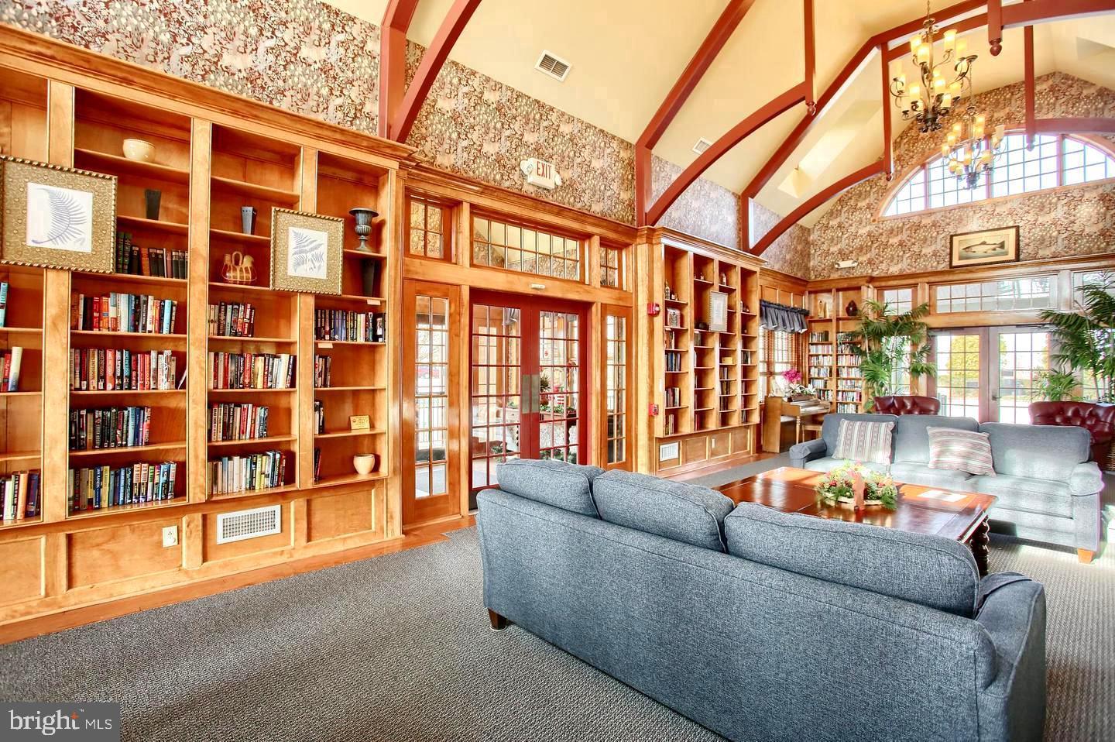
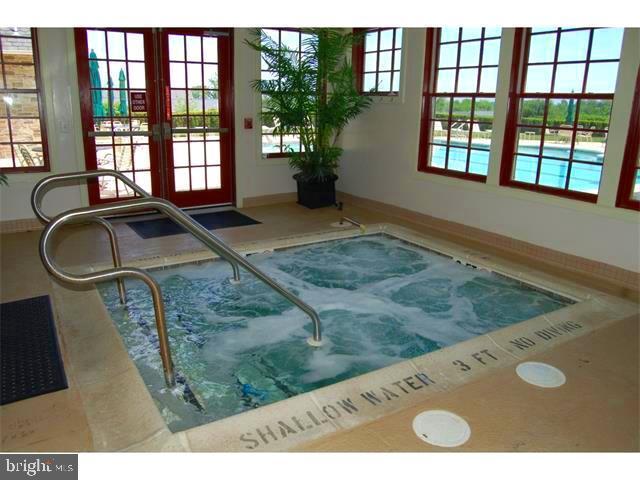
At Hillview, your days can be as active or relaxing as you choose. Amenities include a fully renovated fitness center, indoor and outdoor pools, community garden, pickleball and tennis courts, recreation center, craft rooms, sewing and quilting building, library, basketball courts, and a calendar full of clubs and social events.
Conveniently located close to shopping, dining, golf, and top medical facilities—with easy access to Philadelphia, Wilmington, and Harrisburg International Airports, and just 10 minutes to the Thorndale SEPTA station.  Pack your bags and start living the carefree lifestyle you deserve!

176 STOYER ROAD

Message successfully sent.

What would you like to know?

What is 3 + 4 ?

I agree to receive email communication and understand I can unsubscribe at any time.

I agree to be contacted by Charis Realty Group via call, email, and text for real estate services. To opt out, you can reply 'stop' at any time or reply 'help' for assistance. You can also click the unsubscribe link in the emails. Message and data rates may apply. Message frequency may vary. Privacy Policy

Related Properties

254 Derby is a homesite set higher on the hill featuring a walkout finished basement, great natural sun exposure, wooded views, and a privacy fence already in place, all tucked within a quiet circle with minimal through traffic. 
Discover "The Delmar" floor plan, expanded to approximately 2,144 square feet of dynamic living space designed for practical, contemporary living. This highly upgraded home features 3 comfortable bedrooms, 2.5 stylish baths, and a convenient 1-car garage.
The main level presents an inviting open-concept layout. The modern eat-in kitchen boasts a large pantry, a functional central island, and seamlessly flows into the airy, sunlit dining and living areas—perfect for everyday life and entertaining.
Upstairs, retreat to the the private living quarters. The comfortable owner’s suite includes a large walk-in closet and a private owner’s bath with a spacious walk-in shower and dual vanity. The two additional bedrooms offer ample closet storage, and the smart floor plan includes a convenient hall bath and an upstairs laundry area, making chores a breeze.
And there’s more: Step down to the fully finished basement, offering an expansive, carpeted recreation room spanning 644 sq. ft. A large 6' wide sliding glass door ensures this space is bright and inviting, perfect for a home theater, gym, play area, or versatile secondary living room.
Experience the significant benefits of brand-new construction: peace of mind is guaranteed with a builder’s warranty. This home provides the low-maintenance lifestyle you desire with the solid amenities and design you deserve.
Priced for today's market and built for lasting comfort, this fantastic Delmar home is waiting for you—schedule your tour today and explore the possibilities of enhanced homeownership! *Photos are representative and colors may vary.
#PACT2123978

COATESVILLE

254 DERBY DRIVE

3 Beds

2 Baths

2,144 Sq.Ft.

$389,490

MLS#: PACT2123978

END UNIT WITH A WALKOUT FINISHED BASEMENT INCLUDED! Discover "The Delmar" floor plan, expanded to approximately 2,144 square feet of dynamic living space designed for practical, contemporary living. This highly upgraded home features 3 comfortable bedrooms, 2.5 stylish baths, and a convenient 1-car garage.
The main level presents an inviting open-concept layout. The modern eat-in kitchen boasts a large pantry, a functional central island, and seamlessly flows into the airy, sunlit dining and living areas—perfect for everyday life and entertaining.
Upstairs, retreat to the the private living quarters. The comfortable owner’s suite includes a large walk-in closet and a private owner’s bath with a spacious walk-in shower and dual vanity. The two additional bedrooms offer ample closet storage, and the smart floor plan includes a convenient hall bath and an upstairs laundry area, making chores a breeze.
And there’s more: Step down to the fully finished basement, offering an expansive, carpeted recreation room spanning 644 sq. ft. A large 6' wide sliding glass door ensures this space is bright and inviting, perfect for a home theater, gym, play area, or versatile secondary living room.
Experience the significant benefits of brand-new construction: peace of mind is guaranteed with a builder’s warranty. This home provides the low-maintenance lifestyle you desire with the solid amenities and design you deserve.
Priced for today's market and built for lasting comfort, this fantastic Delmar home is waiting for you—schedule your tour today and explore the possibilities of enhanced homeownership! *Photos are representative and colors may vary.
#PACT2130108

COATESVILLE

250 DERBY DRIVE

3 Beds

2 Baths

2,144 Sq.Ft.

$404,490

MLS#: PACT2130108

Welcome to 34 Lukens Mill Drive — where style, space, and convenience come together in one of Coatesville’s most desirable communities!

This beautifully maintained 3-bedroom, 2.5-bath home offers the perfect blend of comfort and functionality with an open-concept layout designed for modern living. From the moment you walk in, you’ll love the bright and inviting feel, spacious living areas, and seamless flow that makes both everyday life and entertaining easy.

The kitchen serves as the heart of the home with abundant cabinetry, generous counter space, and room to gather with family and friends. The adjoining dining and living spaces create an ideal setup for hosting holidays, movie nights, or relaxing evenings at home.

Upstairs, the spacious primary suite offers a private retreat complete with an en-suite bath and ample closet space. Two additional bedrooms provide flexibility for guests, family, a home office, or workout space.

The finished lower level adds even more room to spread out — perfect for a second family room, game room, media space, or play area. Step outside and enjoy outdoor living from the rear deck, ideal for morning coffee or summer evenings.

With central air, garage parking, stylish finishes, and low-maintenance living, this home checks all the boxes. Conveniently located near shopping, dining, parks, and major commuter routes, you’ll enjoy easy access to everything while still feeling tucked into a welcoming neighborhood setting.

Homes with this much space and value don’t come along often — schedule your private showing today before this opportunity is gone!
#PACT2125212

COATESVILLE

34 LUKENS MILL DRIVE 126

3 Beds

2 Baths

1,750 Sq.Ft.

$369,900

MLS#: PACT2125212

Welcome to 643 East Reeceville Road in West Brandywine Township!  A circa 1740 home that is gracefully paired with a 1980s log‑cabin-style addition making it a rare find. This unique home sits on an exceptionally beautiful and peaceful one acre lot with amazing English-style gardens. The setting is ideal with a private backyard deck, patio, fenced vegetable garden, and spacious yard surrounding the house.    Enjoy the exposed beams, brick floor, wide plank wood floors and wood trim details throughout.  The front door takes you into the original section of the home featuring a Great Room with wood burning stove.  You will instantly feel the warm and inviting vibe this historic home offers. Take a step up from the Living Room into the light filled addition, where an updated Kitchen features a brick floor and stylish painted wood cabinetry   The open Dining Area connects seamlessly to the Kitchen, and a Half Bath with a convenient Laundry Area completes the first floor of the addition. Private staircase from the Kitchen leads you to the privacy of the owner's bedroom complete with an ensuite bath and direct access to the back deck.  From the Living Room, a curved staircase brings you to two additional Bedrooms. One Bedroom - currently used as a Family Room - has a Half Bath and its own staircase to the 3rd floor Bedroom.  SO many recent upgrades including Kitchen Remodel (2025), 4 mini splits (2023), Roof (2021), Septic System (2023), Hot Water Heater (2022), New Windows, Freshly Painted and more.  A stream meanders through the property, complemented by a beautiful native meadow that creates a peaceful, natural setting.  This home is just minutes from Hibernia Park, Marsh Creek State Park, and offers easy access to Route 30 Bypass.  There are many wonderful details to enjoy.  This is a must-see property.  Schedule your visit today!
#PACT2131830

COATESVILLE

643 E REECEVILLE ROAD

3 Beds

1 Baths

1,958 Sq.Ft.

$465,000

MLS#: PACT2131830

Welcome home to this absolutely adorable 4-bedroom, 2 full bath rancher in desirable Caln Township! Every inch of this home has been beautifully renovated, offering the perfect blend of modern style and everyday comfort. Simply unpack and start enjoying your new home—everything has already been done for you!
Step inside to discover a bright, open layout featuring stunning finishes throughout, including a gorgeous updated kitchen, beautifully remodeled bathrooms, fresh flooring, and stylish fixtures. The spacious floor plan provides flexibility for family living, guests, or a home office.
Outside, you'll love the nearly half-acre lot, offering plenty of room for entertaining, gardening, play, or simply relaxing. The driveway provides convenient off-street parking, and the expansive yard offers endless possibilities. Though a shared driveway, there is ample room for two cars to pass.
With its exceptional renovations, charming curb appeal, and move-in-ready condition, this home is a rare find in Caln Township. Don't miss your opportunity to make this beautifully updated ranch your own!
#PACT2129926

COATESVILLE

1212 BLACKHORSE HILL ROAD

4 Beds

2 Baths

1,768 Sq.Ft.

$359,900

MLS#: PACT2129926

LATE SUMMER MOVE-IN! 
Discover "The Delmar," a smart and spacious two-story townhome designed for practical, contemporary living. Spanning 1,500 square feet, this thoughtfully crafted plan features 3 comfortable bedrooms, 2.5 stylish baths, and a convenient 1-car garage.
The main level presents an inviting open-concept layout. The modern eat-in kitchen boasts a large pantry, a functional central island, and seamlessly flows into the airy, sunlit dining and living areas—perfect for everyday life and entertaining.
Upstairs, retreat to the private living quarters. The comfortable owner’s suite includes a large walk-in closet and a private owner’s bath with a spacious walk-in shower and dual vanity. The two additional bedrooms offer ample closet storage, and the smart floor plan includes a convenient hall bath and an upstairs laundry area, making chores a breeze.
Experience the significant benefits of brand-new construction: peace of mind is guaranteed with a builder’s warranty. This home provides the low-maintenance lifestyle you desire with the solid amenities and design you deserve.
Priced for today's market and built for lasting comfort, The Delmar is waiting for you—schedule your tour today and explore the possibilities of homeownership!  *Photos are representatives and colors may vary.
#PACT2125582

COATESVILLE

269 DERBY DRIVE

3 Beds

2 Baths

1,500 Sq.Ft.

$344,990

MLS#: PACT2125582

SEPTEMBER CLOSING + RATE PROMOTIONS AVAILABLE!* 232 Derby is a west-facing homesite backing to a private tree line with morning sun in the backyard and shaded evenings. Tucked within a quiet circle with minimal through traffic, offering a peaceful, low-maintenance setting with added privacy. 
Discover "The Delmar," a smart and spacious two-story townhome designed for practical, contemporary living. Spanning 1,500 square feet, this thoughtfully crafted plan features 3 comfortable bedrooms, 2.5 stylish baths, and a convenient 1-car garage.
The main level presents an inviting open-concept layout. The modern eat-in kitchen boasts a large pantry, a functional central island, and seamlessly flows into the airy, sunlit dining and living areas—perfect for everyday life and entertaining.
Upstairs, retreat to the private living quarters. The comfortable owner’s suite includes a large walk-in closet and a private owner’s bath with a spacious walk-in shower and dual vanity. The two additional bedrooms offer ample closet storage, and the smart floor plan includes a convenient hall bath and an upstairs laundry area, making chores a breeze.
Experience the significant benefits of brand-new construction: peace of mind is guaranteed with a builder’s warranty. This home provides the low-maintenance lifestyle you desire with the solid amenities and design you deserve.
Priced for today's market and built for lasting comfort, The Delmar is waiting for you—schedule your tour today and explore the possibilities of homeownership!  *Through preferred lender. Must qualify.  **Photos are representatives and colors may vary.
#PACT2122714

COATESVILLE

232 DERBY DRIVE

3 Beds

2 Baths

1,500 Sq.Ft.

$324,990

MLS#: PACT2122714

RATE PROMOTIONS AVAILABLE! ALL APPLIANCES INCLUDED! 238 Derby is a west-facing homesite backing to a private tree line with morning sun in the backyard and shaded evenings. Tucked within a quiet circle with minimal through traffic, offering a peaceful, low-maintenance setting with added privacy. 
Discover "The Delmar," a smart and spacious two-story townhome designed for practical, contemporary living. Spanning 1,500 square feet, this thoughtfully crafted plan features 3 comfortable bedrooms, 2.5 stylish baths, and a convenient 1-car garage.
The main level presents an inviting open-concept layout. The modern eat-in kitchen boasts a large pantry, a functional central island, and seamlessly flows into the airy, sunlit dining and living areas—perfect for everyday life and entertaining.
Upstairs, retreat to the private living quarters. The comfortable owner’s suite includes a large walk-in closet and a private owner’s bath with a spacious walk-in shower and dual vanity. The two additional bedrooms offer ample closet storage, and the smart floor plan includes a convenient hall bath and an upstairs laundry area, making chores a breeze.
Experience the significant benefits of brand-new construction: peace of mind is guaranteed with a builder’s warranty. This home provides the low-maintenance lifestyle you desire with the solid amenities and design you deserve.
Priced for today's market and built for lasting comfort, The Delmar is waiting for you—schedule your tour today and explore the possibilities of homeownership!  *Through preferred lender. Must qualify.  **Photos are representatives and colors may vary.
#PACT2121496

COATESVILLE

238 DERBY DRIVE

3 Beds

2 Baths

1,500 Sq.Ft.

$329,990

MLS#: PACT2121496

Brand new septic system and brand new well—over $40,000 invested in these two major improvements, and it’s all been done for you! The sellers completed the permitting process, testing, and full installation of both, making this a tremendous value for the next owner. 

Now it’s your opportunity to bring your vision to this split-level home in desirable West Brandywine, just minutes from Hibernia Park. Whether you’re an investor or a buyer looking to build equity, this property offers incredible potential in a fantastic location. Not to mention truly a slice of what feels like peaceful heavenly nature. 

Set on a spacious, level lot, there’s plenty of room for gardening, recreation, or entertaining. Additional features include driveway parking, an attached garage, and a screened-in porch perfect for enjoying the outdoors. Inside, the carpet has already been removed to expose the hardwood floors, giving you a head start on your renovations. The home offers three bedrooms, one full bath, one half bath, a living room, dining room, kitchen, a versatile first-floor bonus room, and abundant storage space.

 This home presents an outstanding opportunity to customize and create something truly special while enjoying the confidence of knowing two of the property’s biggest infrastructure improvements have already been completed.
#PACT2107404

COATESVILLE

128 UNION ROAD

3 Beds

1 Baths

1,353 Sq.Ft.

$319,000

MLS#: PACT2107404

New on site today
Discover the perfect blend of comfort and tranquility in this charming ranch-style home, nestled on a generous one-acre lot. Built in 1999, this well-maintained residence offers 1,680 square feet of inviting living space, designed to meet the needs of modern lifestyles while providing a warm, welcoming atmosphere. Step inside to find a layout that effortlessly combines functionality with style. The heart of the home features a cozy living area, complete with a fireplace that promises to be the focal point for gatherings and quiet evenings alike. Imagine curling up with a good book or enjoying the warmth of a crackling fire during chilly nights-this space is designed for both relaxation and connection. The home boasts three bedrooms, providing ample space for rest and rejuvenation. With two full bathrooms, morning routines will be a breeze, ensuring everyone has their own space to prepare for the day ahead.  Outside, you can enjoy sitting on the back covered deck or watching the fish swim in the beautiful pond area. Whether you envision a vibrant garden, a play area, or simply a serene space to unwind. A convenient shed provides additional storage for tools and equipment, you will find a loft area and work bench. Parking is a breeze with an impressive driveway that accommodates up to eight vehicles, perfect for hosting gatherings or accommodating guests. The peaceful surroundings offer a retreat from the hustle and bustle. This home is not just a place to live; it's a lifestyle waiting to be embraced. With its inviting charm, and expansive outdoor space, this property is ready to welcome you home. Don't miss the opportunity to make this delightful ranch-style residence your own-schedule a viewing today and start envisioning your future in this beautiful space! Professional pictures coming soon. The sellers are offering a one year home warranty with America's Preferred Home Warranty. Sell is contingeny on sellers finding suitable housing.
#PACT2131680

COATESVILLE

1235 W KINGS HIGHWAY

3 Beds

2 Baths

1,680 Sq.Ft.

$424,900

MLS#: PACT2131680

 - property

Send a message

Message successfully sent.

Your message

What is 3 + 4 ?

Reason for contacting?

I agree to receive email communication and understand I can unsubscribe at any time.

I agree to be contacted by Charis Realty Group via call, email, and text for real estate services. To opt out, you can reply 'stop' at any time or reply 'help' for assistance. You can also click the unsubscribe link in the emails. Message and data rates may apply. Message frequency may vary. Privacy Policy

Sign Out

Virtual Assistant

Would you like to take the next step with this property? We can help you schedule a showing or virtual tour, or send you more details.

Yes, I would like more information.

Thank You for Your Reply, One of Our Agents will contact you as soon as possible

No, maybe later.

Thank you, you can always contact me via email, phone number or through the contact form.

Realhub AI

Lucy - Your AI-Powered Realtor

Update Your Temporary Password

Personalize your search

Enter your email and we'll notify you immediately when new listings match what you're looking for.

or enter email address

Already have an account ? Login here

Continue your home search

I agree to receive communications and understand I can unsubscribe at any time.

I agree to be contacted by Charis Realty Group via call, email, and text for real estate services. To opt out, you can reply 'stop' at any time or reply 'help' for assistance. You can also click the unsubscribe link in the emails. Message and data rates may apply. Message frequency may vary. Privacy Policy

Already have an account ? Login here

We use cookies

We use cookies primarily for analytics to enhance your experience. By accepting, you agree to our use of these cookies. You can manage your preferences or learn more about our cookies policy.