


Property
Beds
5
Full Baths
4
1/2 Baths
1
Year Built
2023
Sq.Footage
4,010
NEW PRICE $795,000 | RARE 5.25% VA ASSUMABLE LOAN OPPORTUNITY. Please contact the listing agent directly. A wonderful new opportunity to own a beautiful 2023-built home in Potomac Shores—now offered at $795,000. This property shows as new construction. 18270 Moss Garden Road combines newer construction, generous living space and a thoughtfully designed floor plan with features that make this home truly special. Built in 2023, this exceptional villa offers the perfect blend of modern luxury, thoughtful design, and an unbeatable location within the award-winning Potomac Shores community. Backing to a peaceful wooded conservation area with no homes behind the property, this home provides a level of privacy that is increasingly difficult to find while still offering all the amenities of one of Northern Virginia's premier master-planned communities. Offering over 2,910 square feet of above finished living space plus an additional 1,010 square feet of beautifully finished lower level. Step inside to discover a bright, open floor plan filled with natural light and beautiful woodland views. The spacious family room flows seamlessly into the gourmet kitchen, creating an inviting space for everyday living and entertaining alike. The kitchen showcases upgraded quartz countertops, abundant cabinetry, a generous pantry, double wall ovens, gas cook top. First level office or convert it to a separate dining room or even a First Level Bedroom. Qualified VA loan buyers have an exceptional opportunity to assume the seller’s loan at a 5.25% interest rate! Potomac Shores offers an array of fun that accommodates to any lifestyle. Residents have access to three resort-style swimming pools, miles of scenic walking and biking trails, state-of-the-art fitness facilities, community events, playgrounds, and beautifully maintained parks and green spaces. One of the community pools is just a short walk from the home. HOA dues also include Verizon FiOS 1 Gig high-speed internet, providing outstanding value. Golf enthusiasts will love having the Jack Nicklaus Signature Golf Course within the community. Commuters will appreciate the future VRE Station within Potomac Shores, easy access to Interstate 95, and the property's outstanding location just minutes from Quantico Marine Corps Base and the FBI Academy at Quantico, making this home an exceptional choice for military personnel, federal employees, and government contractors alike. Fort Belvoir is also within a convenient commute. Come experience everything 18270 Moss Garden Road has to offer.
Features & Amenities
Interior
-
Other Interior Features
Kitchen Island, Recessed Lighting, Walk-In Closet(s), Open Floorplan, Soaking Tub
-
Total Bedrooms
5
-
Bathrooms
4
-
1/2 Bathrooms
1
-
Above Grade Finished Area
2910.0
-
Basement YN
YES
-
Cooling YN
YES
-
Cooling
Heat Pump, Electric
-
Fireplace YN
NO
-
Heating YN
YES
-
Heating
Exhaust Fan, Natural Gas, Heat Pump
-
Pet friendly
N/A
Exterior
-
Garage
Yes
-
Garage spaces
2
-
Construction Materials
Vinyl Siding
-
Other Exterior Features
Balcony
-
Parking
Garage, Attached
-
Patio and Porch Features
Terrace, Enclosed
-
Pool
Yes
-
Pool Features
Community, Lap
-
Waterfront YN
NO
-
View
Trees/Woods
Area & Lot
-
Lot Size(acres)
0.09
-
Lot Size(square feet)
4,081
-
Property Type
Residential
-
Property Sub Type
Townhouse
-
Architectural Style
Traditional
Price
-
Sales Price
$795,000
-
Tax Amount
$973
-
Financing Options
Cash, Conventional, FHA, VA
-
Sq. Footage
4,010
-
Price/SqFt
$198
HOA
-
Association
YES
-
Association Fee
$200
-
Association Fee Frequency
Monthly
-
Association Fee Includes
N/A
School District
-
Elementary School
N/A
-
Middle School
N/A
-
High School
N/A
Property Features
-
New Construction
NO
-
Foundation Details
Block
-
Senior Community YN
NO
-
Sewer
Public Sewer
-
Tax Lot
198
-
Water Source
Public
Schedule a Showing
Showing scheduled successfully.
Mortgage calculator
Estimate your monthly mortgage payment, including the principal and interest, property taxes, and HOA. Adjust the values to generate a more accurate rate.
Your payment
Principal and Interest:
$
Property taxes:
$
HOA fees:
$
Total loan payment:
$
Total interest amount:
$
Location
County
PRINCE WILLIAM
Elementary School
Middle School
High School
Listing Courtesy of MATILDE G LARROQUE, Samson Properties
RealHub Information is provided exclusively for consumers' personal, non-commercial use, and it may not be used for any purpose other than to identify prospective properties consumers may be interested in purchasing. All information deemed reliable but not guaranteed and should be independently verified. All properties are subject to prior sale, change or withdrawal. RealHub website owner shall not be responsible for any typographical errors, misinformation, misprints and shall be held totally harmless.

Principal Broker, Owner
Christy Issler
Call Christy today to schedule a private showing.

* Listings on this website come from the FMLS IDX Compilation and may be held by brokerage firms other than the owner of this website. The listing brokerage is identified in any listing details. Information is deemed reliable but is not guaranteed. If you believe any FMLS listing contains material that infringes your copyrighted work please click here to review our DMCA policy and learn how to submit a takedown request.© 2024 FMLS.
Related Properties
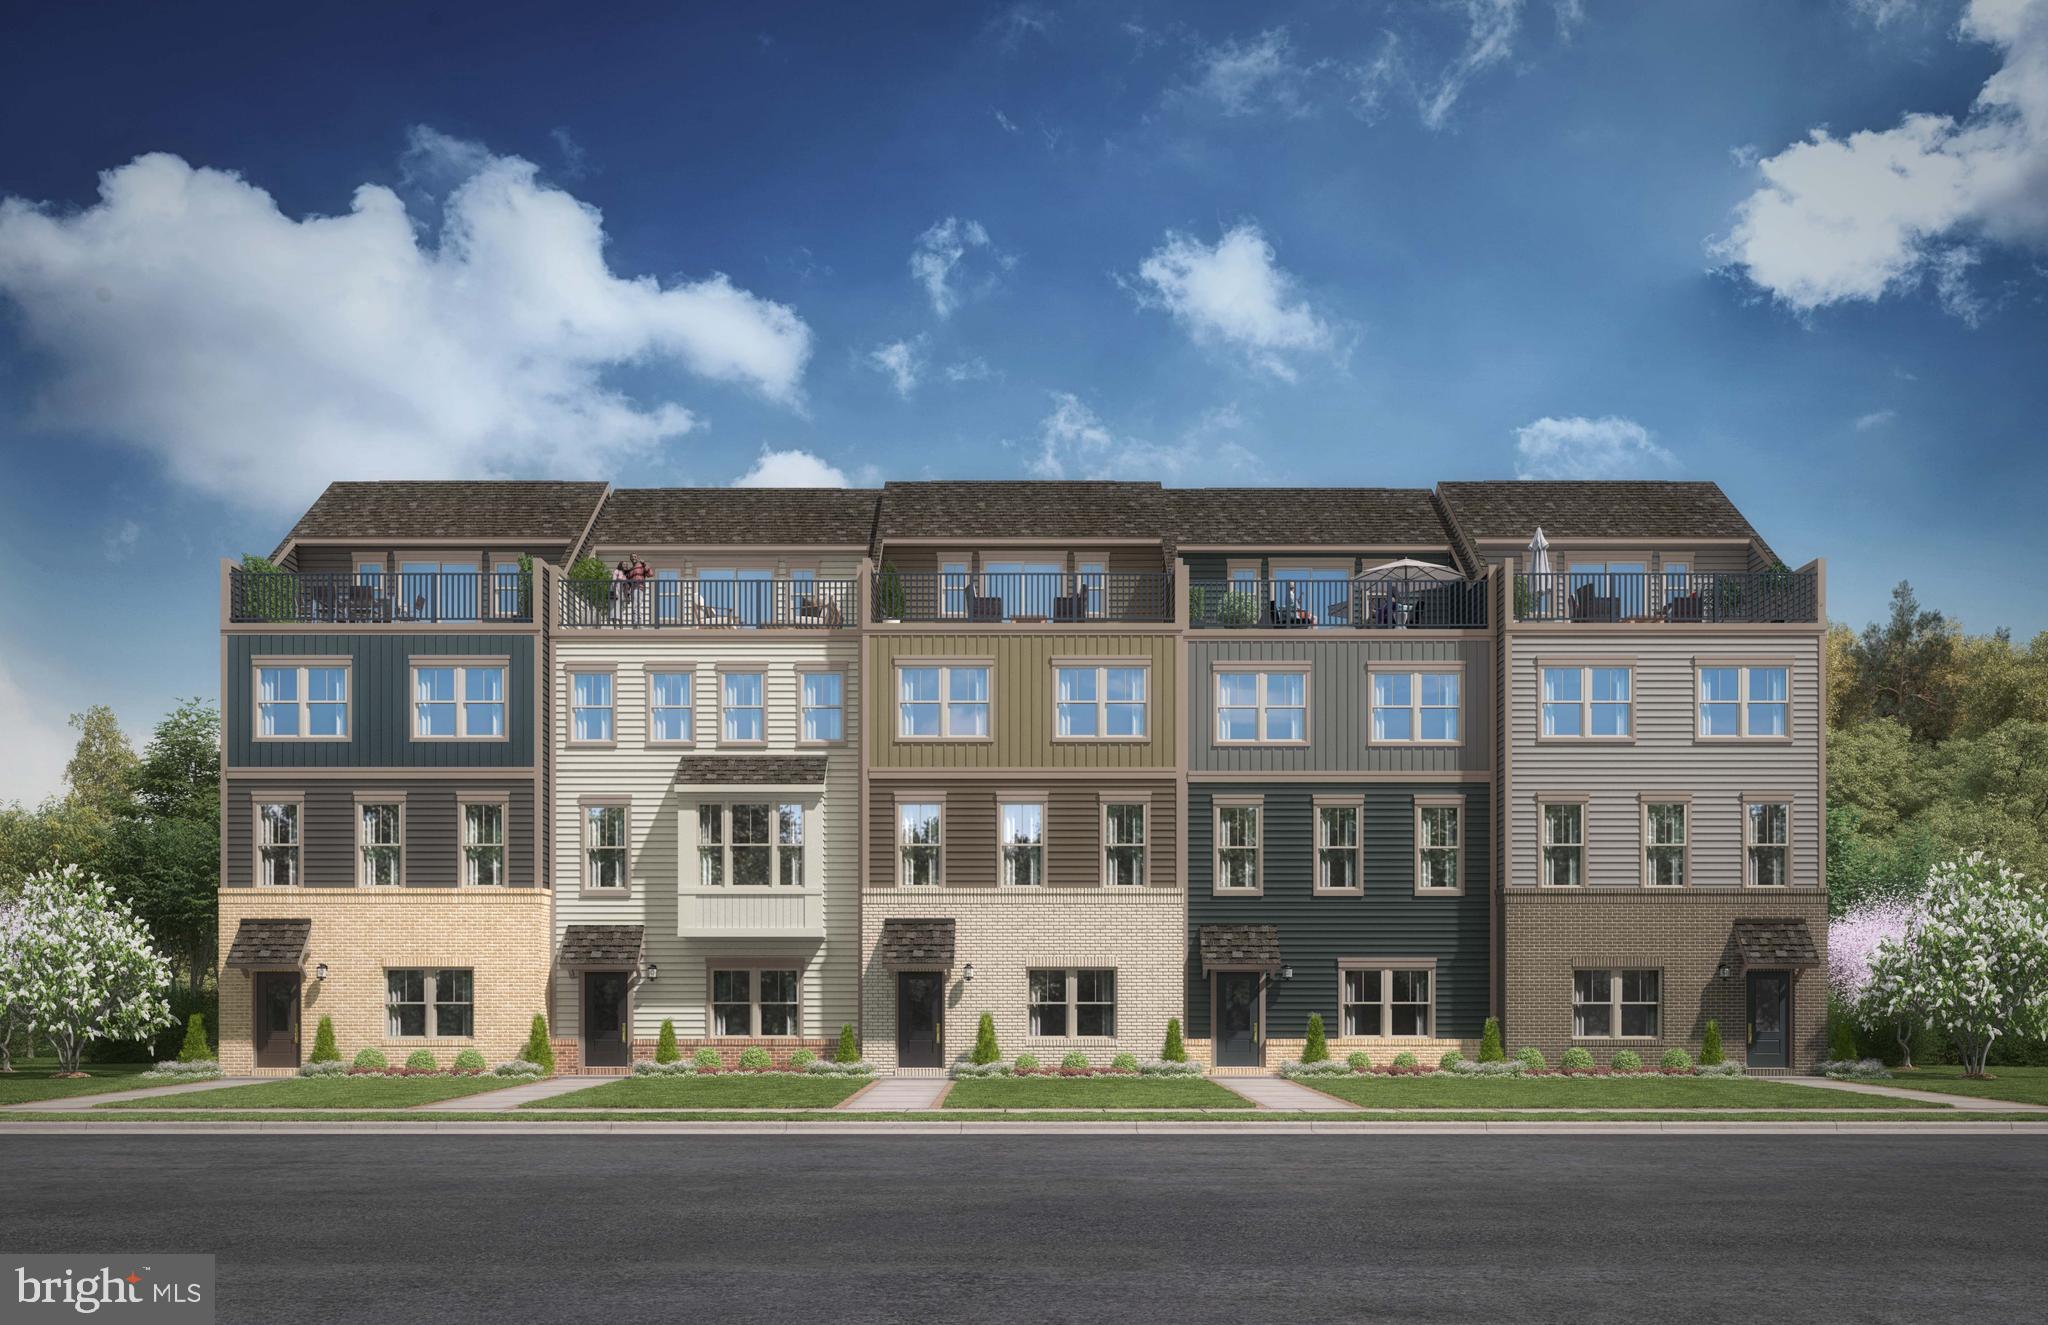
DUMFRIES
17379 WALNUT GROVE WAY
3 Beds
2 Baths
2,550 Sq.Ft.
$639,990
MLS#: VAPW2126174
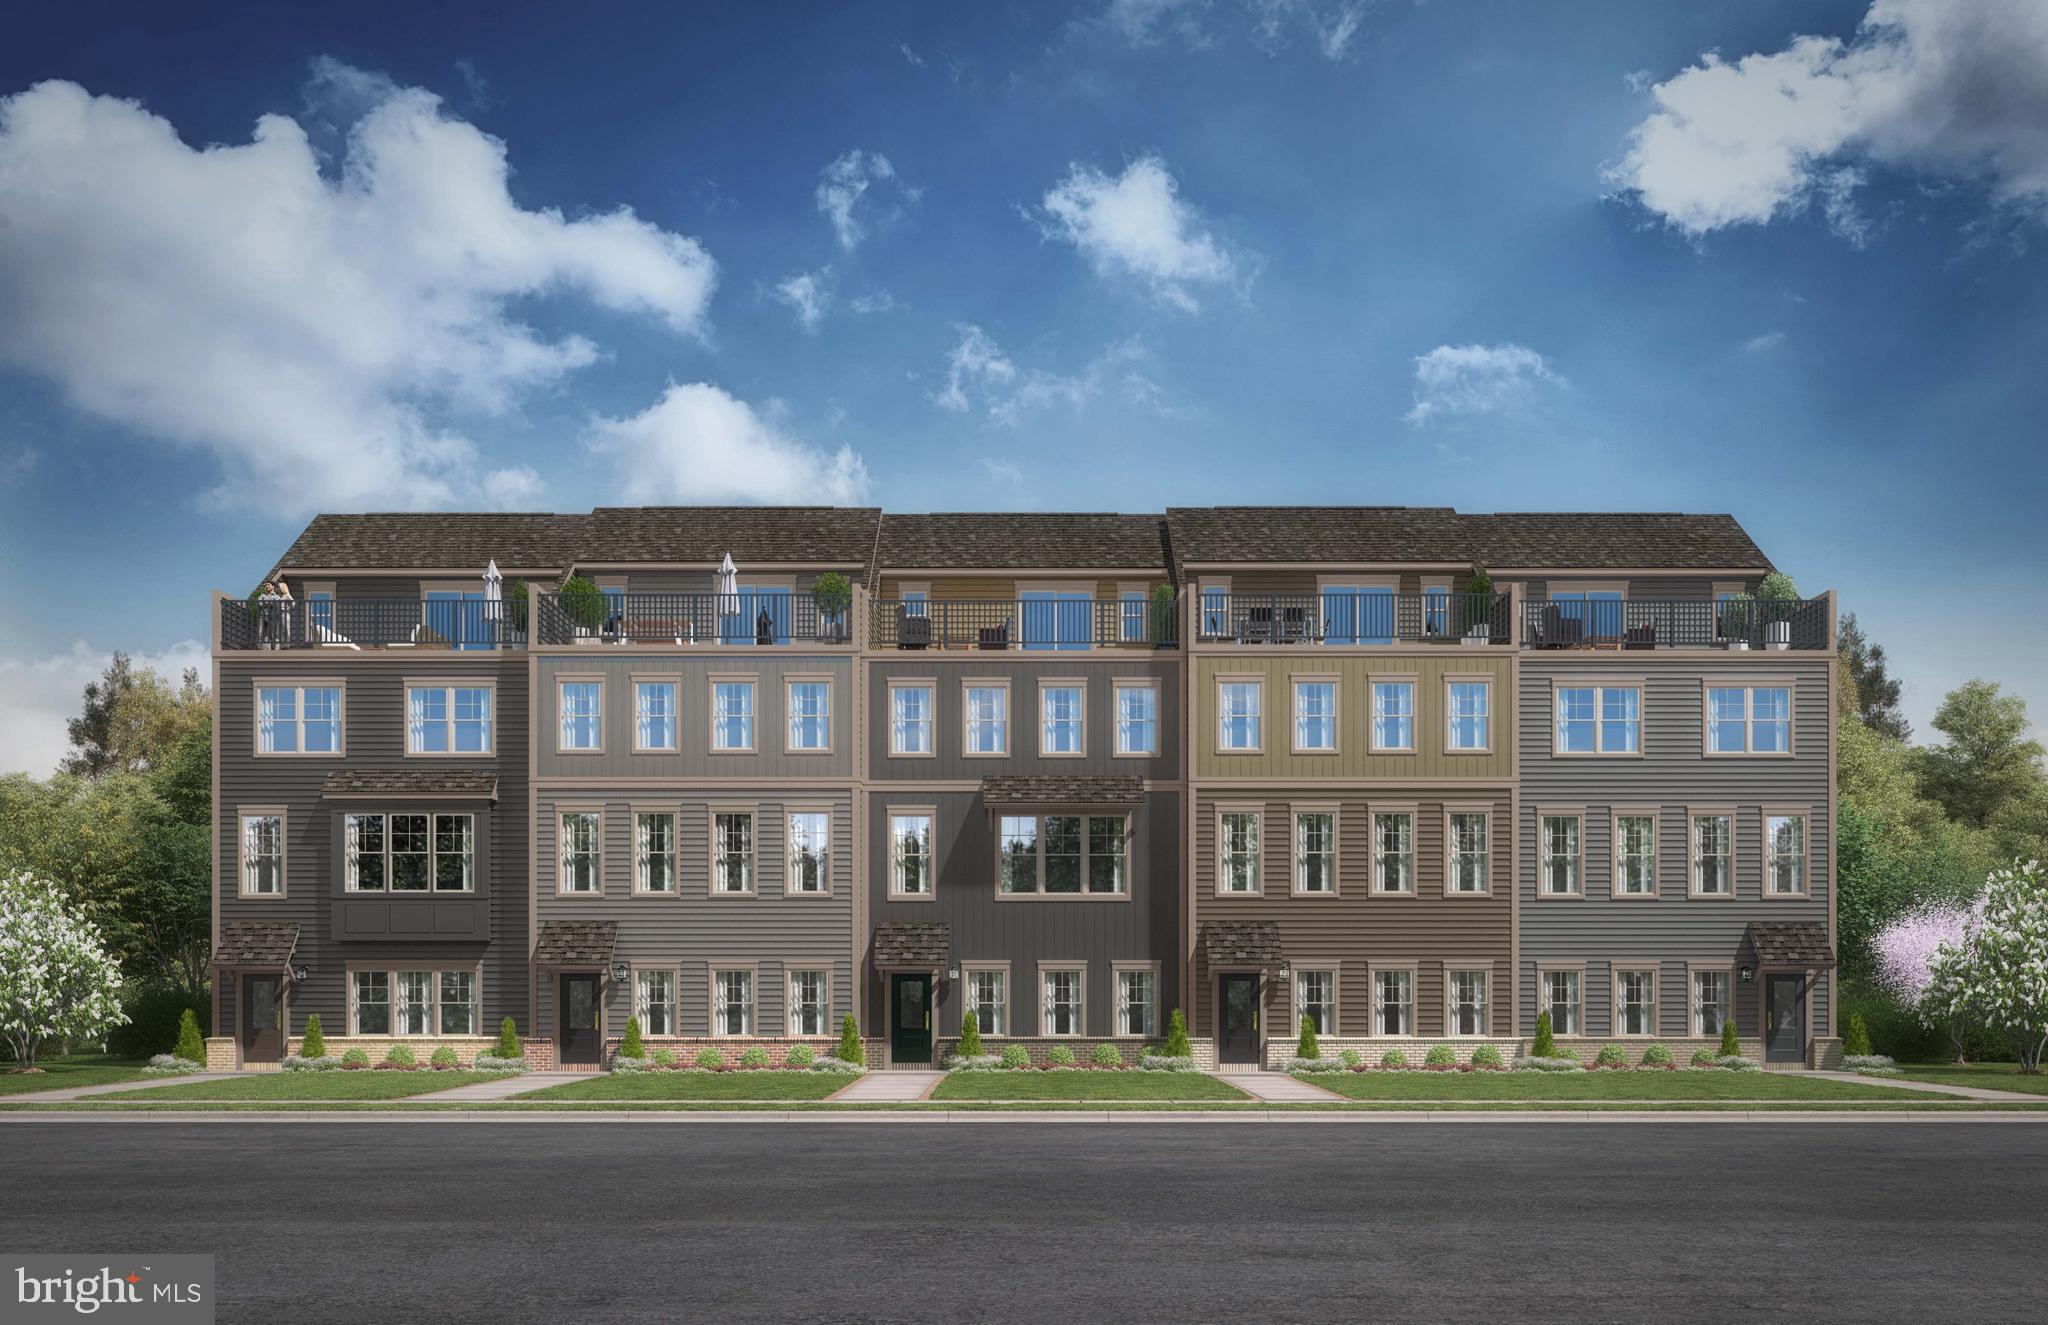
DUMFRIES
17375 WALNUT GROVE WAY
3 Beds
2 Baths
2,774 Sq.Ft.
$747,490
MLS#: VAPW2122428

DUMFRIES
17419 WALNUT GROVE WAY
3 Beds
2 Baths
2,550 Sq.Ft.
$654,990
MLS#: VAPW2128532

DUMFRIES
17431 WALNUT GROVE WAY
3 Beds
3 Baths
2,774 Sq.Ft.
$737,990
MLS#: VAPW2128530

DUMFRIES
15437 SILVAN GLEN DRIVE
5 Beds
3 Baths
4,630 Sq.Ft.
$749,900
MLS#: VAPW2127720

DUMFRIES
1713 AUTUMN MAPLE LEAF DRIVE
4 Beds
3 Baths
2,315 Sq.Ft.
$639,900
MLS#: VAPW2127238

DUMFRIES
18110 MOSS GARDEN ROAD
4 Beds
4 Baths
3,709 Sq.Ft.
$800,000
MLS#: VAPW2129314

DUMFRIES
17096 SILVER ARROW DRIVE
4 Beds
3 Baths
2,710 Sq.Ft.
$775,000
MLS#: VAPW2130178

DUMFRIES
3301 TONY COURT
6 Beds
4 Baths
3,168 Sq.Ft.
$699,000
MLS#: VAPW2125574
.png)