


Property
Beds
3
Full Baths
2
1/2 Baths
1
Year Built
1937
Sq.Footage
1,900
Come visit this lovely house nestled in the serene community of Edgewood Hills. This exquisite Colonial-style residence blends classic tradition with comfort. This home is a sanctuary where you can unwind and create lasting memories. Step into the foyer to discover a warm, inviting atmosphere, accented by traditional architectural details and a well-planned layout that enhances everyday living. The heart of the home features a wood-burning fireplace (with a gas insert), perfect for gathering with loved ones in the spacious living room, which overlooks three windows that bring in natural light. Or step into the four-season sunroom with a stone wall and slate flooring. The dining room has a bay window that adds extra square footage, ideal for entertaining and making every meal feel special. The kitchen features tiled flooring, a built-in microwave, an electric oven/range, a dishwasher, and a refrigerator. Add a small table for an intimate setting. The attached garage provides access to the kitchen. The upper level offers 3 bedrooms and 2 full baths. Retreat to the main bedroom, with an en-suite featuring a vintage bathroom and a walk-in shower. Two additional spacious bedrooms share a hall bathroom. The full basement offers endless possibilities, whether you envision a recreation room, a home gym, or extra storage. Outside, sidewalks frame the property, enhancing the neighborhood's appeal. The expansive outdoor space offers a canvas for your landscaping dreams or a tranquil spot for outdoor gatherings. This home is not just a place to live; it's a lifestyle choice that embodies comfort and community. Experience the perfect blend of tradition and warmth in this Edgewood Hills residence. Embrace the opportunity to make this exceptional property your own, and create your own memories and style. Explore the community's unique shops. Conveniently located within minutes of shopping, the Riverfront, the Pennsylvania line, and major highways.
Features & Amenities
Interior
-
Other Interior Features
Ceiling Fan(s)
-
Total Bedrooms
3
-
Bathrooms
2
-
1/2 Bathrooms
1
-
Above Grade Finished Area
1900.0
-
Basement YN
YES
-
Cooling YN
YES
-
Cooling
Central Air, Ceiling Fan(s), Gas
-
Fireplace YN
YES
-
Heating YN
YES
-
Heating
Electric, Natural Gas, Forced Air
-
Pet friendly
N/A
Exterior
-
Garage
Yes
-
Garage spaces
1
-
Construction Materials
Stone
-
Parking
Garage, Driveway, Attached
-
Pool
No
-
Waterfront YN
NO
Area & Lot
-
Lot Features
Cleared
-
Lot Size(square feet)
9,148
-
Property Type
Residential
-
Property Sub Type
Single Family Residence
-
Architectural Style
Colonial
Price
-
Sales Price
$399,900
-
Tax Amount
$1,917
-
Sq. Footage
1,900
-
Price/SqFt
$210
HOA
-
Association
YES
-
Association Fee
$50
-
Association Fee Frequency
Annually
-
Association Fee Includes
N/A
-
Total Monthly Fees
true
Property Resources
-
Horse Property
NO
School District
-
Elementary School
N/A
-
Middle School
N/A
-
High School
N/A
Property Features
-
New Construction
NO
-
Foundation Details
Concrete Perimeter
-
Senior Community YN
NO
-
Sewer
Public Sewer
-
Tax Lot
168
-
Water Source
Public
Schedule a Showing
Showing scheduled successfully.
Mortgage calculator
Estimate your monthly mortgage payment, including the principal and interest, property taxes, and HOA. Adjust the values to generate a more accurate rate.
Your payment
Principal and Interest:
$
Property taxes:
$
HOA fees:
$
Total loan payment:
$
Total interest amount:
$
Location
County
NEW CASTLE
Elementary School
Middle School
High School
Listing Courtesy of Lynette S Scott, Presto Realty Company
RealHub Information is provided exclusively for consumers' personal, non-commercial use, and it may not be used for any purpose other than to identify prospective properties consumers may be interested in purchasing. All information deemed reliable but not guaranteed and should be independently verified. All properties are subject to prior sale, change or withdrawal. RealHub website owner shall not be responsible for any typographical errors, misinformation, misprints and shall be held totally harmless.

Principal Broker, Owner
Christy Issler
Call Christy today to schedule a private showing.

* Listings on this website come from the FMLS IDX Compilation and may be held by brokerage firms other than the owner of this website. The listing brokerage is identified in any listing details. Information is deemed reliable but is not guaranteed. If you believe any FMLS listing contains material that infringes your copyrighted work please review our DMCA policy and learn how to submit a takedown request.© 2024 FMLS.
Related Properties
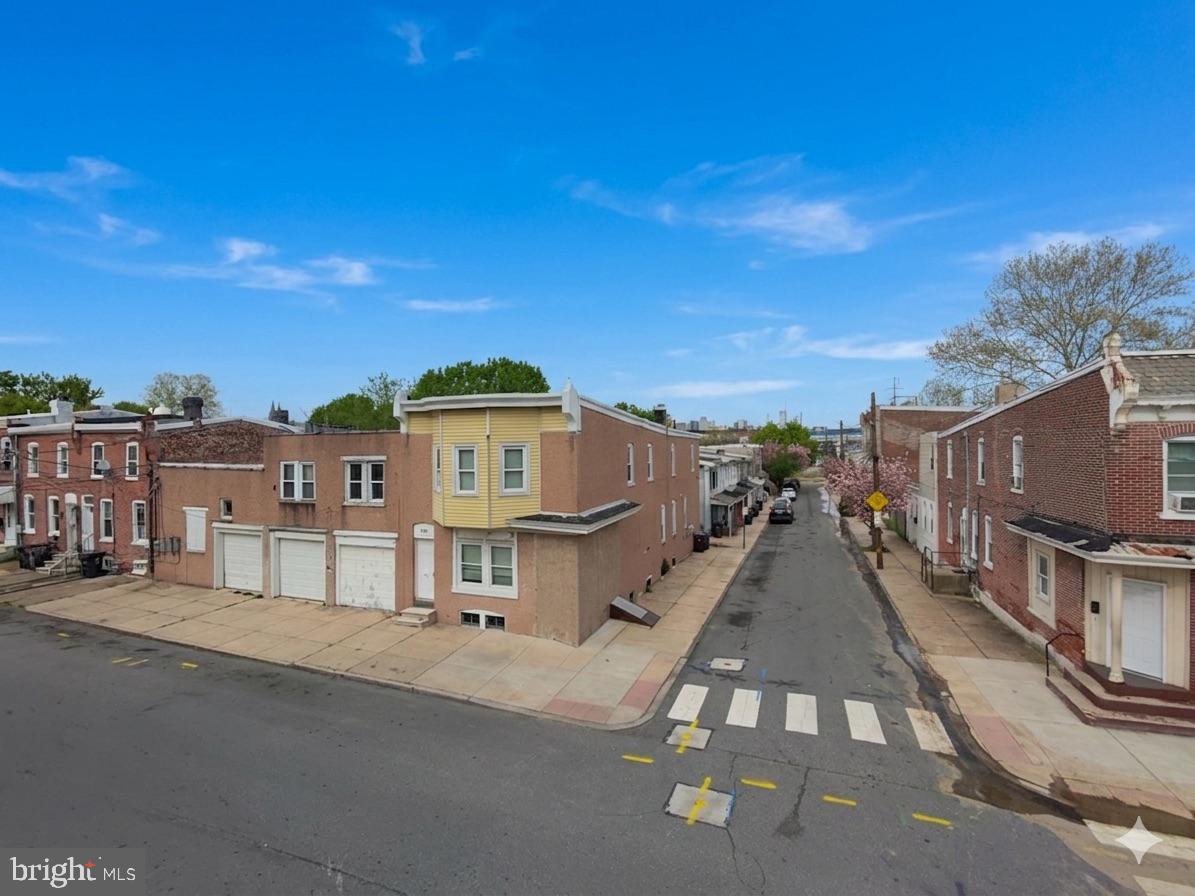
WILMINGTON
109 STROUD STREET
None Beds
None Baths
4,701 Sq.Ft.
$450,000
MLS#: DENC2101174
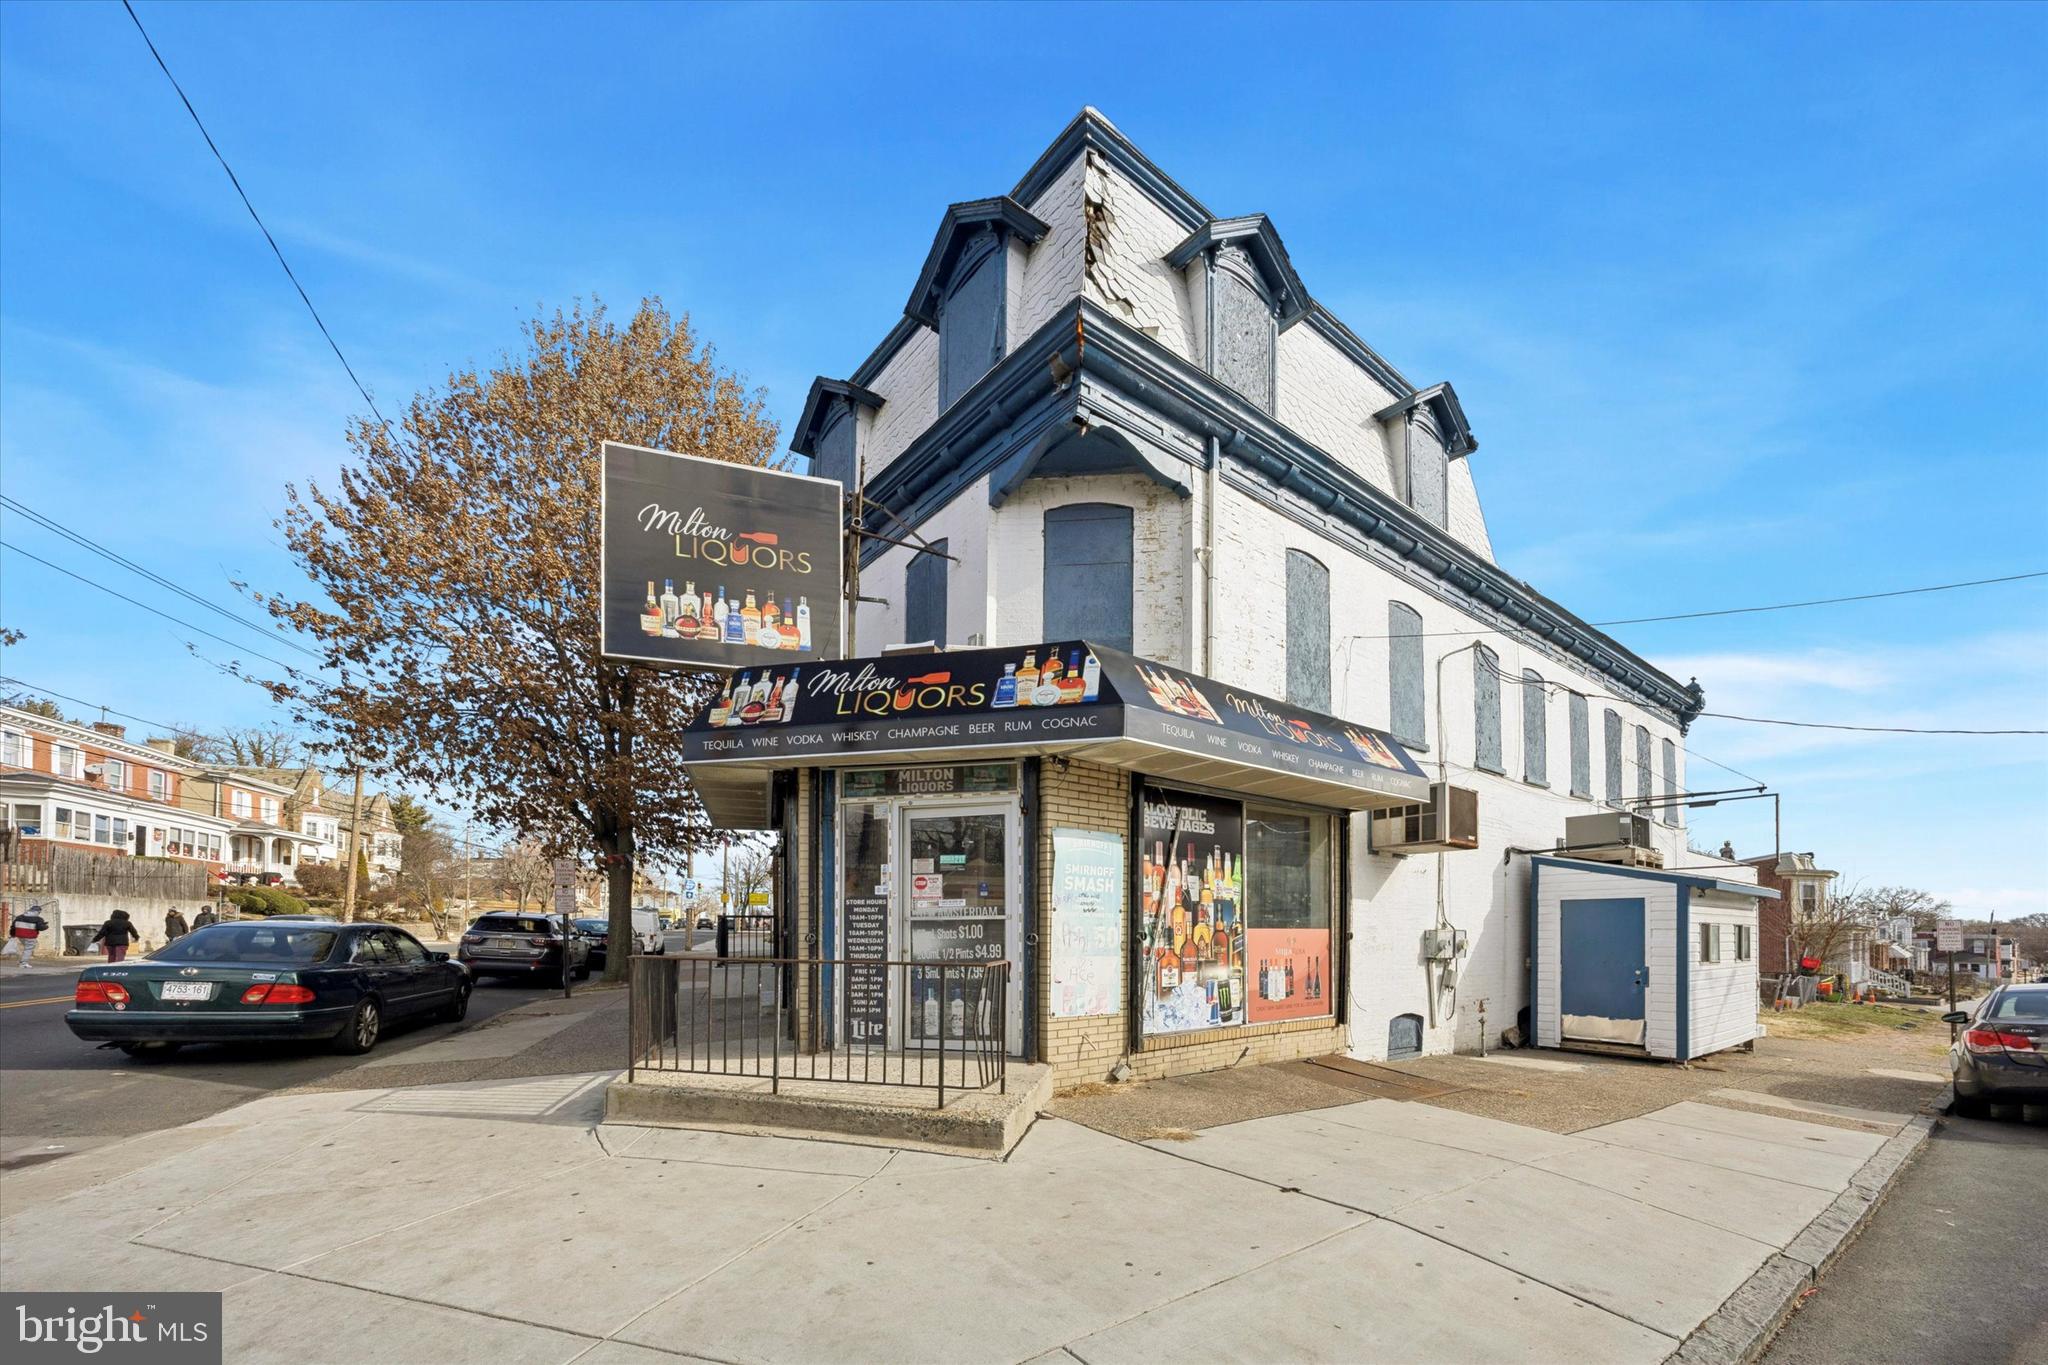
WILMINGTON
2300 N MARKET STREET
2 Beds
1 Baths
2,187 Sq.Ft.
$450,000
MLS#: DENC2095798

WILMINGTON
1600 N FRANKLIN STREET
2 Beds
2 Baths
2,225 Sq.Ft.
$399,900
MLS#: DENC2110428

WILMINGTON
414A W 29TH STREET
4 Beds
3 Baths
2,100 Sq.Ft.
$379,900
MLS#: DENC2101548

WILMINGTON
307 W 5TH STREET
4 Beds
2 Baths
3,532 Sq.Ft.
$335,000
MLS#: DENC2108474

WILMINGTON
150 CHRISTINA LANDING DRIVE
3 Beds
3 Baths
2,450 Sq.Ft.
$475,000
MLS#: DENC2112154

WILMINGTON
5 ROSS COURT
3 Beds
1 Baths
1,875 Sq.Ft.
$450,000
MLS#: DENC2112478

WILMINGTON
106 E 39TH STREET
3 Beds
2 Baths
2,031 Sq.Ft.
$425,000
MLS#: DENC2112880
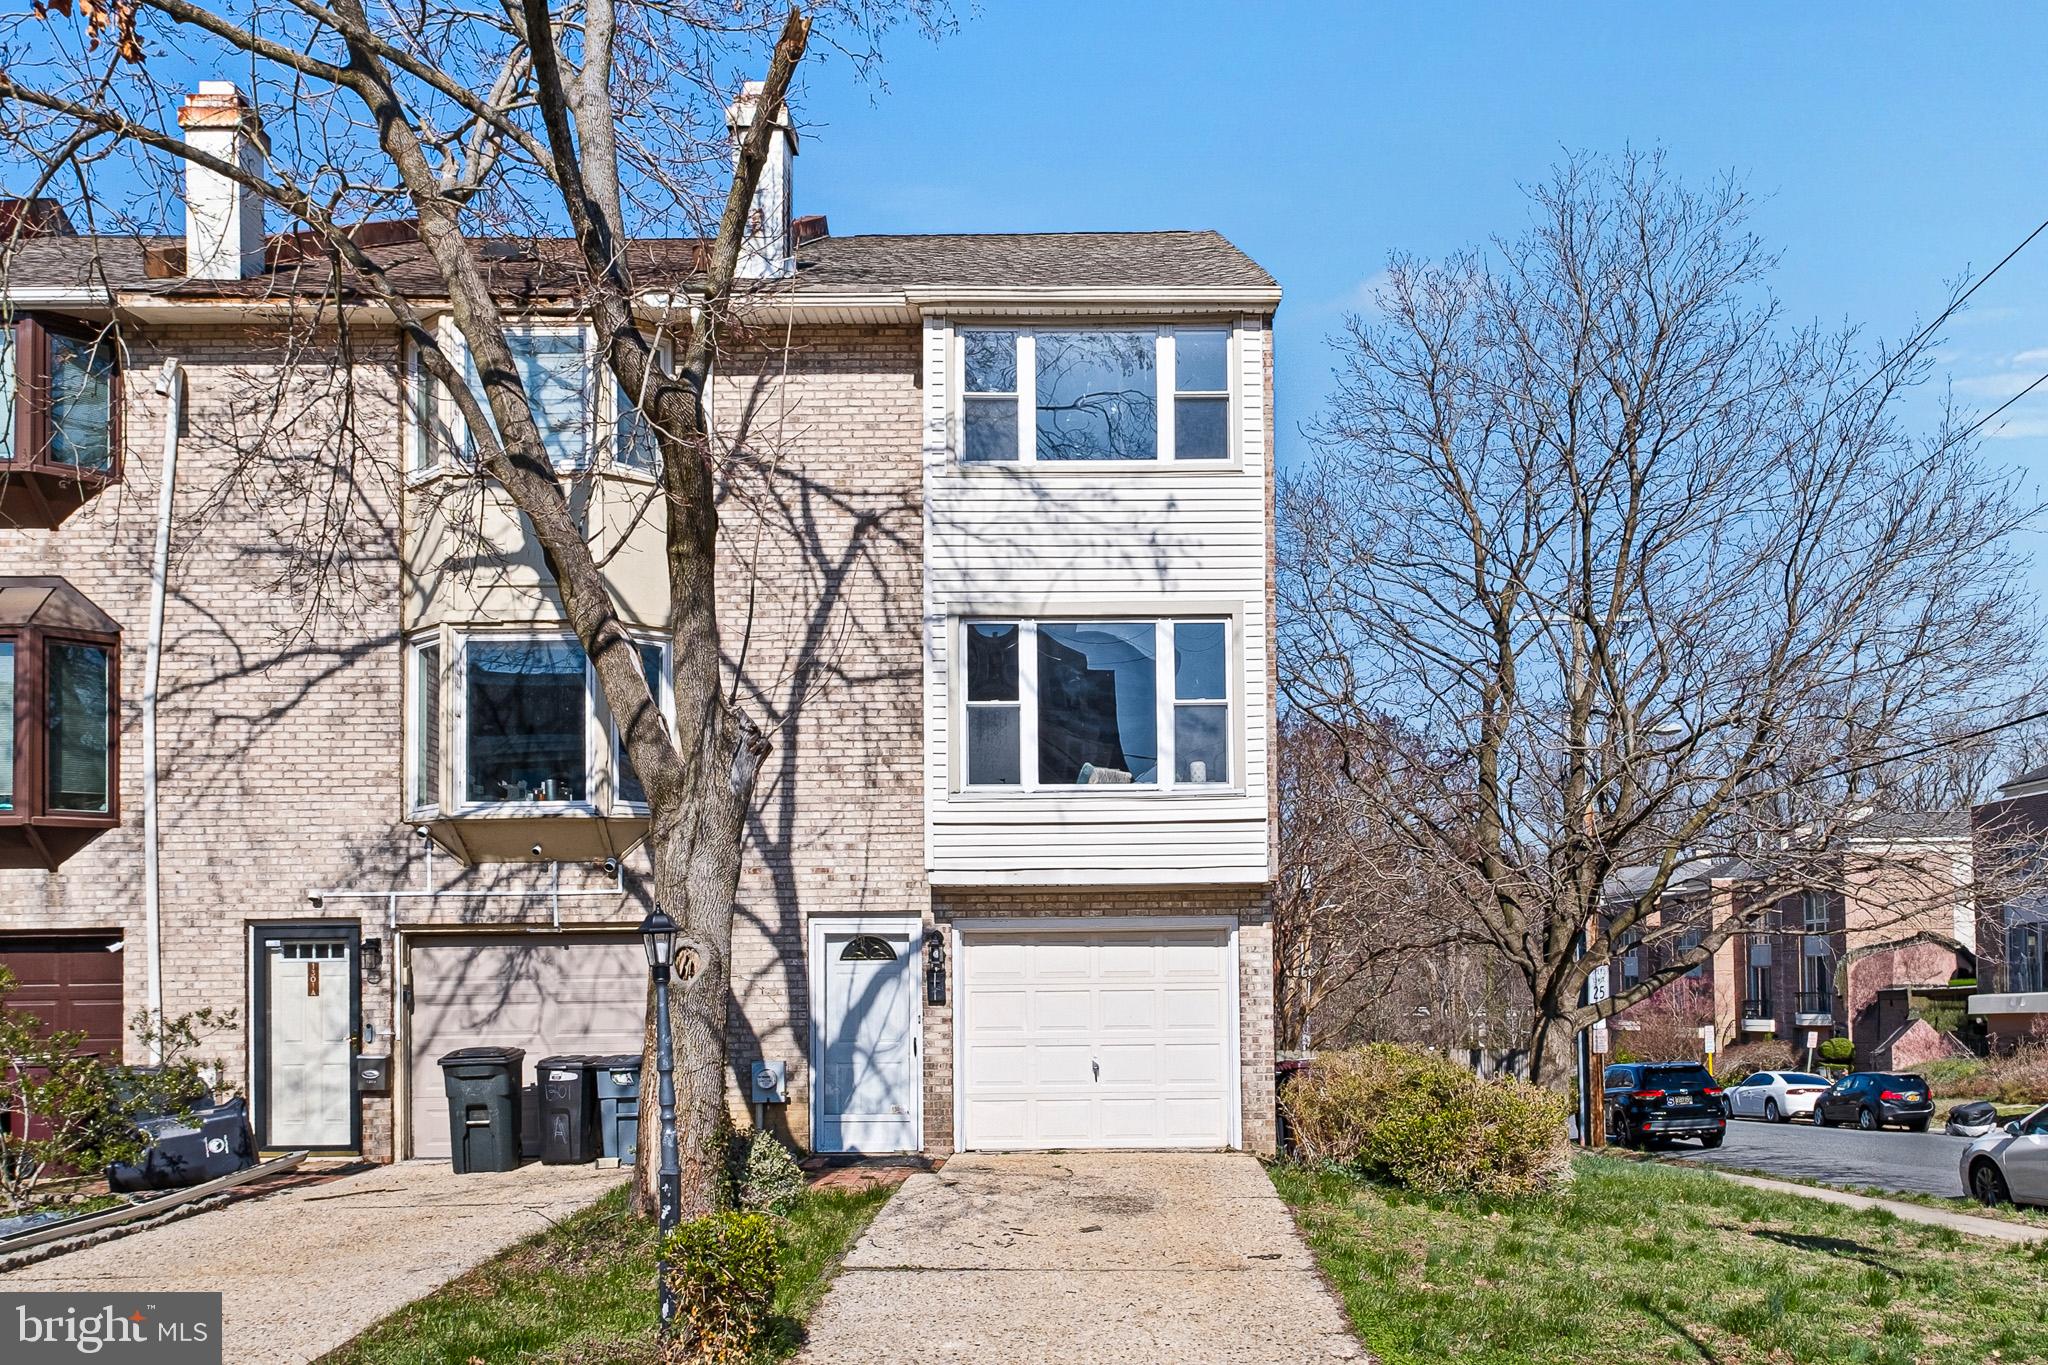
WILMINGTON
1301 SHALLCROSS AVENUE
3 Beds
2 Baths
2,134 Sq.Ft.
$429,900
MLS#: DENC2098258

WILMINGTON
2202 BRAKEN AVENUE
3 Beds
2 Baths
1,875 Sq.Ft.
$425,000
MLS#: DENC2112112
