Features & Amenities

Interior

  • Other Interior Features

    Elevator, Open Floorplan

  • Total Bedrooms

    3

  • Bathrooms

    2

  • Above Grade Finished Area

    1475.0

  • Basement YN

    NO

  • Cooling YN

    YES

  • Cooling

    Central Air, Electric

  • Fireplace YN

    NO

  • Heating YN

    YES

  • Heating

    Natural Gas, Forced Air

  • Main Level Bedrooms

    3

  • Pet friendly

    Yes

Exterior

  • Garage

    Yes

  • Garage spaces

    1

  • Other Exterior Features

    Balcony

  • Parking

    Garage, Other, Basement, Inside Entrance, Community Structure

  • Patio and Porch Features

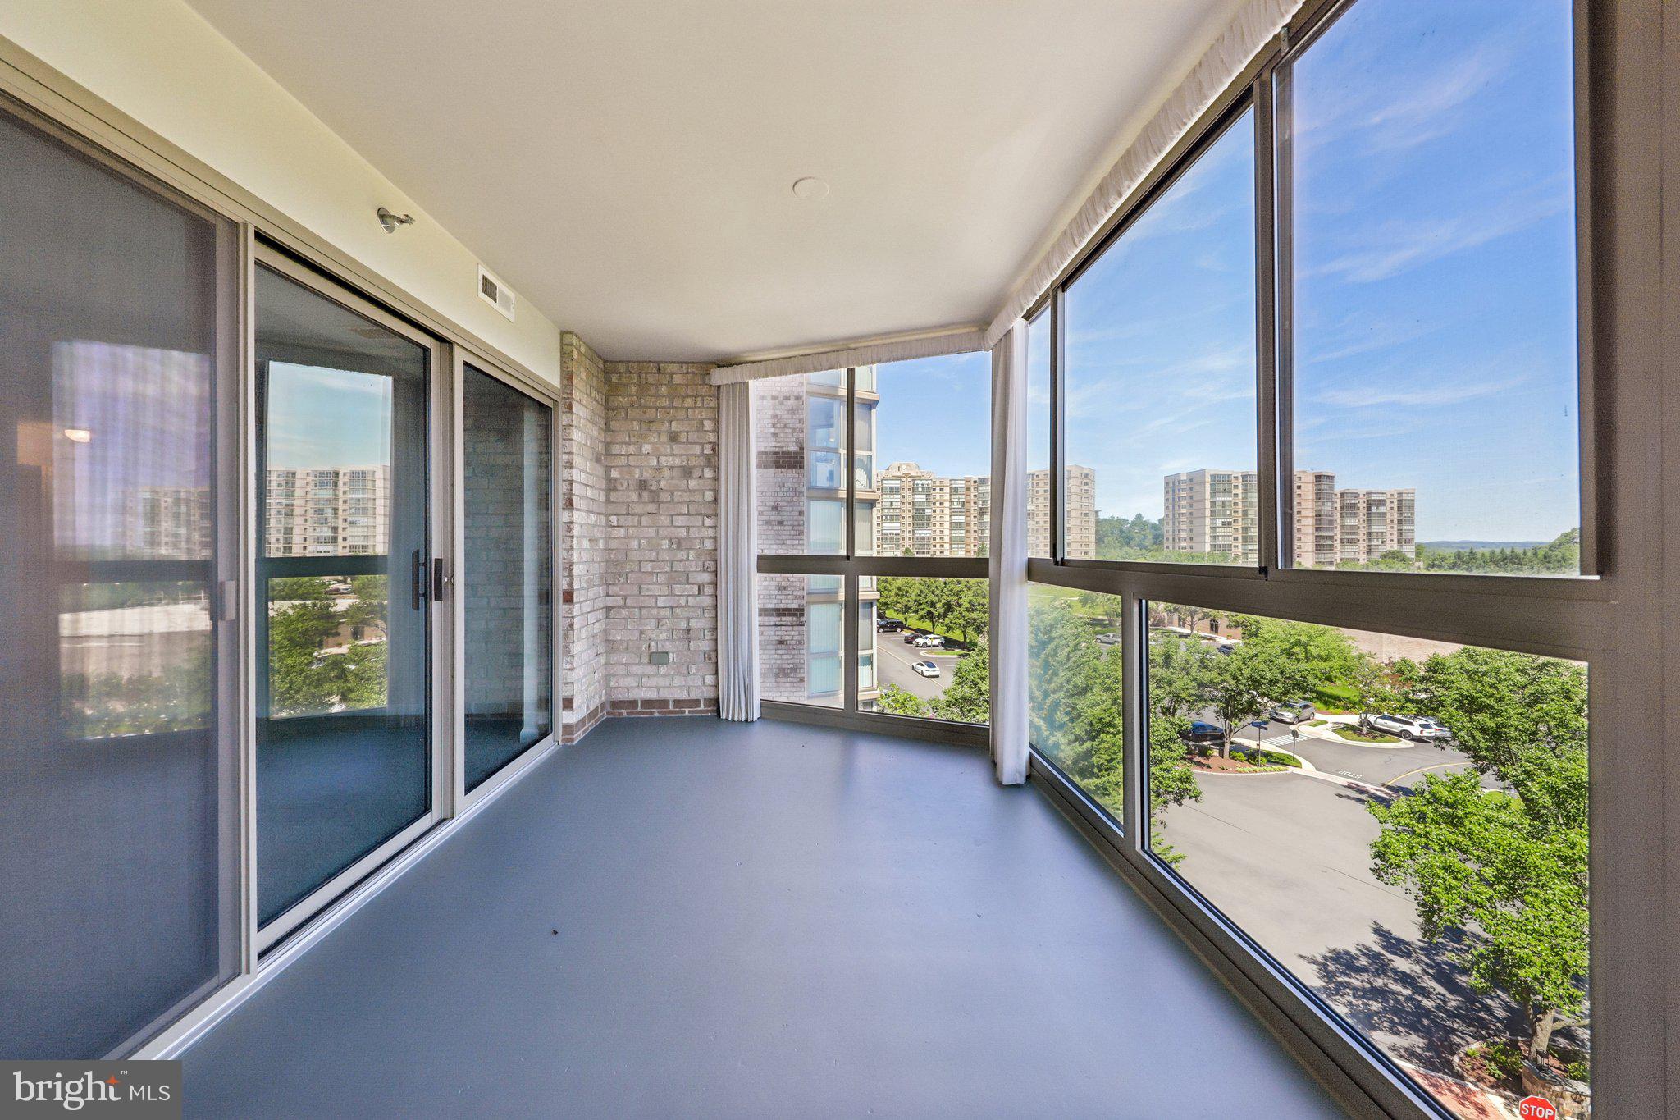
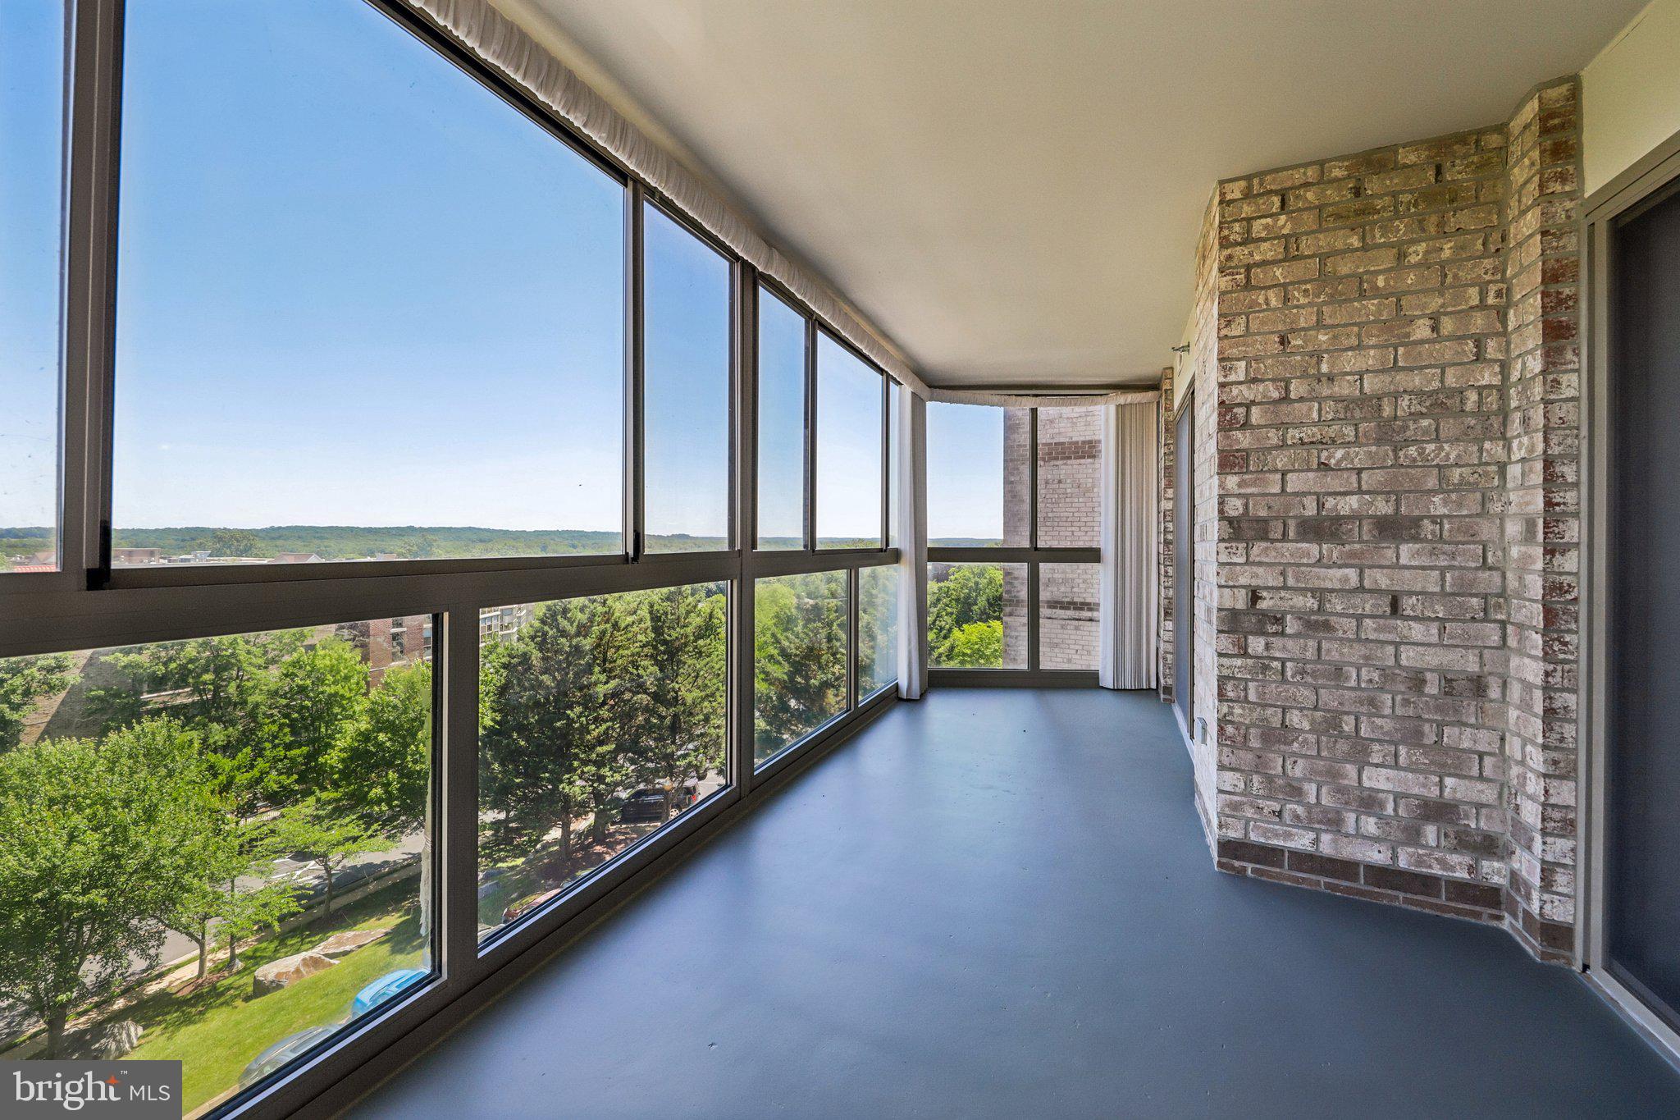
    Screened

  • Pool

    Yes

  • Pool Features

    Community, Private

  • Waterfront YN

    NO

  • View

    Mountain(s), Water, Golf Course, Garden, Scenic

Area & Lot

  • Property Type

    Residential

  • Property Sub Type

    Condominium

  • Architectural Style

    Colonial

Price

  • Sales Price

    $490,000

  • Tax Amount

    $3,288

  • Financing Options

    Conventional

  • Sq. Footage

    1,475

  • Price/SqFt

    $332

HOA

  • Association

    No

School District

  • Elementary School

    N/A

  • Middle School

    N/A

  • High School

    BROAD RUN

Property Features

  • New Construction

    NO

  • Accessibility Features

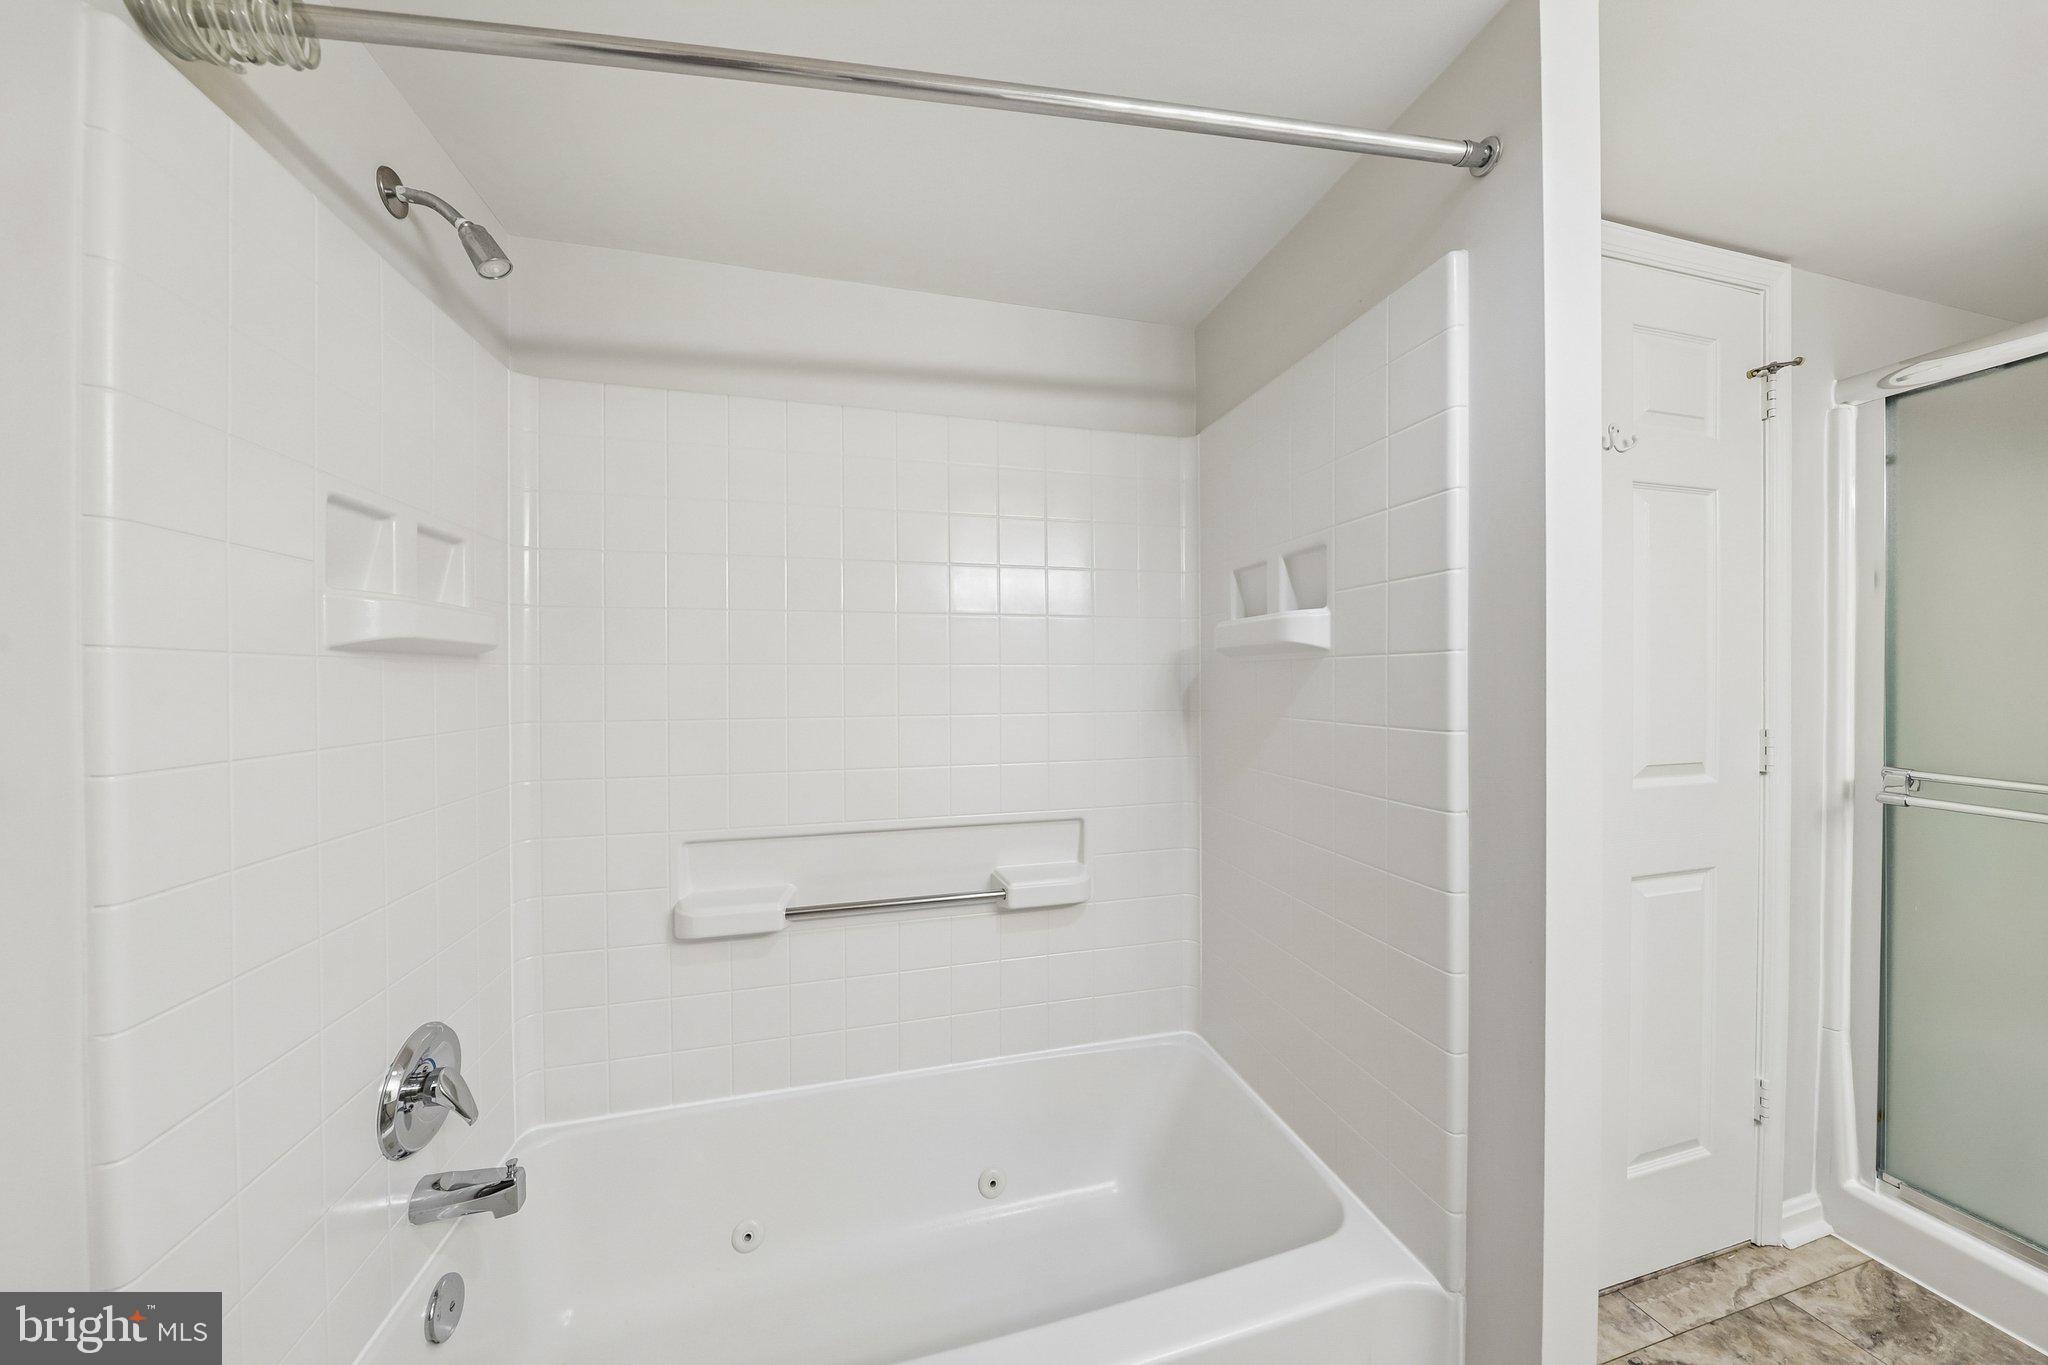
    Therapeutic Whirlpool, Accessible Doors

  • Association Amenities

    Party Room, Sauna, Security, Tennis Court(s), Trail(s), Elevator(s), Fitness Center, Recreation Facilities

  • Senior Community YN

    YES

  • Sewer

    Public Sewer

  • Tax Lot

    515

  • Water Source

    Public

Schedule a Showing

Showing scheduled successfully.

<
>
IN PERSON
VIA CHAT

What is 3 + 4 ?


Change time

Mortgage calculator

Estimate your monthly mortgage payment, including the principal and interest, property taxes, and HOA. Adjust the values to generate a more accurate rate.

Your payment

Principal and Interest:

$

Property taxes:

$

HOA fees:

$

Total loan payment:

$

Total interest amount:

$

Location

County

LOUDOUN

Elementary School

Middle School

High School

BROAD RUN

Listing Courtesy of Robert Waddell , Samson Properties

RealHub Information is provided exclusively for consumers' personal, non-commercial use, and it may not be used for any purpose other than to identify prospective properties consumers may be interested in purchasing. All information deemed reliable but not guaranteed and should be independently verified. All properties are subject to prior sale, change or withdrawal. RealHub website owner shall not be responsible for any typographical errors, misinformation, misprints and shall be held totally harmless.

Agent Christy Issler

Owner, Principal Broker

Christy Issler

Call Christy today to schedule a private showing.


* Listings on this website come from the FMLS IDX Compilation and may be held by brokerage firms other than the owner of this website. The listing brokerage is identified in any listing details. Information is deemed reliable but is not guaranteed. If you believe any FMLS listing contains material that infringes your copyrighted work please click here to review our DMCA policy and learn how to submit a takedown request.© 2024 FMLS.
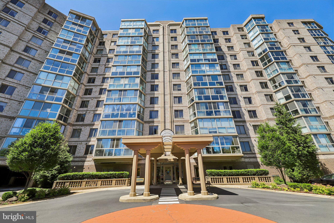
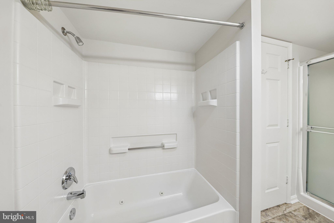
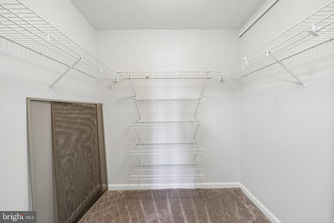
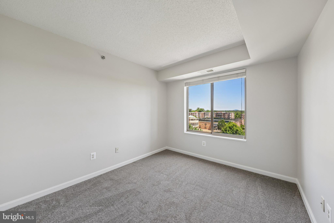
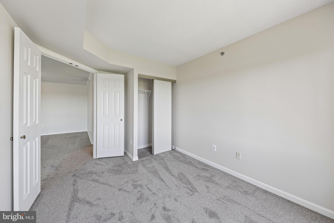
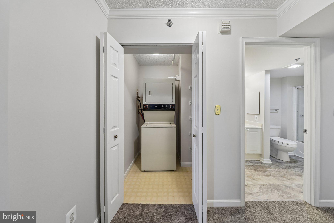
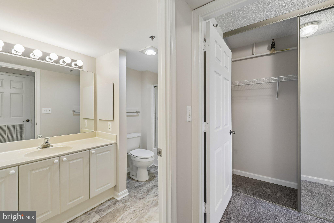
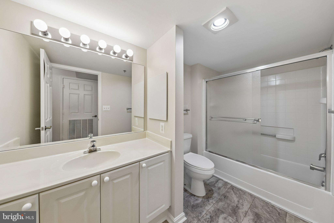
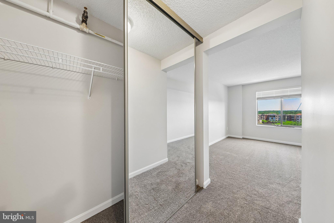
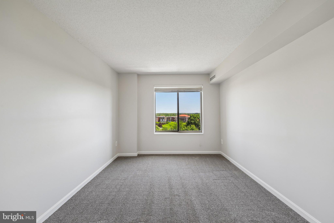
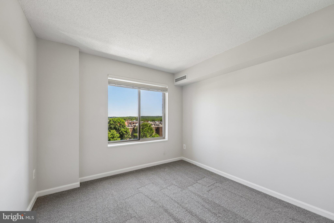
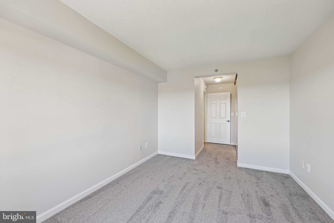
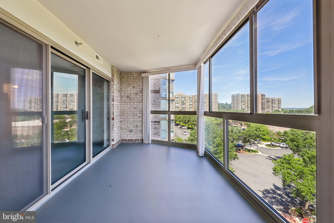
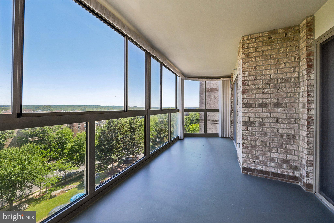
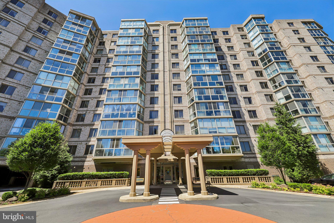
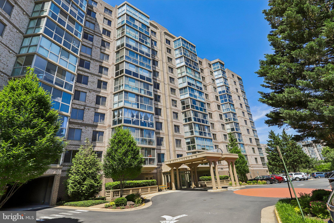
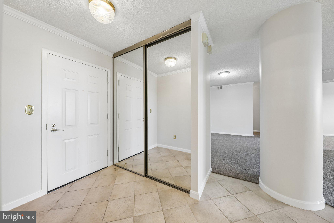
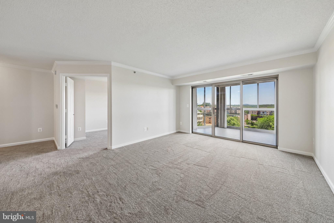
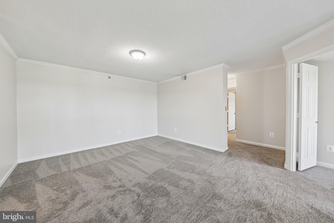
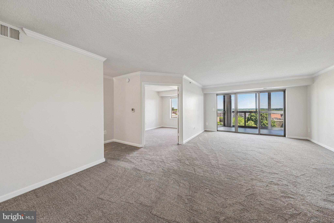
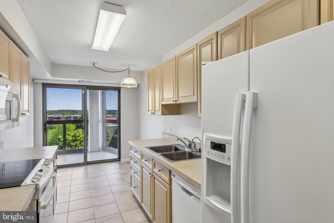
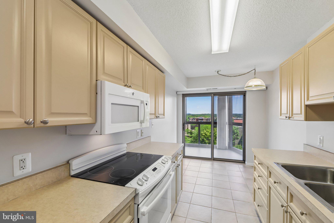
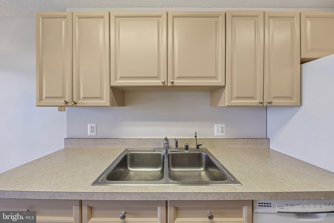
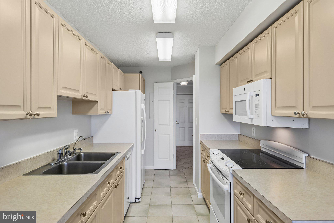
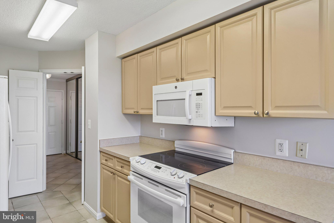
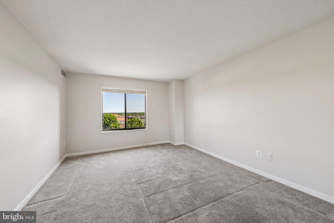
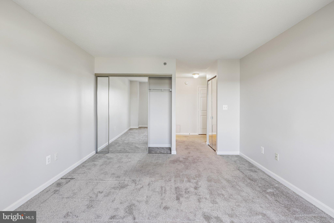
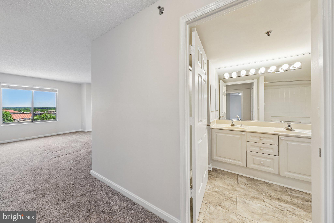
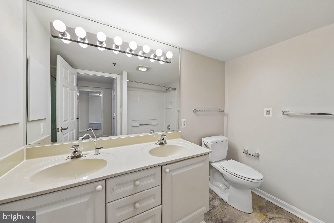
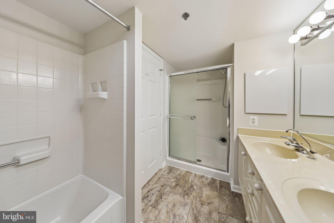
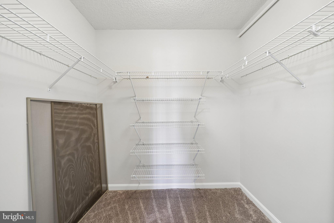
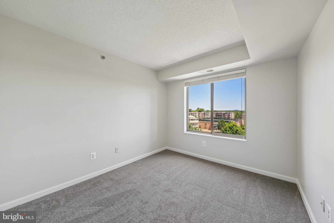
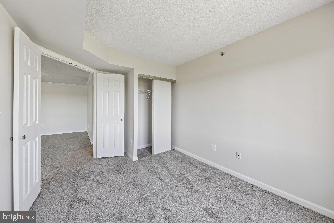
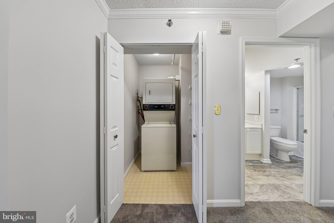
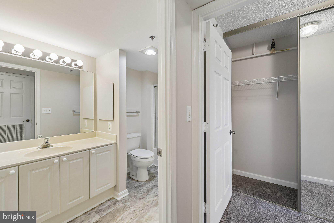
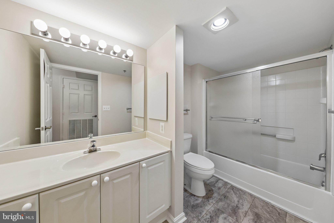
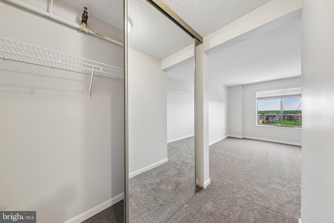
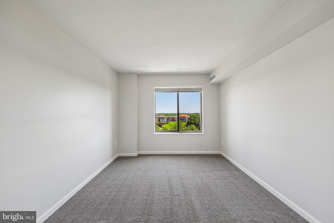
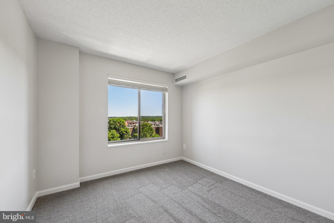
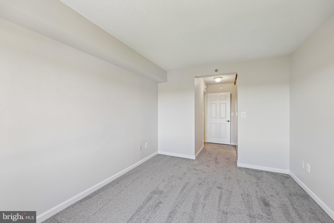
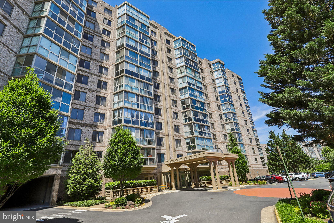
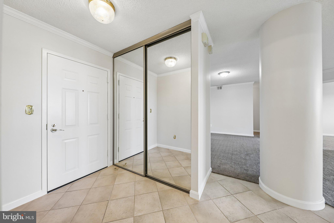
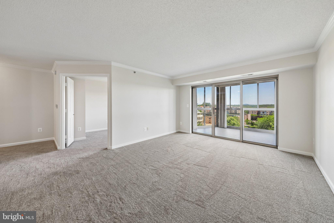
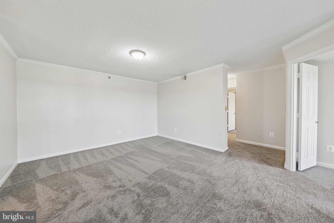
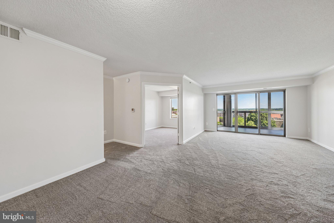
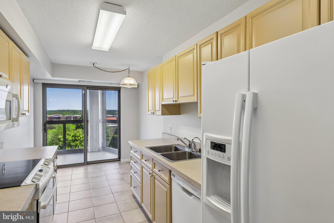
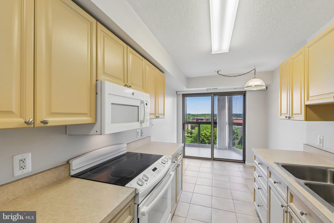
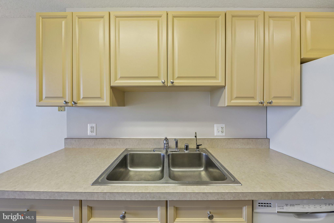
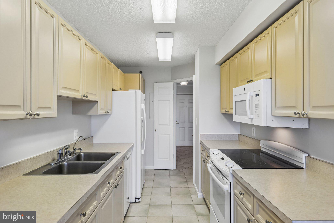
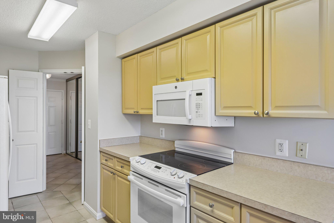
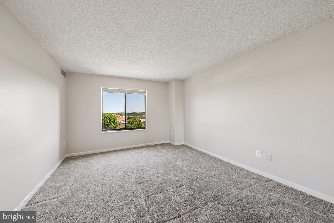
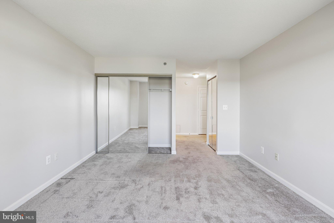
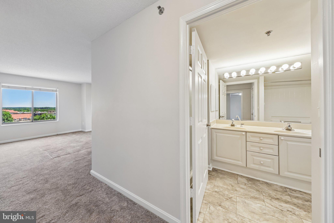
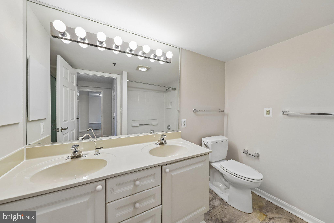
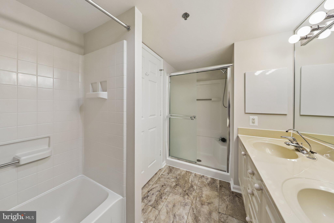
Welcome to this beautifully maintained three-bedroom, two-bath condominium in sought-after Lansdowne Woods, offering comfort, convenience, and breathtaking views. This spacious home provides easy living in one of Loudoun County’s premier active adult communities. Step inside to a welcoming foyer with tile flooring and an oversized coat closet, setting the tone for the well-designed layout. The expansive living and dining areas feature crown molding, new carpet and fresh paint throughout, creating a bright and inviting space for both everyday living and entertaining. Large windows and sliding glass doors lead to a spacious glass-enclosed patio, where you can relax and enjoy panoramic views of the Potomac River. The eat-in kitchen offers ample workspace and storage with classic wood cabinetry and plenty of room for casual dining and has a sliding door leading to the enclosed porch. The primary suite provides a peaceful retreat with a large walk-in closet featuring custom shelving, an additional linen closet, and a spa-like bath complete with dual vanities, a jetted soaking tub, and a separate shower. Two additional bedrooms provide flexibility for guests, a home office, or den space. A washer and dryer are conveniently located within the unit. Lansdowne Woods amenities offer an exceptional lifestyle, including the recently renovated clubhouse, indoor pool and spa, fitness center, restaurant and bar, theater, library, woodworking shop, art studio, billiards room, meeting rooms, tennis and pickleball courts, walking trails, gardens, and a full calendar of social activities and clubs. The community also provides 24-hour gated security, shuttle service, and on-site management, all just minutes from shopping, dining, medical facilities, golf courses, and the Potomac River. Enjoy resort-style living with stunning views and unmatched amenities in this desirable Lansdowne Woods home.

19385 CYPRESS RIDGE 515

Message successfully sent.

What would you like to know?

What is 3 + 4 ?

I agree to receive email communication and understand I can unsubscribe at any time.

I agree to be contacted by Charis Realty Group via call, email, and text for real estate services. To opt out, you can reply 'stop' at any time or reply 'help' for assistance. You can also click the unsubscribe link in the emails. Message and data rates may apply. Message frequency may vary. Privacy Policy

Related Properties

This unit offers the perfect blend of modern comfort and vibrant community living in the heart of Leesburg. This stylish 3-bedroom condo townhouse is ideal for young professionals and couples or Retirees seeking a low-maintenance lifestyle without sacrificing space or sophistication. Enjoy open-concept living, contemporary finishes, and thoughtfully designed spaces perfect for both relaxing and entertaining. Nestled in a welcoming neighborhood, residents benefit from a strong sense of community along with convenient access to shops, dining, commuter routes, and everything Northern Virginia has to offer. Whether you're hosting friends or unwinding after a busy day, this home delivers the lifestyle you've been looking for.
#VALO2123594

LEESBURG

2214 ABBOCCATO TERRACE SE

3 Beds

2 Baths

2,544 Sq.Ft.

$579,995

MLS#: VALO2123594
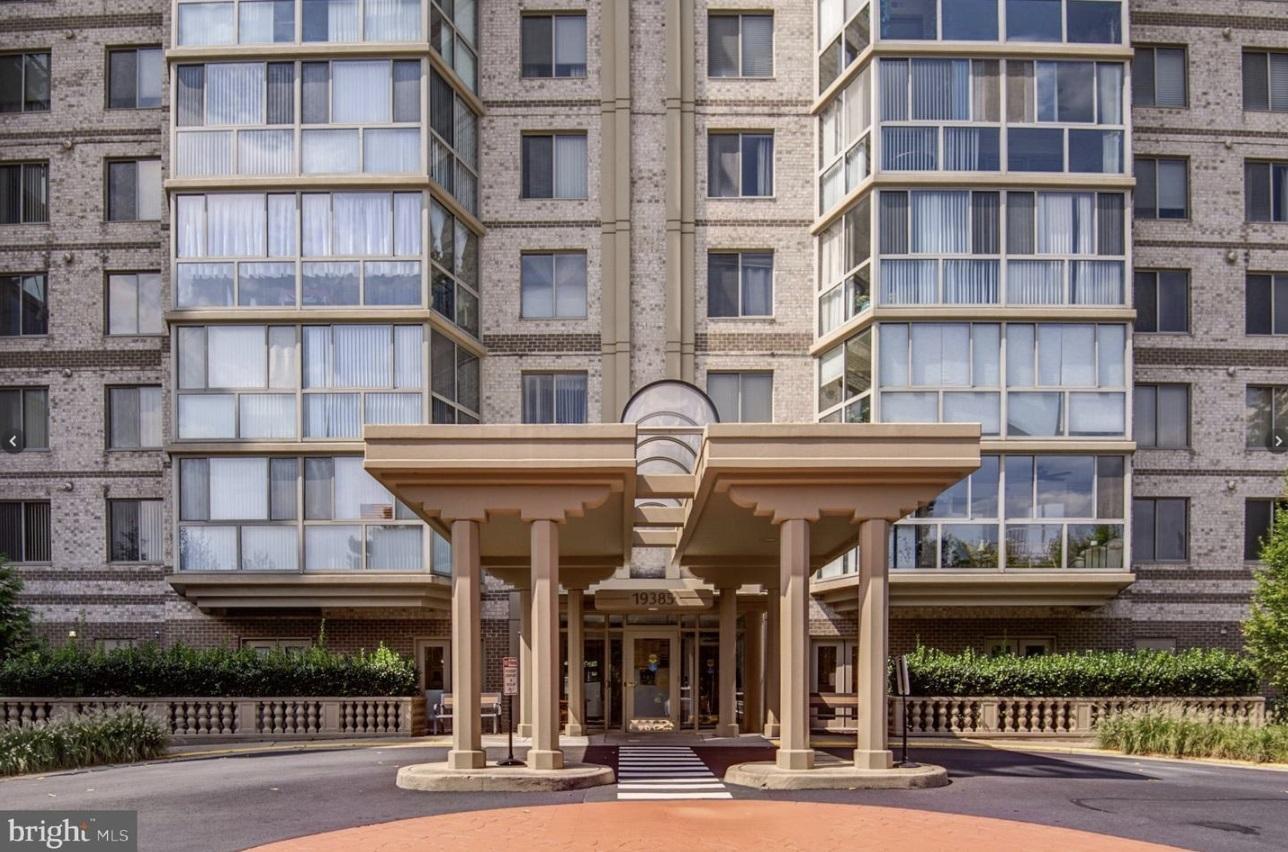
SELLER CONCESSION OF $10,000 OFFERED TO BUYERS.  You can use the $10,000 Seller's Concession for Closing Costs, or to Buy Down an Interest Rate on a Mortgage, or for Updates in the Condo.  Welcome to an amazing 55+ community !  You will love resort living with all the amenities that you have available as you settle into your new home.  Your home is move-in ready!  The condo is very spacious 1,475 square feet featuring 3 bedrooms and 2 bathrooms. Enjoy the open living room and elegant dining room which flows into you beautiful sunroom with amazing sunset views from your 9th floor home.  You have 270 degree views of the Virginia landscape. Your well maintained condo includes your private primary suite, primary bedroom, walk-in closet with organizer, and two additional closets with organizers in your own space. Ensuite primary bathroom has separate shower, dual sink vanity, and tub.  Your second bedroom will accommodate your guests in style, large organizers in the closet with nearby second bathroom, and third bedroom can serve as an office, as well. Your home is move-in ready! Lansdowne Woods Amenities:  https://lwva.org/Page/20750 835065/Visitors  The Clubhouse is an impressive 48,000 square foot, two-story clubhouse sits in the center of our campus, surrounded by the condominium buildings. It is the heart of Lansdowne Woods around which the resort lifestyle evolves. It is important for prospective residents to understand that they are buying into an active lifestyle. Touring the clubhouse helps clients visualize the new lifestyle that is a part of living at Lansdowne Woods. The clubhouse is the site of musical performances, serious discussions, fundraisers, charity events, and happy hours. The clubhouse has a fully outfitted fitness center, a huge indoor pool, sun deck, saunas, restaurant, woodshop and art studio. And also a restaurant with summer patio, tennis courts, walking paths, and garden plots.
#VALO2107774

LEESBURG

19385 CYPRESS RIDGE TERRACE 920

3 Beds

2 Baths

1,475 Sq.Ft.

$450,000

MLS#: VALO2107774
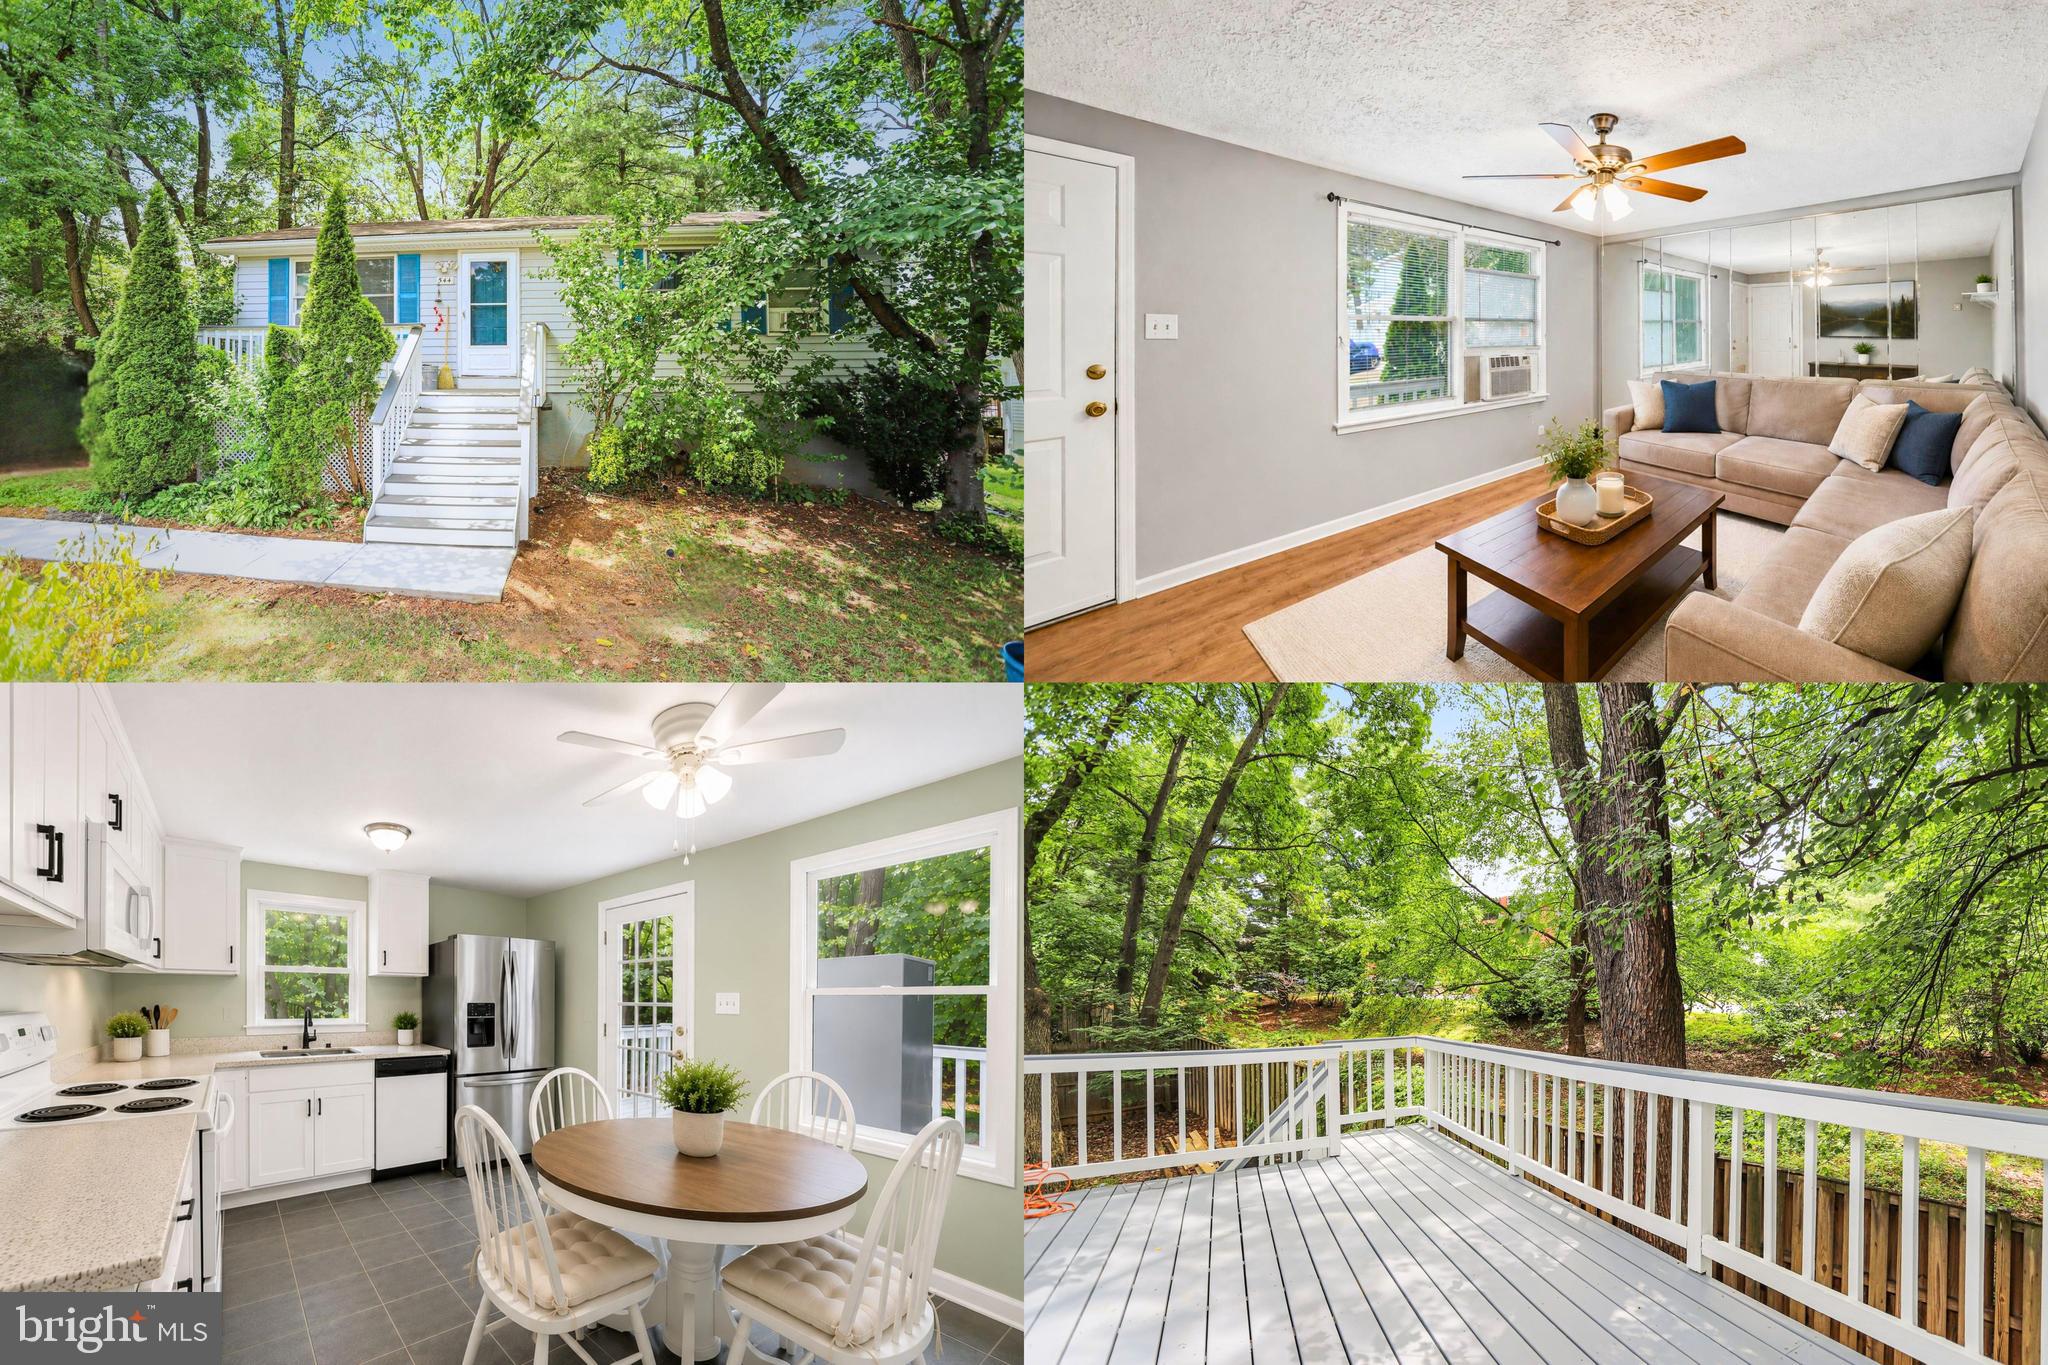
New flooring. Tucked away at the end of a secluded pipe stem, this raised ranch-style home offers a sense of privacy that can be hard to find while still being close to the conveniences of everyday life. Imagine starting your morning with a cup of coffee on the spacious deck, surrounded by the peaceful setting of a quiet neighborhood, or unwinding there after a long day. Basement is a walkout with dedicated laundry room. Inside, the comfortable layout features two bedrooms and two full baths, creating a space that feels both practical and welcoming. Natural light fills the living areas, while the walk-out basement provides flexibility for the way you live, whether you envision a recreation room, home office, hobby space, or additional storage. With easy access to shopping, dining, and commuter routes, this home offers the perfect balance of tranquility and convenience. Come experience the setting and possibilities for yourself. **Photos may be virtually staged**
#VALO2125006

LEESBURG

544 ROCKBRIDGE DRIVE SE

2 Beds

2 Baths

1,296 Sq.Ft.

$465,000

MLS#: VALO2125006
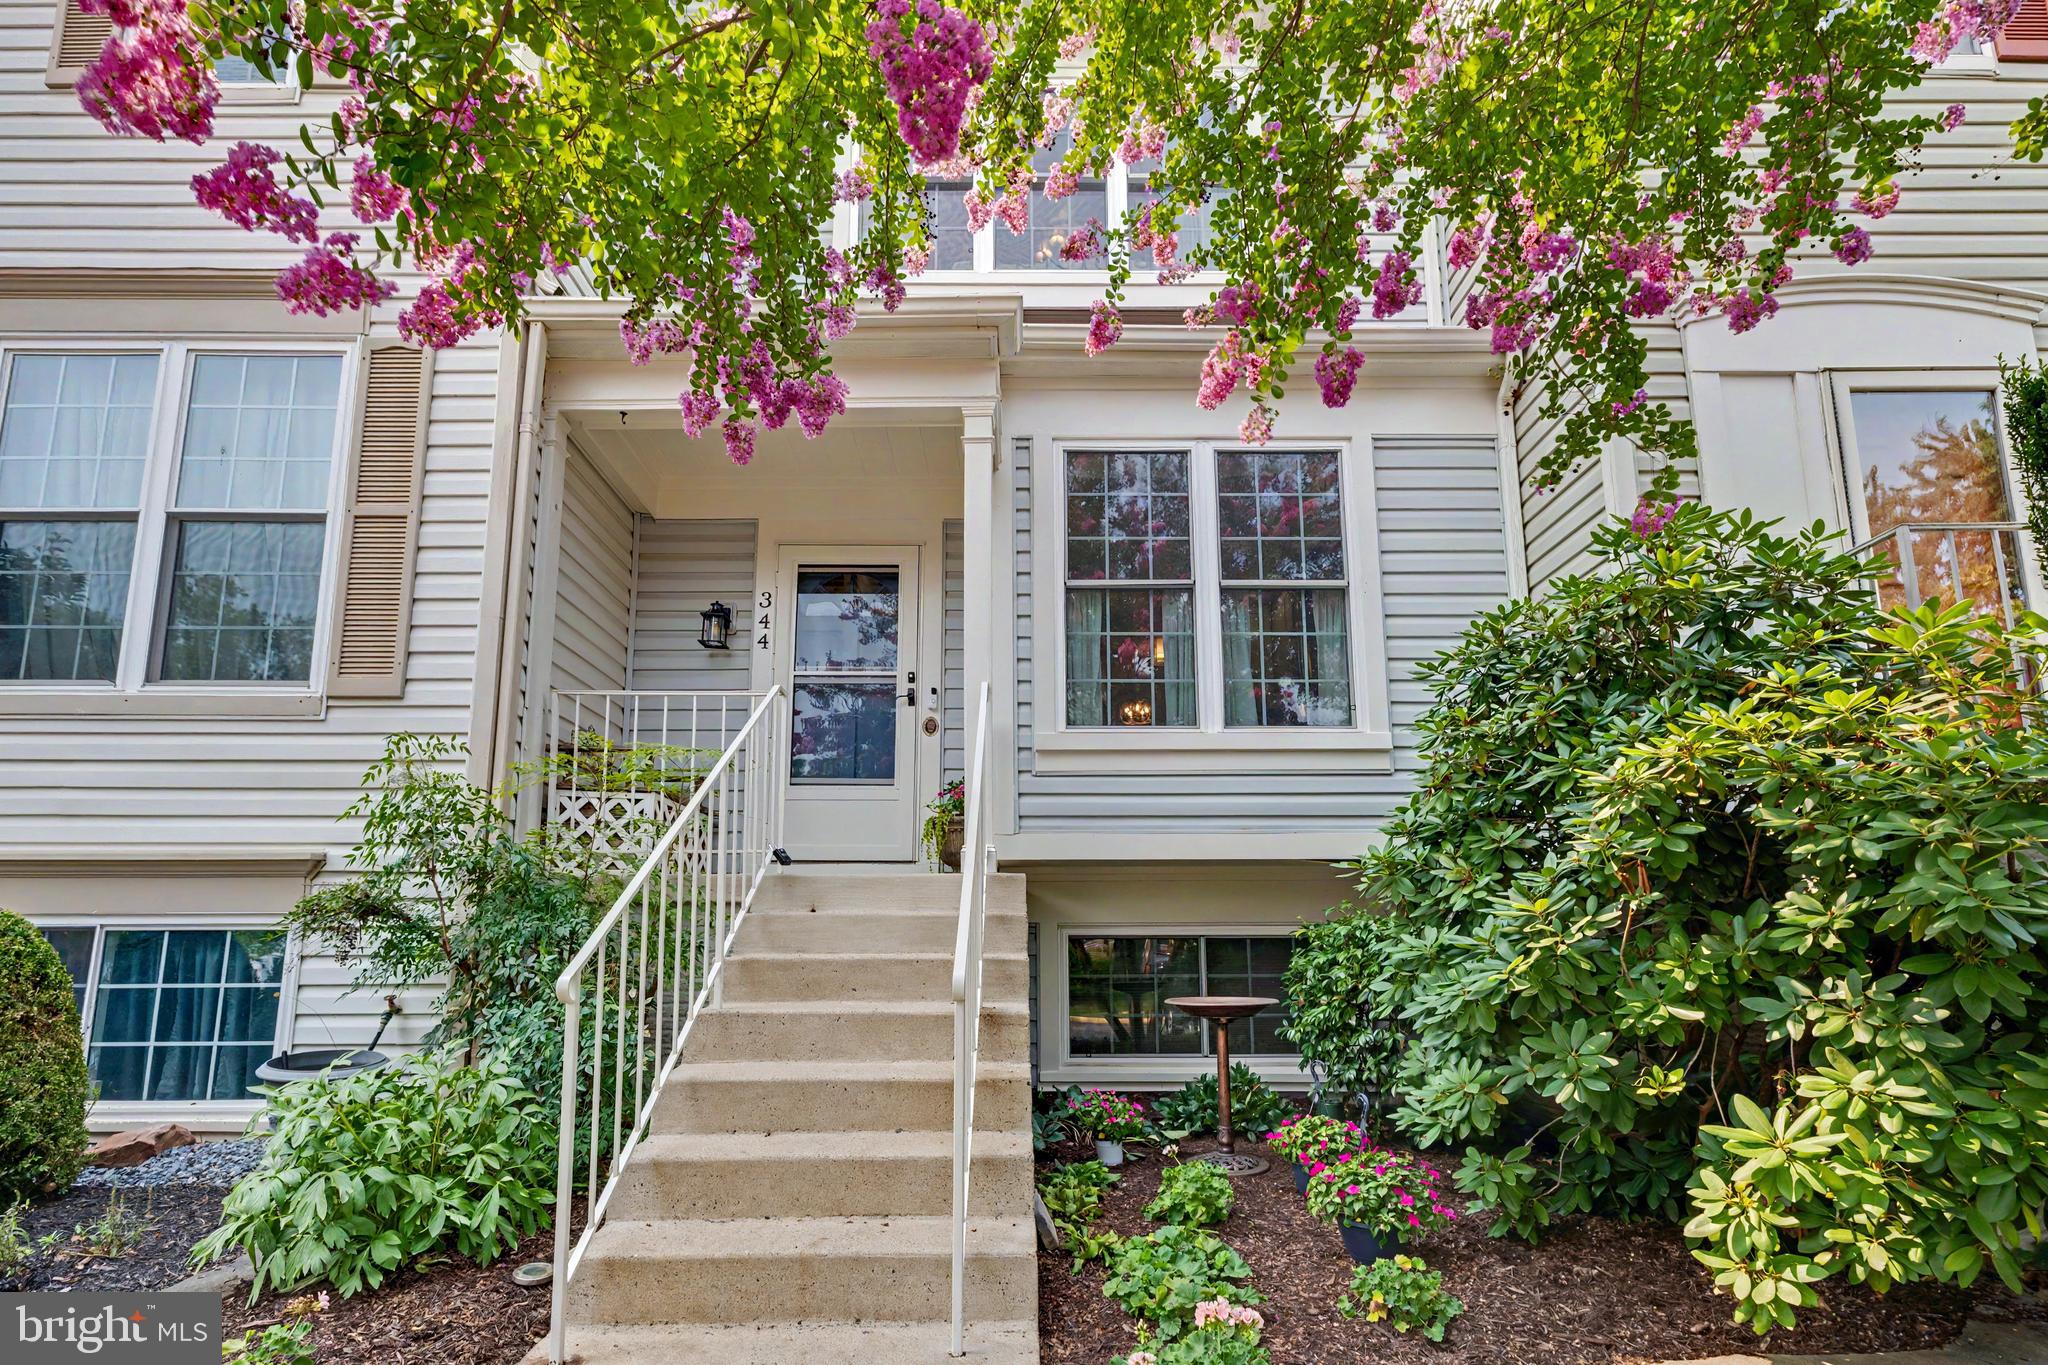
Welcome to 344 Coltsridge Terrace NE, a beautifully updated 3-bedroom, 3.5-bath townhome offering stylish finishes, quality craftsmanship, and true move-in-ready convenience in the heart of Leesburg. Rich maple hardwood floors (main level 2018, upper level 2021), updated lighting (2021), and an open floor plan create a warm, inviting space for everyday living and entertaining.

The remodeled kitchen (2018) features custom cabinetry, granite countertops, stainless steel appliances, tile backsplash, and recessed dimmable lighting (2019). Upstairs, the spacious primary suite includes a beautifully renovated bath with a custom vanity (2021), while two additional bedrooms provide flexibility for family, guests, or a home office. The finished lower level offers a remodeled full bath (2022), brand-new carpet and matching stair runners (2026), and versatile living space.

Step outside to enjoy the composite deck (2023) overlooking a stunning marble stone patio (2024), perfect for relaxing or entertaining. Additional highlights include attic storage with pull-down stairs, replacement windows, sliding glass door and screens (2019), double honeycomb top-down/bottom-up blinds (2017), stone front accent (2020), updated interior hardware (2015), roof (2018), HVAC (2014), hot water heater (2011), washing machine (2017), and front exterior faucet replacement (2025).

Ideally located just minutes from historic downtown Leesburg, shopping, dining, parks, and commuter routes, this meticulously maintained home combines thoughtful updates, timeless style, and exceptional value.
#VALO2130940

LEESBURG

344 COLTSRIDGE TERRACE NE

3 Beds

3 Baths

1,580 Sq.Ft.

$579,000

MLS#: VALO2130940
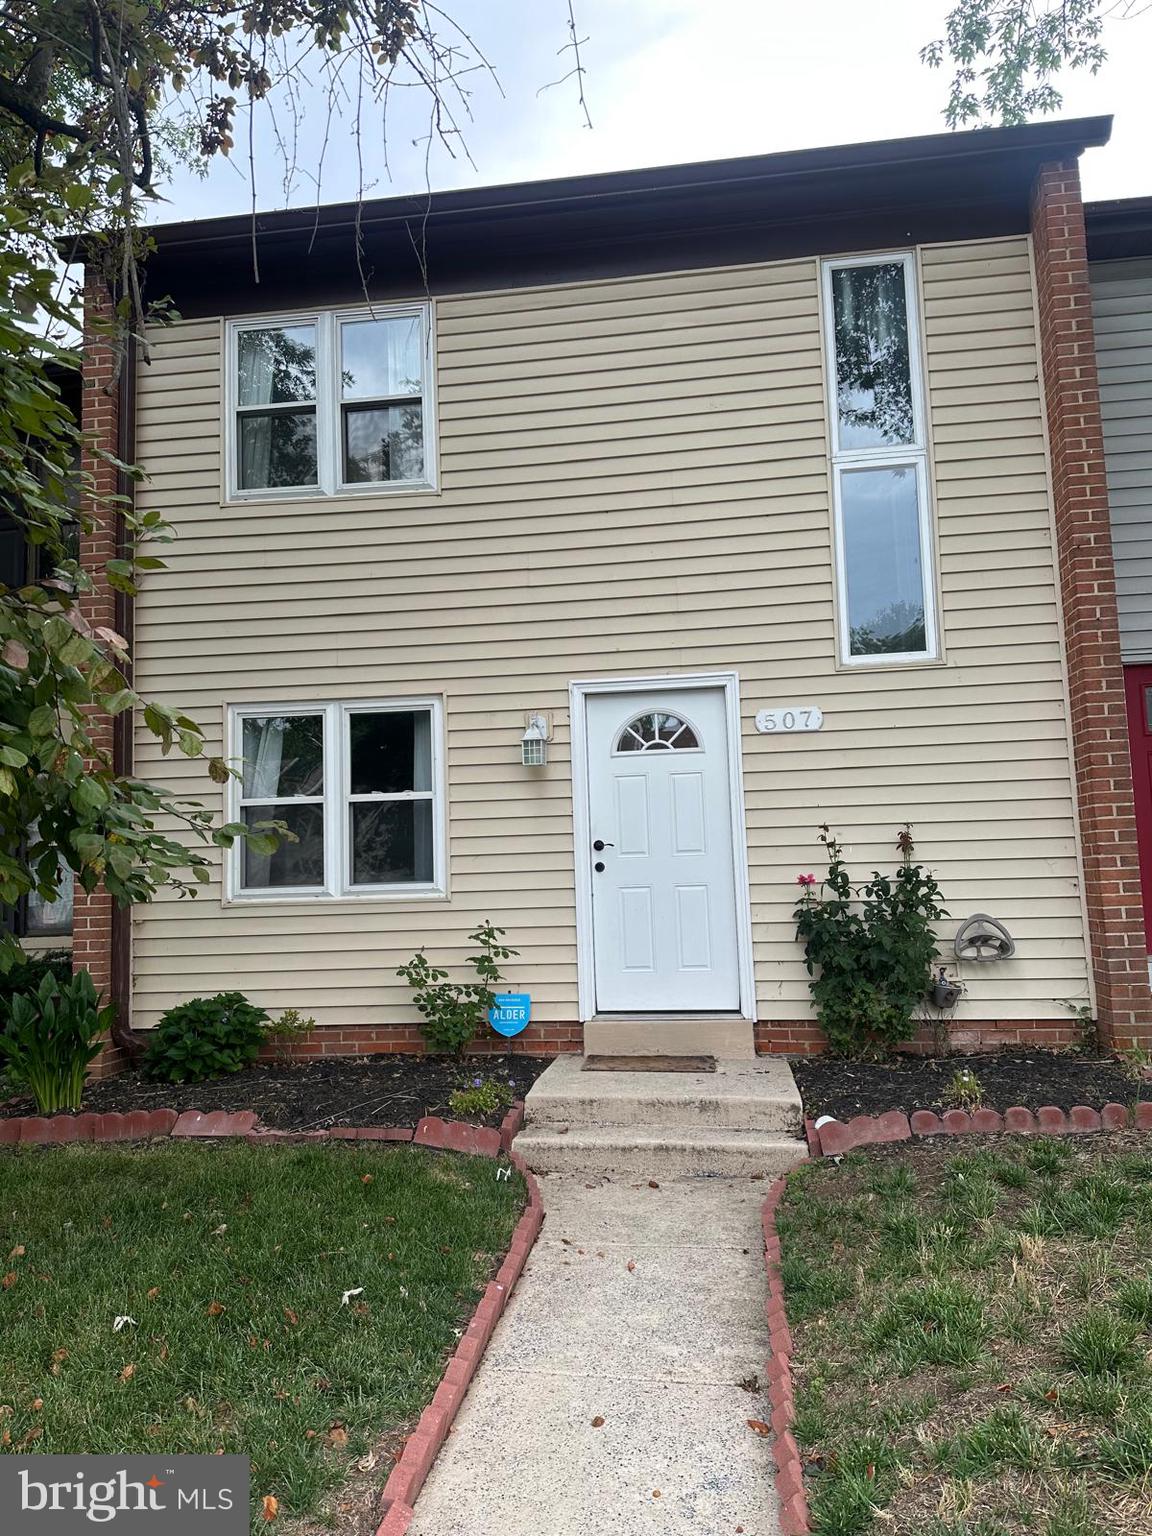
This gorgeous 3-bedroom 2.5 bath townhome has been recently renovated and located in the heart of Leesburg. Features include a new kitchen with stainless steel appliances, granite countertops, and ceramic backsplash. In addition, new remodeled bathrooms, new roof, new HVAC, new flooring, recessed lighting throughout the house, paint, and french doors to the fenced backyard with a rear entrance from reserved parking space! Convenient to Route 7 & Dulles Greenway. Walking distance to all the events, restaurants, and outdoor dining in Leesburg's Historic District. Near public transportation, Metrorail Silver Line Station, Leesburg Premium Outlets & the W&OD Trails. SHOWS LIKE A MODEL HOME!
#VALO2130372

LEESBURG

507 CRESTWOOD STREET SW

3 Beds

2 Baths

1,280 Sq.Ft.

$465,900

MLS#: VALO2130372
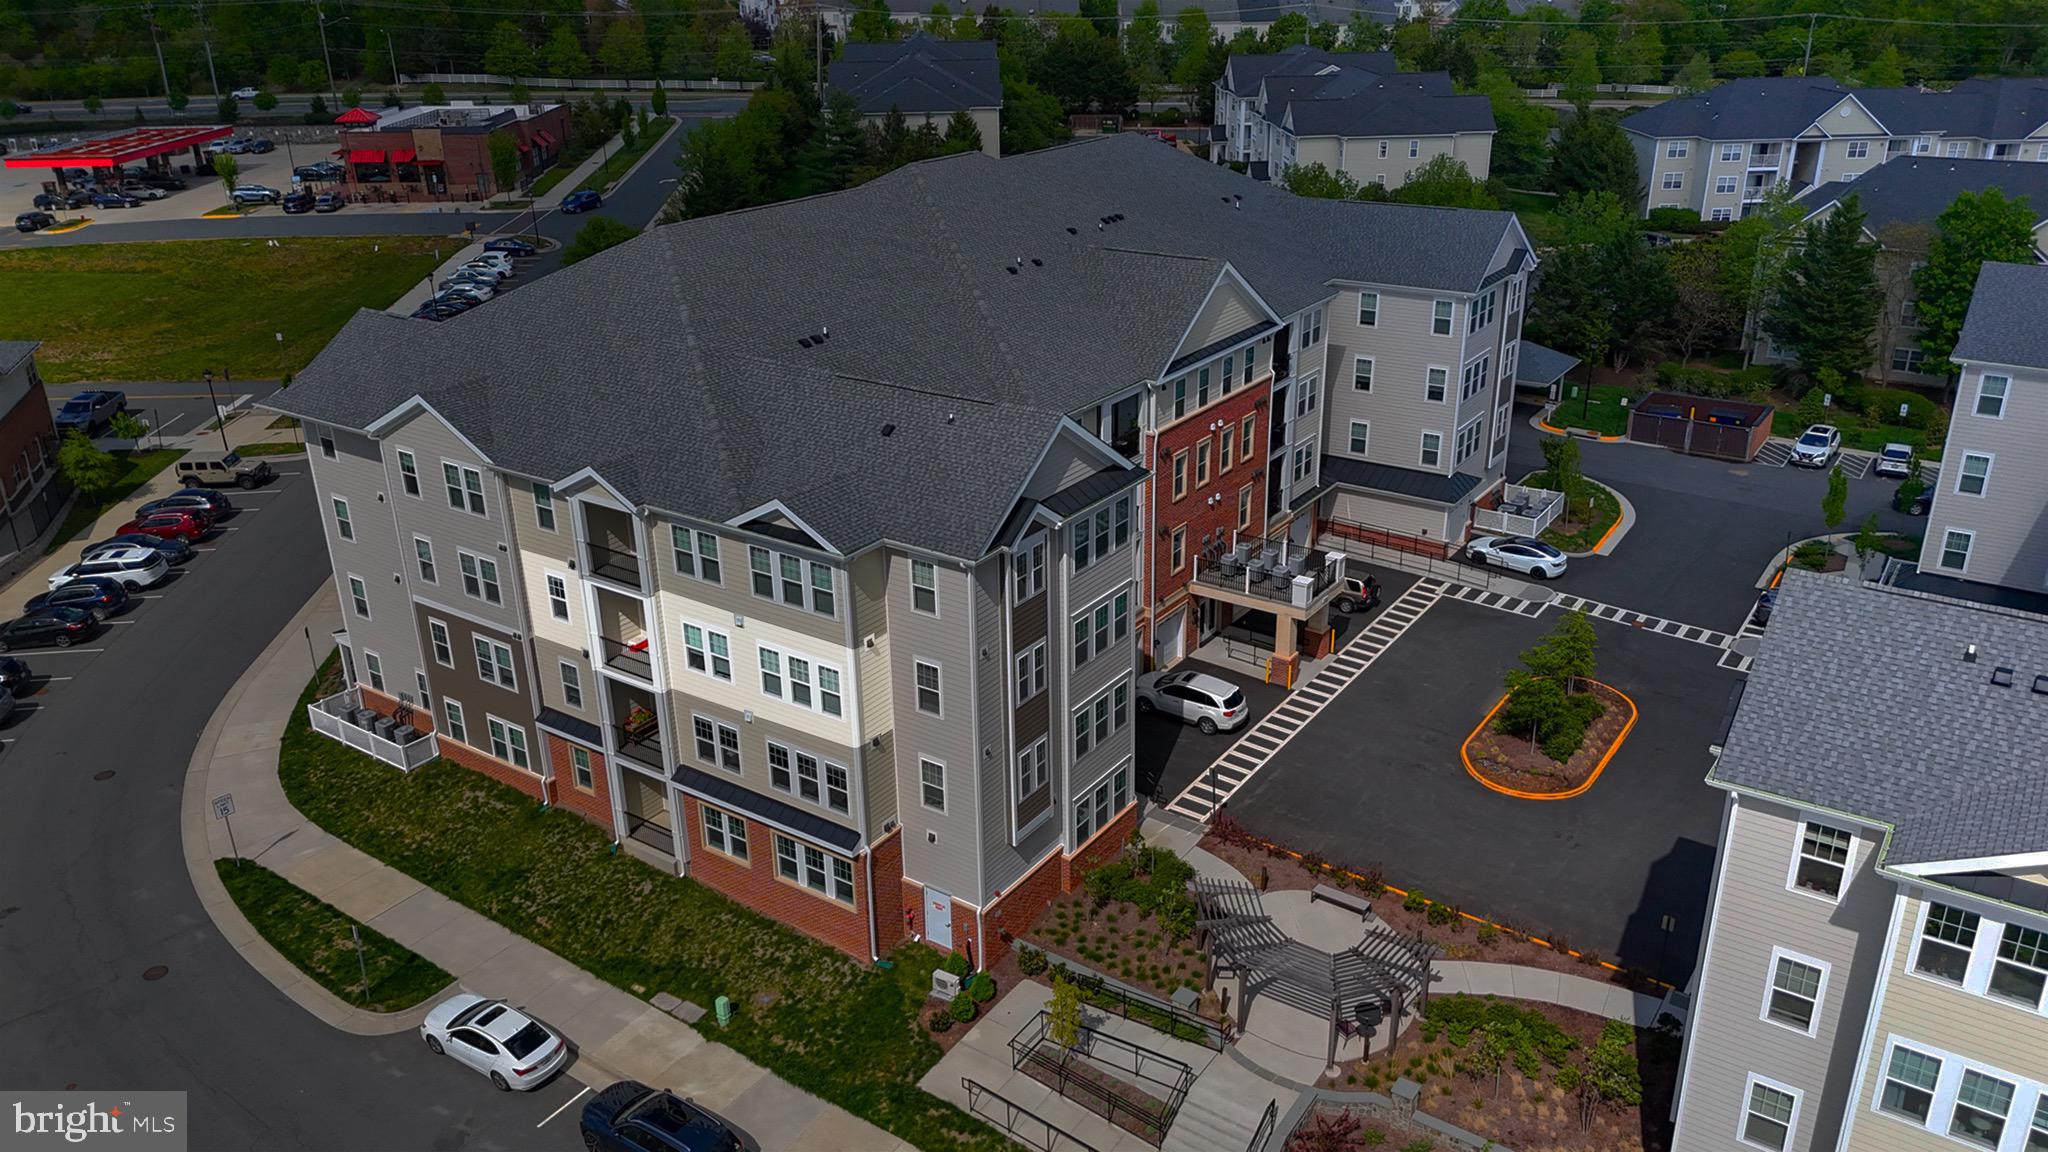
Price Improvement, below taxed assessed value!!!  The largest floor plan - 2 bedrooms + a DEN,  offering over 1,800 square feet of beautifully designed living space, this exceptional Dogwood model with GARAGE is located in one of the area’s most desirable 55+ luxury communities. Filled with natural light, the home creates an airy, elegant ambiance that feels both sophisticated and inviting.
Every detail has been thought of in showcasing a seamless blend of comfort, style, and high-end finishes. The open-concept layout flows effortlessly, making it ideal for both everyday living and elegant entertaining.
The gourmet kitchen features stainless steel appliances and a custom-designed pantry cabinetry system, combining functionality with refined design with upgraded tile backsplash and counter-tops. The spacious primary suite offers a serene retreat, complete with a custom walk-in closet system and a spa-inspired bath featuring dual vanities, a soaking tub, and a separate walk-in shower.  
A well-appointed second bedroom provides flexibility for guests or a home office and also includes a custom closet system. The 2nd bathroom has a tasteful, with upgraded tile to ceiling in the shower.
Step outside to a private balcony for morning coffee or evening sunsets. Additional highlights include ample guest parking along the main street adjacent to the building, a private one-car garage with secure interior building access. All the windows have upgraded blinds.
Ideally located just a short distance from shopping, dining, and everyday conveniences,  largest corner unit residence offers  low-maintenance  living.
A rare opportunity to experience refined luxury, effortless living, and a vibrant community lifestyle.
#VALO2121464

LEESBURG

700 MOUNT AIRY TERRACE NE 301

2 Beds

2 Baths

1,809 Sq.Ft.

$549,999

MLS#: VALO2121464
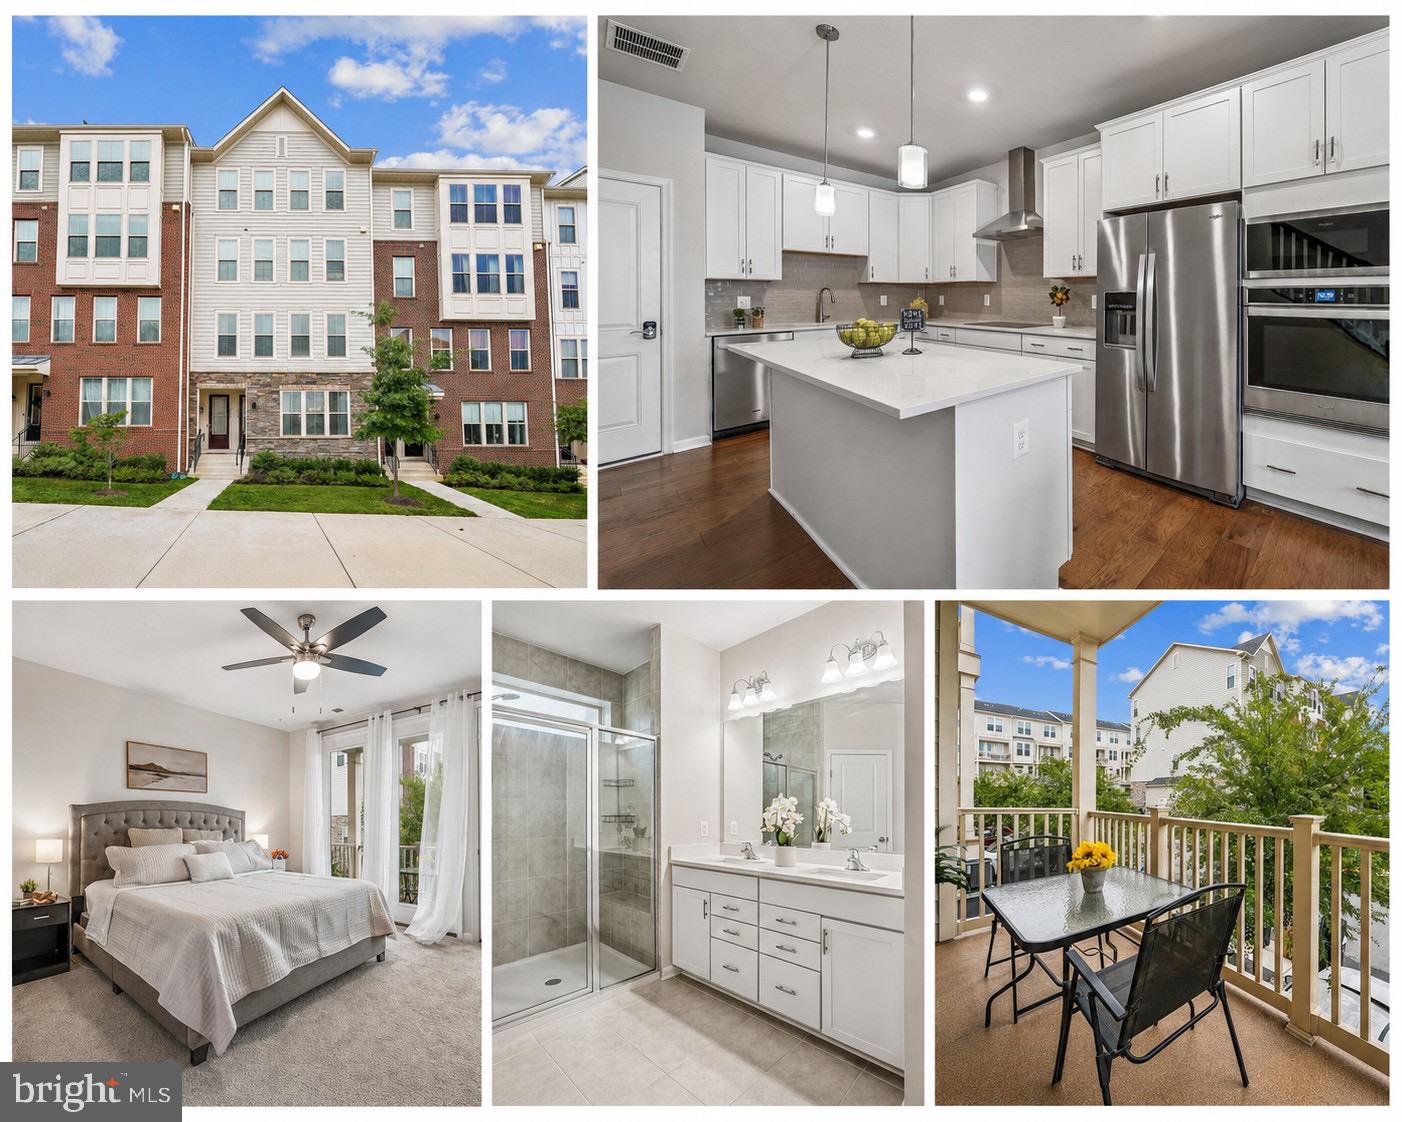
Nearly new and beautifully maintained, this 2023 built townhome style condo in sought after Potomac Station Marketplace offers 1,574 square feet of stylish, low-maintenance living. Featuring 3 bedrooms, 2.5 baths, and an attached one car garage, this home boasts an open concept floor plan with luxury vinyl plank flooring, abundant natural light, and a stunning kitchen with white shaker cabinetry, quartz countertops, stainless steel appliances, tile backsplash, and a large center island. Upstairs, the spacious primary suite includes a walk in closet and private bath with dual vanities and an oversized walk-in shower. Two additional bedrooms, upper level laundry, and a covered balcony complete the home. Conveniently located near shopping, dining, Historic Downtown Leesburg, Route 7, Route 15, and the Dulles Greenway. Move in ready and better than new!
#VALO2130384

LEESBURG

918 CALIFORNIA DRIVE NE

3 Beds

2 Baths

1,574 Sq.Ft.

$530,000

MLS#: VALO2130384
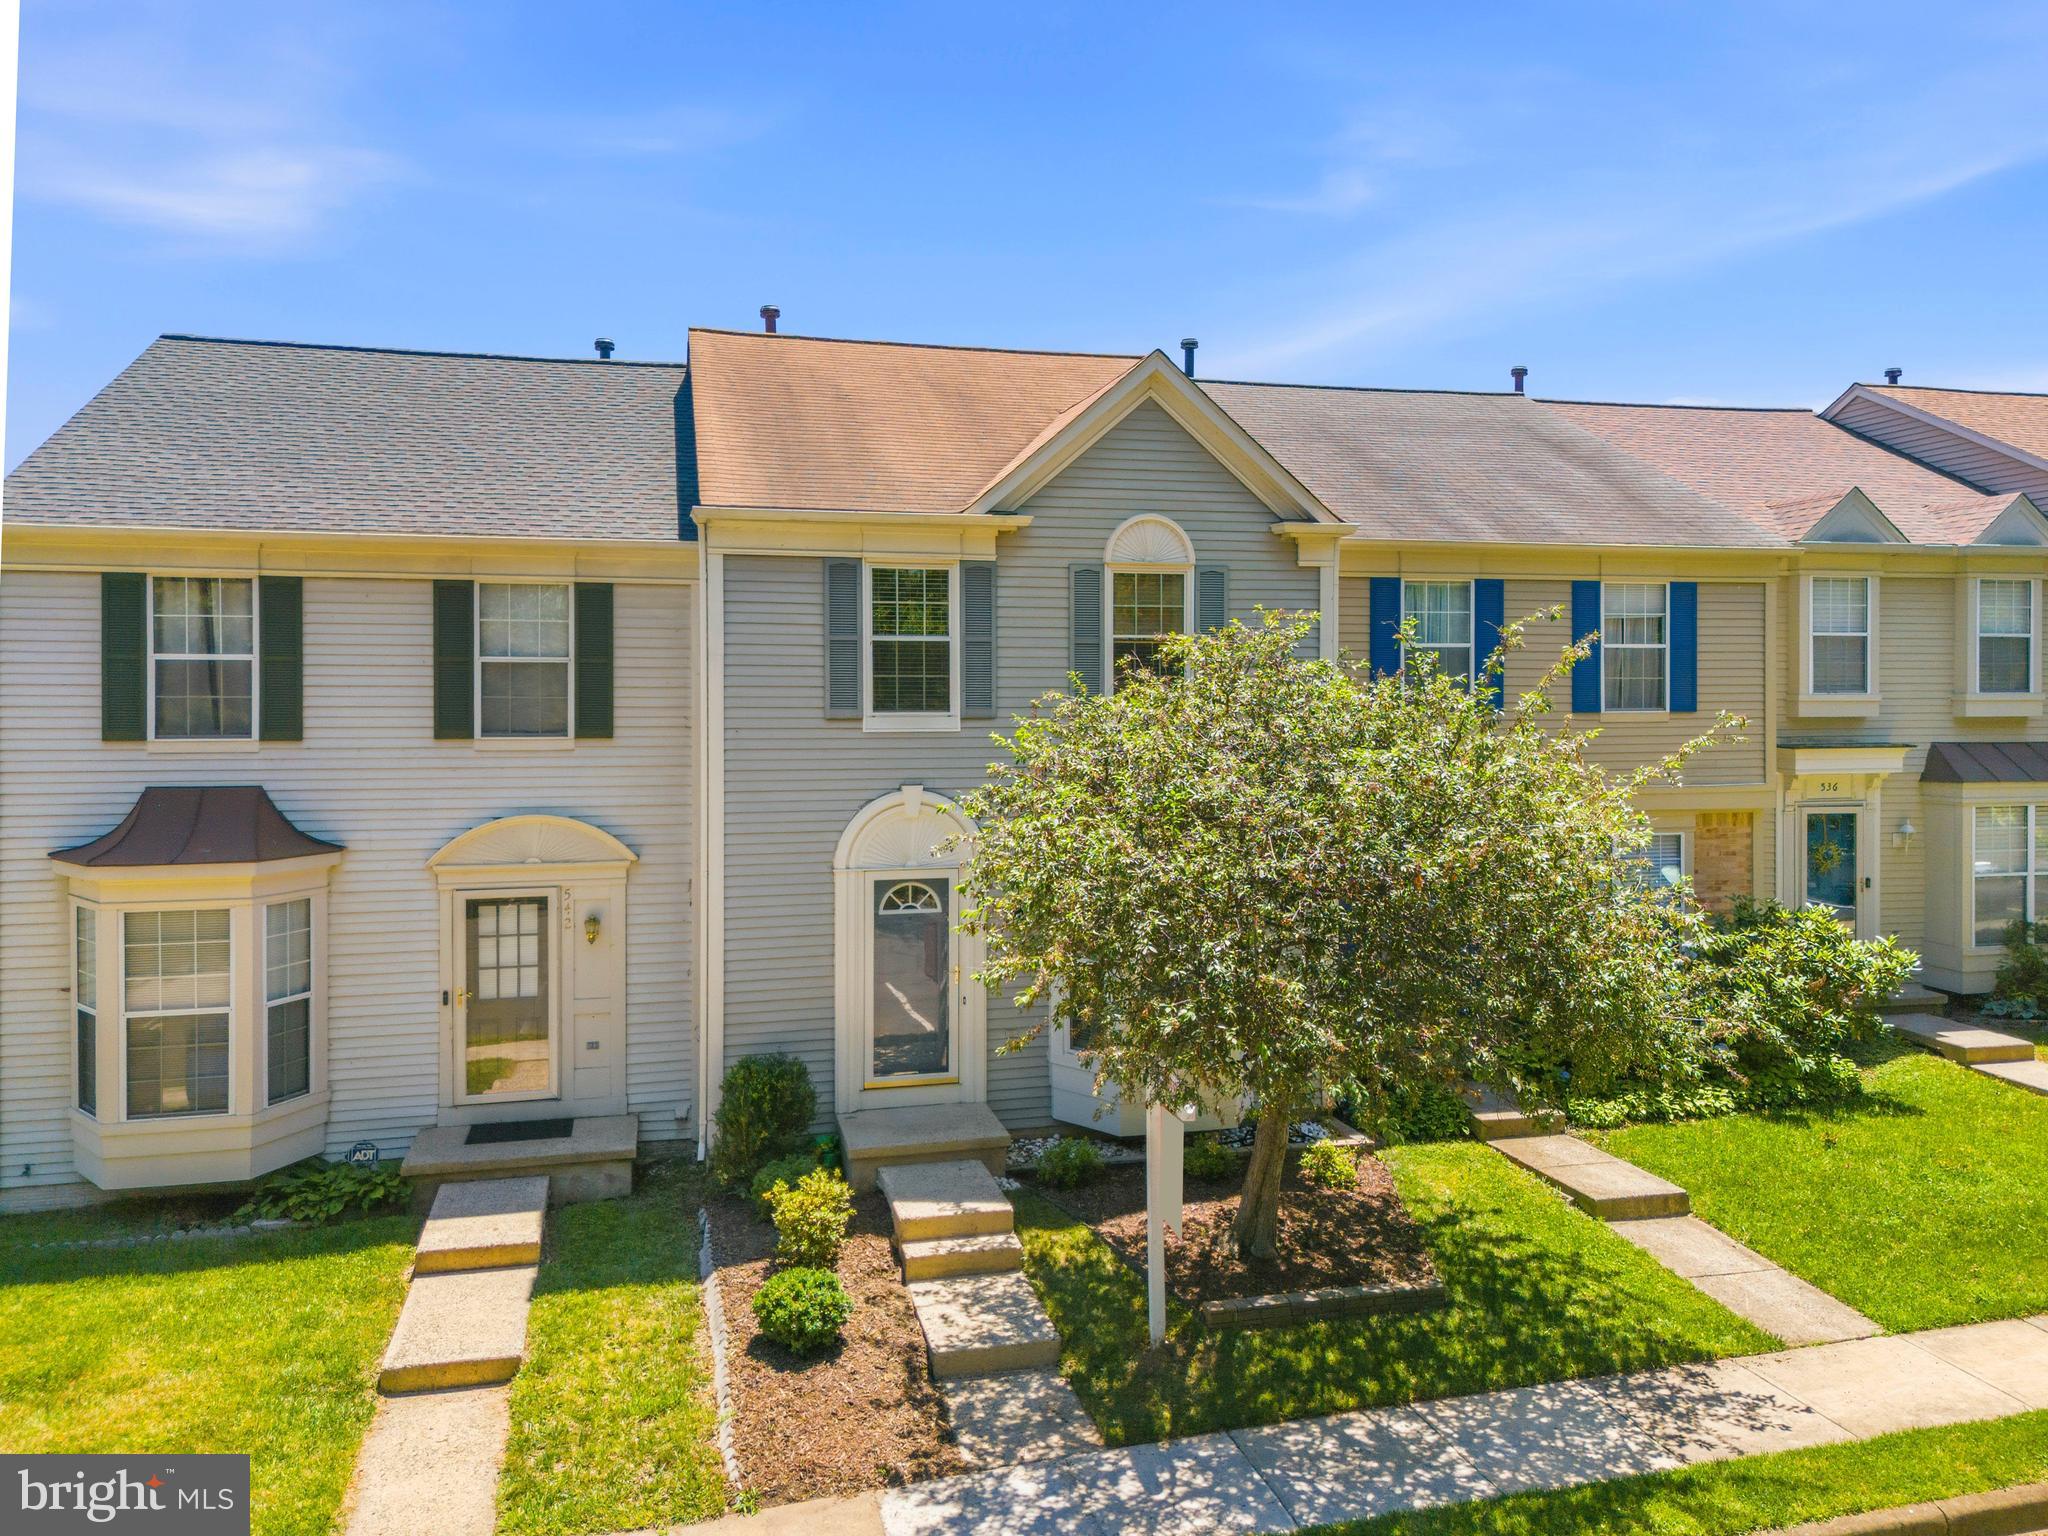
*****BACK ON MARKET DUE TO NO FAULT OF SELLERS***** Seller has had a contractor review and confirm the second bedroom can be split in two so there are 3 total bedrooms, all with HVAC, electrical, closets, and a window. Welcome home to this charming and thoughtfully updated townhome tucked away in a private section of the sought-after Exeter community. From the moment you step inside, you'll appreciate the warmth and elegance of hardwood floors throughout the main level, where a cozy wood-burning fireplace creates the perfect gathering spot for relaxing evenings at home. The kitchen is both stylish and functional, featuring granite countertops, stainless steel appliances, and a sunny bay window that fills the space with natural light. Upstairs, each spacious bedroom offers its own private full bathroom, creating comfortable retreats for homeowners and guests alike. The finished lower level expands your living space with a large, open recreation room that offers endless flexibility for entertaining, working from home, or simply unwinding. Outside, enjoy a fenced backyard with a deck—an ideal setting for morning coffee, outdoor dining, or spending time with family and friends. Beyond the home, Exeter offers an exceptional lifestyle with access to a community pool, tennis and basketball courts, playgrounds, and a clubhouse available for private gatherings and celebrations. Enjoy the convenience of being just minutes from Downtown Leesburg's vibrant shops, restaurants, farmers markets, and year-round community events, as well as Leesburg Premium Outlets, top-rated schools, and everyday essentials. Outdoor enthusiasts will love the proximity to the W&OD Trail, Ida Lee Park and its beloved Fourth of July fireworks, along with miles of scenic trails/paths. Combining comfort, recreation, and an unbeatable location, this home offers the perfect place to live, relax, and connect with the community. Schedule your tour today!
#VALO2125436

LEESBURG

540 CURRANT TERRACE NE

2 Beds

2 Baths

1,918 Sq.Ft.

$534,900

MLS#: VALO2125436
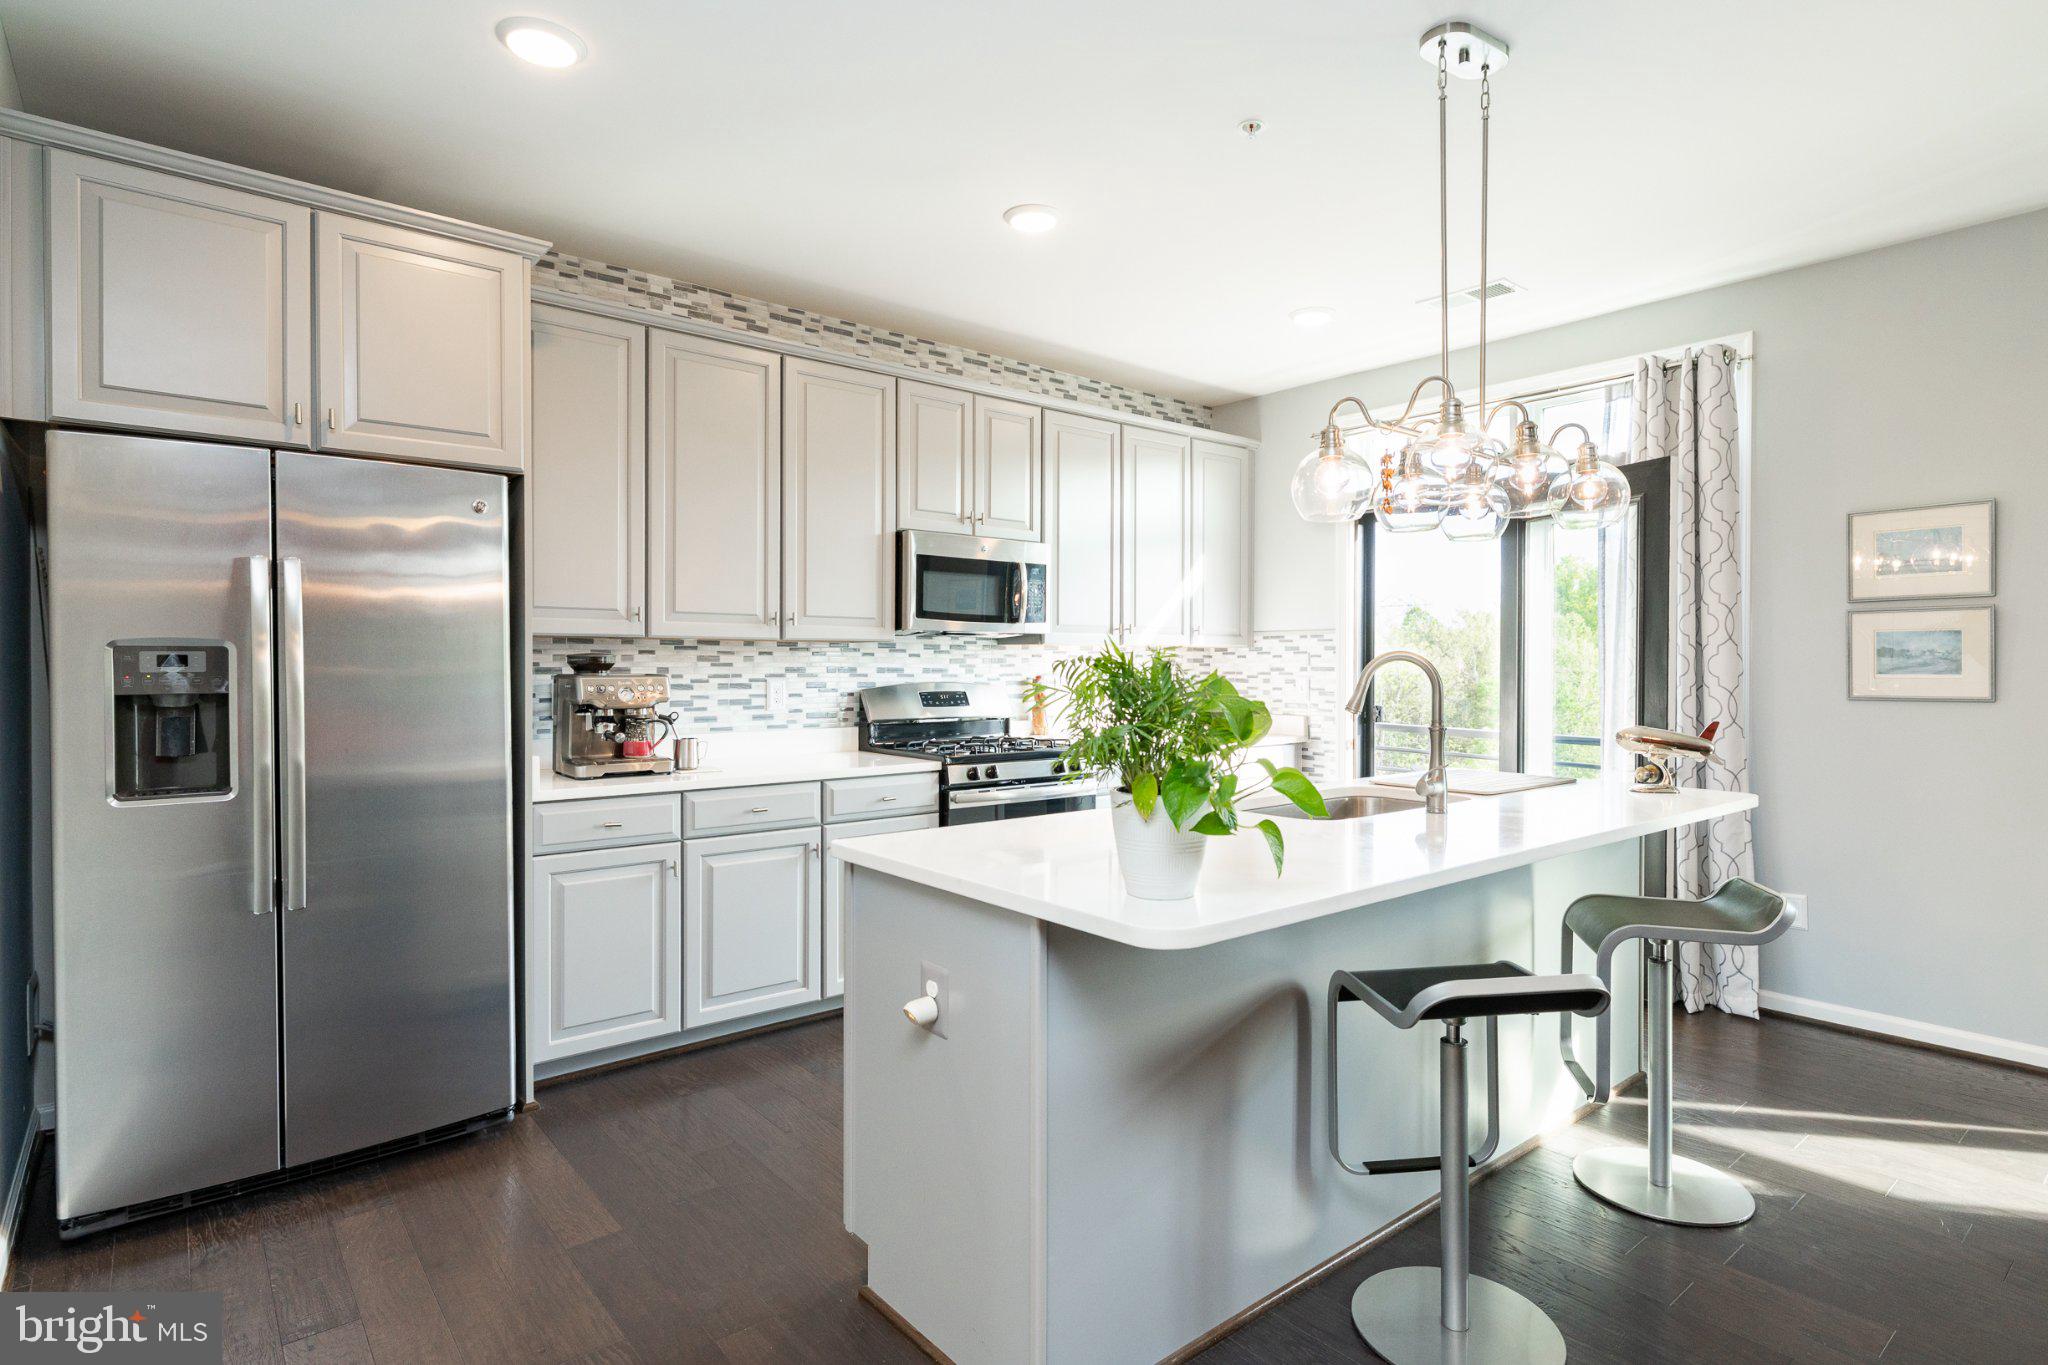
This is an immaculate “must see” condo style townhouse in the sought after ‘Lofts at Village Walk’, only two minutes walk across from the excellent Wegman’s grocery store and several great eateries, Village Pickleball center, movie-house, and more — all part of the vibrant ‘Village at Leesburg’. It provides low-maintenance living and low energy bills, with the feel and spaciousness of a traditional townhome — including an interior paint finished integral one-car garage. Driveway has room for one large car or two small ones. This beautifully decorated and meticulously maintained 3 bedroom, 2.5-bathroom home combines modern-style comfort, a generous and appealing design, in a fantastically convenient location.  The privacy of the second level main living area and open, modern kitchen is equipped with all stainless steel appliances and light colored granite countertops, pristine hardwood floors, high ceilings, and abundant natural light is all wonderfully inviting. 
A brand new and upgraded ‘Rheem’ furnace, was installed in 1/26. A carpeted and convenient flex room/study/library with double-doors off the living room, completes the main area level. On the upper level, an spacious master suite features two walk-in closets and a luxurious en-suite bath with two separate vanities, plus a large, upgraded shower and tempered glass panel, in 2024, with tiled walls and floor. There are two additional good-sized bedrooms, which share a full standing shower/bath, while a dedicated laundry closet, with new fitted wall cabinets above, offers added convenience. Enjoy serene outdoor views as this home, from the back, looks out on to a pond, while the community backs to protected woods and a scenic trail plus access within one mile to the popular Washington & Old Dominion Trail (WOD) for biking, running, or walks. There are ample, unreserved, street parking spots for guests. Commuters will enjoy quick access to Routes 7, 15, 28, and the Dulles Greenway (Route 267), plus proximity to historic downtown Leesburg, top-rated schools, hospitals, and all Northern Virginia's amenities.  Dulles (IAD) Airport is 14 miles (20 min drive), Ashburn metro train station is 9.4 miles (15 min drive) and there are countless breweries and wineries within a short drive. 
This move-in-ready gem blends style, convenience, and tranquility—perfect for modern living. 
Additional upgrades of note include four quality ceiling fans/lights, living room and kitchen pendant lights and window treatments, curtains and blinds. Plus, extra fitted cabinets in master bathroom, laundry room and garage.
#VALO2123588

LEESBURG

1414 RIBBON LIMESTONE TERRACE SE

3 Beds

2 Baths

2,692 Sq.Ft.

$585,900

MLS#: VALO2123588
New on site 1 day ago
TOP FLOOR PENTHOUSE FEEL WITH SOARING VAULTED CEILINGS, DRAMATIC LOFT & SHOW STOPPING OVERSIZED BALCONY. THIS IS THE ONE EVERYONE'S BEEN WAITING FOR!
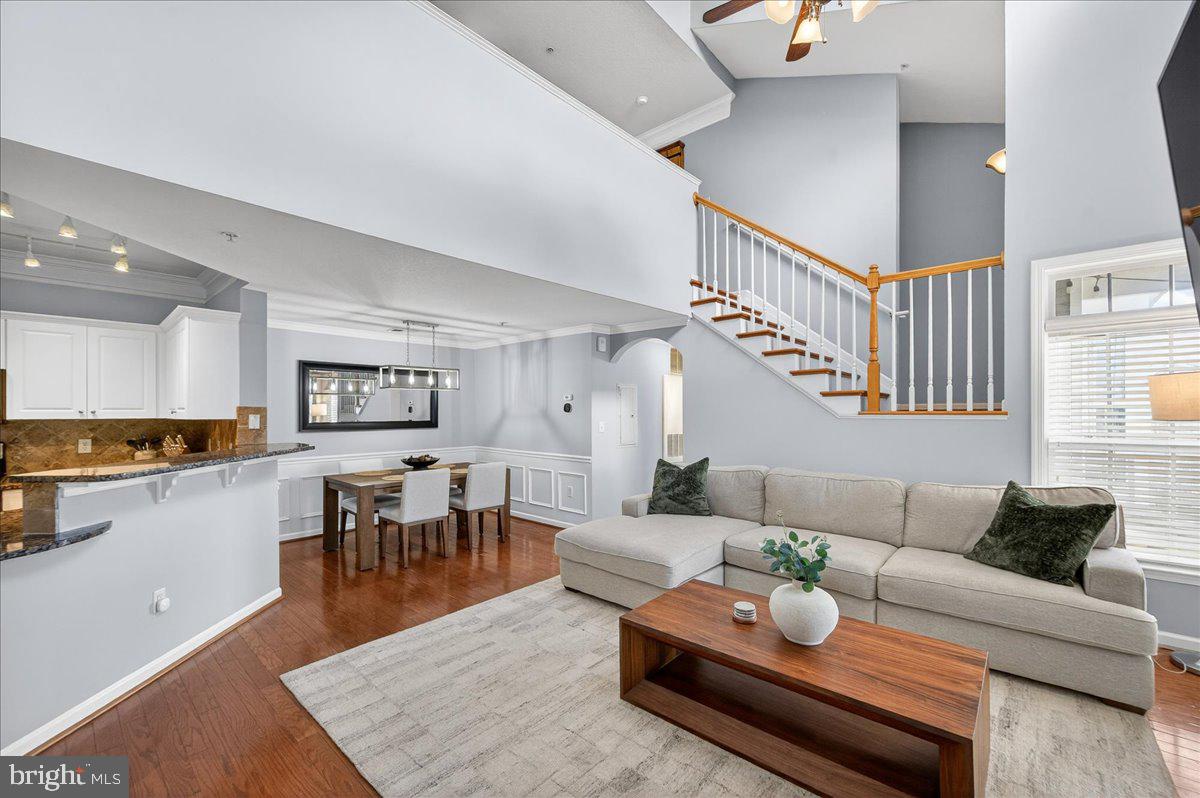
Welcome to #303 , where the drama starts the moment you walk through the door. Soaring vaulted ceilings flood this stunning 2 bedroom, 2 bath condo with loft and natural light that you simply won't find in the units below, creating an airy, open atmosphere that feels more like a luxury townhome than a condo. The coveted loft adds a versatile bonus space perfect for a home office, reading nook, or guest retreat; a rare architectural feature that sets this home apart from every other unit in Stratford Club.
Step outside onto your expansive, oversized private balcony, easily one of the most impressive outdoor space in the community, and enjoy serene, treetop views overlooking the pool and lush landscaping. Whether you're sipping your morning coffee or unwinding after a long day, this outdoor sanctuary is a true extension of your living space.
Inside, the thoughtfully designed layout features gleaming hardwood floors, a gourmet kitchen with granite countertops and stainless steel appliances, in-unit washer/dryer, and generous storage throughout. Both bedrooms are well appointed, and the primary suite is a quiet retreat all its own. Recent mechanical updates include a new furnace (2025) and water heater (2022). Others include new balcony (2026) and  new roof (2020).
All of this is nestled within the sought after gated community of Stratford Club, where resort style amenities, including an outdoor pool, hot tub, fitness center, billiard room, clubhouse, overnight security, bulk trash removal and scenic walking paths. Ample parking and secure gated access round out the package.
And the location? Nearly unbeatable. Just 2 miles from charming Historic Downtown Leesburg, minutes from premier shopping and dining, with effortless access to the Dulles Greenway, Rt. 7, Rt. 15, and Dulles International Airport just 15 minutes away. Whether you're commuting to Loudoun's tech corridor, Tysons, or DC, this address delivers.
Homes like this with the ceiling height, the loft, AND the outdoor space simply don't come along often. Don't miss your chance to own the most distinctive floor plan in the building.
#VALO2122172

LEESBURG

502 SUNSET VIEW TERRACE SE 303

2 Beds

2 Baths

1,449 Sq.Ft.

$420,000

MLS#: VALO2122172

 - property

Send a message

Message successfully sent.

Your message

What is 3 + 4 ?

Reason for contacting?

I agree to receive email communication and understand I can unsubscribe at any time.

I agree to be contacted by Charis Realty Group via call, email, and text for real estate services. To opt out, you can reply 'stop' at any time or reply 'help' for assistance. You can also click the unsubscribe link in the emails. Message and data rates may apply. Message frequency may vary. Privacy Policy

Sign Out

Virtual Assistant

Would you like to take the next step with this property? We can help you schedule a showing or virtual tour, or send you more details.

Yes, I would like more information.

Thank You for Your Reply, One of Our Agents will contact you as soon as possible

No, maybe later.

Thank you, you can always contact me via email, phone number or through the contact form.

Realhub AI

Lucy - Your AI-Powered Realtor

Update Your Temporary Password

Personalize your search

Enter your email and we'll notify you immediately when new listings match what you're looking for.

or enter email address

Already have an account ? Login here

Continue your home search

I agree to receive communications and understand I can unsubscribe at any time.

I agree to be contacted by Charis Realty Group via call, email, and text for real estate services. To opt out, you can reply 'stop' at any time or reply 'help' for assistance. You can also click the unsubscribe link in the emails. Message and data rates may apply. Message frequency may vary. Privacy Policy

Already have an account ? Login here

We use cookies

We use cookies primarily for analytics to enhance your experience. By accepting, you agree to our use of these cookies. You can manage your preferences or learn more about our cookies policy.
