


Property
Beds
3
Full Baths
2
1/2 Baths
None
Year Built
1984
Sq.Footage
2,150
Welcome to 2 Anna Ave, a spacious raised ranch nestled on a desirable 0.62-acre corner lot in the rarely available Caravel Farms community of Bear. Offering approximately 2,150 square feet of finished living space, this well-maintained home combines comfortable everyday living with inviting spaces designed for relaxing and entertaining. A paver walkway and steps lead to the front entry, where hardwood stairs lead up to the main living level. Beautiful solid hardwood flooring extends throughout much of the upper floor, creating a warm, cohesive feel. The expansive living room is filled with natural light from large windows and offers plenty of room for both conversation and gathering, with a coat closet, a ceiling fan, and easy access to the dining area. The dining room continues the hardwood flooring and features chandelier-style lighting, creating a natural transition between the living room and kitchen. A sliding glass door provides direct access to the elevated, covered rear deck, offering a comfortable spot to enjoy morning coffee or unwind outdoors. The well-sized eat-in kitchen features oak cabinetry, bright white appliances, a retro-inspired backsplash, overhead lighting, and a ceiling fan. The primary bedroom provides a peaceful retreat with a large closet, ceiling fan, overhead lighting, and a private bathroom, while two additional bedrooms offer comfortable proportions and ample closet space. The hall bathroom includes a large tub and shower combination, attractive tile surround, and a generous vanity. Downstairs, the finished lower level adds valuable living and entertaining space. The family room centers around a brick wood-burning fireplace and features a full wet bar, making it an ideal setting for game nights, gatherings, or relaxed evenings at home. Sliding access leads to the rear patio, extending the entertaining space outdoors. A dedicated laundry/utility room and interior access to the attached two-car garage add everyday convenience. Outside, the level corner lot provides plenty of room for children, pets, gardening, or simply enjoying the mature trees and peaceful surroundings. The driveway and attached two-car garage provide ample parking. Ideally situated near Caravel Academy, schools, shopping, dining, everyday conveniences, and major highways, this Caravel Farms home offers space, versatility, and a convenient Bear location. Schedule your showing today!
Features & Amenities
Interior
-
Total Bedrooms
3
-
Bathrooms
2
-
Above Grade Finished Area
2150.0
-
Basement YN
YES
-
Cooling YN
YES
-
Cooling
Central Air, Electric
-
Fireplace YN
YES
-
Heating YN
YES
-
Heating
Oil, Forced Air
-
Main Level Bedrooms
3
-
Pet friendly
N/A
Exterior
-
Garage
Yes
-
Garage spaces
2
-
Construction Materials
Brick, Vinyl Siding
-
Parking
Asphalt, Garage, Driveway, Inside Entrance, Attached
-
Patio and Porch Features
Porch
-
Pool
No
-
Waterfront YN
NO
-
View
Trees/Woods
Area & Lot
-
Lot Size(acres)
0.62
-
Lot Size(square feet)
27,007
-
Property Type
Residential
-
Property Sub Type
Single Family Residence
-
Architectural Style
Raised Ranch/Rambler
Price
-
Sales Price
$459,900
-
Tax Amount
$3,498.92
-
Sq. Footage
2,150
-
Price/SqFt
$213
HOA
-
Association
YES
-
Association Fee
$50
-
Association Fee Frequency
Annually
-
Association Fee Includes
N/A
School District
-
Elementary School
N/A
-
Middle School
N/A
-
High School
N/A
Property Features
-
New Construction
NO
-
Foundation Details
Permanent
-
Senior Community YN
NO
-
Sewer
Public Sewer
-
Tax Lot
079
-
Water Source
Public
Schedule a Showing
Showing scheduled successfully.
Mortgage calculator
Estimate your monthly mortgage payment, including the principal and interest, property taxes, and HOA. Adjust the values to generate a more accurate rate.
Your payment
Principal and Interest:
$
Property taxes:
$
HOA fees:
$
Total loan payment:
$
Total interest amount:
$
Location
County
NEW CASTLE
Elementary School
Middle School
High School
Listing Courtesy of Eric Brinker, Coldwell Banker Realty
RealHub Information is provided exclusively for consumers' personal, non-commercial use, and it may not be used for any purpose other than to identify prospective properties consumers may be interested in purchasing. All information deemed reliable but not guaranteed and should be independently verified. All properties are subject to prior sale, change or withdrawal. RealHub website owner shall not be responsible for any typographical errors, misinformation, misprints and shall be held totally harmless.

Principal Broker, Owner
Christy Issler
Call Christy today to schedule a private showing.

* Listings on this website come from the FMLS IDX Compilation and may be held by brokerage firms other than the owner of this website. The listing brokerage is identified in any listing details. Information is deemed reliable but is not guaranteed. If you believe any FMLS listing contains material that infringes your copyrighted work please click here to review our DMCA policy and learn how to submit a takedown request.© 2024 FMLS.
Related Properties
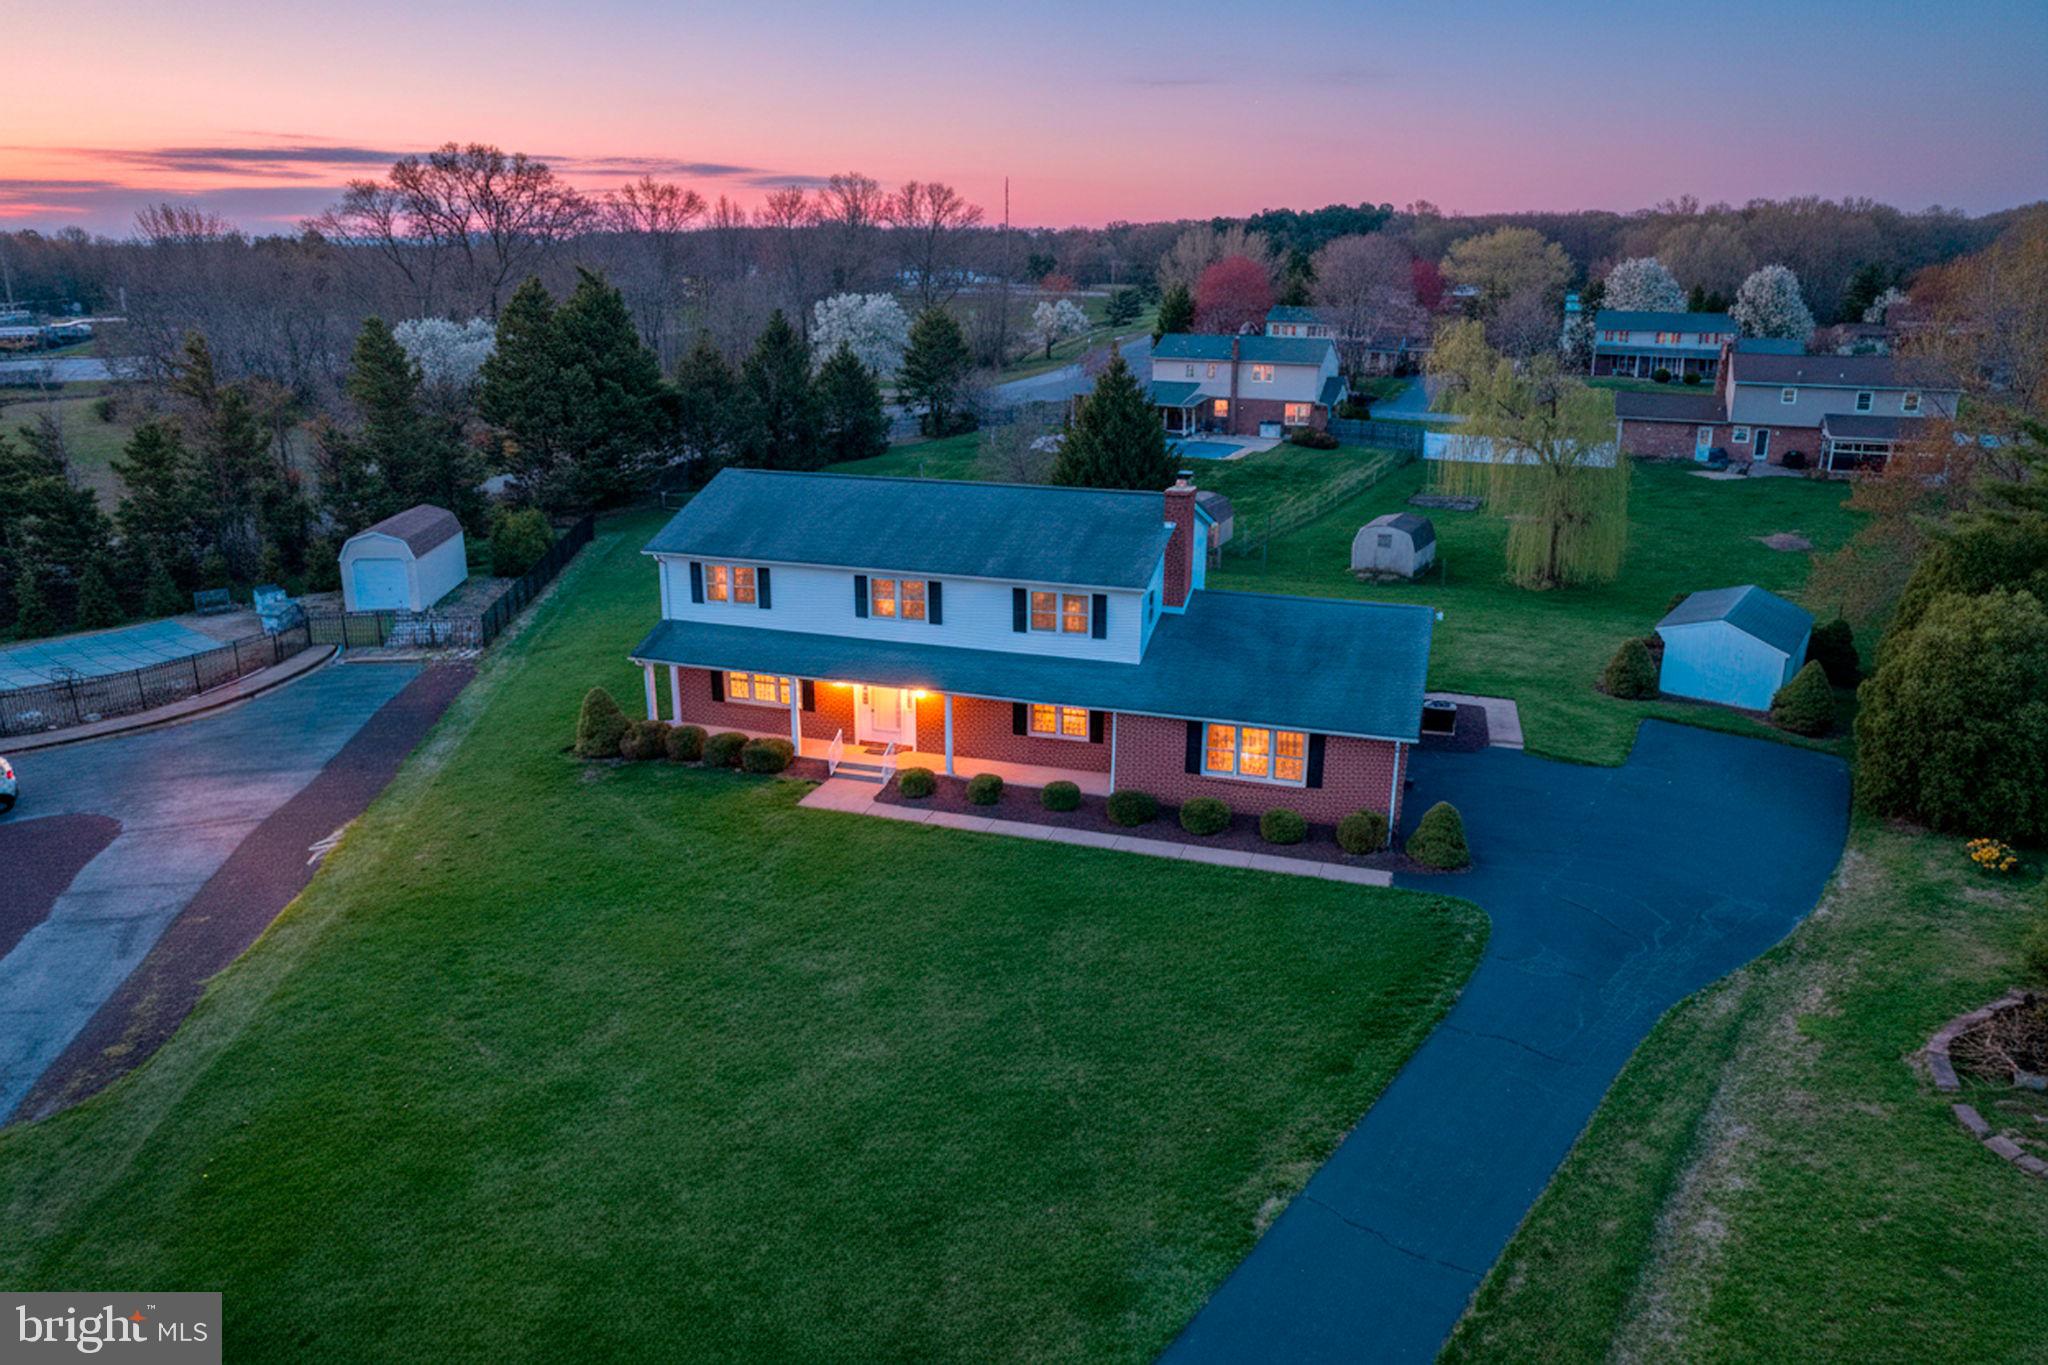
BEAR
12 KIMMIE COURT
4 Beds
2 Baths
2,850 Sq.Ft.
$515,000
MLS#: DENC2100446
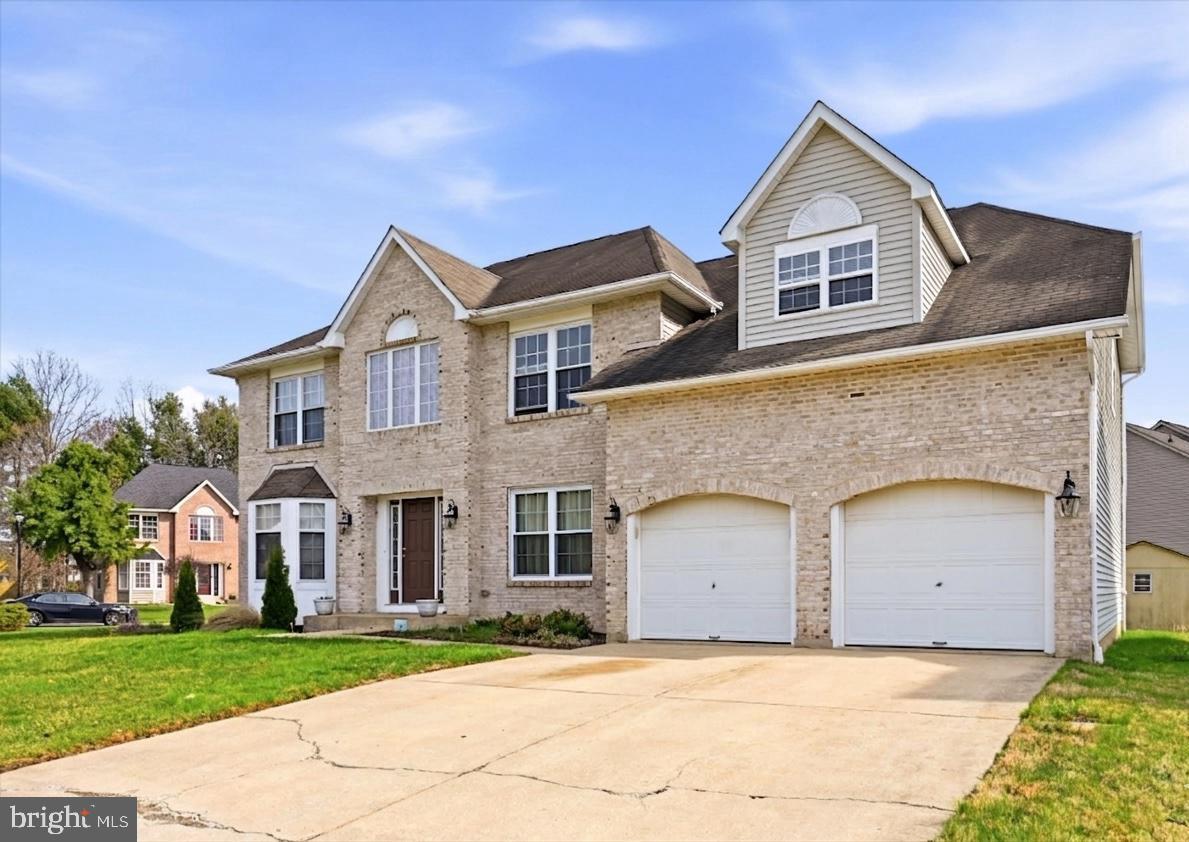
BEAR
125 HANNUM DRIVE
4 Beds
2 Baths
3,700 Sq.Ft.
$540,000
MLS#: DENC2100546

BEAR
2174 PORTER ROAD B
3 Beds
2 Baths
1,450 Sq.Ft.
$525,000
MLS#: DENC2108778
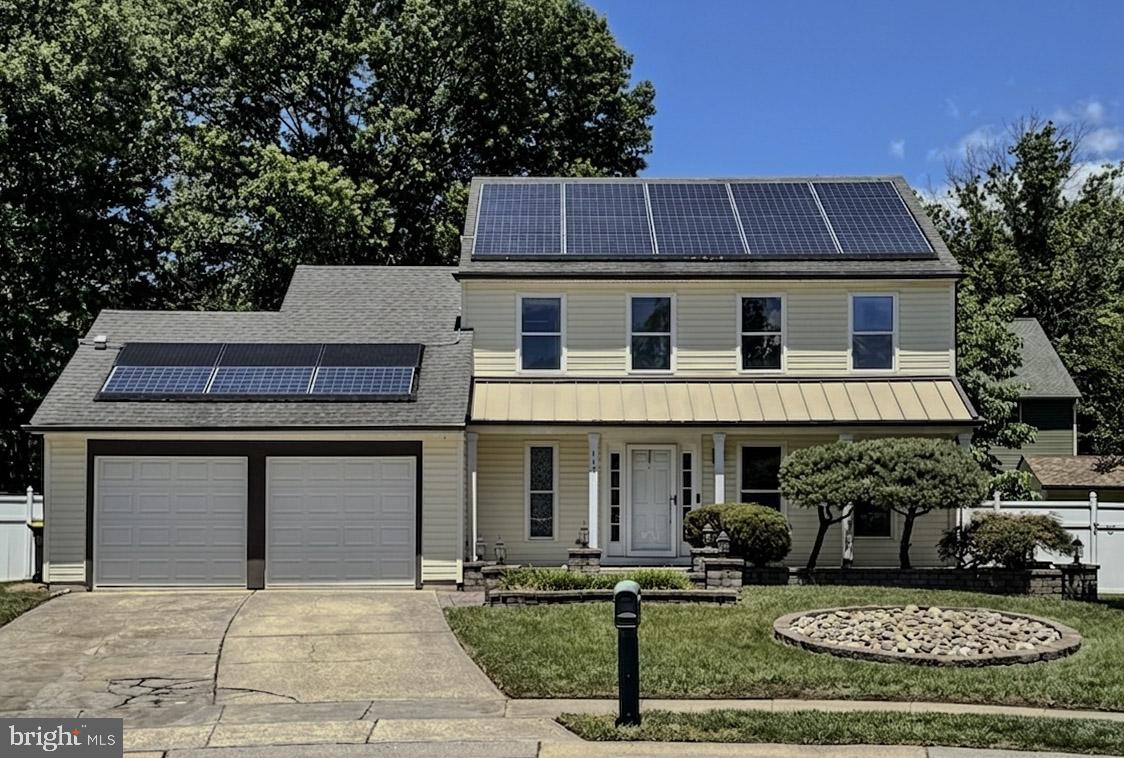
BEAR
117 MOORS COURT
3 Beds
2 Baths
1,725 Sq.Ft.
$414,500
MLS#: DENC2104692

BEAR
150 JENNY DRIVE
3 Beds
3 Baths
2,275 Sq.Ft.
$470,000
MLS#: DENC2099806

BEAR
106 WORTHAM LANE
3 Beds
2 Baths
1,800 Sq.Ft.
$550,000
MLS#: DENC2111322

BEAR
3862 WRANGLE HILL ROAD
3 Beds
2 Baths
2,600 Sq.Ft.
$380,000
MLS#: DENC2109676
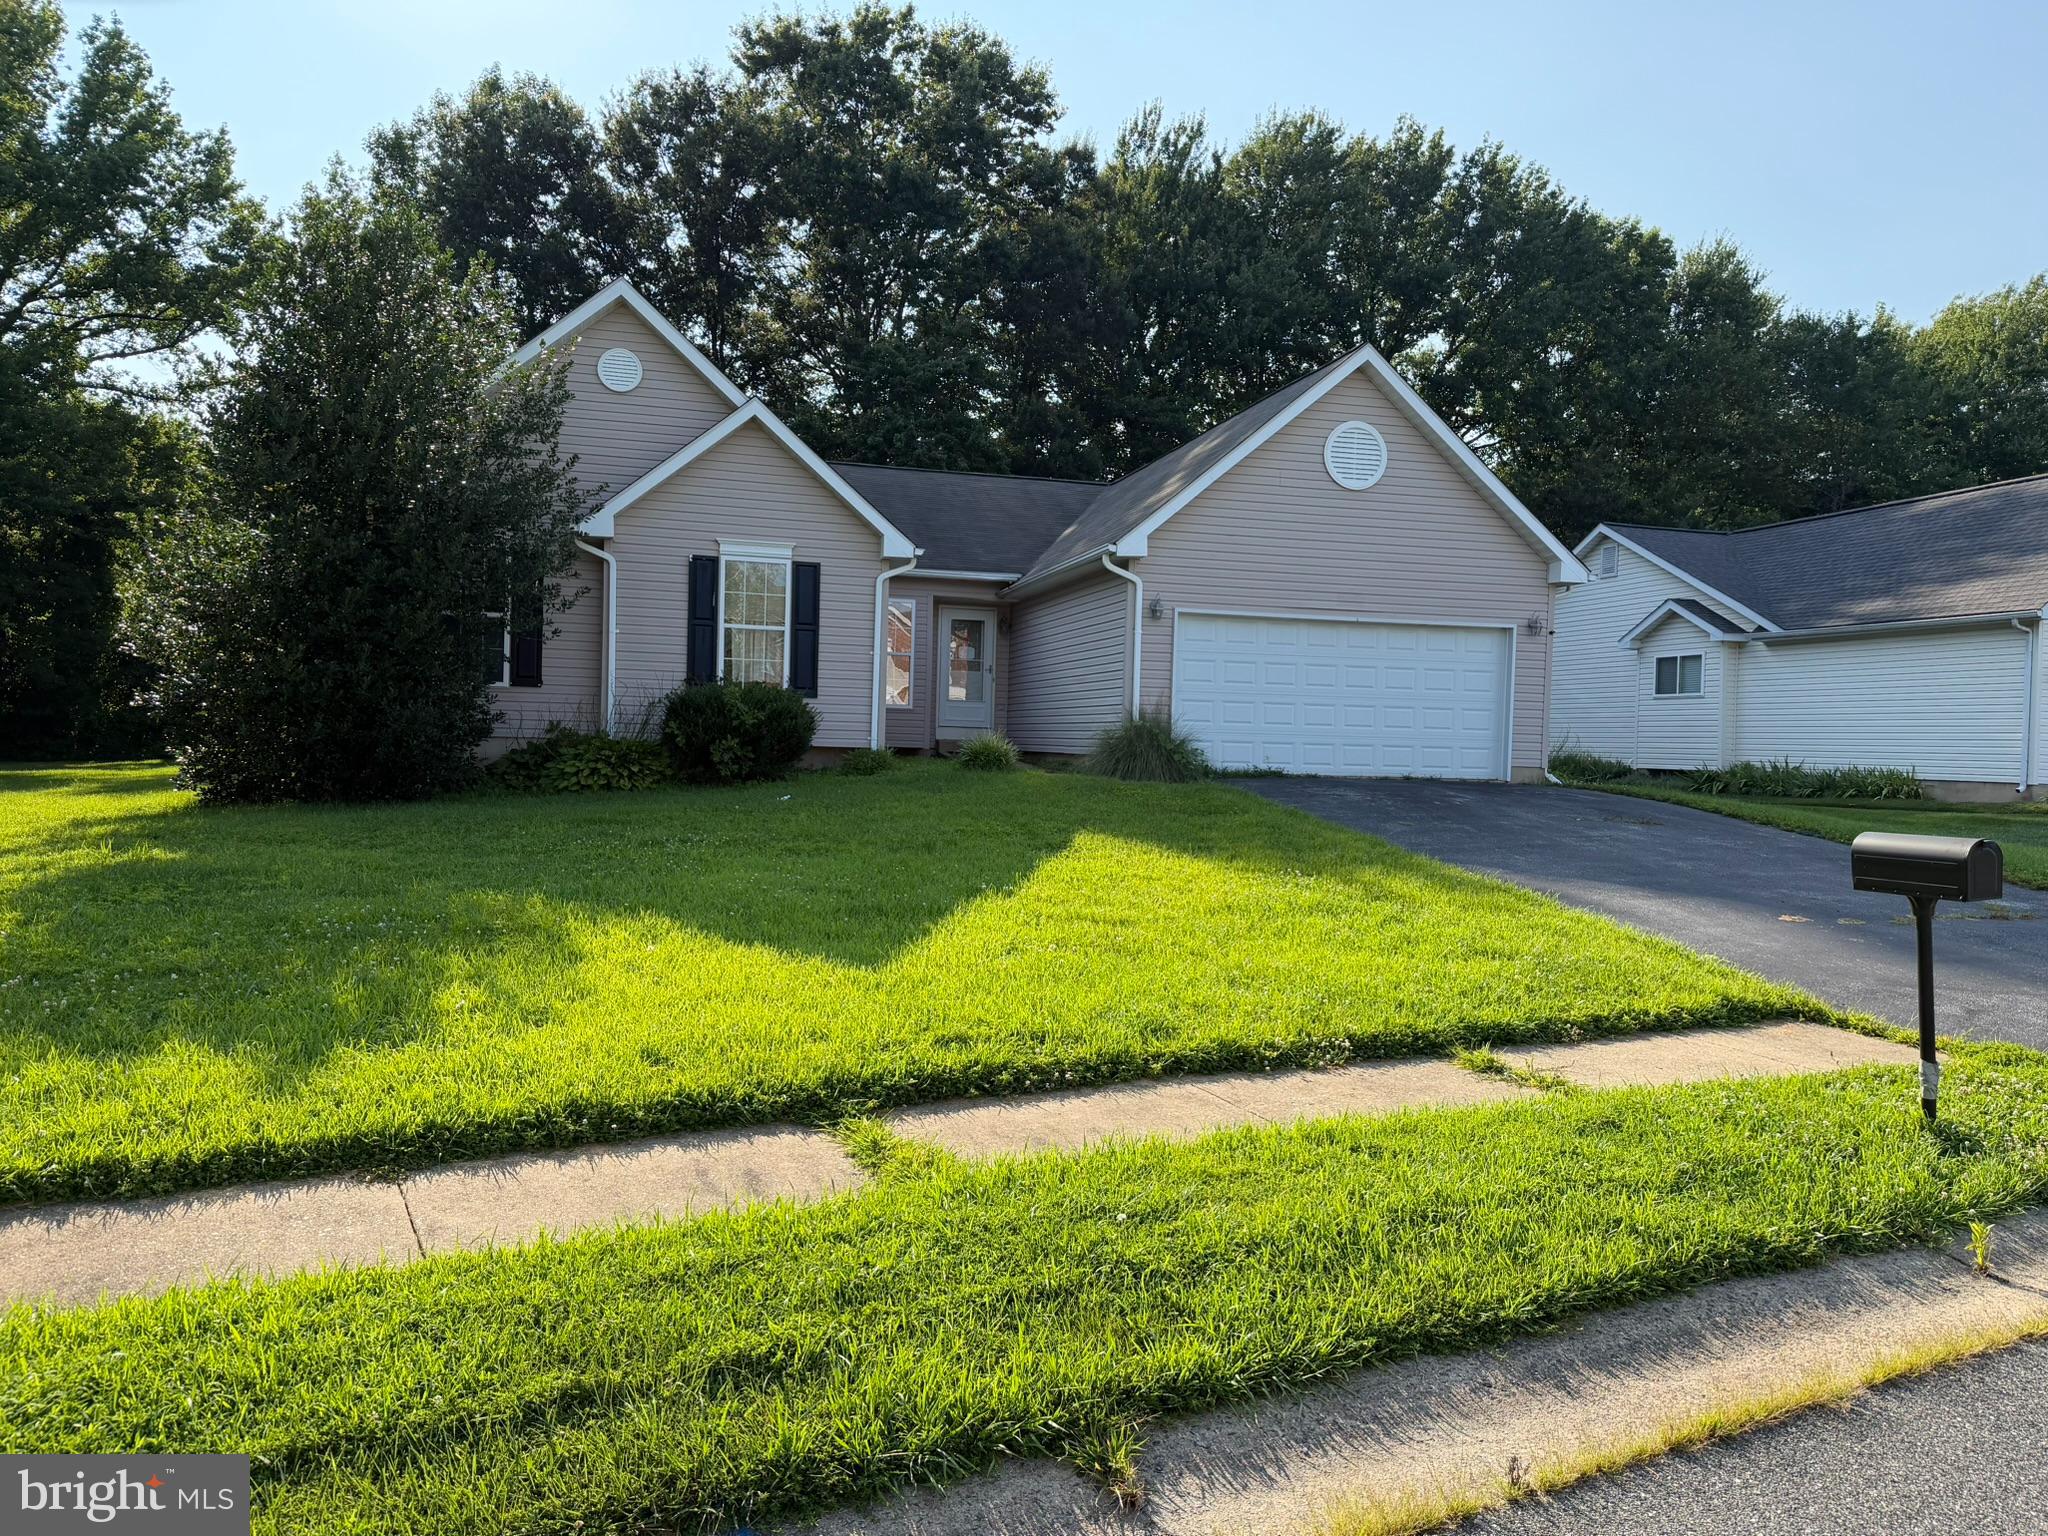
BEAR
128 WILLAMETTE DRIVE
4 Beds
2 Baths
2,325 Sq.Ft.
$413,250
MLS#: DENC2107510

BEAR
1 FOXFIELD COURT
5 Beds
3 Baths
3,250 Sq.Ft.
$510,000
MLS#: DENC2110224
.png)