Features & Amenities

Interior

  • Total Bedrooms

    3

  • Bathrooms

    2

  • Above Grade Finished Area

    1076.0

  • Basement YN

    NO

  • Cooling YN

    YES

  • Cooling

    None, Electric

  • Fireplace YN

    NO

  • Heating YN

    YES

  • Heating

    Electric, None

  • Main Level Bedrooms

    3

  • Pet friendly

    N/A

Exterior

  • Garage

    No

  • Parking

    Driveway

  • Pool

    No

  • Waterfront YN

    NO

Area & Lot

  • Lot Size(acres)

    0.26

  • Lot Size(square feet)

    11,326

  • Property Type

    Residential

  • Property Sub Type

    Manufactured Home

  • Architectural Style

    Modular/Pre-Fabricated

Price

  • Sales Price

    $199,900

  • Tax Amount

    $288

  • Sq. Footage

    1,076

  • Price/SqFt

    $185

HOA

  • Association

    YES

  • Association Fee

    $100

  • Association Fee Frequency

    Annually

  • Association Fee Includes

    N/A

School District

  • Elementary School

    N/A

  • Middle School

    N/A

  • High School

    N/A

Property Features

  • New Construction

    NO

  • Senior Community YN

    NO

  • Sewer

    Septic Tank

  • Tax Lot

    83

  • Water Source

    Well

Schedule a Showing

Showing scheduled successfully.

<
>
IN PERSON
VIA CHAT

What is 3 + 4 ?


Change time

Mortgage calculator

Estimate your monthly mortgage payment, including the principal and interest, property taxes, and HOA. Adjust the values to generate a more accurate rate.

Your payment

Principal and Interest:

$

Property taxes:

$

HOA fees:

$

Total loan payment:

$

Total interest amount:

$

Location

County

SUSSEX

Elementary School

Middle School

High School

Listing Courtesy of Robin G. Bunting, Compass

RealHub Information is provided exclusively for consumers' personal, non-commercial use, and it may not be used for any purpose other than to identify prospective properties consumers may be interested in purchasing. All information deemed reliable but not guaranteed and should be independently verified. All properties are subject to prior sale, change or withdrawal. RealHub website owner shall not be responsible for any typographical errors, misinformation, misprints and shall be held totally harmless.

Agent Christy Issler

Owner, Principal Broker

Christy Issler

Call Christy today to schedule a private showing.


* Listings on this website come from the FMLS IDX Compilation and may be held by brokerage firms other than the owner of this website. The listing brokerage is identified in any listing details. Information is deemed reliable but is not guaranteed. If you believe any FMLS listing contains material that infringes your copyrighted work please click here to review our DMCA policy and learn how to submit a takedown request.© 2024 FMLS.
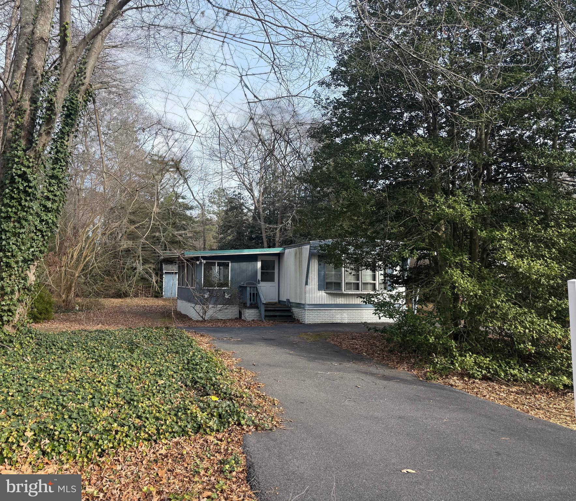
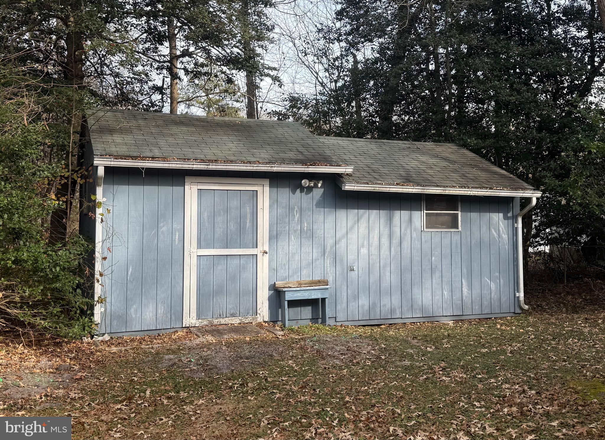
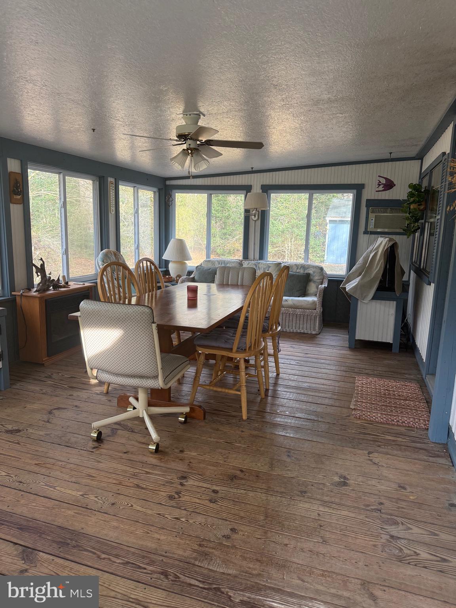
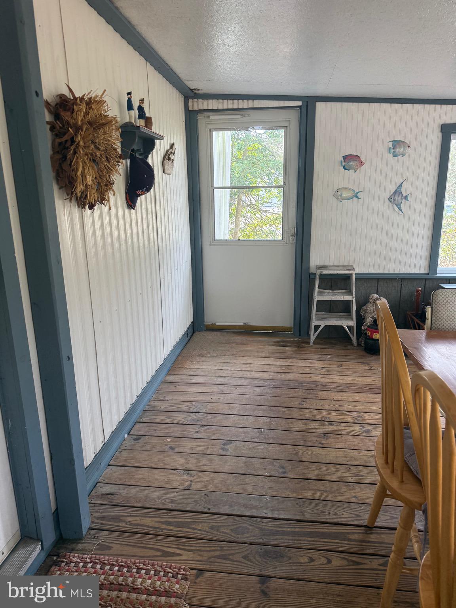
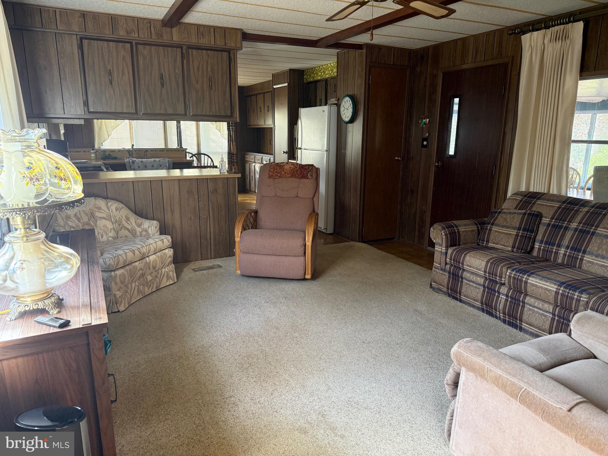
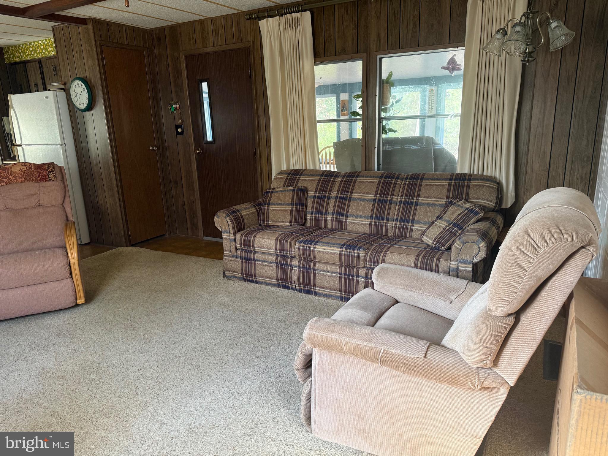
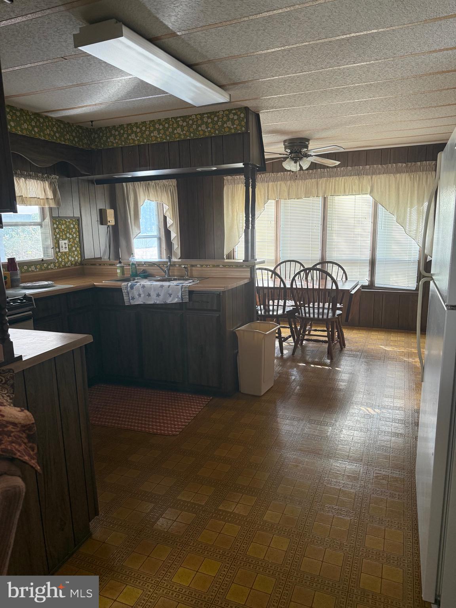
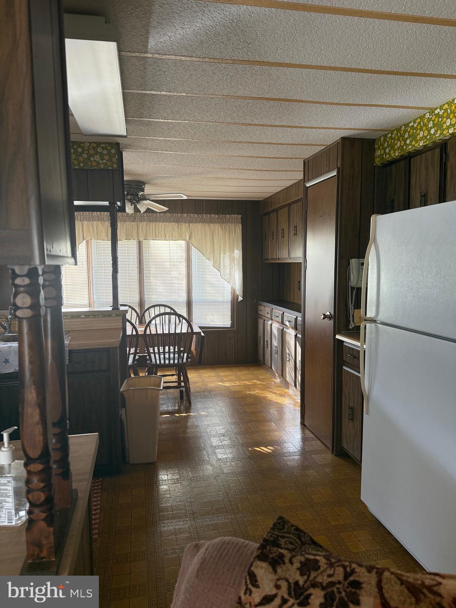
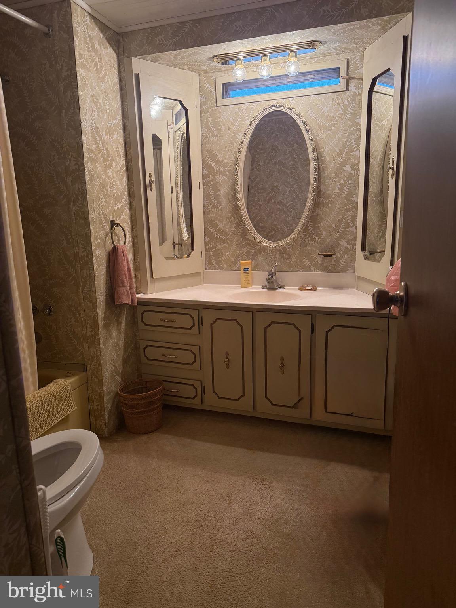
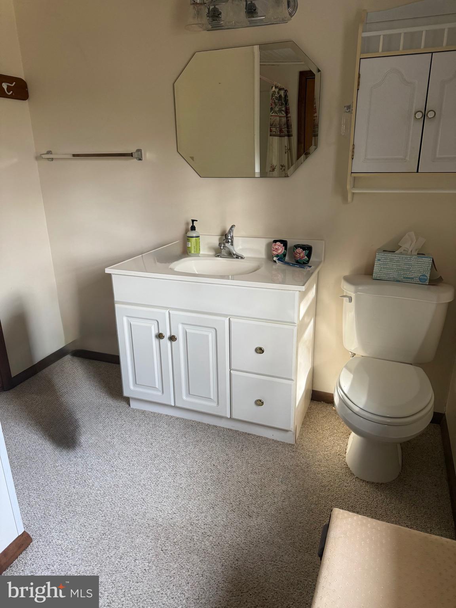
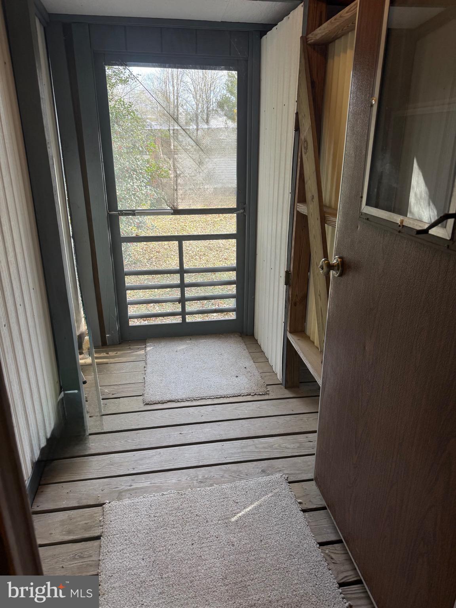
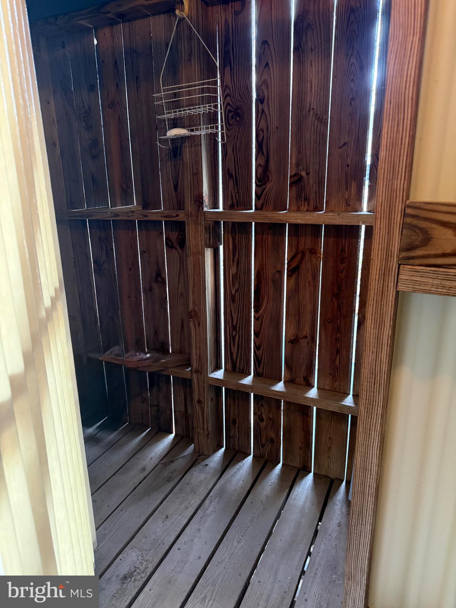
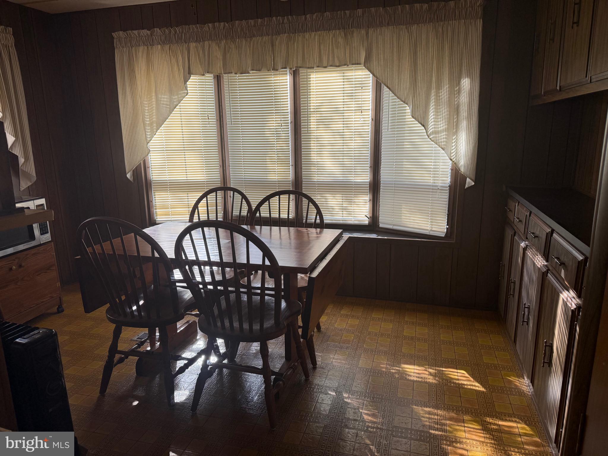
Brand new roof and exterior paint as of August 2026. This well-kept 3-bedroom, 2-bath home is a rare find—offering comfortable coastal living without the burden of lot rent. Enjoy abundant indoor–outdoor space with a large enclosed sunroom and an enclosed rear porch featuring an outdoor shower and private dressing area. A rear shed provides added storage for bikes, beach gear, and tools.

Located just 11 miles from Lewes Beach, you’ll be close to all the dining, shopping, and activities the resort area has to offer. Photos will be uploaded soon.

20 PATTERSON DRIVE

Message successfully sent.

What would you like to know?

What is 3 + 4 ?

I agree to receive email communication and understand I can unsubscribe at any time.

I agree to be contacted by Charis Realty Group - Christine Issler, Broker via call, email, and text for real estate services. To opt out, you can reply 'stop' at any time or reply 'help' for assistance. You can also click the unsubscribe link in the emails. Message and data rates may apply. Message frequency may vary. Privacy Policy

Related Properties

BEING SOLD AS IS. Being sold for land value.
#DESU2111024

GEORGETOWN

22364 LEWES GEORGETOWN HIGHWAY

2 Beds

1 Baths

780 Sq.Ft.

$185,000

MLS#: DESU2111024

Warm, inviting, and full of charm, this three-bedroom, two-full-bath home offers comfortable one-level living on a spacious double lot in Georgetown. Backing to trees and surrounded by plenty of outdoor space, the property enjoys a pleasant sense of privacy with room to garden, relax, entertain, and enjoy the outdoors. A covered front porch provides a welcoming entrance, opening to a generously sized living room with plenty of space to settle in and get comfortable. A ceiling fan adds everyday comfort, while a built-in nook offers possibilities for a bar or beverage station, additional storage, or a display area.The spacious eat-in kitchen is a standout, offering an abundance of cabinetry and counter space, a double sink, bright white appliances, and plenty of room for a full-size dining table. A separate built-in planning station with a desk and additional storage provides a convenient place for organizing household tasks or creating a compact workspace. A sunny enclosed sunroom adds another inviting living space, while a separate laundry room provides added everyday convenience. The primary bedroom features a large private ensuite bath with a soaking tub, separate walk-in shower, and an oversized vanity with generous cabinetry and storage. Two additional nicely sized bedrooms share a full hall bath, creating a comfortable and functional floor plan. Outside, the double lot offers wonderful space to enjoy. A beautiful crape myrtle brings seasonal color to the property, while an established garden area is ready for tomatoes, cucumbers, herbs, and other homegrown favorites. A large driveway provides ample off-street parking, and a patio, secure storage shed, covered front porch, and covered rear entry round out the outdoor features. Located in Georgetown, the property enjoys a convenient central location with easy access to shopping, dining, everyday services, and major routes throughout southern Delaware. Historic Lewes, Cape Henlopen State Park, Rehoboth Beach, and the area's popular coastal destinations are all within convenient reach, making it easy to enjoy the beaches, bays, dining, shopping, and recreation that make Coastal Delaware such a desirable place to call home.
#DESU2117802

GEORGETOWN

28056 AVALON DRIVE

3 Beds

2 Baths

1,140 Sq.Ft.

$235,000

MLS#: DESU2117802

 - property

Send a message

Message successfully sent.

Your message

What is 3 + 4 ?

Reason for contacting?

I agree to receive email communication and understand I can unsubscribe at any time.

I agree to be contacted by Charis Realty Group - Christine Issler, Broker via call, email, and text for real estate services. To opt out, you can reply 'stop' at any time or reply 'help' for assistance. You can also click the unsubscribe link in the emails. Message and data rates may apply. Message frequency may vary. Privacy Policy

Sign Out

Virtual Assistant

Would you like to take the next step with this property? We can help you schedule a showing or virtual tour, or send you more details.

Yes, I would like more information.

Thank You for Your Reply, One of Our Agents will contact you as soon as possible

No, maybe later.

Thank you, you can always contact me via email, phone number or through the contact form.

Realhub AI

Lucy - Your AI-Powered Realtor

Update Your Temporary Password

Personalize your search

Enter your email and we'll notify you immediately when new listings match what you're looking for.

or enter email address

Already have an account ? Login here

Continue your home search

I agree to receive communications and understand I can unsubscribe at any time.

I agree to be contacted by Charis Realty Group - Christine Issler, Broker via call, email, and text for real estate services. To opt out, you can reply 'stop' at any time or reply 'help' for assistance. You can also click the unsubscribe link in the emails. Message and data rates may apply. Message frequency may vary. Privacy Policy

Already have an account ? Login here

We use cookies

We use cookies primarily for analytics to enhance your experience. By accepting, you agree to our use of these cookies. You can manage your preferences or learn more about our cookies policy.