


Property
Beds
3
Full Baths
2
1/2 Baths
None
Year Built
1986
Sq.Footage
1,966
Homes like this don’t come around often! This spacious, custom-built all-brick home is a true standout, offering quality construction, thoughtful design, and timeless appeal. Tucked away on a beautifully landscaped lot in a cul-de-sac with no through traffic, this well-maintained home offers a peaceful setting while remaining convenient to shopping, dining, commuter routes, and other amenities. Inside, you’ll find 3 bedrooms and 2 full baths, an updated kitchen with quartz countertops, tile backsplash, and a convenient breakfast nook, plus a separate dining room and spacious living room with a wood-burning fireplace. The family room provides additional gathering space and features a gas fireplace. A separate laundry room adds convenience. Most of the flooring is beautiful walnut, complemented by tile in the foyer and baths and vinyl flooring in the kitchen. The home offers a partial basement providing convenient storage and utility space, with the remainder of the lower level consisting of crawl space. Outdoor living is just as inviting, with a large covered front brick porch and rear concrete patio overlooking the beautifully landscaped yard and gardens. A freshly painted gazebo offers a peaceful place to relax and enjoy the surroundings. An in-ground sprinkler system makes maintaining the landscaping easier. Recent improvements include a new roof and hot water heater in 2026. The home offers both heat pump and radiant ceiling heat for year-round comfort. Located just outside the city limits, the property offers the benefit of no city taxes, while its East Hagerstown location provides easy access to major commuter routes and area amenities. It is said that this was originally the builder’s own home—and it certainly reflects the quality and craftsmanship you would expect. A solid, custom-built home that has been lovingly maintained and is ready for its next owner. Don’t miss this unique opportunity to own a home with character, quality, and a setting that is hard to find! Professional Pics should be added by 8/25/26.
Features & Amenities
Interior
-
Total Bedrooms
3
-
Bathrooms
2
-
Above Grade Finished Area
1966.0
-
Basement YN
YES
-
Cooling YN
YES
-
Cooling
Other, Electric
-
Fireplace YN
YES
-
Heating YN
YES
-
Heating
Electric, Heat Pump
-
Main Level Bedrooms
3
-
Pet friendly
N/A
Exterior
-
Garage
Yes
-
Garage spaces
2
-
Construction Materials
Brick
-
Parking
Garage Door Opener, Garage, Driveway, Attached
-
Patio and Porch Features
Porch, Patio
-
Pool
No
-
Waterfront YN
NO
-
View
Garden
Area & Lot
-
Lot Size(acres)
0.53
-
Lot Size(square feet)
23,171
-
Property Type
Residential
-
Property Sub Type
Single Family Residence
-
Architectural Style
Ranch/Rambler
Price
-
Sales Price
$457,500
-
Tax Amount
$3,446
-
Sq. Footage
1,966
-
Price/SqFt
$232
HOA
-
Association
No
School District
-
Elementary School
N/A
-
Middle School
N/A
-
High School
N/A
Property Features
-
New Construction
NO
-
Senior Community YN
NO
-
Sewer
Public Sewer
-
Tax Lot
9
-
Water Source
Public
Schedule a Showing
Showing scheduled successfully.
Mortgage calculator
Estimate your monthly mortgage payment, including the principal and interest, property taxes, and HOA. Adjust the values to generate a more accurate rate.
Your payment
Principal and Interest:
$
Property taxes:
$
HOA fees:
$
Total loan payment:
$
Total interest amount:
$
Location
County
WASHINGTON
Elementary School
Middle School
High School
Listing Courtesy of Charlotte H Ashton , RE/MAX Results
RealHub Information is provided exclusively for consumers' personal, non-commercial use, and it may not be used for any purpose other than to identify prospective properties consumers may be interested in purchasing. All information deemed reliable but not guaranteed and should be independently verified. All properties are subject to prior sale, change or withdrawal. RealHub website owner shall not be responsible for any typographical errors, misinformation, misprints and shall be held totally harmless.

Owner, Principal Broker
Christy Issler
Call Christy today to schedule a private showing.

* Listings on this website come from the FMLS IDX Compilation and may be held by brokerage firms other than the owner of this website. The listing brokerage is identified in any listing details. Information is deemed reliable but is not guaranteed. If you believe any FMLS listing contains material that infringes your copyrighted work please click here to review our DMCA policy and learn how to submit a takedown request.© 2024 FMLS.
Related Properties

HAGERSTOWN
19553 TURQUOISE DRIVE V222
2 Beds
2 Baths
1,850 Sq.Ft.
$484,900
MLS#: MDWA2035250
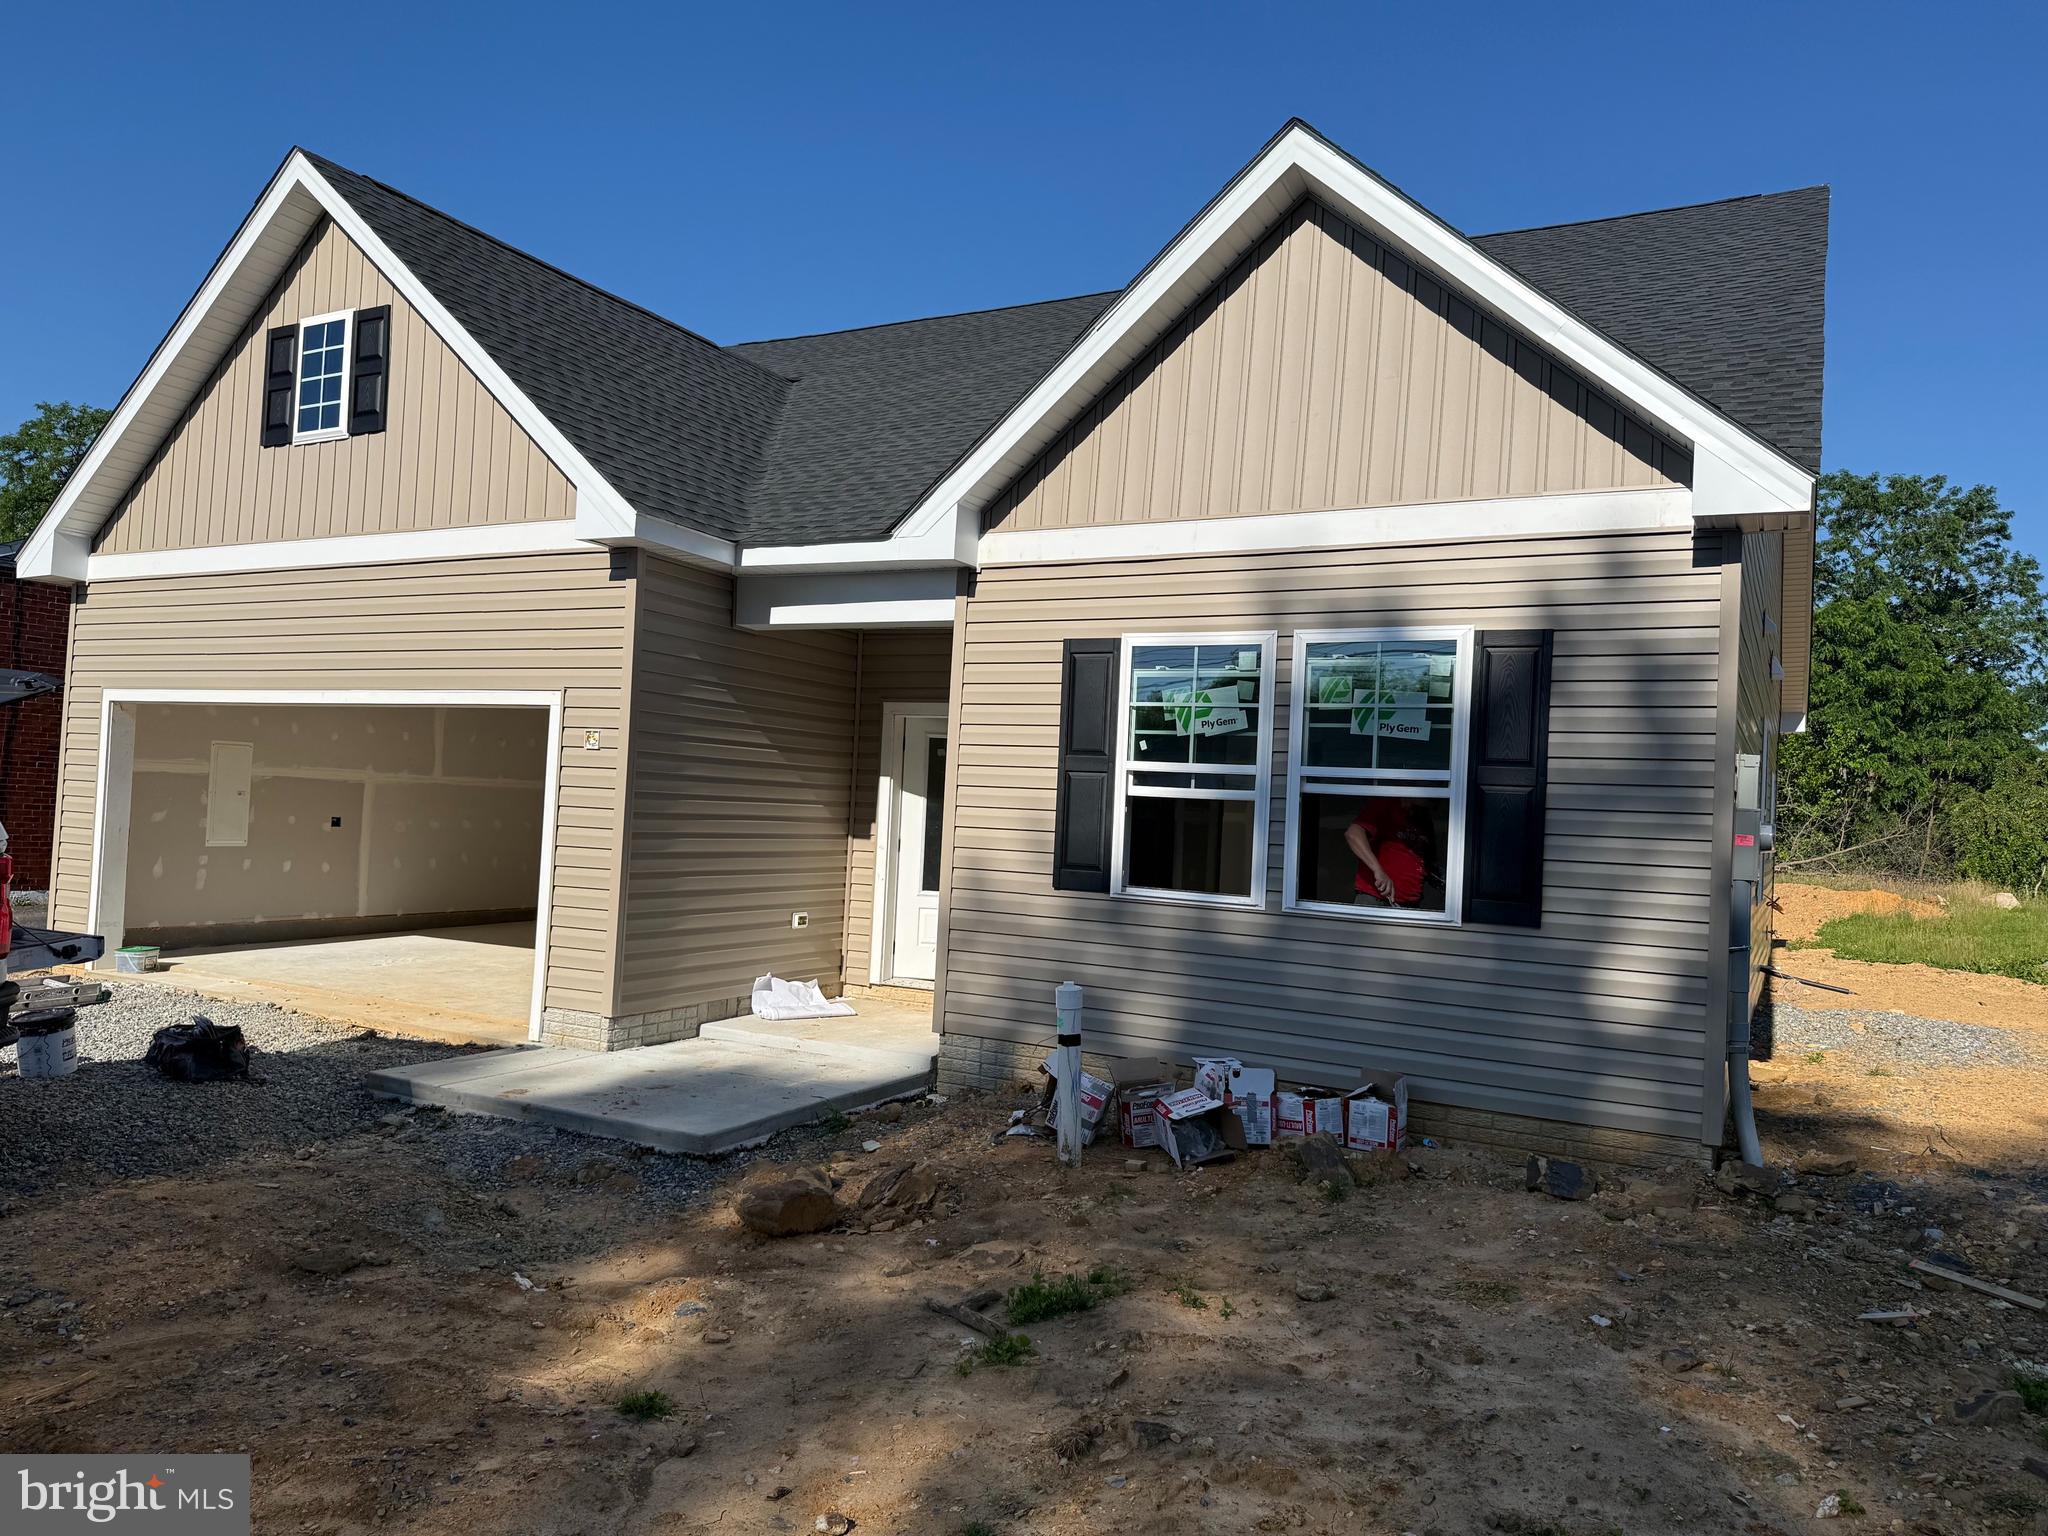
HAGERSTOWN
10918 CLINTON AVENUE
3 Beds
2 Baths
1,467 Sq.Ft.
$399,900
MLS#: MDWA2033528
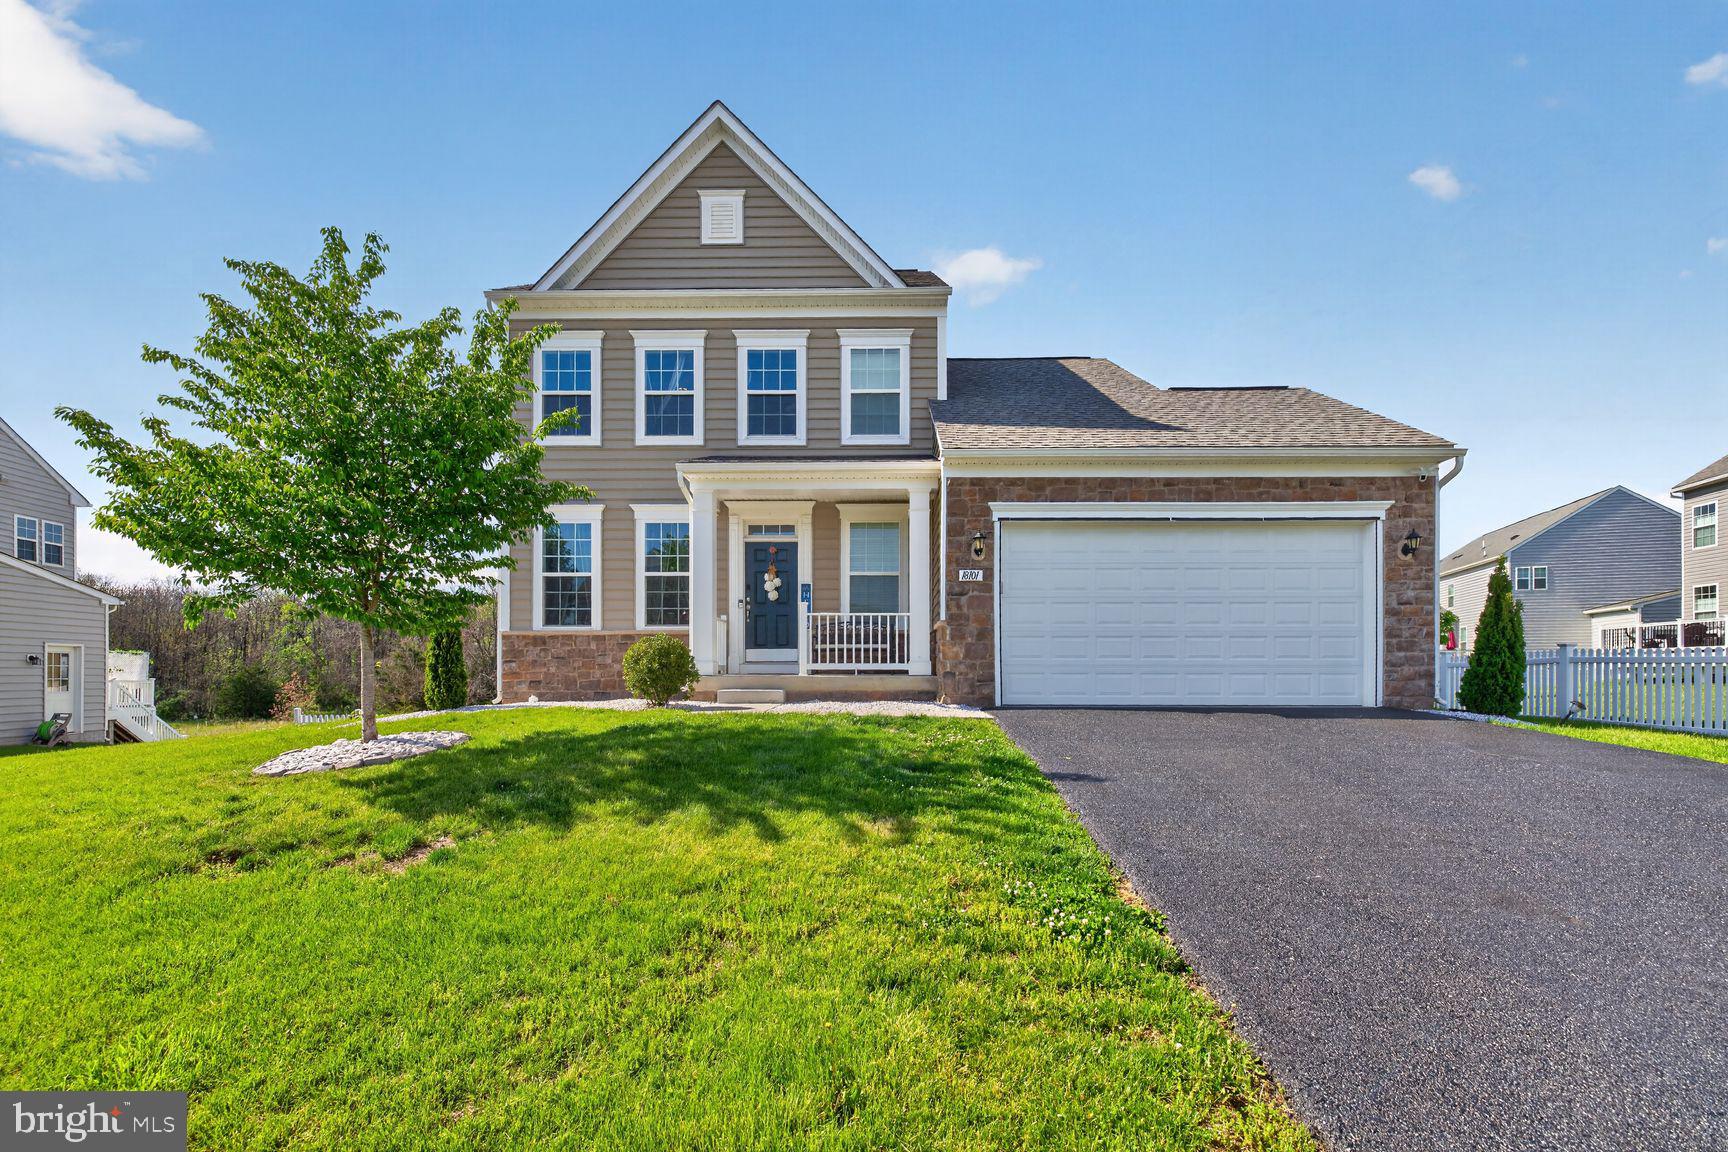
HAGERSTOWN
18101 PETWORTH CIRCLE
4 Beds
3 Baths
2,492 Sq.Ft.
$525,000
MLS#: MDWA2036842
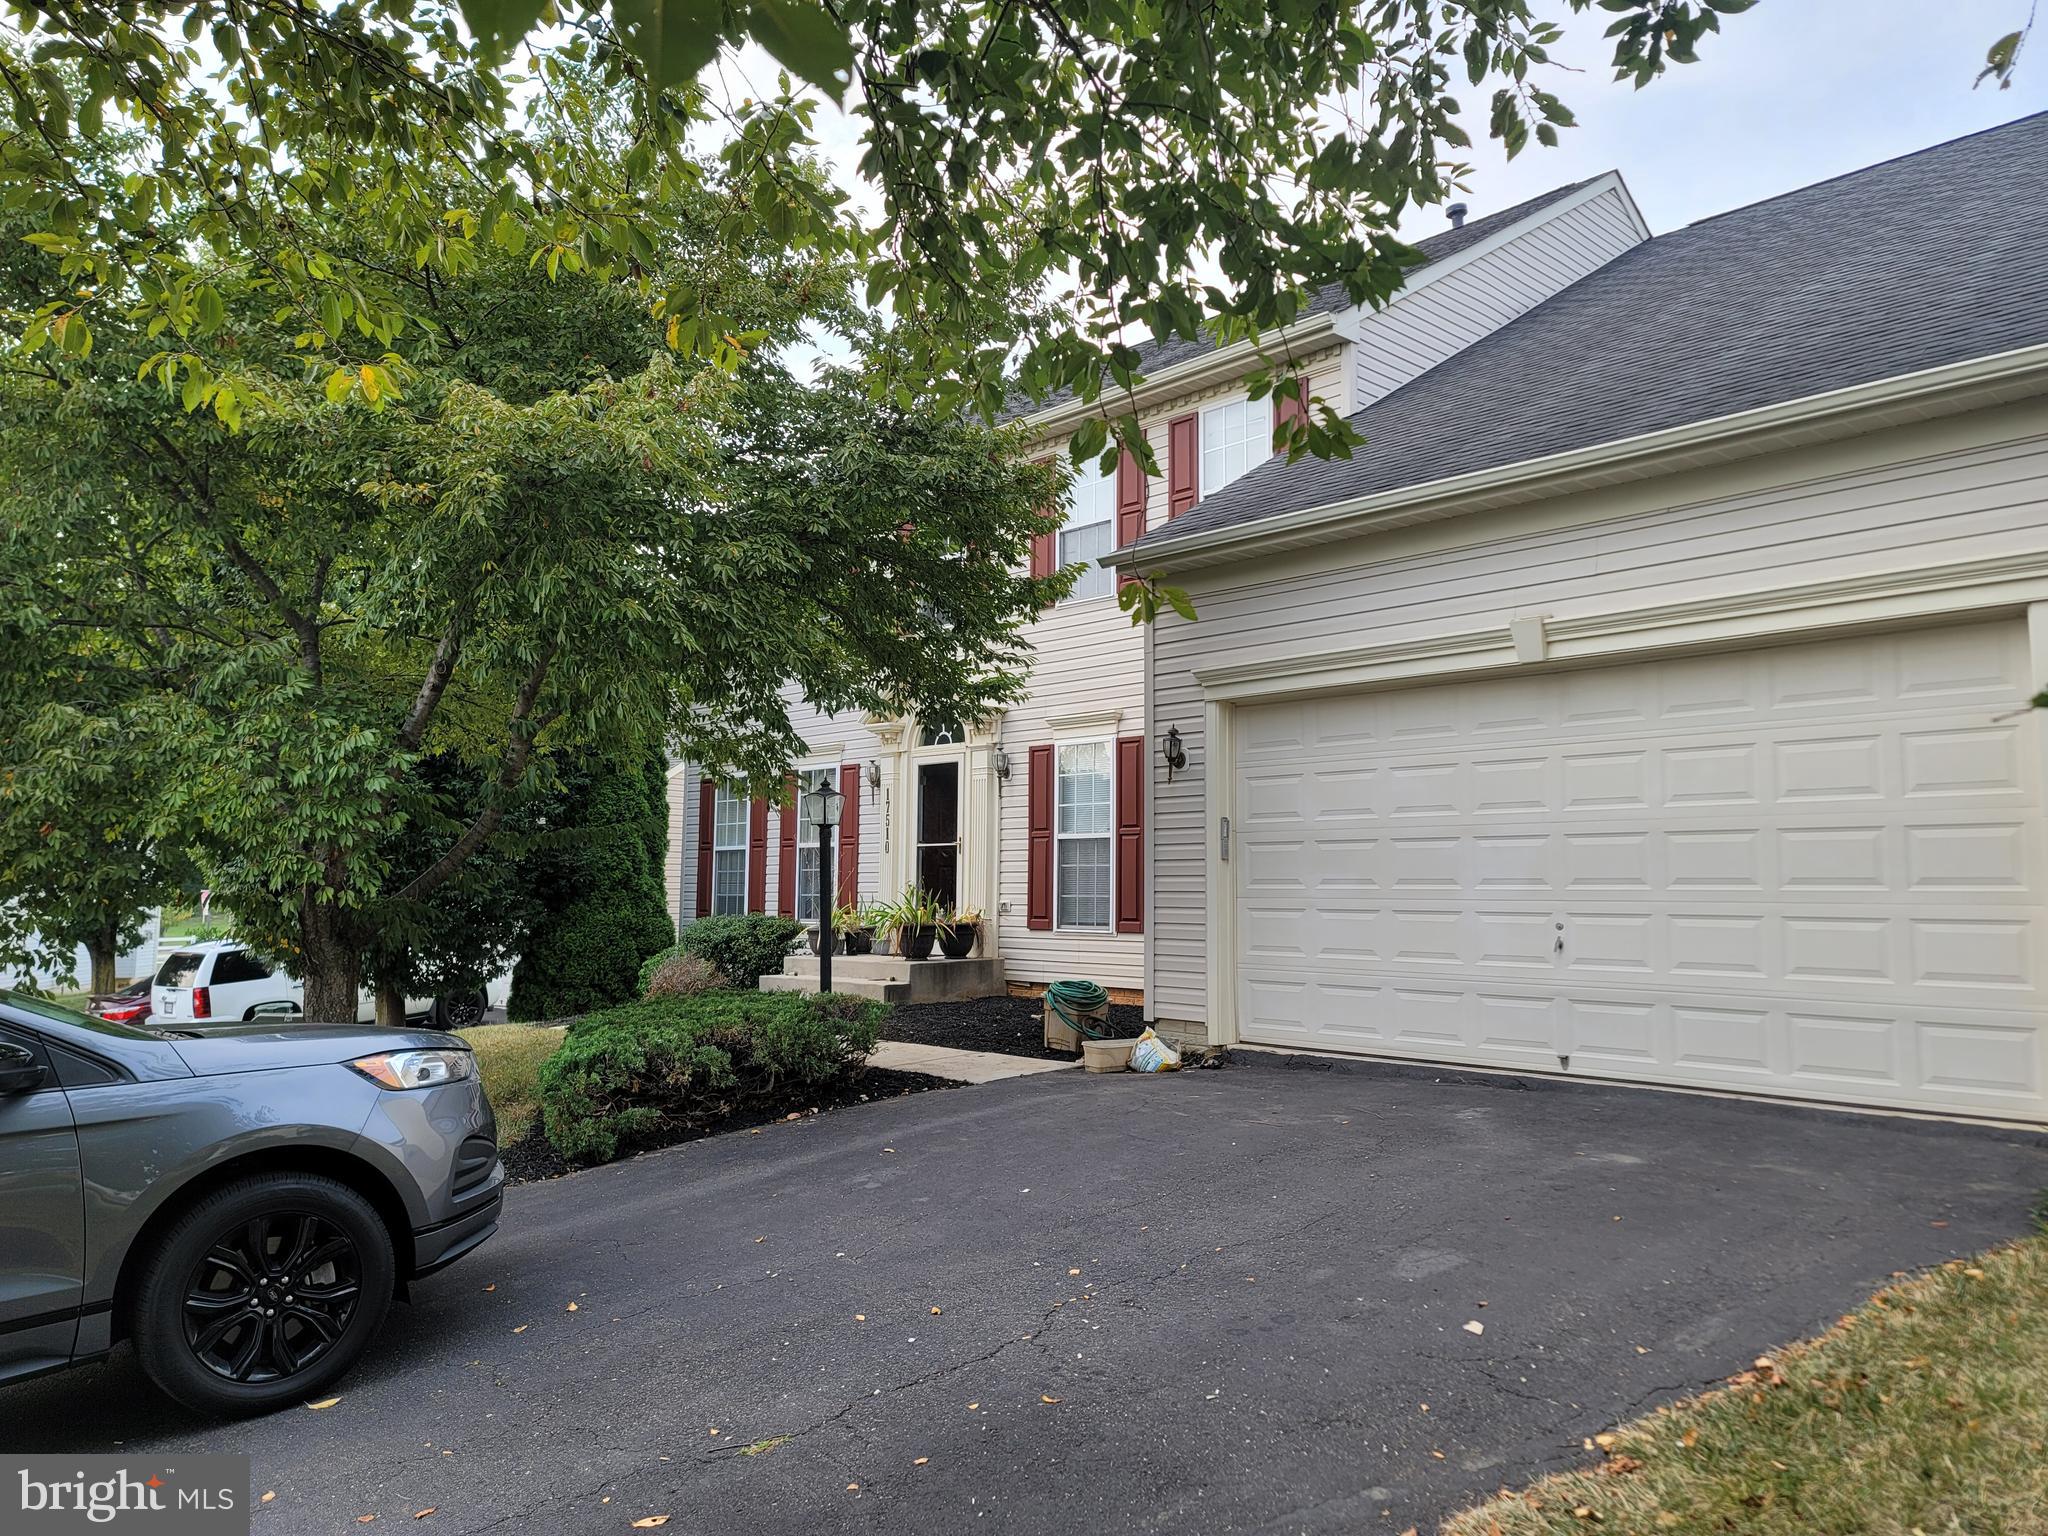
HAGERSTOWN
17510 MAGMA COURT
4 Beds
3 Baths
3,601 Sq.Ft.
$499,000
MLS#: MDWA2036934
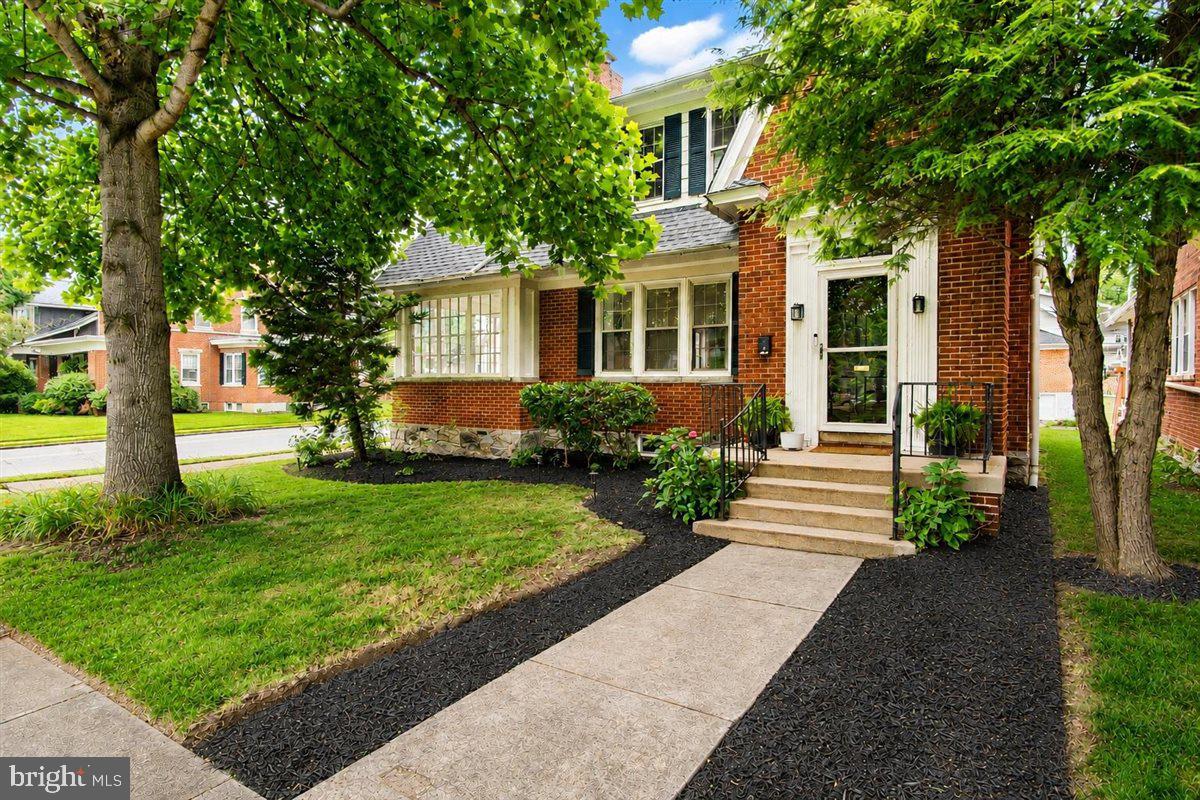
HAGERSTOWN
1214 OAK HILL AVENUE
3 Beds
2 Baths
2,192 Sq.Ft.
$419,900
MLS#: MDWA2038040
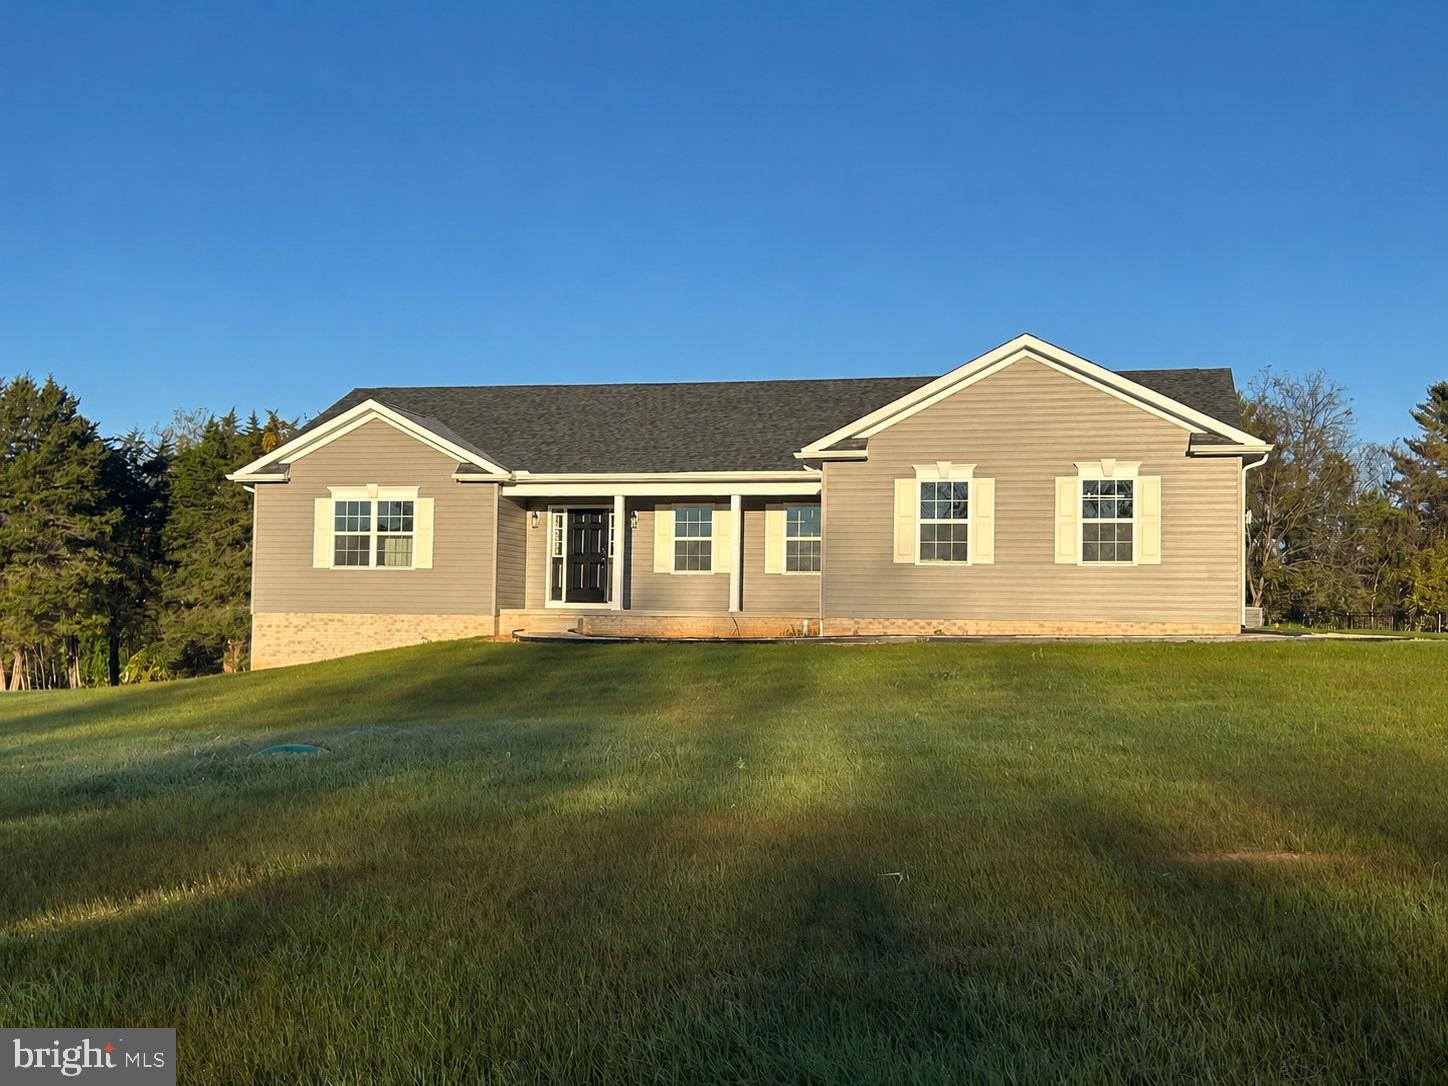
HAGERSTOWN
WILLOWBROOK WAY
3 Beds
2 Baths
1,870 Sq.Ft.
$465,950
MLS#: MDWA2037958
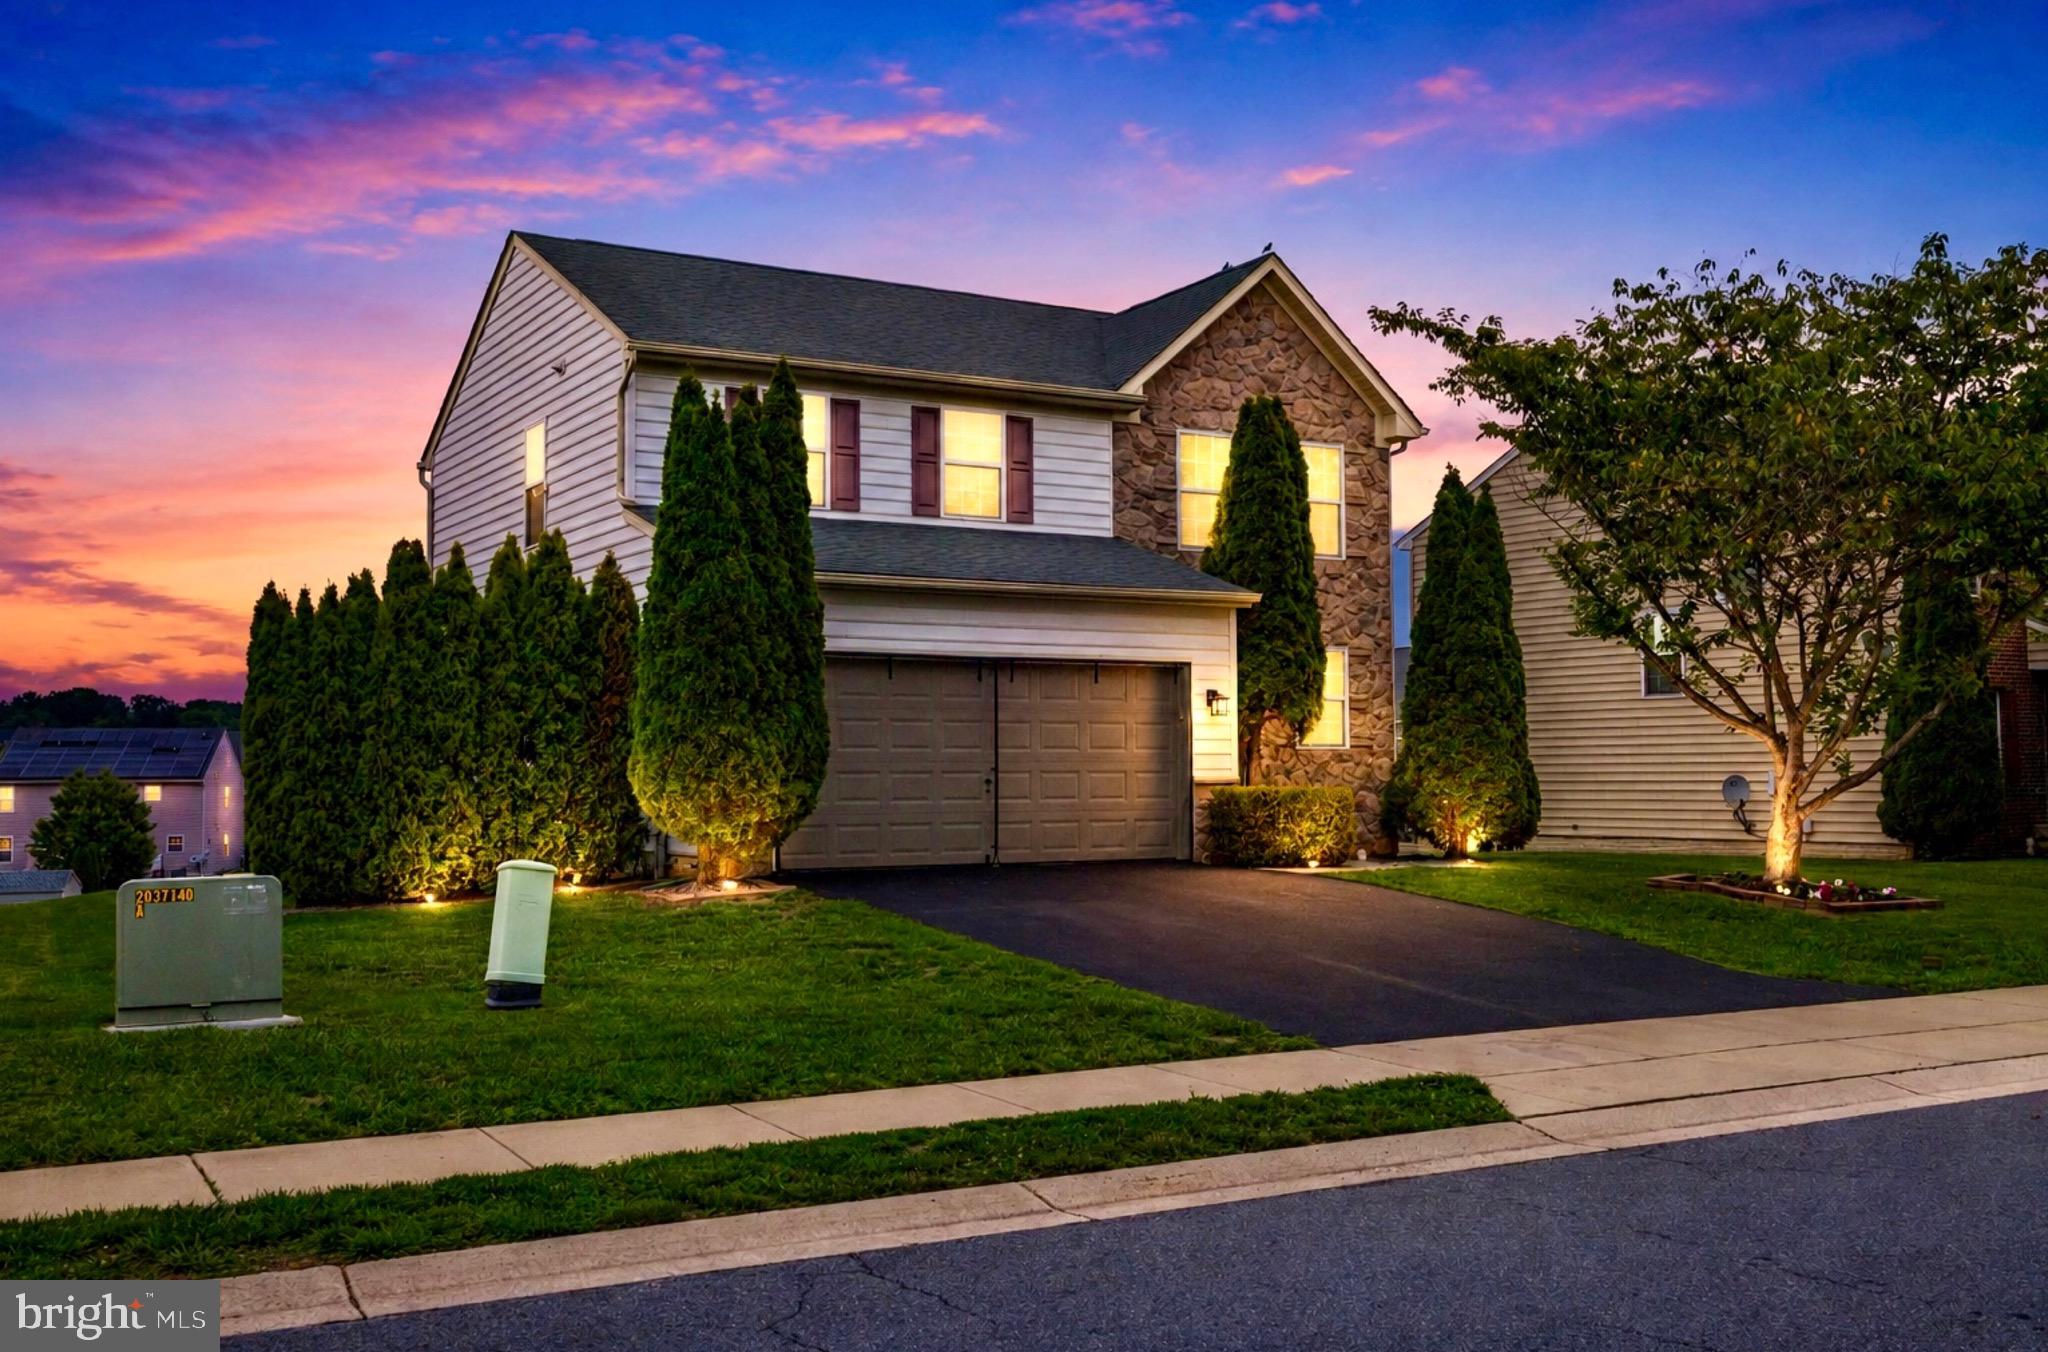
HAGERSTOWN
9448 ALLOWAY DRIVE
4 Beds
3 Baths
2,224 Sq.Ft.
$439,999
MLS#: MDWA2038250
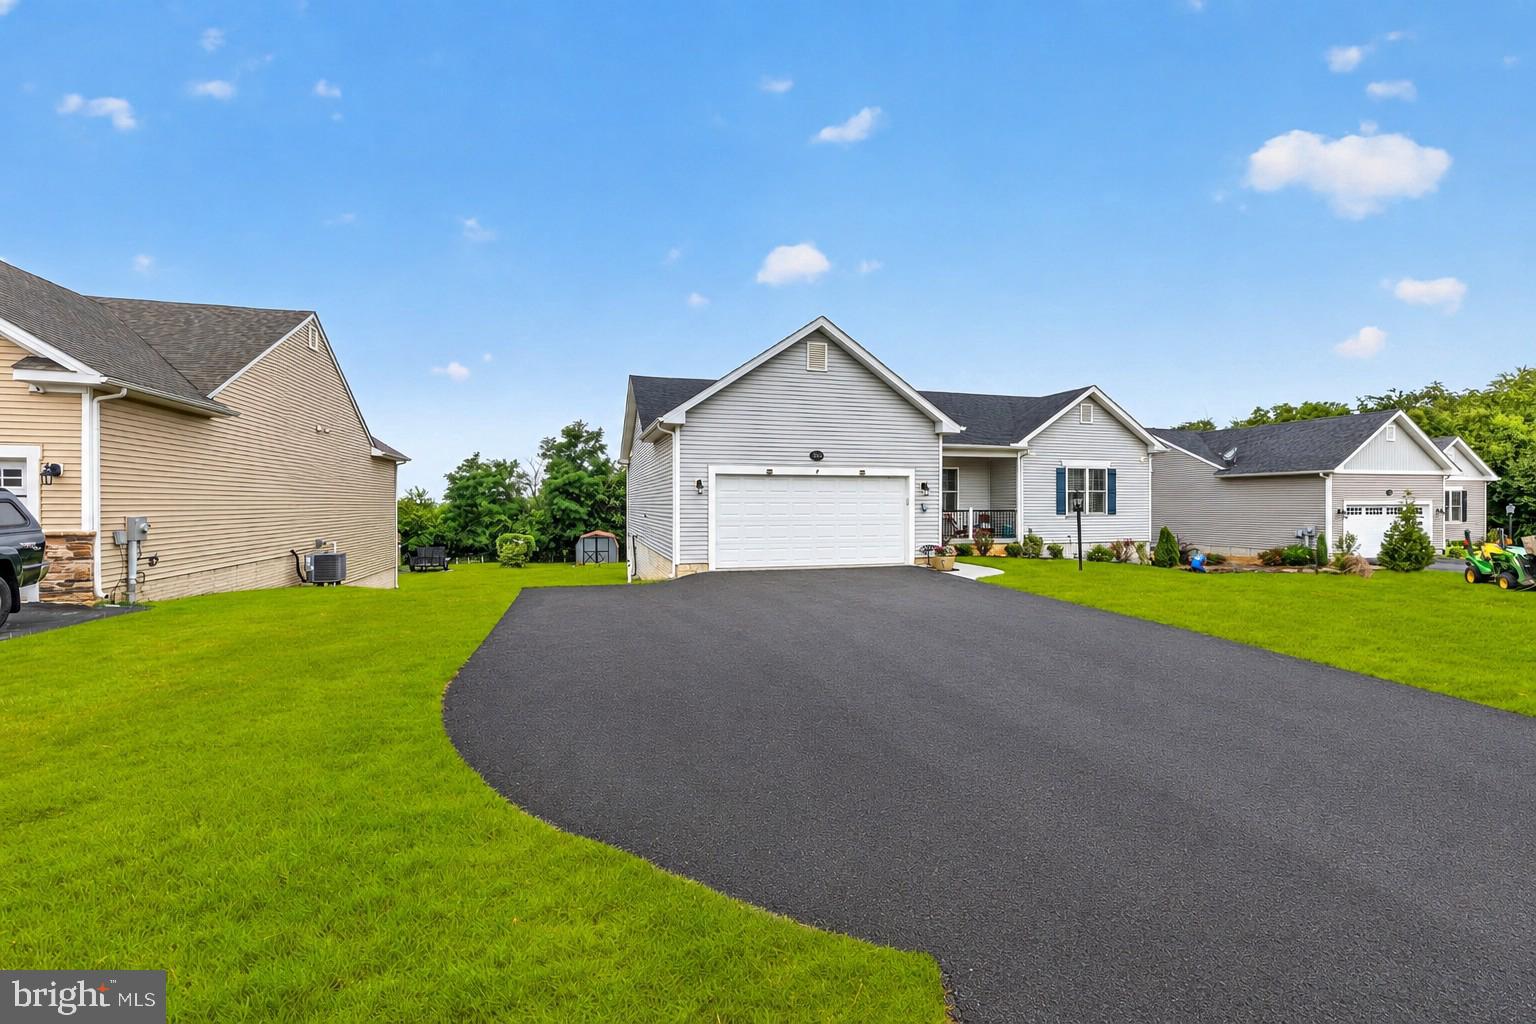
HAGERSTOWN
13862 PATRIOT WAY
4 Beds
2 Baths
3,107 Sq.Ft.
$475,000
MLS#: MDWA2038406
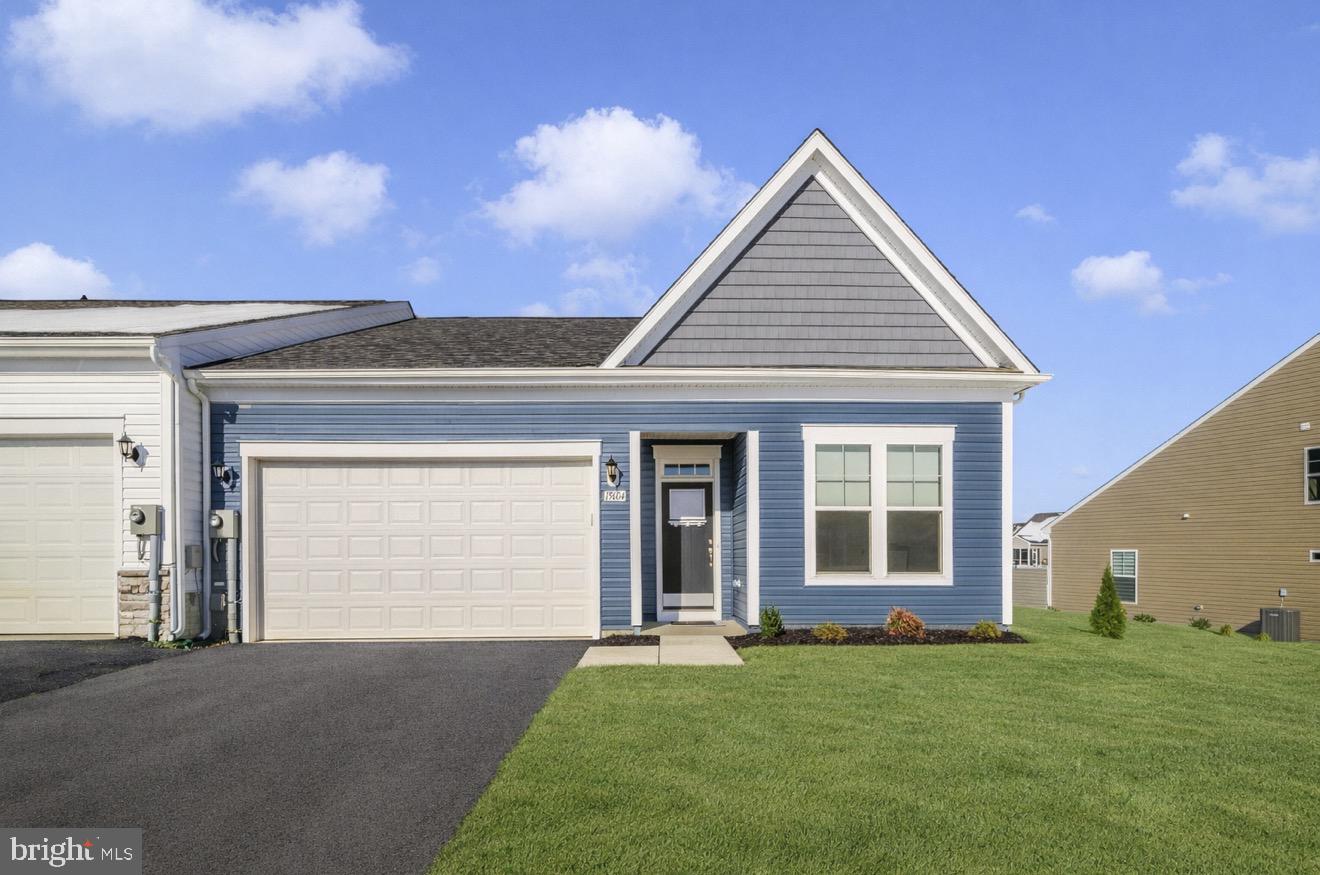
HAGERSTOWN
19604 LAVENDER LANE
2 Beds
2 Baths
1,767 Sq.Ft.
$374,900
MLS#: MDWA2033864

HAGERSTOWN
1916 APPLEWOOD CIRCLE
3 Beds
2 Baths
2,598 Sq.Ft.
$459,000
MLS#: MDWA2037374
.png)