



Features & Amenities

Interior

  • Other Interior Features

    Kitchen Island, Pantry, Recessed Lighting, Open Floorplan

  • Total Bedrooms

    5

  • Bathrooms

    3

  • 1/2 Bathrooms

    1

  • Above Grade Finished Area

    2148.0

  • Basement YN

    YES

  • Cooling YN

    YES

  • Cooling

    Central Air, Ceiling Fan(s), Electric

  • Fireplace YN

    YES

  • Heating YN

    YES

  • Heating

    Exhaust Fan, Propane, Forced Air, Central

  • Main Level Bedrooms

    3

  • Pet friendly

    Yes

Exterior

  • Garage

    Yes

  • Garage spaces

    2

  • Construction Materials

    HardiPlank Type, Stone

  • Other Exterior Features

    Balcony

  • Parking

    Garage Door Opener, Garage, Driveway, Attached

  • Patio and Porch Features

    Patio

  • Pool

    Yes

  • Pool Features

    Community

  • Waterfront YN

    NO

  • View

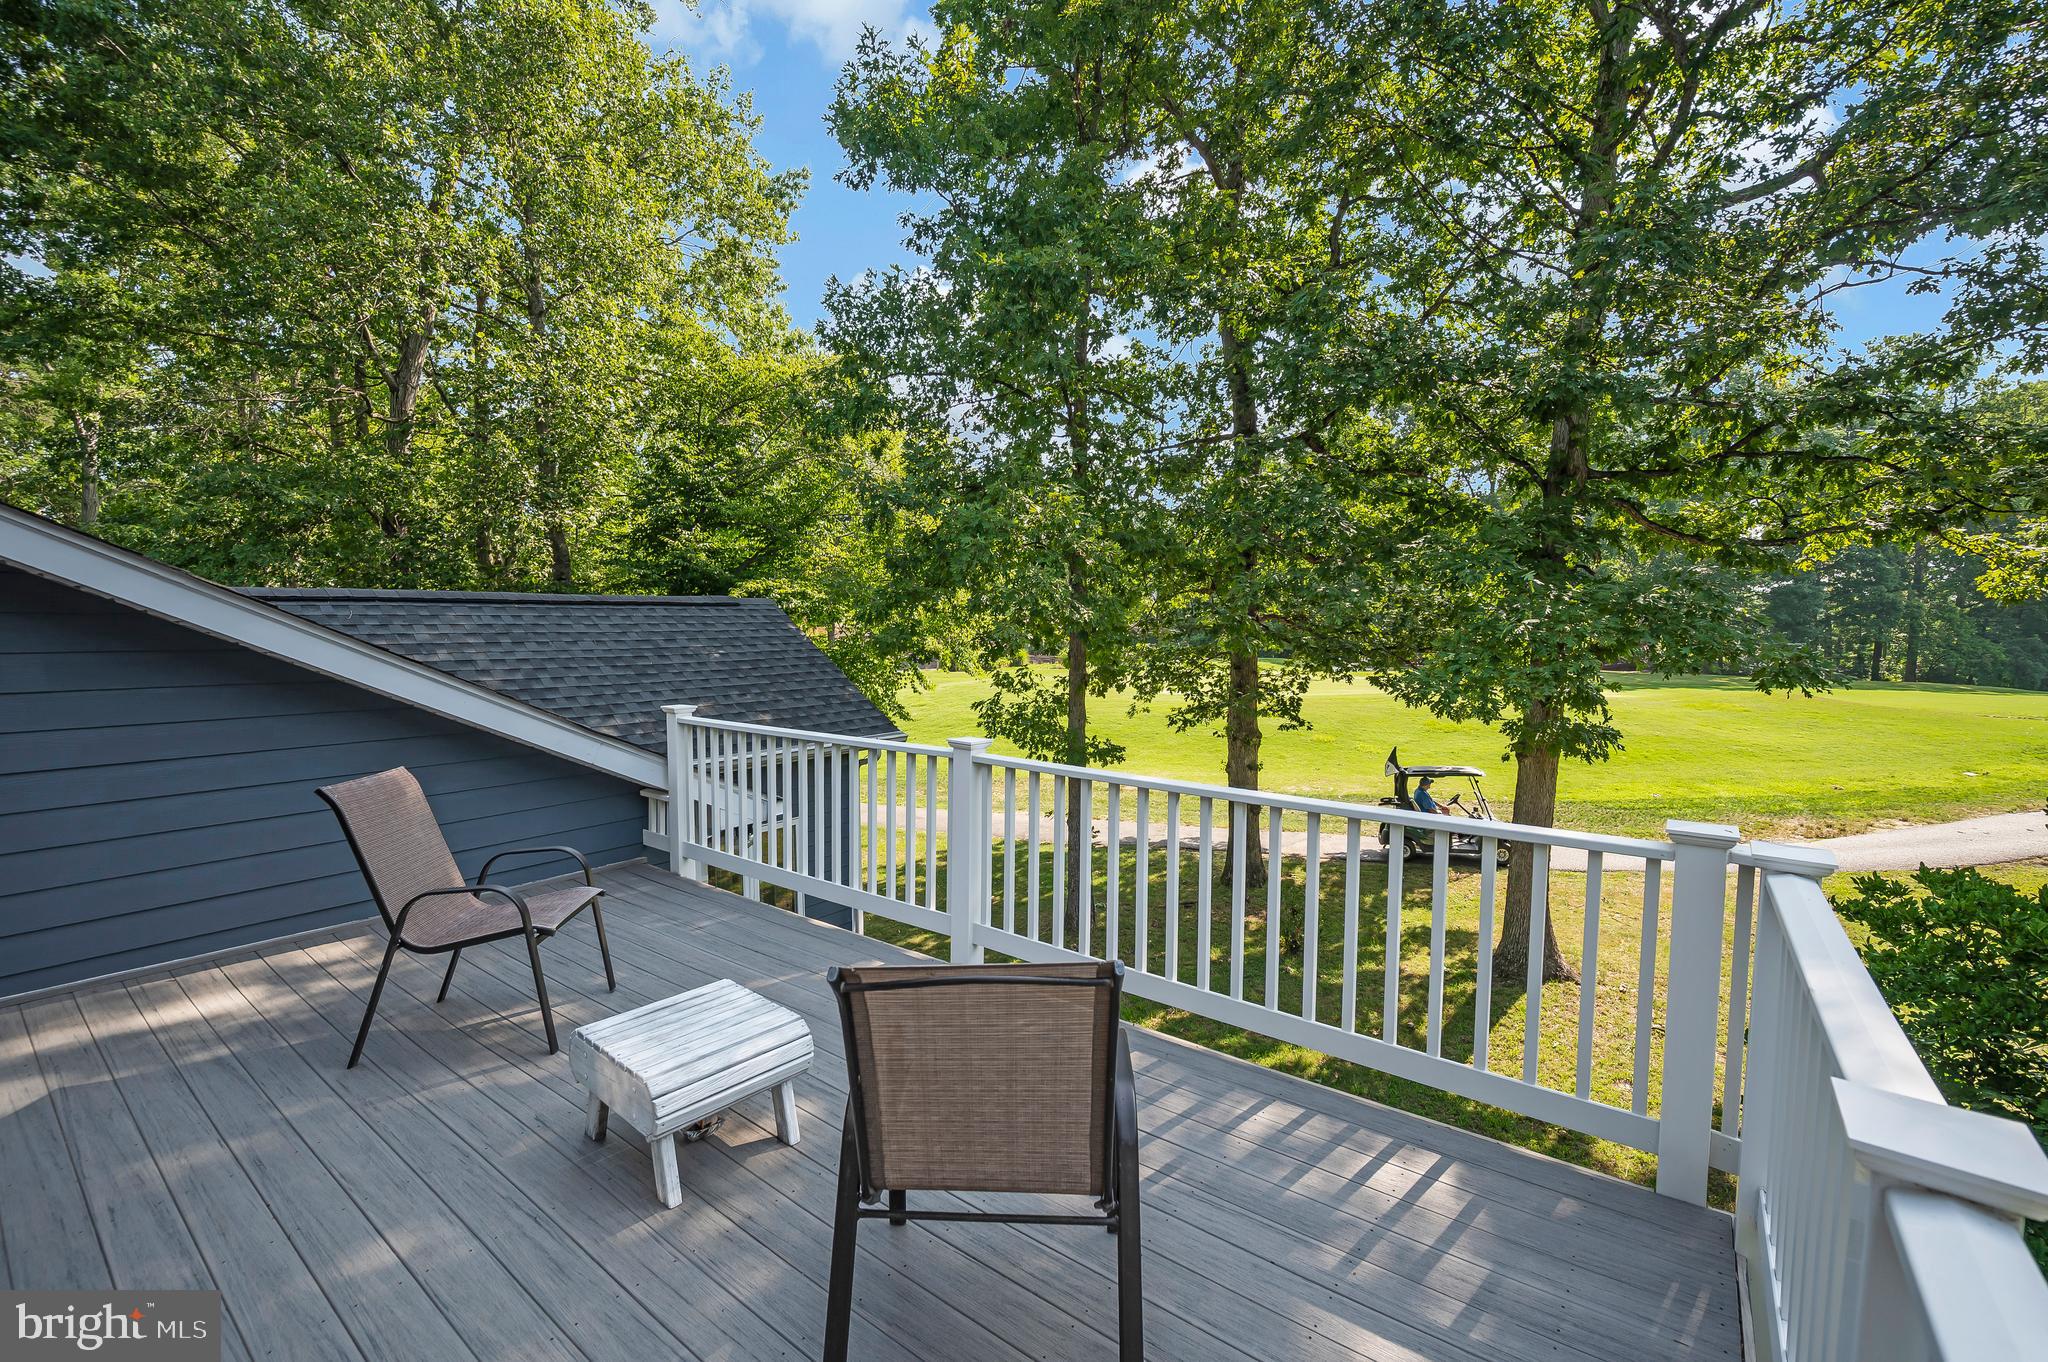
    Golf Course

Area & Lot

  • Lot Features

    Cleared

  • Lot Size(acres)

    0.25

  • Lot Size(square feet)

    11,041

  • Property Type

    Residential

  • Property Sub Type

    Single Family Residence

  • Architectural Style

    Ranch/Rambler

Price

  • Sales Price

    $599,000

  • Tax Amount

    $3,251

  • Financing Options

    Cash, FHA, Conventional, VA, USDA

  • Sq. Footage

    3,794

  • Price/SqFt

    $157

HOA

  • Association

    YES

  • Association Fee

    $2,600

  • Association Fee Frequency

    Annually

  • Association Fee Includes

    N/A

Property Resources

  • Horse Property

    YES

School District

  • Elementary School

    N/A

  • Middle School

    N/A

  • High School

    N/A

Property Features

  • New Construction

    NO

  • Association Amenities

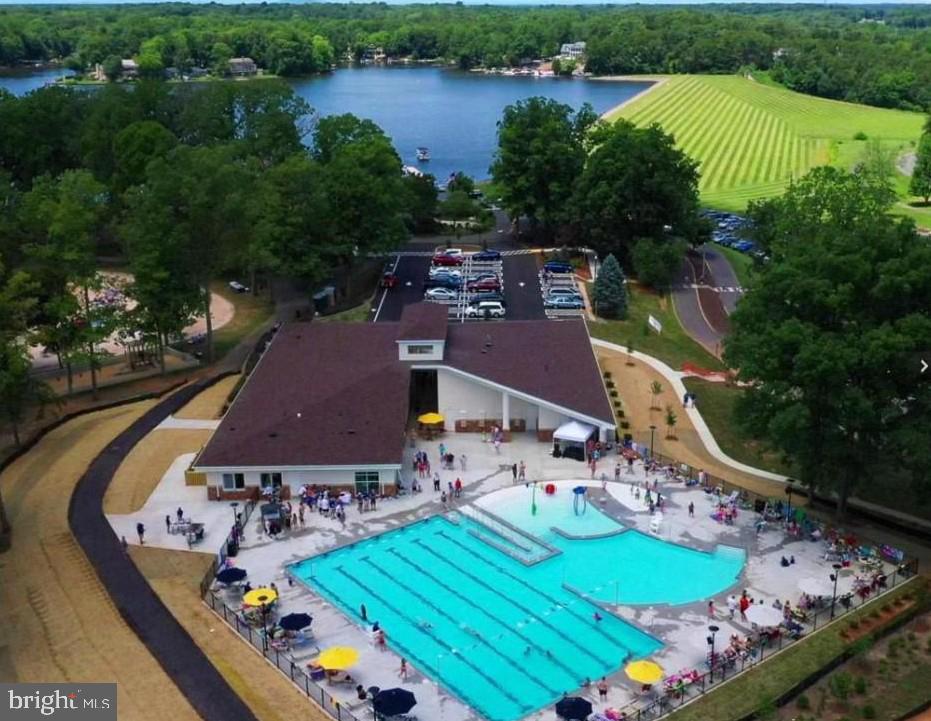
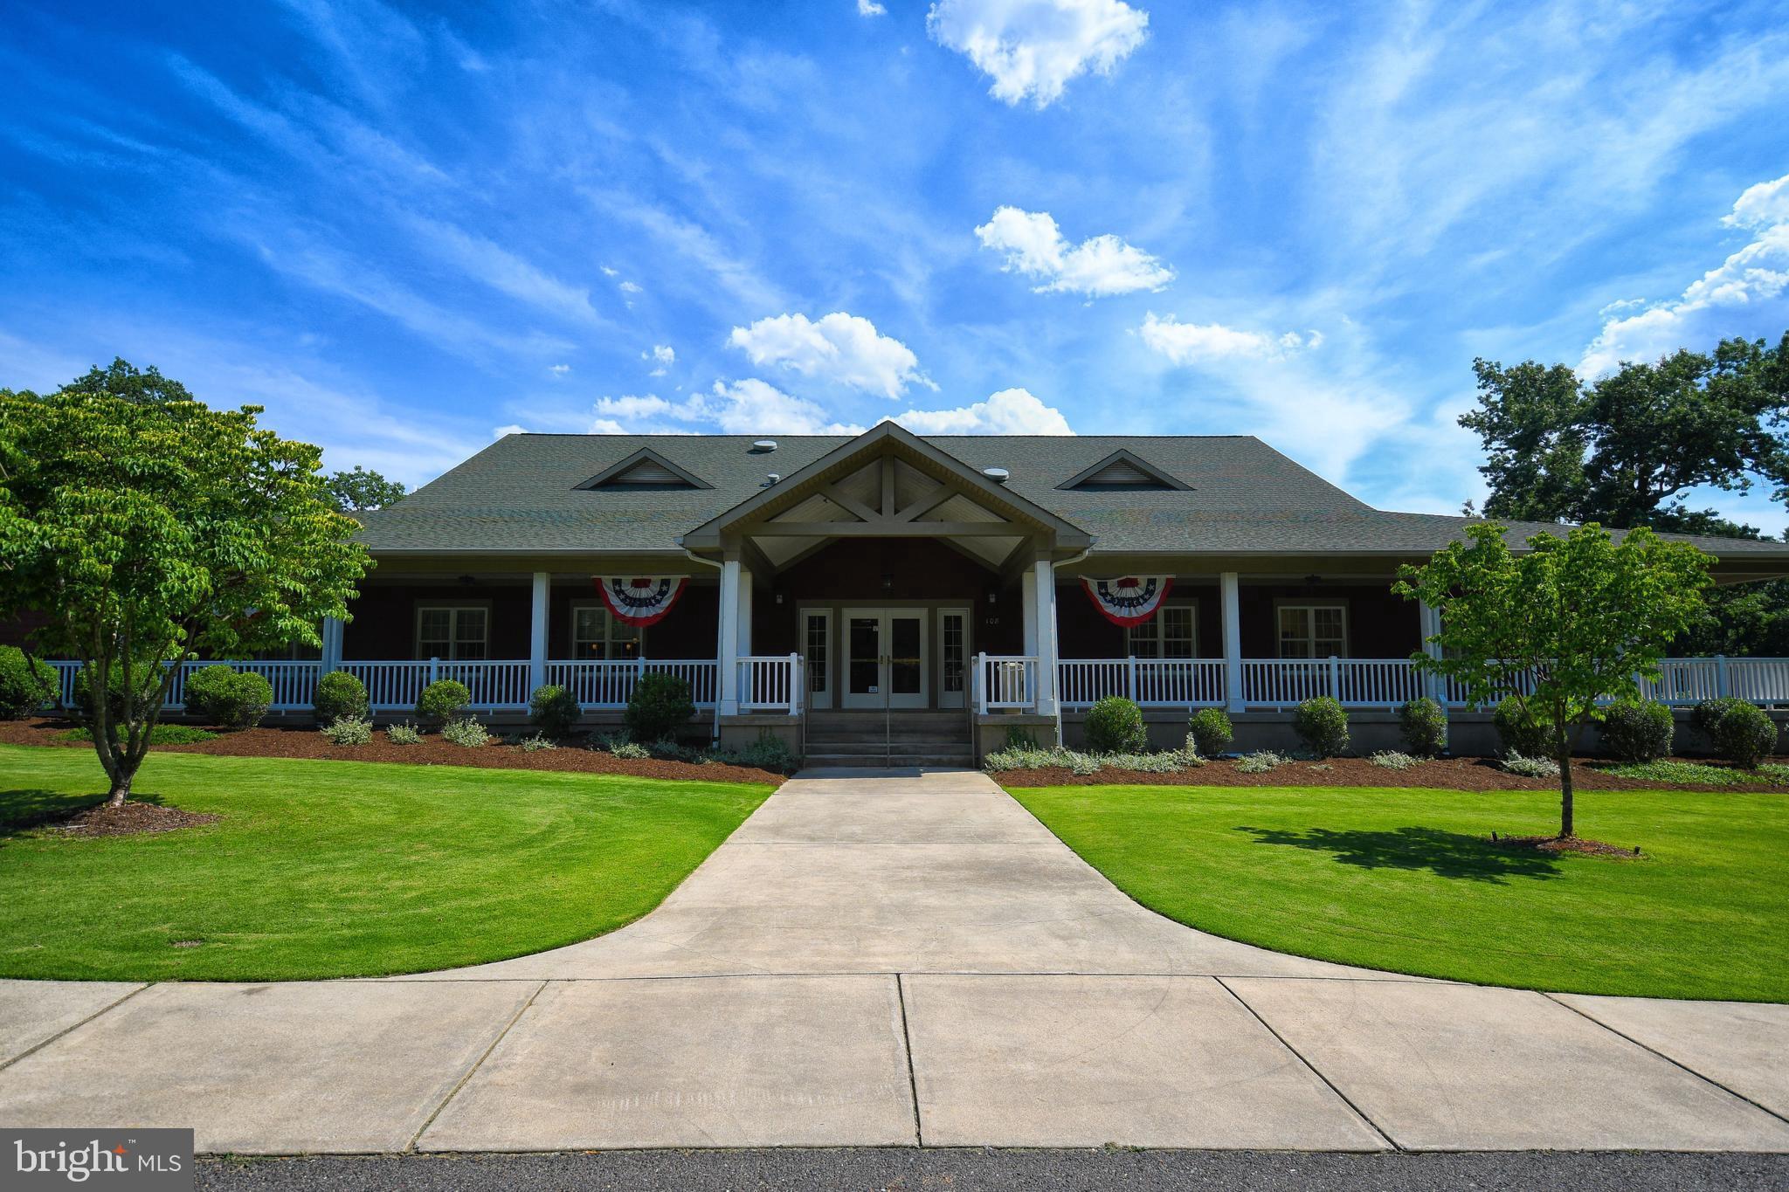
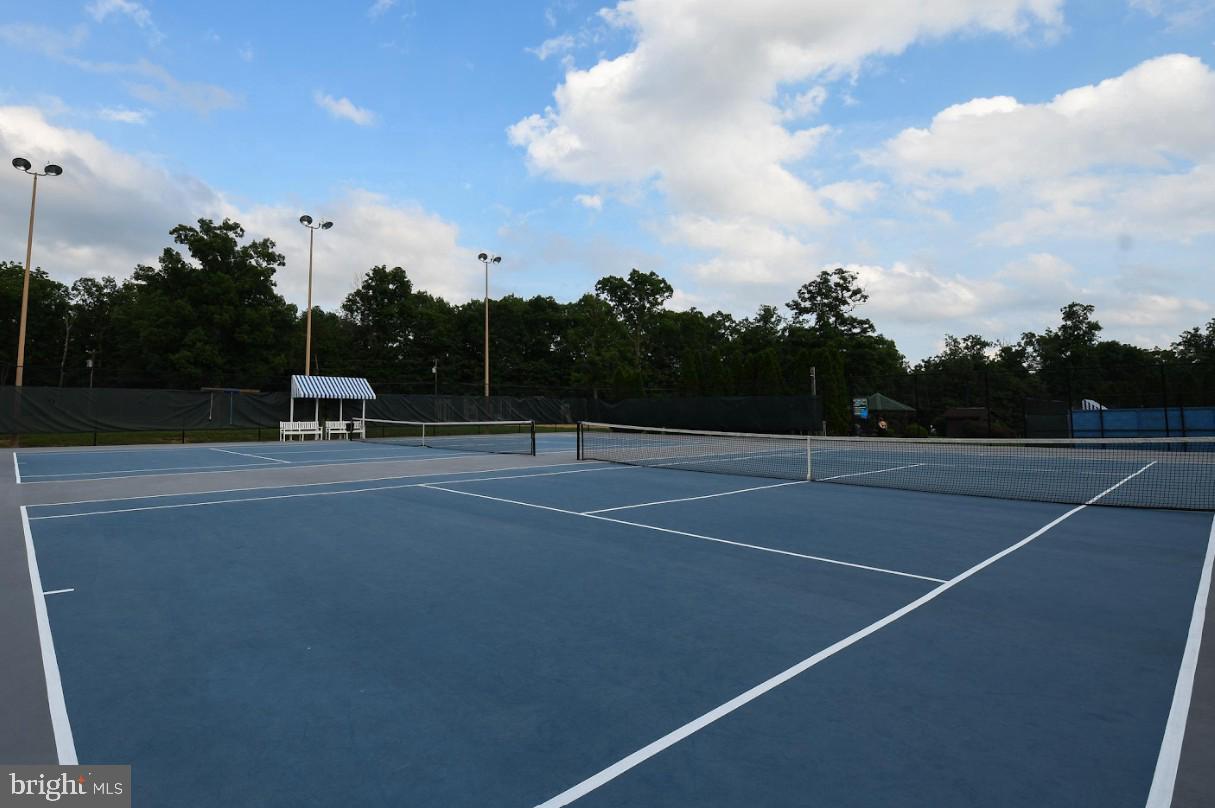
    Clubhouse, Fitness Center, Golf Course, Meeting Room, Picnic Area, Security, Beach Access, Basketball Court, Boat Dock, Boating, Gated, Jogging Path, Playground

  • Foundation Details

    Slab

  • Senior Community YN

    NO

  • Sewer

    Public Sewer

  • Water Source

    Public

Schedule a Showing

Showing scheduled successfully.

<
>
IN PERSON
VIA CHAT

What is 3 + 4 ?


Change time

Mortgage calculator

Estimate your monthly mortgage payment, including the principal and interest, property taxes, and HOA. Adjust the values to generate a more accurate rate.

Your payment

Principal and Interest:

$

Property taxes:

$

HOA fees:

$

Total loan payment:

$

Total interest amount:

$

Location

County

ORANGE

Elementary School

Middle School

High School

Listing Courtesy of Keith A Neeley, Lake Homes Realty, LLC

RealHub Information is provided exclusively for consumers' personal, non-commercial use, and it may not be used for any purpose other than to identify prospective properties consumers may be interested in purchasing. All information deemed reliable but not guaranteed and should be independently verified. All properties are subject to prior sale, change or withdrawal. RealHub website owner shall not be responsible for any typographical errors, misinformation, misprints and shall be held totally harmless.

Agent Christy Issler

Principal Broker, Owner

Christy Issler

Call Christy today to schedule a private showing.


* Listings on this website come from the FMLS IDX Compilation and may be held by brokerage firms other than the owner of this website. The listing brokerage is identified in any listing details. Information is deemed reliable but is not guaranteed. If you believe any FMLS listing contains material that infringes your copyrighted work please click here to review our DMCA policy and learn how to submit a takedown request.© 2024 FMLS.
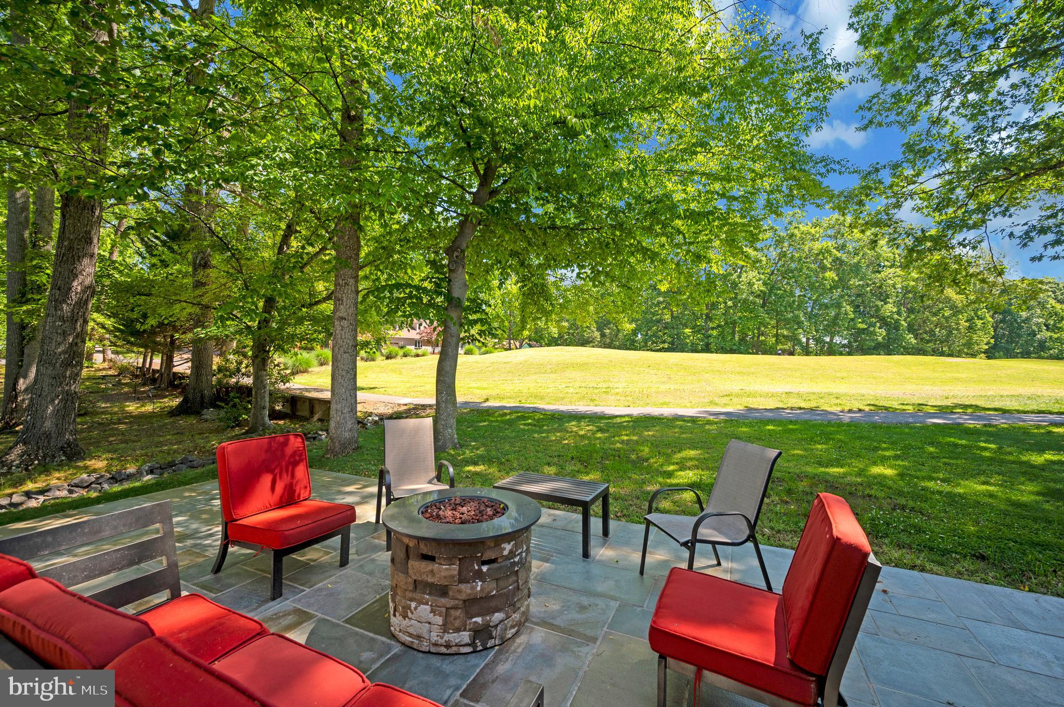
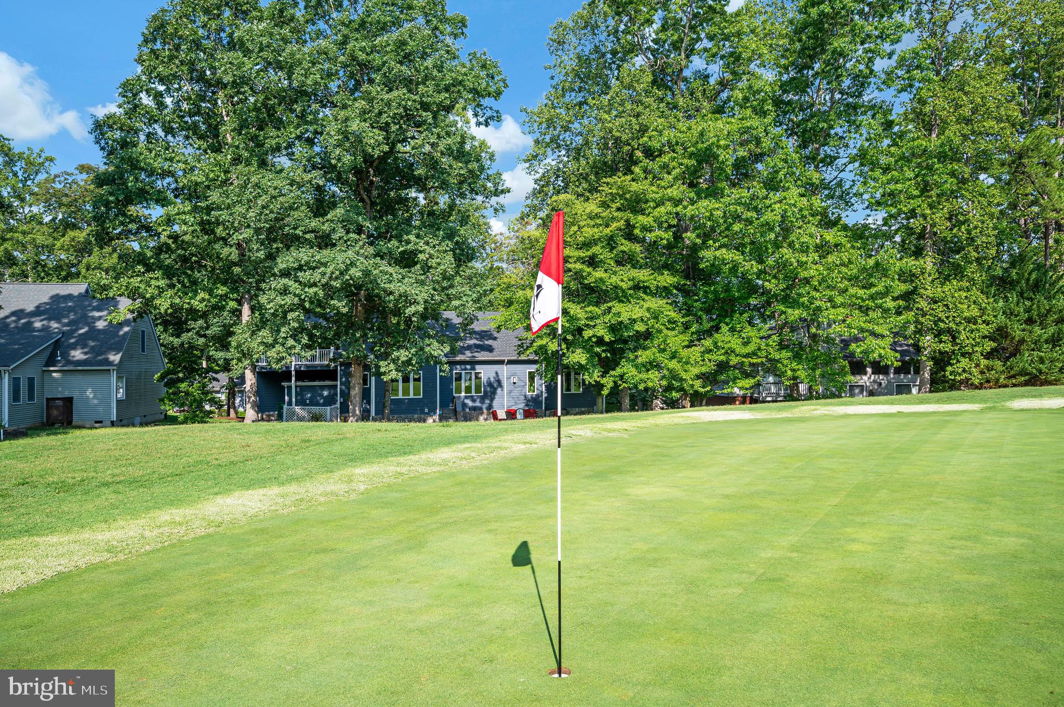
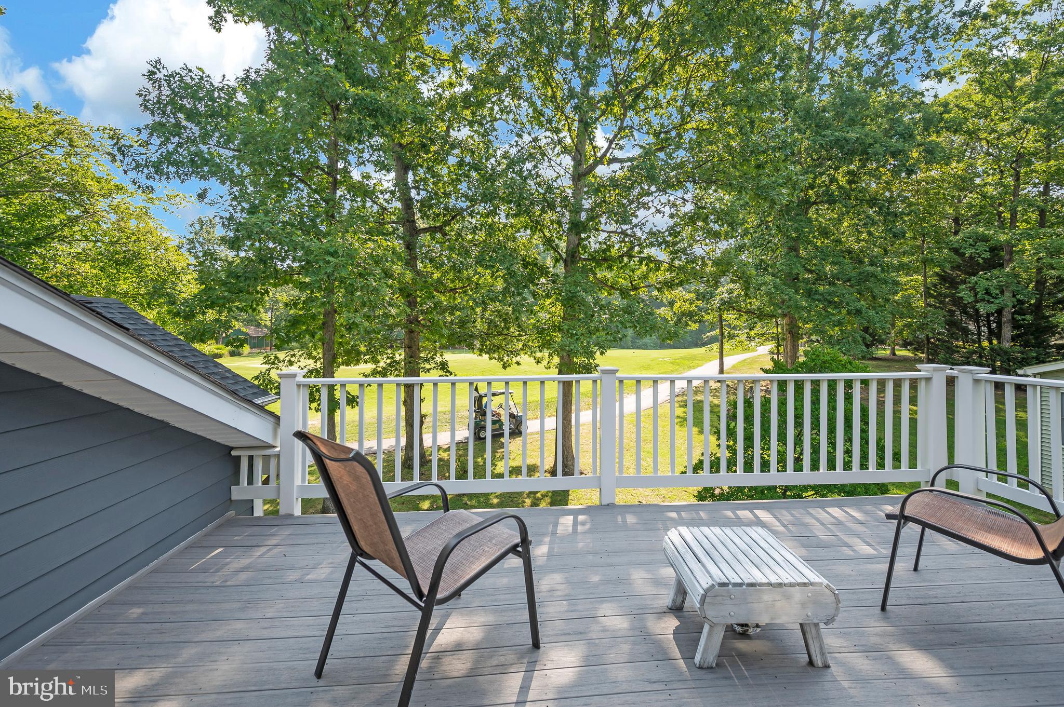
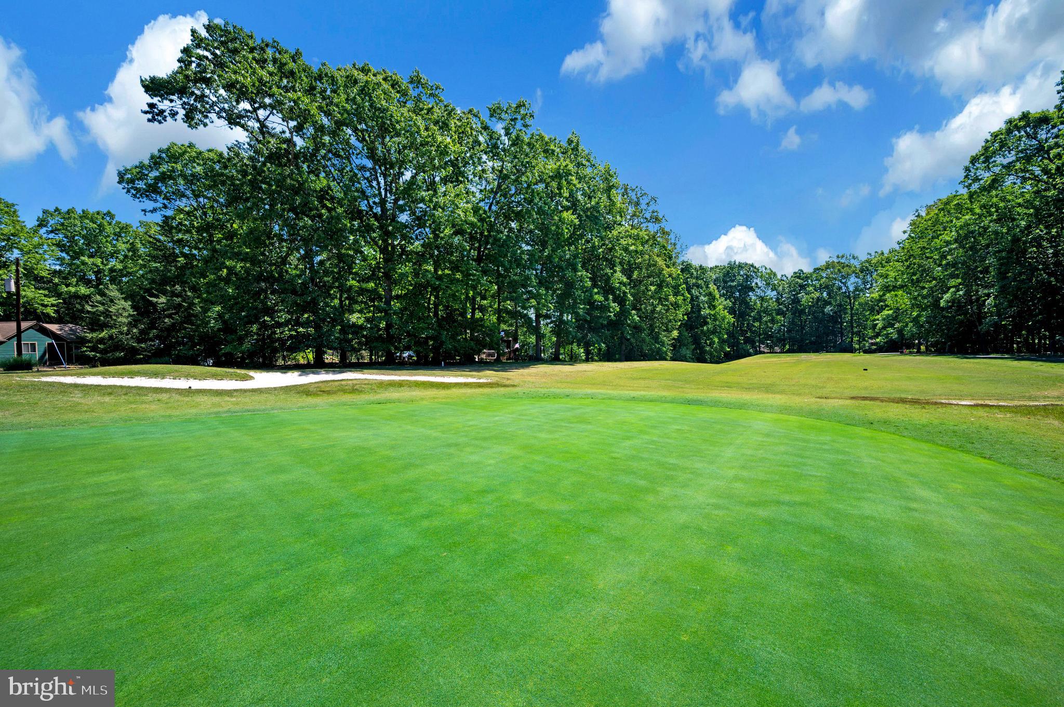
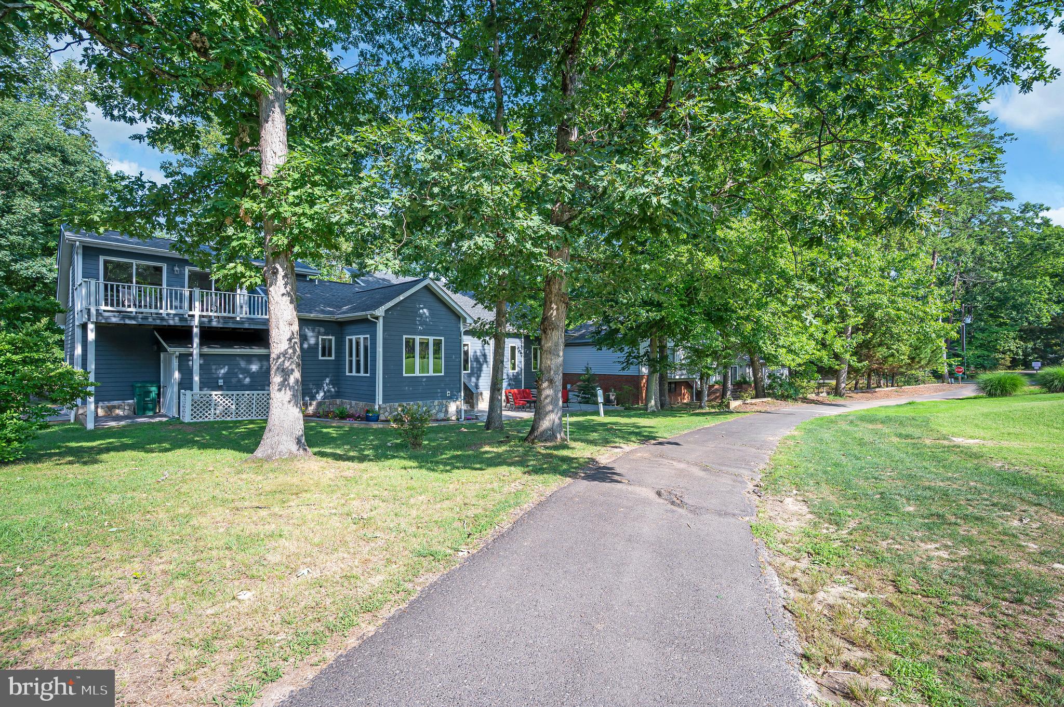
A premium Par 3 Golf Course lot that backs up to putting green,  a custom home built by a local master home builder, “Design Craft,” with wide-open views, the perfectly maintained greens, and the sense of space create an atmosphere that's difficult to replicate at 203 Limestone Lane. 

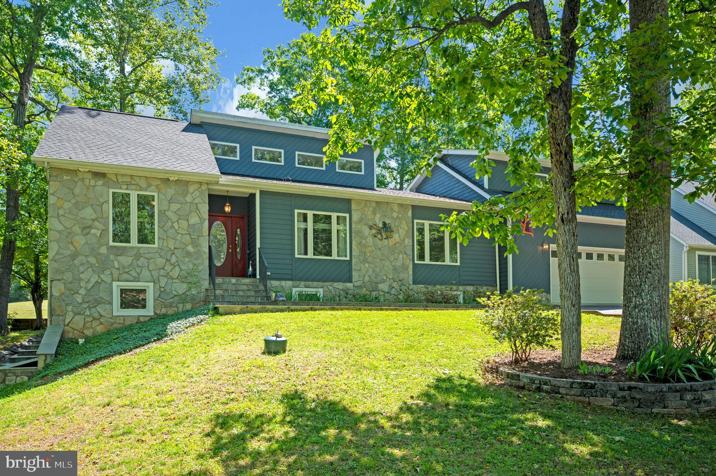
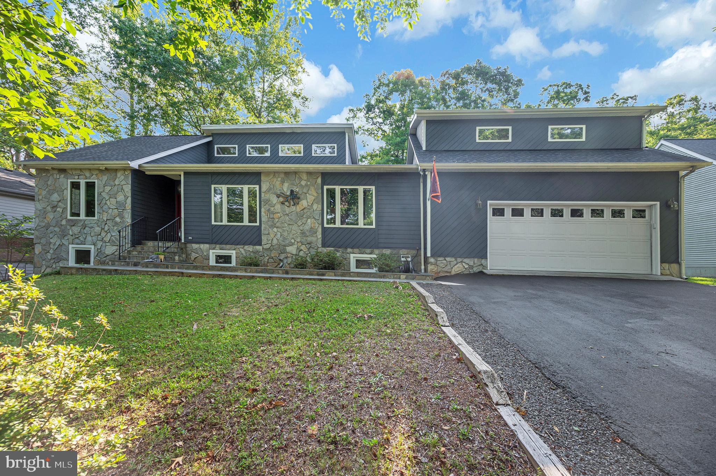
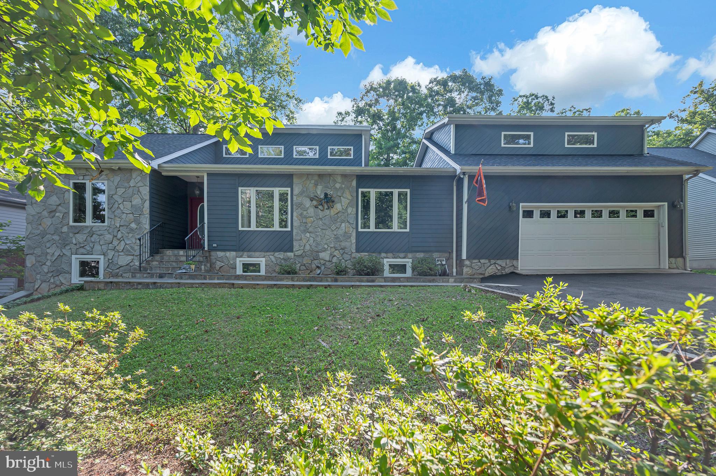
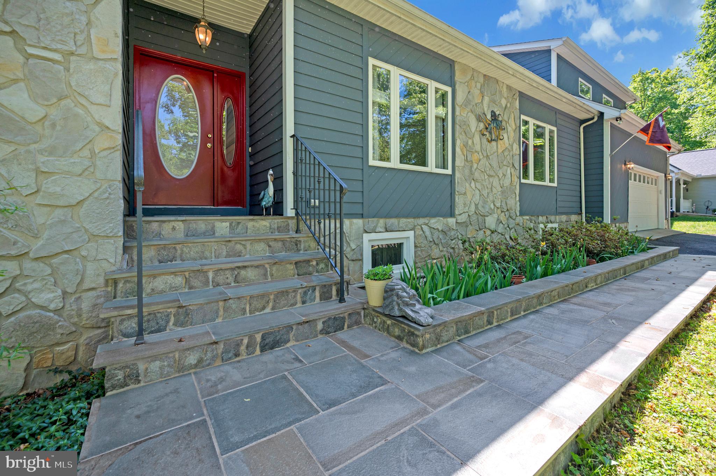
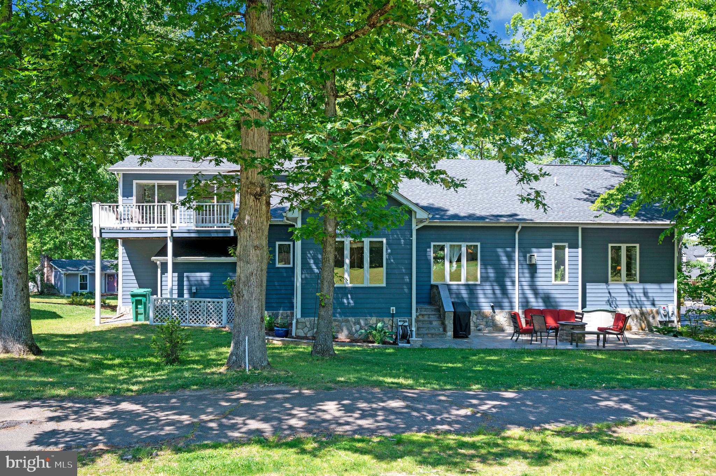
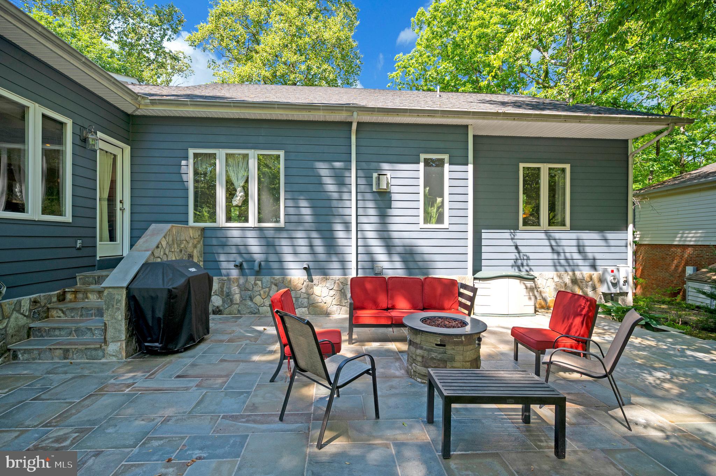
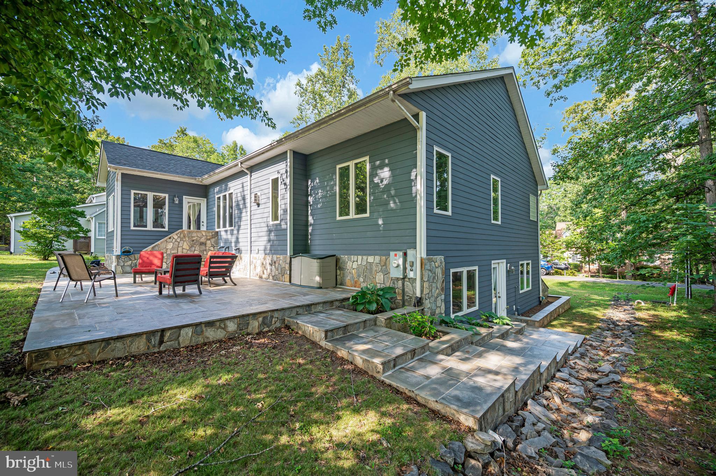
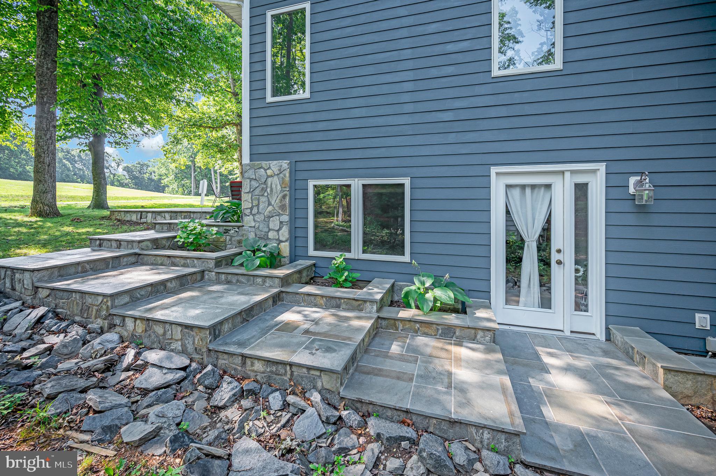
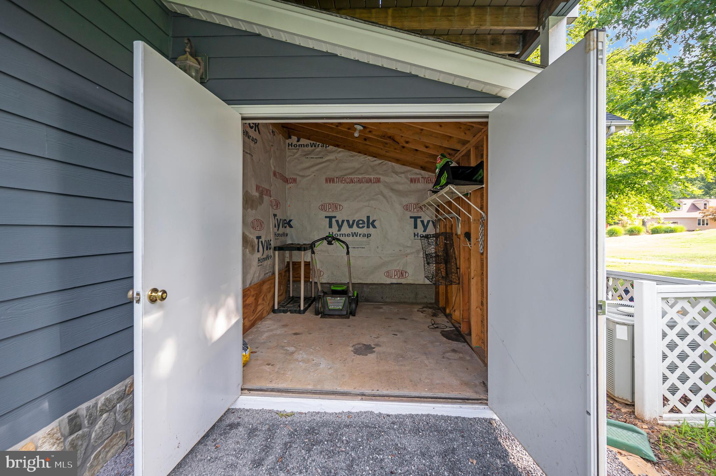
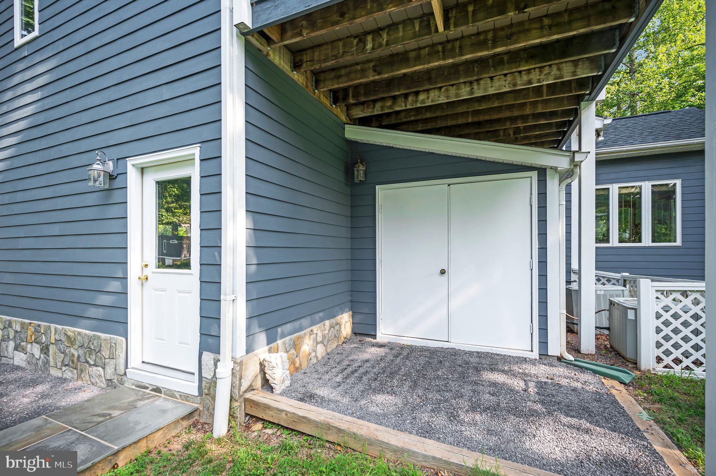
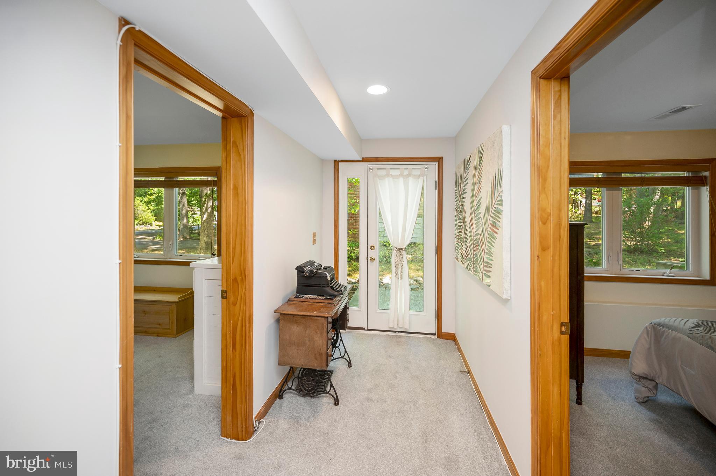
The home’s curb appeal sets the tone from the moment you arrive.  A beautifully designed slate stone walkway through manicured landscaping and a lush lawn before leading you inside. Your backyard steps off directly onto a pristine par-3 putting green, framed by a spectacular 180-degree panoramic view. Complete with an attached golf cart garage/shed conveniently located on one side and an elegant slate stone patio in the back that wraps around the other side of the home with slate stone steps leading seamlessly to a fully finished basement entry. 

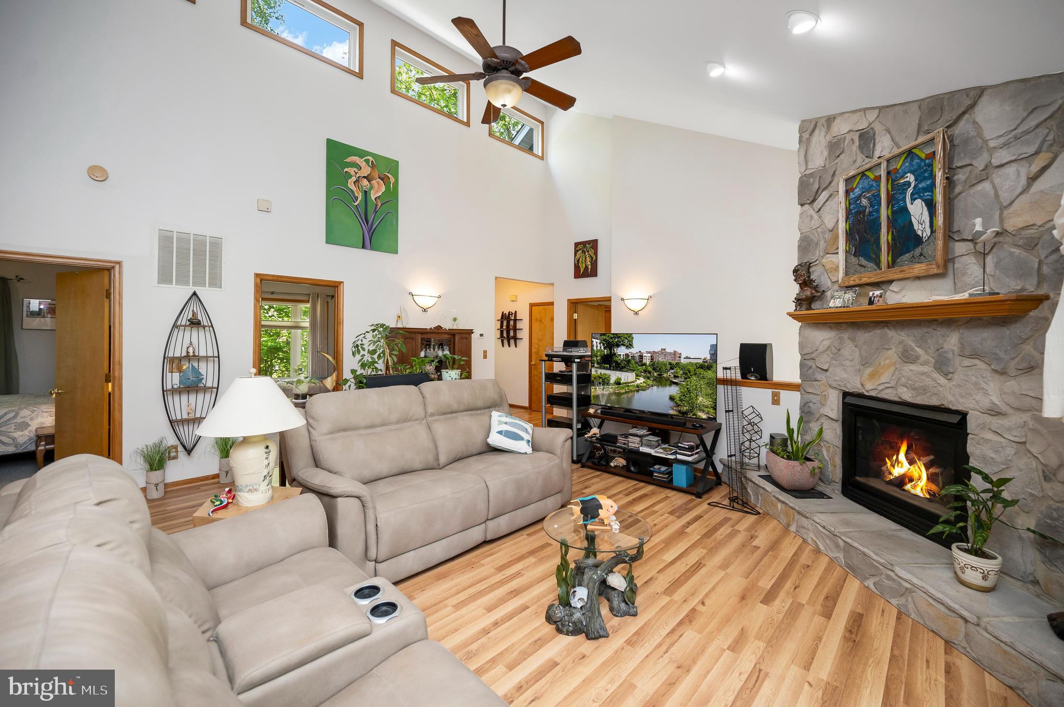
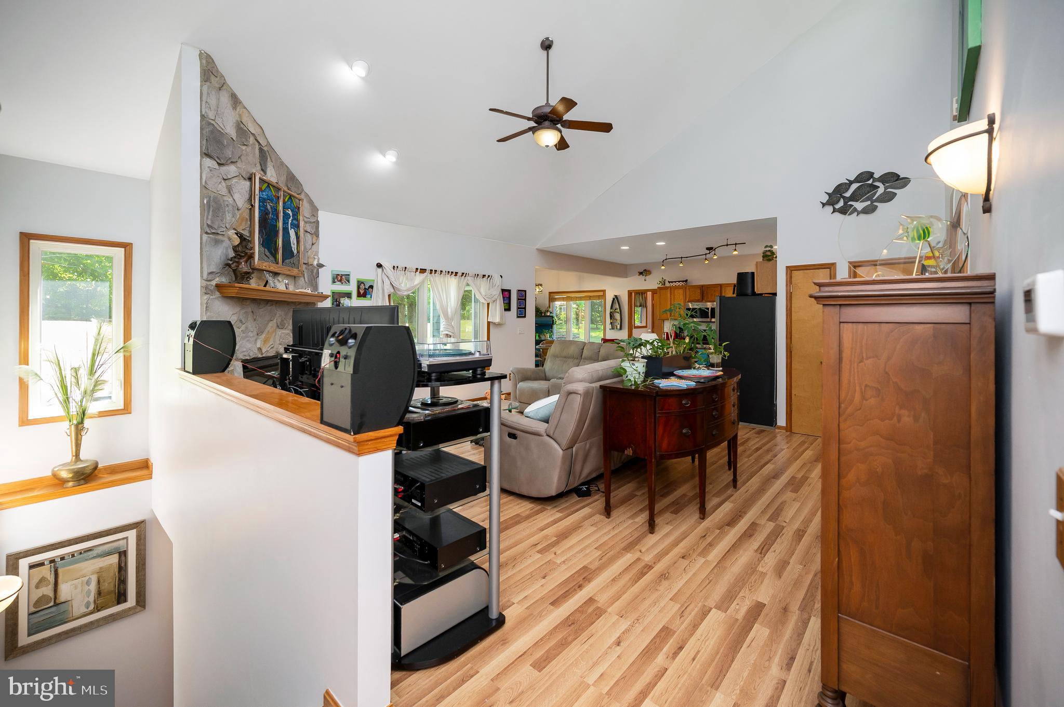
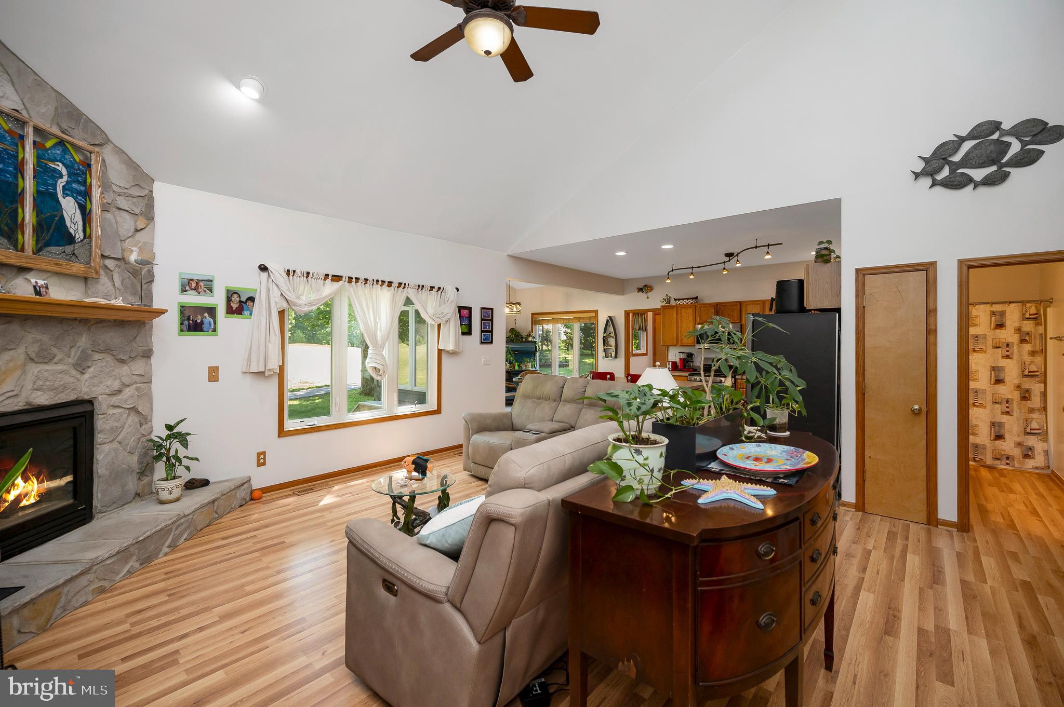
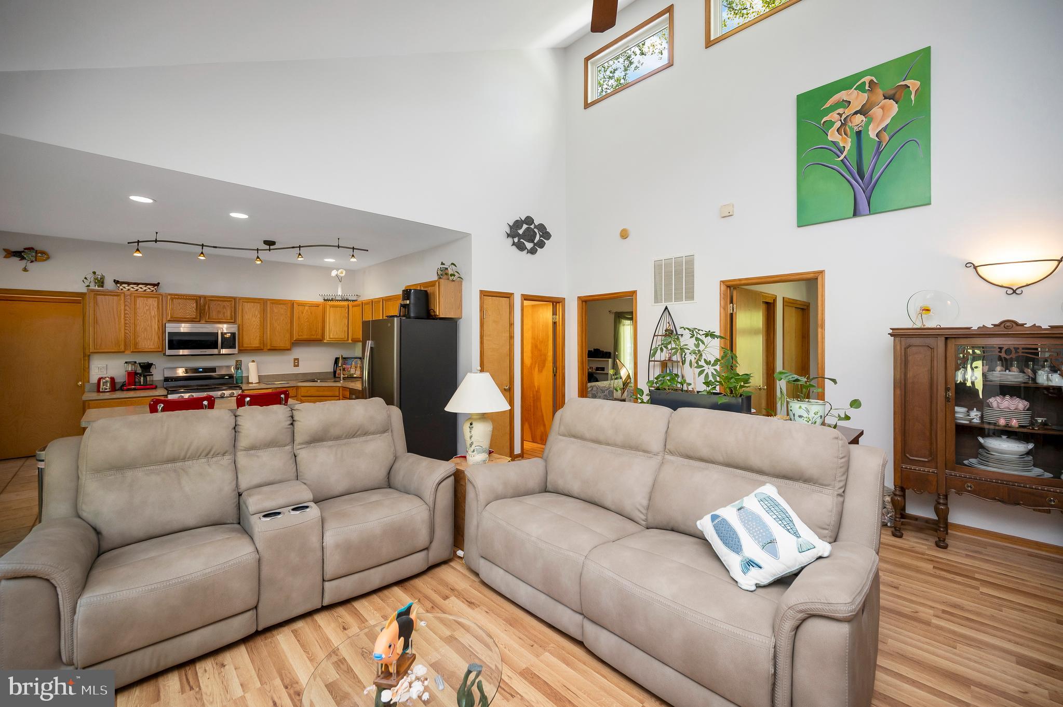
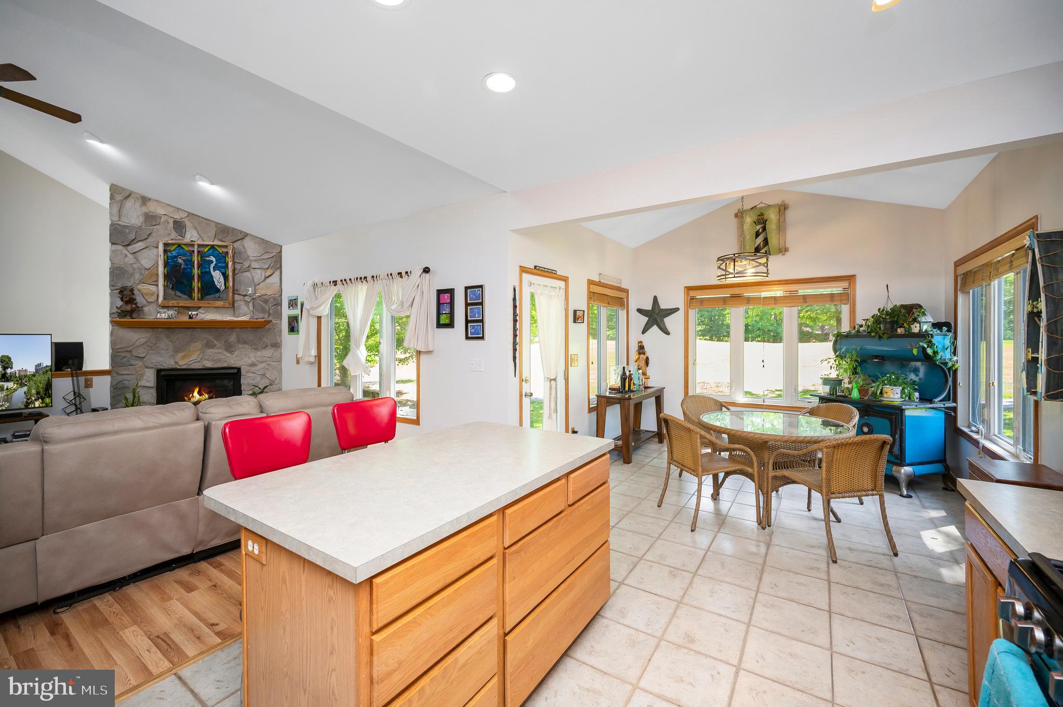
The living room immediately commands attention with soaring 20-foot-plus ceilings with natural light gleaming through and an impressive stone wall fireplace that anchors the space while adding warmth and character. Whether you're entertaining friends or enjoying a quiet evening at home, this is a room designed to bring people together.

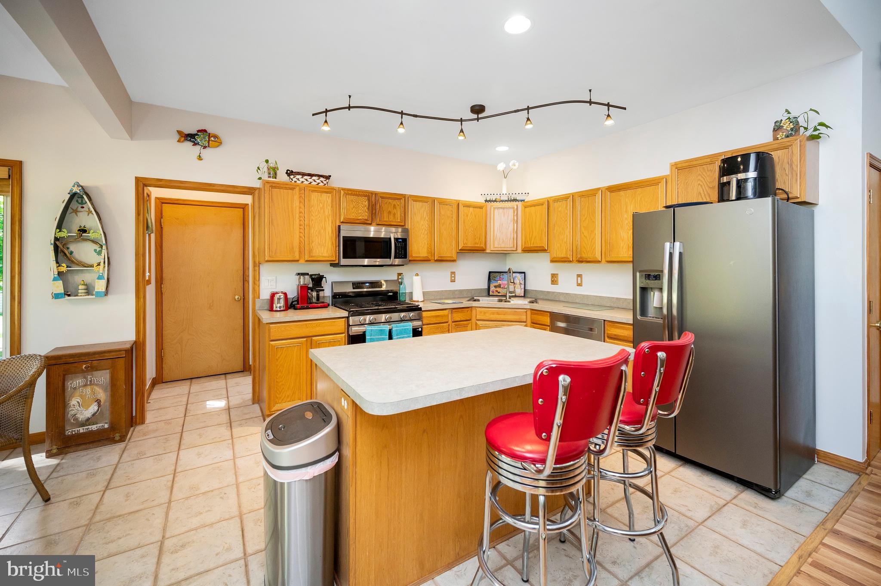
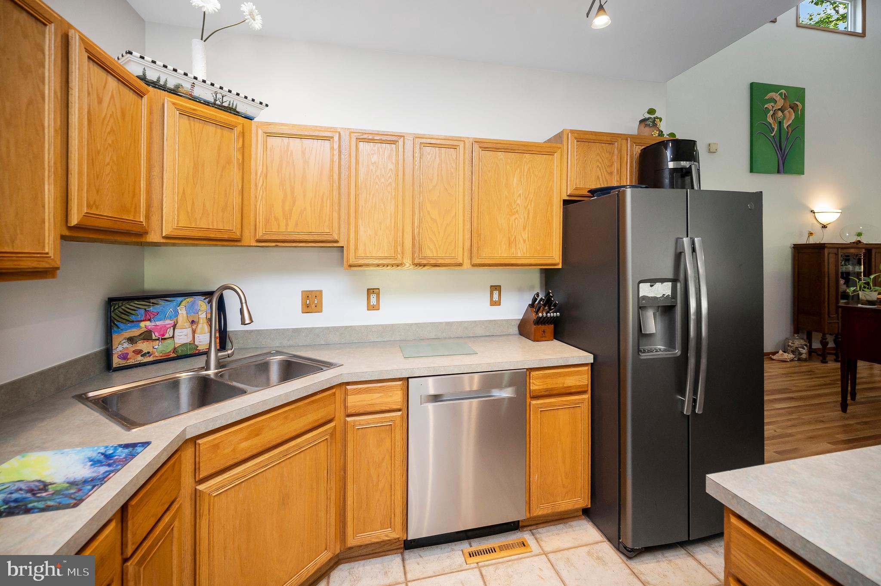
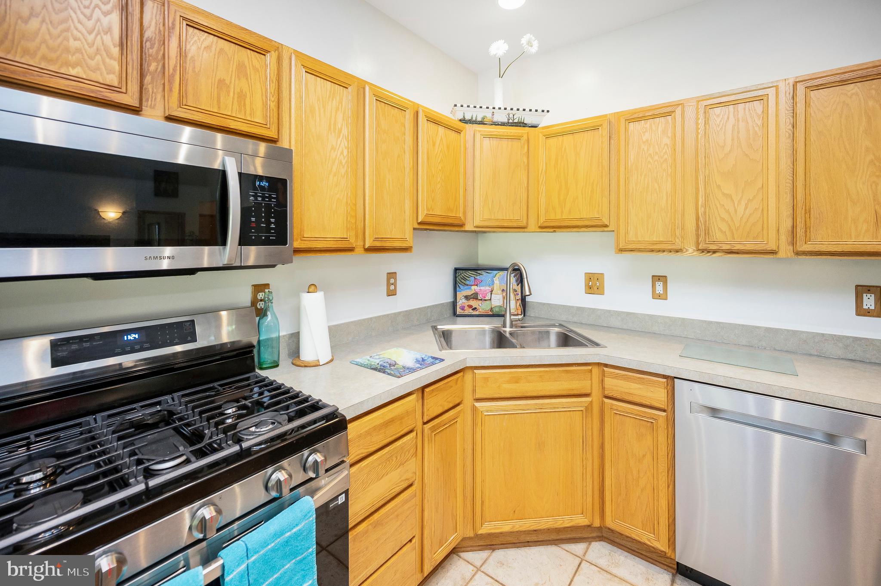
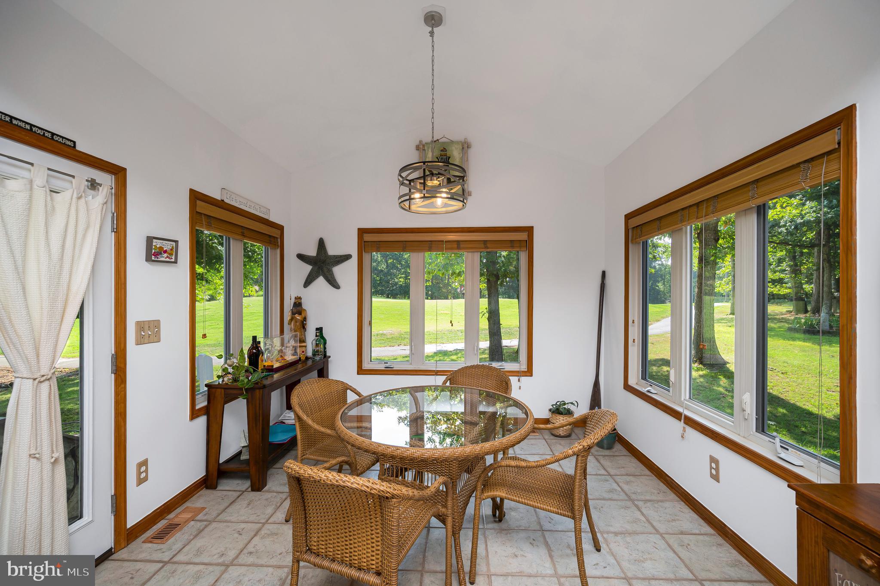
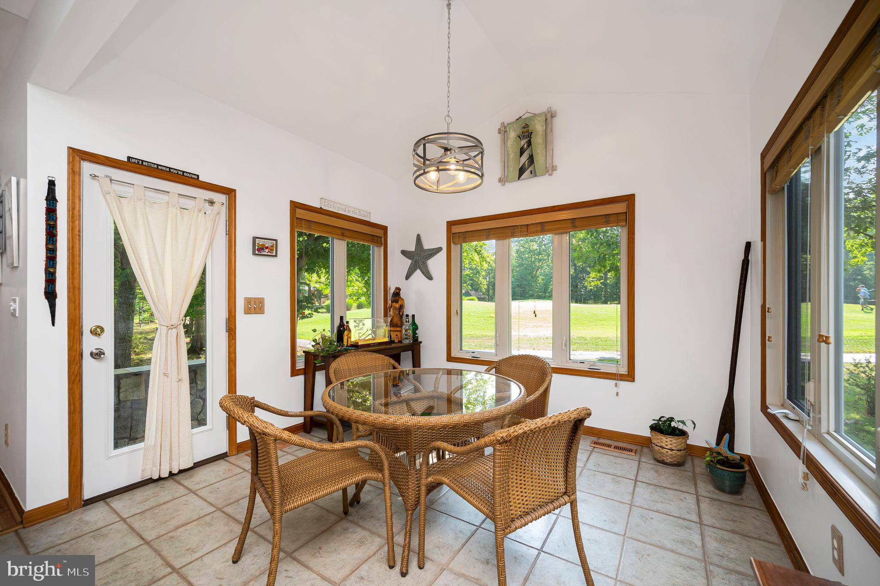
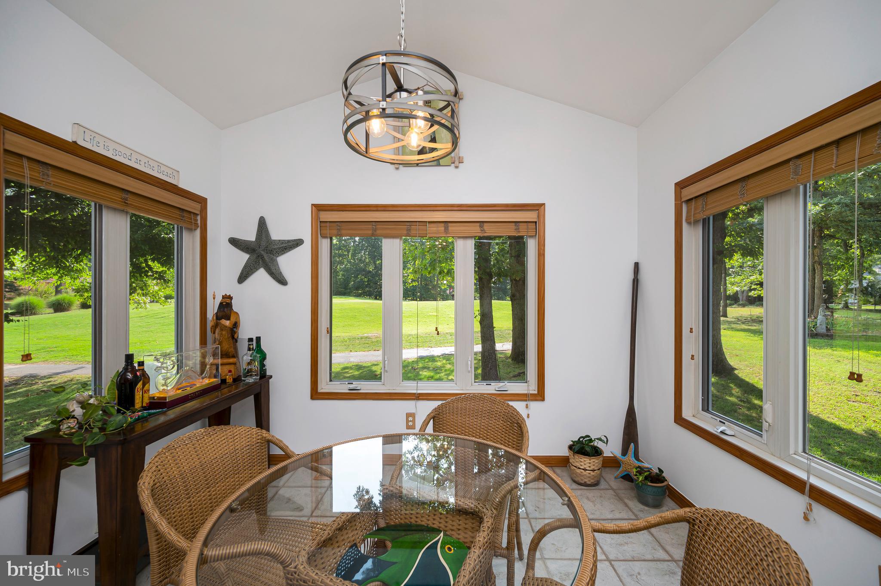
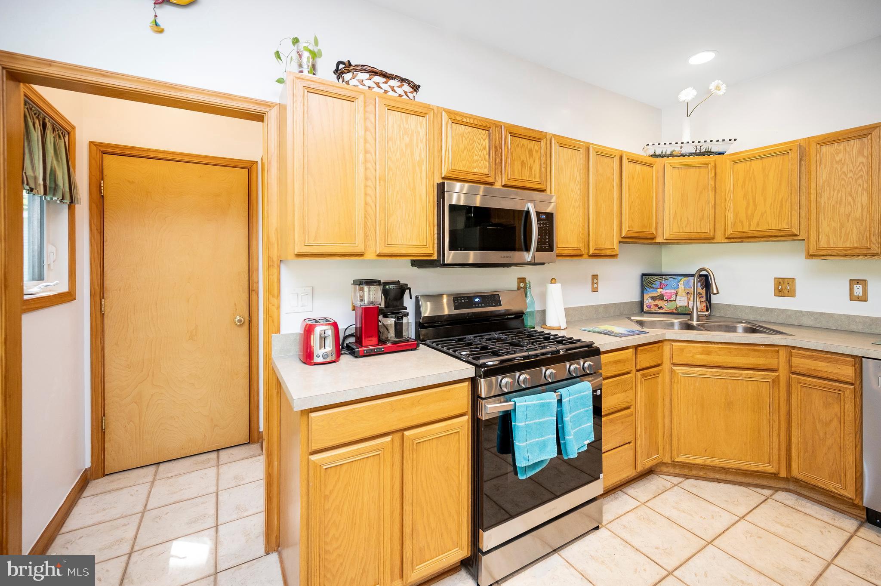
Just beyond, the kitchen balances functionality with connection. Recessed lighting, ceramic tile flooring, a breakfast bar, and a new dishwasher and stove make everyday living effortless, while the adjoining dining room is wrapped in natural light and framed by views of the golf course. It's the kind of setting that turns ordinary dinners into memorable moments.

Outside, the beautifully patterned slate stone patio feels like a natural extension of the home. Morning coffee tastes a little better with the fairways stretching before you. Evenings become a chance to unwind as the changing light settles across the greens. Without neighbors directly behind, the backyard offers a rare sense of openness that's as peaceful as it is beautiful.

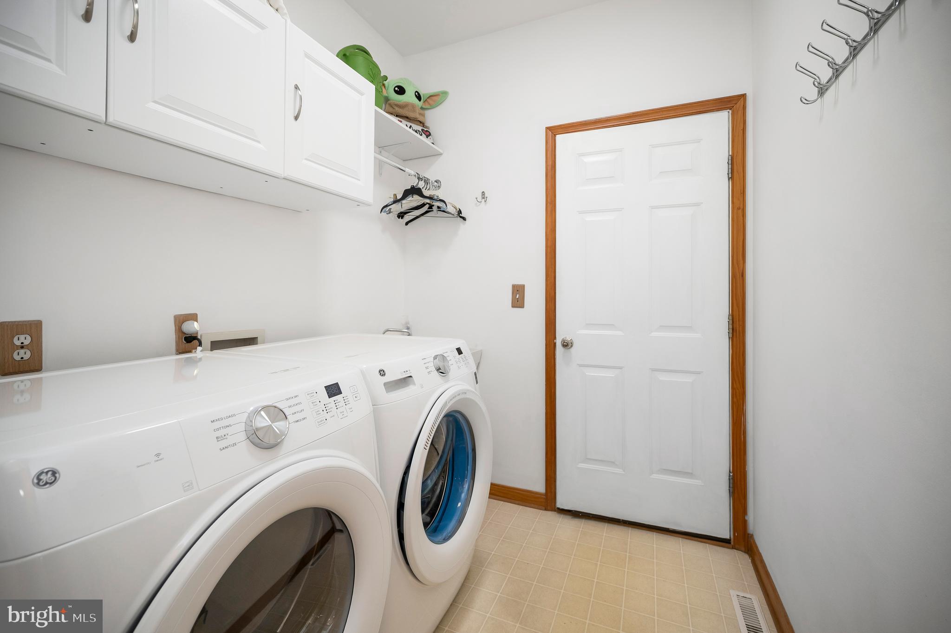
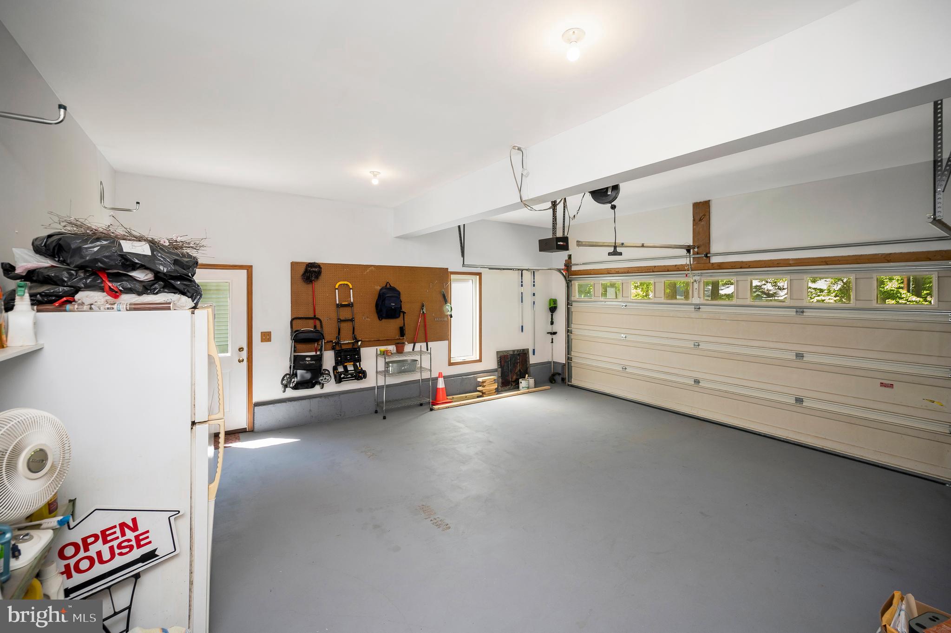
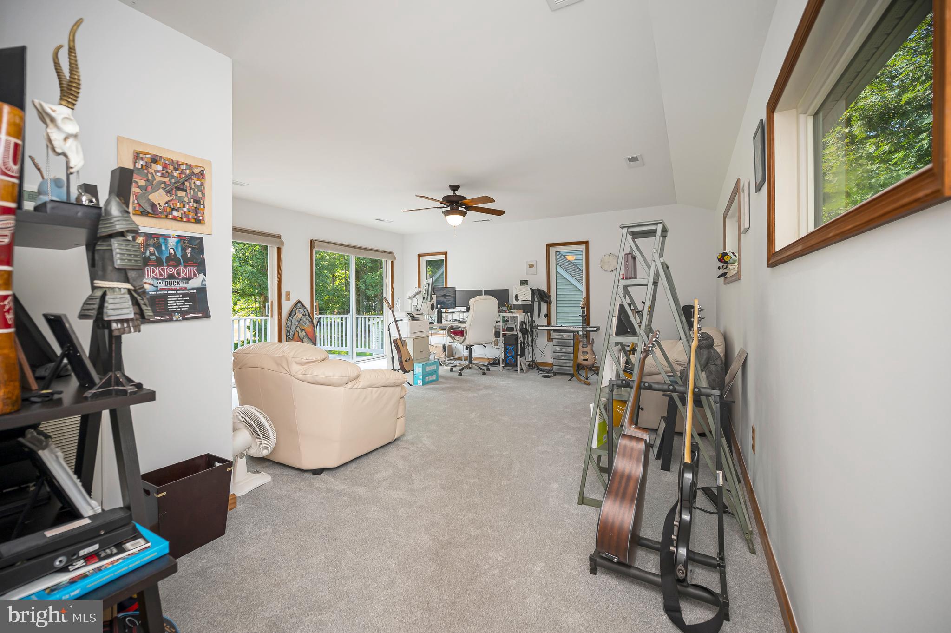
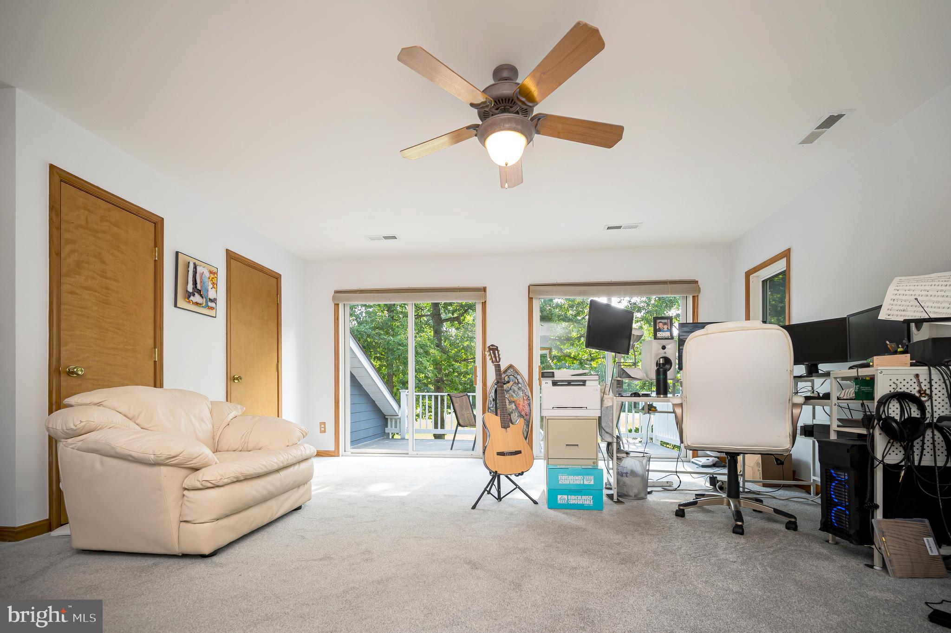
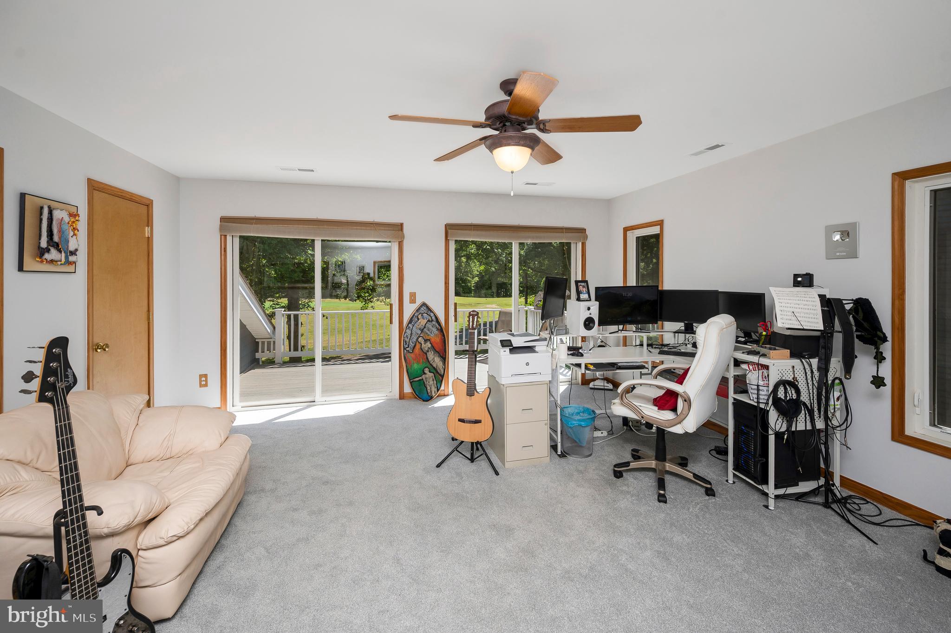
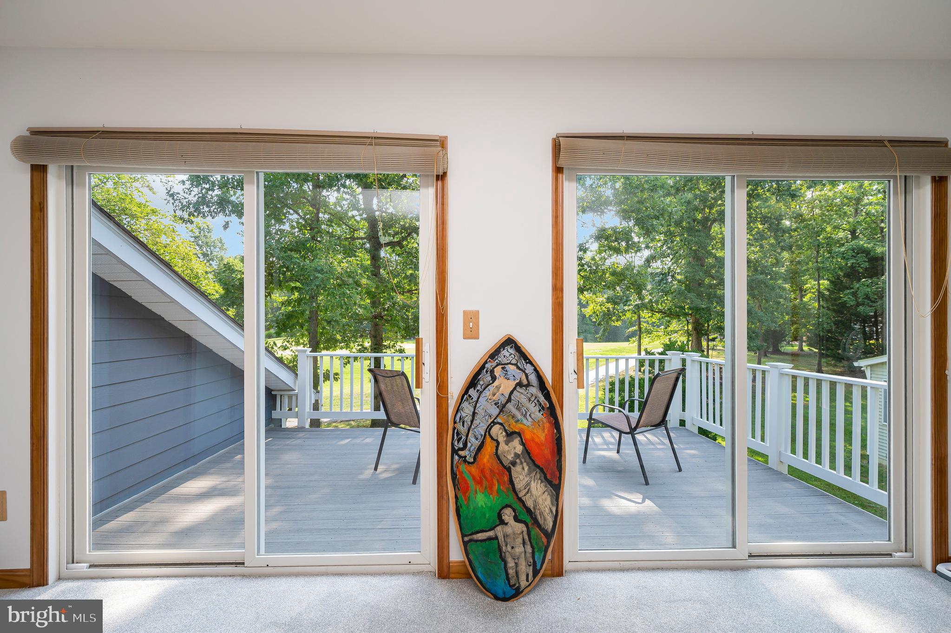
The home's flexibility continues beyond the kitchen, where a pantry, laundry room with brand new washer and dryer, and access to the garage lead to the spacious bonus room above. Complete with brand new carpet, a ceiling fan, a half bath, and its own private balcony overlooking the course, this space offers endless possibilities while giving you yet another place to enjoy the view.

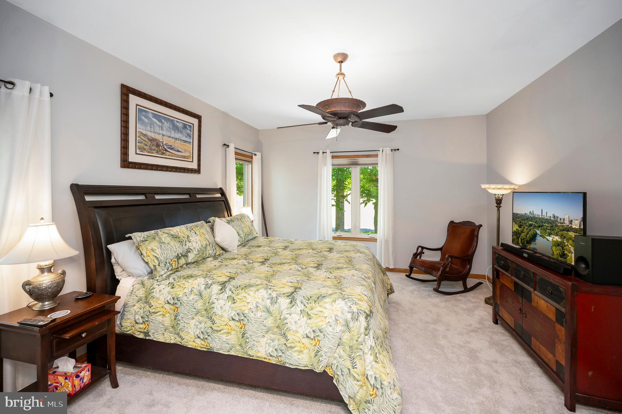
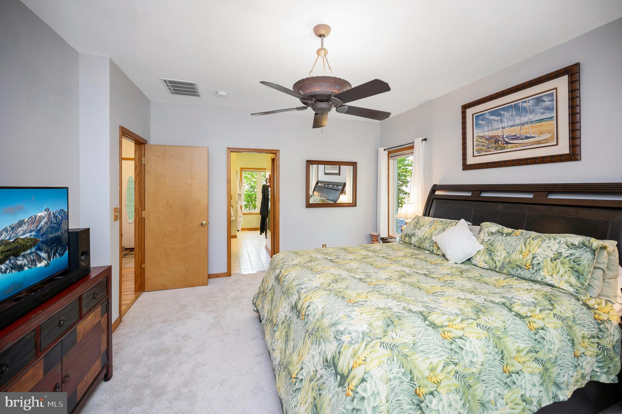
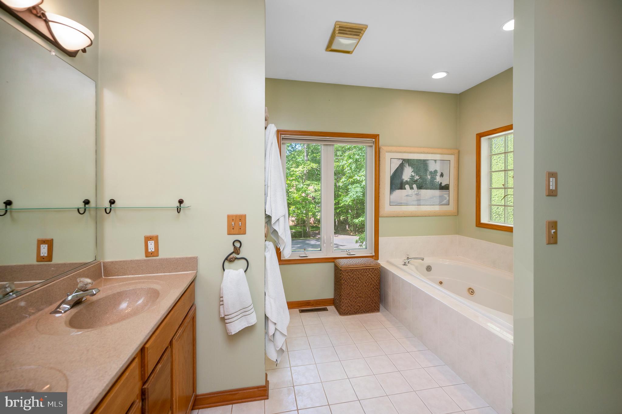
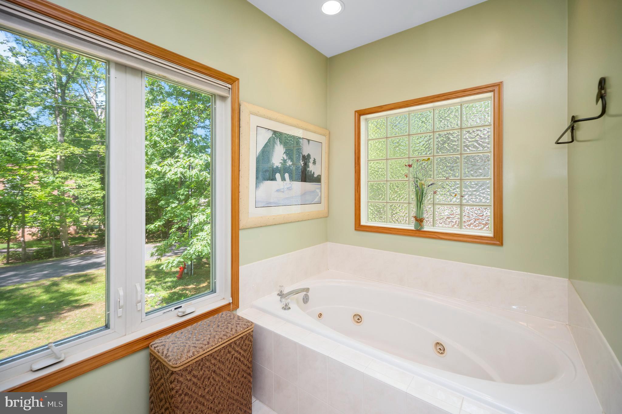
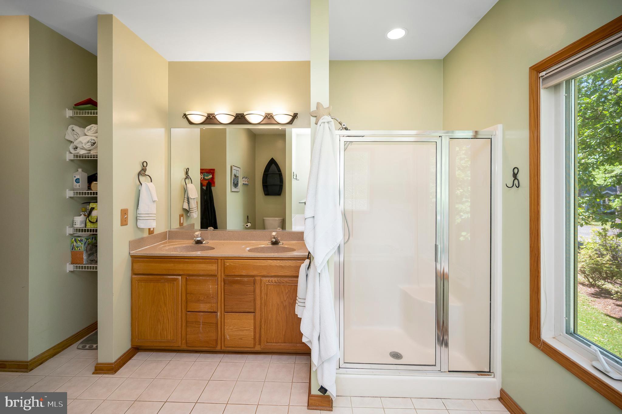
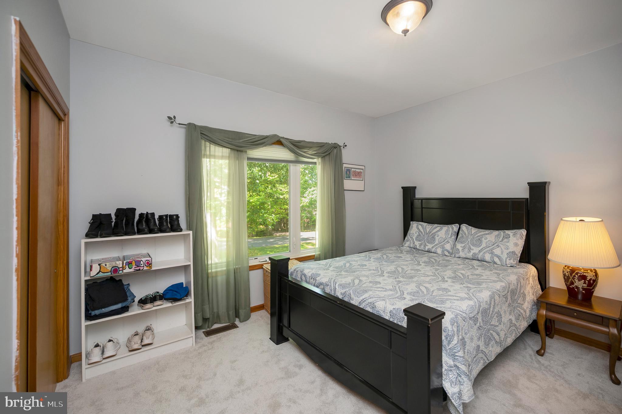
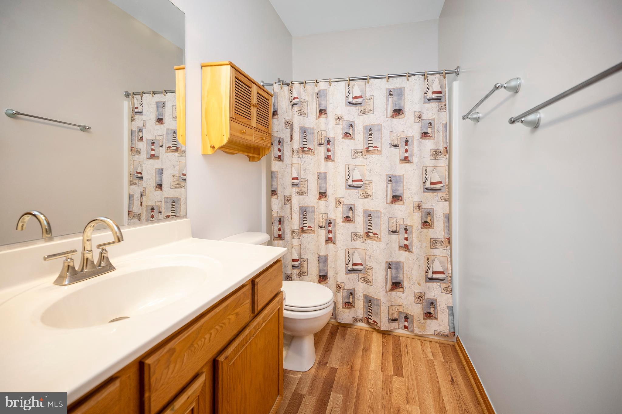
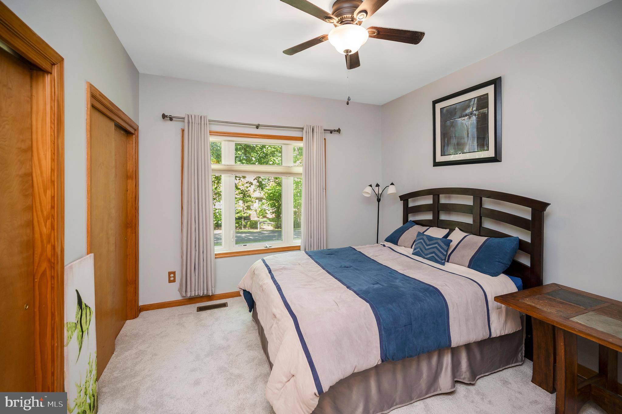
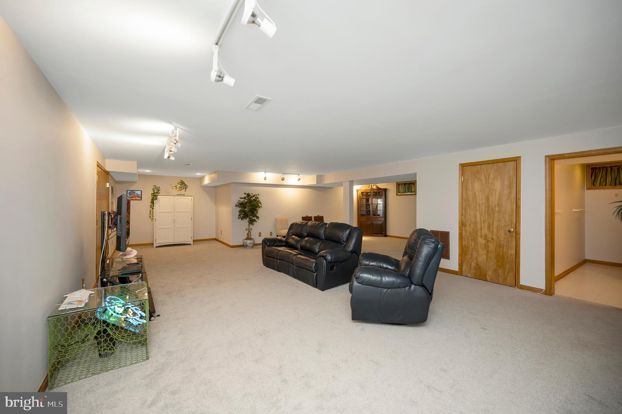
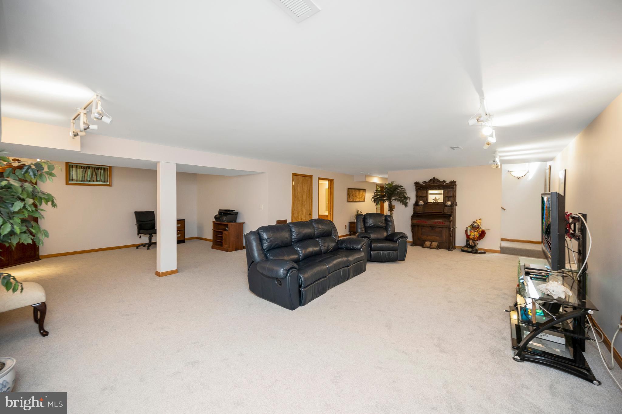
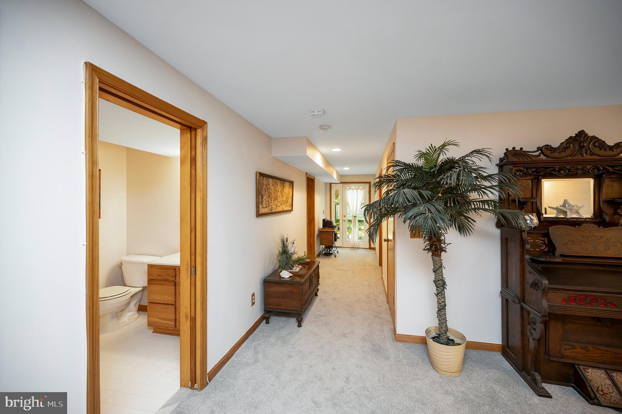
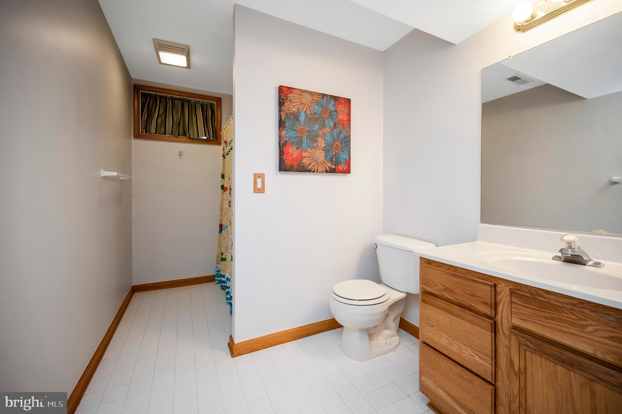
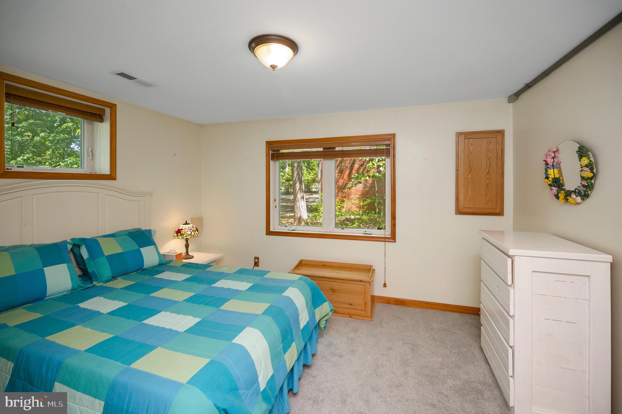
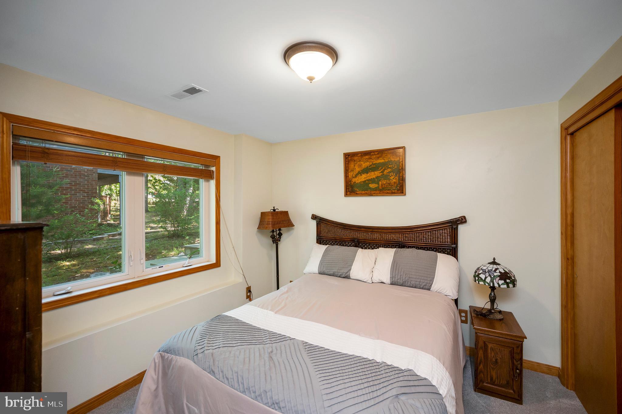
The primary suite provides a comfortable retreat featuring dual sinks, a soaking tub, and a separate walk-in shower. Two additional bedrooms complete the main level, while the finished basement expands the home's possibilities even further. With two additional bedrooms, a full bathroom, a generous recreation area, extra storage, and direct access to the side yard, there's room to accommodate guests, hobbies, or whatever life brings next.

While the home itself is exceptional, the setting makes it unforgettable. Whether you're an avid golfer or simply appreciate the beauty of living beside one of the community's most picturesque landscapes, this home offers a front-row seat to the scenery every single day.

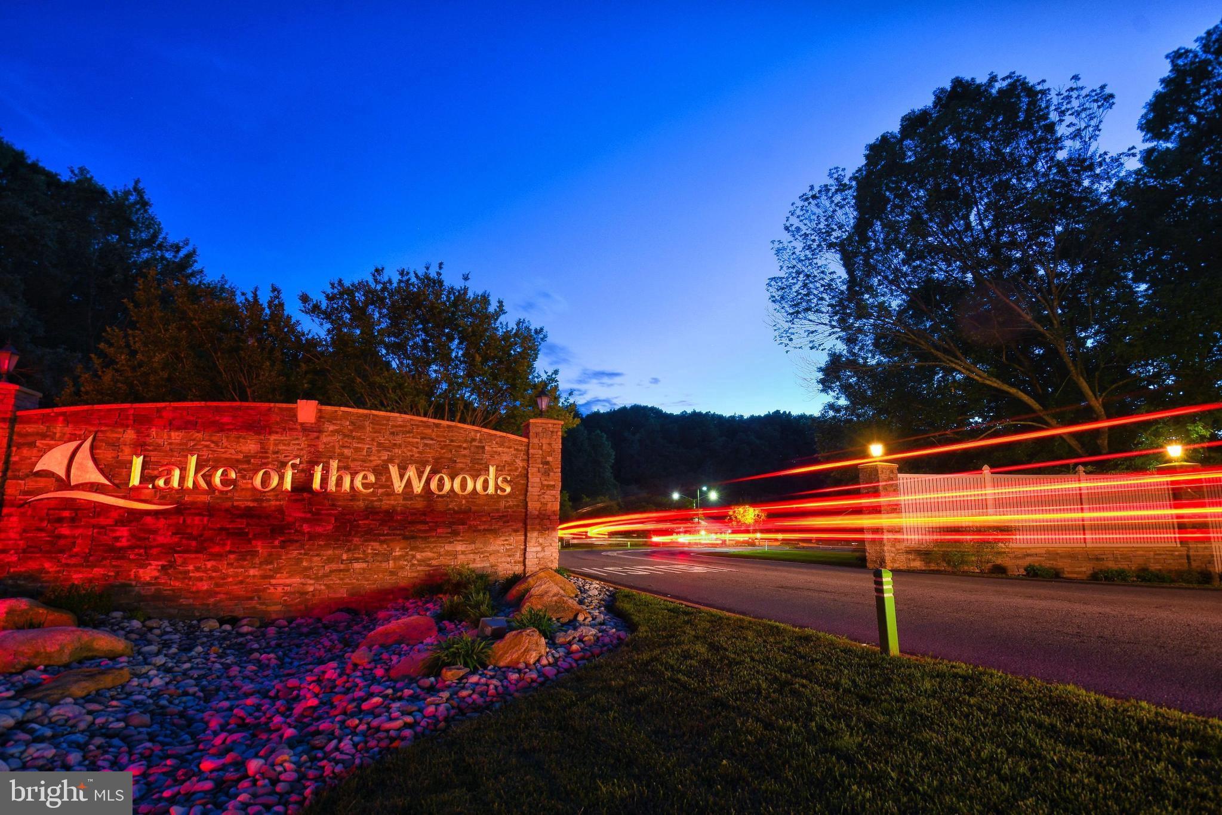
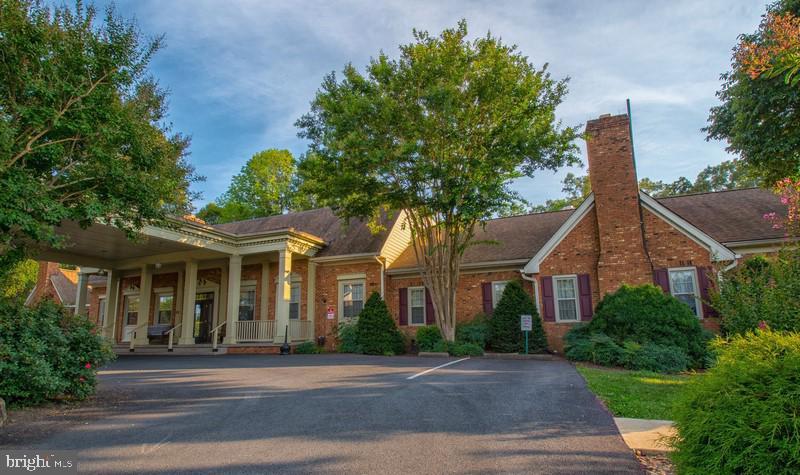
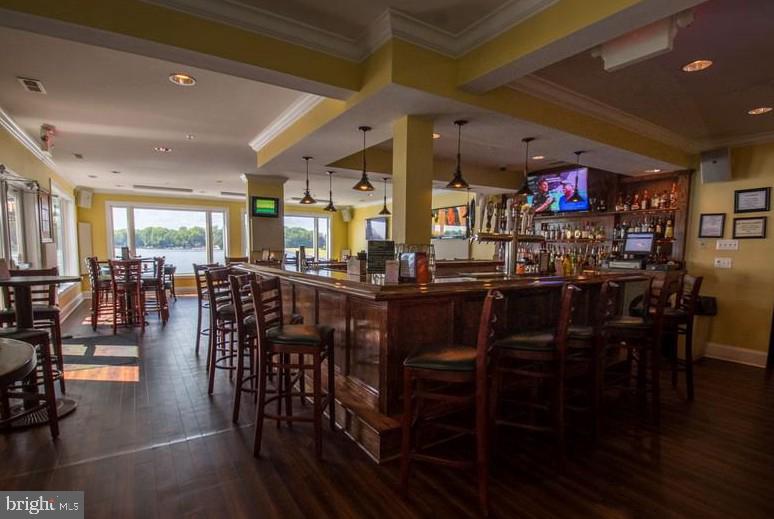
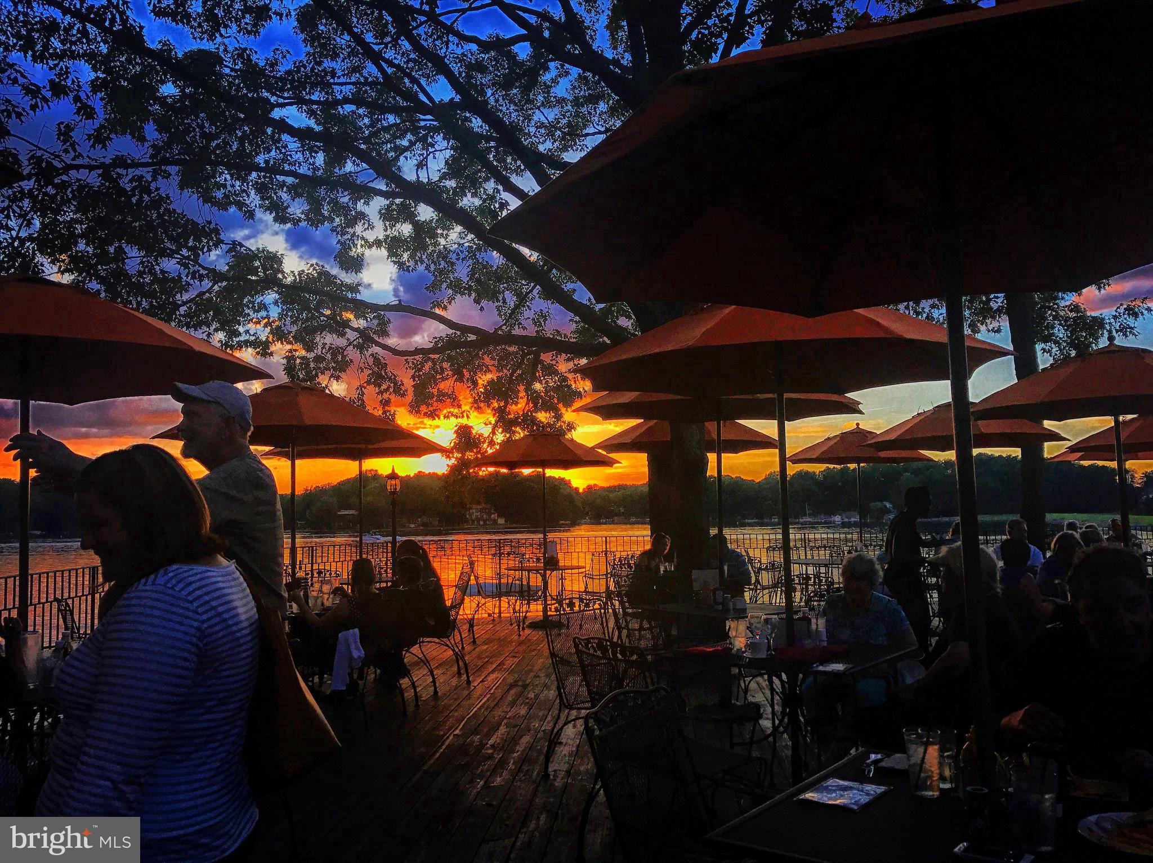
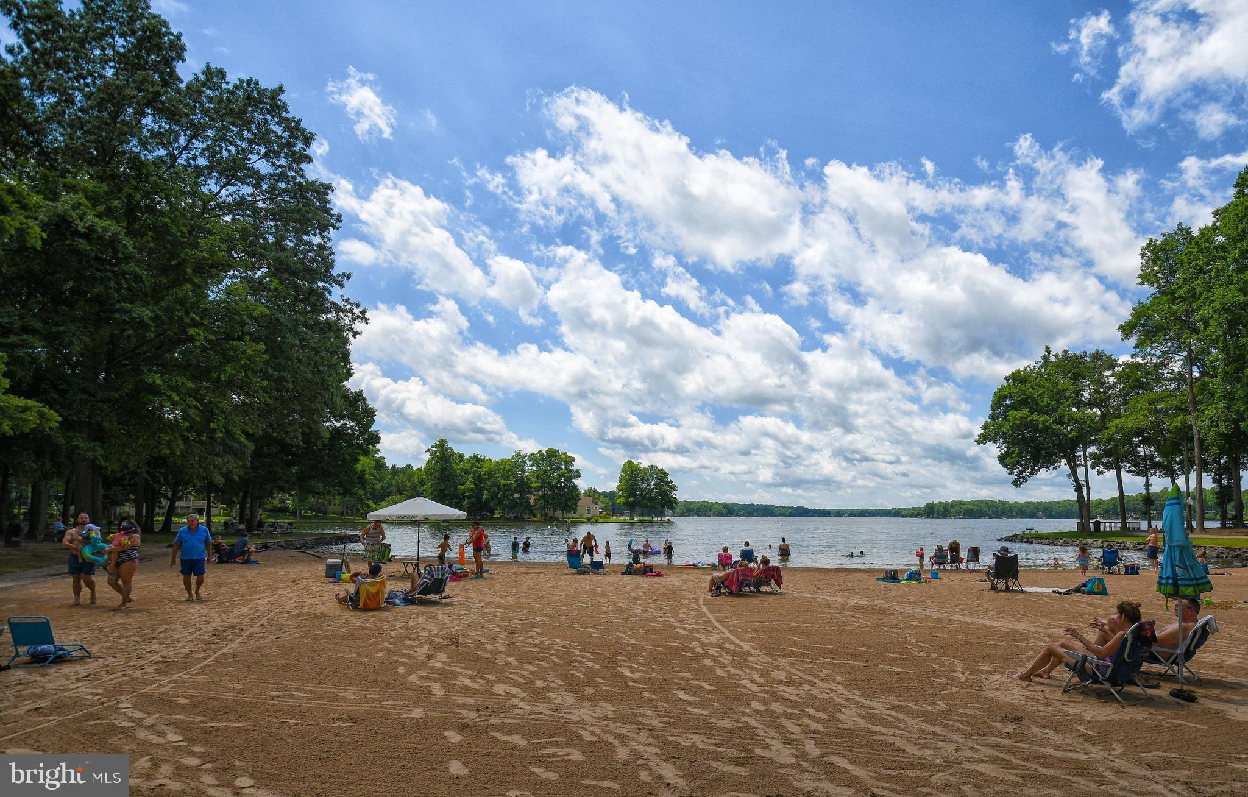
Beyond your backyard lies everything that makes Lake of the Woods one of the region's most desirable gated communities. Residents enjoy access to two lakes, beaches, boating, kayaking, water skiing, an equestrian center, golf, fire and rescue services, a church, and more than 60 clubs and organizations. Every day brings another opportunity to explore, connect, or simply enjoy the lifestyle that has drawn so many to this community.

Located in Orange County, residents also benefit from low real estate taxes while enjoying a community where homes range from the $300,000s to more than $2 million. If you've been searching for a home where peaceful golf course views, flexible living spaces, and an exceptional community come together, 203 Limestone Lane is ready to show you what everyday living can feel like.

203 LIMESTONE LANE

Message successfully sent.

What would you like to know?

What is 3 + 4 ?

I agree to receive email communication and understand I can unsubscribe at any time.

I agree to be contacted by Charis Realty Group - Christine Issler, Broker via call, email, and text for real estate services. To opt out, you can reply 'stop' at any time or reply 'help' for assistance. You can also click the unsubscribe link in the emails. Message and data rates may apply. Message frequency may vary. Privacy Policy

Related Properties

Welcome to your charming retreat nestled in the tranquil community of Lake of the Woods. This cottage-style, one-level residence perfectly blends quaint character and modern comfort, offering an ideal lifestyle for those seeking peace and serenity. Following a major renovation around 2019, this home now features a stylish and inviting design while retaining its cozy essence.

Recent updates have further enhanced this residence, including freshly painted kitchen, dining, and living room areas (2026), along with new exterior door trim painted. The gourmet kitchen boasts a brand-new fridge (2025), faux wood shelves next to the fridge (2025), and a standalone pantry cabinet system for added storage (2025).  

Additional upgrades include new wire closet rack in the primary bath closet (2025), black faucets in the kitchen and baths (2021), and all new stylish black knobs and locks (2021). The designer touches extend to the wallpaper (2022), bathroom mirrors, and designer lights in the bathrooms (2021).

Come check out an inviting open floor plan with tile flooring that seamlessly connects the living, dining, family and kitchen areas. The living area is perfect for entertaining, enhanced by recessed lighting and a dining area that invites leisurely mornings, plus a large L shaped "island" in the kitchen area with more seating. This home includes three well-appointed bedrooms, featuring fans for comfort (2021) and carpet throughout the bedrooms. The primary suite boasts an en-suite bathroom with beautifully designed features, including a tub shower and dual sinks.

The outdoor space is equally inviting, with two decks overlooking the picturesque channel on the main lake. With 47 feet of waterfrontage, a new dock ladder (2021), and your own dock, you'll have direct access to the lake—perfect for boating, fishing, or simply enjoying the views. A large custom-built storage shed (2020) adds extra convenience and a place to store your lake toys.

As part of Lake of the Woods, residents enjoy a wealth of amenities (some with separate fees), including two community pools, basketball courts, tennis and pickleball courts, multiple beaches with parking, a gym, a dog park, and two boat ramps. With gated access, a nearby golf course and community horseback riding and jogging paths cater to an active lifestyle.

Additional enhancements include new landscaping with flowers and mulch (2026), an easement drainage culvert system (2020), automatic exterior lights (2021), solar panel driveway path lights (2021/2026), and buried high-speed internet and cable lines (2021), and a new water line to the street (2022).

This property is not just a house; it’s a lifestyle. Experience the beauty of lakeside living where every day feels like a vacation. With its prime location on the main lake, updated features, and exceptional community amenities, this residence is a rare find that promises comfort and a true sense of belonging. Situated between Culpepper and Fredericksburg and only 90 minutes to DC and can be even quicker with the extended HOV lanes on 95. See attached list of updates.
#VAOR2014142

LOCUST GROVE

102 CONFEDERATE CIRCLE

3 Beds

2 Baths

1,300 Sq.Ft.

$625,000

MLS#: VAOR2014142

Welcome to 35338 Pheasant Ridge Road in Locust Grove, VA—a spacious and beautifully updated 5-bedroom, 3.5-bath home offering the perfect blend of comfort, functionality, and peace of mind. Major system updates have already been completed, including a roof, siding, HVAC system, and water heater, all replaced within the last 3 years. 

Inside, you'll find new luxury vinyl plank flooring throughout the upper level, creating a fresh, modern feel and low-maintenance living. The thoughtfully designed floor plan provides ample space for both everyday living and entertaining, with generous bedrooms and multiple gathering areas throughout the home.

The recently refinished basement adds valuable living space and versatility, making it ideal for a recreation room, home office, gym, media room, or guest accommodations. With 5 bedrooms and 3.5 baths, there's plenty of room for family, guests, and flexible living arrangements.

Located in the desirable Locust Grove area, this move-in-ready home combines substantial recent upgrades with spacious living, making it an exceptional opportunity for today's buyers. Schedule your private showing today and discover all that this beautifully maintained property has to offer.

**Assumable VA Loan**
#VAOR2015304

LOCUST GROVE

35338 PHEASANT RIDGE

5 Beds

3 Baths

3,429 Sq.Ft.

$525,000

MLS#: VAOR2015304
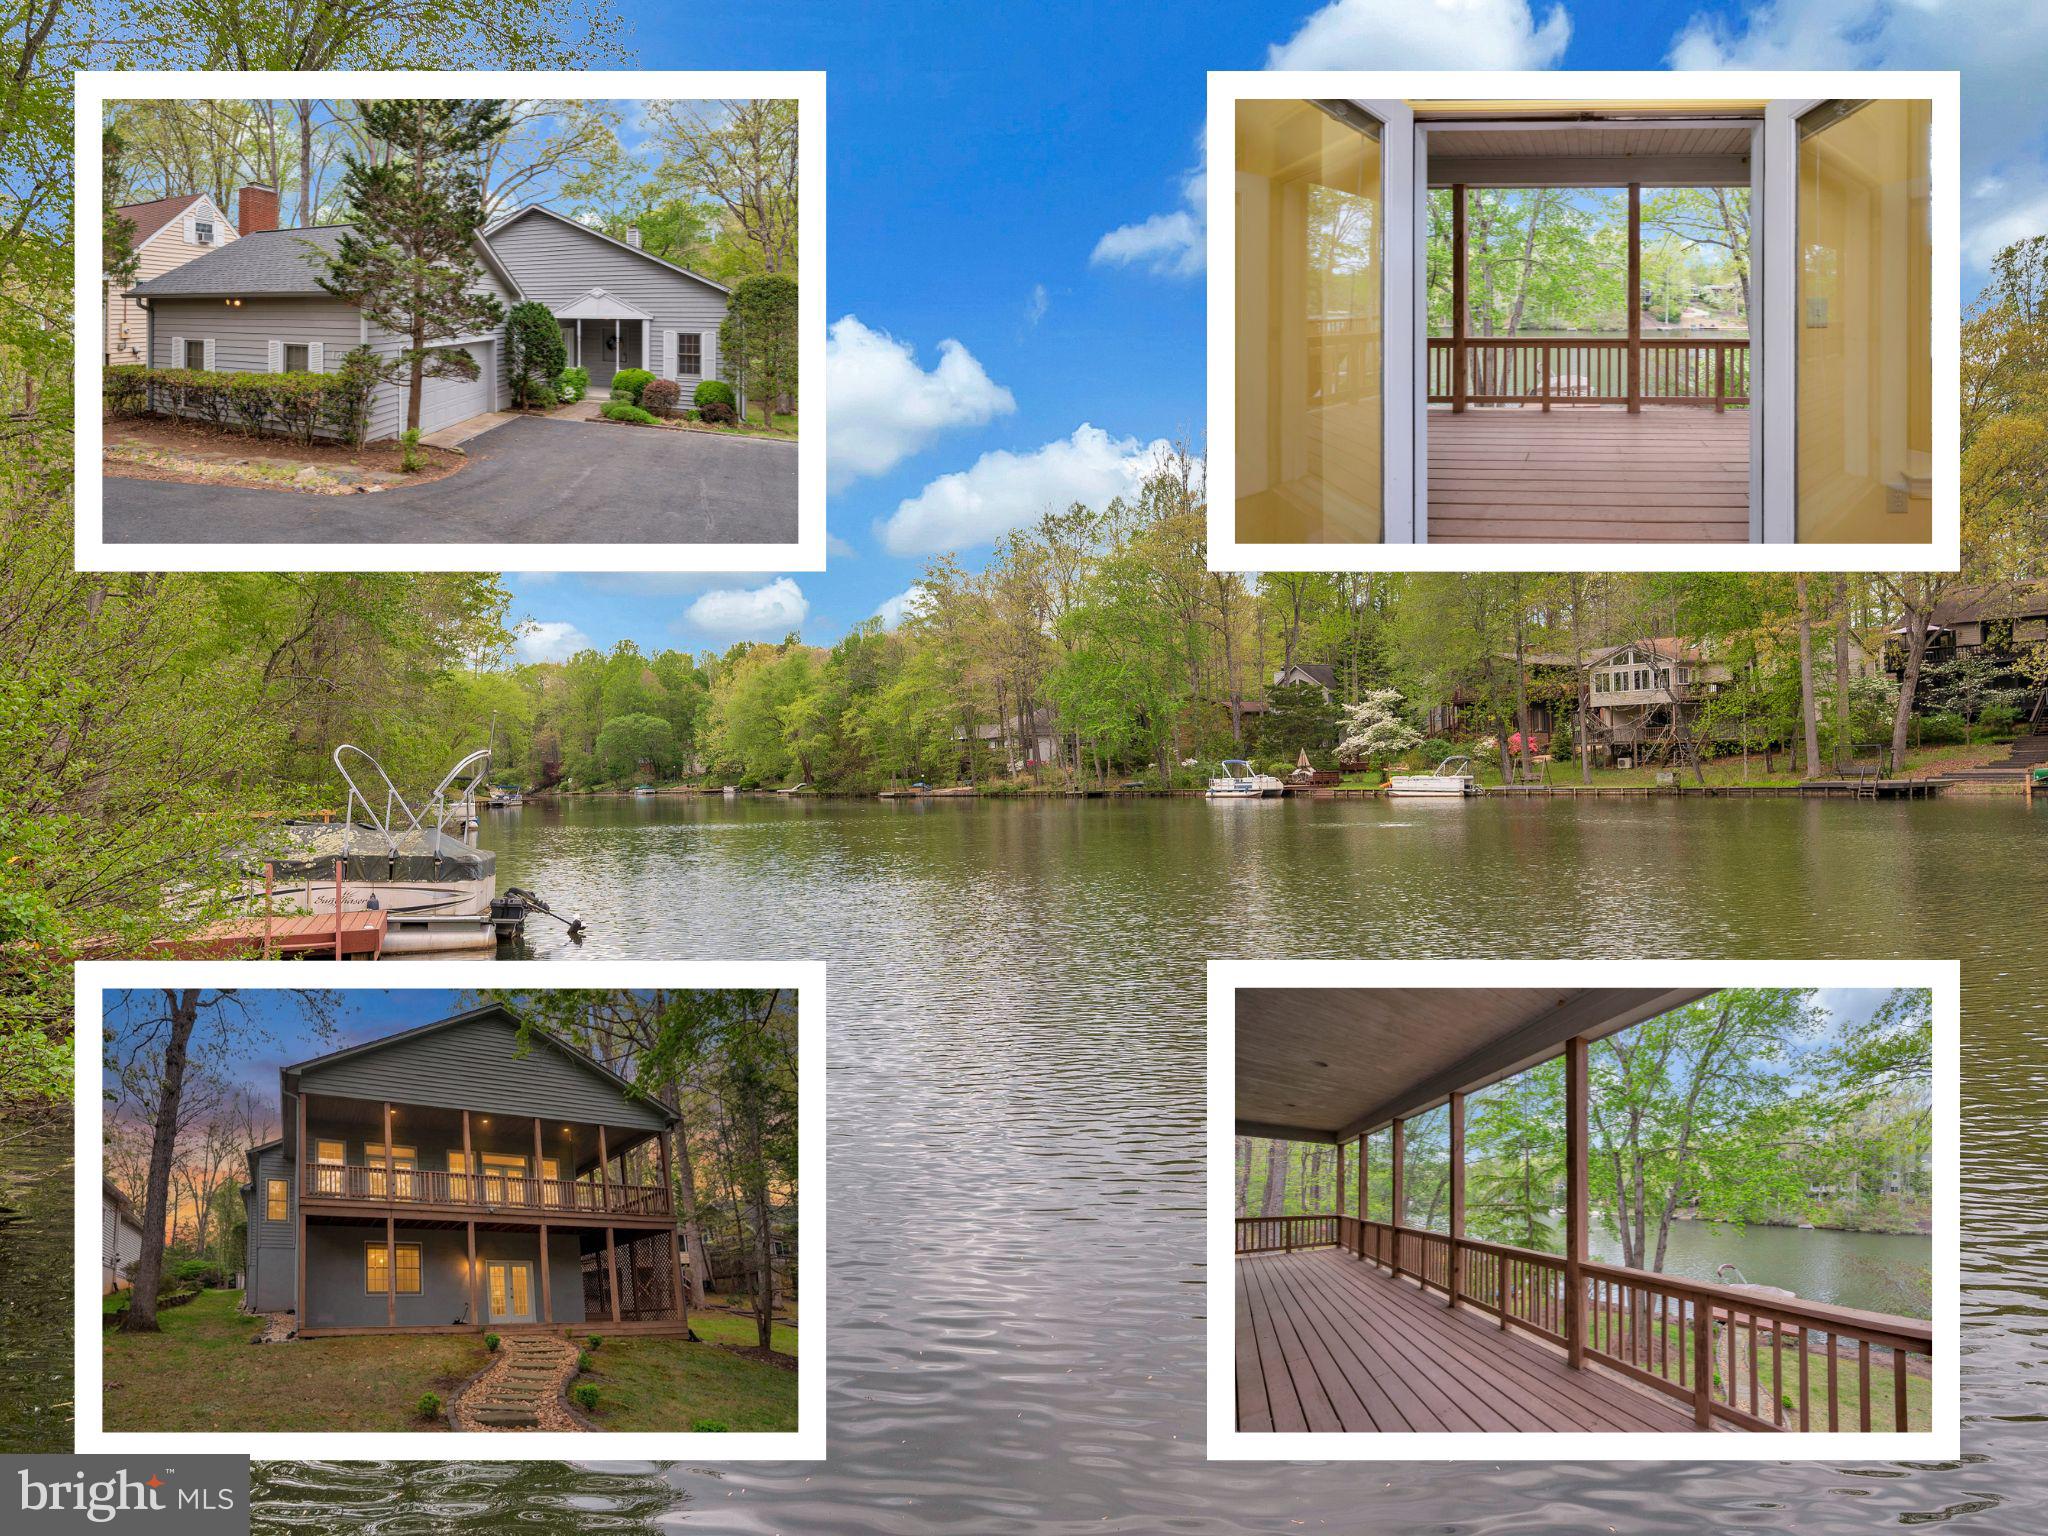
Some homes invite you inside. Others invite you to slow down, settle in, and embrace a different way of living. Welcome to 141 Larkspur Lane, where the shores of Keaton Lake become part of your everyday view and life naturally moves at a more peaceful pace.

The circular paved driveway welcomes you home, while the charming front porch offers a quiet place to start the morning with a cup of coffee or unwind as the day comes to a close.

Inside, 10-foot ceilings and generous living spaces create a home that feels both spacious and comfortable. The tiled foyer leads into a retro kitchen filled with character, where meals, conversations, and memories come together. Just beyond, the oversized laundry room provides abundant storage along with a built-in ironing board, making everyday routines a little easier. The kitchen flows effortlessly into the formal dining room and living room, creating an inviting setting for holidays, family dinners, or weekends spent with friends after a day on the lake.

The living room is where the lake begins to steal the show. A cozy fireplace creates the perfect gathering place on cooler evenings, while expansive windows frame the peaceful waters of Keaton Lake. Open the sliding glass door and step onto the wraparound deck, where you'll find yourself lingering a little longer, enjoying the view, entertaining guests, or simply appreciating the waterfront setting. Just beyond, the sunroom embraces the relaxed lake lifestyle and leads through French doors into the main-level primary suite.

The primary suite continues the feeling of comfort with a spacious bathroom featuring two oversized closets, a soaking tub, and a separate shower, giving you all the room you need for everyday living.

Downstairs, the walkout basement makes spending time on the water effortless. Sliding glass doors open to the lower deck, where the lake is only steps away. Grab your kayak, fishing gear, or favorite lake toys from the private dock and enjoy the water whenever the mood strikes. This level also offers two additional bedrooms, a full bath, and a large storage room, providing comfortable space for family and overnight guests.

Living at 141 Larkspur Lane is about more than the home itself. Beyond your backyard lies everything that makes Lake of the Woods one of Virginia's most desirable gated communities. Spend your days boating, kayaking, water skiing, golfing, horseback riding, or relaxing at one of the community beaches. Meet neighbors through more than 60 clubs and organizations, take in the views from the clubhouse, or simply enjoy knowing recreation and community are always close to home.

Located in Orange County with the added benefit of low real estate taxes, Lake of the Woods offers a lifestyle that's difficult to match. At 141 Larkspur Lane, every day begins with the lake outside your window and ends with the peaceful feeling that you've found exactly where you're meant to be.
#VAOR2014676

LOCUST GROVE

141 LARKSPUR LANE

3 Beds

2 Baths

3,976 Sq.Ft.

$674,900

MLS#: VAOR2014676

ASK ABOUT BELOW-MARKET FINANCING! This brand-new Lapis by Richmond American Homes. Discover this spacious Lapis home with 4 Bedrooms on the upper level. You feel welcome as you step into the inviting covered entry leading inside to a flex room. The generous kitchen offers a walk-in pantry and a large center island backed by the dining area and an exceptional great room. Upstairs the beautiful primary suite is accompanied by a generous walk-in closet and a private commode. The remaining 3 bedrooms are joined by a convenient laundry. Laundry conveniently placed on the upper living level keeping it easily accessible! Home features a 2-car garage and 2 car driveway Come experience it today, don't miss out and make this gorgeous home yours!
#VAOR2015148

LOCUST GROVE

35619 PINE NEEDLE LANE

4 Beds

2 Baths

2,180 Sq.Ft.

$499,999

MLS#: VAOR2015148

Welcome to **1231 Lakeview Parkway**, where modern elegance, thoughtful design, and peaceful surroundings come together in the highly desirable Lake of the Woods community! This beautifully crafted, brand-new, **MOVE-IN READY** ranch-style home offers 2,155 square feet of comfortable, one-level living, featuring 3 spacious bedrooms, 3 full bathrooms, and an attached two-car garage.

Step inside and discover a bright, open-concept floor plan designed to bring people together. The inviting living area features a cozy gas fireplace, creating a warm and welcoming atmosphere for relaxing evenings or entertaining guests. The open layout flows effortlessly into the kitchen and dining areas, offering the perfect combination of style, comfort, and everyday functionality.

With three generously sized bedrooms and three full bathrooms, this home provides exceptional convenience and flexibility. Whether you're hosting overnight guests, working from home, or simply enjoying extra space, the thoughtfully designed floor plan offers room to make it your own.

Situated on a generous **0.38-acre lot**, the property offers a peaceful setting with views of surrounding greenery and woodlands. Imagine enjoying your morning coffee, relaxing outdoors, or entertaining friends while appreciating the natural beauty around you.

The attached two-car garage provides plenty of convenience and additional storage, while the benefits of brand-new construction offer modern comfort and a fresh start.

Located within the sought-after, gated Lake of the Woods community, residents can enjoy access to lakes, beaches, golf, swimming pools, and a variety of recreational amenities.

**MOVE-IN READY — NO WAITING FOR CONSTRUCTION!**

Why wait to build when you can move into a beautiful new home today? Experience the perfect combination of modern design, spacious one-level living, peaceful surroundings, and an exceptional community lifestyle.

**Schedule your private showing today and discover everything 1231 Lakeview Parkway has to offer!**
#VAOR2013936

LOCUST GROVE

1231 LAKEVIEW PARKWAY

3 Beds

3 Baths

2,155 Sq.Ft.

$585,200

MLS#: VAOR2013936

Welcome to **318 Fairway Drive**, where modern farmhouse charm meets contemporary comfort in the highly desirable Lake of the Woods community! This beautifully crafted, brand-new, **MOVE-IN READY** home offers 2,155 square feet of thoughtfully designed living space, featuring 3 spacious bedrooms, 2 full bathrooms, a convenient half bath, and an attached two-car garage.

From the moment you arrive, you'll appreciate the home's inviting curb appeal and attractive architectural design. Step inside to discover a bright, open-concept floor plan that combines modern elegance with the warmth and comfort of home. The spacious living area provides the perfect setting for relaxing evenings, entertaining friends, or spending quality time with loved ones.

At the heart of the home, the kitchen and dining areas flow seamlessly into the main living space, creating an inviting atmosphere for everyday living and memorable gatherings. The thoughtfully designed layout offers both functionality and style, making every square foot feel welcoming and purposeful.

The spacious primary suite provides a comfortable private retreat, while two additional bedrooms offer flexibility for guests, a home office, or hobbies. With convenient one-level living, this home is designed to make everyday life easier and more enjoyable.

Situated on a **0.34-acre lot**, the property offers outdoor space to relax, entertain, or create your own backyard retreat. The attached two-car garage adds convenience and practical storage.

Located within the sought-after, gated Lake of the Woods community, residents can enjoy access to lakes, beaches, golf, swimming pools, and a variety of recreational amenities.

**MOVE-IN READY — NO WAITING FOR CONSTRUCTION!**

Why wait months for a new home when your dream home is ready today? Enjoy the benefits of brand-new construction, modern design, and the exceptional lifestyle that makes Lake of the Woods such a special place to call home.

**Schedule your private showing today and experience the charm, comfort, and quality of 318 Fairway Drive!**
#VAOR2014364

LOCUST GROVE

318 FAIRWAY DRIVE

3 Beds

2 Baths

2,155 Sq.Ft.

$585,100

MLS#: VAOR2014364

Picture starting your morning with coffee on the deck, looking out across the golf course, and ending the day in a home with plenty of room for everyone to spread out. At 201 Fairway Drive, that lifestyle comes with five bedrooms, three full bathrooms, multiple living spaces, and a thoughtfully designed layout, all in a home built in 2022. Step inside and let the tall cathedral ceilings draw your eyes up as the main level opens into a bright, connected gathering space. The living room flows right into the kitchen and dining area, creating a layout made for everyday life and time spent together. Wood flooring and luxury vinyl plank carry throughout the home, while the kitchen is ready to become the heart of it all with granite countertops, modern appliances, a pantry, and seating for four at the breakfast bar. Just beyond, there is plenty of room for a large dining table, so everyone can have a seat when it is time to gather. And then you see the view! Step outside onto the deck and take in the lush landscaping and beautiful golf course stretching beyond. Back inside, the split-bedroom layout creates separation and privacy across the main level. Two bedrooms and a full bathroom are located just off the living room, while the primary suite sits on the opposite side of the home. Here, you will find dual sinks, a walk-in shower, and a generous walk-in closet with attic access. Head downstairs and discover even more room to make this home fit your life. The expansive living or recreation area gives you another place to relax, spend time together, or create a space all your own. This level also offers a second primary bedroom with direct access to the full bathroom, giving it the convenience and privacy of an en suite-style setup. An additional guest bedroom is located downstairs as well. The laundry is also on this level, along with access to the attached one-car garage with storage space. With five bedrooms, three full bathrooms, two primary bedroom options, living spaces on both levels, and a deck overlooking the golf course, 201 Fairway Drive offers the kind of flexibility that can grow and change right along with you. Located in the private, gated Lake of the Woods community, you'll find plenty of ways to enjoy life beyond your front door. Lake of the Woods is home to two lakes, including the 550-acre main lake and a 35-acre fishing lake, along with a golf course, equestrian center, fire and rescue department, and church, all within the gates. Whether your passion is boating, water skiing, kayaking, golfing, horseback riding, relaxing at one of the beaches, or taking in the views from the clubhouse while enjoying a meal, there is always something to enjoy. Lake of the Woods also offers more than 60 clubs and organizations, providing plenty of opportunities to get involved in the community. Located in Orange County, Lake of the Woods offers low real estate taxes and homes ranging from $300,000+ to over $2,000,000, with options for both full-time residents and weekenders. Come see 201 Fairway Drive for yourself and experience the home, the golf course setting, and everything there is to love about life in Lake of the Woods!
#VAOR2015310

LOCUST GROVE

201 FAIRWAY DRIVE

5 Beds

3 Baths

2,589 Sq.Ft.

$495,000

MLS#: VAOR2015310

Beautifully kept home located in the Gated Community of Lake of the Woods, with access to pools, boat ramps, multiple public beaches, a community center, restaurants, and a golf course. This custom home has a lot to offer, including upgrades throughout. The main level touts a large gourmet kitchen with stainless appliances, granite counters, a gas stove, an island and bar top for stools. Enjoy the spacious dining area, family room with a gas fireplace, large separate office with French doors, with hardwood floors throughout. The living room is accented with high cathedral ceilings and lastly a half bathroom. The main level offers views of the lake from the living room and dining room. The upper level has hardwood floors three large bedrooms and two full baths. The primary bedroom has water views and cathedral ceilings, a super bath with a separate jetted soaking tub and full shower. The lower level is fully finished with ceramic tile floors and includes a large bedroom, a full bathroom, and a utility room. The lower level also has an entrance to an oversized two car garage. The front deck has water views across the street. IMPORTANT: Roof-2022, HVAC-2022, Back Deck-2022, Front deck 2023, Stainless steel Appliances- 2022.  The new backyard deck has woodland views. Outside of the gated community is a shopping center with multitude of shops. Route 3 gets you to int 95 and routes 15 and 29. This is a must see. Very scenic and quiet.
#VAOR2015230

LOCUST GROVE

105 MOUNT VERNON COURT

4 Beds

3 Baths

3,656 Sq.Ft.

$524,900

MLS#: VAOR2015230

ONE-OF-A-KIND CUSTOM HOME WITH SEASONAL WATER VIEWS!

Welcome to 400 Wilderness Dr, a beautifully maintained custom Design Craft home offering 3,191 finished square feet in the sought-after gated community of Lake of the Woods. From the inviting front porch with water views to the incredible backyard entertaining spaces, this is a home designed to be enjoyed inside and out.

Step through the front door and you'll immediately notice the soaring two-story and cathedral ceilings, beautiful hardwood floors, abundant natural light, and open, spacious feel. The heart of the home brings together the kitchen, breakfast area, and family room, creating the perfect gathering place for everyday living and entertaining. Stainless steel kitchen appliances are approximately four years old, and a gas fireplace adds warmth and charm.

A major highlight is the MAIN-LEVEL PRIMARY SUITE, complete with a spacious adjoining sitting room. Use it as a private home office, nursery, reading retreat, exercise space, or whatever best fits your lifestyle. Main-level laundry and a second full bath add even more convenience.

Upstairs you'll find three additional bedrooms and another full bath, providing plenty of room for family, guests, hobbies, or working from home.

And then there's the backyard! Extensive hardscaping transforms this outdoor space into your own private retreat. Relax beneath the LIGHTED PERGOLA, enjoy dinner outdoors, entertain friends on the patio, or simply unwind surrounded by beautiful landscaping and stonework.

Thoughtful extras continue throughout the property, including a two-car side-entry garage, paved driveway, tankless water heater, GENERATOR, and an approximately $4,000 invisible fence system with two pet doors that conveys. The home has been lovingly cared for, with records and manuals available. Patio furniture may also convey with an acceptable offer.

All of this is just blocks away from Lake of the Woods, where you'll enjoy the lifestyle that makes this community so special—boating, swimming, fishing, beaches, pools, golf, marina, clubhouse and dining, fitness facilities, walking trails, tennis, equestrian amenities, and so much more.

CUSTOM HOME. WATER VIEWS. MAIN-LEVEL PRIMARY SUITE. AMAZING OUTDOOR LIVING. LAKE OF THE WOODS LIFESTYLE.

400 Wilderness Dr isn't just another house in Lake of the Woods—come see what makes this one special.
#VAOR2015316

LOCUST GROVE

400 WILDERNESS DRIVE

4 Beds

3 Baths

3,191 Sq.Ft.

$525,000

MLS#: VAOR2015316

Send a message

Message successfully sent.

Your message

What is 3 + 4 ?

Reason for contacting?

I agree to receive email communication and understand I can unsubscribe at any time.

I agree to be contacted by Charis Realty Group - Christine Issler, Broker via call, email, and text for real estate services. To opt out, you can reply 'stop' at any time or reply 'help' for assistance. You can also click the unsubscribe link in the emails. Message and data rates may apply. Message frequency may vary. Privacy Policy

Sign Out

Virtual Assistant

Would you like to take the next step with this property? We can help you schedule a showing or virtual tour, or send you more details.

Yes, I would like more information.

Thank You for Your Reply, One of Our Agents will contact you as soon as possible

No, maybe later.

Thank you, you can always contact me via email, phone number or through the contact form.

Realhub AI

Lucy - Your AI-Powered Realtor

Update Your Temporary Password

Personalize your search

Enter your email and we'll notify you immediately when new listings match what you're looking for.

or enter email address

Already have an account ? Login here

Continue your home search

I agree to receive communications and understand I can unsubscribe at any time.

I agree to be contacted by Charis Realty Group - Christine Issler, Broker via call, email, and text for real estate services. To opt out, you can reply 'stop' at any time or reply 'help' for assistance. You can also click the unsubscribe link in the emails. Message and data rates may apply. Message frequency may vary. Privacy Policy

Already have an account ? Login here

We use cookies

We use cookies primarily for analytics to enhance your experience. By accepting, you agree to our use of these cookies. You can manage your preferences or learn more about our cookies policy.