


Property
Beds
3
Full Baths
2
1/2 Baths
1
Year Built
2013
Sq.Footage
3,025
Welcome to 205 Phillips Mill Lane, an exceptional luxury end-unit residence nestled within the historic Village of Phillips Mill, an exclusive 55+ community thoughtfully designed around a former 18th-century family farm and gristmill. Here, timeless character meets contemporary elegance, offering a refined maintenance-free lifestyle in an extraordinary natural setting overlooking the Christina River and protected parkland. Rarely available, this beautifully appointed home features an expansive open-concept main level with 10-foot ceilings, rich hardwood flooring, recessed lighting, extensive millwork, and a gas fireplace that creates a warm and inviting focal point. The gourmet kitchen is designed for both everyday living and entertaining, featuring granite countertops, an oversized center island with seating, stainless steel appliances, abundant cabinetry, and a convenient butler’s pantry. The kitchen flows seamlessly into the family room, sitting area, and dining room, creating a sophisticated yet comfortable gathering space framed by tranquil views of the surrounding landscape. Step outside to enjoy your private outdoor retreat—perfect for morning coffee, entertaining, or simply taking in the peaceful sights and sounds of nature. The main level also includes a well-appointed laundry room with utility sink and storage, a stylish powder room with granite vanity, and a private office/den. Upstairs are three spacious bedrooms and two full baths provide exceptional comfort and privacy. The luxurious primary suite features a generous walk-in closet and beautifully appointed en-suite bath, creating a serene retreat at the end of the day. The finished walk-out lower level offers remarkable flexibility and additional living space, ideal for a home theater, recreation room, fitness area, or private retreat, with ample storage to accommodate your needs. Additional features include a roughed-in elevator shaft, comprehensive sprinkler system with 36 heads, ADT security system and an attached one-car garage. Surrounded by nature yet conveniently located just minutes from Newark Country Club, the University of Delaware, and the dining, shopping, and cultural amenities of Main Street, Phillips Mill offers an unparalleled blend of history, elegance, privacy, and convenience. The condominium fee includes exterior maintenance, landscaping, snow removal, roof maintenance, and exterior painting, allowing you to enjoy a truly carefree lifestyle. For those who appreciate historic surroundings, timeless craftsmanship, sophisticated finishes, and modern convenience, 205 Phillips Mill Lane is an extraordinary place to call home. Come experience the elegance, tranquility, and lifestyle that make Phillips Mill truly special.
Features & Amenities
Interior
-
Other Interior Features
Ceiling Fan(s), Kitchen Island, Pantry, Recessed Lighting, Walk-In Closet(s), Crown Molding, Open Floorplan, Soaking Tub
-
Total Bedrooms
3
-
Bathrooms
2
-
1/2 Bathrooms
1
-
Above Grade Finished Area
3025.0
-
Basement YN
YES
-
Cooling YN
YES
-
Cooling
Central Air, Ceiling Fan(s), Electric
-
Fireplace YN
YES
-
Heating YN
YES
-
Heating
Natural Gas, Forced Air
-
Pet friendly
Yes
Exterior
-
Garage
Yes
-
Garage spaces
1
-
Construction Materials
Brick, HardiPlank Type
-
Parking
Garage Door Opener, Asphalt, Garage, Driveway, Other, Inside Entrance, Attached
-
Patio and Porch Features
Deck, Porch
-
Pool
No
-
Waterfront YN
NO
-
View
Water, Creek/Stream, Trees/Woods
Area & Lot
-
Lot Features
Wooded
-
Property Type
Residential
-
Property Sub Type
Condominium
-
Architectural Style
Traditional
Price
-
Sales Price
$674,900
-
Tax Amount
$3,132
-
Financing Options
Cash, Conventional
-
Sq. Footage
3,025
-
Price/SqFt
$223
HOA
-
Association
No
School District
-
Elementary School
N/A
-
Middle School
N/A
-
High School
N/A
Property Features
-
New Construction
NO
-
Association Amenities
None
-
Foundation Details
Concrete Perimeter
-
Senior Community YN
YES
-
Sewer
Public Sewer
-
Tax Lot
253.C.0205
-
Water Source
Public
Schedule a Showing
Showing scheduled successfully.
Mortgage calculator
Estimate your monthly mortgage payment, including the principal and interest, property taxes, and HOA. Adjust the values to generate a more accurate rate.
Your payment
Principal and Interest:
$
Property taxes:
$
HOA fees:
$
Total loan payment:
$
Total interest amount:
$
Location
County
NEW CASTLE
Elementary School
Middle School
High School
Listing Courtesy of Richard Zernell, BHHS Fox & Roach-Greenville
RealHub Information is provided exclusively for consumers' personal, non-commercial use, and it may not be used for any purpose other than to identify prospective properties consumers may be interested in purchasing. All information deemed reliable but not guaranteed and should be independently verified. All properties are subject to prior sale, change or withdrawal. RealHub website owner shall not be responsible for any typographical errors, misinformation, misprints and shall be held totally harmless.

Principal Broker, Owner
Christy Issler
Call Christy today to schedule a private showing.

* Listings on this website come from the FMLS IDX Compilation and may be held by brokerage firms other than the owner of this website. The listing brokerage is identified in any listing details. Information is deemed reliable but is not guaranteed. If you believe any FMLS listing contains material that infringes your copyrighted work please click here to review our DMCA policy and learn how to submit a takedown request.© 2024 FMLS.
Related Properties
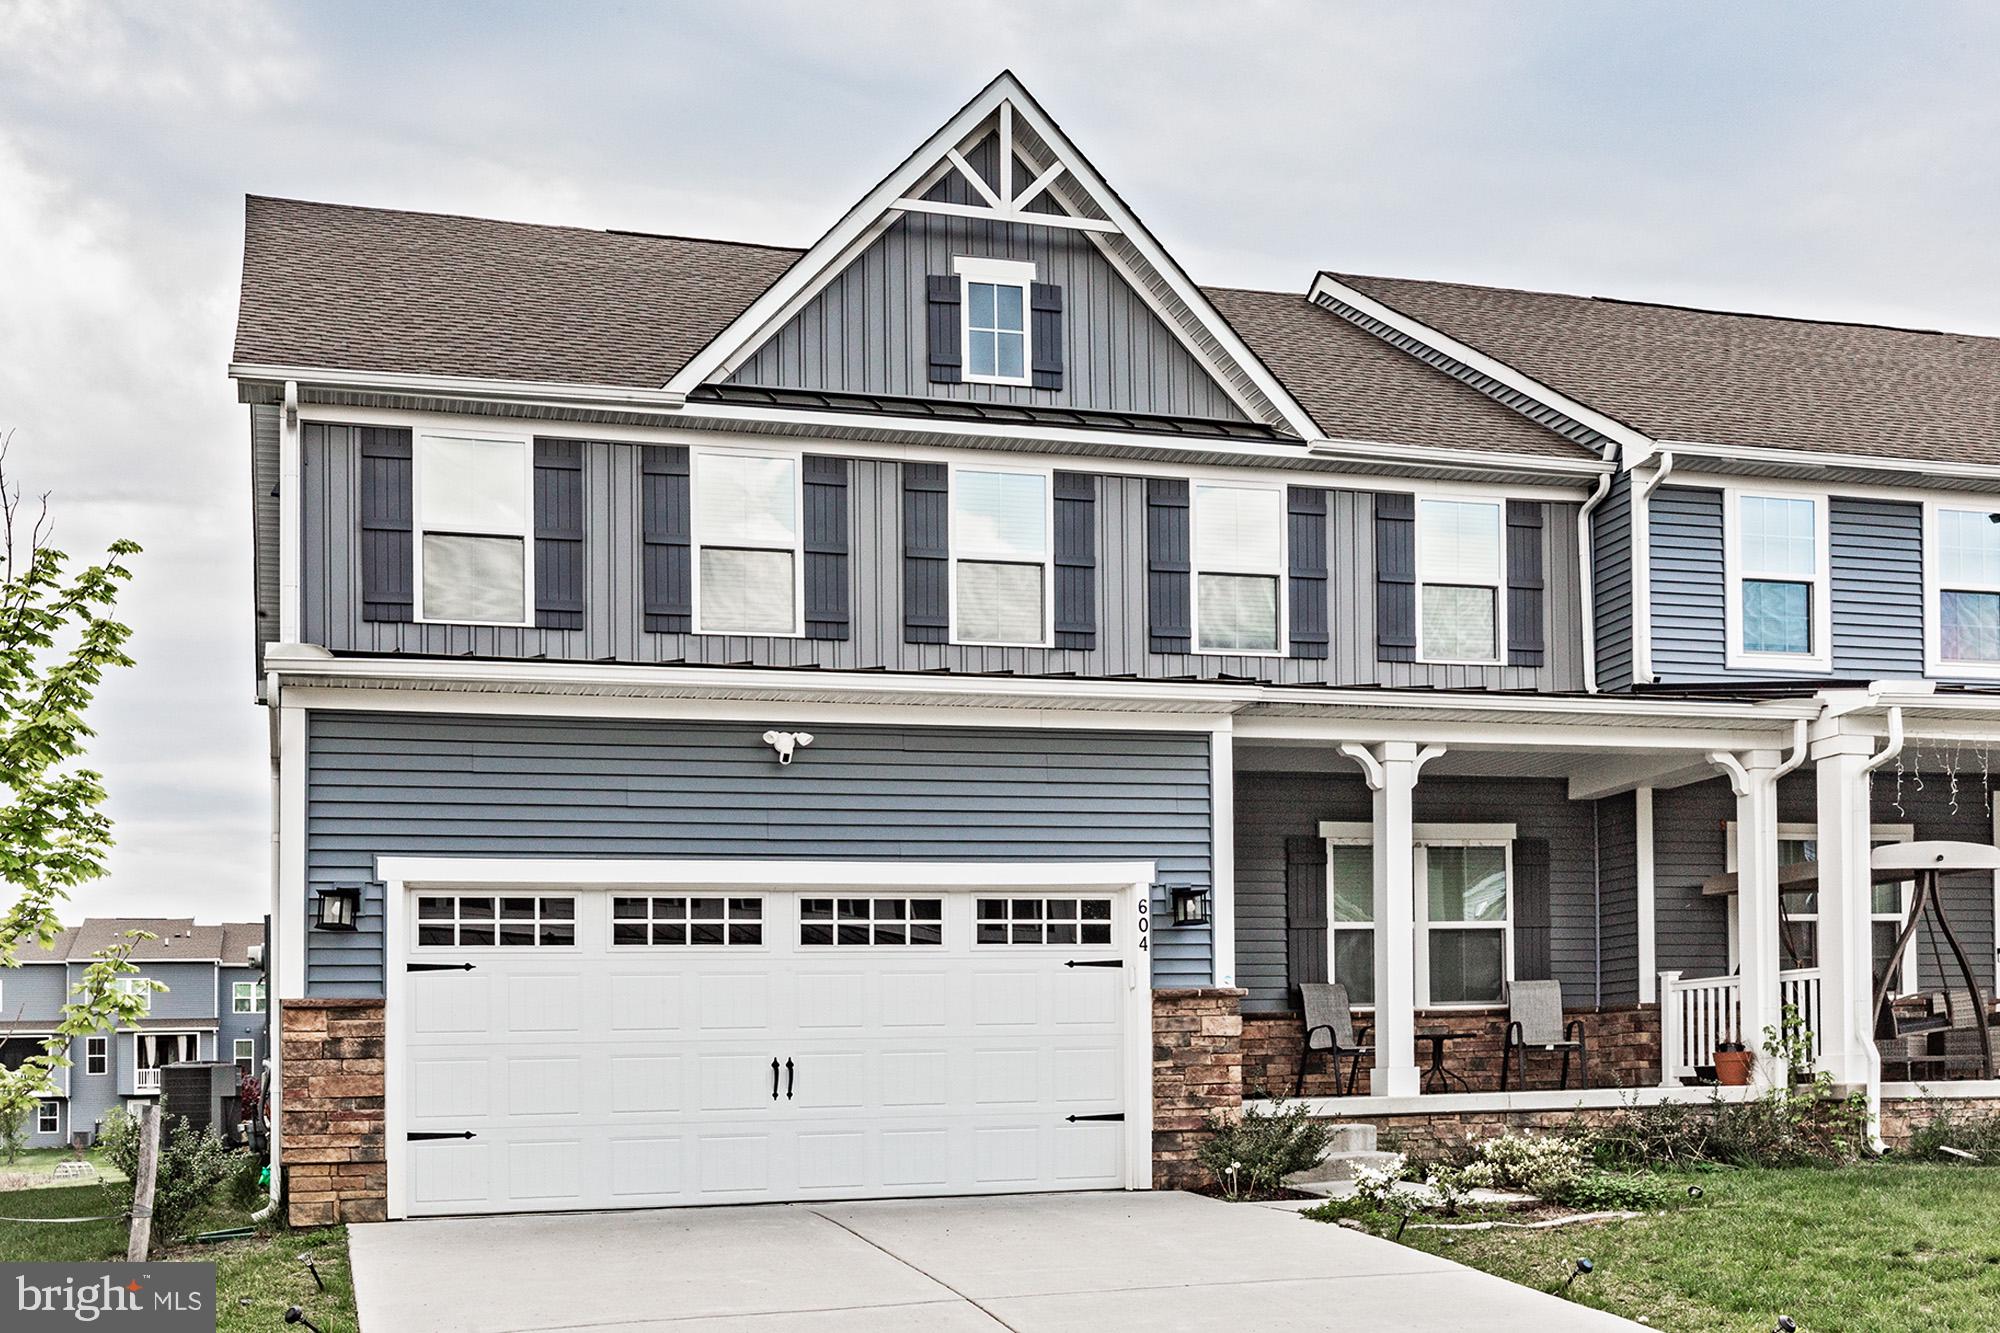
NEWARK
604 LONGLEAF DRIVE
4 Beds
2 Baths
3,250 Sq.Ft.
$540,000
MLS#: DENC2101640
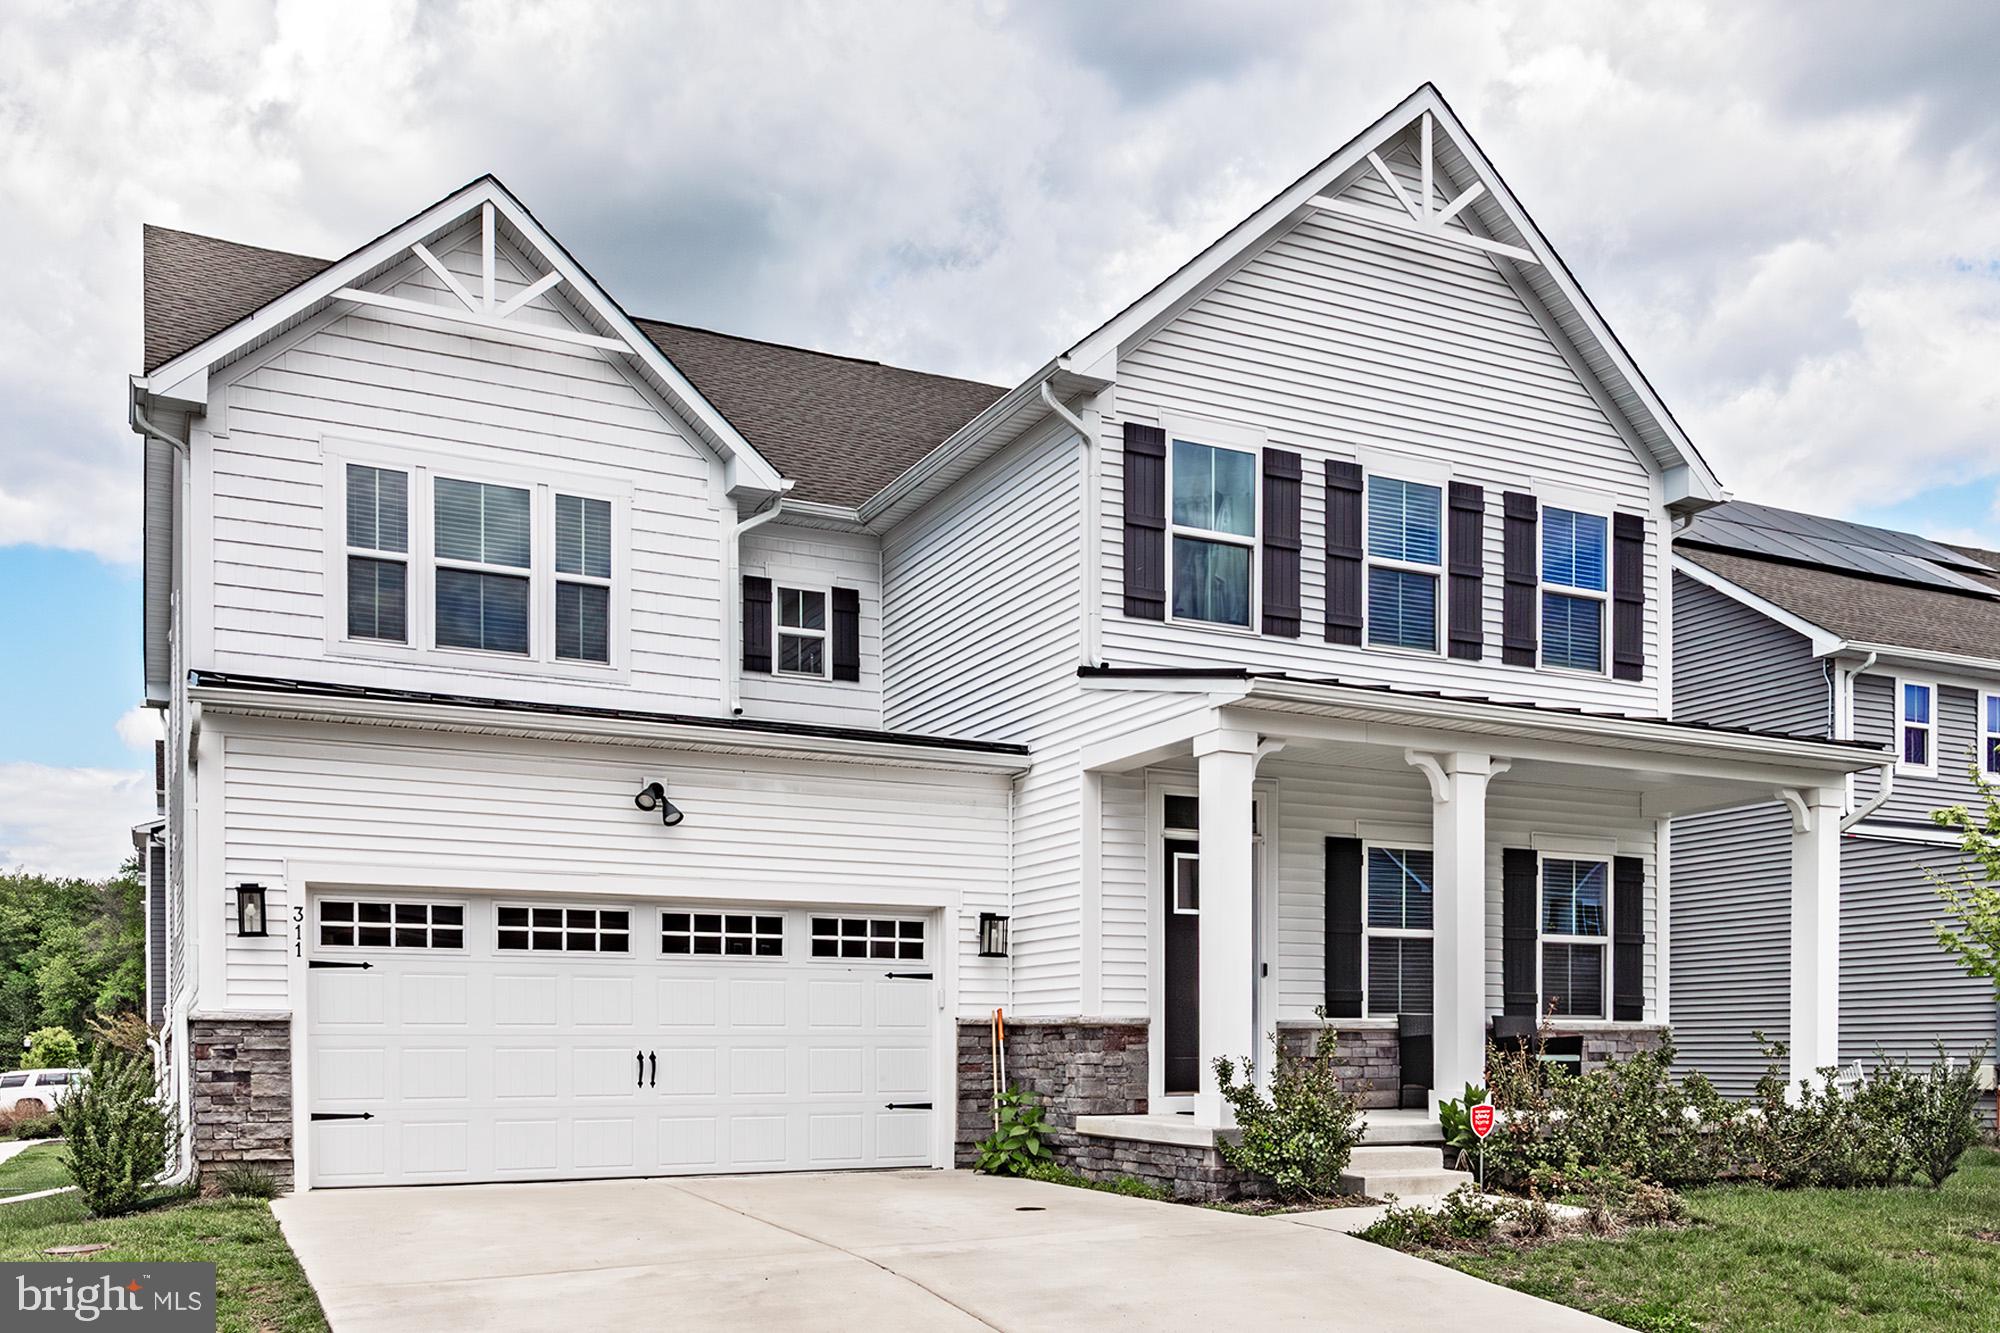
NEWARK
311 PINE VIEW DRIVE
4 Beds
4 Baths
4,450 Sq.Ft.
$689,000
MLS#: DENC2102218

NEWARK
9005 HORSESHOE LANE
4 Beds
5 Baths
4,209 Sq.Ft.
$599,000
MLS#: MDWO2040496

NEWARK
1905 CAPITOL TRAIL
3 Beds
1 Baths
1,956 Sq.Ft.
$550,000
MLS#: DENC2109352

NEWARK
444 POLLY DRUMMOND HILL ROAD
3 Beds
2 Baths
2,075 Sq.Ft.
$565,000
MLS#: DENC2109146

NEWARK
108 RUTH ELLEN COURT S
5 Beds
2 Baths
3,034 Sq.Ft.
$635,000
MLS#: DENC2110406

NEWARK
827 CORNER KETCH ROAD
4 Beds
2 Baths
2,850 Sq.Ft.
$650,000
MLS#: DENC2111612

NEWARK
17 BLACKBIRD COURT
4 Beds
3 Baths
4,025 Sq.Ft.
$675,000
MLS#: DENC2111962

NEWARK
119 E WILKERDEAN DRIVE E
5 Beds
3 Baths
3,375 Sq.Ft.
$624,900
MLS#: DENC2108720
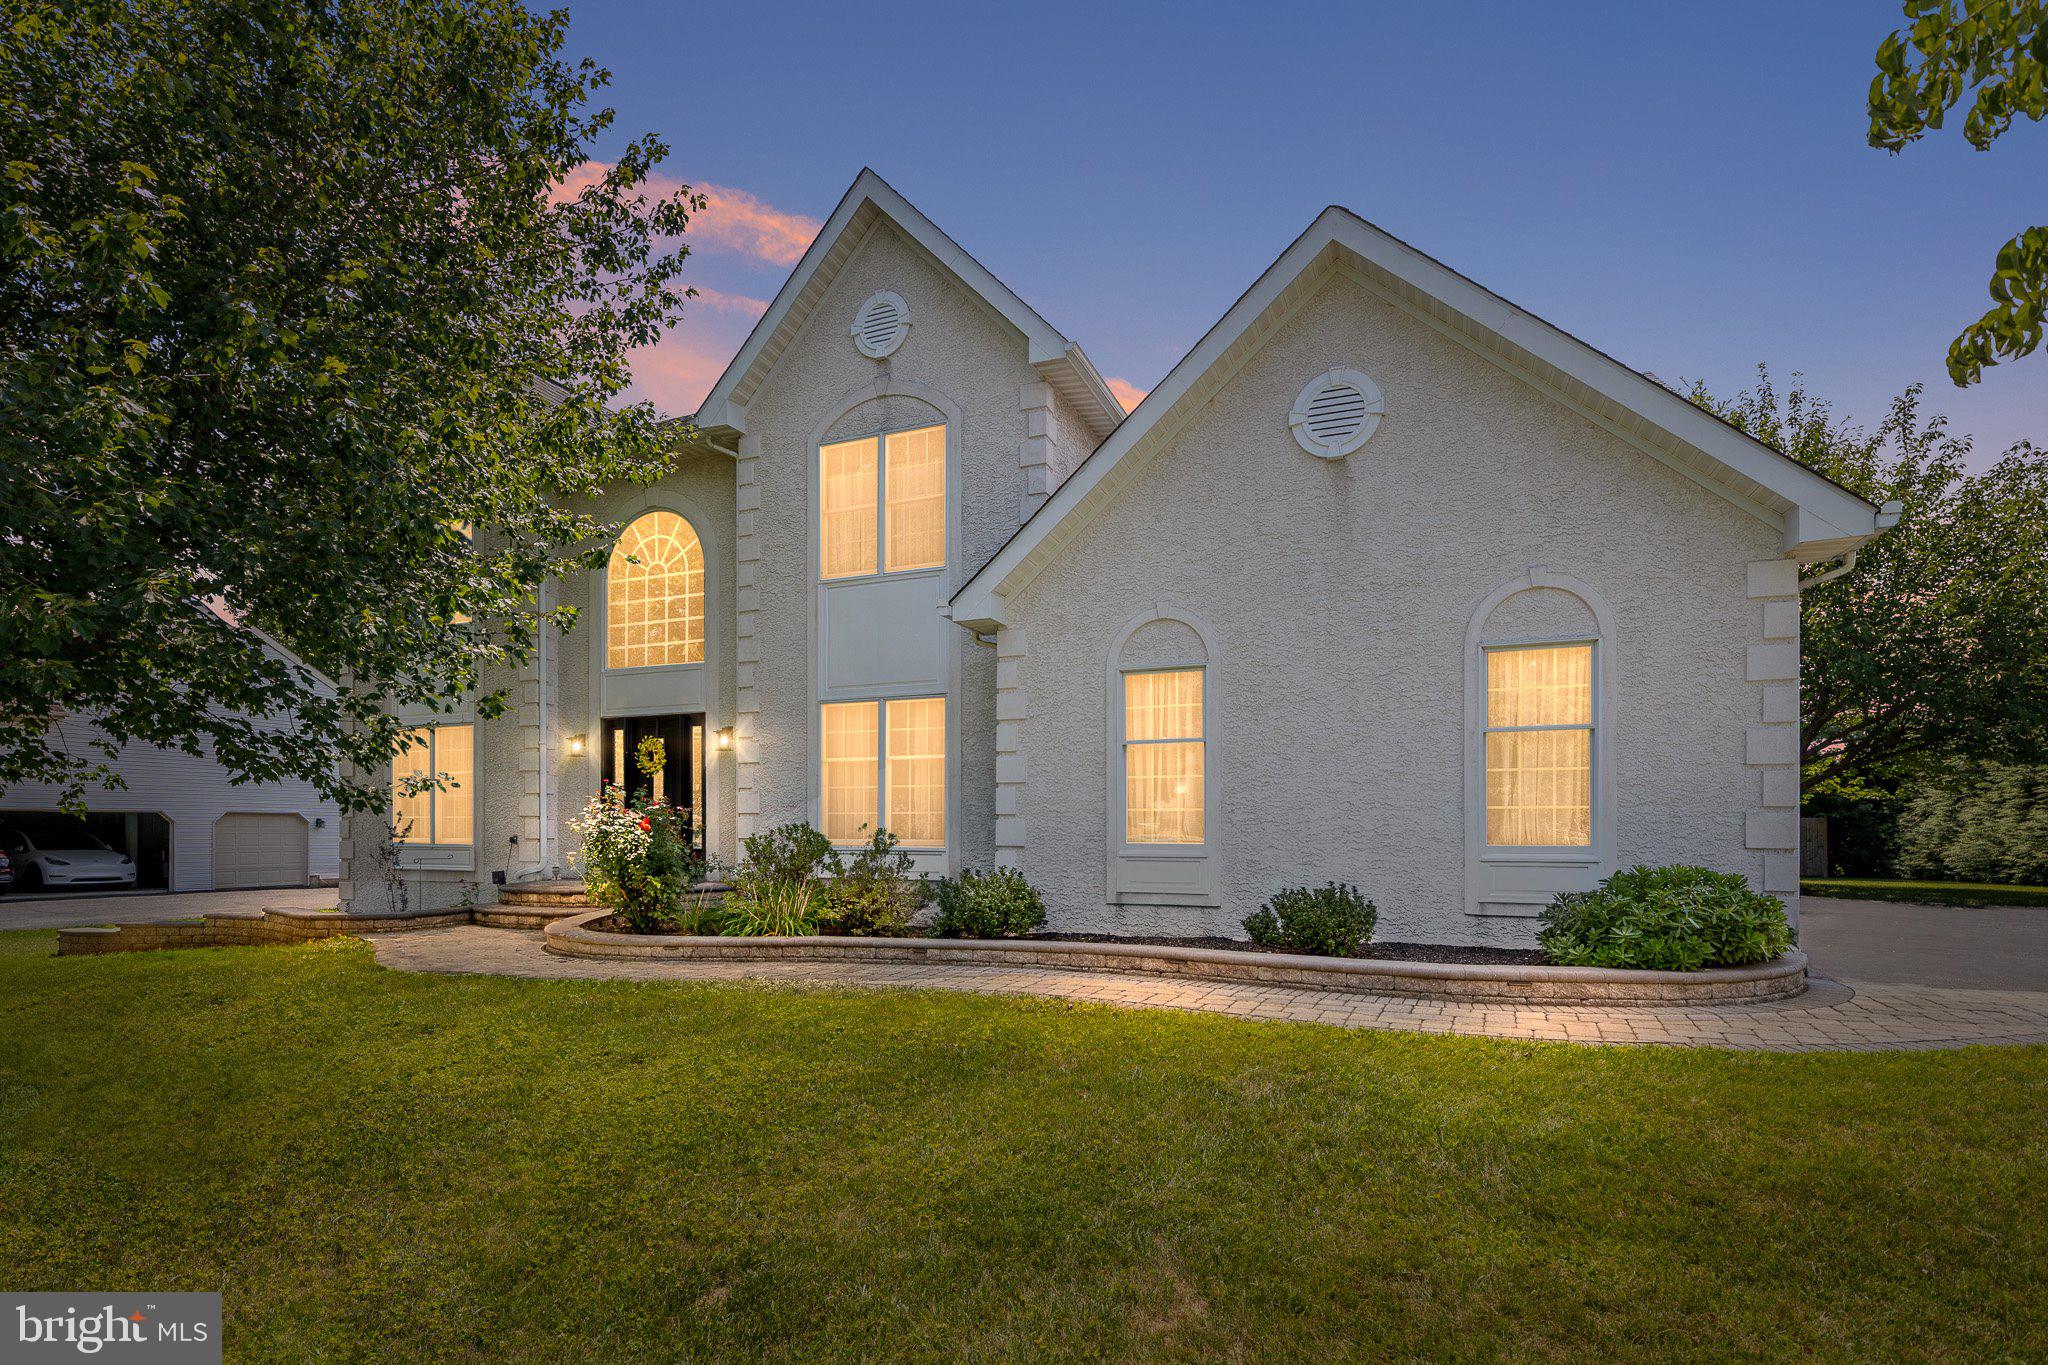
NEWARK
317 AMOROSO WAY
4 Beds
2 Baths
3,745 Sq.Ft.
$725,000
MLS#: DENC2106678
.png)