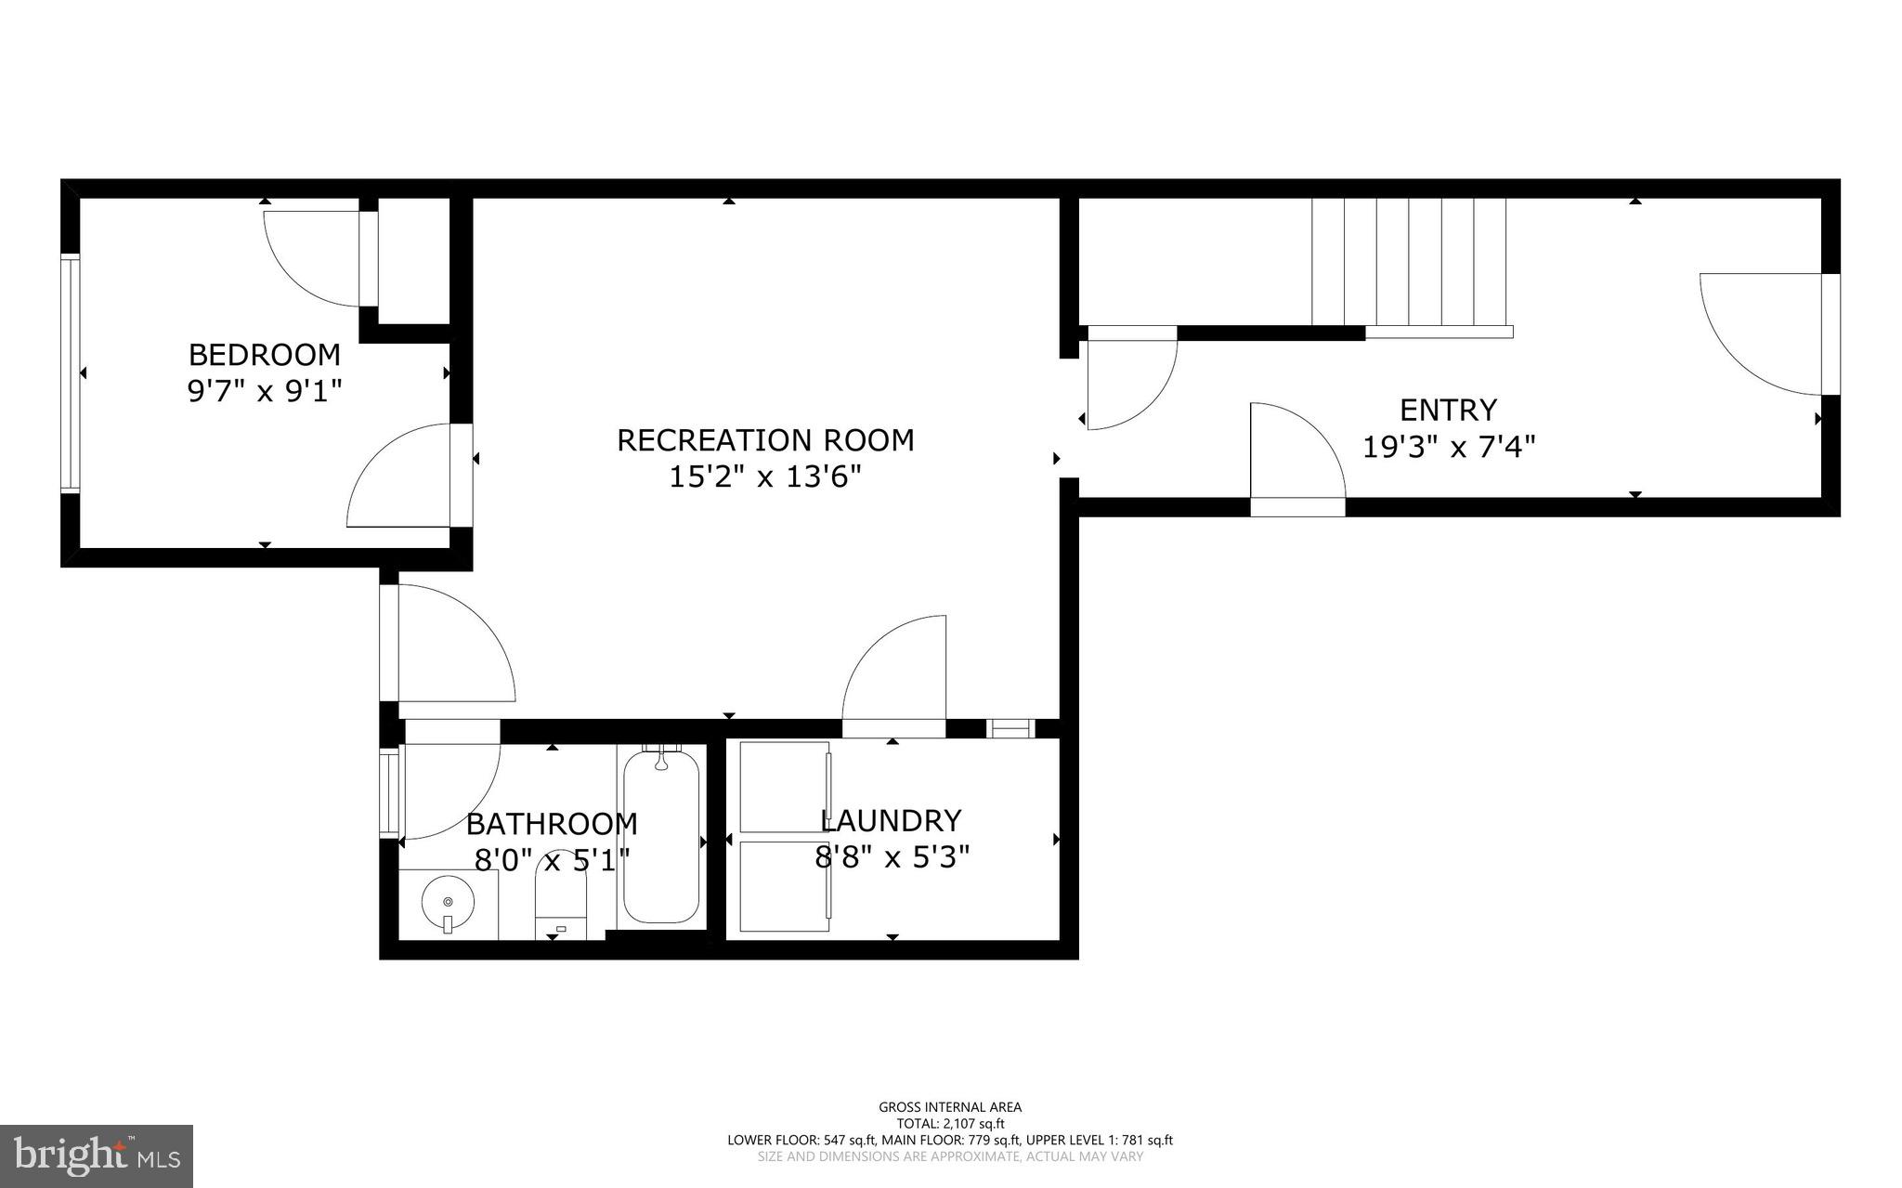
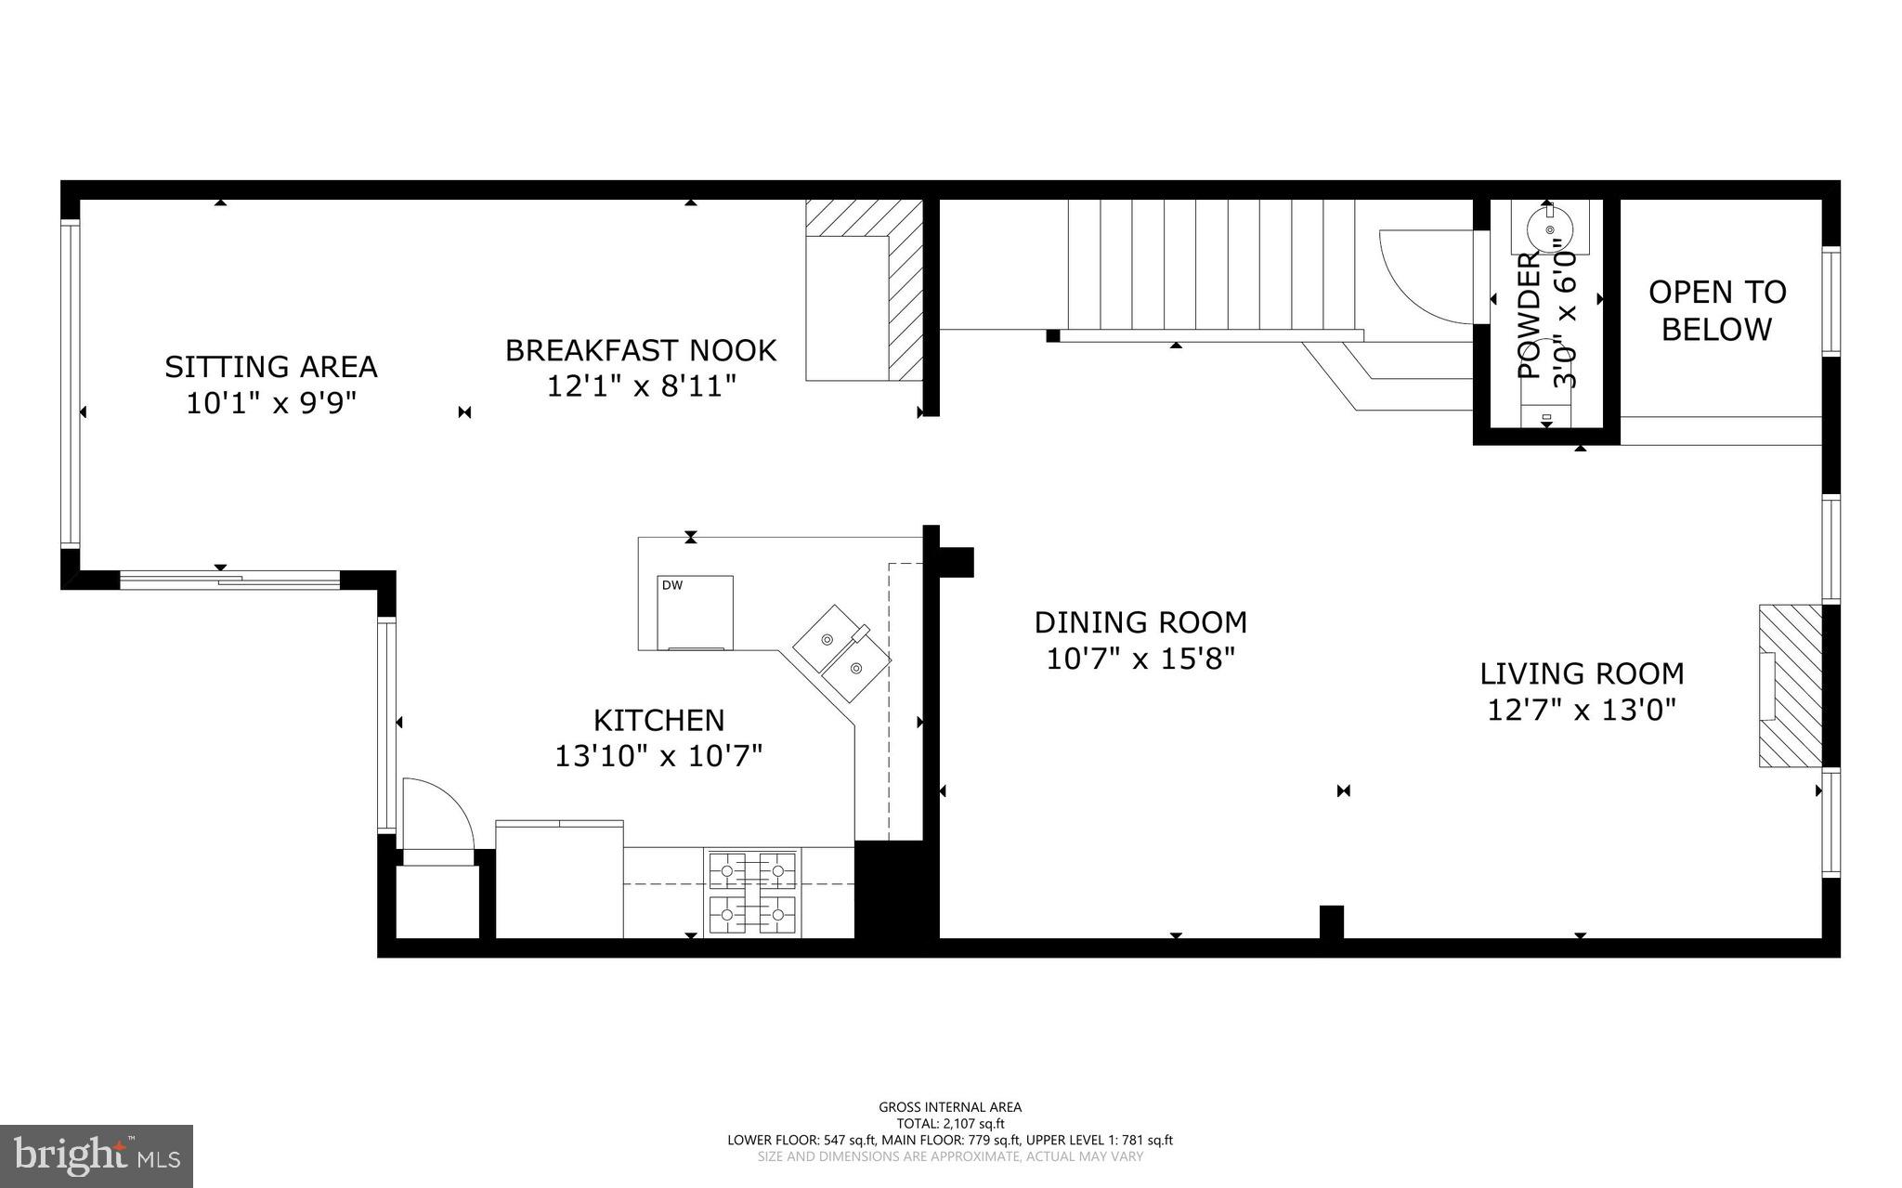
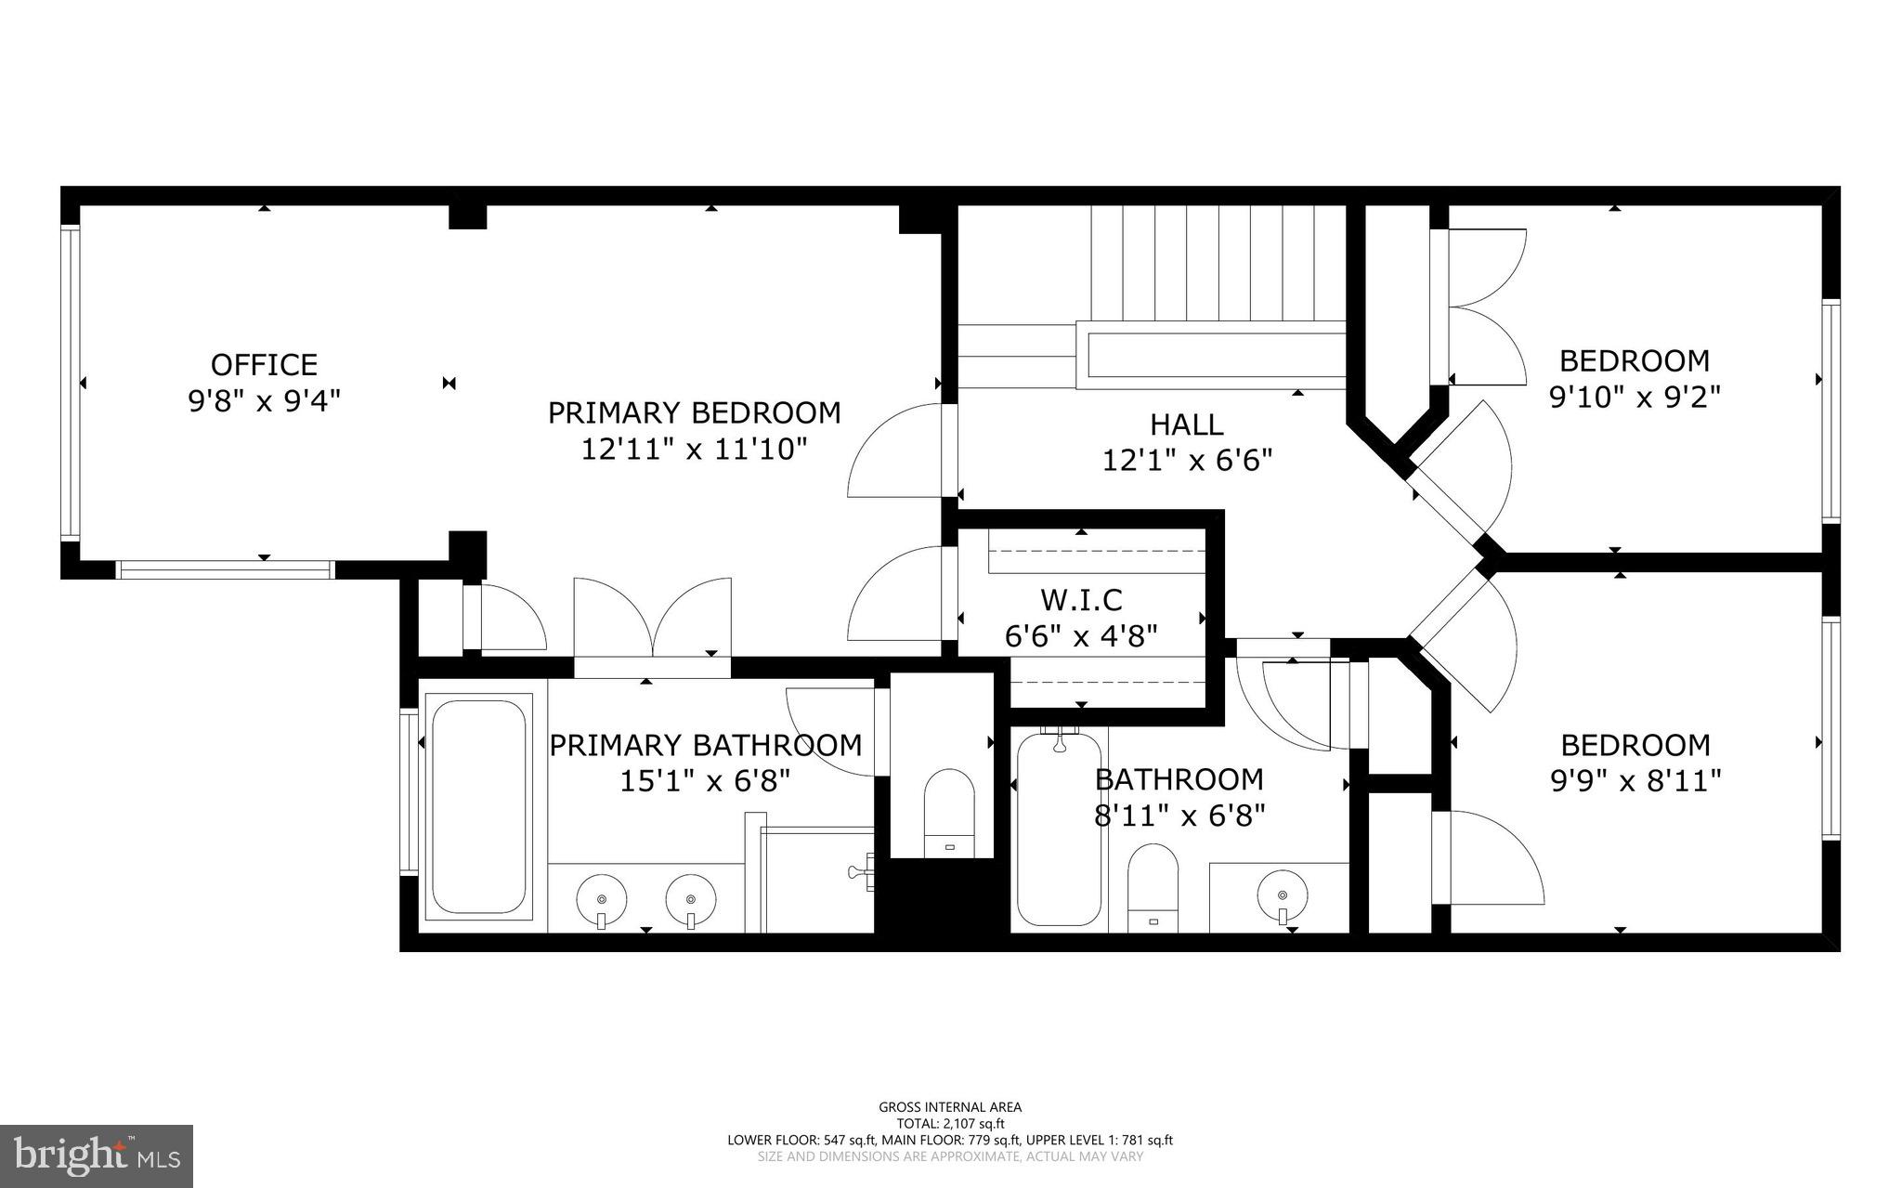
Features & Amenities

Interior

  • Other Interior Features

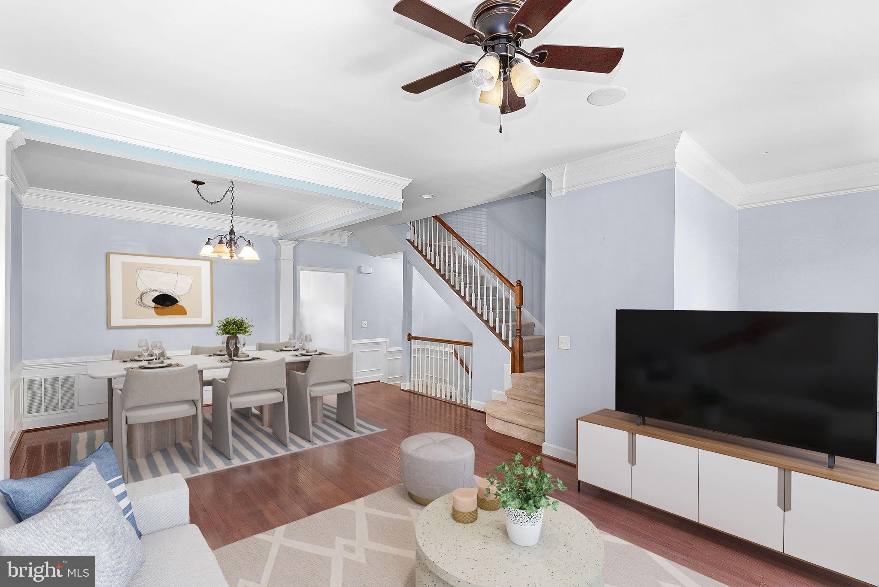
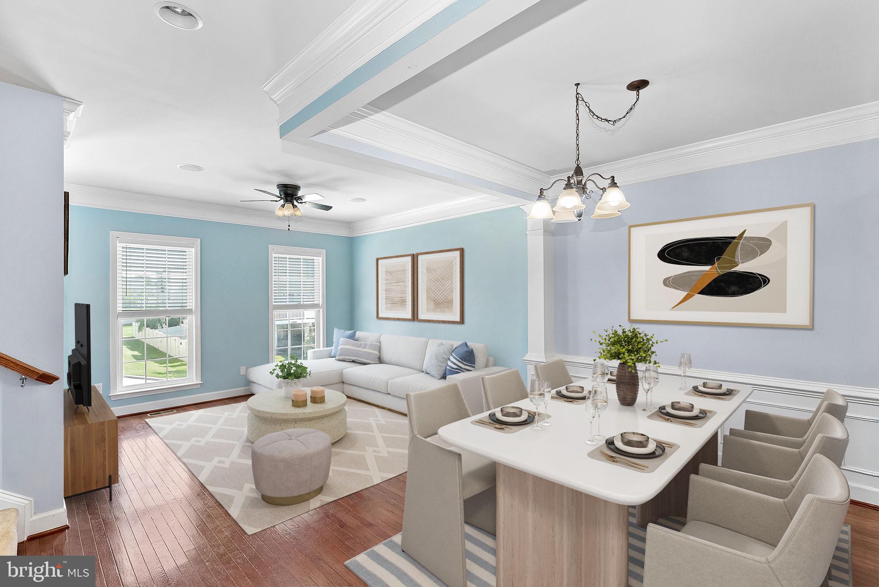
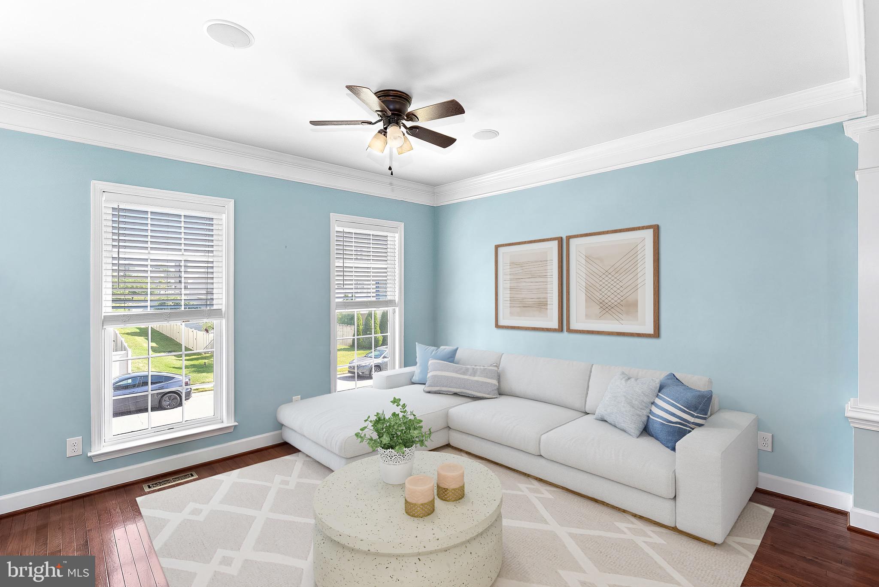
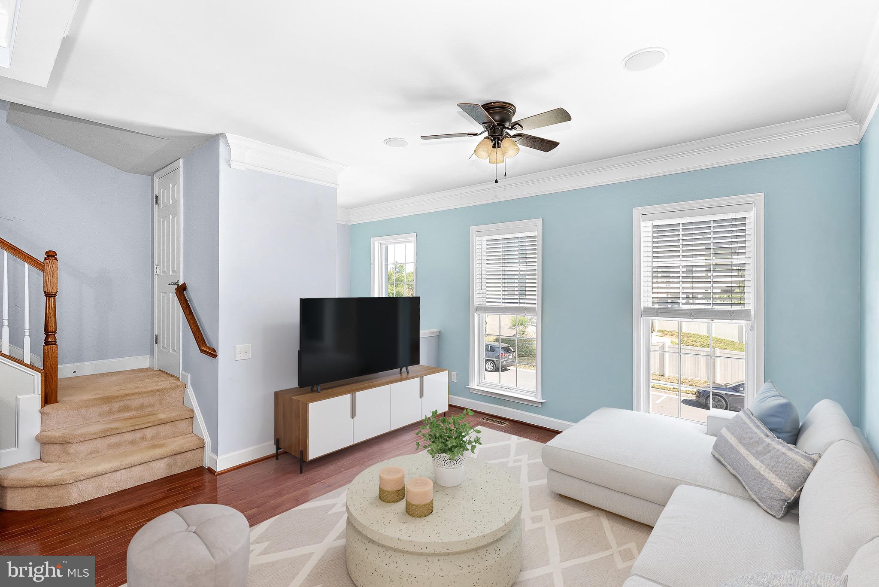
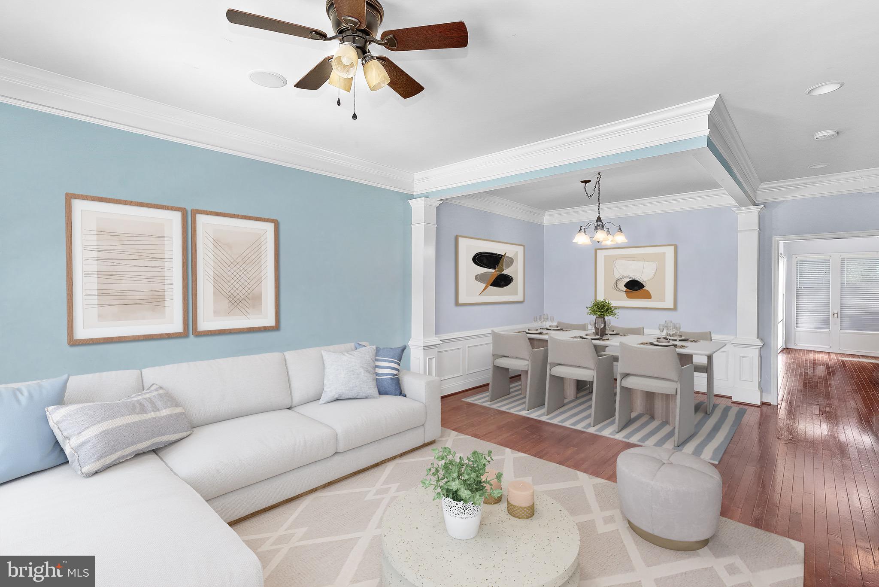
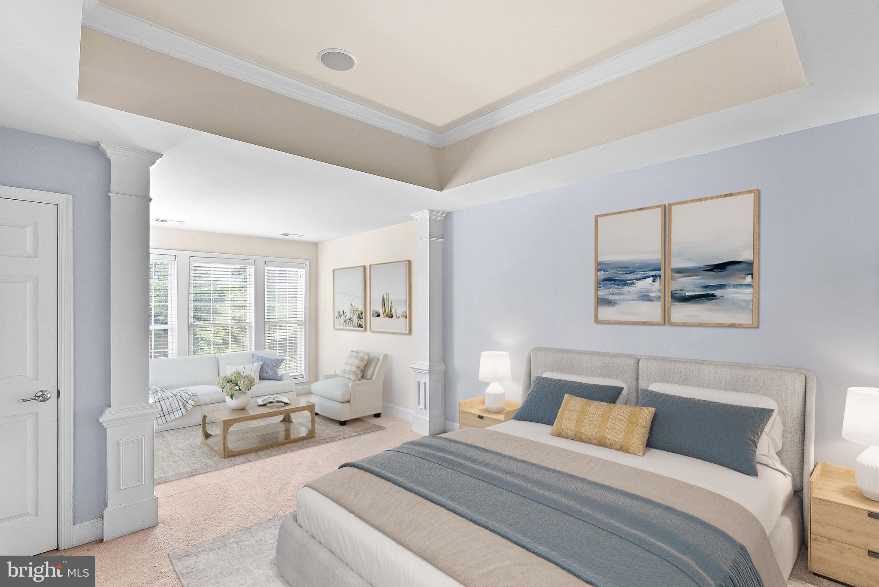
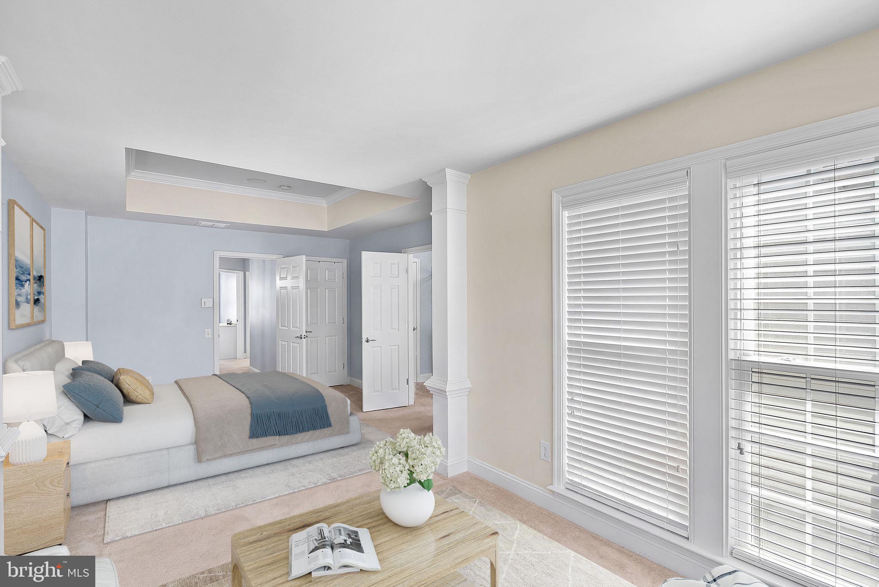
    High Ceilings, Tray Ceiling(s), Crown Molding

  • Total Bedrooms

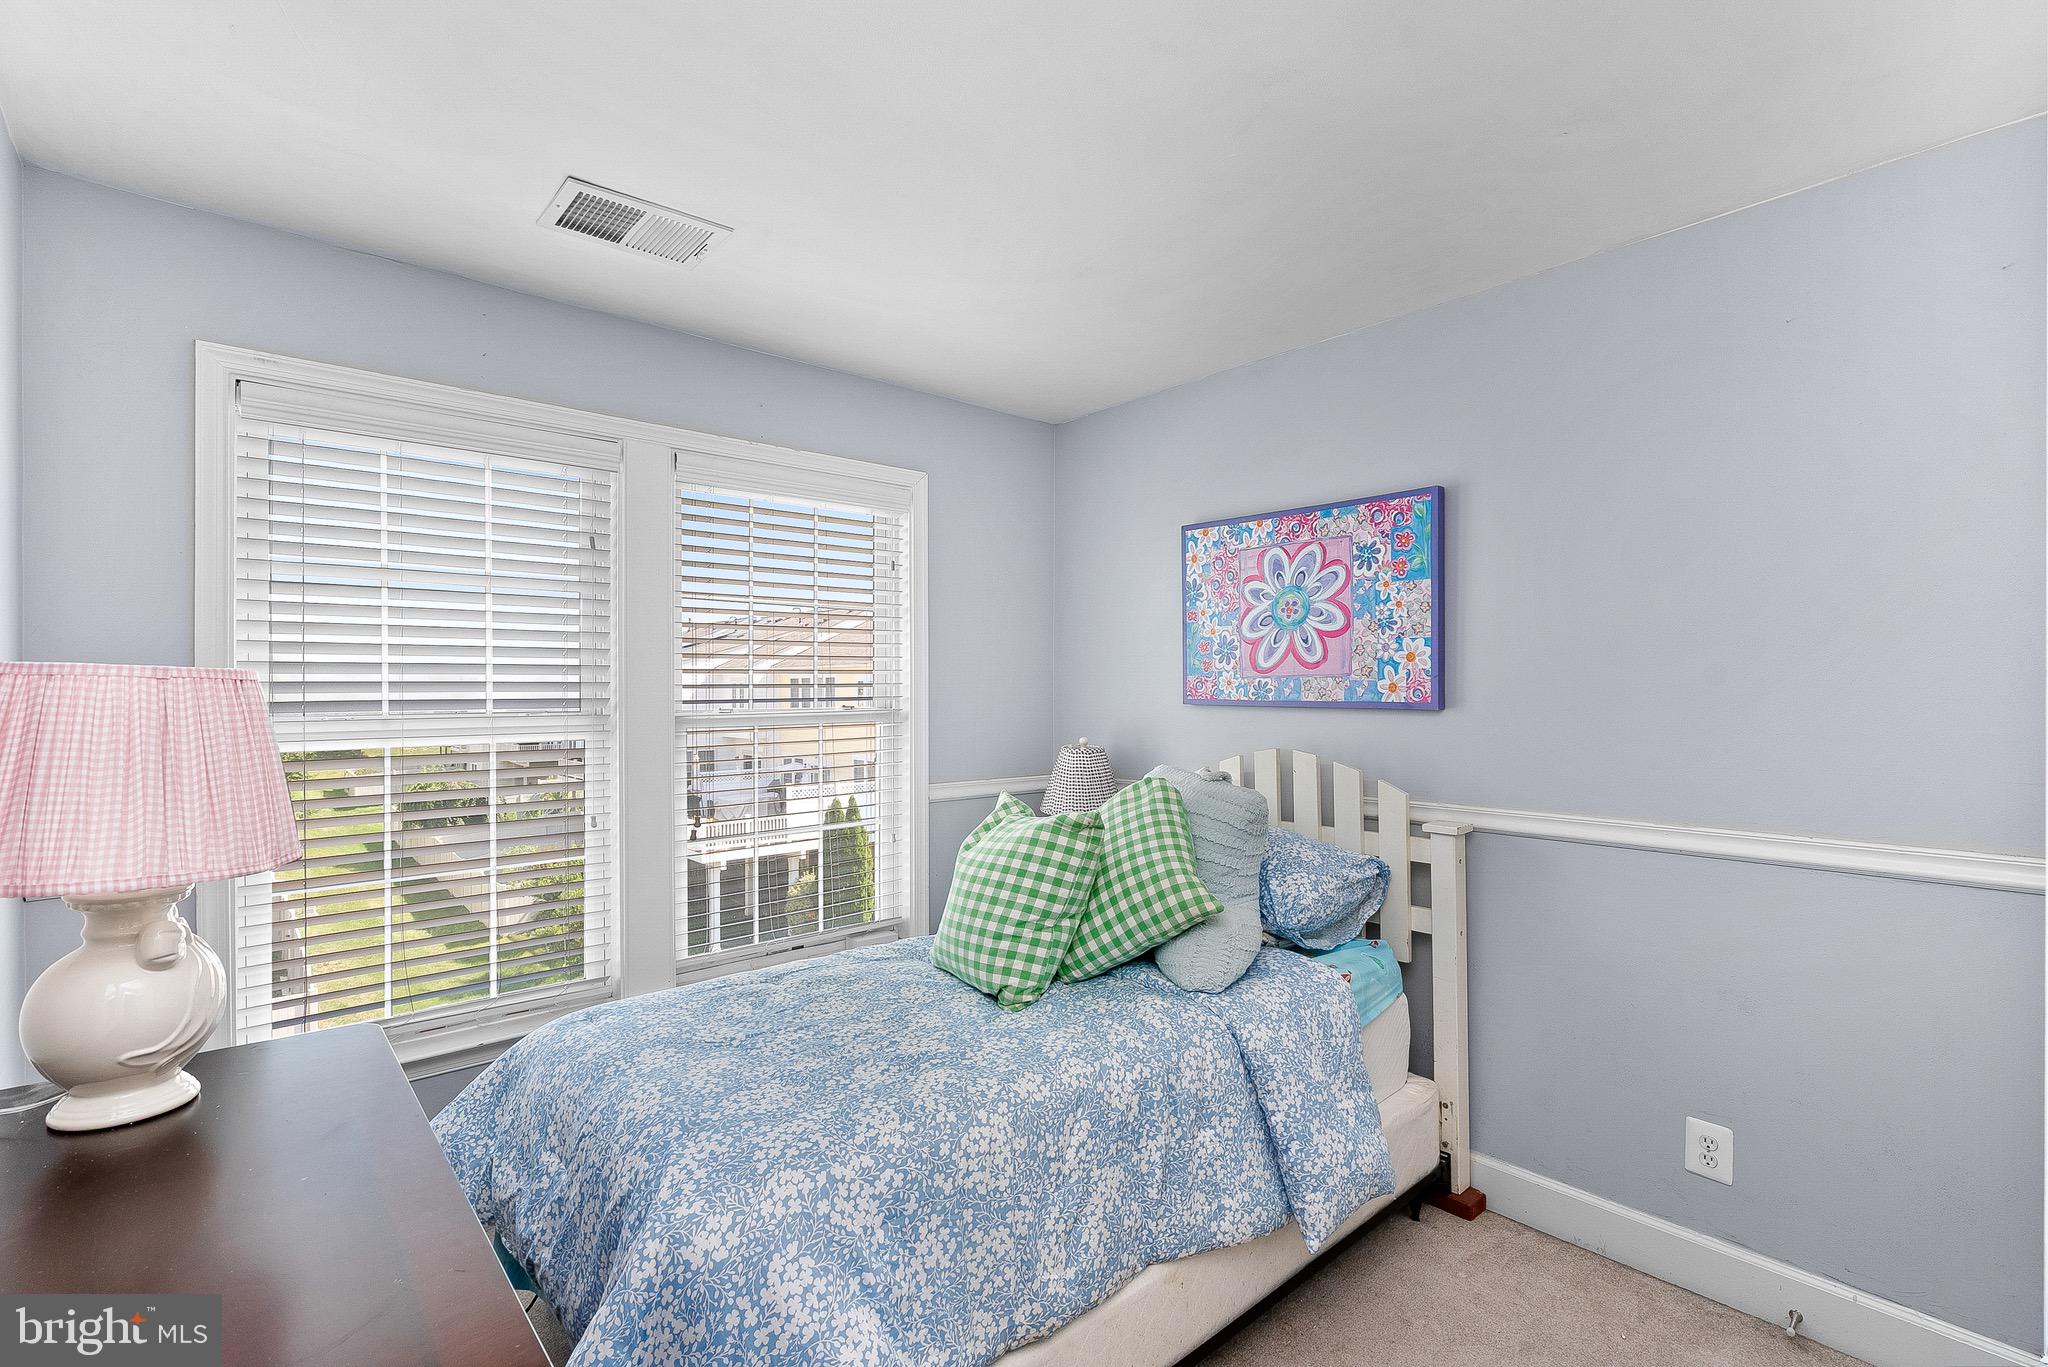
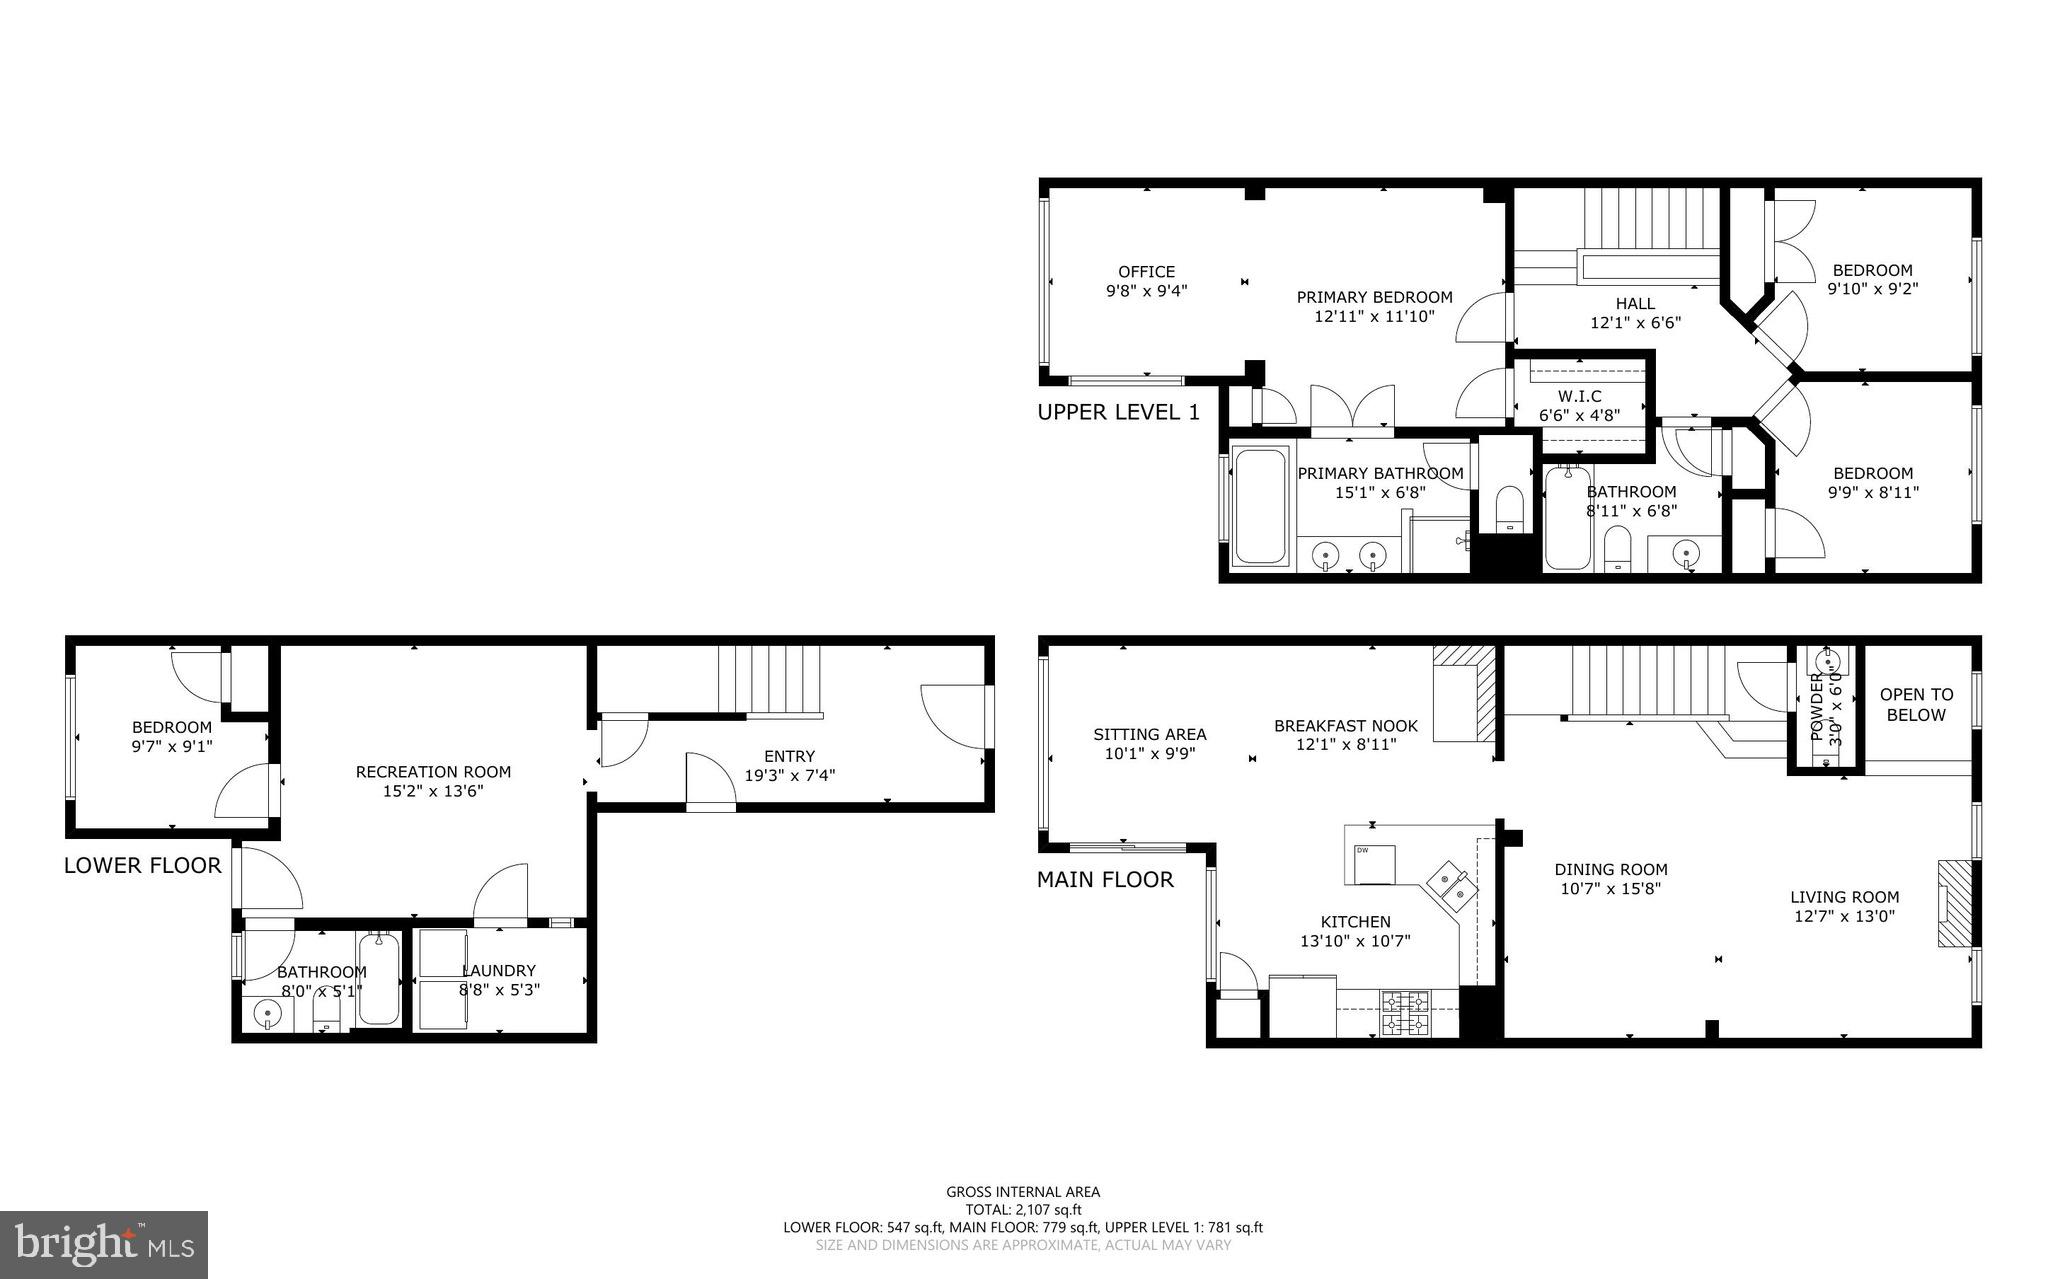
    4

  • Bathrooms

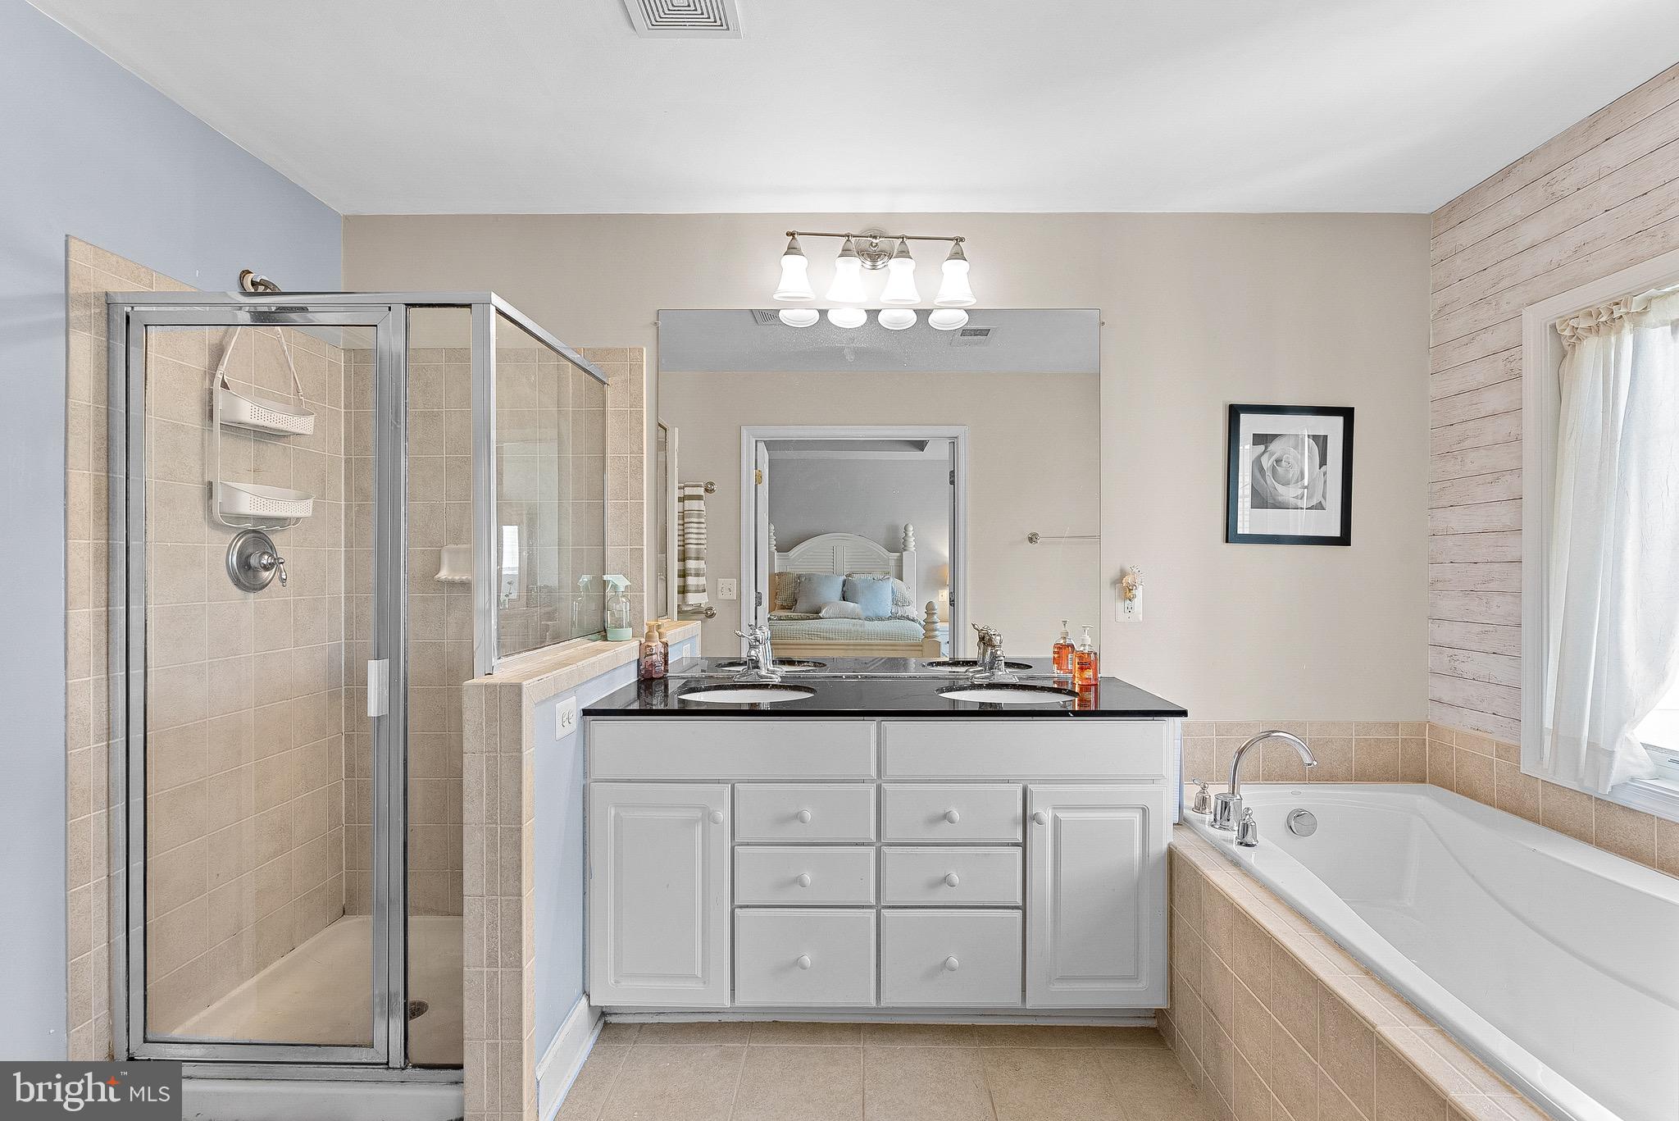
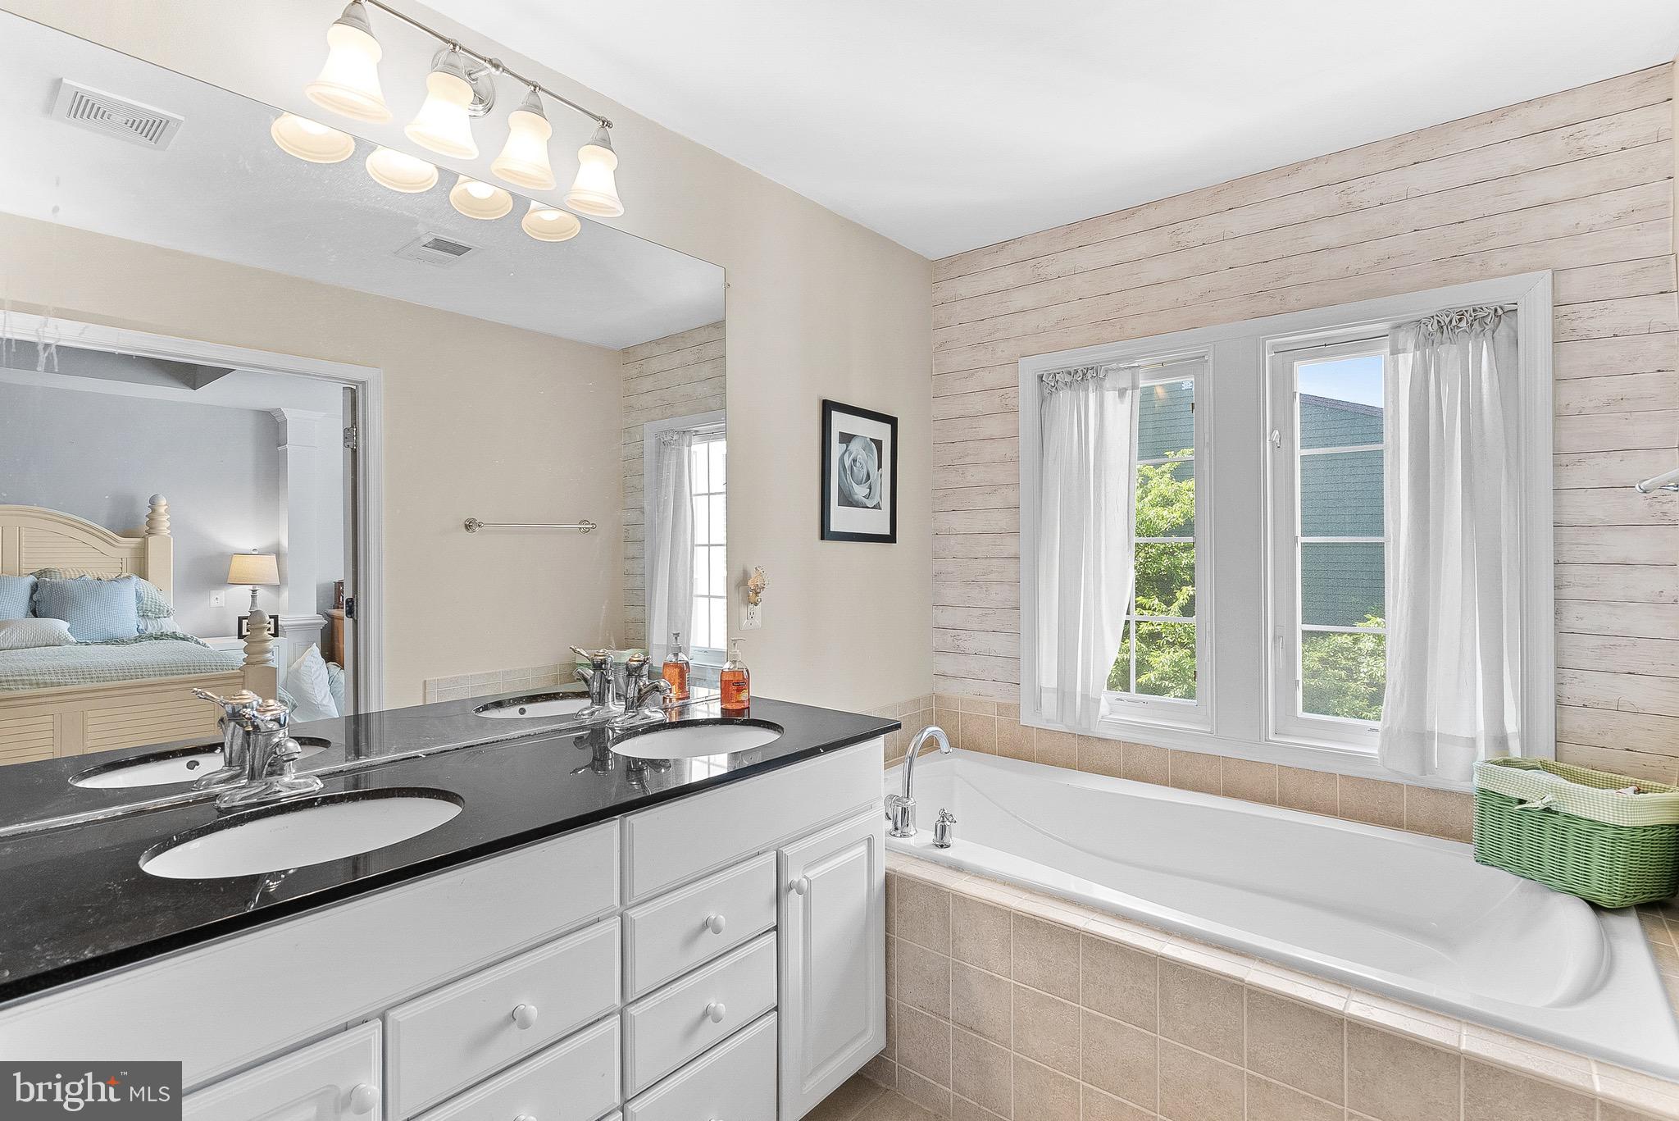
    3

  • 1/2 Bathrooms

    1

  • Above Grade Finished Area

    2244.0

  • Basement YN

    YES

  • Cooling YN

    YES

  • Cooling

    Central Air, Electric

  • Fireplace YN

    YES

  • Heating YN

    YES

  • Heating

    Natural Gas, Forced Air

  • Pet friendly

    N/A

Exterior

  • Garage

    Yes

  • Garage spaces

    1

  • Parking

    Garage Door Opener, Garage, Attached

  • Pool

    No

  • Waterfront YN

    NO

Area & Lot

  • Lot Size(acres)

    0.04

  • Lot Size(square feet)

    1,742

  • Property Type

    Residential

  • Property Sub Type

    Townhouse

  • Architectural Style

    Other

Price

  • Sales Price

    $650,000

  • Tax Amount

    $6,045

  • Sq. Footage

    2,244

  • Price/SqFt

    $289

HOA

  • Association

    YES

  • Association Fee

    $500

  • Association Fee Frequency

    Quarterly

  • Association Fee Includes

    N/A

School District

  • Elementary School

    N/A

  • Middle School

    N/A

  • High School

    LOUDOUN COUNTY

Property Features

  • New Construction

    NO

  • Accessibility Features

    Accessible Doors

  • Foundation Details

    Slab

  • Senior Community YN

    NO

  • Sewer

    Public Sewer

  • Tax Lot

    158

  • Water Source

    Public

Schedule a Showing

Showing scheduled successfully.

<
>
IN PERSON
VIA CHAT

What is 3 + 4 ?


Change time

Mortgage calculator

Estimate your monthly mortgage payment, including the principal and interest, property taxes, and HOA. Adjust the values to generate a more accurate rate.

Your payment

Principal and Interest:

$

Property taxes:

$

HOA fees:

$

Total loan payment:

$

Total interest amount:

$

Location

County

LOUDOUN

Elementary School

Middle School

High School

LOUDOUN COUNTY

Listing Courtesy of Clorissa Wince , Real Broker, LLC

RealHub Information is provided exclusively for consumers' personal, non-commercial use, and it may not be used for any purpose other than to identify prospective properties consumers may be interested in purchasing. All information deemed reliable but not guaranteed and should be independently verified. All properties are subject to prior sale, change or withdrawal. RealHub website owner shall not be responsible for any typographical errors, misinformation, misprints and shall be held totally harmless.

Agent Christy Issler

Owner, Principal Broker

Christy Issler

Call Christy today to schedule a private showing.


* Listings on this website come from the FMLS IDX Compilation and may be held by brokerage firms other than the owner of this website. The listing brokerage is identified in any listing details. Information is deemed reliable but is not guaranteed. If you believe any FMLS listing contains material that infringes your copyrighted work please click here to review our DMCA policy and learn how to submit a takedown request.© 2024 FMLS.
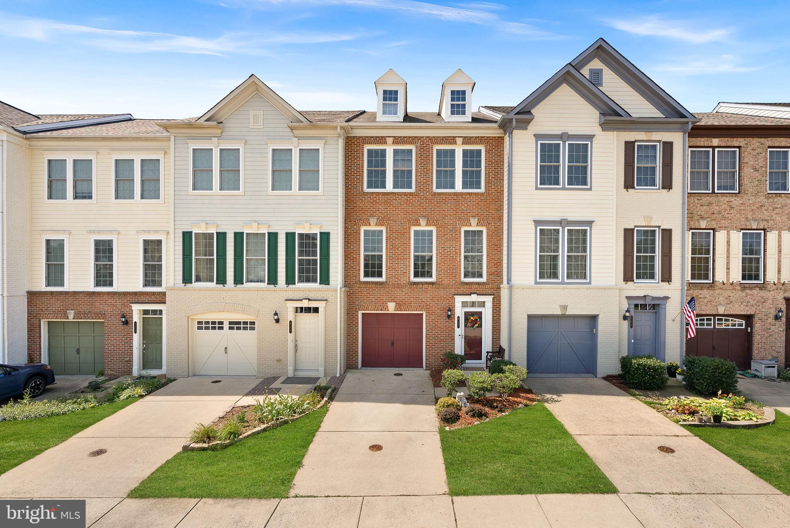
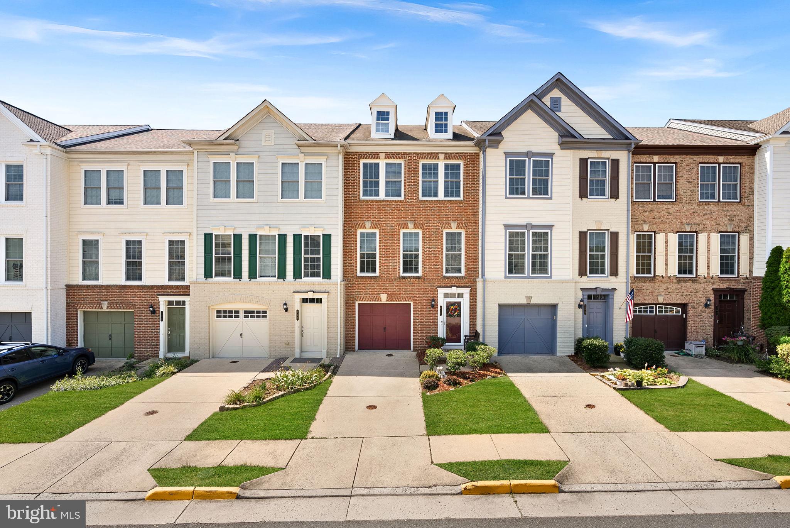
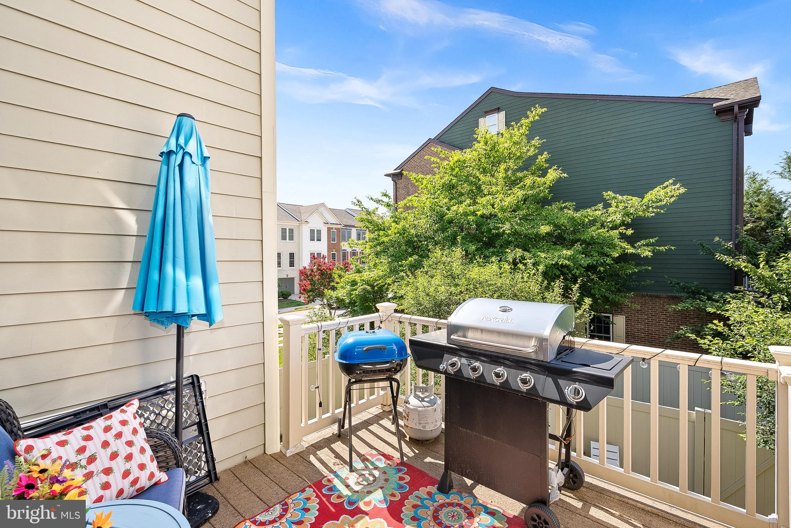
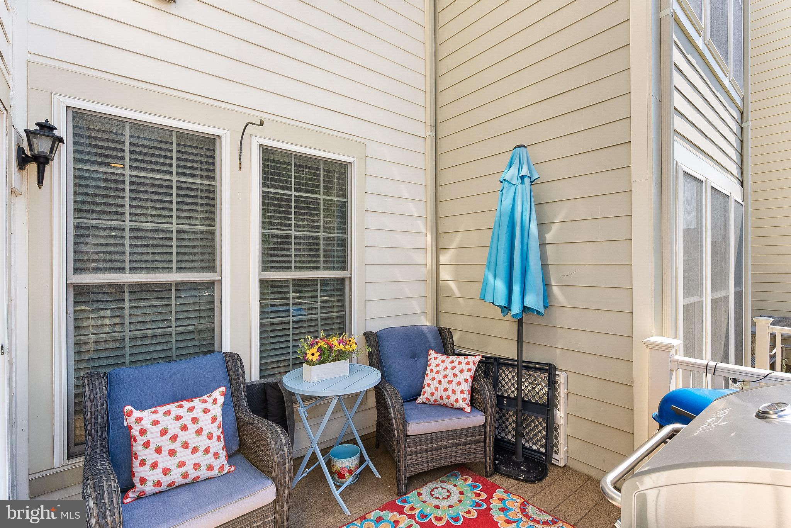
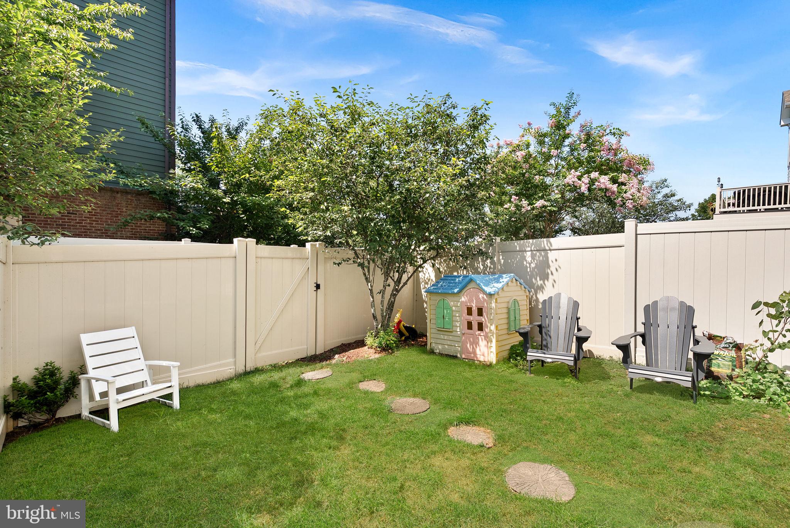
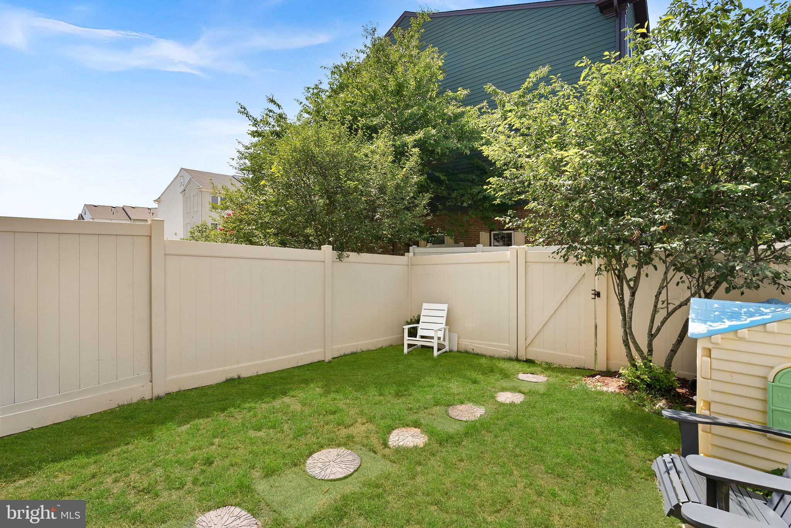
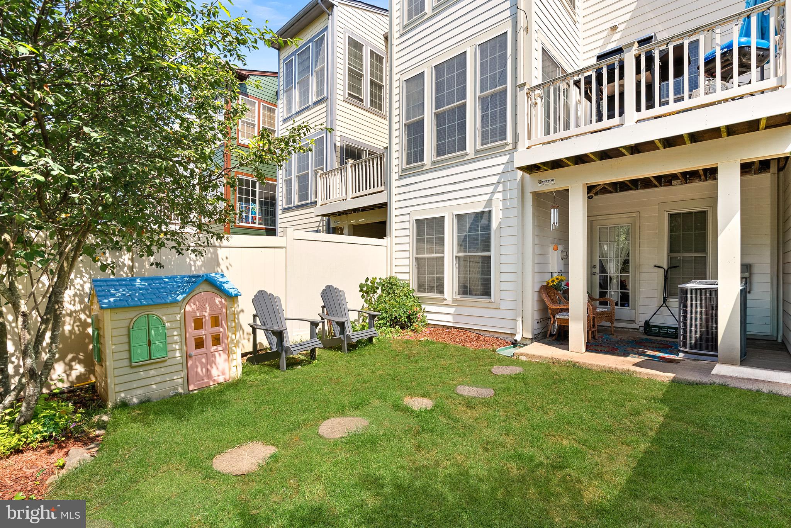
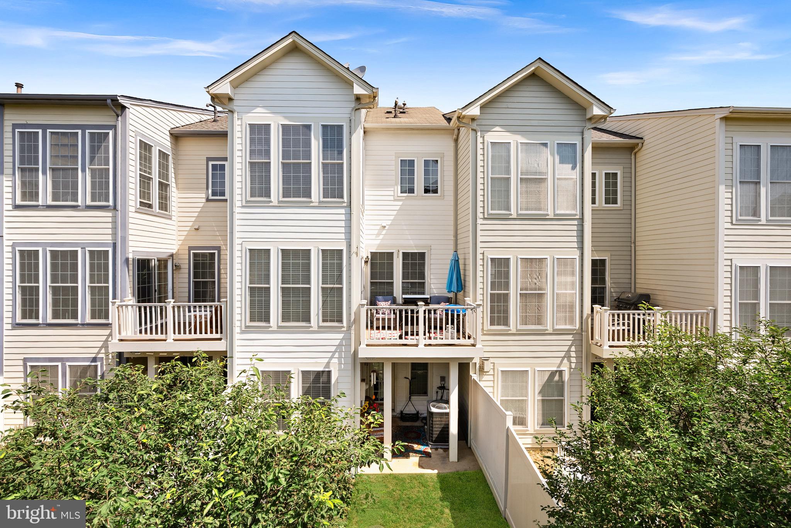
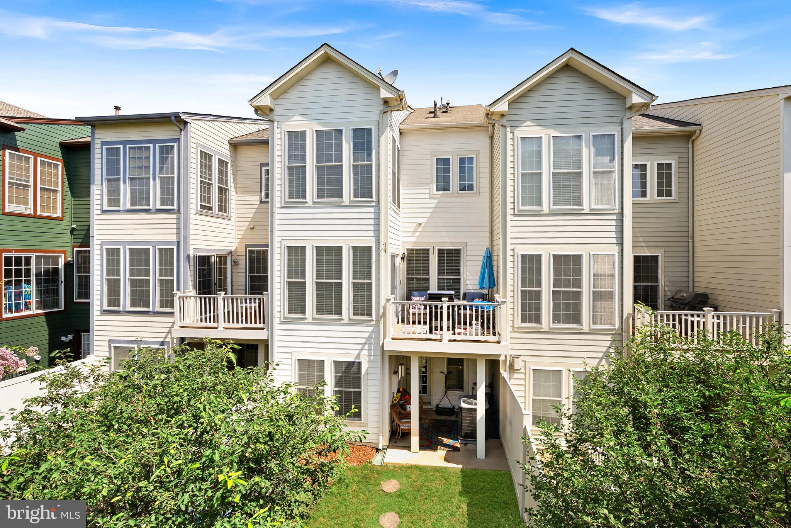
Welcome to this beautiful brick-front townhome in the highly desirable Oaklawn community, where convenience meets comfort. Ideally located just off Battlefield Parkway with easy access to major commuter routes, shopping, dining, and everyday amenities, this home offers an exceptional location with a private backyard retreat.
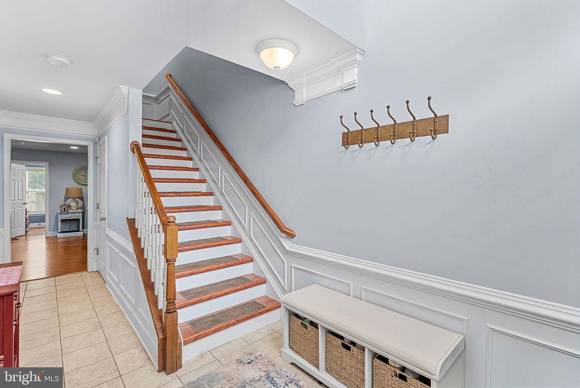
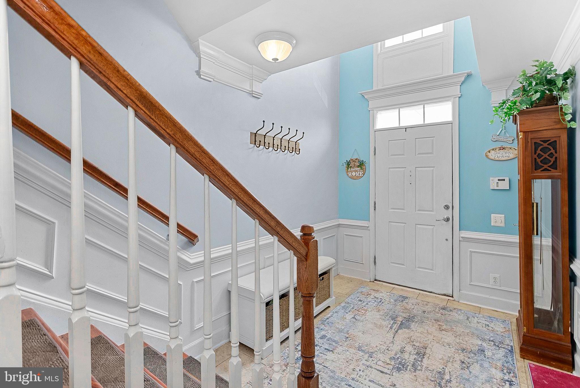
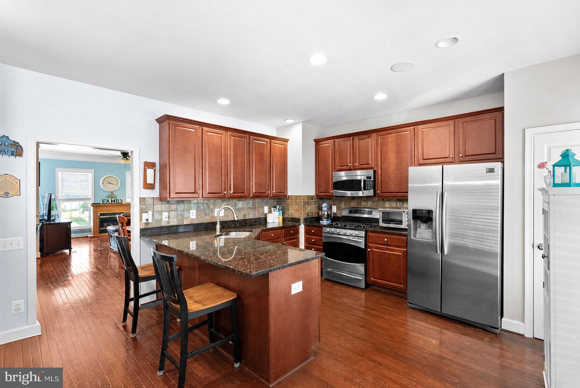
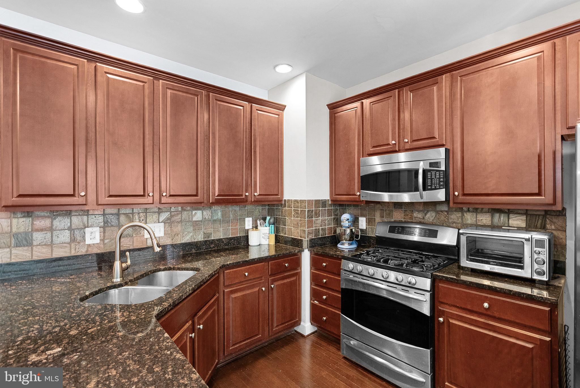
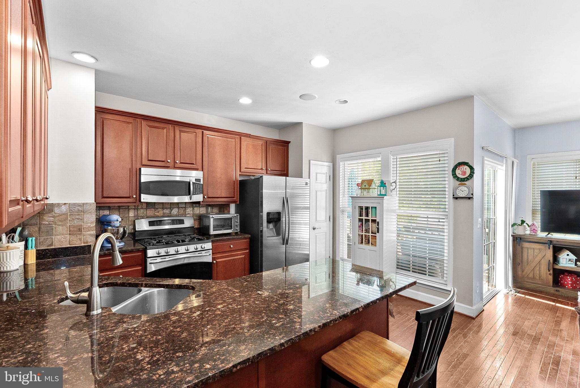
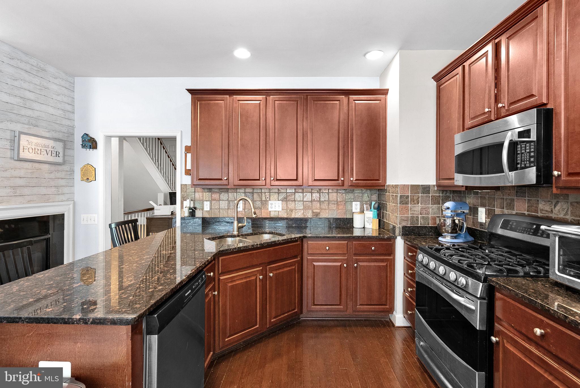
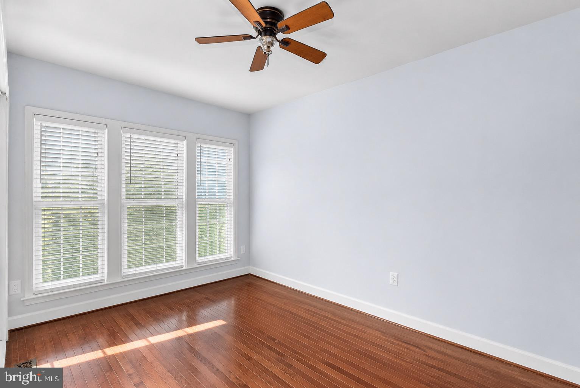
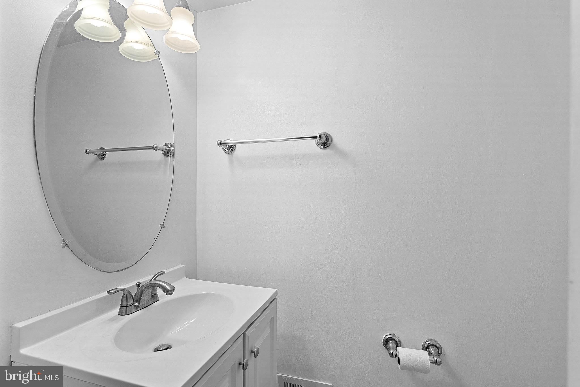
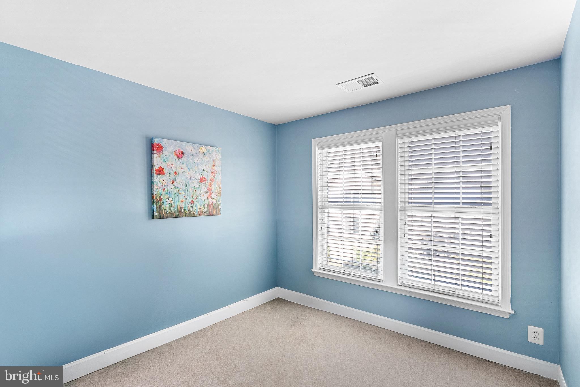
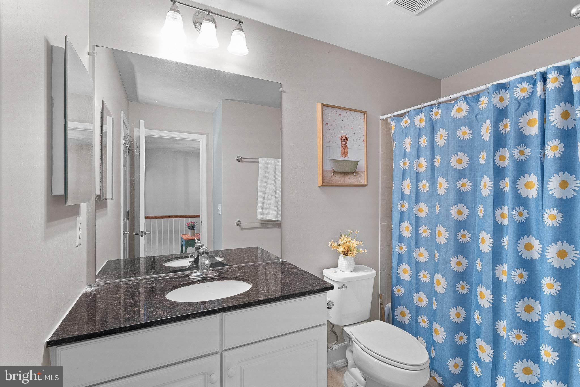
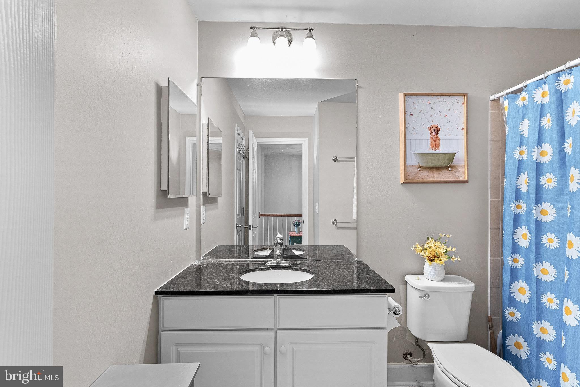
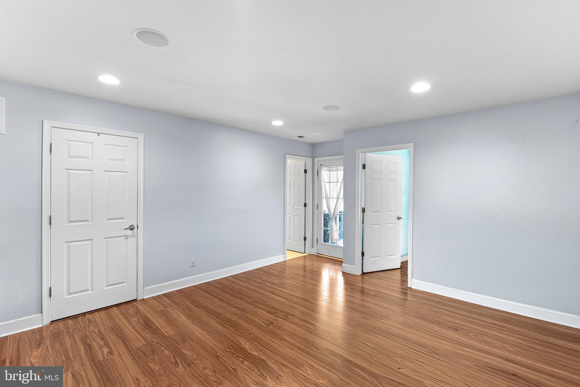
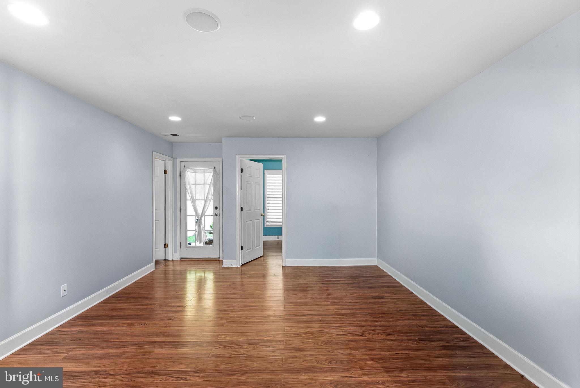
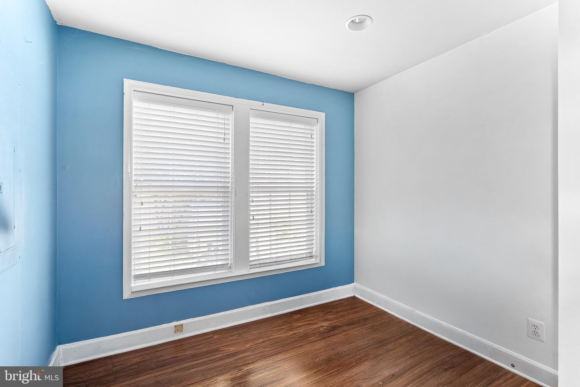
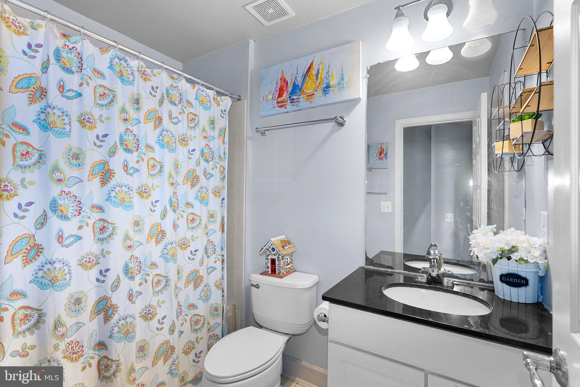
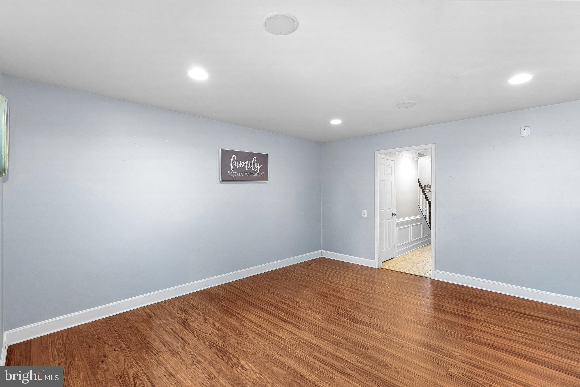
Inside, you'll find one of the largest floor plans in the community, featuring four spacious bedrooms, three full bathrooms, one half bathroom, and a one-car garage. The home is filled with thoughtful upgrades throughout, including hardwood flooring, a cozy gas fireplace, granite countertops, stainless steel appliances, and more. The three-level rear extension provides even more living space. Additional updates include a newer HVAC system and water heater, providing added peace of mind for the next owner.
Oaklawn offers fantastic community amenities with a low HOA fee. This is a wonderful opportunity to own a beautifully upgraded home in a sought-after neighborhood with an unbeatable combination of space, location, and convenience.

211 GREAT LAUREL SQUARE SE

Message successfully sent.

What would you like to know?

What is 3 + 4 ?

I agree to receive email communication and understand I can unsubscribe at any time.

I agree to be contacted by Charis Realty Group via call, email, and text for real estate services. To opt out, you can reply 'stop' at any time or reply 'help' for assistance. You can also click the unsubscribe link in the emails. Message and data rates may apply. Message frequency may vary. Privacy Policy

Related Properties

This unit offers the perfect blend of modern comfort and vibrant community living in the heart of Leesburg. This stylish 3-bedroom condo townhouse is ideal for young professionals and couples or Retirees seeking a low-maintenance lifestyle without sacrificing space or sophistication. Enjoy open-concept living, contemporary finishes, and thoughtfully designed spaces perfect for both relaxing and entertaining. Nestled in a welcoming neighborhood, residents benefit from a strong sense of community along with convenient access to shops, dining, commuter routes, and everything Northern Virginia has to offer. Whether you're hosting friends or unwinding after a busy day, this home delivers the lifestyle you've been looking for.
#VALO2123594

LEESBURG

2214 ABBOCCATO TERRACE SE

3 Beds

2 Baths

2,544 Sq.Ft.

$579,995

MLS#: VALO2123594
Located in a desirable 55+ community, this beautifully upgraded two-level villa offers comfort, convenience, and modern living. The open floor plan features a primary bedroom on the main level, perfect for easy, one-level living.
This home is loaded with upgrades, including hardwood floors, granite countertops, premium cabinetry, stainless steel appliances, a range hood, and spacious walk-in closets. Enjoy the added convenience of a smart home control system (Brilliant) with surround sound, security system, intercom, front-door camera, and temperature control.
The upper level includes a versatile loft, two generously sized bedrooms, and a full bathroom, ideal for guests or additional living space. Step outside to a large backyard patio, perfect for relaxing or entertaining.
Situated in Virginia’s Wine Country, this community offers an urban feel with nearby galleries, boutiques, museums, restaurants, and shaded parks. Lansdowne, located in eastern Loudoun County, is approximately 32 miles northwest of downtown Washington, DC, just south of the Potomac River. The nearby Lansdowne Resort is a popular destination for golf and entertainment.
Schedule your showing today and experience everything this exceptional home has to offer.
#VALO2114652

LEESBURG

18989 CORAL REEF SQUARE

3 Beds

2 Baths

2,649 Sq.Ft.

$735,500

MLS#: VALO2114652
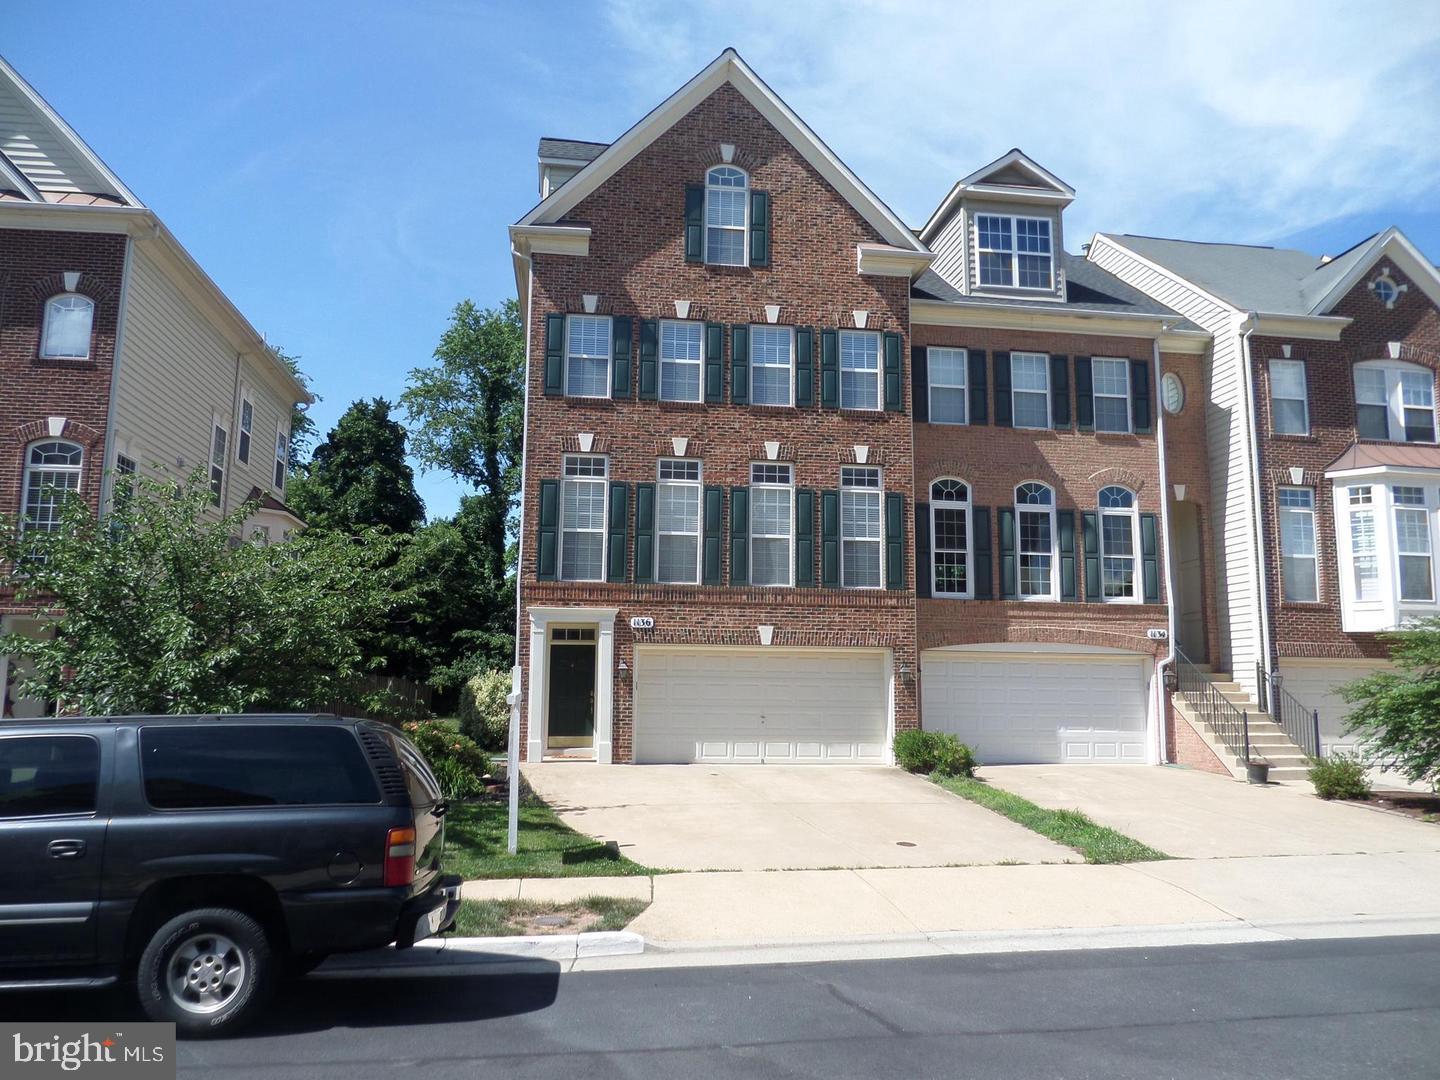
*** LUXURY END TOWNHOUSE? THIS IS IT! ONE OF THE LARGEST THS IN EDWARD'S LANDING. ALMOST 3,000 SQ FT ON 4 FLRS. FEATURING 4 LRG BR, 4.5 BA, 2 CAR GARAGE, WIRED THROUGHOUT FOR HIGH SPEED INTERNET, CABLE & LAN, WIRED FOR CEILING FANS, 2 STORY FOYER. THE TOP FLOOR NOT ONLY HAS A BEDROOM & BATHROOM BUT ALSO IT'S OWN DEN ***
#VALO2128740

LEESBURG

1136 KEOKUK TERRACE NE

4 Beds

4 Baths

2,954 Sq.Ft.

$725,000

MLS#: VALO2128740
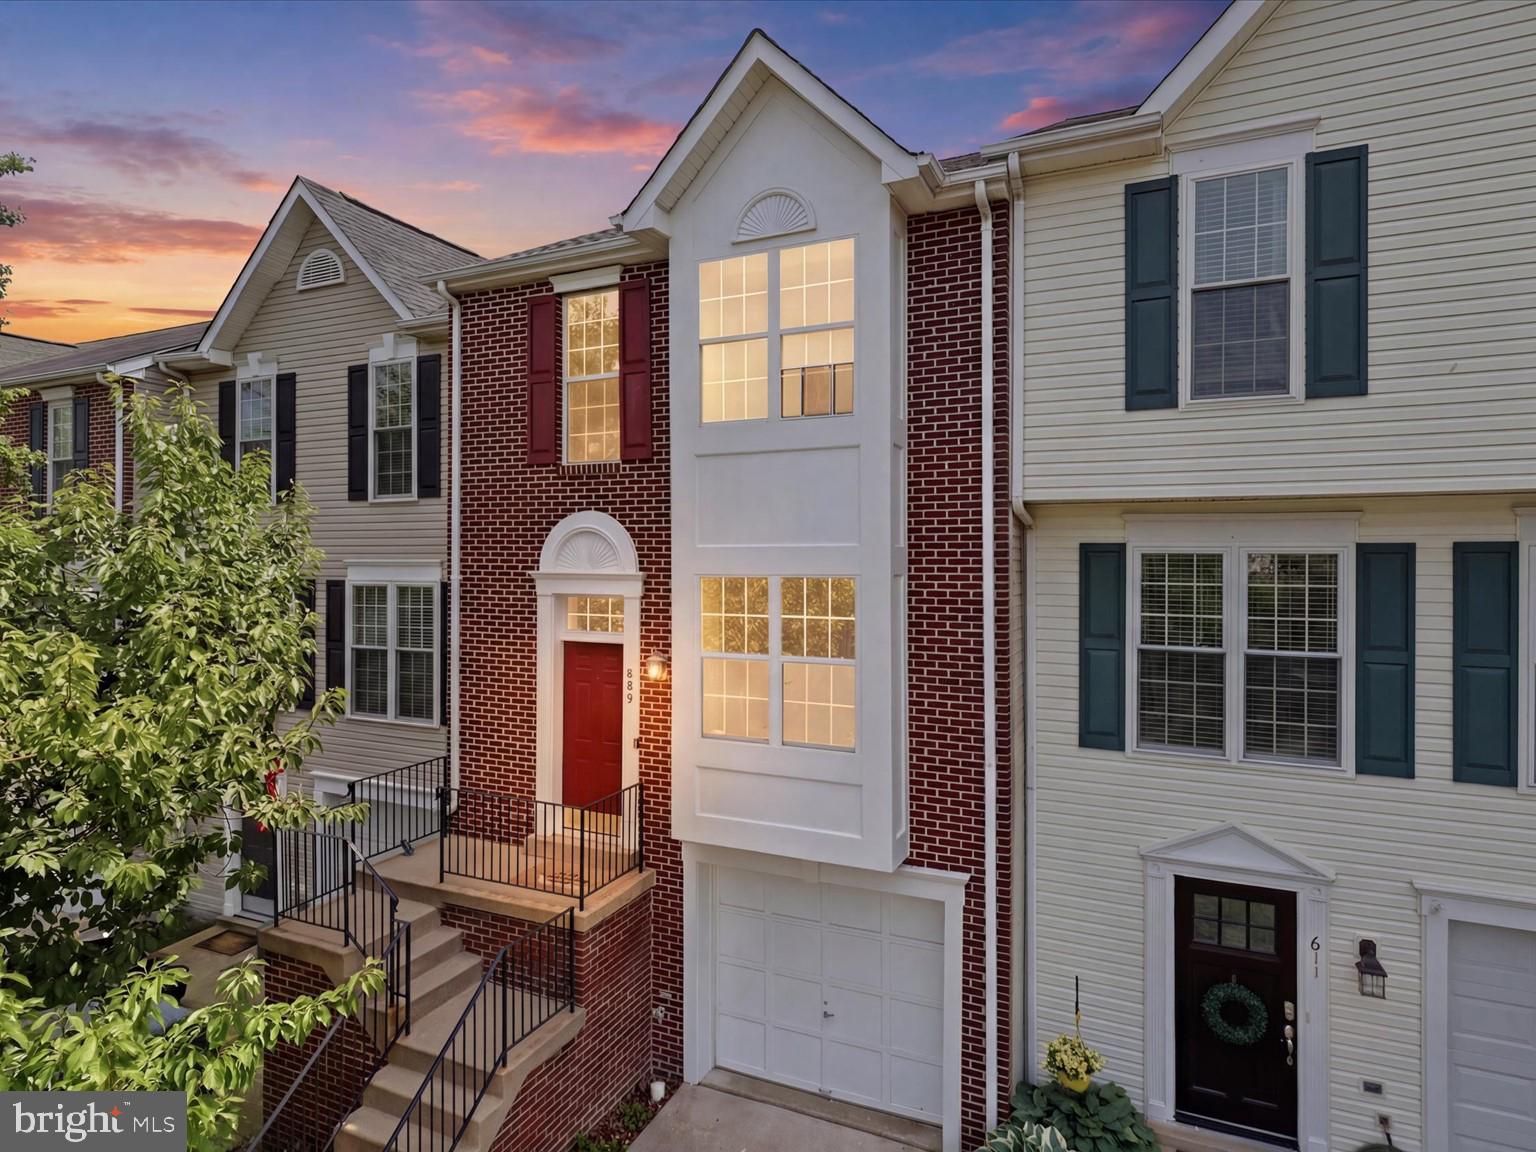
Nice Brick-front garage townhome w/3BR, 2-1/2 + 1/2BA & 3 finished levels. New Carpet and Freshly painted. Across from pool & tennis courts.  Large Kit, LR & DR w/crown molding. Laminate flooring on the main level and master bedroom. Nice Deck & fenced backyard. Gas heat & cooking. Rec room w/FP. Only minutes from Leesburg Outlets!!
#VALO2131224

LEESBURG

609 TAMMY TERRACE SE

3 Beds

2 Baths

1,668 Sq.Ft.

$550,000

MLS#: VALO2131224
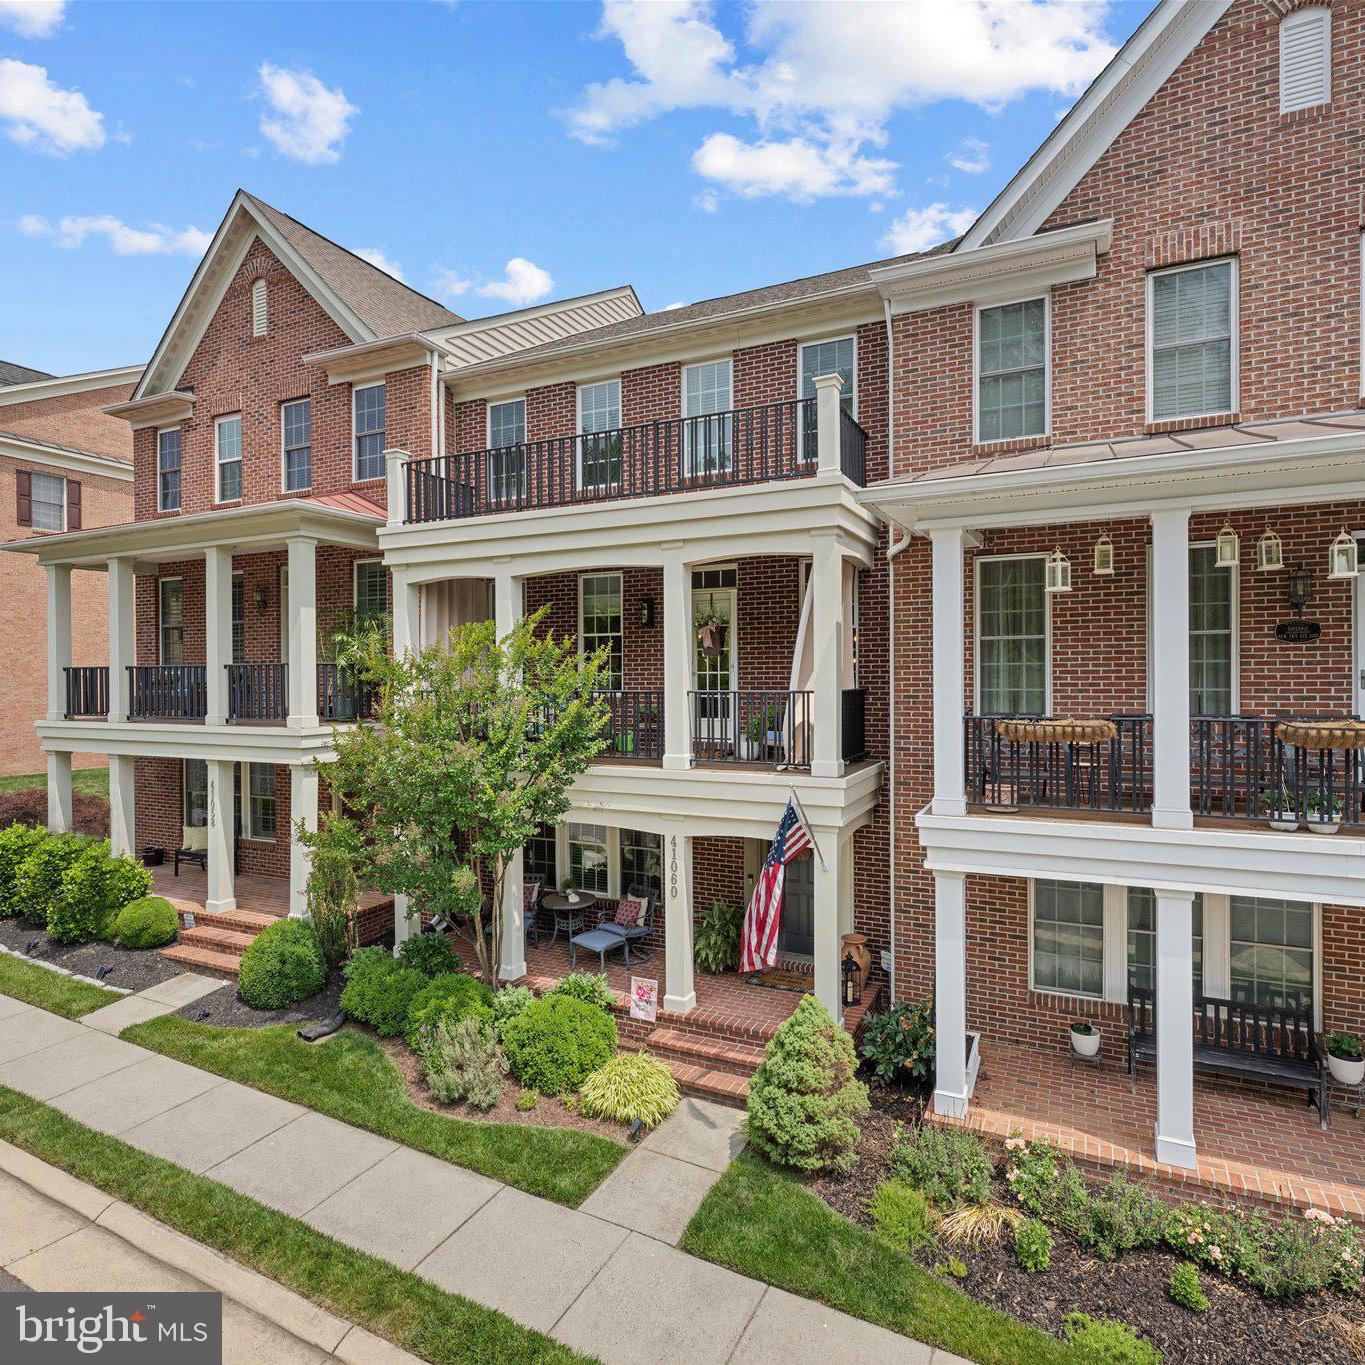
Welcome to this beautifully maintained brick townhome in the highly desirable Greene Mill Preserve, a vibrant community known for its year-round events and neighborhood feel. Residents enjoy a Fourth of July cookout and fireworks, spring egg hunt, outdoor movie nights on the green, visits from Santa each December, and a community center that's perfect for graduation parties, celebrations, and gatherings. The neighborhood also features a pool, walking trails, playgrounds, basketball court, butterfly garden, and preserved green space.

Offering over 2,400 square feet of stylish living space just minutes from Brambleton and Downtown Leesburg, this home features a rear-load two-car garage, Trex deck, two welcoming front porches, hardwood floors, a cozy fireplace, and an open-concept layout. The gourmet kitchen includes granite countertops, stainless steel appliances, a large center island, and designer backsplash. A private entry-level en suite bedroom provides the perfect space for guests, a home office, or multi-generational living. Upstairs, you'll find a spacious primary suite, two additional bedrooms, a full bath, and convenient upper-level laundry.

Conveniently located near shopping, dining, commuter routes, and top-rated schools. Home warranty included.
#VALO2127458

LEESBURG

41060 DORATI SQUARE

4 Beds

3 Baths

2,400 Sq.Ft.

$755,900

MLS#: VALO2127458
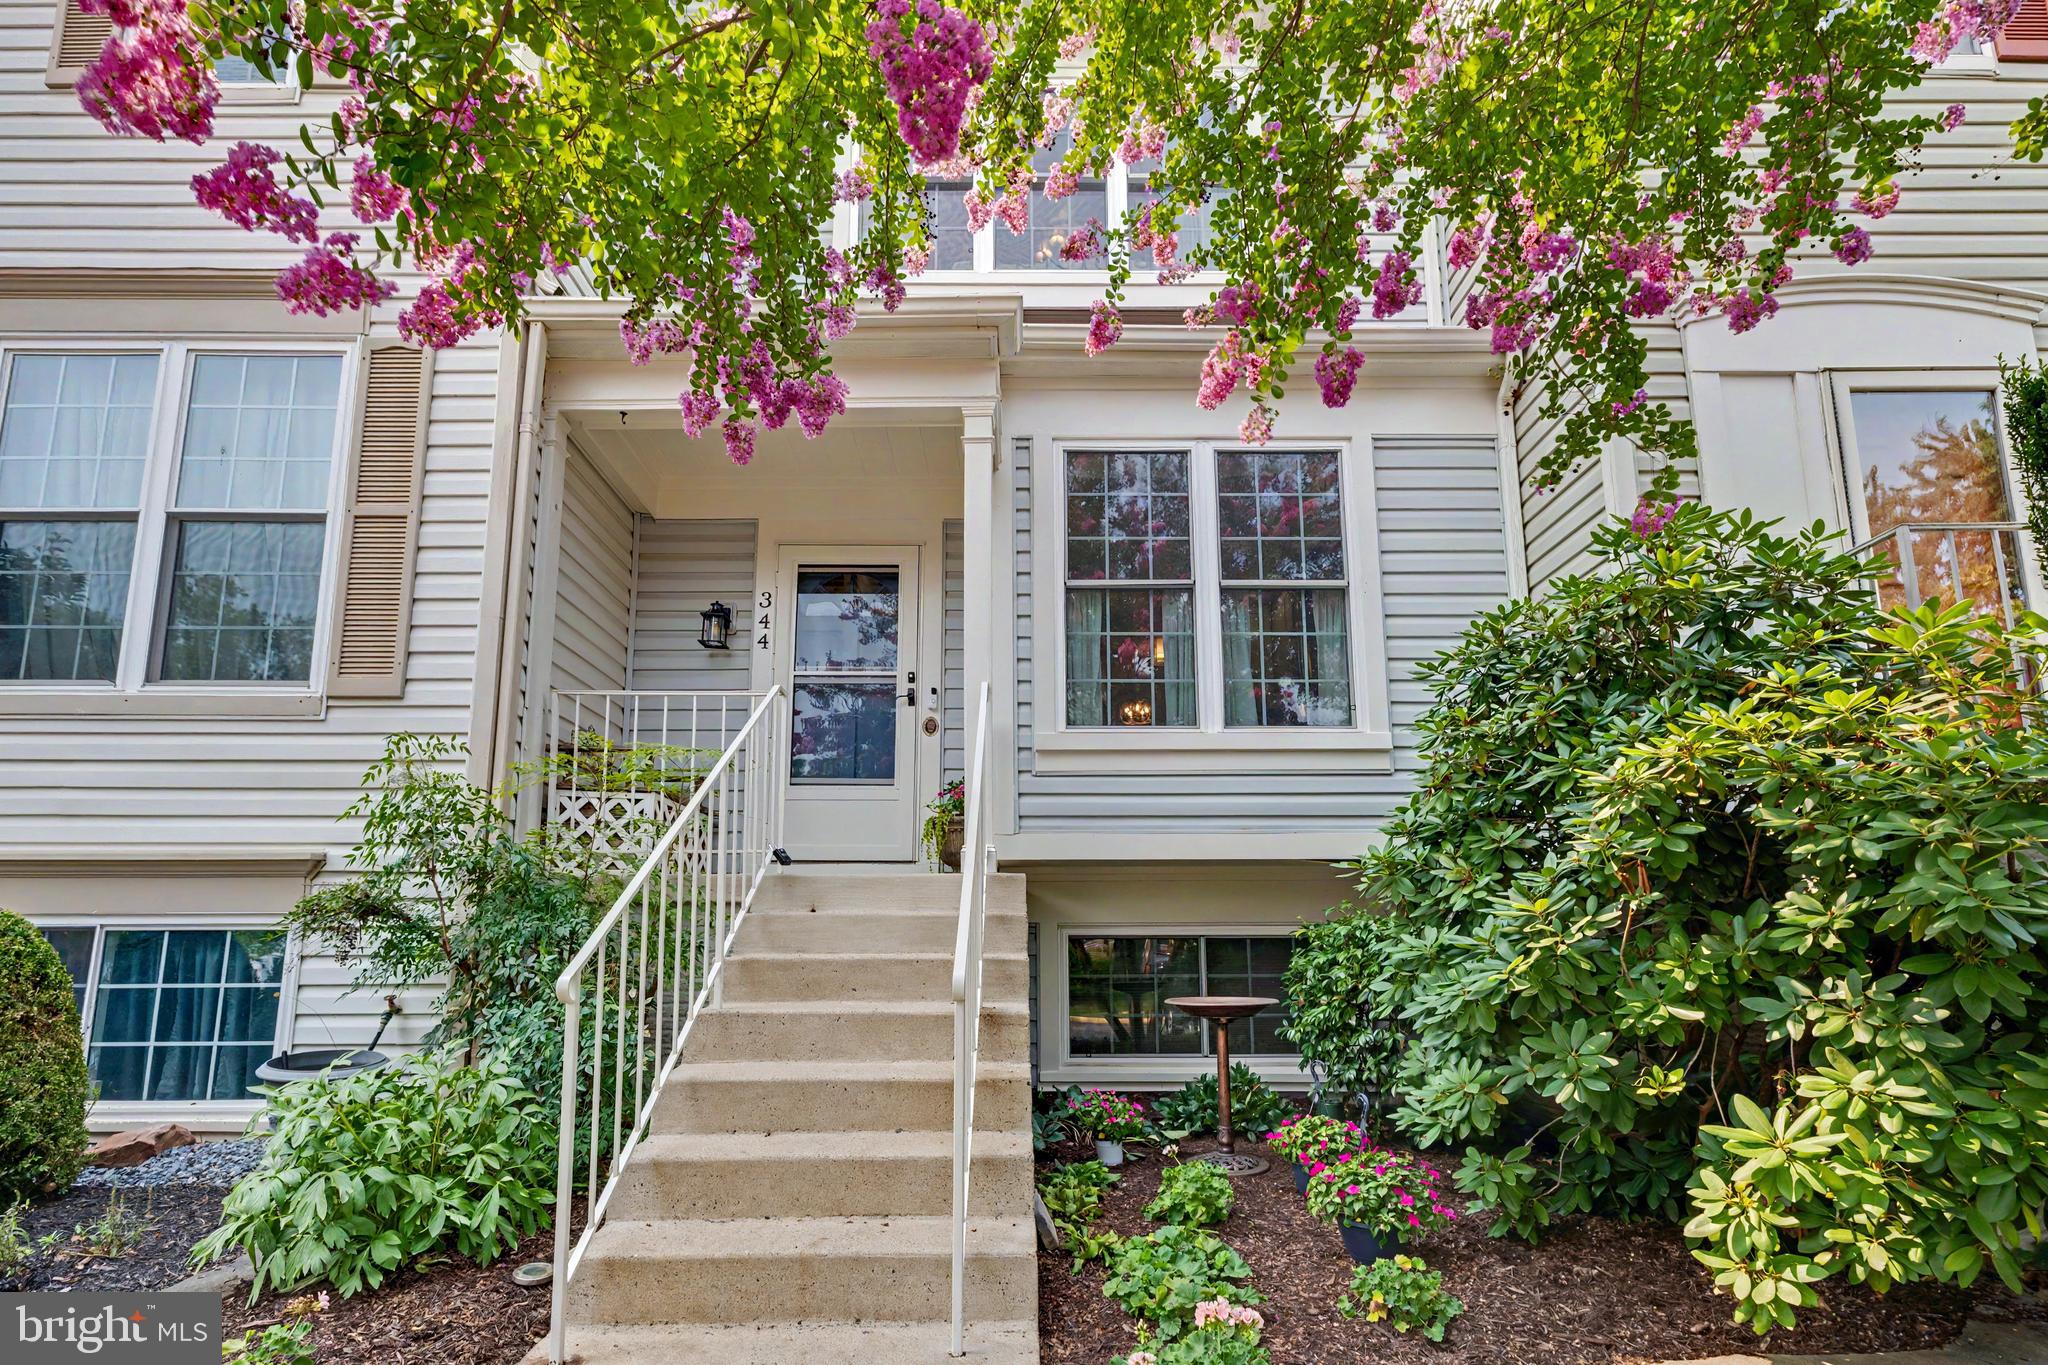
Welcome to 344 Coltsridge Terrace NE, a beautifully updated 3-bedroom, 3.5-bath townhome offering stylish finishes, quality craftsmanship, and true move-in-ready convenience in the heart of Leesburg. Rich maple hardwood floors (main level 2018, upper level 2021), updated lighting (2021), and an open floor plan create a warm, inviting space for everyday living and entertaining.

The remodeled kitchen (2018) features custom cabinetry, granite countertops, stainless steel appliances, tile backsplash, and recessed dimmable lighting (2019). Upstairs, the spacious primary suite includes a beautifully renovated bath with a custom vanity (2021), while two additional bedrooms provide flexibility for family, guests, or a home office. The finished lower level offers a remodeled full bath (2022), brand-new carpet and matching stair runners (2026), and versatile living space.

Step outside to enjoy the composite deck (2023) overlooking a stunning marble stone patio (2024), perfect for relaxing or entertaining. Additional highlights include attic storage with pull-down stairs, replacement windows, sliding glass door and screens (2019), double honeycomb top-down/bottom-up blinds (2017), stone front accent (2020), updated interior hardware (2015), roof (2018), HVAC (2014), hot water heater (2011), washing machine (2017), and front exterior faucet replacement (2025).

Ideally located just minutes from historic downtown Leesburg, shopping, dining, parks, and commuter routes, this meticulously maintained home combines thoughtful updates, timeless style, and exceptional value.
#VALO2130940

LEESBURG

344 COLTSRIDGE TERRACE NE

3 Beds

3 Baths

1,580 Sq.Ft.

$579,000

MLS#: VALO2130940
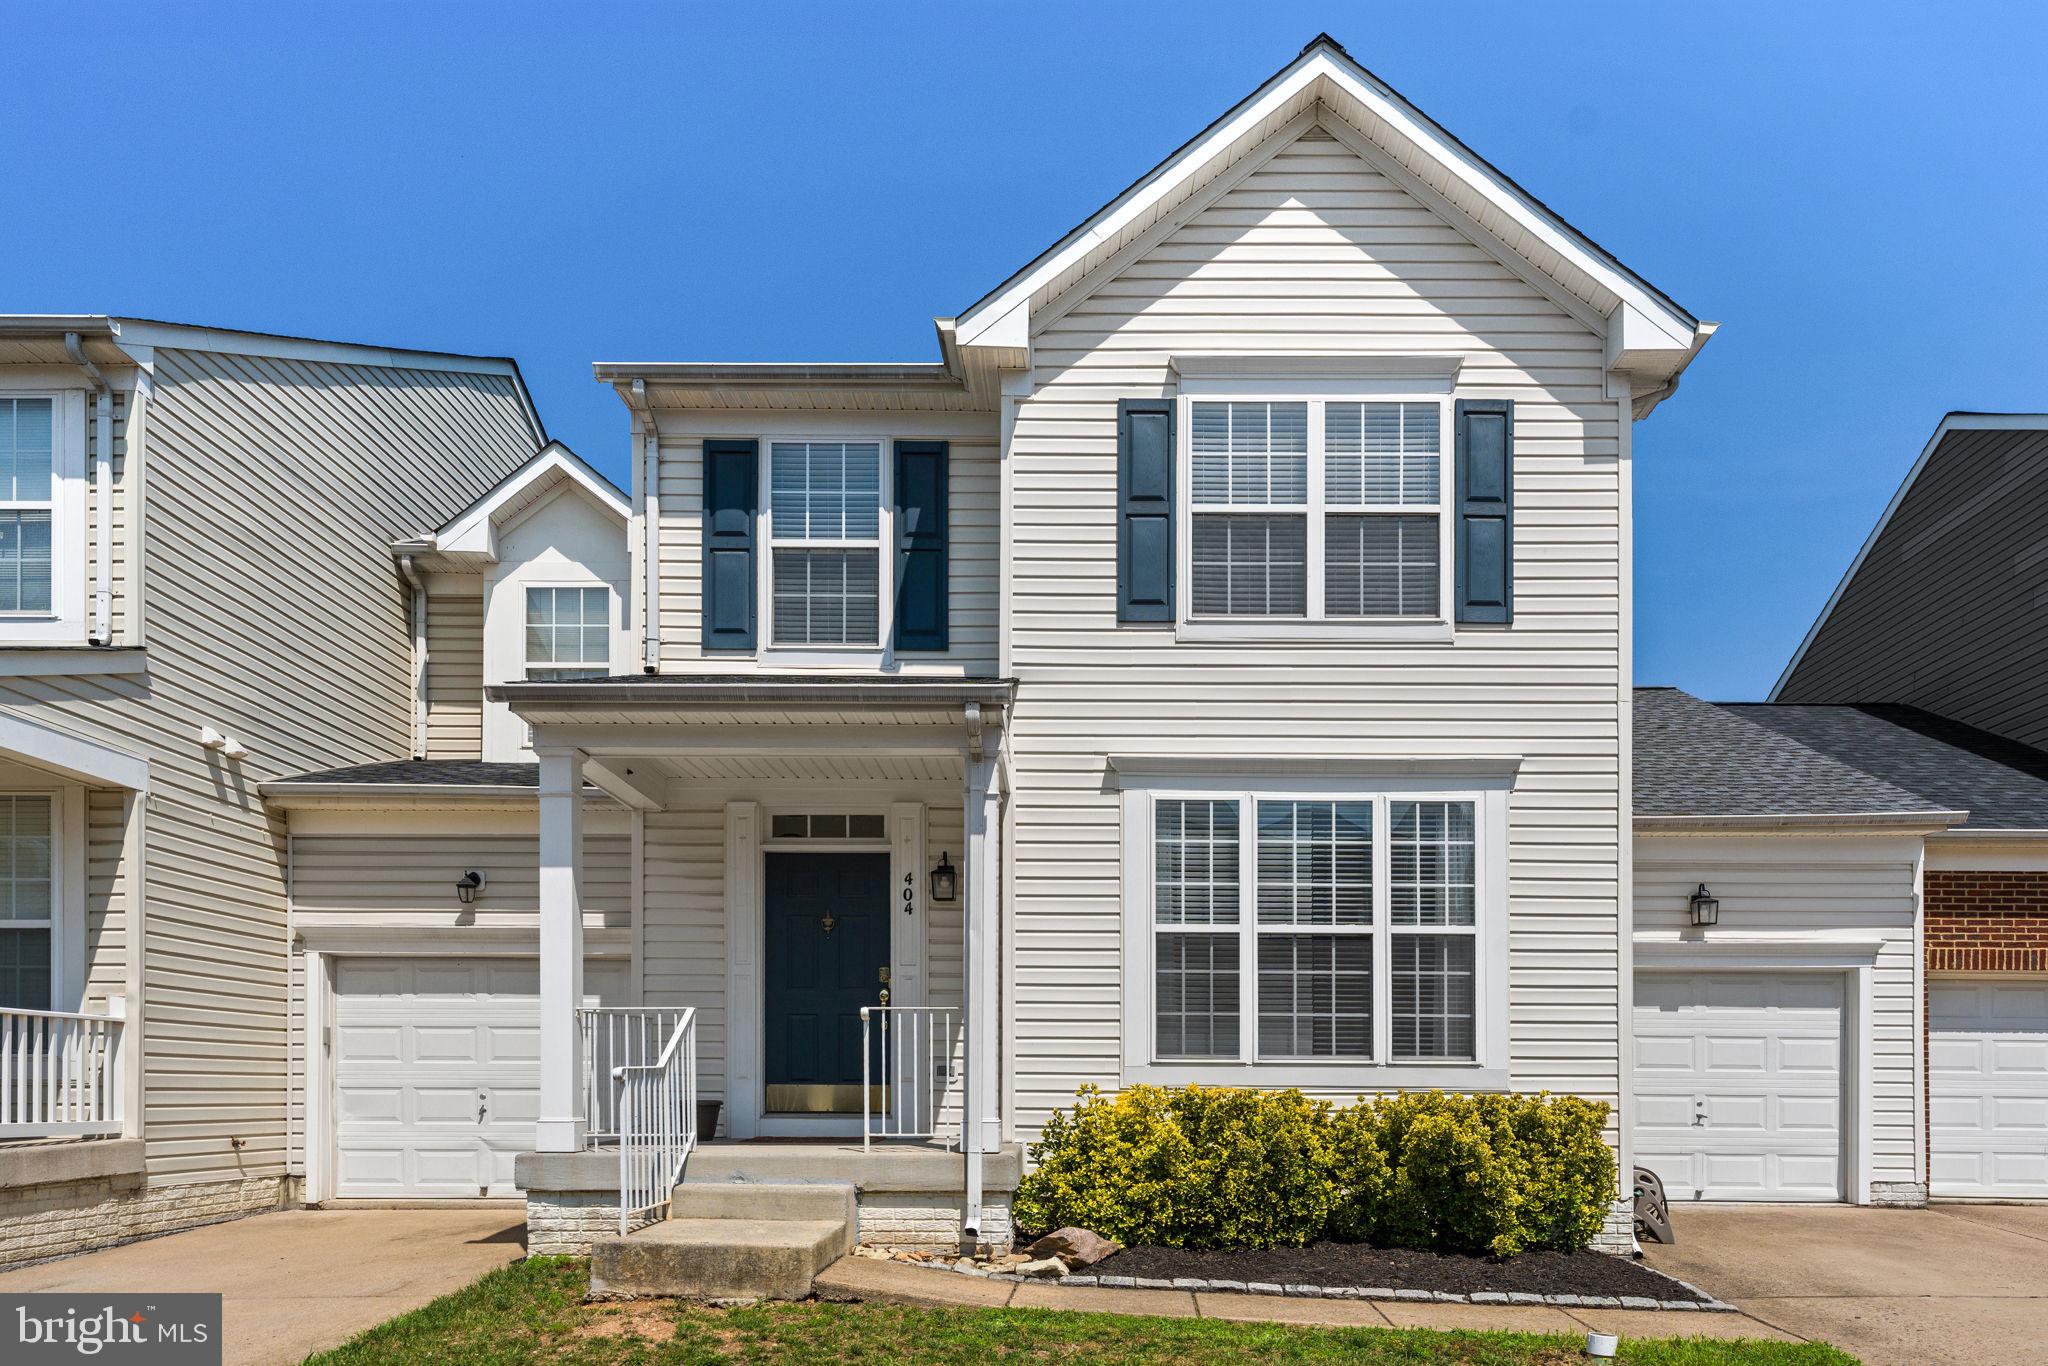
Exceptional Value in the Heart of Leesburg! Enjoy the space and comfort of a single-family home without the single-family price tag! This beautifully updated East Stratford home offers approximately 2,670 square feet of finished living space, an attached garage, and a thoughtfully designed floor plan perfect for everyday living and entertaining.
Step inside to discover luxury vinyl plank flooring throughout the main level, a bright and welcoming living room, and a formal dining room ideal for  hosting family and friends. The newly remodeled gourmet kitchen is the heart of the home, featuring elegant white quartz countertops, a center island, stainless steel appliances, and a spacious breakfast area. Just off the kitchen, the inviting family room showcases a cozy gas fireplace, creating the perfect gathering space. A convenient powder room and laundry/mudroom with direct garage access complete the main level. Upstairs, the expansive primary suite offers a walk-in closet and a beautifully appointed en-suite bath with a double vanity, Jacuzzi soaking tub, and separate frameless glass shower. Two additional generously sized bedrooms share a well-appointed hall bathroom. The finished lower level provides more than 700 square feet of versatile living space, including a huge recreation room, a full bathroom, and a den with a walk-in closet—ideal for a home office, gym, playroom, or guest suite.An attached garage, private driveway, and an additional reserved parking space (404-R). Residents of East Stratford enjoy outstanding community amenities, including a swimming pool, clubhouse, tennis courts, walking and biking trails, and a scenic lake with catch-and-release fishing. Perfectly situated just minutes from Historic Downtown Leesburg, this home offers easy access to Routes 7, 15, and the Dulles Greenway for effortless commuting. Shopping and dining are conveniently close, with Wegmans, Walmart, and countless restaurants nearby—including a Chick-fil-A just around the corner. Outdoor enthusiasts will also appreciate the proximity to local parks, recreation centers, and the W&OD Trail. This move-in-ready home offers the perfect combination of space, style, location, and value. Don’t miss this incredible opportunity to own in one of Leesburg’s most desirable communities!
#VALO2131402

LEESBURG

404 RUSERT DRIVE SE

3 Beds

3 Baths

2,670 Sq.Ft.

$715,000

MLS#: VALO2131402
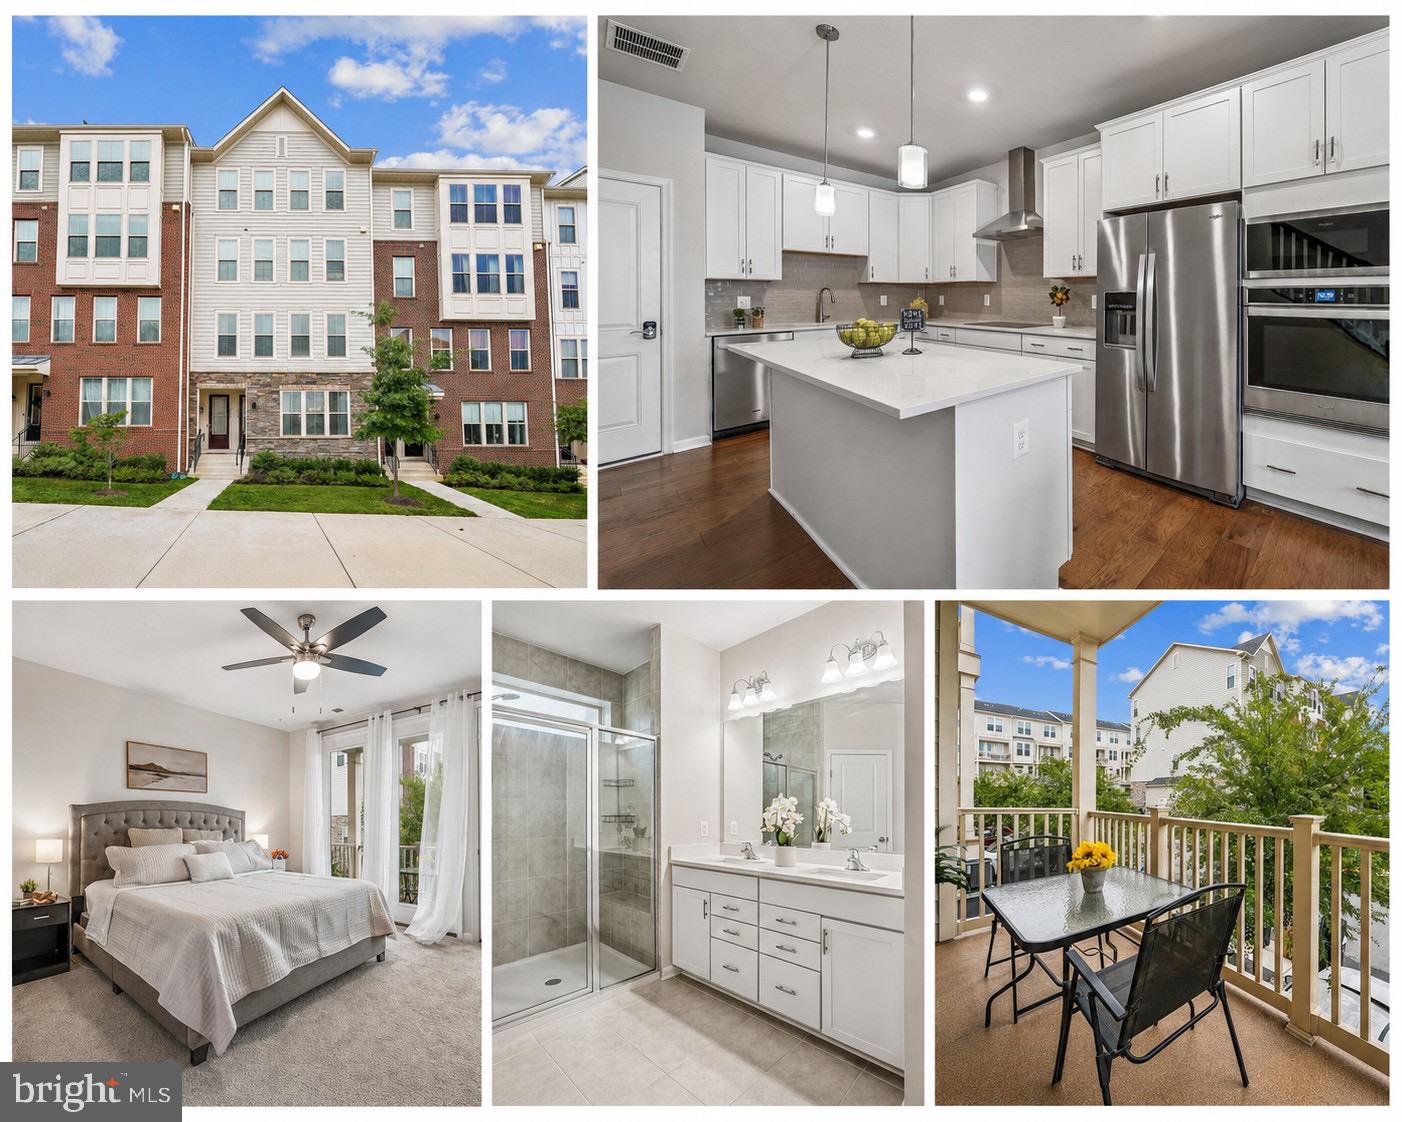
Nearly new and beautifully maintained, this 2023 built townhome style condo in sought after Potomac Station Marketplace offers 1,574 square feet of stylish, low-maintenance living. Featuring 3 bedrooms, 2.5 baths, and an attached one car garage, this home boasts an open concept floor plan with luxury vinyl plank flooring, abundant natural light, and a stunning kitchen with white shaker cabinetry, quartz countertops, stainless steel appliances, tile backsplash, and a large center island. Upstairs, the spacious primary suite includes a walk in closet and private bath with dual vanities and an oversized walk-in shower. Two additional bedrooms, upper level laundry, and a covered balcony complete the home. Conveniently located near shopping, dining, Historic Downtown Leesburg, Route 7, Route 15, and the Dulles Greenway. Move in ready and better than new!
#VALO2130384

LEESBURG

918 CALIFORNIA DRIVE NE

3 Beds

2 Baths

1,574 Sq.Ft.

$530,000

MLS#: VALO2130384
New on site 3 days ago
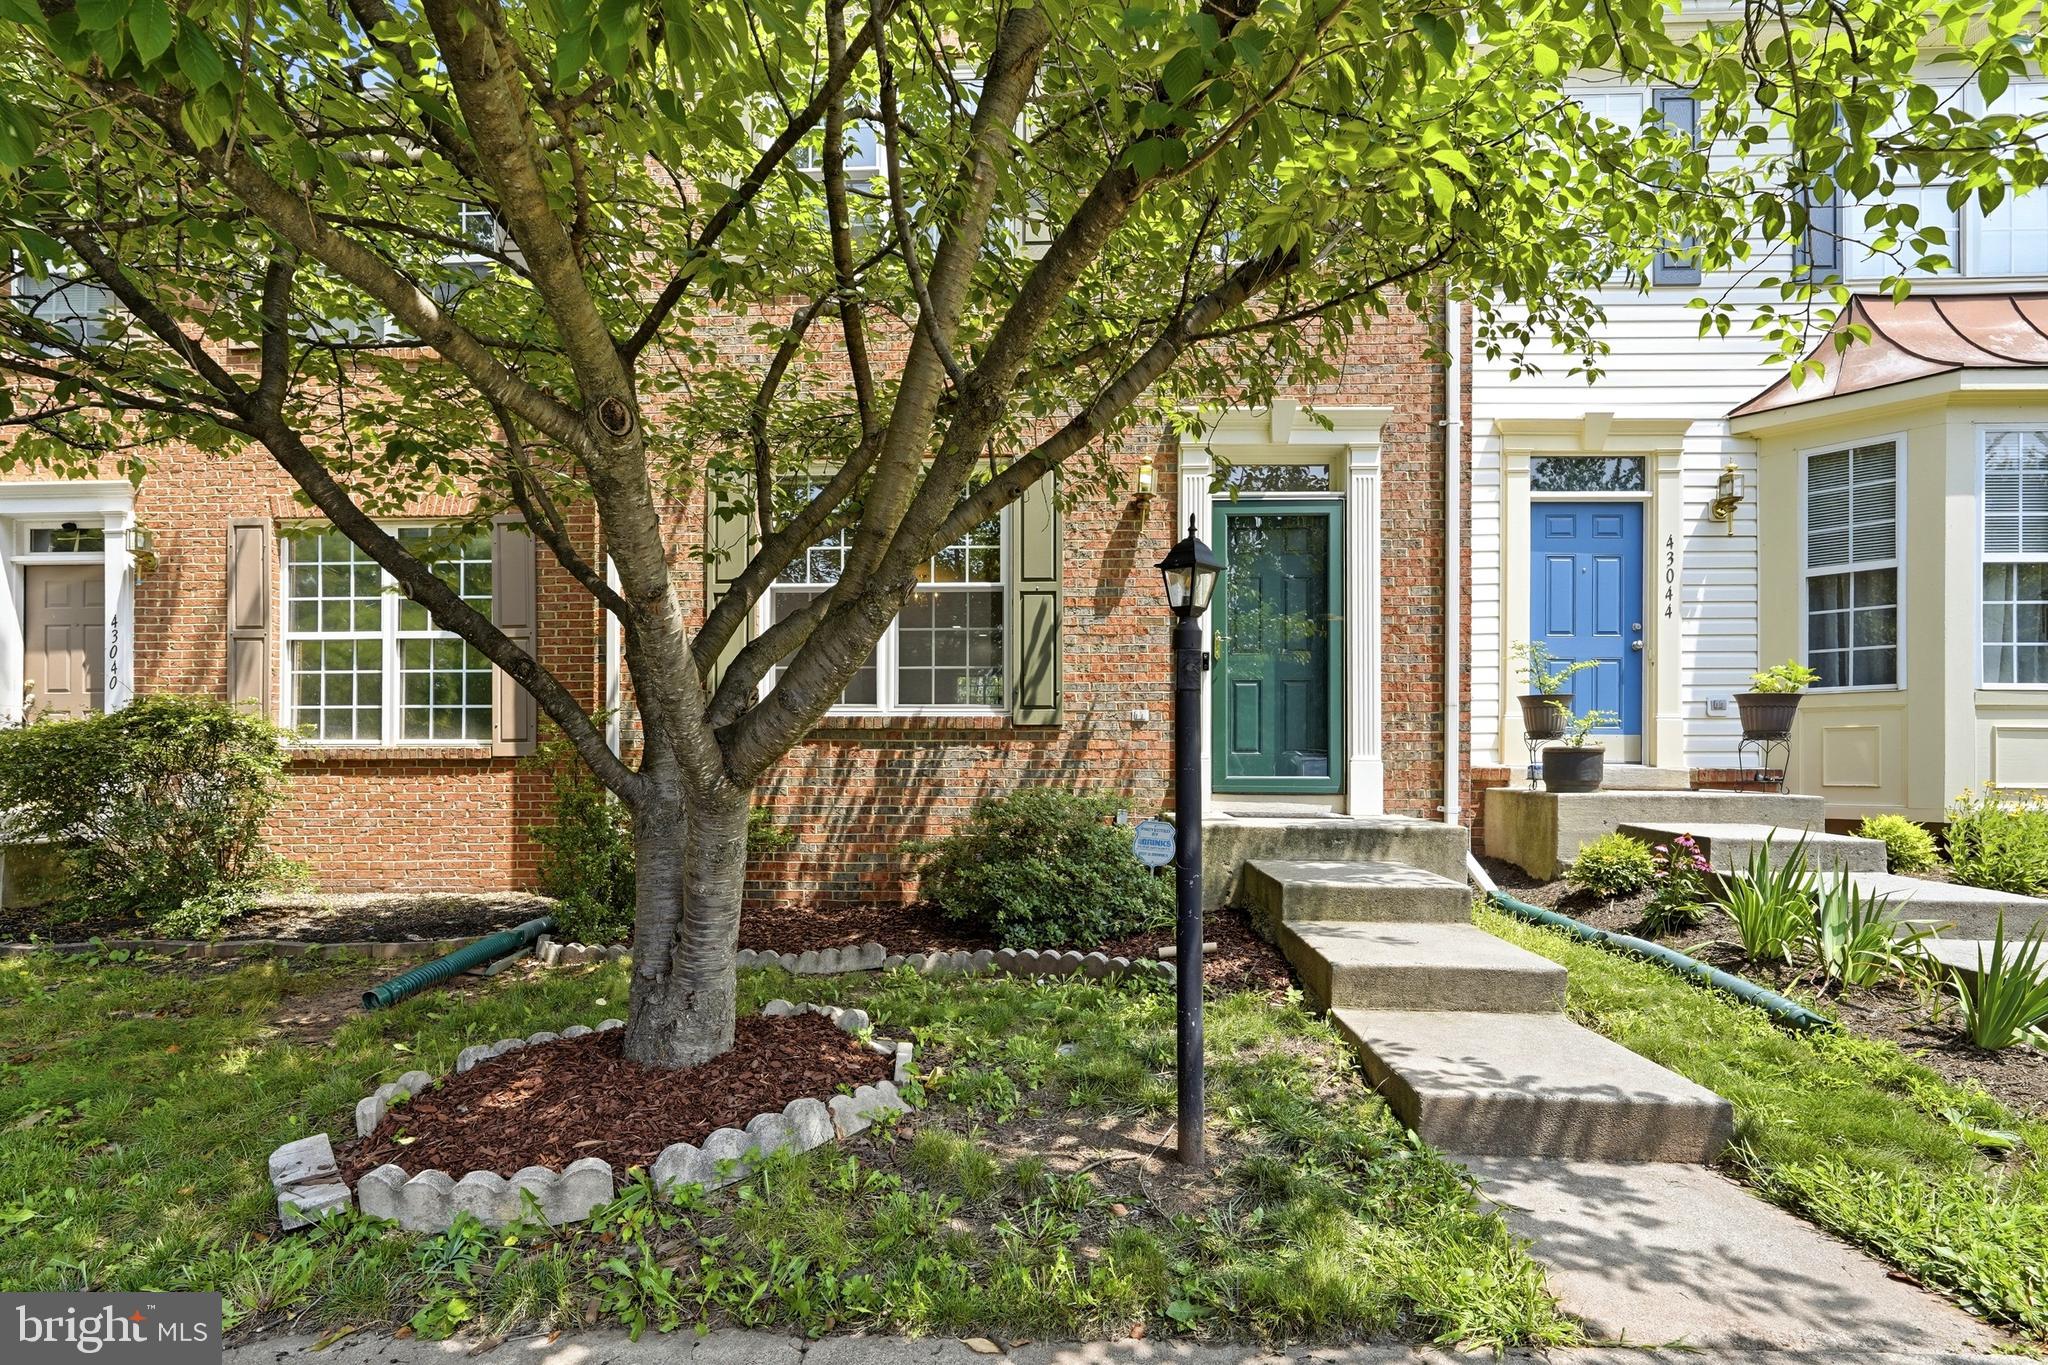
Beautifully maintained!! This Potomac Station townhouse offers 9-foot ceilings, 3 bedrooms, 3.5 bathrooms, and a finished walkout lower level with a versatile flex room—perfect as a 4th bedroom, home office, or den. Enjoy peace of mind with major system upgrades recently completed.  Windows and French Door (2024), HVAC (2023), Roof (2020). Newer washer/dryer.  The home is ideally located near Wegmans, Costco, and all the dining, shopping, and entertainment of Downtown Leesburg. A fantastic opportunity to own a move‑in‑ready home in a sought‑after community.
#VALO2131492

LEESBURG

43042 SHERBROOKE TERRACE

3 Beds

3 Baths

1,808 Sq.Ft.

$560,000

MLS#: VALO2131492

 - property

Send a message

Message successfully sent.

Your message

What is 3 + 4 ?

Reason for contacting?

I agree to receive email communication and understand I can unsubscribe at any time.

I agree to be contacted by Charis Realty Group via call, email, and text for real estate services. To opt out, you can reply 'stop' at any time or reply 'help' for assistance. You can also click the unsubscribe link in the emails. Message and data rates may apply. Message frequency may vary. Privacy Policy

Sign Out

Virtual Assistant

Would you like to take the next step with this property? We can help you schedule a showing or virtual tour, or send you more details.

Yes, I would like more information.

Thank You for Your Reply, One of Our Agents will contact you as soon as possible

No, maybe later.

Thank you, you can always contact me via email, phone number or through the contact form.

Realhub AI

Lucy - Your AI-Powered Realtor

Update Your Temporary Password

Personalize your search

Enter your email and we'll notify you immediately when new listings match what you're looking for.

or enter email address

Already have an account ? Login here

Continue your home search

I agree to receive communications and understand I can unsubscribe at any time.

I agree to be contacted by Charis Realty Group via call, email, and text for real estate services. To opt out, you can reply 'stop' at any time or reply 'help' for assistance. You can also click the unsubscribe link in the emails. Message and data rates may apply. Message frequency may vary. Privacy Policy

Already have an account ? Login here

We use cookies

We use cookies primarily for analytics to enhance your experience. By accepting, you agree to our use of these cookies. You can manage your preferences or learn more about our cookies policy.
