


Property
Beds
3
Full Baths
2
1/2 Baths
None
Year Built
1925
Sq.Footage
1,950
On a quiet, tree-lined block where Rittenhouse Square meets Fitler Square, this home pairs a coveted Center City location with private off-street parking. This beautifully maintained, renovated three-bedroom, two-bathroom home sits within the Greenfield School catchment, with the shopping and dining of Rittenhouse and the parks and neighborhood cafés of Fitler close by. Inside, high ceilings, hardwood floors, and generous natural light define the open main level. Spacious living and dining areas flow into a beautifully designed kitchen featuring rich navy shaker cabinetry, gold hardware, white marble countertops, stainless steel appliances, and a large center island. An oversized, floor-to-ceiling sliding glass door fills the kitchen with light and opens directly to the rear outdoor space. Here, private off-street parking accessed from Tryon Street brings everyday convenience right to your back door. The space also doubles as a private patio for outdoor dining and entertaining. The entire third floor is devoted to the primary suite, where vaulted ceilings, exposed wood beams, and a wood-burning fireplace with a brick mantel create a room full of warmth and character. There is ample space for a king-sized bed and two nightstands, along with generous closet storage featuring a custom organization system. The en-suite bathroom includes heated floors, a spacious walk-in rain shower with herringbone tile, and a double vanity with marble countertops. A private deck extends the suite outdoors, offering Center City skyline views and a peaceful setting for morning coffee or an evening glass of wine. Two additional bedrooms occupy the second floor. The front bedroom’s original French doors and Juliet balconies overlook Naudain Street, while the rear bedroom features a wall of floor-to-ceiling windows. A beautifully finished hall bathroom serves both rooms, with an oversized Kohler tub and shower, classic subway tile, and marble hexagon flooring. The finished lower level provides additional living space for a home office, gym, playroom, or media room, with a separate laundry room and extra storage. Enjoy both the energy of Rittenhouse and the neighborhood atmosphere of Fitler Square. Parks, grocery stores, and local favorites, including Trattoria Carina, Rival Bros Coffee, Ants Pants Café, and Sabrina’s are nearby, along with convenient access to Penn, CHOP, I-76, and the airport. Walk to dinner, stop for coffee, or head out of the city for the weekend, knowing you have your own parking space waiting at home.
Features & Amenities
Interior
-
Other Interior Features
Eat-in Kitchen, Kitchen Island, Recessed Lighting, Vaulted Ceiling(s), Built-in Features, Beamed Ceilings, Open Floorplan
-
Total Bedrooms
3
-
Bathrooms
2
-
Above Grade Finished Area
1650.0
-
Basement YN
YES
-
Cooling YN
YES
-
Cooling
Central Air, Electric
-
Fireplace YN
YES
-
Heating YN
YES
-
Heating
Natural Gas, Forced Air
-
Pet friendly
Yes
Exterior
-
Garage
No
-
Construction Materials
Brick, Stucco, Vinyl Siding
-
Other Exterior Features
Balcony
-
Parking
On Street, Private, Driveway
-
Patio and Porch Features
Patio
-
Pool
No
-
Waterfront YN
NO
-
View
City, Street
Area & Lot
-
Lot Size(acres)
0.02
-
Lot Size(square feet)
810
-
Property Type
Residential
-
Property Sub Type
Townhouse
-
Architectural Style
Traditional
Price
-
Sales Price
$1,395,000
-
Tax Amount
$12,329
-
Sq. Footage
1,950
-
Price/SqFt
$715
HOA
-
Association
No
Property Resources
-
Horse Property
NO
School District
-
Elementary School
ALBERT M. GREENFIELD
-
Middle School
ALBERT M. GREENFIELD
-
High School
N/A
Property Features
-
New Construction
NO
-
Foundation Details
Stone
-
Senior Community YN
NO
-
Sewer
Public Sewer
-
Tax Lot
120
-
Water Source
Public
Schedule a Showing
Showing scheduled successfully.
Mortgage calculator
Estimate your monthly mortgage payment, including the principal and interest, property taxes, and HOA. Adjust the values to generate a more accurate rate.
Your payment
Principal and Interest:
$
Property taxes:
$
HOA fees:
$
Total loan payment:
$
Total interest amount:
$
Location
County
PHILADELPHIA
Elementary School
ALBERT M. GREENFIELD
Middle School
ALBERT M. GREENFIELD
High School
Listing Courtesy of Nate Machowski, Compass Pennsylvania, LLC
RealHub Information is provided exclusively for consumers' personal, non-commercial use, and it may not be used for any purpose other than to identify prospective properties consumers may be interested in purchasing. All information deemed reliable but not guaranteed and should be independently verified. All properties are subject to prior sale, change or withdrawal. RealHub website owner shall not be responsible for any typographical errors, misinformation, misprints and shall be held totally harmless.

Principal Broker, Owner
Christy Issler
Call Christy today to schedule a private showing.

* Listings on this website come from the FMLS IDX Compilation and may be held by brokerage firms other than the owner of this website. The listing brokerage is identified in any listing details. Information is deemed reliable but is not guaranteed. If you believe any FMLS listing contains material that infringes your copyrighted work please review our DMCA policy and learn how to submit a takedown request.© 2024 FMLS.
Related Properties
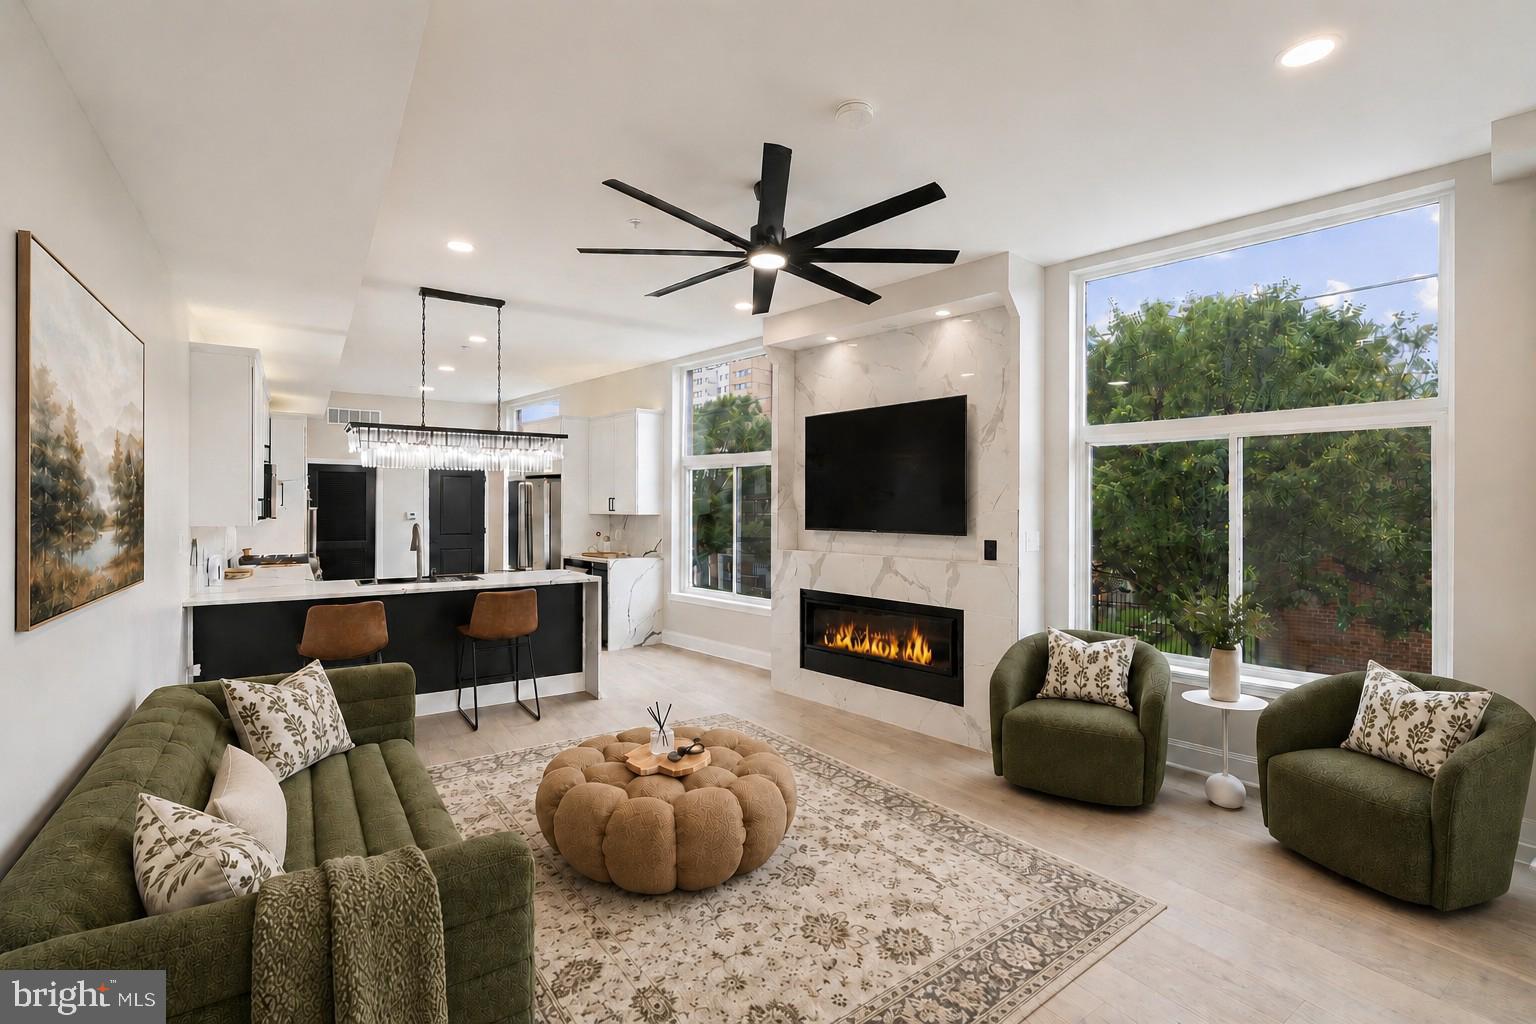
PHILADELPHIA
246 MONTROSE STREET
4 Beds
4 Baths
3,600 Sq.Ft.
$1,329,999
MLS#: PAPH2621758
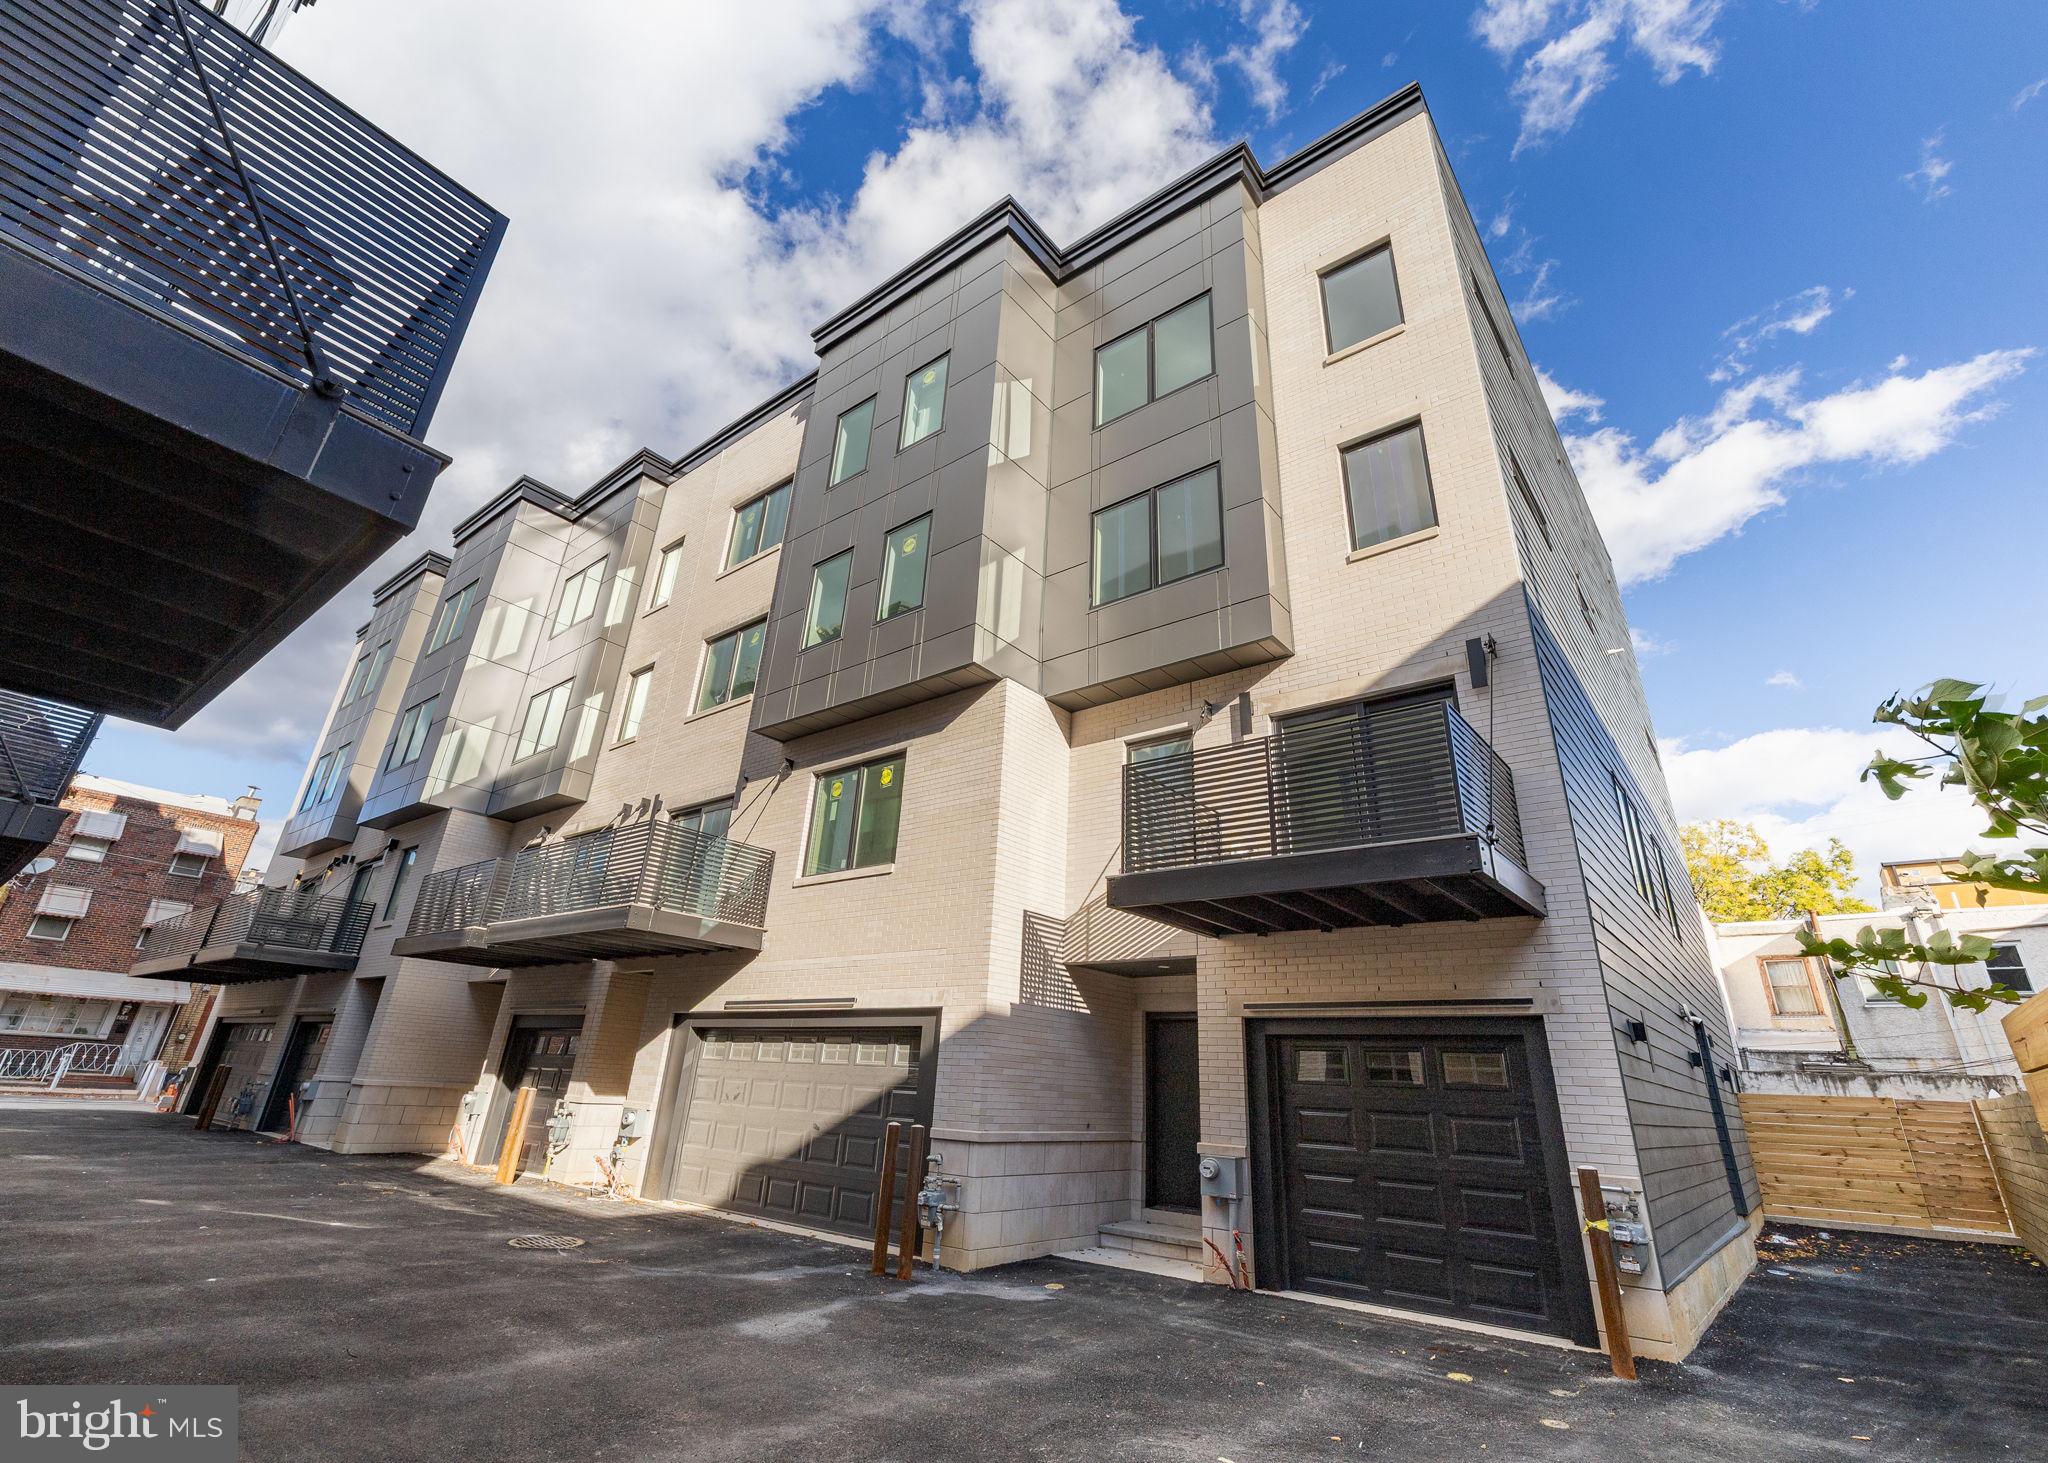
PHILADELPHIA
706 LATONA STREET F
4 Beds
3 Baths
3,706 Sq.Ft.
$1,275,000
MLS#: PAPH2604308

PHILADELPHIA
5 E CHESTNUT HILL AVENUE
3 Beds
3 Baths
3,780 Sq.Ft.
$1,300,000
MLS#: PAPH2630690

PHILADELPHIA
206 KALOS STREET
4 Beds
3 Baths
3,925 Sq.Ft.
$1,375,000
MLS#: PAPH2625600
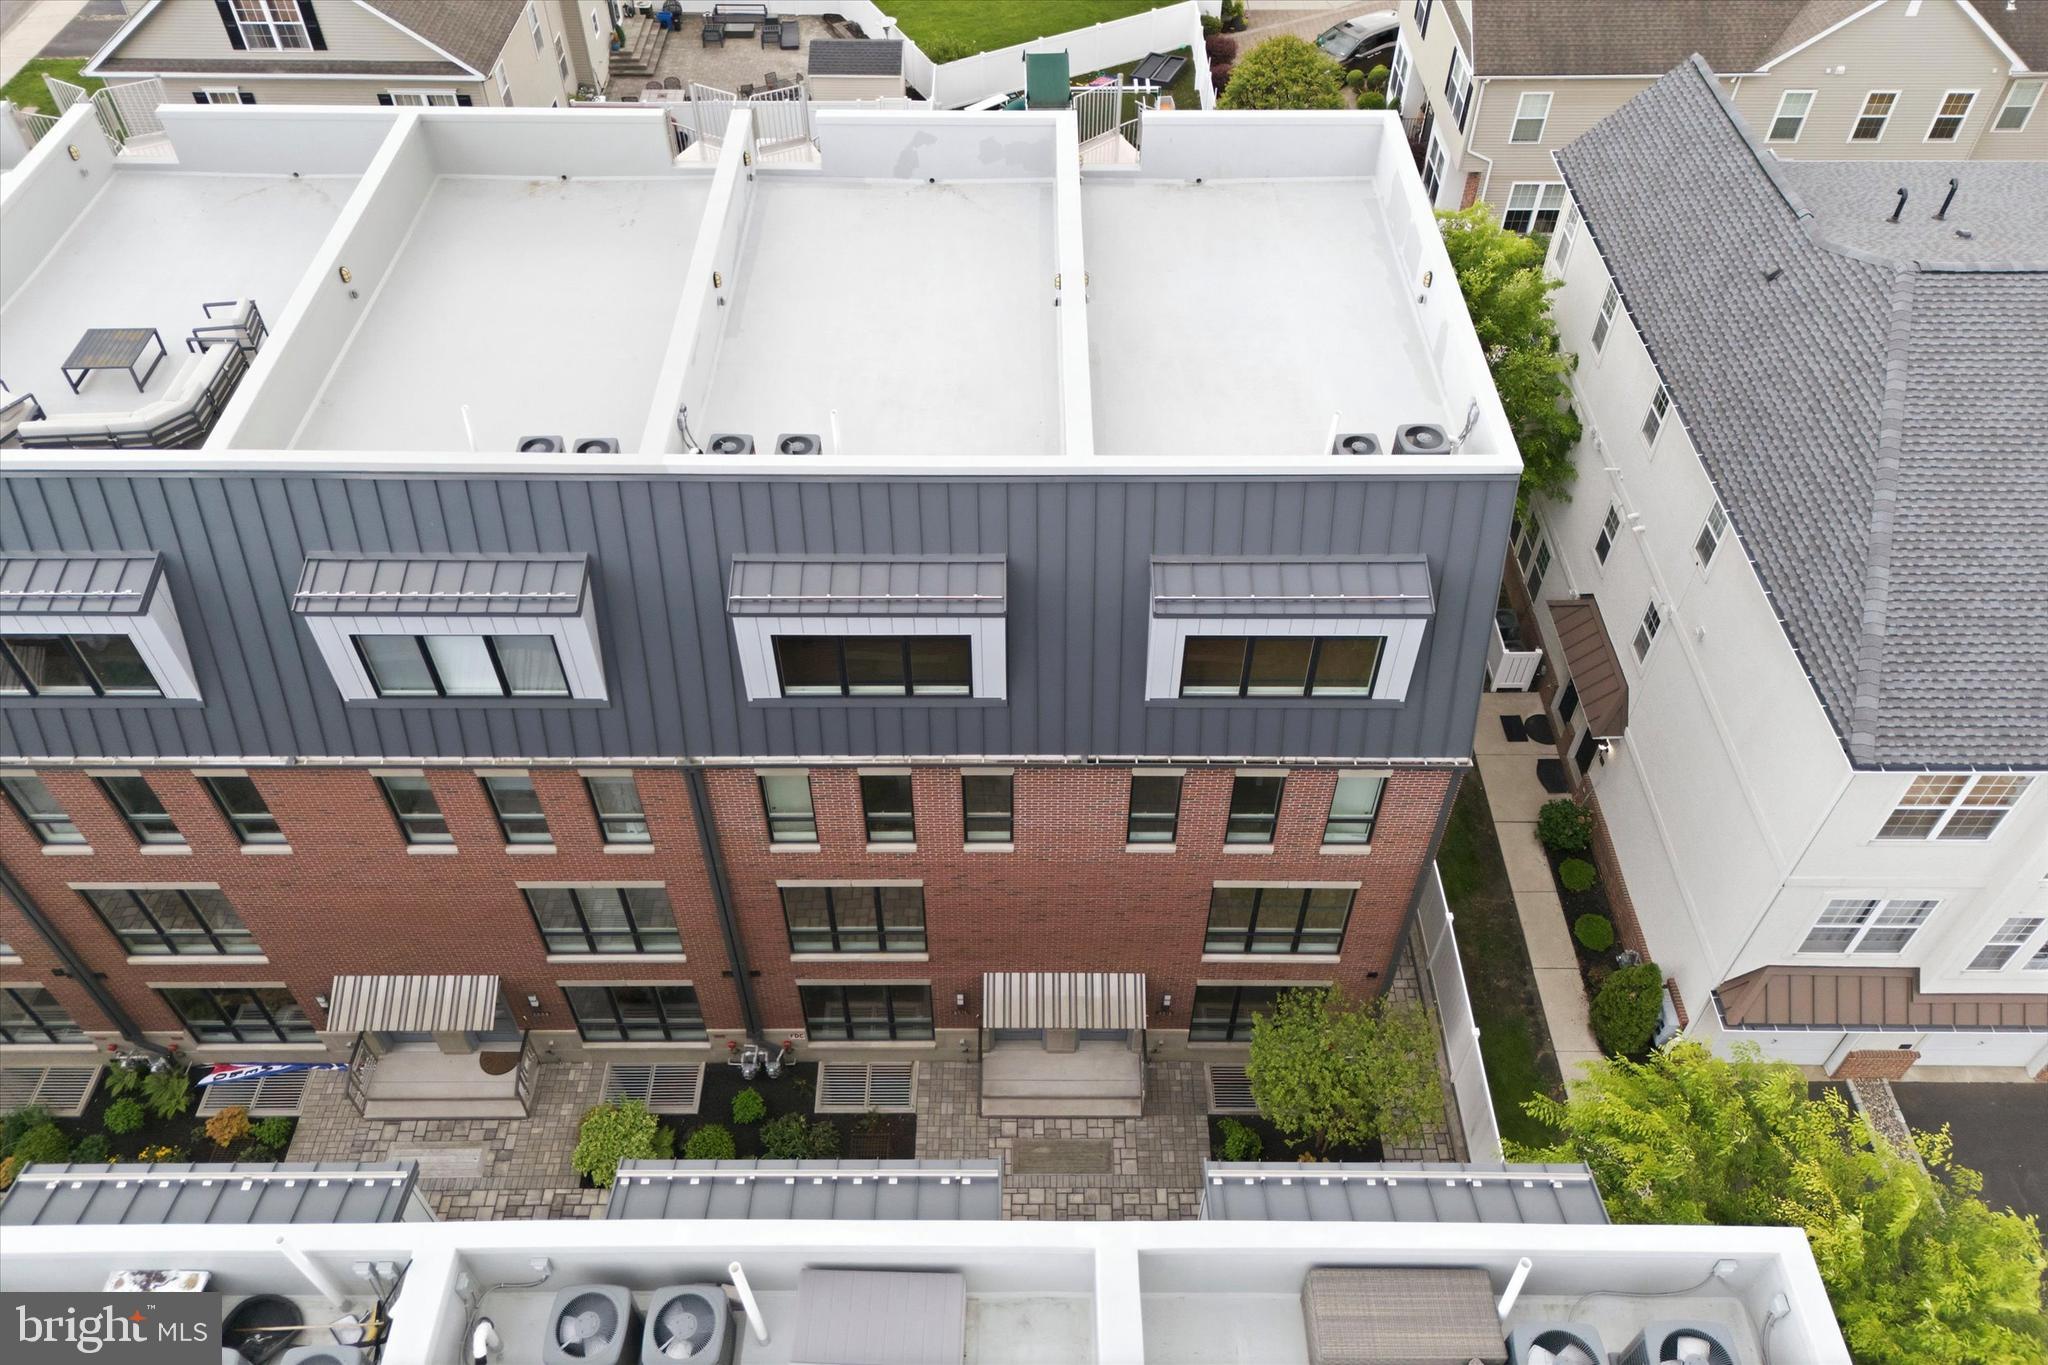
PHILADELPHIA
2012 RENAISSANCE WALK LOT #7
3 Beds
3 Baths
3,201 Sq.Ft.
$1,375,000
MLS#: PAPH2613186

PHILADELPHIA
1523 CHRISTIAN STREET 00
6 Beds
6 Baths
1,746 Sq.Ft.
$1,300,000
MLS#: PAPH2676208

PHILADELPHIA
139 W MOUNT PLEASANT AVENUE
6 Beds
4 Baths
3,725 Sq.Ft.
$1,425,000
MLS#: PAPH2520694

PHILADELPHIA
1027 CHRISTIAN STREET
4 Beds
4 Baths
3,583 Sq.Ft.
$1,138,000
MLS#: PAPH2670790
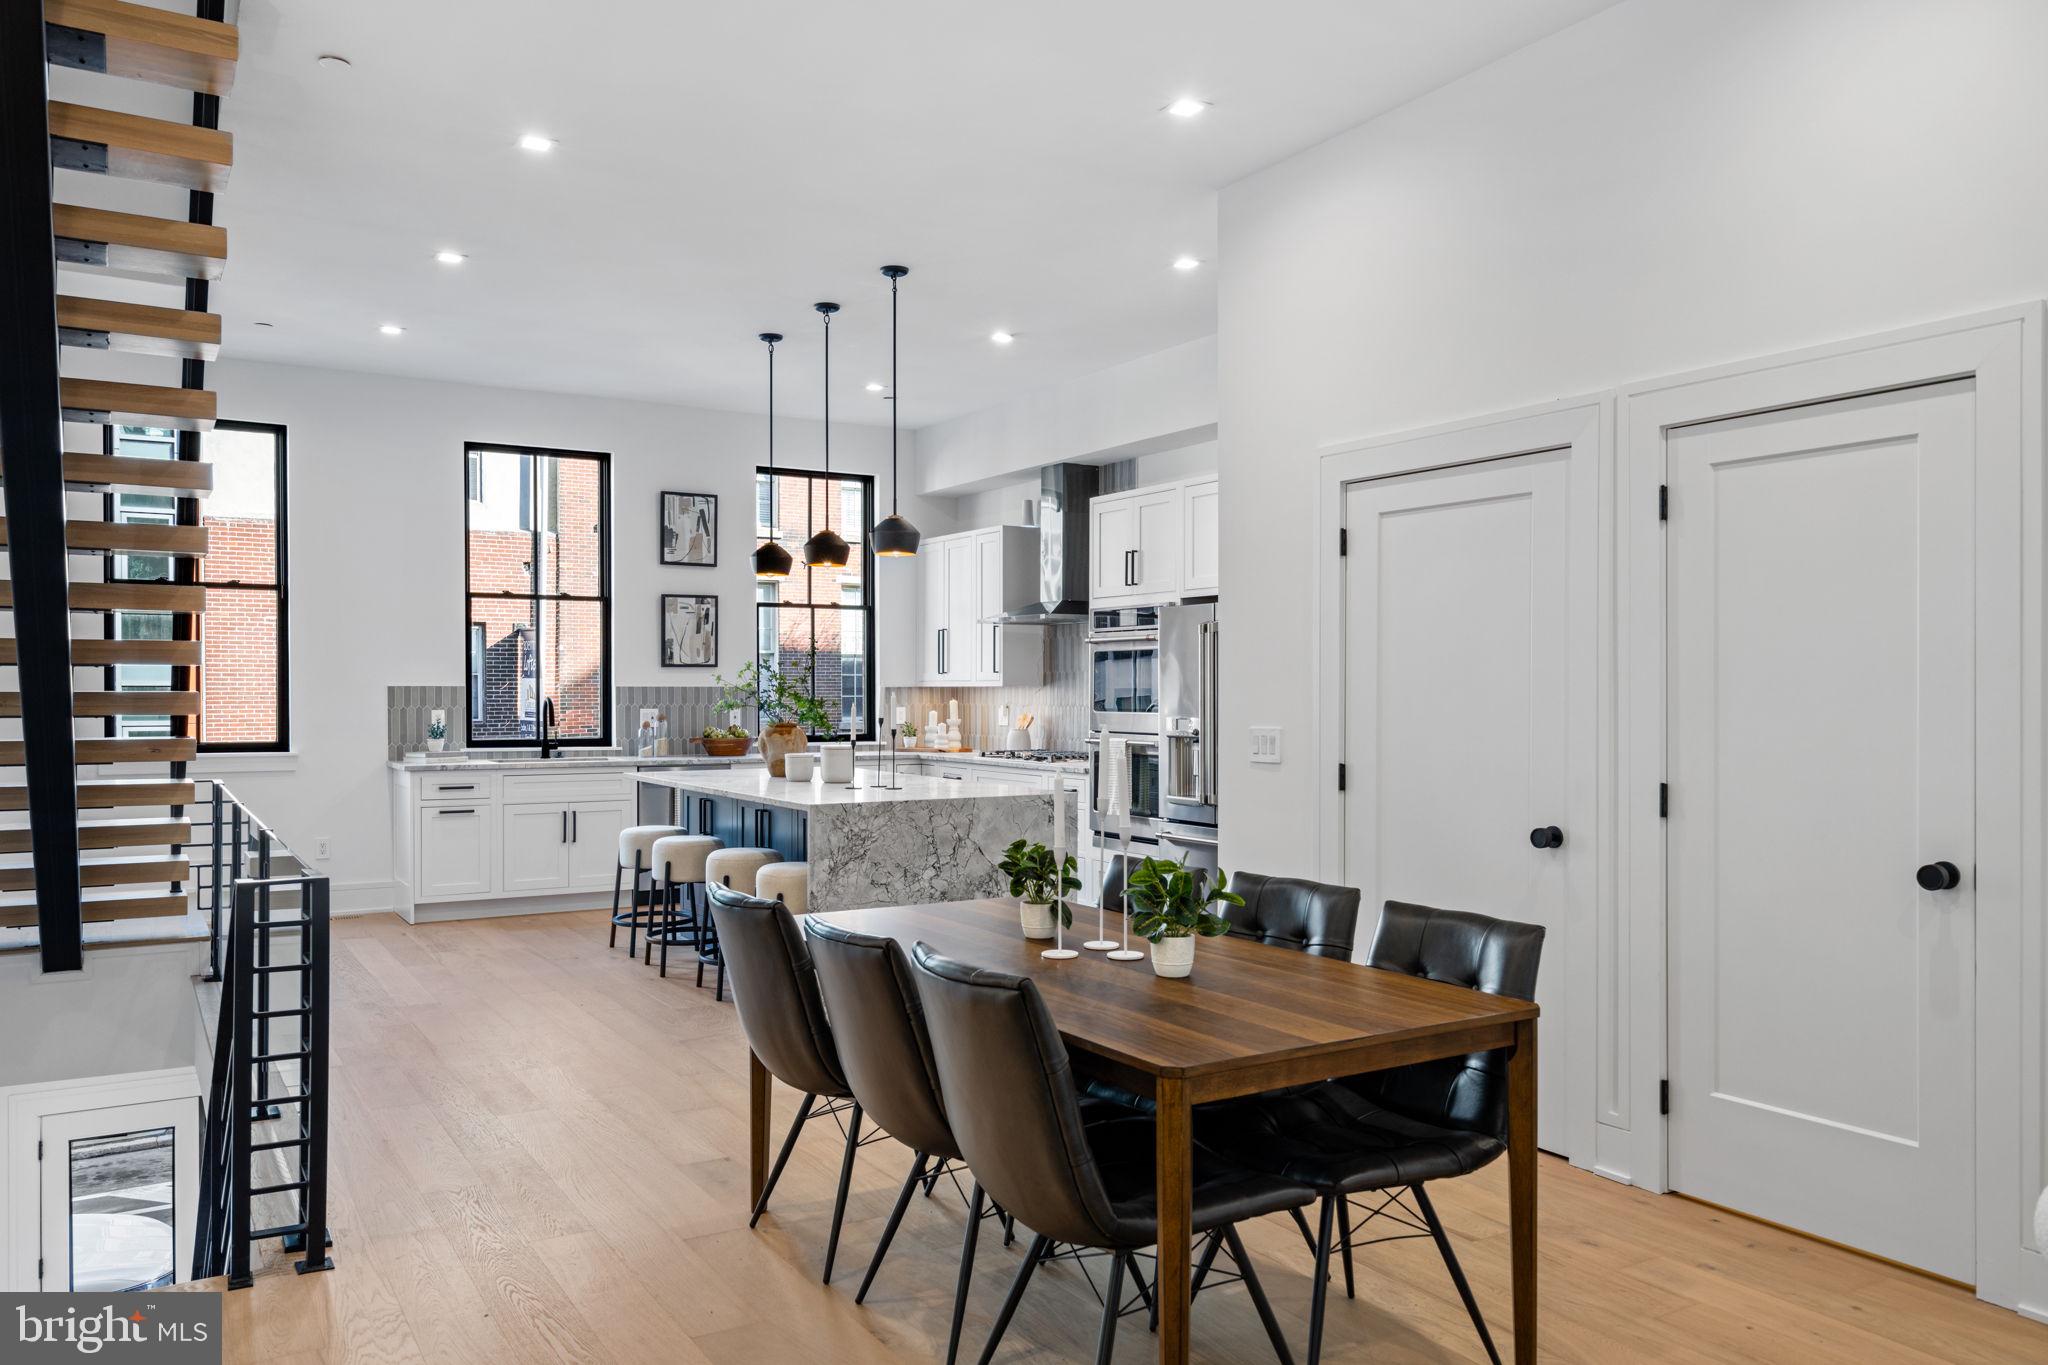
PHILADELPHIA
249 PHILIP WAY
3 Beds
4 Baths
4,655 Sq.Ft.
$1,595,000
MLS#: PAPH2598142
