
Property
Beds
3
Full Baths
2
1/2 Baths
1
Year Built
2019
Sq.Footage
2,180
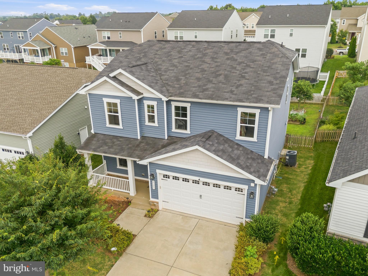
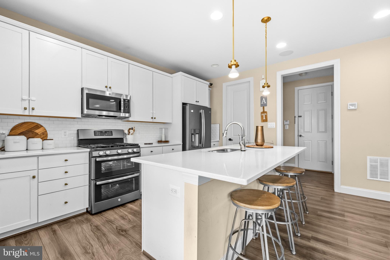
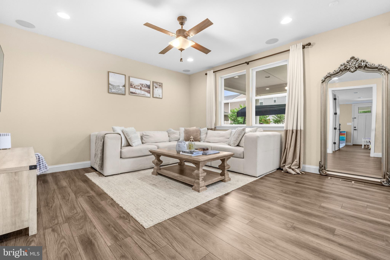
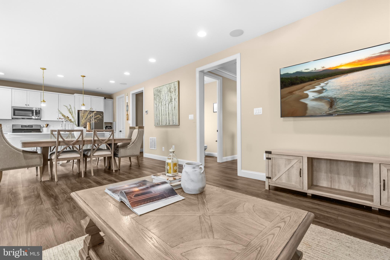
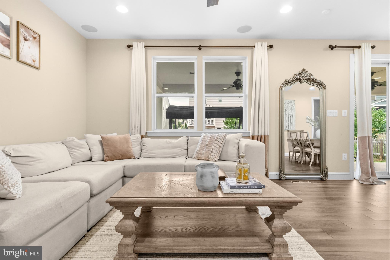
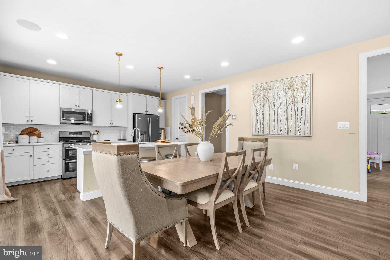
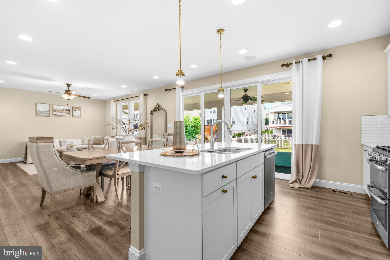
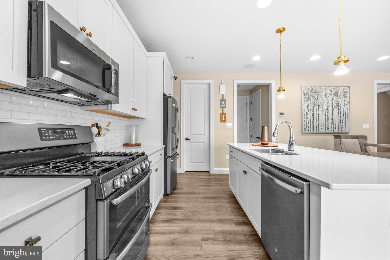
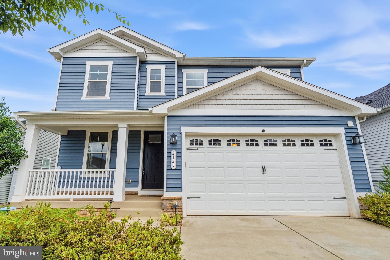
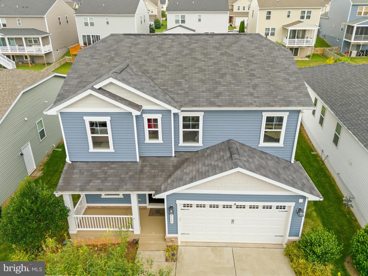
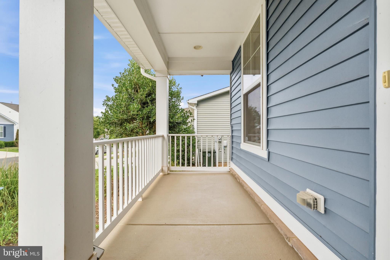
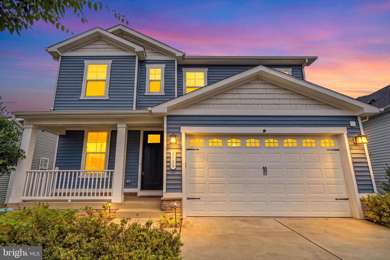
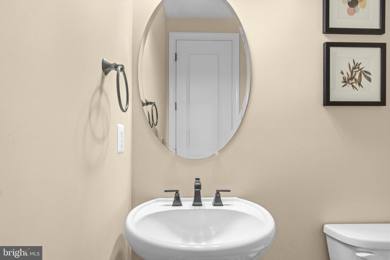
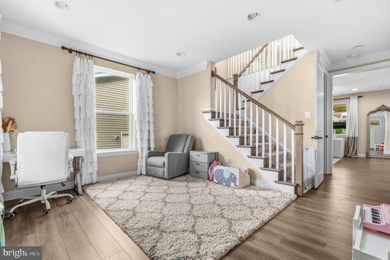
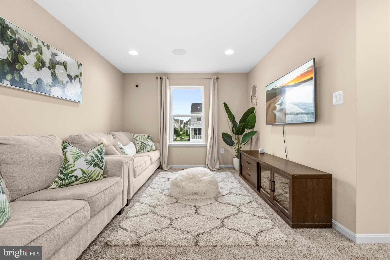
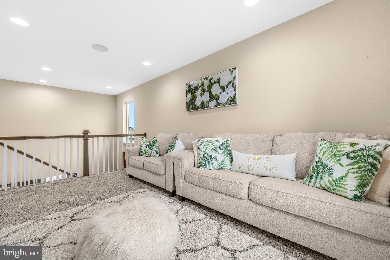
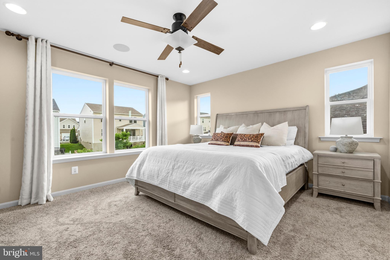
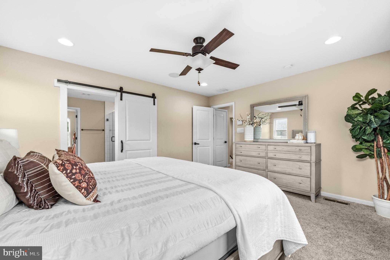
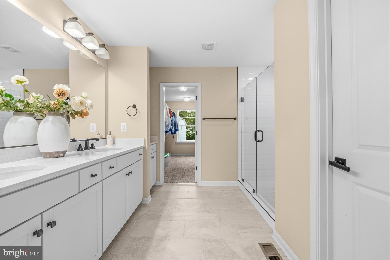
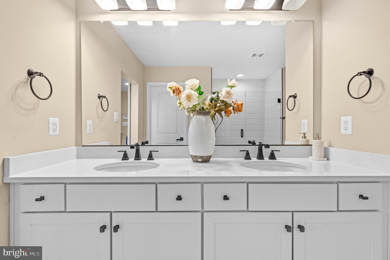
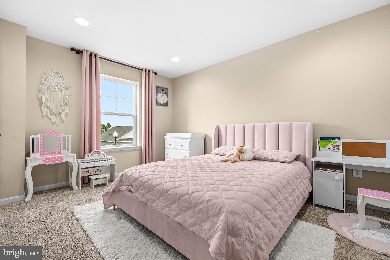
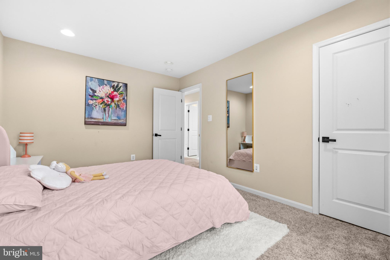
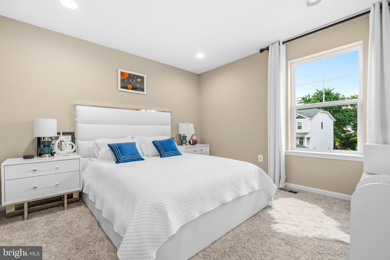
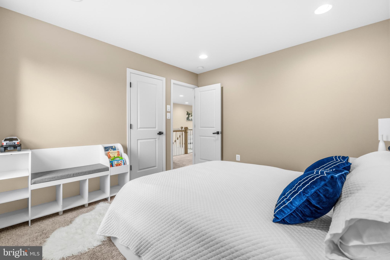
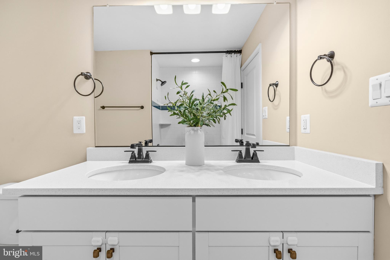
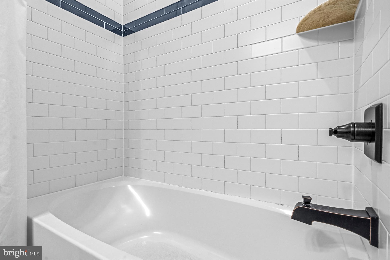
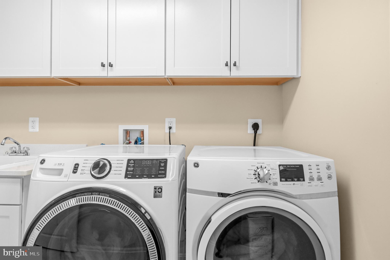
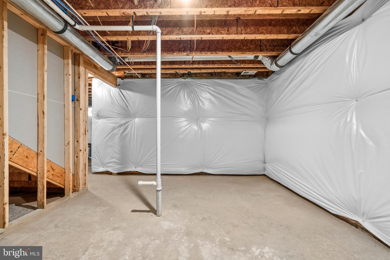
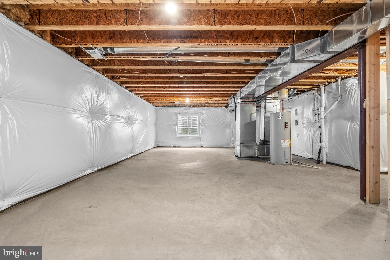
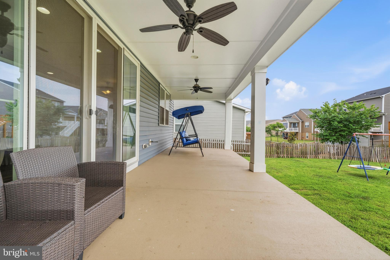
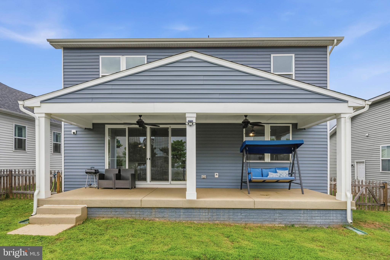
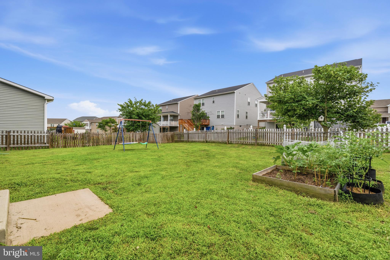
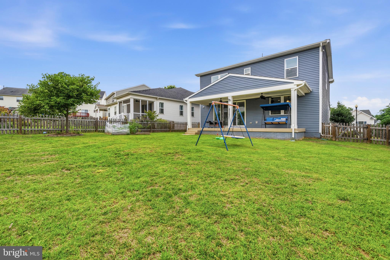
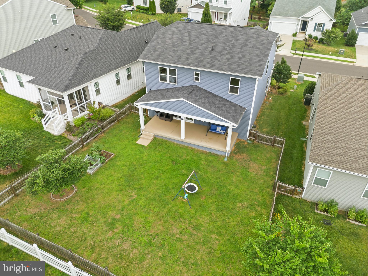
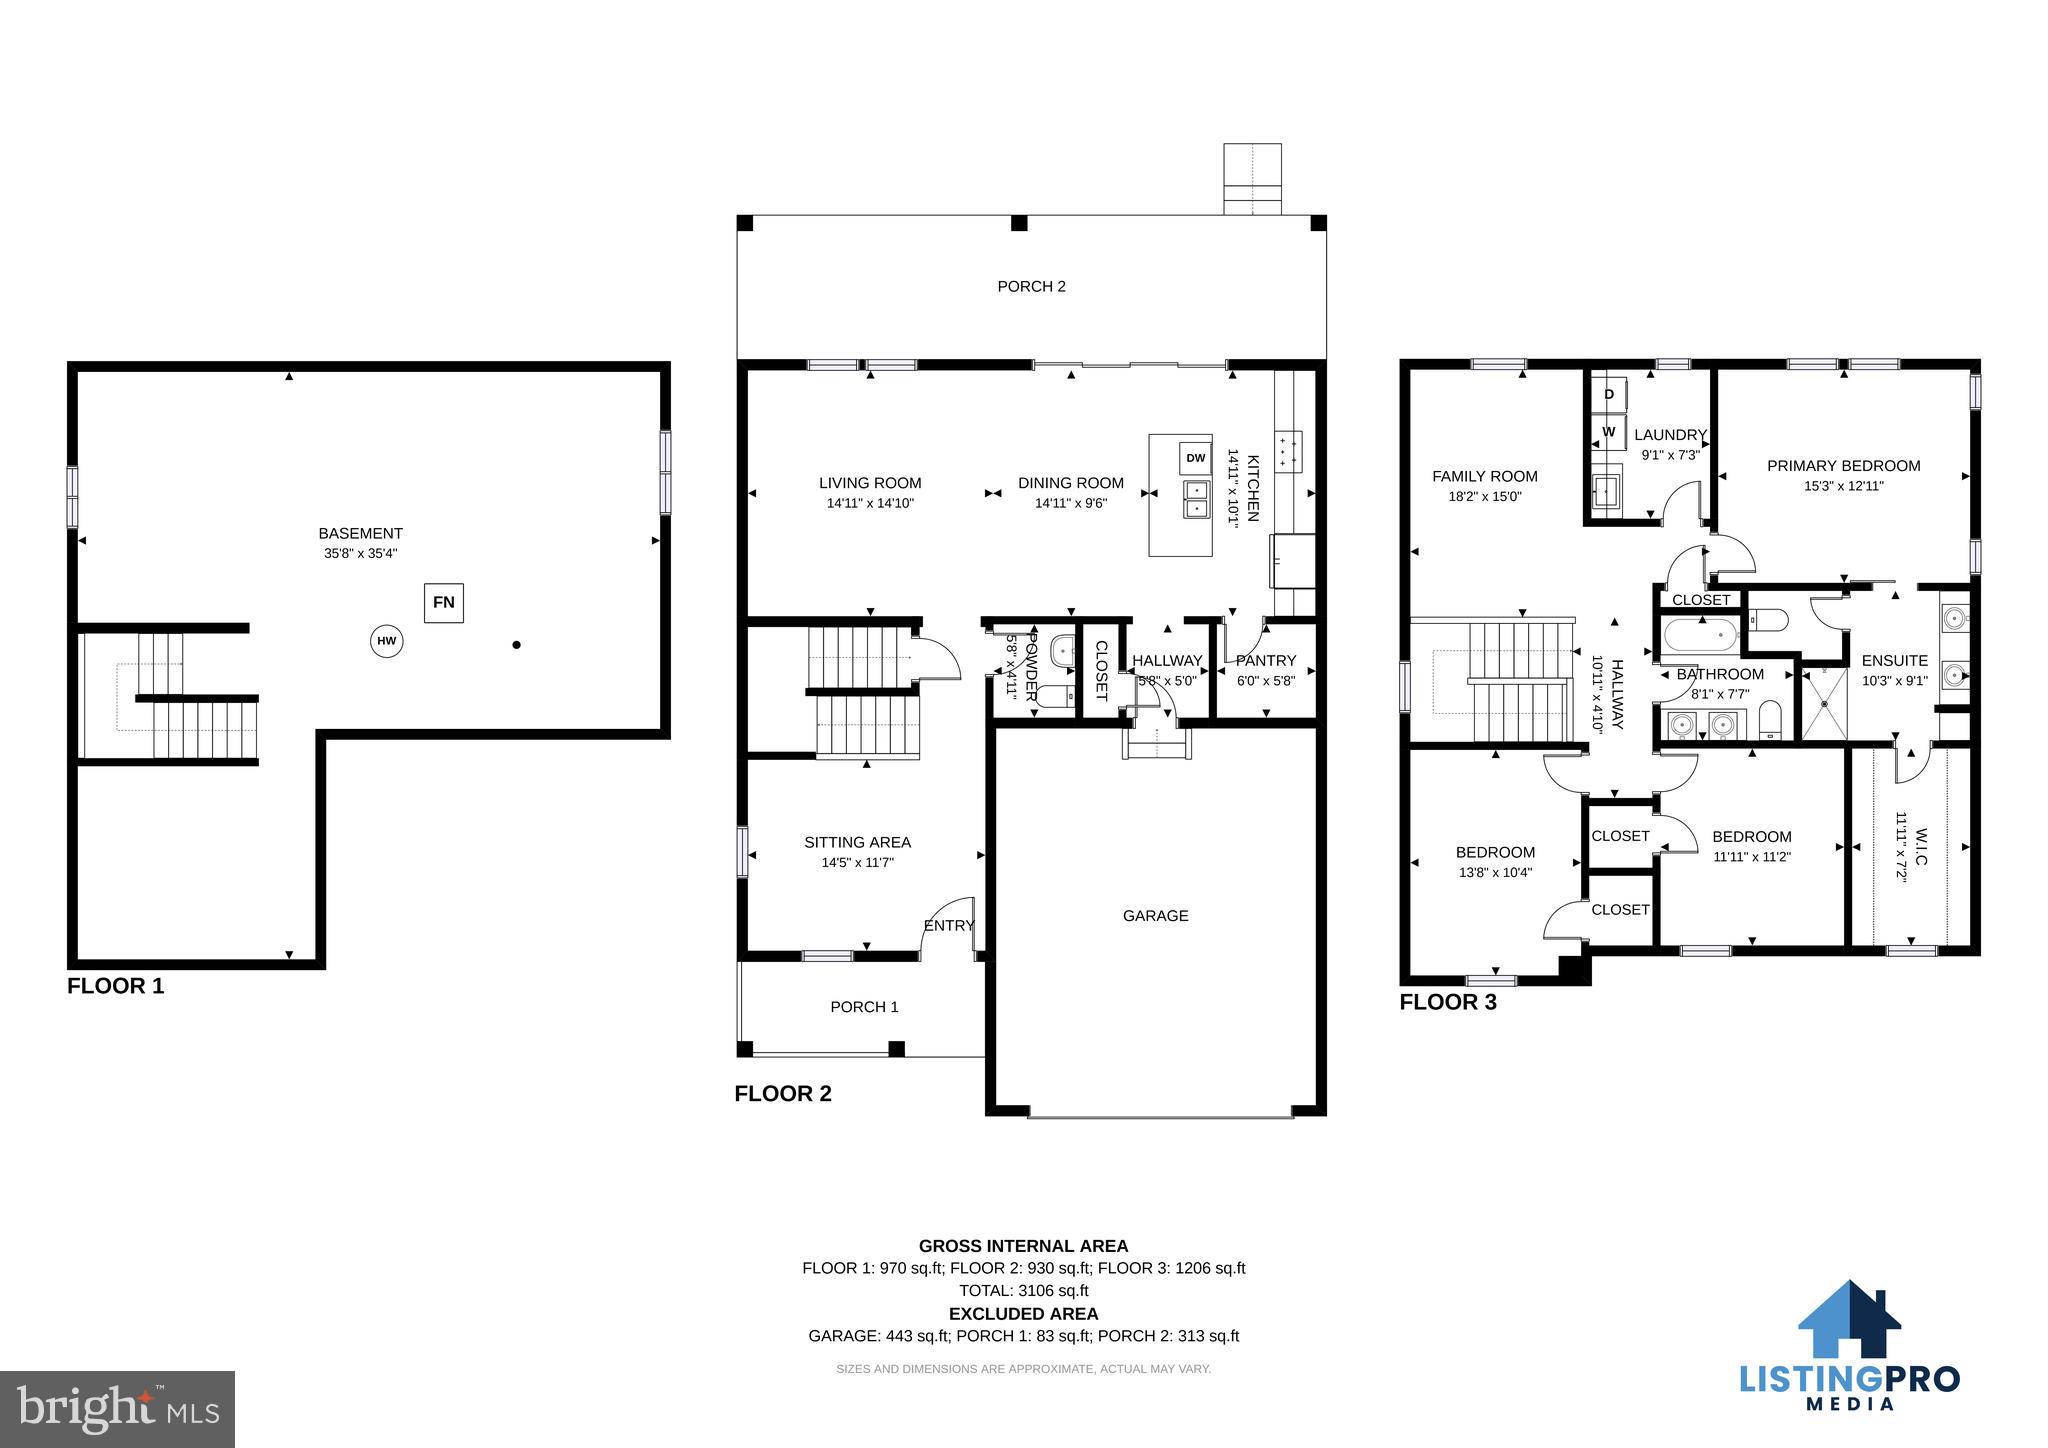
Why wait for new construction when you can own a beautifully upgraded former model home that's move-in ready? Built in 2019, this exceptional Lapis model offers the perfect blend of modern design, thoughtful upgrades, and spacious living—all without the wait. Step inside to an inviting open floor plan featuring a versatile flex room that's ideal for a home office, playroom, formal dining room, or additional sitting area. The heart of the home is the impressive gourmet kitchen, complete with a large center island, walk-in pantry, and abundant cabinetry, all flowing effortlessly into the expansive great room and dining area—creating the perfect space for everyday living and entertaining alike. Enjoy seamless indoor-outdoor living from the dining area, where a covered porch with multiple ceiling fans and recessed lighting overlooks the fully fenced backyard. Whether you're hosting friends, grilling out, or simply relaxing after a long day, this outdoor space is sure to become a favorite. Upstairs, a spacious loft provides the flexibility for a media room, home gym, or second family room. You'll also appreciate the convenient upper-level laundry room and the generously sized primary suite, offering a peaceful retreat at the end of the day. The unfinished basement is a blank canvas with endless potential, giving you the opportunity to create additional bedrooms, a recreation room, home theater, or whatever best suits your lifestyle. Perfectly situated just minutes from historic downtown Culpeper, Lake Culpeper, Route 29, shopping, restaurants, and everyday conveniences, this home is located in a welcoming community featuring open green spaces and a charming neighborhood gazebo. With the look, feel, and style of a nearly new home, this former model has been exceptionally maintained and is ready for its next owners. Don't miss the opportunity to own a home that truly stands out from the rest. Home is being sold As-Is. Home inspections are welcome; however, the sellers will make no repairs.
Features & Amenities
Interior
-
Other Interior Features
Kitchen Island, Sauna, Walk-In Closet(s), Open Floorplan
-
Total Bedrooms
3
-
Bathrooms
2
-
1/2 Bathrooms
1
-
Above Grade Finished Area
2180.0
-
Basement YN
YES
-
Cooling YN
YES
-
Cooling
Central Air, Electric
-
Fireplace YN
NO
-
Heating YN
YES
-
Heating
Electric, Forced Air
-
Pet friendly
N/A
Exterior
-
Garage
Yes
-
Garage spaces
2
-
Construction Materials
Vinyl Siding
-
Parking
Garage Door Opener, Concrete, Garage, Driveway, Covered, Inside Entrance, Attached
-
Patio and Porch Features
Patio, Porch
-
Pool
No
-
Waterfront YN
NO
Area & Lot
-
Lot Size(acres)
0.15
-
Lot Size(square feet)
6,447
-
Property Type
Residential
-
Property Sub Type
Single Family Residence
-
Architectural Style
Colonial
Price
-
Sales Price
$523,800
-
Tax Amount
$2,487
-
Sq. Footage
2,180
-
Price/SqFt
$240
HOA
-
Association
YES
-
Association Fee
$36
-
Association Fee Frequency
Monthly
-
Association Fee Includes
N/A
School District
-
Elementary School
PEARL SAMPLE
-
Middle School
FLOYD T. BINNS
-
High School
EASTERN VIEW
Property Features
-
New Construction
NO
-
Association Amenities
Playground
-
Foundation Details
Permanent, Other
-
Senior Community YN
NO
-
Sewer
Public Sewer
-
Tax Lot
45
-
Water Source
Public
Schedule a Showing
Showing scheduled successfully.
Mortgage calculator
Estimate your monthly mortgage payment, including the principal and interest, property taxes, and HOA. Adjust the values to generate a more accurate rate.
Your payment
Principal and Interest:
$
Property taxes:
$
HOA fees:
$
Total loan payment:
$
Total interest amount:
$
Location
County
CULPEPER
Elementary School
PEARL SAMPLE
Middle School
FLOYD T. BINNS
High School
EASTERN VIEW
Listing Courtesy of Rachel Miller , Redfin Corporation
RealHub Information is provided exclusively for consumers' personal, non-commercial use, and it may not be used for any purpose other than to identify prospective properties consumers may be interested in purchasing. All information deemed reliable but not guaranteed and should be independently verified. All properties are subject to prior sale, change or withdrawal. RealHub website owner shall not be responsible for any typographical errors, misinformation, misprints and shall be held totally harmless.

Owner, Principal Broker
Christy Issler
Call Christy today to schedule a private showing.

* Listings on this website come from the FMLS IDX Compilation and may be held by brokerage firms other than the owner of this website. The listing brokerage is identified in any listing details. Information is deemed reliable but is not guaranteed. If you believe any FMLS listing contains material that infringes your copyrighted work please click here to review our DMCA policy and learn how to submit a takedown request.© 2024 FMLS.
Related Properties
CULPEPER
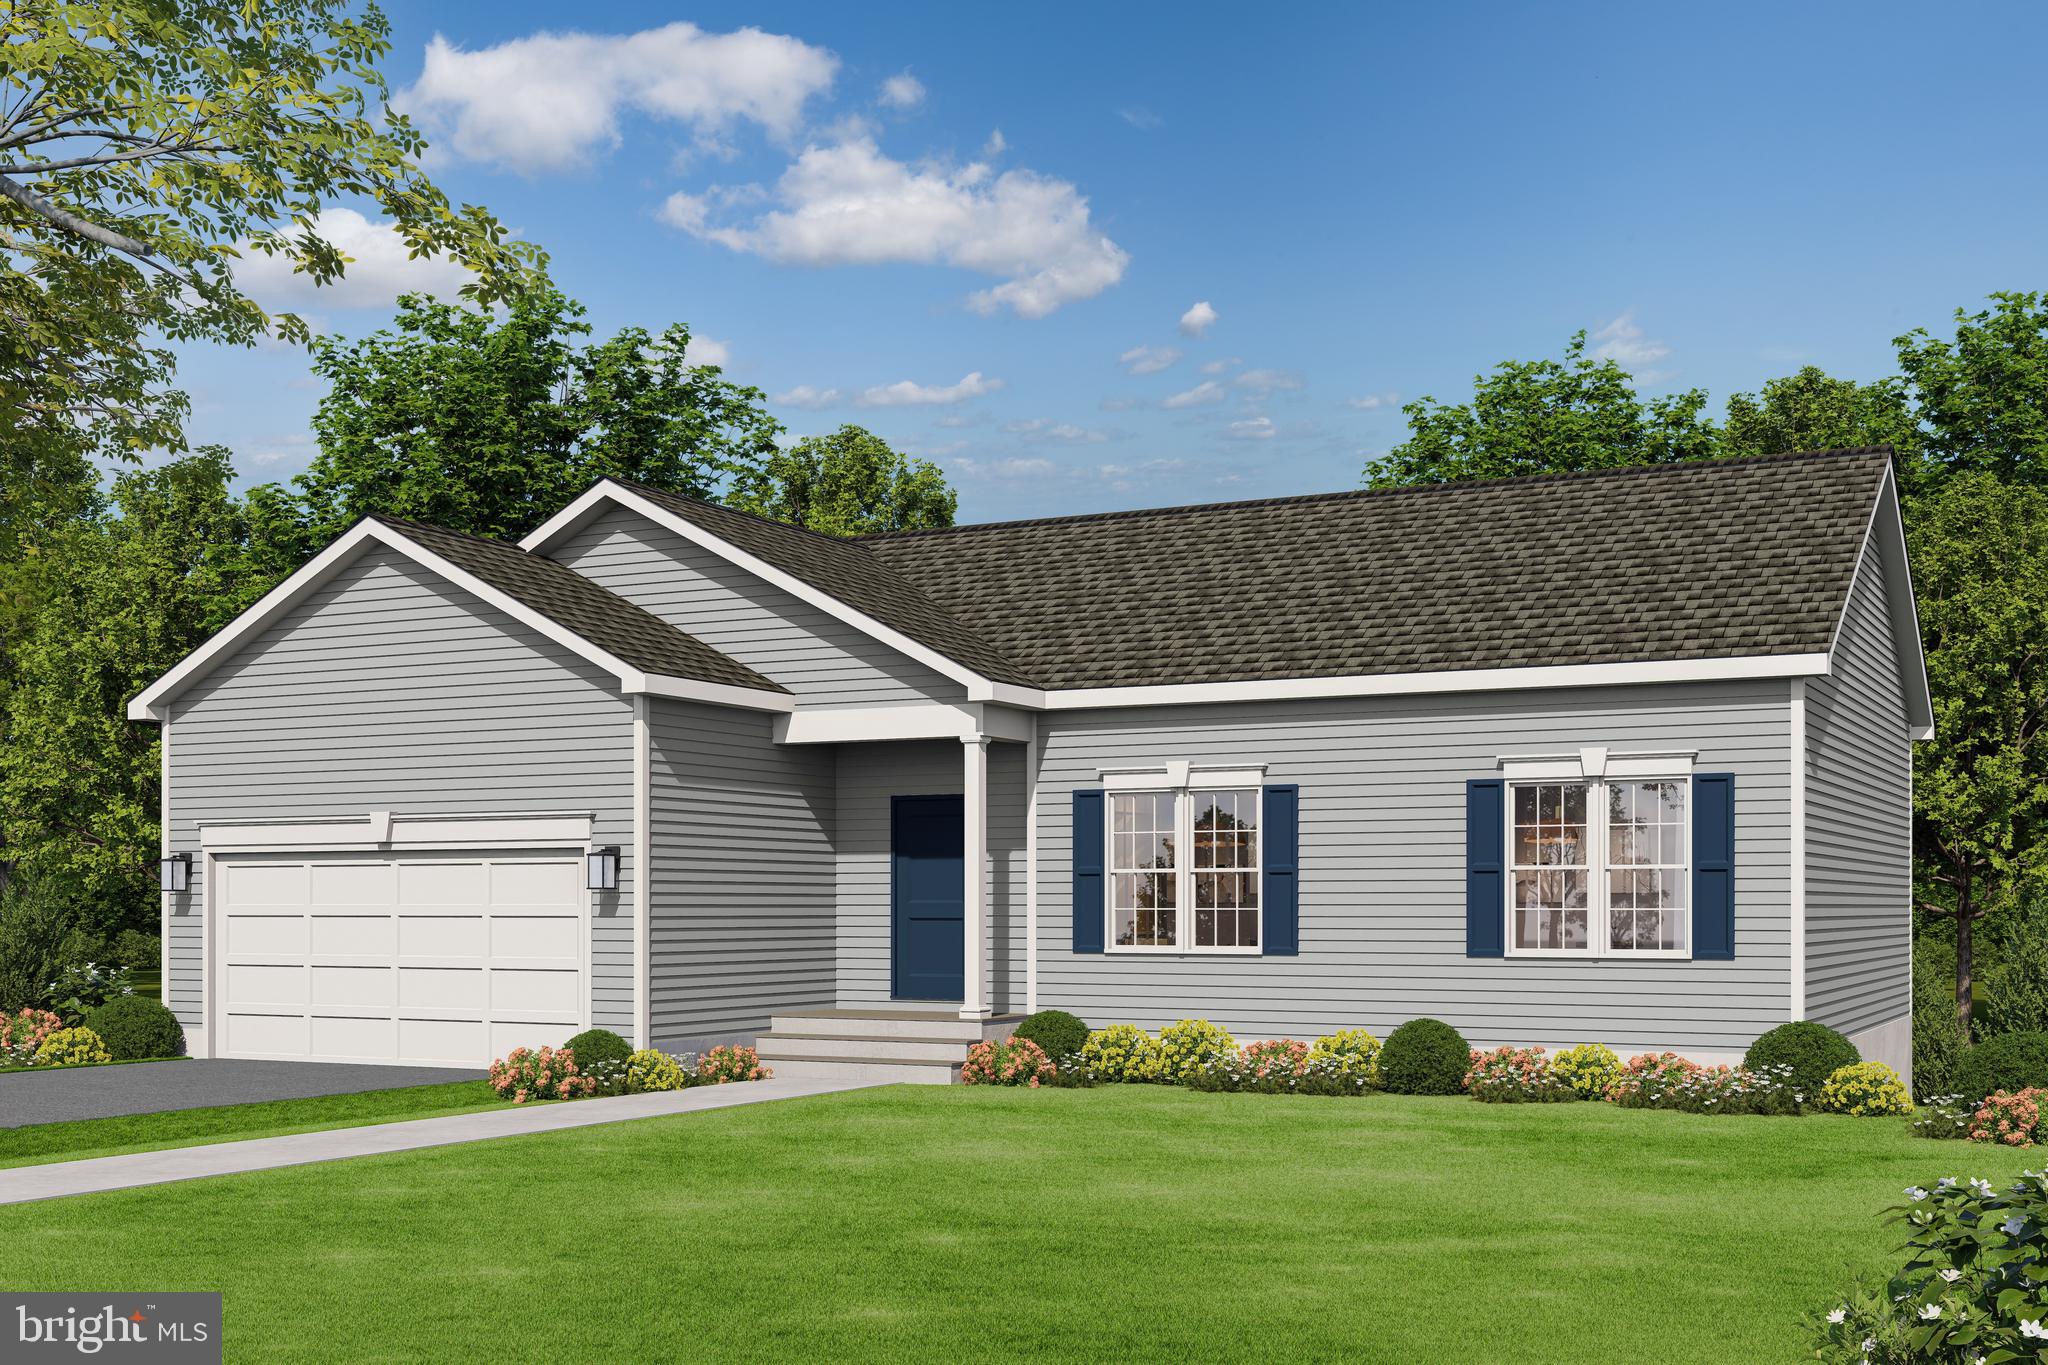
LOT 2 GIBSON MILL ROAD
3 Beds
2 Baths
1,174 Sq.Ft.
$524,900
MLS#: VACU2012880
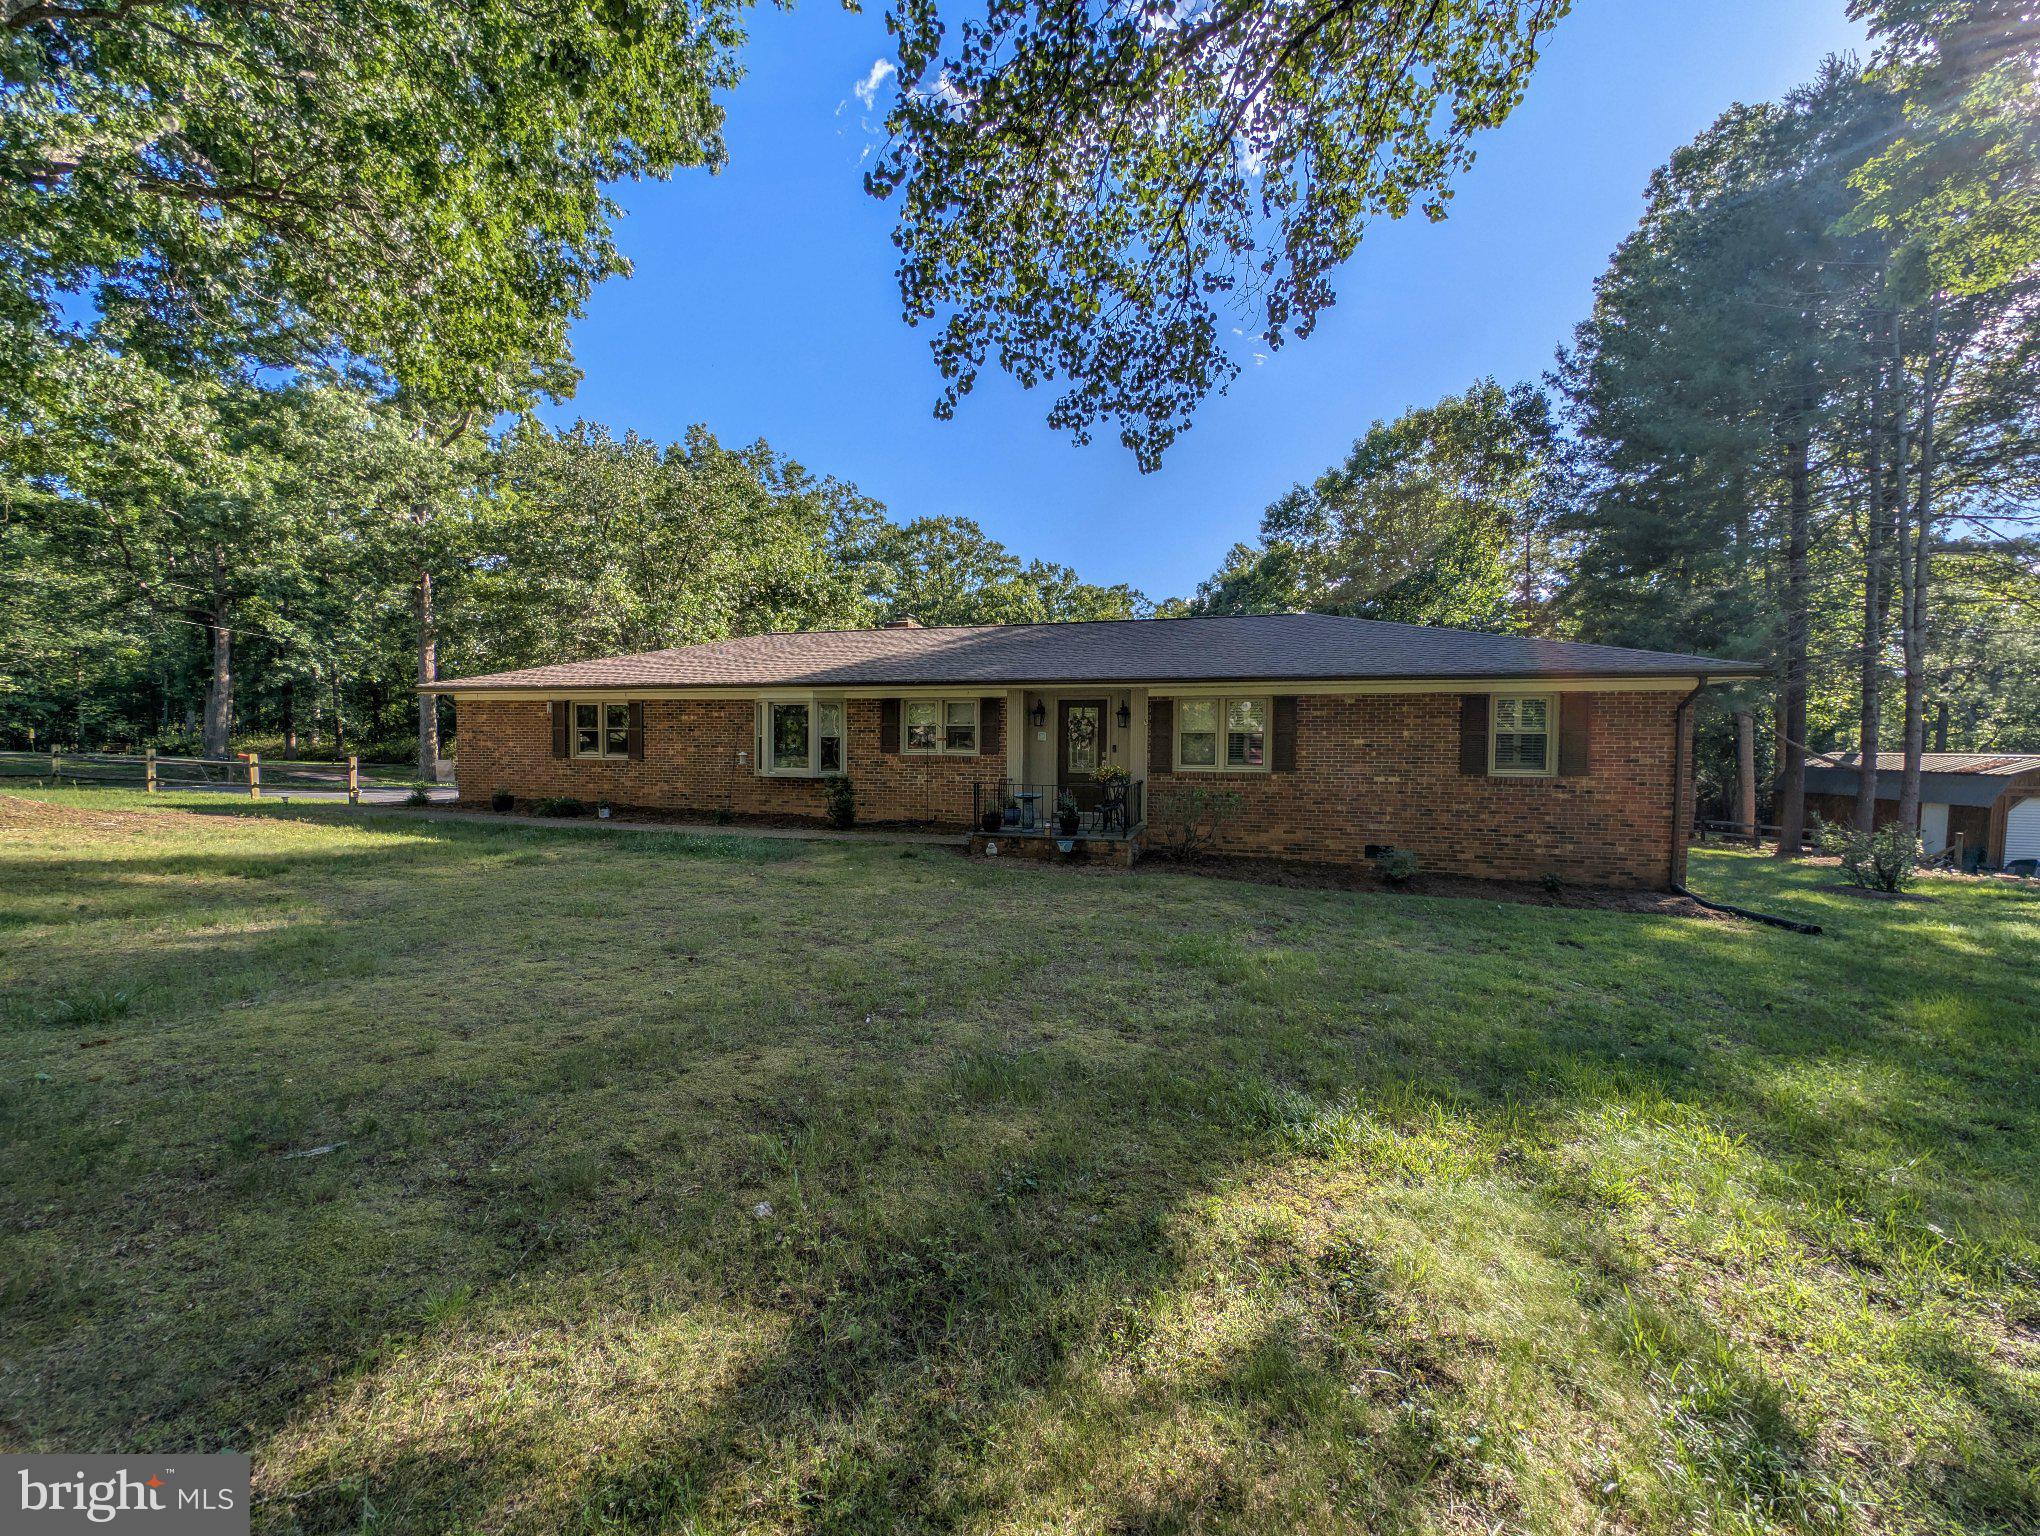
CULPEPER
16490 MOUNTAIN RUN LANE
3 Beds
2 Baths
2,051 Sq.Ft.
$529,000
MLS#: VACU2013818
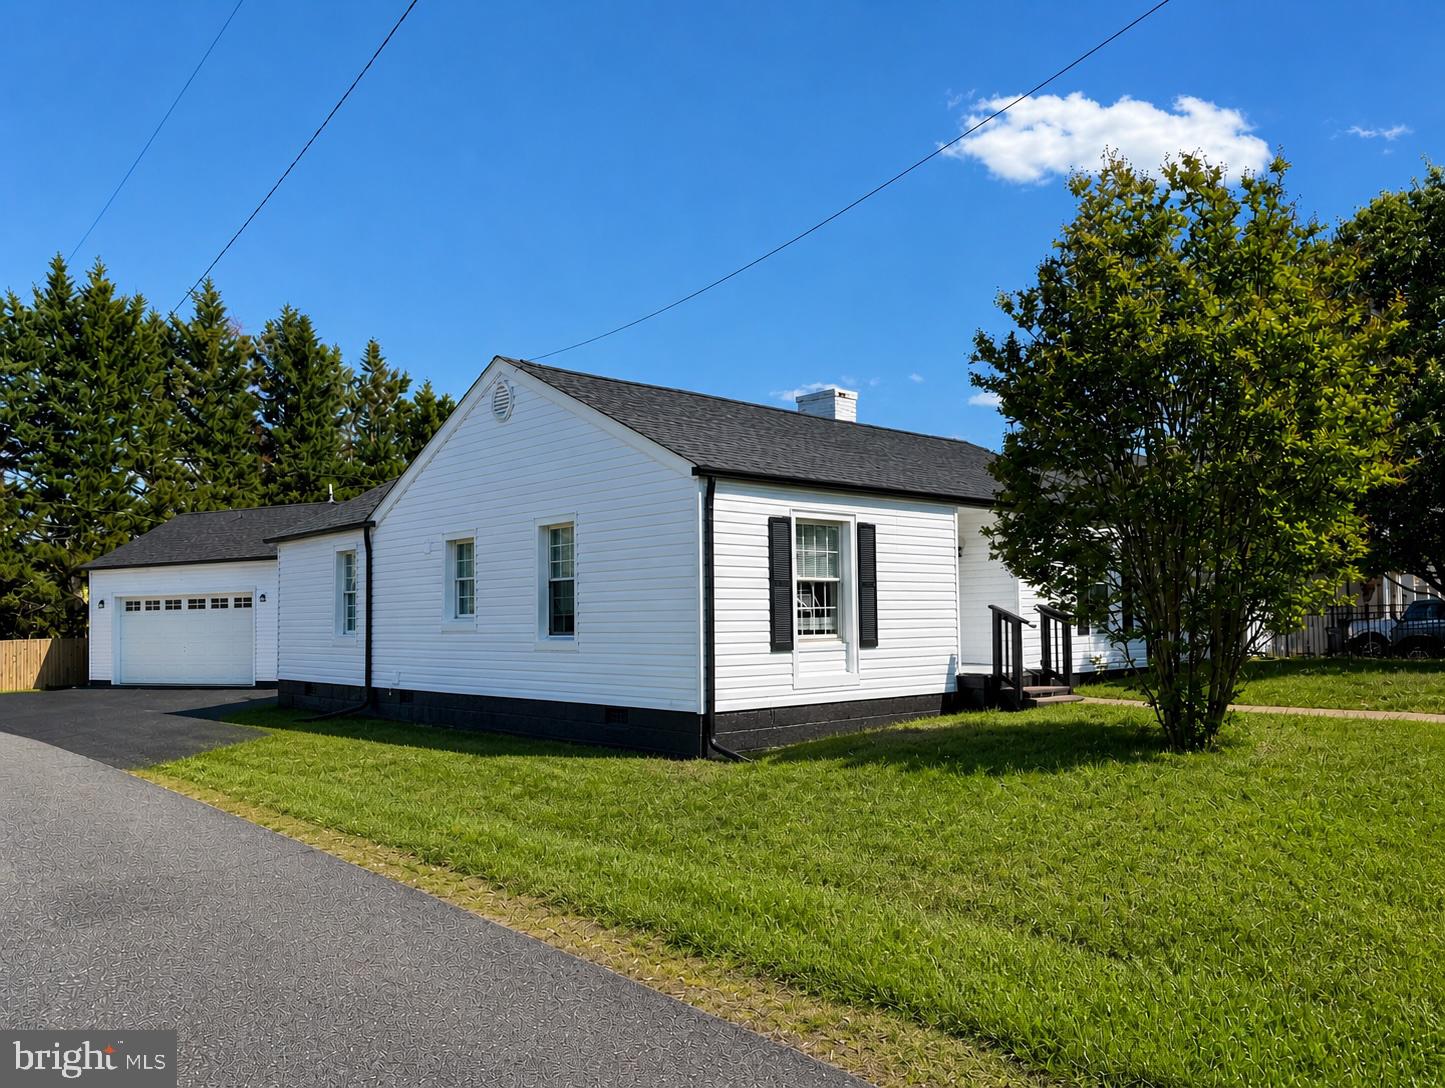
CULPEPER
909 HENDRICK STREET
3 Beds
3 Baths
1,709 Sq.Ft.
$439,000
MLS#: VACU2013520
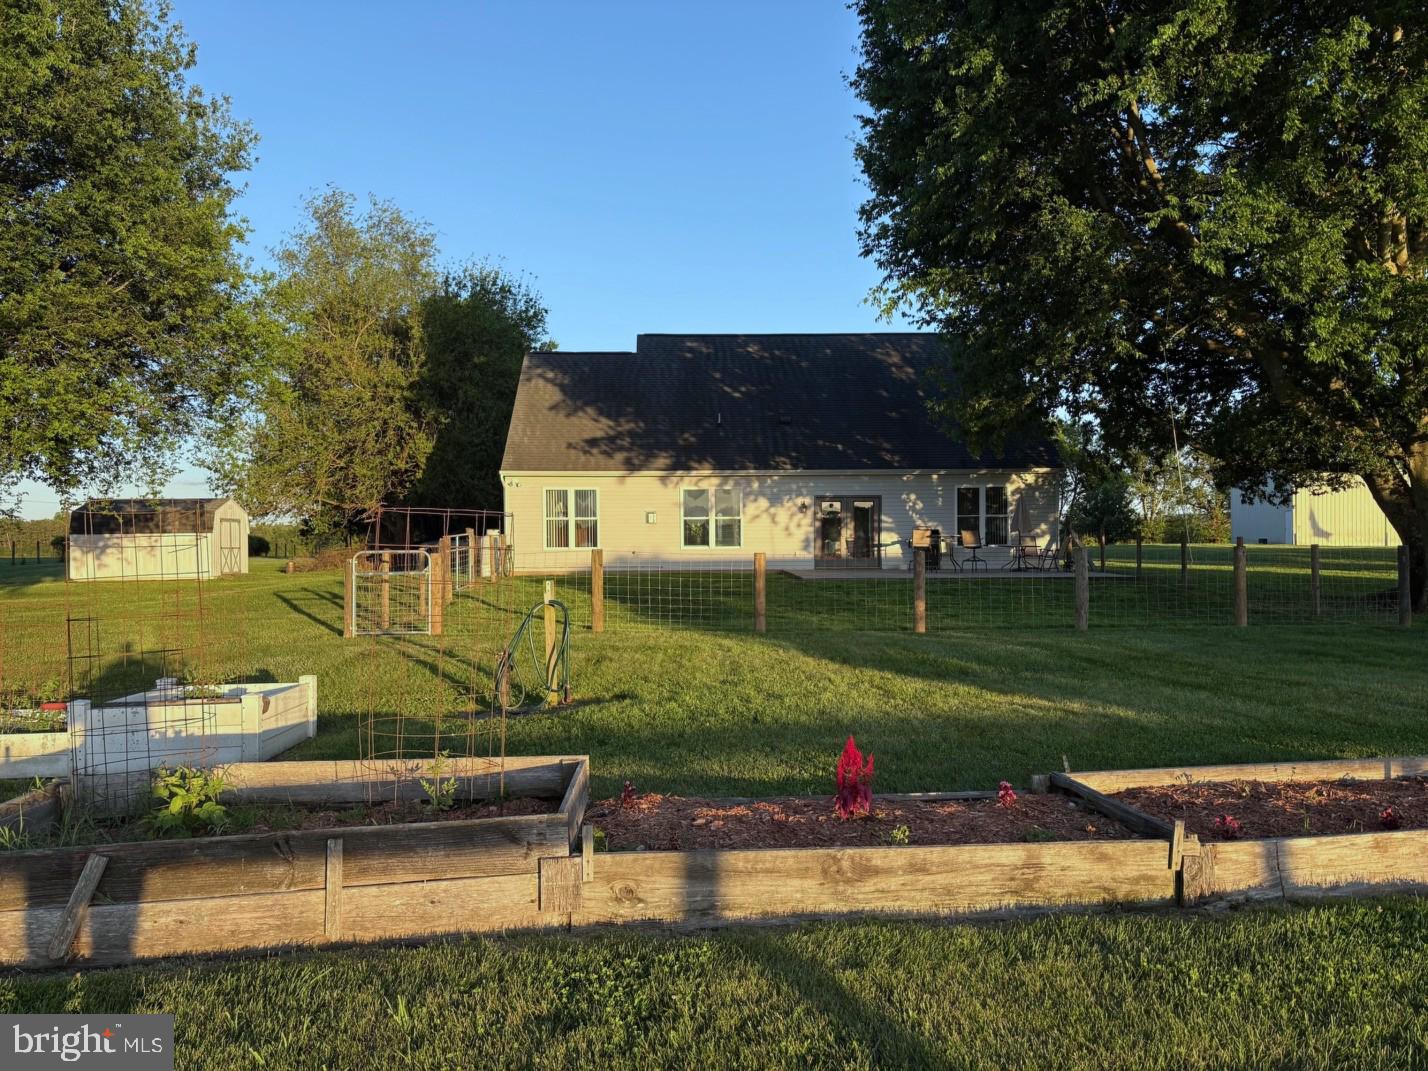
CULPEPER
14137 CEDAR RUN ROAD
3 Beds
2 Baths
1,913 Sq.Ft.
$435,000
MLS#: VACU2013452

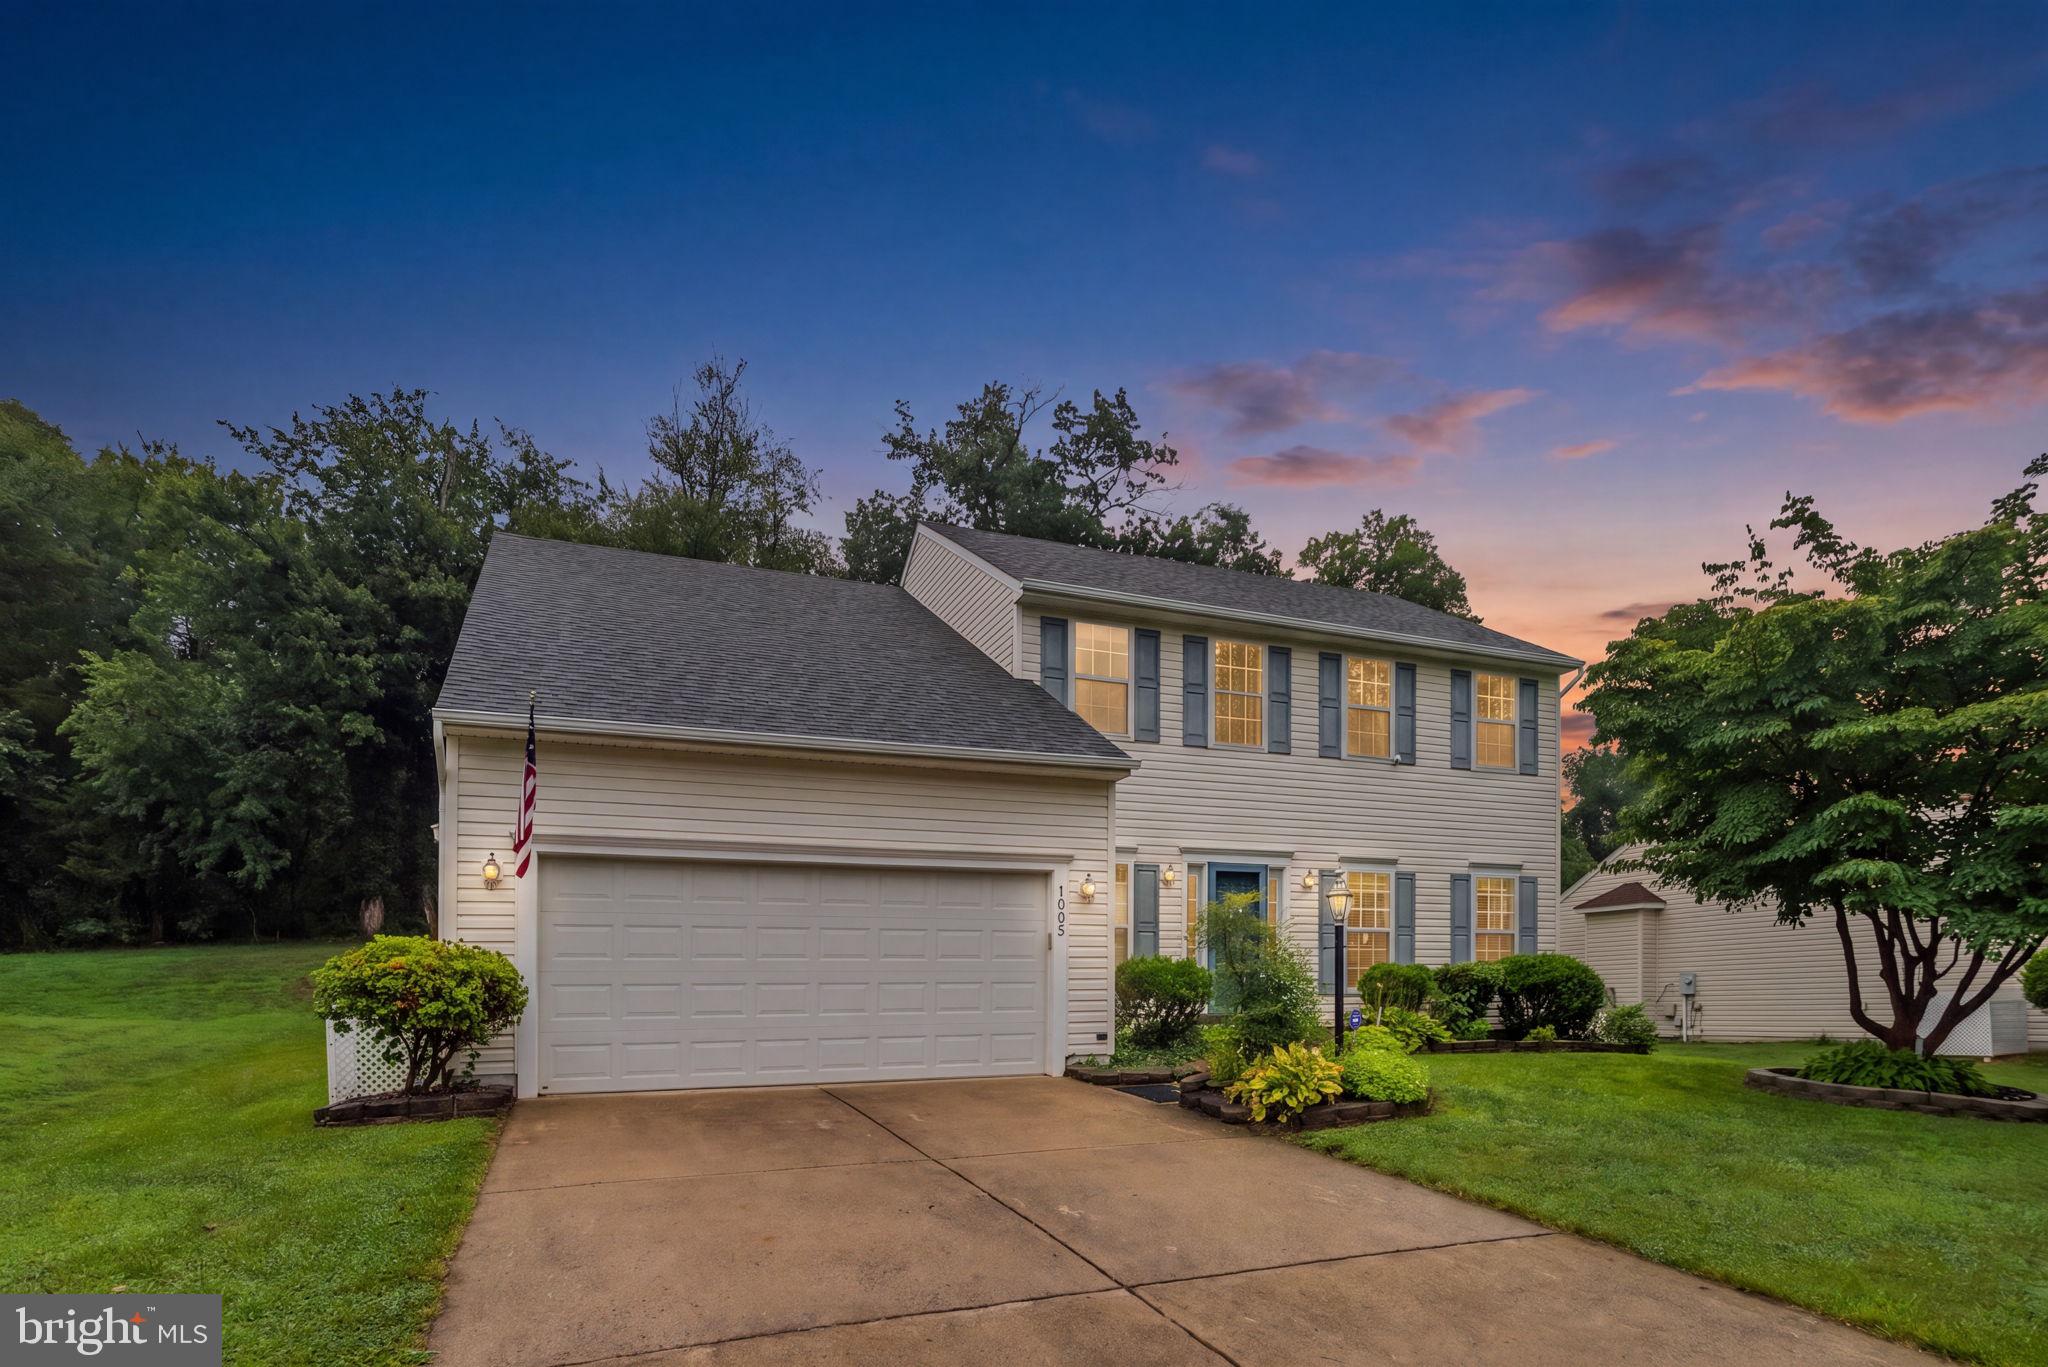
CULPEPER
19306 FRAZIER ROAD
4 Beds
3 Baths
2,752 Sq.Ft.
$539,900
MLS#: VACU2013910
CULPEPER
1085 VIRGINIA AVENUE
4 Beds
3 Baths
2,082 Sq.Ft.
$439,900
MLS#: VACU2013888
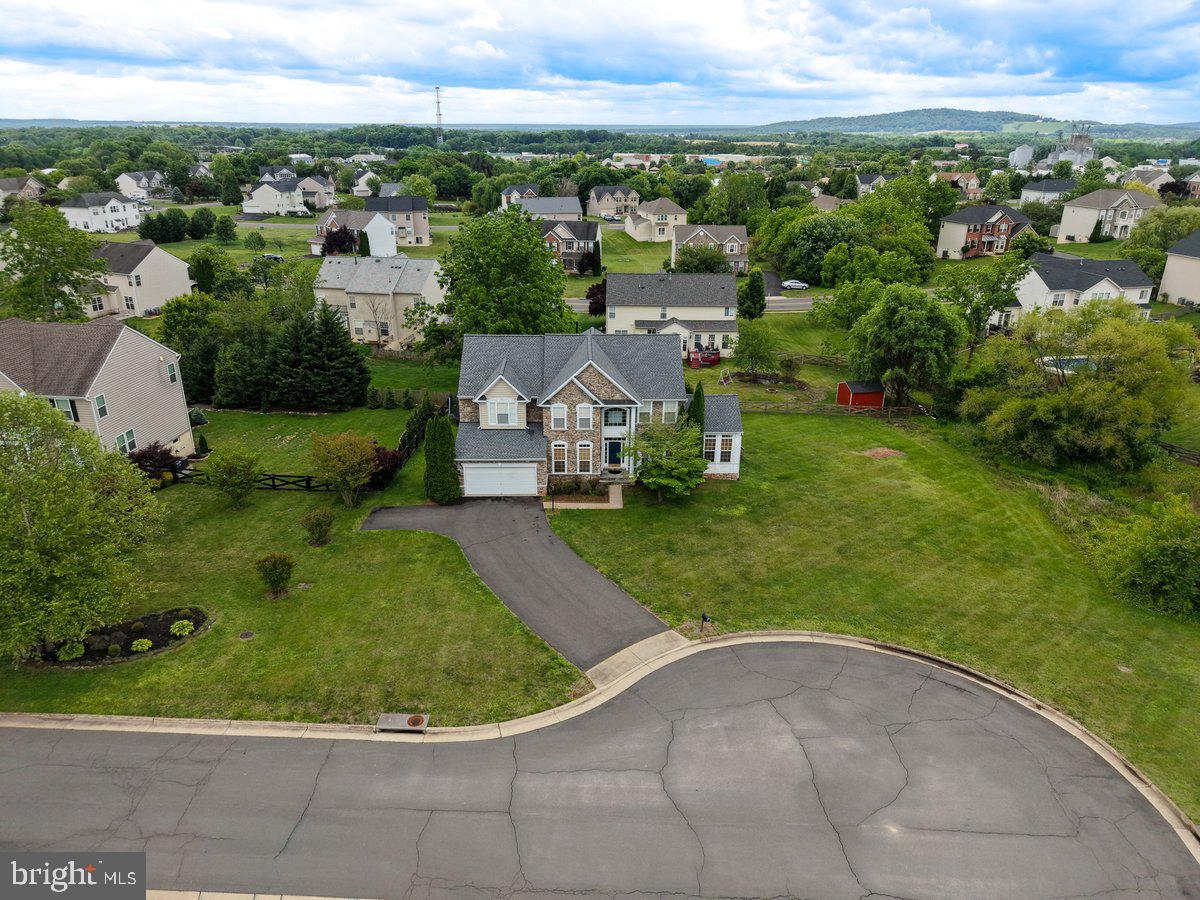
CULPEPER
15411 OLD HOUSE COURT
6 Beds
5 Baths
4,636 Sq.Ft.
$600,000
MLS#: VACU2013640
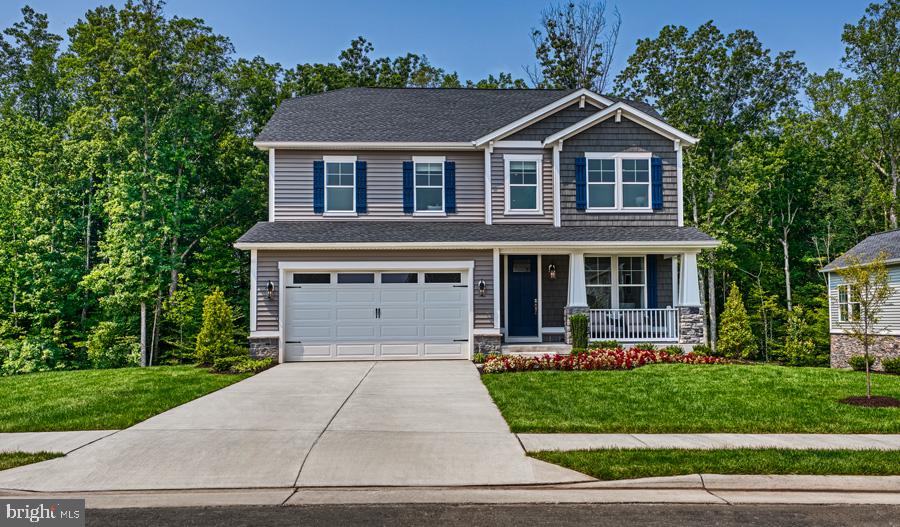
CULPEPER
MULLIGAN WAY - HEMINGWAY
4 Beds
2 Baths
3,313 Sq.Ft.
$589,990
MLS#: VACU2011700

CULPEPER
14307 S HALL COURT
4 Beds
2 Baths
2,444 Sq.Ft.
$539,500
MLS#: VACU2013560
.png)