Features & Amenities

Interior

  • Other Interior Features

    Kitchen Island, Walk-In Closet(s), Crown Molding, Open Floorplan, Pantry

  • Total Bedrooms

    4

  • Bathrooms

    3

  • 1/2 Bathrooms

    1

  • Above Grade Finished Area

    4907.0

  • Basement YN

    YES

  • Cooling YN

    YES

  • Cooling

    Central Air, Gas

  • Fireplace YN

    YES

  • Heating YN

    YES

  • Heating

    Natural Gas, Forced Air

  • Pet friendly

    Yes

Exterior

  • Garage

    Yes

  • Garage spaces

    5

  • Construction Materials

    Cement Siding, Concrete, Frame, HardiPlank Type, Stone

  • Parking

    Garage Door Opener, Asphalt, Garage, Driveway, Inside Entrance, Attached, Detached

  • Patio and Porch Features

    Porch

  • Pool

    No

  • Waterfront YN

    NO

Area & Lot

  • Lot Size(acres)

    1.0

  • Lot Size(square feet)

    43,560

  • Property Type

    Residential

  • Property Sub Type

    Single Family Residence

  • Architectural Style

    Traditional

Price

  • Sales Price

    $3,085,990

  • Financing Options

    Cash, Conventional

  • Sq. Footage

    4,907

  • Price/SqFt

    $628

HOA

  • Association

    No

School District

  • Elementary School

    N/A

  • Middle School

    N/A

  • High School

    N/A

Property Features

  • New Construction

    YES

  • Foundation Details

    Concrete Perimeter

  • Senior Community YN

    NO

  • Sewer

    Public Sewer

  • Tax Lot

    0049

  • Water Source

    Public

Schedule a Showing

Showing scheduled successfully.

<
>
IN PERSON
VIA CHAT

What is 3 + 4 ?


Change time

Mortgage calculator

Estimate your monthly mortgage payment, including the principal and interest, property taxes, and HOA. Adjust the values to generate a more accurate rate.

Your payment

Principal and Interest:

$

Property taxes:

$

HOA fees:

$

Total loan payment:

$

Total interest amount:

$

Location

County

CHESTER

Elementary School

Middle School

High School

Listing Courtesy of Keely A Morrissey, Sequoia Real Estate, LLC

RealHub Information is provided exclusively for consumers' personal, non-commercial use, and it may not be used for any purpose other than to identify prospective properties consumers may be interested in purchasing. All information deemed reliable but not guaranteed and should be independently verified. All properties are subject to prior sale, change or withdrawal. RealHub website owner shall not be responsible for any typographical errors, misinformation, misprints and shall be held totally harmless.

Agent Christy Issler

Owner, Principal Broker

Christy Issler

Call Christy today to schedule a private showing.


* Listings on this website come from the FMLS IDX Compilation and may be held by brokerage firms other than the owner of this website. The listing brokerage is identified in any listing details. Information is deemed reliable but is not guaranteed. If you believe any FMLS listing contains material that infringes your copyrighted work please click here to review our DMCA policy and learn how to submit a takedown request.© 2024 FMLS.
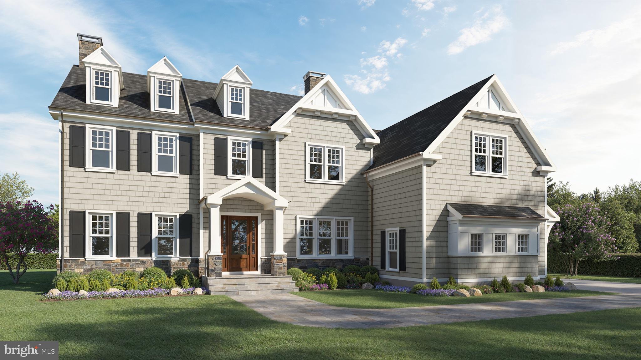
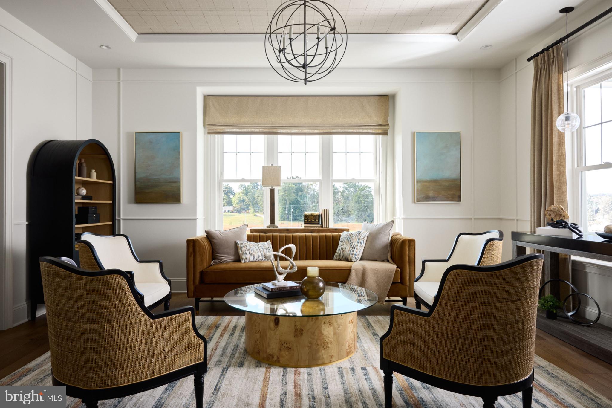
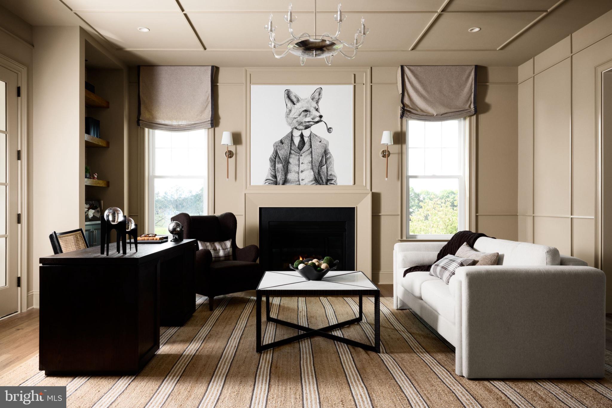
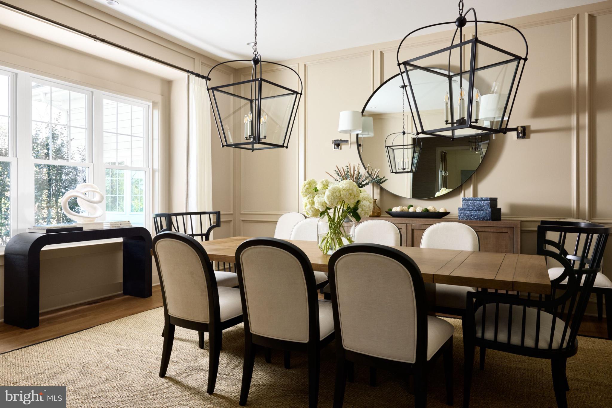
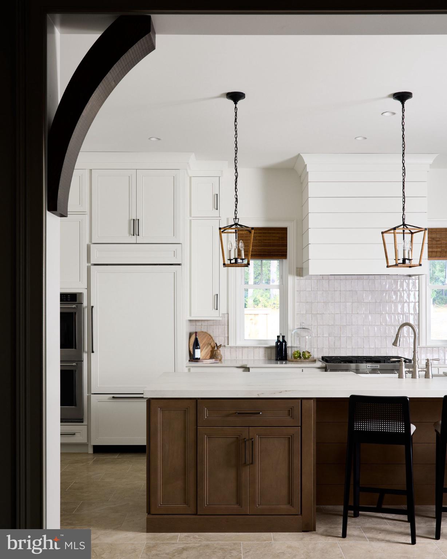
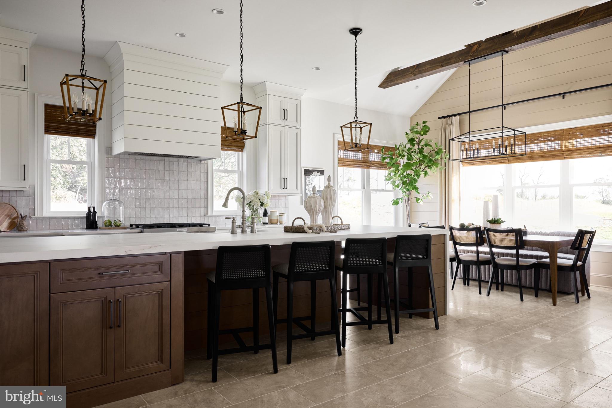
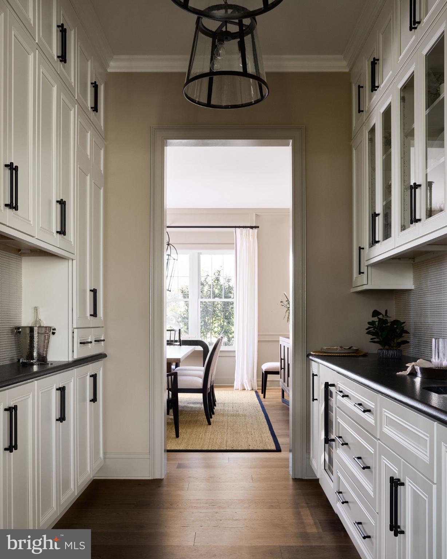
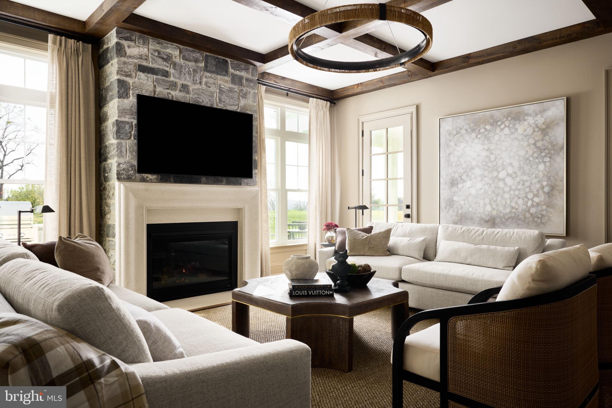
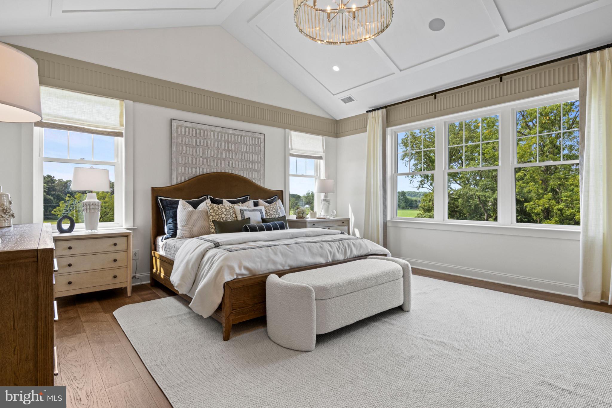
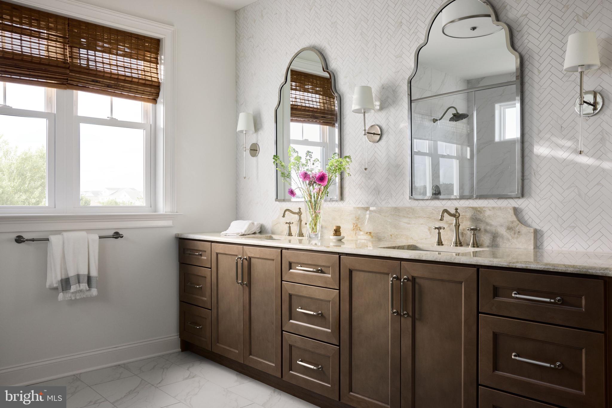
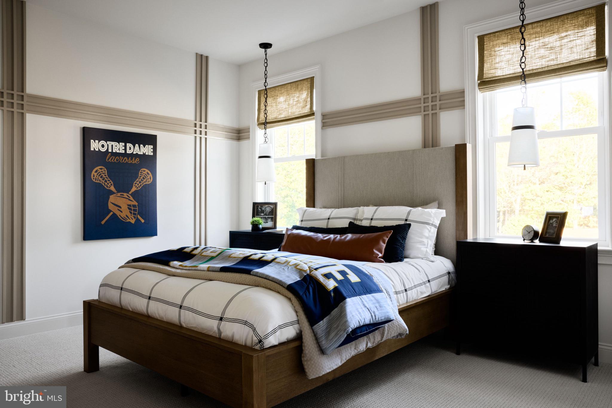
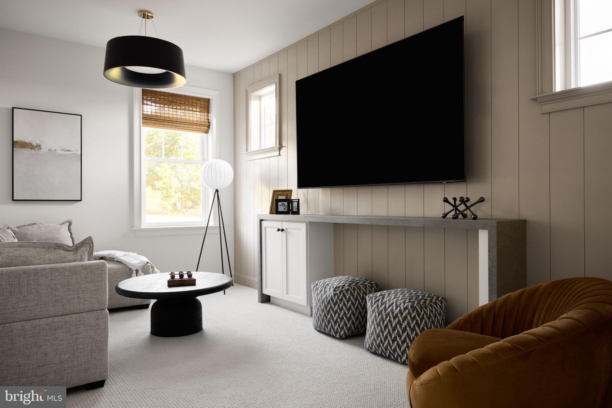
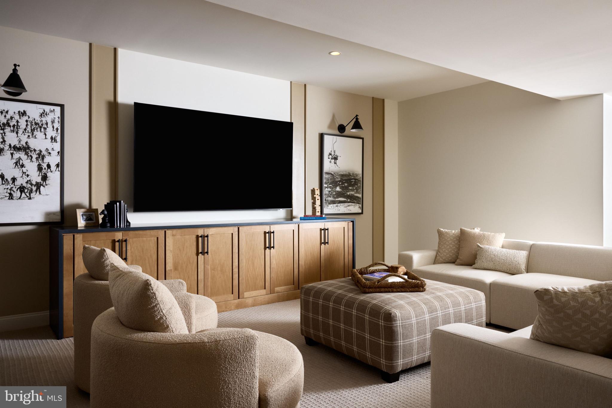
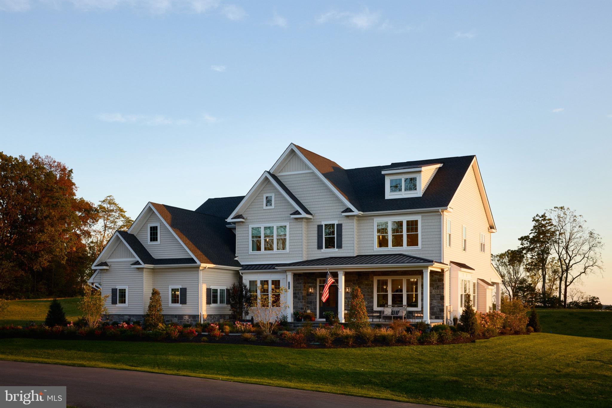
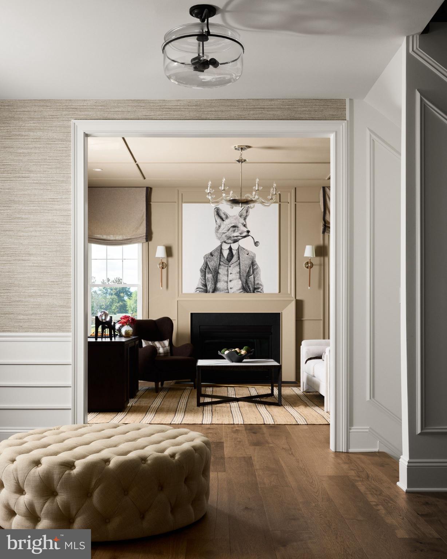
Set along one of Devon’s most coveted roads, 214 Sugartown presents the Rittenhouse by Foxlane Homes—a thoughtfully designed, design-ready home offering the rare opportunity to tailor every detail to your vision. Featuring 4 bedrooms, 3 full baths, and 1 half bath, the home is complemented by a 3-car attached garage plus a 2-car detached garage for an exceptional 5-car capacity. Timeless architecture is paired with elevated, curated inclusions. From Sub-Zero and Wolf appliances to custom cabinetry, quartz surfaces, and a lighting plan by Visual Comfort—while generous design allowances—including landscaping—and dedicated studio time with an interior designer provide flexibility and ease throughout the design process . With 10’ ceilings, refined millwork, Andersen windows, and a seamless indoor-outdoor flow, the foundation is already exceptional; now ready to be shaped into something distinctly yours.

214 SUGARTOWN ROAD

Message successfully sent.

What would you like to know?

What is 3 + 4 ?

I agree to receive email communication and understand I can unsubscribe at any time.

I agree to be contacted by Charis Realty Group - Christine Issler, Broker via call, email, and text for real estate services. To opt out, you can reply 'stop' at any time or reply 'help' for assistance. You can also click the unsubscribe link in the emails. Message and data rates may apply. Message frequency may vary. Privacy Policy

Related Properties

New on site 1 day ago
Rare opportunity to watch sunsets in your backyard with your very own pickleball court! Distinguished by its timeless New England architecture and idyllic 1.6-acre setting, 225 Sugartown Road delivers exceptional curb appeal with its white hardiboard siding, charming front portico, slate patio, beautiful front landscaping, and a cobblestone-lined circular driveway framed by a white picket fence and dual lantern lampposts. Custom built with architectural design by renowned local architect Warren Claytor, this estate colonial home offers sun-filled living spaces, rich hardwood flooring throughout the main floor, superior craftsmanship, and a remarkably thoughtful layout designed for both formal entertaining and relaxed everyday living.
A charming front door with divided glass panels and matching sidelights opens into a grand foyer highlighting a beautiful turned staircase, crisp white millwork, and soothing neutral tones. What truly elevates the main level is its exceptional architectural design—wide, stately hallways effortlessly connect and separate the living spaces, creating an undeniable sense of grace and flow throughout. To the left, a light-filled formal living room centers around a fireplace with a detailed white paneled surround and handsome mantel. A formal powder room is located nearby. The hall leads to a quiet library featuring its own fireplace, with sliding doors opening directly to the rear deck. Across the foyer, the sun-drenched formal dining room features large front windows and opens to the rear hall with glass French doors overlooking the deck and property, while connecting seamlessly via a butler’s pantry equipped with glass-front cabinetry, stone countertops, and a beverage/wine refrigerator.
At the center of daily life, the gourmet kitchen offers abundant custom cabinetry, stone countertops, double ovens, and a center island with seating. The adjoined breakfast area is flooded with natural light from large windows and is open to the handsome great room. Here, a classic white coffered ceiling, fireplace flanked by custom built-in bookshelves, and a triple set of windows create a welcoming gathering space. Sliding glass doors lead out to an oversized rear deck overlooking the expansive, private backyard with views. A mudroom with built-in cubbies, informal powder room, back staircase, and direct access to the attached 3-car garage with charming carriage-style doors complete the main floor.
The entire second level offers an impressive 5-bedroom, 5-en-suite bath layout, unified by wide hardwood hallways that gracefully balance connection and privacy. The primary suite serves as a luxurious retreat, flowing into a spa-like primary bath, dual walk-in closets, and an adjoining exercise room/sitting room. This flex room directly connects to a neighboring en-suite bedroom—an ideal setup for a nursery, young child’s room, or private suite study. Two additional spacious en-suite bedrooms anchor the main upper hallway. Reached via either the main corridor or the back staircase, a guest wing features a bonus sitting room/den with built-ins, a 5th en-suite bedroom, and a large laundry room.
The expansive finished lower level extends the entertainment options with glazed porcelain tile  flooring, a game room, a TV gathering area, a full built-in wet bar, a private sauna, a third powder room, and abundant natural light from large windows.
Outdoors, the level rear grounds offer a private sanctuary framed by mature plantings and trees. Step off the deck onto a vast lawn with ample room for soccer or football games, plus a dedicated pickleball court with a slate patio seating area—perfect for outdoor fun and entertaining.
Located in the top-ranked Tredyffrin-Easttown School District, this home is just over 1 mile from the Devon Train Station for an easy commute to Philadelphia and NYC, and close to Whole Foods Devon, the shops and restaurants at Terrain, top private schools, local country clubs, and all the premi
#PACT2132620

DEVON

225 SUGARTOWN ROAD

5 Beds

5 Baths

8,472 Sq.Ft.

$2,900,000

MLS#: PACT2132620

 - property

Send a message

Message successfully sent.

Your message

What is 3 + 4 ?

Reason for contacting?

I agree to receive email communication and understand I can unsubscribe at any time.

I agree to be contacted by Charis Realty Group - Christine Issler, Broker via call, email, and text for real estate services. To opt out, you can reply 'stop' at any time or reply 'help' for assistance. You can also click the unsubscribe link in the emails. Message and data rates may apply. Message frequency may vary. Privacy Policy

Sign Out

Virtual Assistant

Would you like to take the next step with this property? We can help you schedule a showing or virtual tour, or send you more details.

Yes, I would like more information.

Thank You for Your Reply, One of Our Agents will contact you as soon as possible

No, maybe later.

Thank you, you can always contact me via email, phone number or through the contact form.

Realhub AI

Lucy - Your AI-Powered Realtor

Update Your Temporary Password

Personalize your search

Enter your email and we'll notify you immediately when new listings match what you're looking for.

or enter email address

Already have an account ? Login here

Continue your home search

I agree to receive communications and understand I can unsubscribe at any time.

I agree to be contacted by Charis Realty Group - Christine Issler, Broker via call, email, and text for real estate services. To opt out, you can reply 'stop' at any time or reply 'help' for assistance. You can also click the unsubscribe link in the emails. Message and data rates may apply. Message frequency may vary. Privacy Policy

Already have an account ? Login here

We use cookies

We use cookies primarily for analytics to enhance your experience. By accepting, you agree to our use of these cookies. You can manage your preferences or learn more about our cookies policy.