Features & Amenities

Interior

  • Other Interior Features

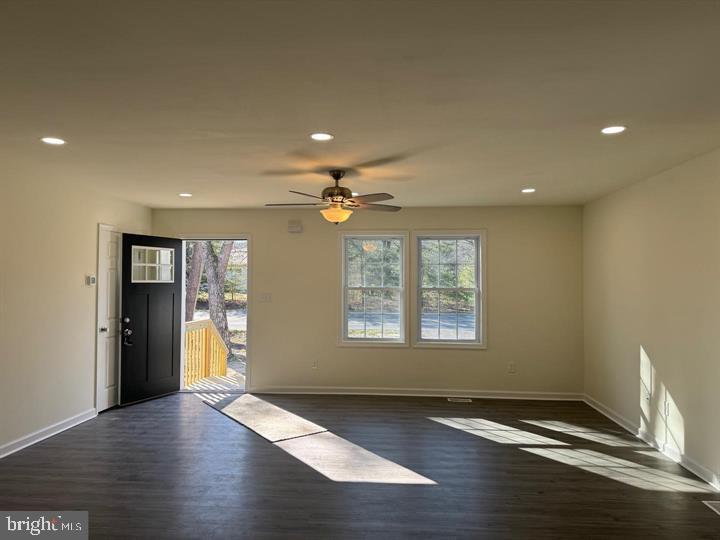
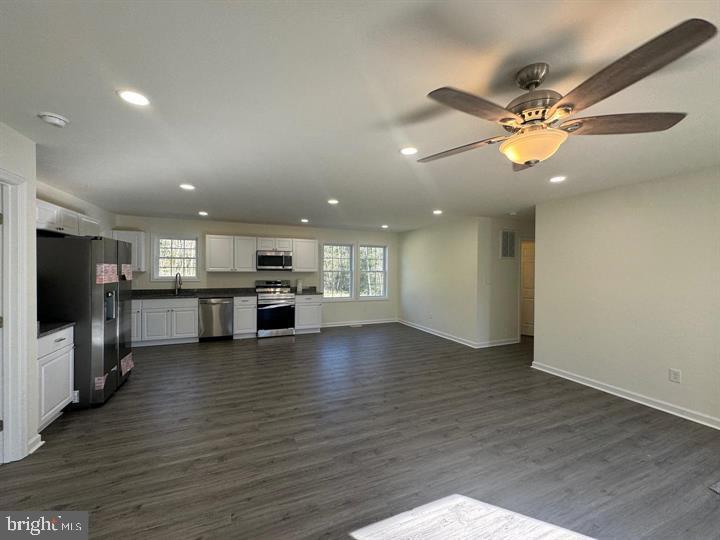
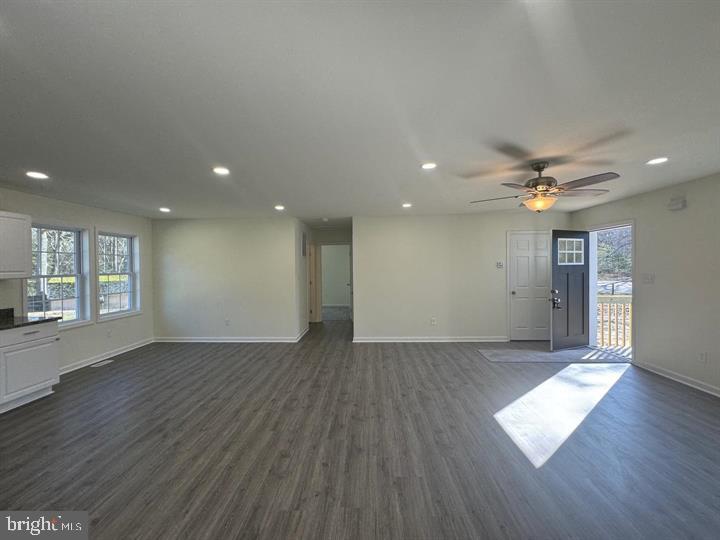
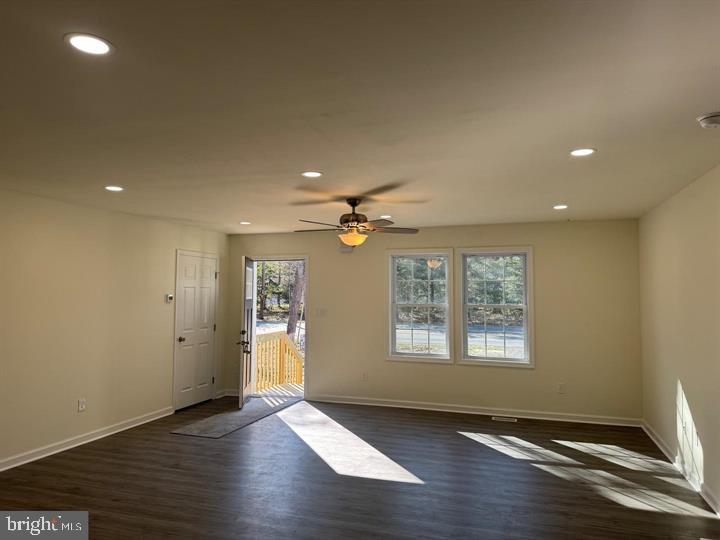
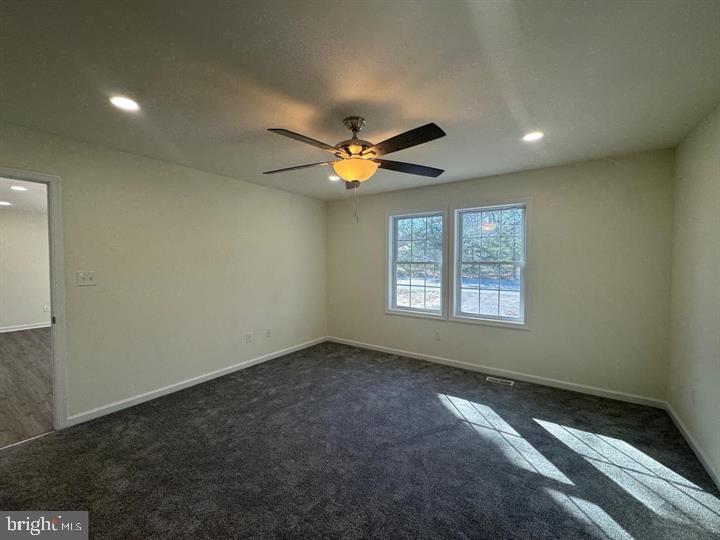
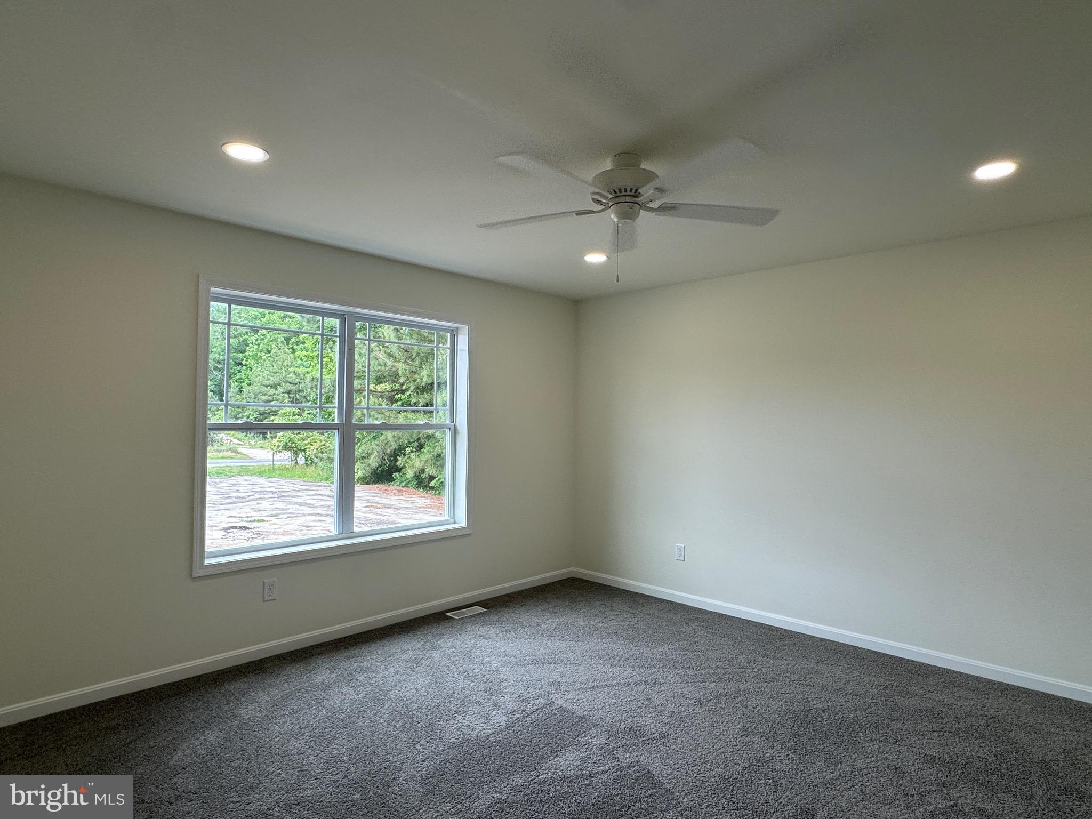
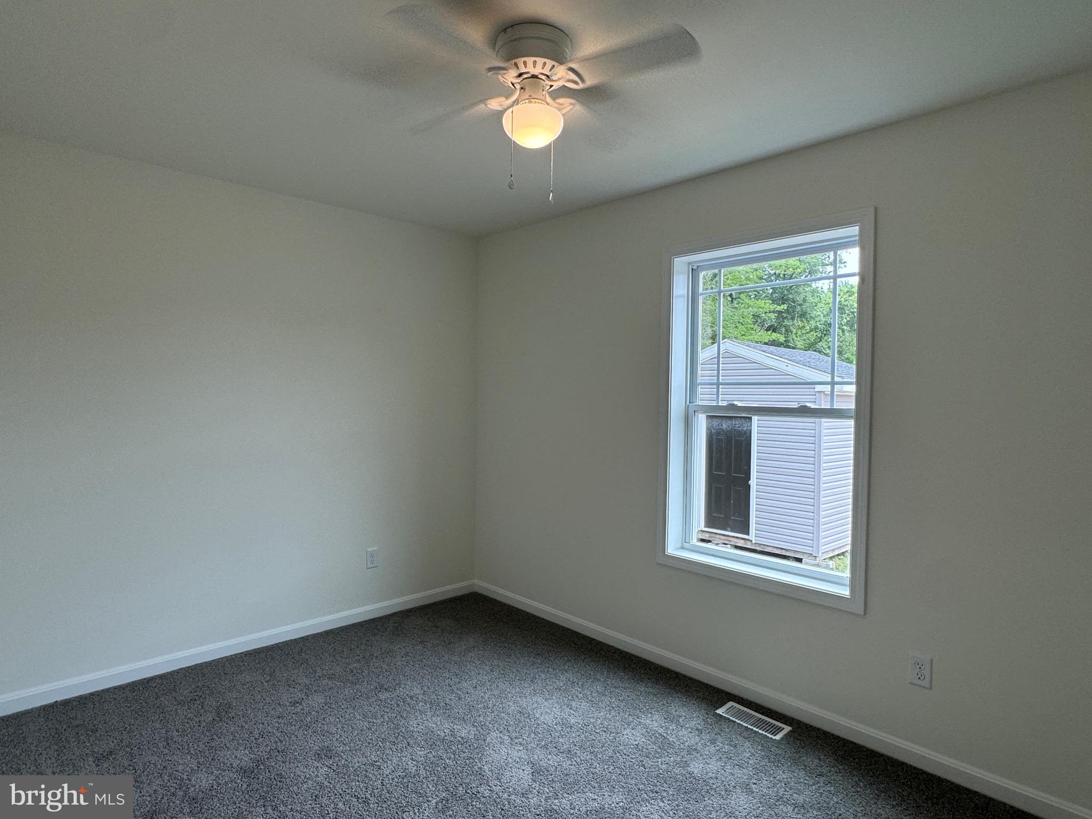
    Ceiling Fan(s), Recessed Lighting, Open Floorplan

  • Total Bedrooms

    3

  • Bathrooms

    2

  • Above Grade Finished Area

    1400.0

  • Basement YN

    NO

  • Cooling YN

    YES

  • Cooling

    Ceiling Fan(s), None, Electric

  • Fireplace YN

    NO

  • Heating YN

    YES

  • Heating

    Electric, Central, Heat Pump

  • Main Level Bedrooms

    3

  • Pet friendly

    N/A

Exterior

  • Garage

    Yes

  • Garage spaces

    1

  • Construction Materials

    Frame, Shingle Siding

  • Parking

    Oversized, Garage, Driveway, Detached

  • Pool

    No

  • Waterfront YN

    NO

  • View

    Panoramic

Area & Lot

  • Lot Features

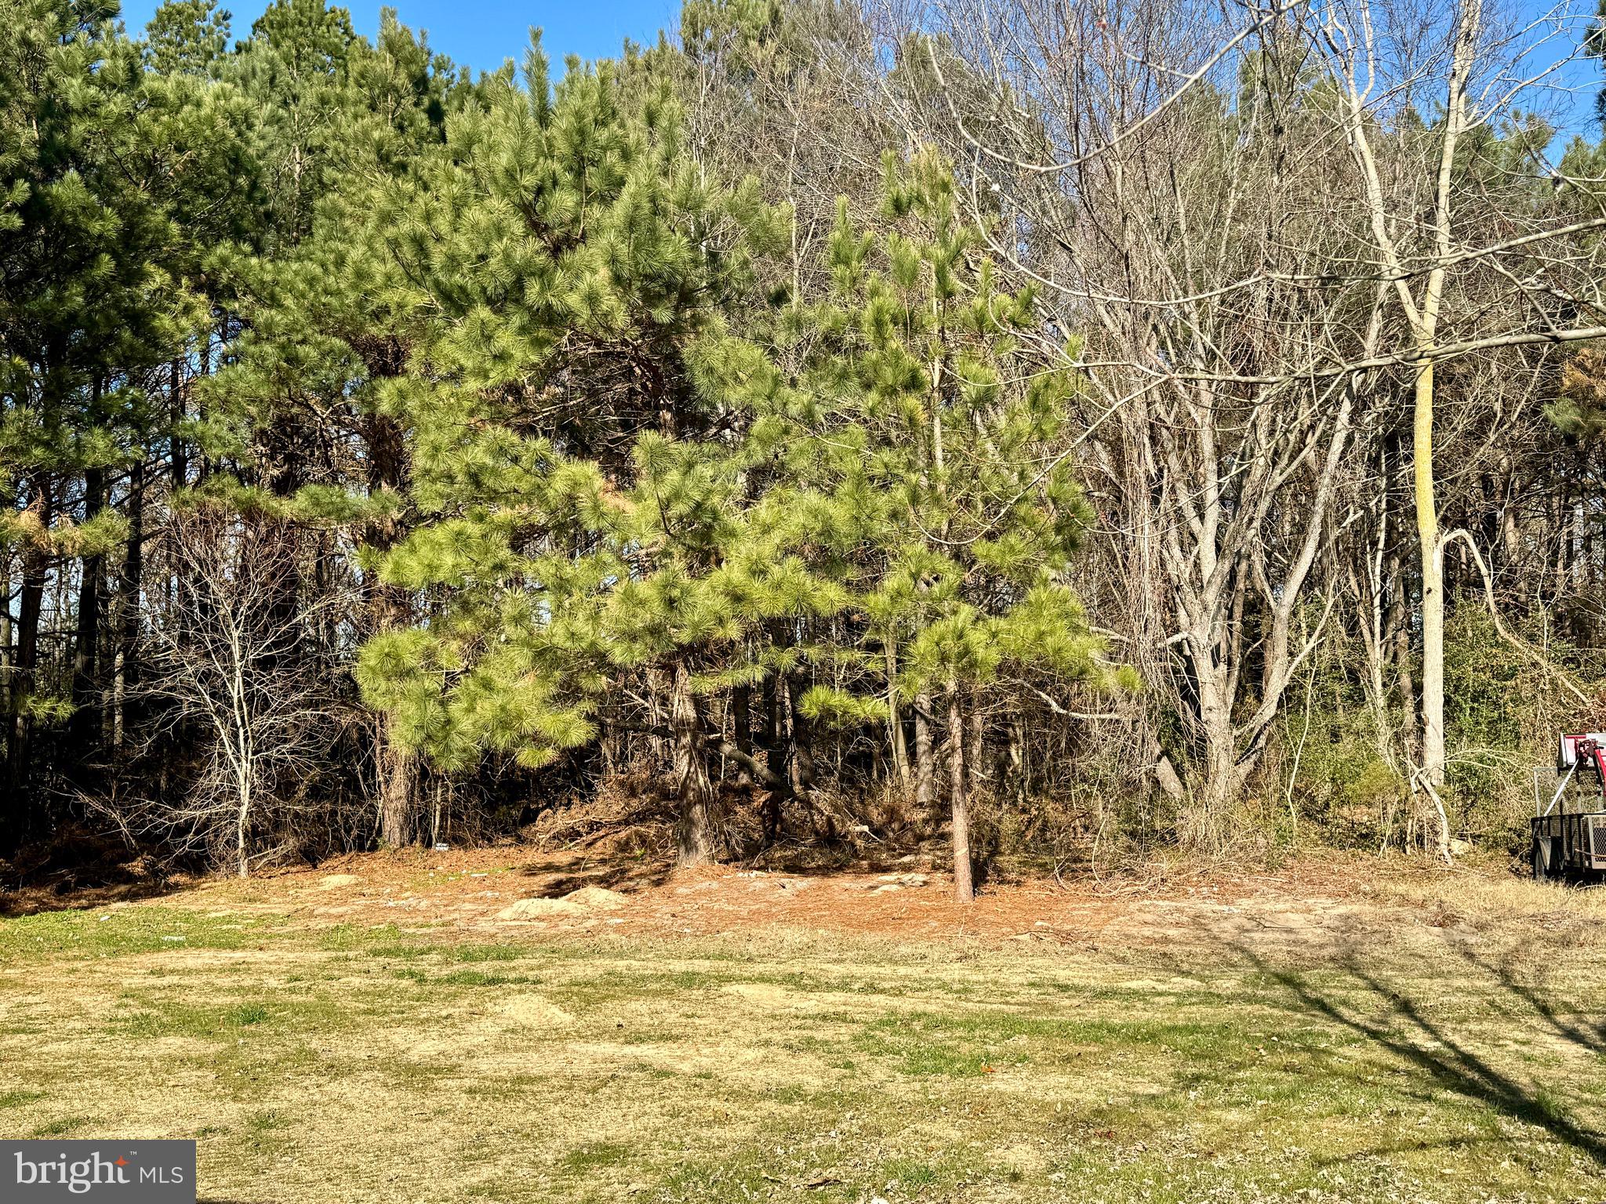
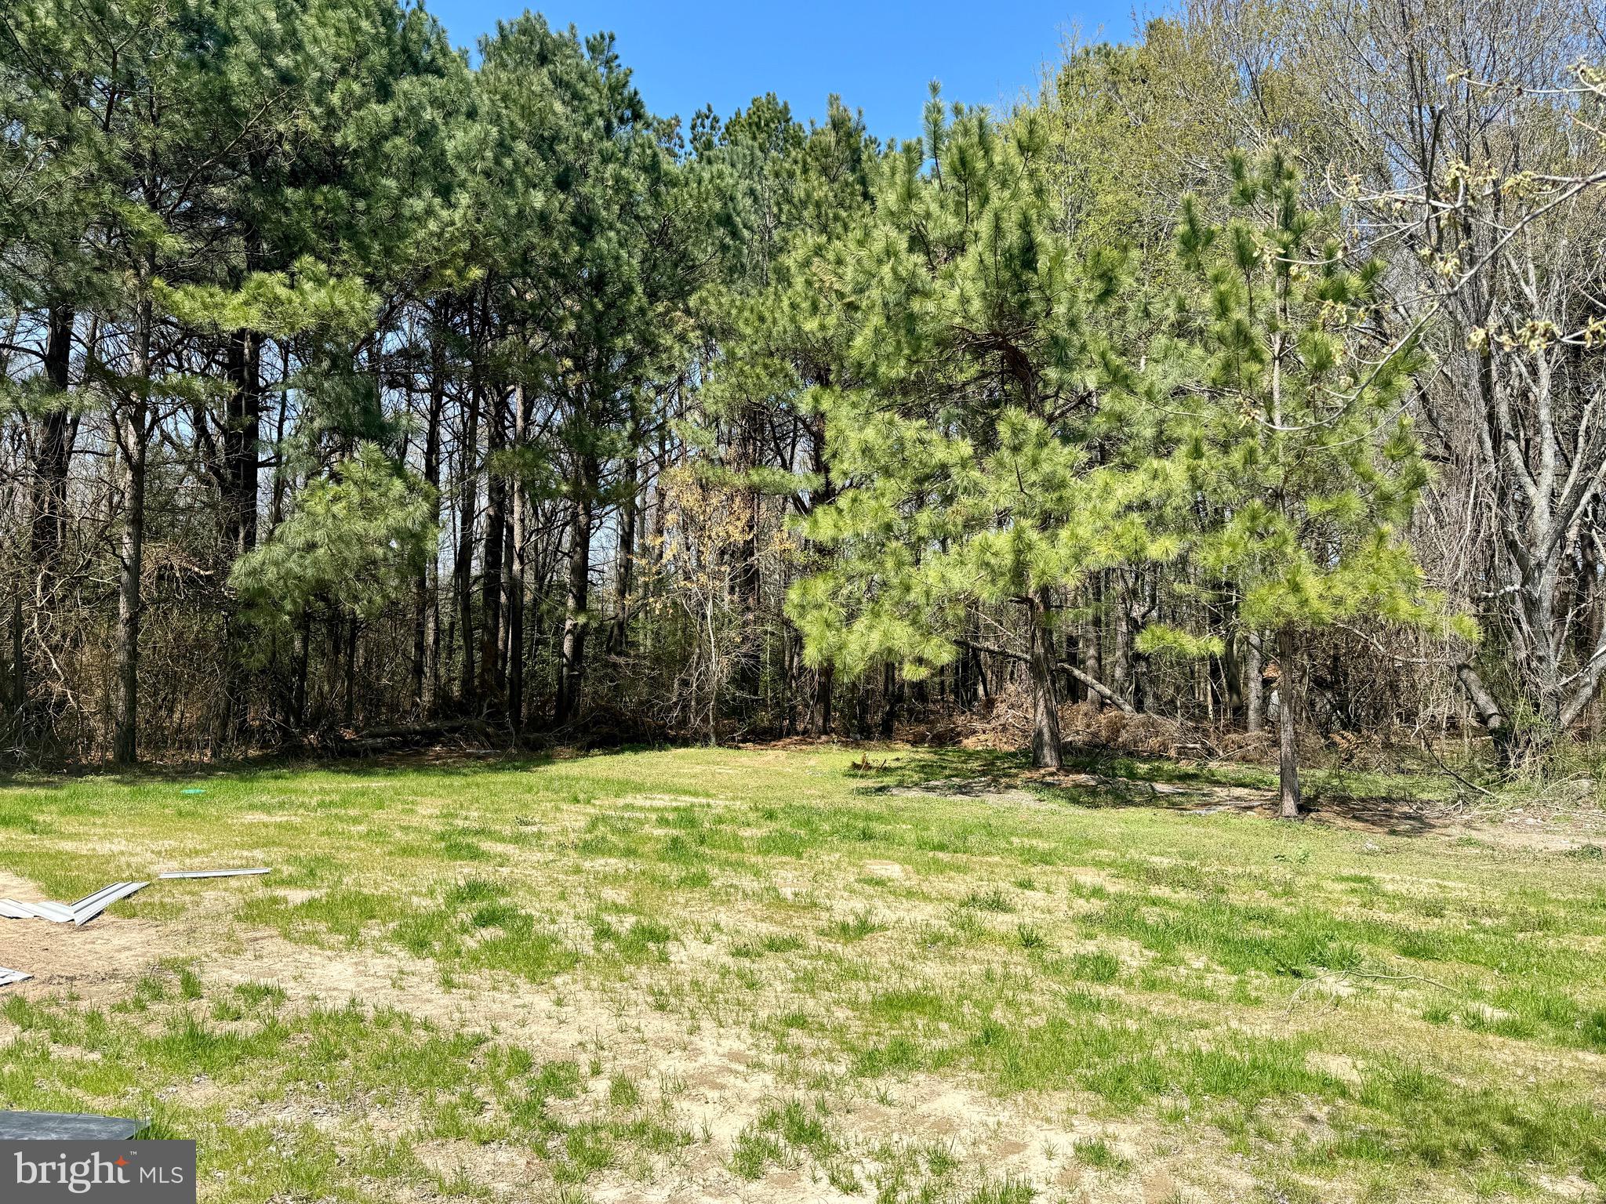
    Cleared, Private

  • Lot Size(acres)

    0.57

  • Lot Size(square feet)

    24,829

  • Property Type

    Residential

  • Property Sub Type

    Single Family Residence

  • Architectural Style

    Ranch/Rambler

Price

  • Sales Price

    $355,900

  • Tax Amount

    $293

  • Sq. Footage

    1,400

  • Price/SqFt

    $254

HOA

  • Association

    No

School District

  • Elementary School

    N/A

  • Middle School

    N/A

  • High School

    N/A

Property Features

  • New Construction

    YES

  • Senior Community YN

    NO

  • Water Source

    Well

Schedule a Showing

Showing scheduled successfully.

<
>
IN PERSON
VIA CHAT

What is 3 + 4 ?


Mortgage calculator

Estimate your monthly mortgage payment, including the principal and interest, property taxes, and HOA. Adjust the values to generate a more accurate rate.

Your payment

Principal and Interest:

$

Property taxes:

$

HOA fees:

$

Total loan payment:

$

Total interest amount:

$

Location

County

SUSSEX

Elementary School

Middle School

High School

Listing Courtesy of Ruslana L Stoykova, The Real Agency

RealHub Information is provided exclusively for consumers' personal, non-commercial use, and it may not be used for any purpose other than to identify prospective properties consumers may be interested in purchasing. All information deemed reliable but not guaranteed and should be independently verified. All properties are subject to prior sale, change or withdrawal. RealHub website owner shall not be responsible for any typographical errors, misinformation, misprints and shall be held totally harmless.

Agent Christy Issler

Principal Broker, Owner

Christy Issler

Call Christy today to schedule a private showing.


* Listings on this website come from the FMLS IDX Compilation and may be held by brokerage firms other than the owner of this website. The listing brokerage is identified in any listing details. Information is deemed reliable but is not guaranteed. If you believe any FMLS listing contains material that infringes your copyrighted work please review our DMCA policy and learn how to submit a takedown request.© 2024 FMLS.
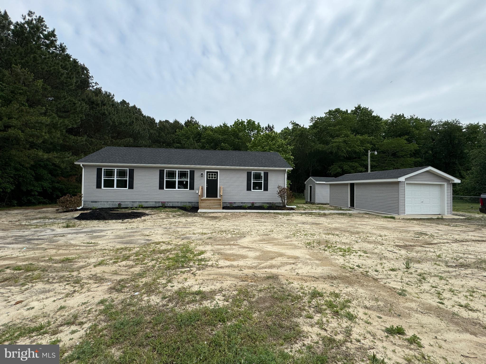
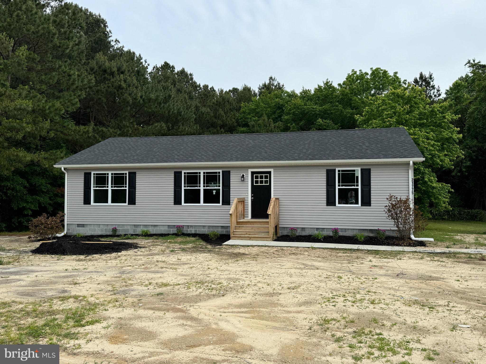
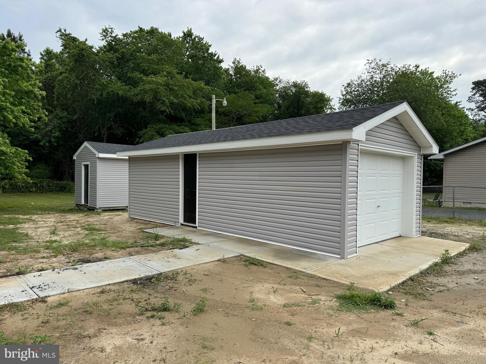
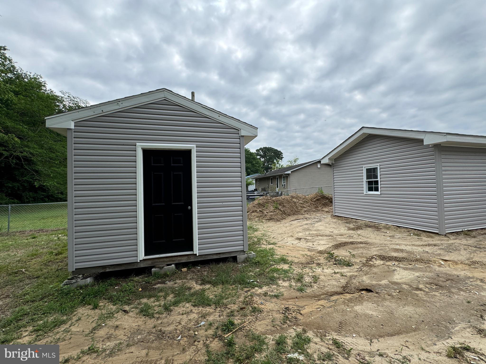
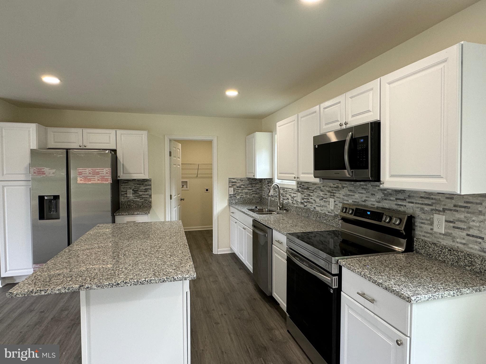
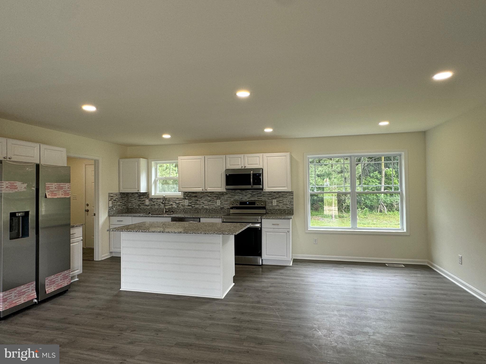
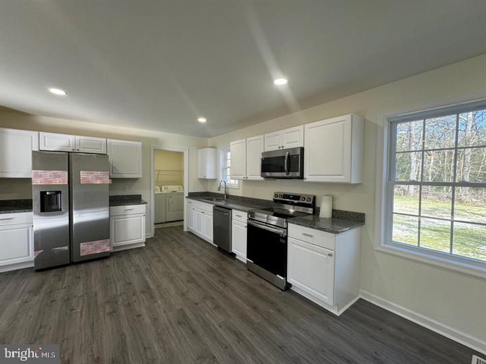
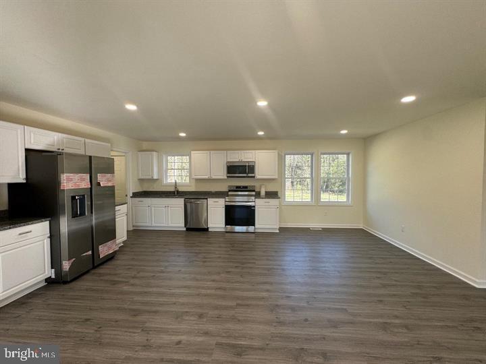
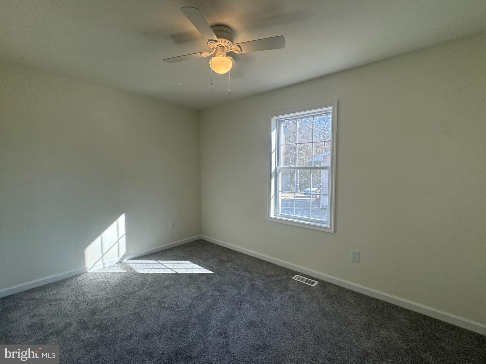
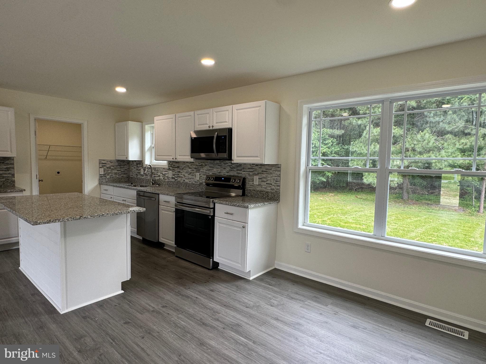
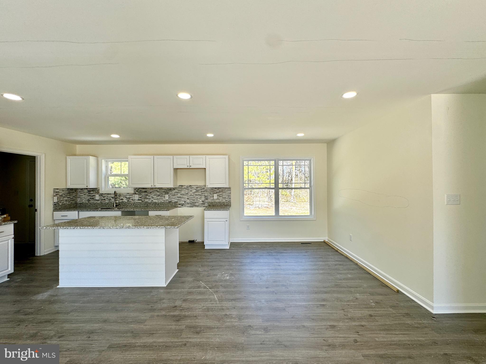
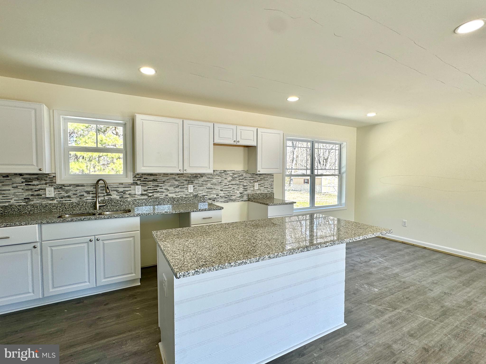
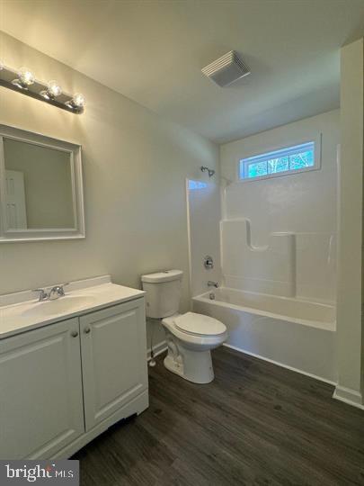
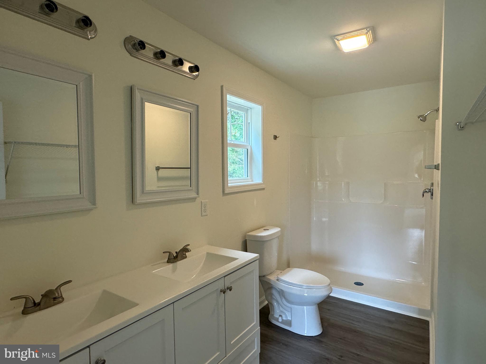
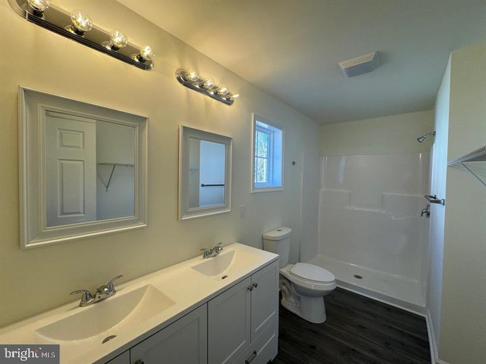
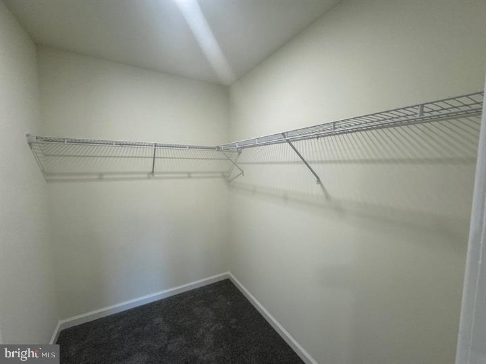
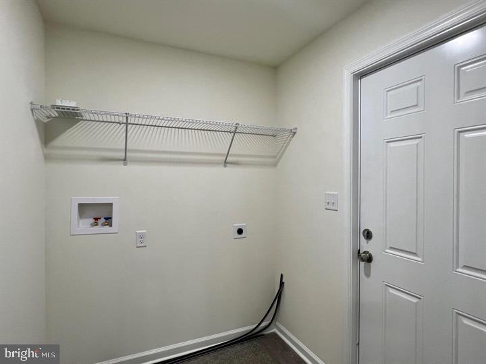
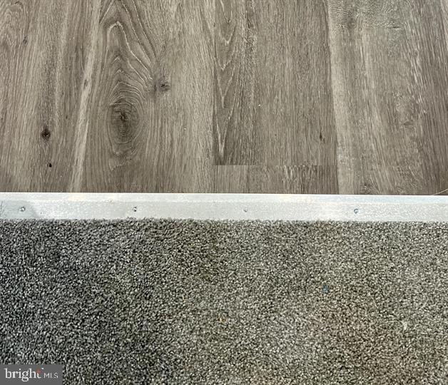
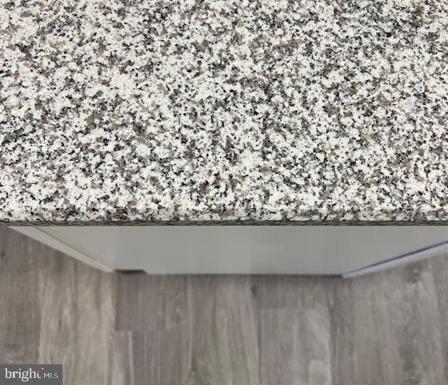
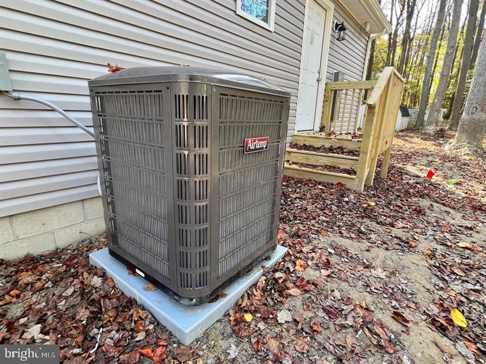
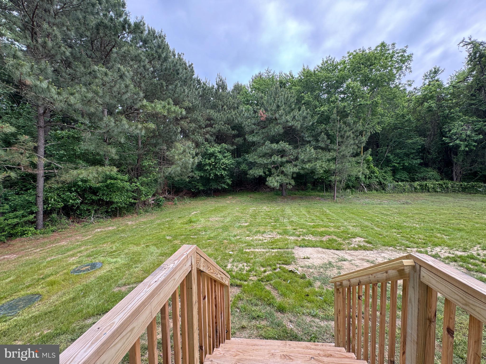
NEW Construction rancher style home in Lincoln, De on beautiful  0.57 acre secluded lot backing up to a tree line. Expected completion is 30days from ratified contract. Gravity septic to be installed. Interior photos are of another location but same model. This 3 bedroom home has 2 full bathrooms, spacious living room & separate laundry room. The builder is offering a stainless steel kitchen appliances package as well as granite countertops. This home would be great for a first time buyer, second or vacation home or airbnb. Only 15-20 min drive to Lewes beaches & 5-10 min to Broadkill Beach. HVAC system is American standard, faucets are Moen, carpet in bedrooms and vinyl flooring in kitchen, living room and bathrooms. Kitchen cabinets will be white or light gray  / 15 Hampton Bay. Kitchen island is optional. Open floor plan! Gravel driveway, a new shed & a one car detached garage are added bonus for the new homeowner.  Check out this great open floor plan rancher home & schedule your showing now!

21775 PINE HAVEN ROAD

Message successfully sent.

What would you like to know?

What is 3 + 4 ?

I agree to receive email communication and understand I can unsubscribe at any time.

I agree to be contacted by Charis Realty Group - Christine Issler, Broker via call, email, and text for real estate services. To opt out, you can reply 'stop' at any time or reply 'help' for assistance. You can also click the unsubscribe link in the emails. Message and data rates may apply. Message frequency may vary. Privacy Policy

Related Properties

Home with Endless Potential on Over 2.5 Acres!  Welcome home to privacy, space, and unmatched opportunity! Situated on a serene, tranquil setting spanning over 2.5 acres, this 3-bedroom, 3-bathroom home boasts over 2,500 square feet of functional living space ready for your vision and personal touches.  
Enjoy peace of mind knowing the roof was replaced in 2025, giving you a strong foundation to build upon. Inside, spacious room proportions and a versatile layout offer the perfect canvas for your dream design updates. Step outside to expansive outdoor grounds—ideal for hosting, gardening, adding an outdoor living area, or simply enjoying the quiet retreat of nature.  Whether you’re looking to build sweat equity or design a custom oasis from the ground up, this rare find combines rare acreage with incredible potential. Schedule your showing today and start imagining the possibilities!
#DESU2122294

LINCOLN

9297 CROOKED ROAD

3 Beds

3 Baths

2,632 Sq.Ft.

$339,900

MLS#: DESU2122294

Here's your chance to own a great Ranch Style home in a Country Setting!  Beautifully improved 3 Bed, 2 Full Bath on just over 1-Acre, approx 30min south of Milford and 30min North of Lewes. No HOA. Store your Boat, Company Work Vehicle, Storage Trailer, RV, etc.  This home is a great size for Various Buyers... First Time Buyer, Growing Need More Space, Downsizing, Starting a Farm and more. With AR-1 Zoning (Agricultural Residential) you have diverse flexibility for uses. Location, Location, Location... appreciate the rural country like quietness with the closeness of major roads and short drive to the beach.  Quick Details:  Roof, Siding and Shutters approx 5 years old (Oct 2021); HVAC 2004, Each BedRm has ceiling fan with light. Other Improvements: Engineered Flooring, Lighting, and Stainless Appliances 2019; Paved Driveway 2021; Upgraded Primary Bed/Bath Suite; Fencing, Run-in for the horses, and Landscaping.  This is a great place to come home to every night and great for entertaining too, and if you have a horse (or 2), this can work for you too.  Look at the pics for the floor plan and you will see the Primary Suite with Full Bath and Walk-in Closet is located on the opposite side from the other Bedrooms and Bath to give just a little more privacy.  Great curb appeal with newer landscaping.  Enter from the front door into a welcoming Family Room, which leads to the spacious and open Kitchen and Dining. Stainless appliances (2019), Large Cabinets with room above for decor or storage, large/deep single sink with large retractable goose neck faucet, and the large Refrig/Freezer has a split top door with two middle/lower pull drawers. The Dining is cozy but spacious, with room for Hutch/Cabinet or more, offers openness to expand for larger gatherings, and has a newer sliding door (approx 2021) leading out to the backyard pebble stone patio pit.  The Primary Suite sets the tone for Relaxation and Comfort with upgraded flooring, lighting, crown molding and shiplap, a spa-like bath with double vanity, tile floor, AND an 8-Jetted tiled wall shower with glass door, sets this suite apart from other homes in this price range.  The 2 other large bedrooms are next to the large 2nd Full Bath, located in the hall, and has a tub/shower, oversized single sink vanity, and hosts the recessed Laundry Washer/Dryer, extra cabinets with countertop, perfect for storage, keeping things tidy and perfect size for folding laundry.  The backyard offers various spaces for Grilling, BBQ Smoker, Firepit, Gathering, Playing, separate Pasture/Riding ring for the horses, Storing an RV, Boat, etc.  The back exterior fencing includes split rail, electric, and privacy wood fencing. The oversized paved driveway is great for you and guests. There is also a couple of storage sheds for lawn equip and whatever else you need to store away from the home. Crawl Space door is located in the back yard.  DO NOT pet or engage with the horses.  Tax and Home/Lot Size provided by Public Records and presumed to be accurate; Buyer(s) to do their own Due Diligence. Cozy, Comfortable, Rural and Quickly Convenient to major roads and points of interest AND at a Great Price!
#DESU2123260

LINCOLN

10779 N OLD STATE ROAD

3 Beds

2 Baths

1,400 Sq.Ft.

$360,000

MLS#: DESU2123260

Send a message

Message successfully sent.

Your message

What is 3 + 4 ?

Reason for contacting?

I agree to receive email communication and understand I can unsubscribe at any time.

I agree to be contacted by Charis Realty Group - Christine Issler, Broker via call, email, and text for real estate services. To opt out, you can reply 'stop' at any time or reply 'help' for assistance. You can also click the unsubscribe link in the emails. Message and data rates may apply. Message frequency may vary. Privacy Policy

Sign Out

Virtual Assistant

Would you like to take the next step with this property? We can help you schedule a showing or virtual tour, or send you more details.

Yes, I would like more information.

Thank You for Your Reply, One of Our Agents will contact you as soon as possible

No, maybe later.

Thank you, you can always contact me via email, phone number or through the contact form.

Realhub AI

Lucy - Your AI-Powered Realtor

Update Your Temporary Password

Personalize your search

Enter your email and we'll notify you immediately when new listings match what you're looking for.

or enter email address

Already have an account ? Login here

Continue your home search

I agree to receive communications and understand I can unsubscribe at any time.

I agree to be contacted by Charis Realty Group - Christine Issler, Broker via call, email, and text for real estate services. To opt out, you can reply 'stop' at any time or reply 'help' for assistance. You can also click the unsubscribe link in the emails. Message and data rates may apply. Message frequency may vary. Privacy Policy

Already have an account ? Login here

We use cookies

We use cookies primarily for analytics to enhance your experience. By accepting, you agree to our use of these cookies. You can manage your preferences or learn more about our cookies policy.