


Property
Beds
4
Full Baths
3
1/2 Baths
1
Year Built
2020
Sq.Footage
3,175
Welcome to 220 Felix Drive, a beautifully maintained 4-bedroom, 3.5-bath home located in the desirable Chestnut Hill Preserve community of Newark. Built in 2020, this home offers a modern, spacious layout with thoughtful upgrades and plenty of room to live, work, and entertain. Step inside to a bright and inviting main level featuring a dedicated first-floor study—perfect for a home office, playroom, or flex space. The open living areas create an effortless flow for everyday living and entertaining, while the spacious kitchen serves as the heart of the home. Upstairs, you’ll find generously sized bedrooms, including a comfortable primary suite with a beautifully appointed bath featuring a Roman-style shower. The finished basement adds an incredible amount of usable living space and includes an additional bathroom, making it ideal for a recreation room, home gym, guest space, movie room, or a combination of all four. Outdoor living is just as impressive. Step out onto the expansive 12’ x 35’ deck, offering plenty of room for grilling, dining, entertaining, or simply relaxing outdoors. An attached two-car garage completes the home with added storage and everyday convenience. Located in Newark with convenient access to shopping, dining, major roadways, the University of Delaware, and surrounding employment centers, 220 Felix Drive combines newer construction, flexible living space, and a convenient location in one impressive package. With four bedrooms, multiple flexible living spaces, a finished basement, oversized deck, and a two-car garage, this home has the space and versatility today’s buyers are looking for. Schedule your private tour and see everything 220 Felix Drive has to offer.
Features & Amenities
Interior
-
Total Bedrooms
4
-
Bathrooms
3
-
1/2 Bathrooms
1
-
Above Grade Finished Area
3175.0
-
Basement YN
YES
-
Cooling YN
YES
-
Cooling
Central Air, Electric
-
Fireplace YN
NO
-
Heating YN
YES
-
Heating
Natural Gas, Central
-
Pet friendly
Yes
Exterior
-
Garage
Yes
-
Garage spaces
2
-
Construction Materials
Other, Vinyl Siding
-
Parking
Garage, Attached
-
Pool
No
-
Waterfront YN
NO
Area & Lot
-
Property Type
Residential
-
Property Sub Type
Townhouse
-
Architectural Style
Other
Price
-
Sales Price
$674,900
-
Tax Amount
$5,571
-
Financing Options
Cash, Conventional, FHA, VA
-
Sq. Footage
3,175
-
Price/SqFt
$212
HOA
-
Association
YES
-
Association Fee
$75
-
Association Fee Frequency
Monthly
-
Association Fee Includes
N/A
Property Resources
-
Horse Property
NO
School District
-
Elementary School
N/A
-
Middle School
N/A
-
High School
N/A
Property Features
-
New Construction
NO
-
Senior Community YN
NO
-
Tax Lot
152
-
Water Source
Public
Schedule a Showing
Showing scheduled successfully.
Mortgage calculator
Estimate your monthly mortgage payment, including the principal and interest, property taxes, and HOA. Adjust the values to generate a more accurate rate.
Your payment
Principal and Interest:
$
Property taxes:
$
HOA fees:
$
Total loan payment:
$
Total interest amount:
$
Location
County
NEW CASTLE
Elementary School
Middle School
High School
Listing Courtesy of Rutica Jayesh Patel, Iron Valley Real Estate Premier
RealHub Information is provided exclusively for consumers' personal, non-commercial use, and it may not be used for any purpose other than to identify prospective properties consumers may be interested in purchasing. All information deemed reliable but not guaranteed and should be independently verified. All properties are subject to prior sale, change or withdrawal. RealHub website owner shall not be responsible for any typographical errors, misinformation, misprints and shall be held totally harmless.

Principal Broker, Owner
Christy Issler
Call Christy today to schedule a private showing.

* Listings on this website come from the FMLS IDX Compilation and may be held by brokerage firms other than the owner of this website. The listing brokerage is identified in any listing details. Information is deemed reliable but is not guaranteed. If you believe any FMLS listing contains material that infringes your copyrighted work please click here to review our DMCA policy and learn how to submit a takedown request.© 2024 FMLS.
Related Properties
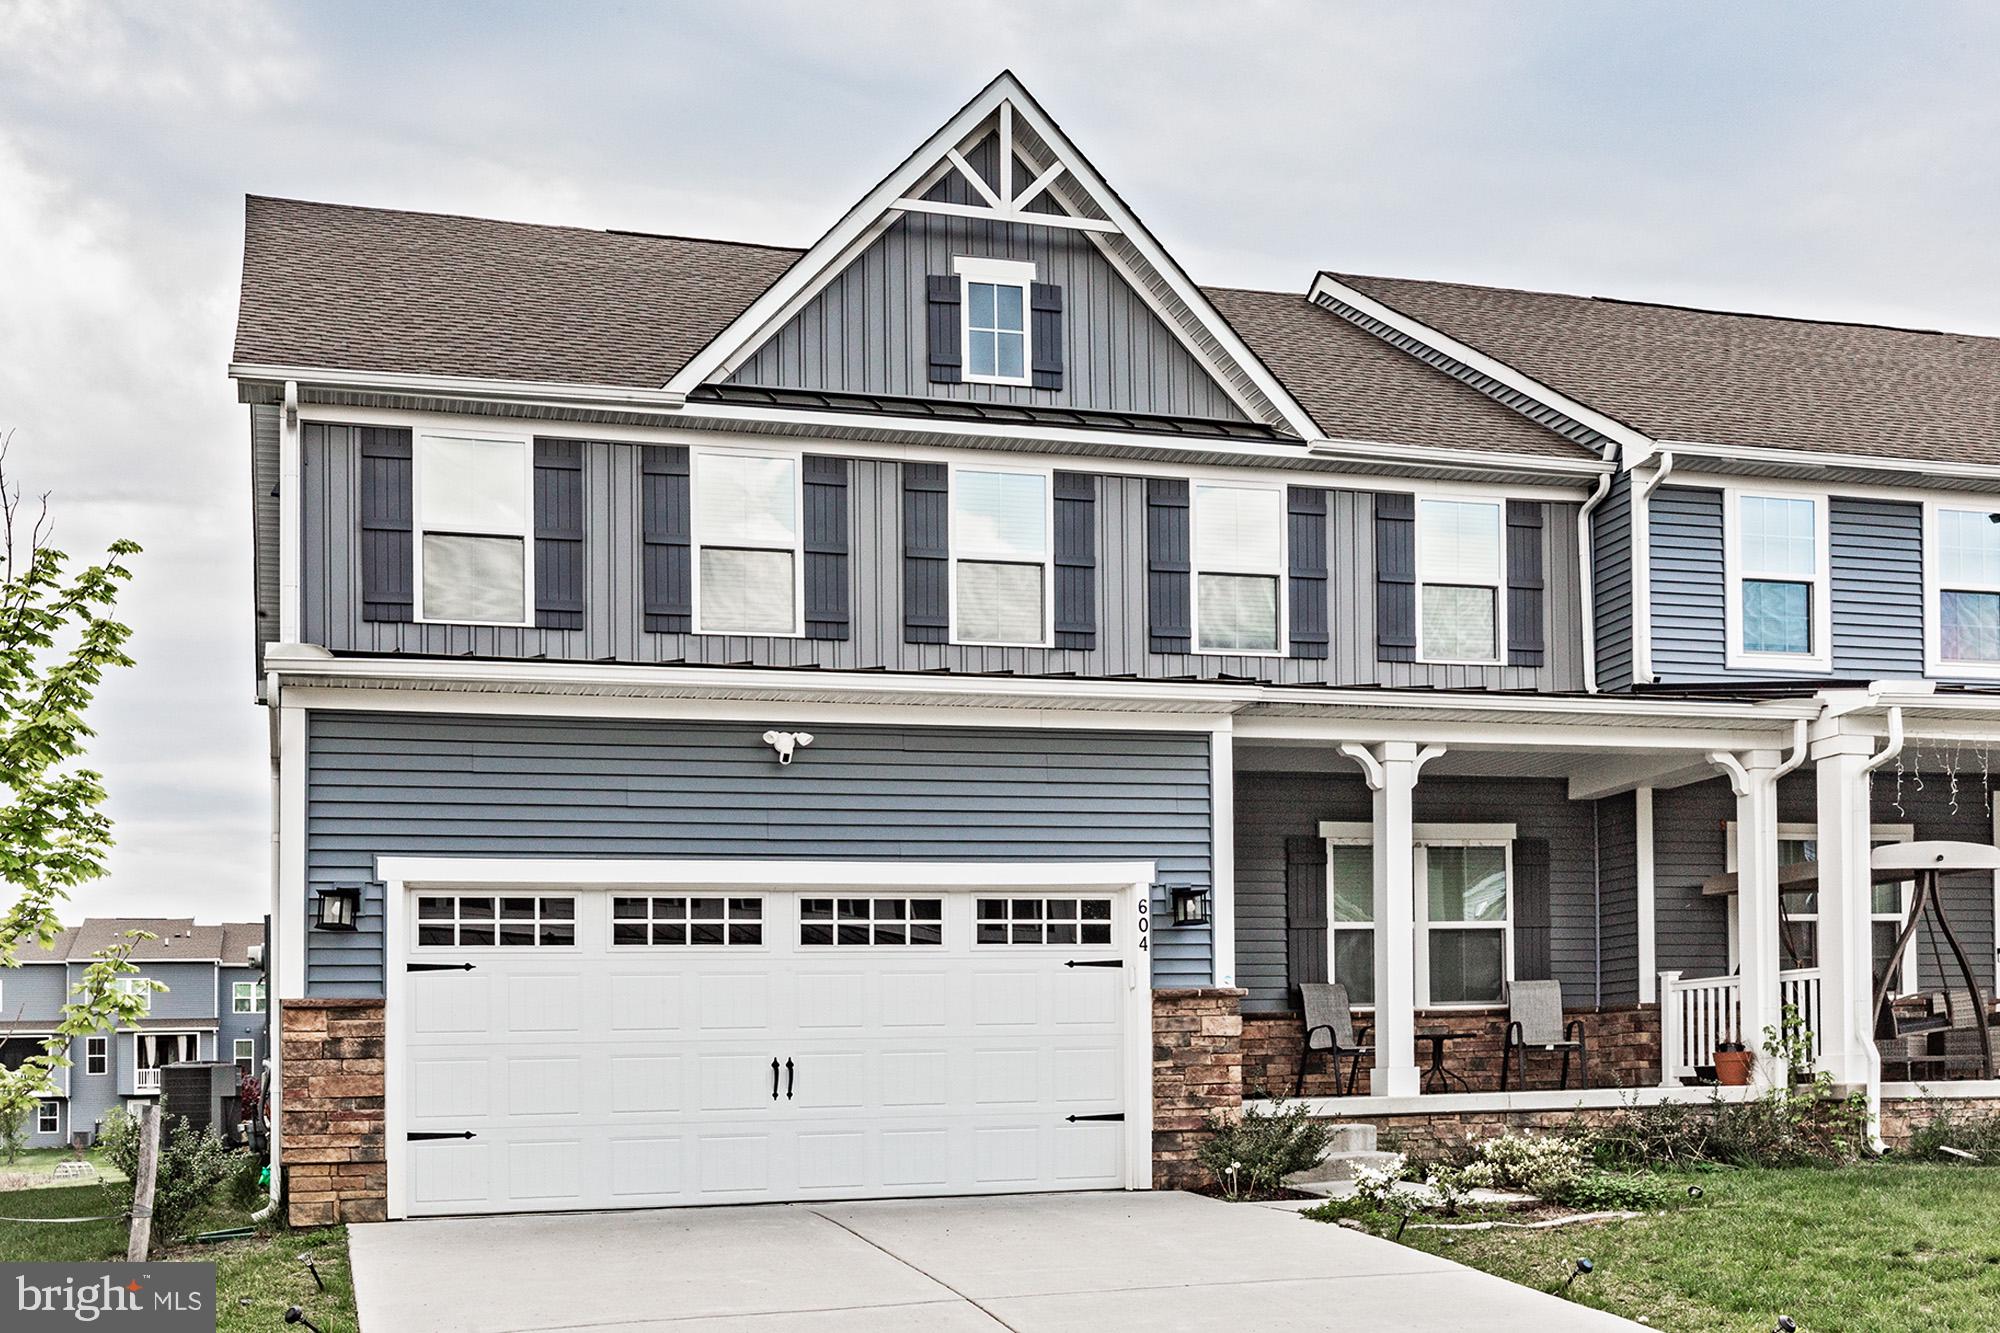
NEWARK
604 LONGLEAF DRIVE
4 Beds
2 Baths
3,250 Sq.Ft.
$540,000
MLS#: DENC2101640
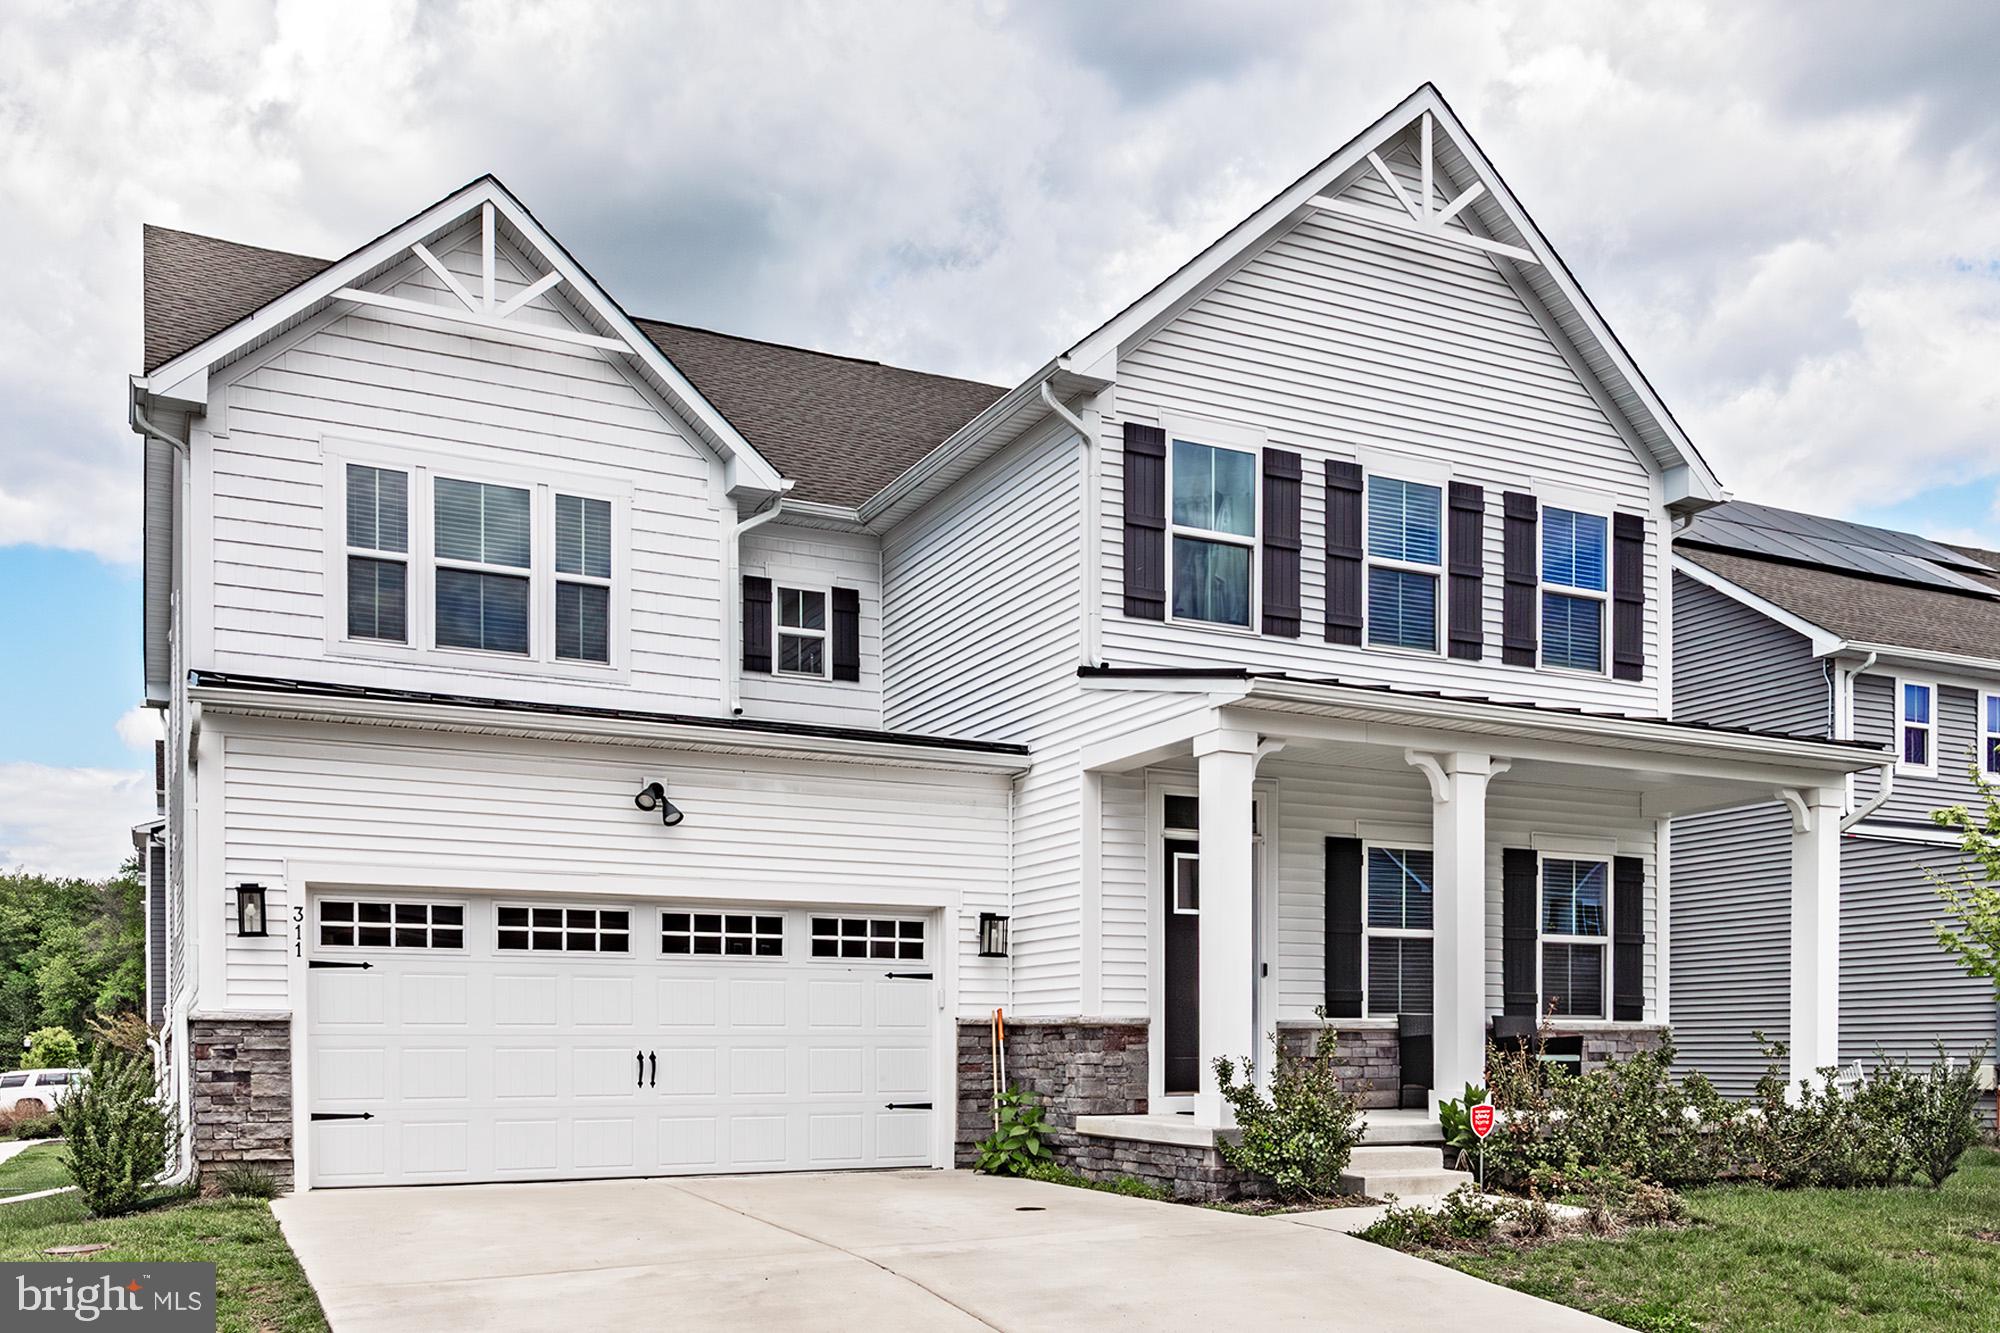
NEWARK
311 PINE VIEW DRIVE
4 Beds
4 Baths
4,450 Sq.Ft.
$689,000
MLS#: DENC2102218

NEWARK
16 HILLSTREAM ROAD
4 Beds
2 Baths
4,548 Sq.Ft.
$695,000
MLS#: DENC2111528

NEWARK
1905 CAPITOL TRAIL
3 Beds
1 Baths
1,956 Sq.Ft.
$579,900
MLS#: DENC2109352

NEWARK
9005 HORSESHOE LANE
4 Beds
5 Baths
4,209 Sq.Ft.
$599,000
MLS#: MDWO2040496

NEWARK
38 E MILL STATION DRIVE
4 Beds
2 Baths
2,381 Sq.Ft.
$575,000
MLS#: DENC2111508

NEWARK
236 W MAIN STREET
6 Beds
5 Baths
3,675 Sq.Ft.
$780,000
MLS#: DENC2110828

NEWARK
108 RUTH ELLEN COURT S
5 Beds
3 Baths
3,034 Sq.Ft.
$659,000
MLS#: DENC2110406

NEWARK
119 E WILKERDEAN DRIVE E
5 Beds
3 Baths
3,375 Sq.Ft.
$624,900
MLS#: DENC2108720
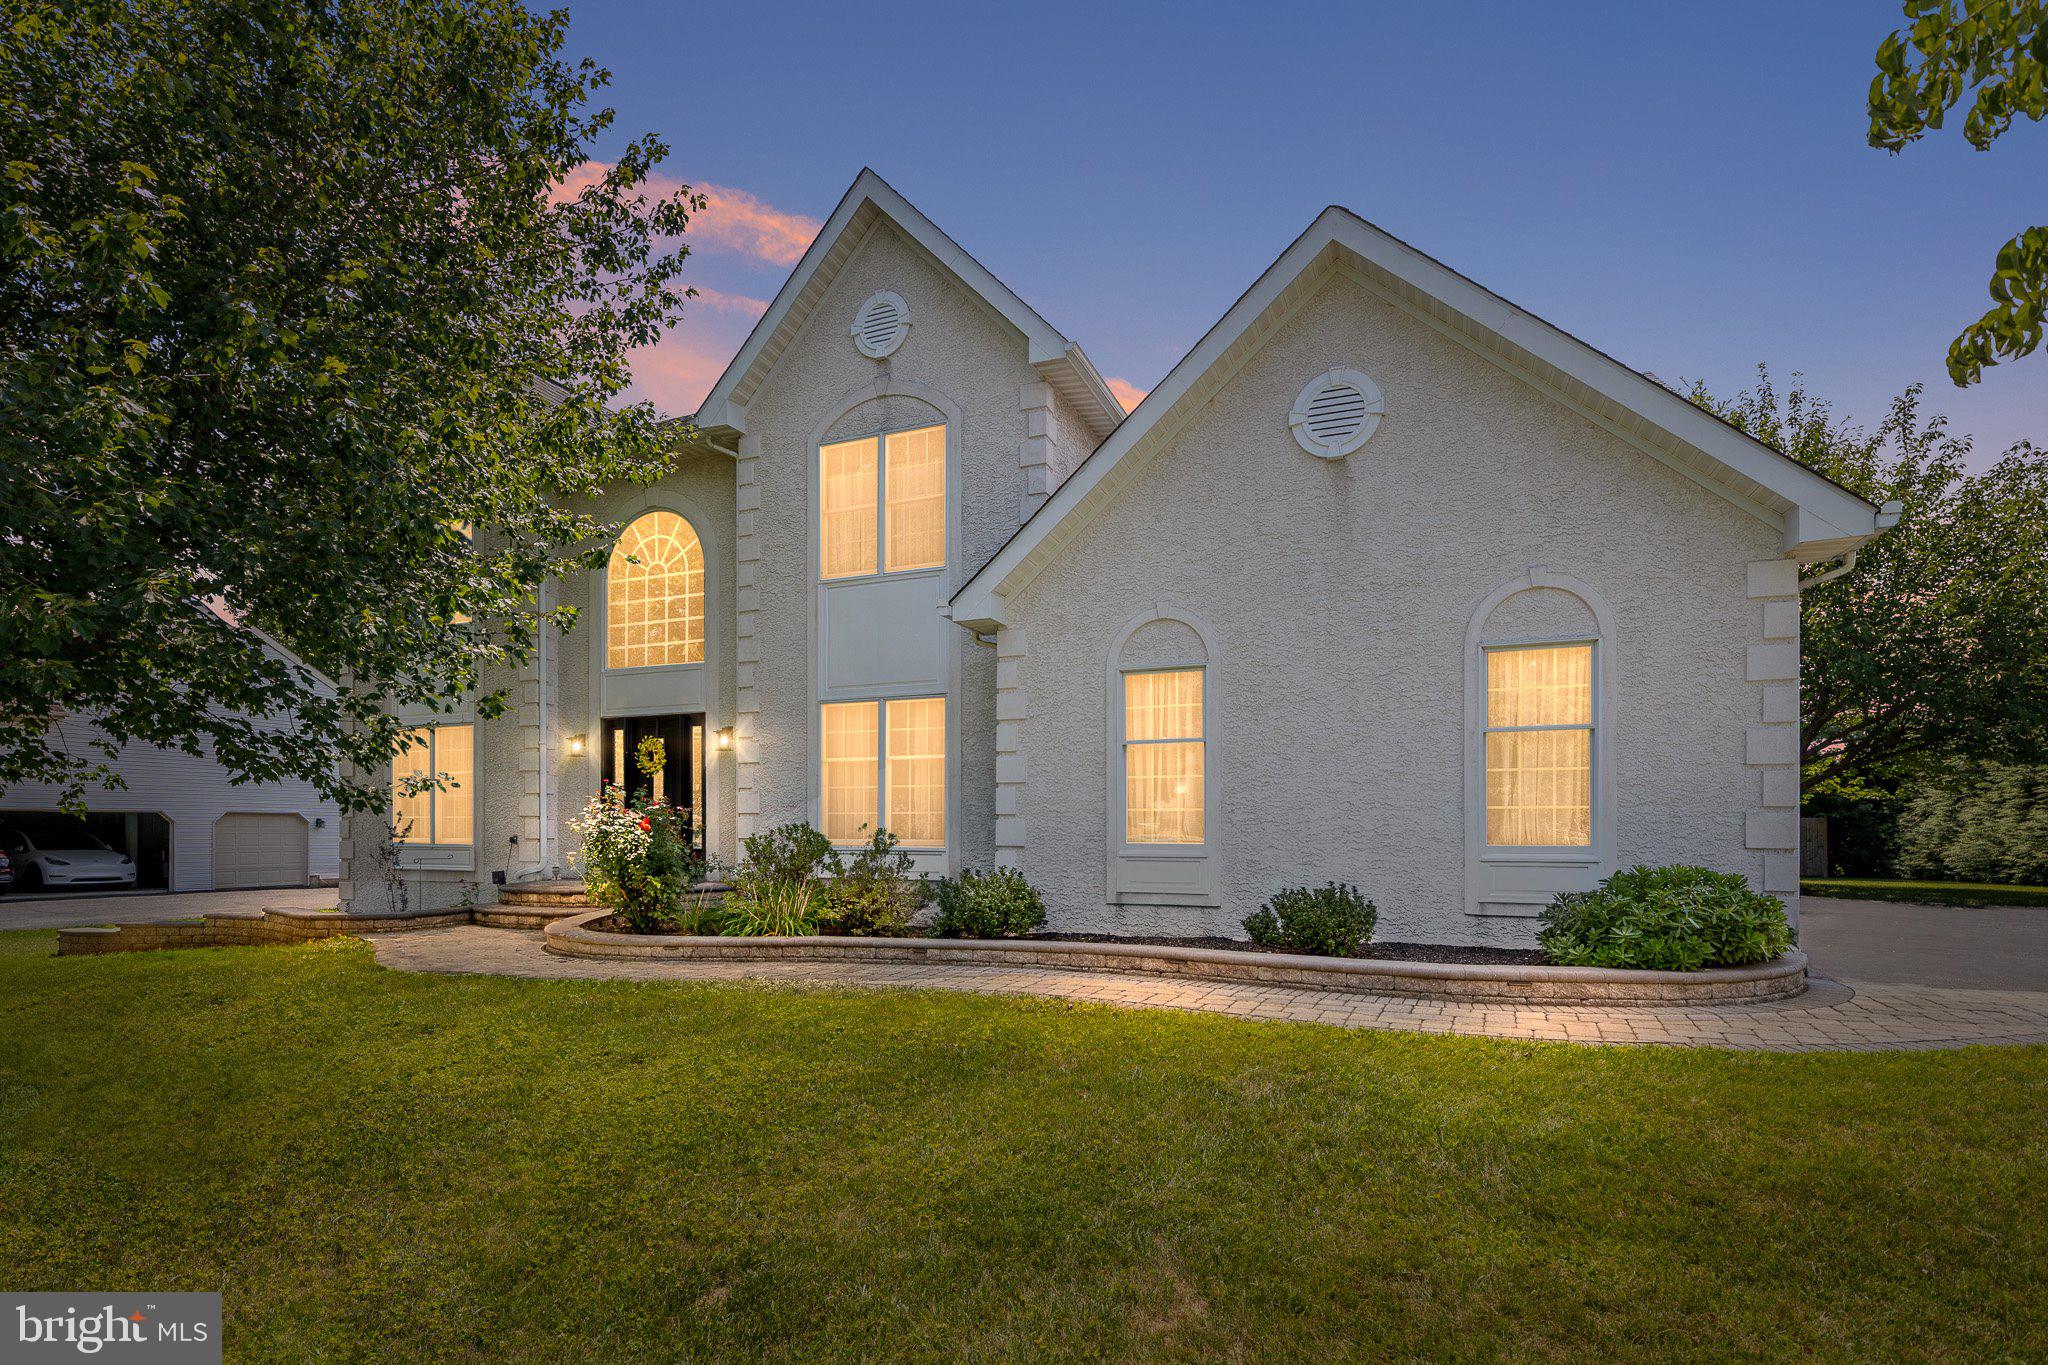
NEWARK
317 AMOROSO WAY
4 Beds
2 Baths
3,745 Sq.Ft.
$725,000
MLS#: DENC2106678
.png)