Features & Amenities

Interior

  • Other Interior Features

    Elevator, Bar, Kitchen Island, Pantry, Recessed Lighting, Walk-In Closet(s)

  • Total Bedrooms

    9

  • Bathrooms

    12

  • 1/2 Bathrooms

    3

  • Above Grade Finished Area

    12595.0

  • Basement YN

    YES

  • Cooling YN

    YES

  • Cooling

    Central Air, Zoned

  • Fireplace YN

    YES

  • Heating YN

    YES

  • Heating

    Exhaust Fan, Electric, Natural Gas

  • Pet friendly

    N/A

Exterior

  • Garage

    Yes

  • Garage spaces

    3

  • Construction Materials

    Stone

  • Parking

    Garage Door Opener, Off Street, Circular Driveway, Private, Attached

  • Pool

    No

  • Waterfront YN

    NO

Area & Lot

  • Lot Size(acres)

    0.38

  • Lot Size(square feet)

    16,525

  • Property Type

    Residential

  • Property Sub Type

    Single Family Residence

  • Architectural Style

    Beaux Arts

Price

  • Sales Price

    $16,500,000

  • Tax Amount

    $115,763

  • Financing Options

    Cash

  • Sq. Footage

    13,595

  • Price/SqFt

    $1,213

HOA

  • Association

    No

School District

  • Elementary School

    N/A

  • Middle School

    N/A

  • High School

    N/A

Property Features

  • Foundation Details

    Block

  • Senior Community YN

    NO

  • Sewer

    Public Sewer

  • Water Source

    Public

Schedule a Showing

Showing scheduled successfully.

<
>
IN PERSON
VIA CHAT

What is 3 + 4 ?


Change time

Mortgage calculator

Estimate your monthly mortgage payment, including the principal and interest, property taxes, and HOA. Adjust the values to generate a more accurate rate.

Your payment

Principal and Interest:

$

Property taxes:

$

HOA fees:

$

Total loan payment:

$

Total interest amount:

$

Location

County

WASHINGTON

Elementary School

Middle School

High School

Listing Courtesy of Charles F Holzwarth Jr. , Washington Fine Properties, LLC

RealHub Information is provided exclusively for consumers' personal, non-commercial use, and it may not be used for any purpose other than to identify prospective properties consumers may be interested in purchasing. All information deemed reliable but not guaranteed and should be independently verified. All properties are subject to prior sale, change or withdrawal. RealHub website owner shall not be responsible for any typographical errors, misinformation, misprints and shall be held totally harmless.

Agent Christy Issler

Owner, Principal Broker

Christy Issler

Call Christy today to schedule a private showing.


* Listings on this website come from the FMLS IDX Compilation and may be held by brokerage firms other than the owner of this website. The listing brokerage is identified in any listing details. Information is deemed reliable but is not guaranteed. If you believe any FMLS listing contains material that infringes your copyrighted work please click here to review our DMCA policy and learn how to submit a takedown request.© 2024 FMLS.
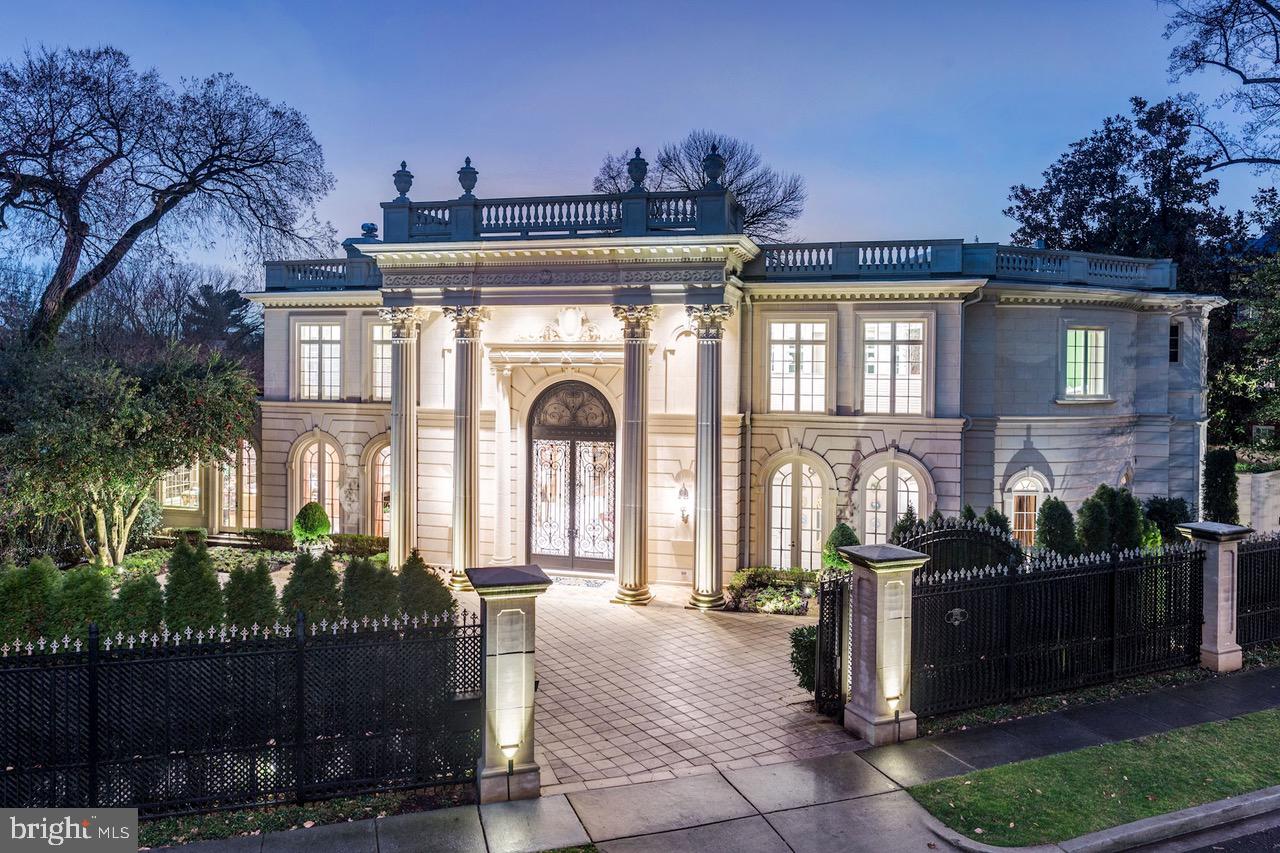
Magnificent, custom designed Beaux Arts style stone residence with 11.5 foot ceilings and room sizes for large  scale entertaining and comfortable living.   The private dual auto gated entry into a block landscaped heated motor courtyard  lead to a dramatic front entrance and stunning reception foyer and grand sweeping staircase with a rotunda ceiling above.  Off the grand foyer are main living rooms, banquet style dining room. library, theatre, informal living/family room, informal dining area and a professional restaurant style kitchen with an additional walk in refrigerator.  The main floor has numerous double glass doors to the multiple outdoor terraces and heated swimming pool. The second floor with open hallway with 3 sided views of the foyer/reception room has five ensuite bath bedrooms and a master suite with sitting room and two ensuite baths, multiple large walk in closets/dressing rms with island (the closets have been opened up and expanded  into one bedrooms with ensuite bath & sitting room, but simply closed and made private bedrooms again).  The third floor with two bedrooms, sitting room, kitchen  and two baths.  The lower level has several rooms, full bath, temperature controlled 500+ bottle wine room, storage/utility and access to a three car garage.  There is an elevator right by the garage that accesses all 4 levels.  Multiple large terraces around the property and a 14 x 28 heated pool with automatic cover and controls.  Tax bill reflects Non Owner Occupied.   Previously it had been $55219.00 annually

2221 30TH STREET NW

Message successfully sent.

What would you like to know?

What is 3 + 4 ?

I agree to receive email communication and understand I can unsubscribe at any time.

I agree to be contacted by Charis Realty Group via call, email, and text for real estate services. To opt out, you can reply 'stop' at any time or reply 'help' for assistance. You can also click the unsubscribe link in the emails. Message and data rates may apply. Message frequency may vary. Privacy Policy

Related Properties

Set along one of Georgetown’s most established residential blocks, 3117–3121 O Street NW presents a rare townhome compound offering exceptional scale, privacy, and versatility. Originally built in 1900 and comprehensively remodeled in 2019, the property encompasses approximately 7,200 square feet across a primary residence and a fully integrated guest house.

The main residence honors classic Georgetown architecture while delivering a highly livable, thoughtfully modernized layout. Formal living and dining rooms anchor the main level, each defined by fireplaces and gracious proportions. The kitchen opens directly to the central courtyard through French doors, creating a seamless flow between interior and exterior spaces. Designed for both everyday living and entertaining, the kitchen is outfitted with Wolf and Sub-Zero appliances, multiple refrigeration zones, dual wine storage, and a breakfast area with its own fireplace.

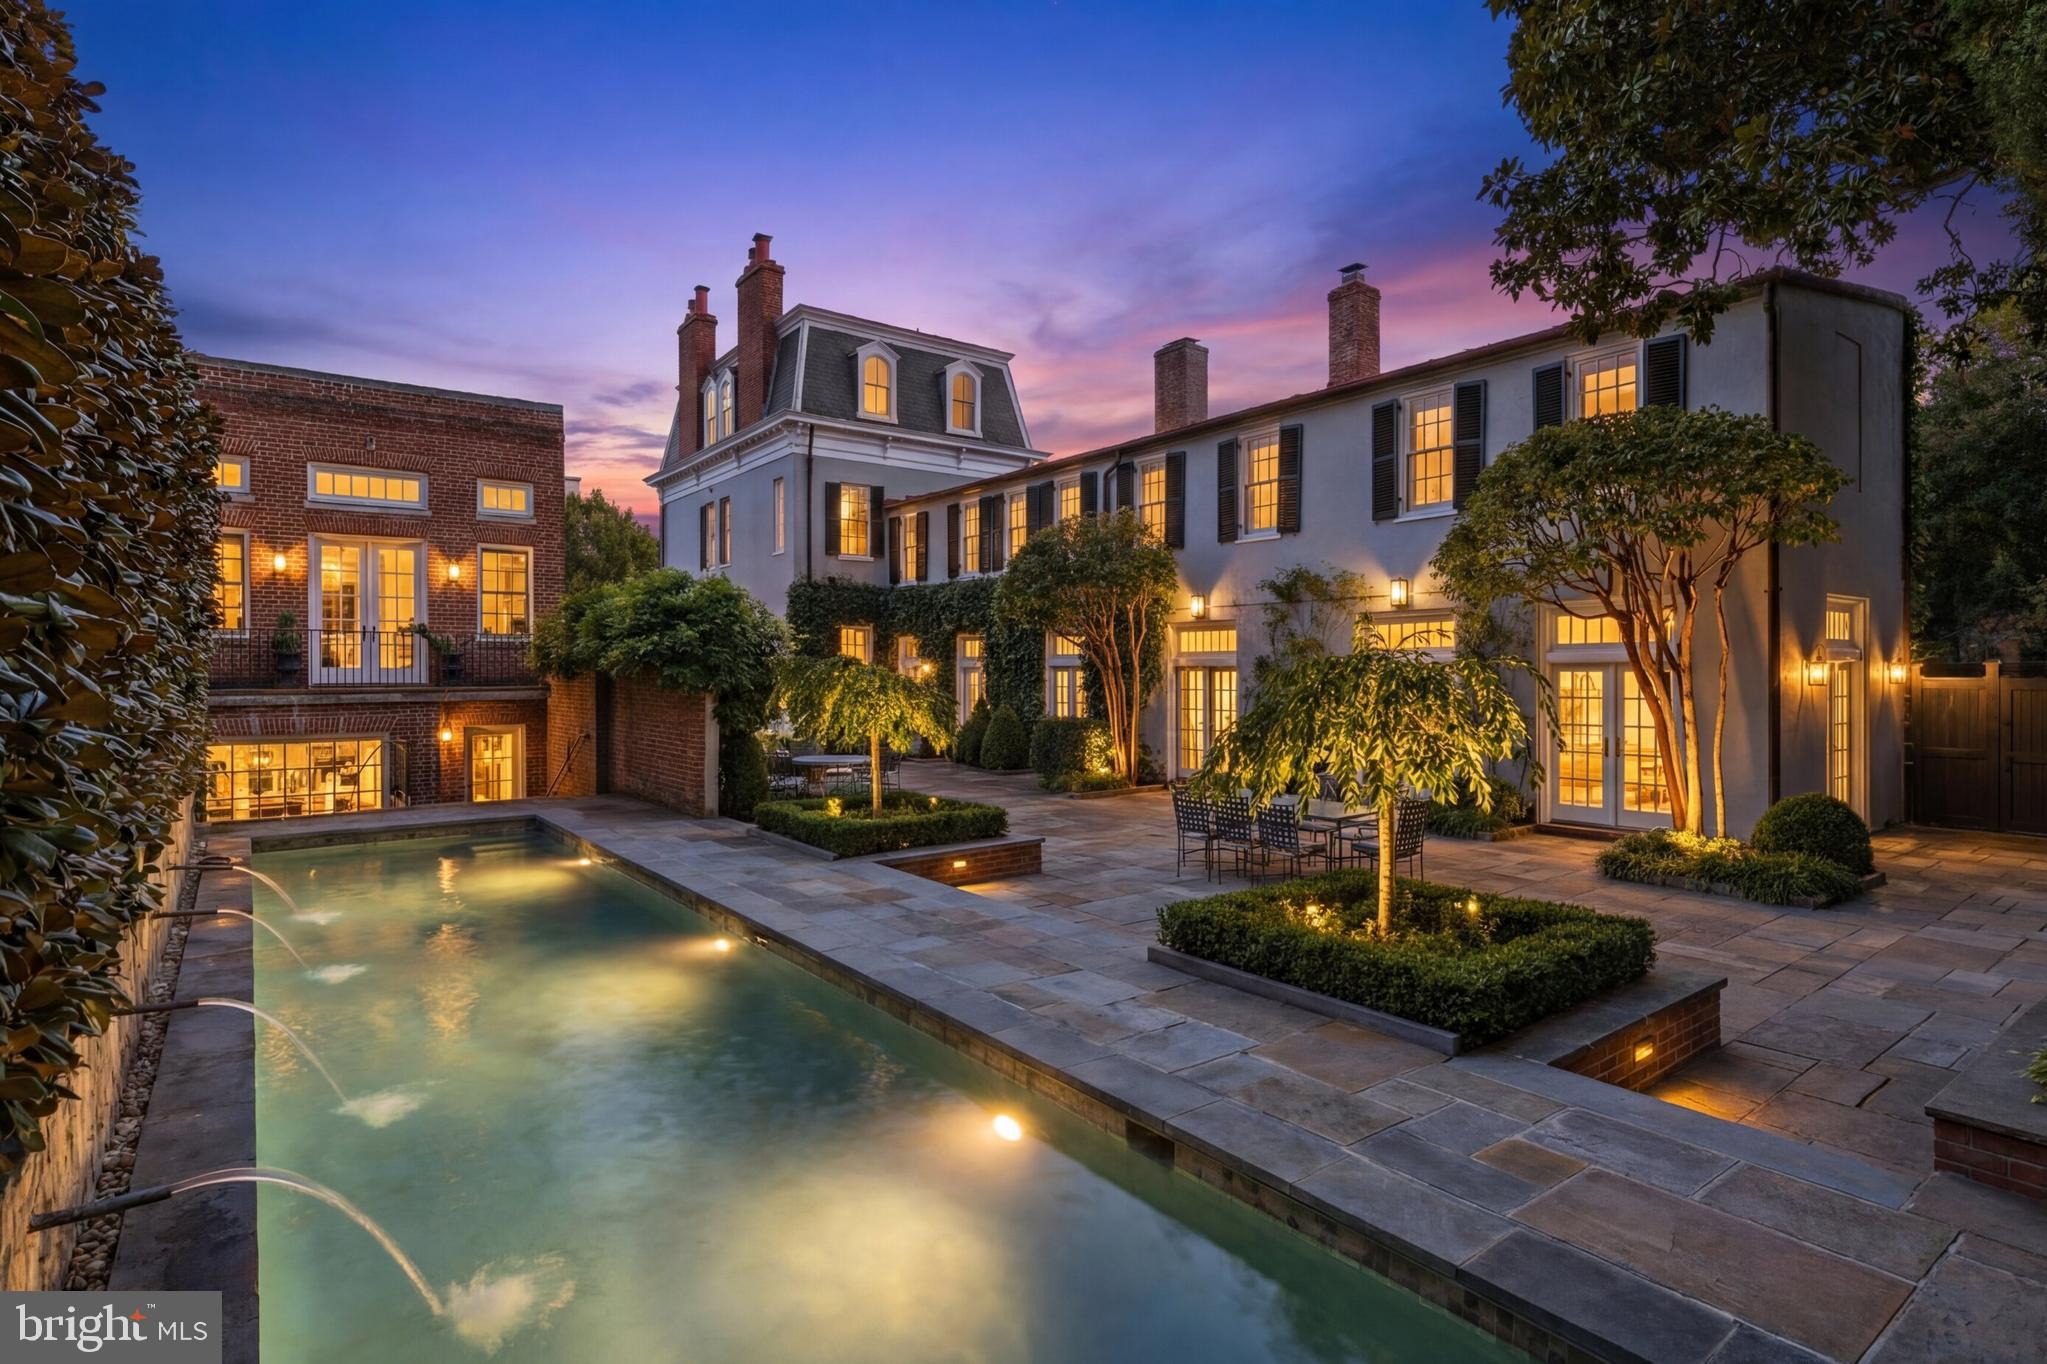
Outdoor living is a defining feature of the property. The private, landscaped courtyard is centered around a lap pool with an automatic cover and is complemented by fountains, flagstone patios, and an outdoor kitchen, forming a tranquil retreat rarely found in the heart of the city.

The upper levels of the main house are anchored by a dedicated primary suite wing featuring dual walk-in closets and a spa-style bath with a skylight, soaking tub, and dual water closets. Additional bedrooms span the upper floors, many with fireplaces, offering flexibility for guest accommodations, home offices, or private studies. The lower level is equally well-considered and includes a recreation room, gym, theater with seating for eight, and a laundry room.

The guest house, accessible both internally through the lower level and via a separate exterior entrance, adds a meaningful layer of adaptability. With its own living space, kitchenette, bedrooms, bathrooms, and direct garage access, it functions seamlessly as guest quarters, extended family accommodations, or a private work-from-home residence. A two-car attached garage with EV charging, along with additional driveway parking, further distinguishes the offering and provides a level of convenience seldom found in Georgetown.

Throughout the home, systems and infrastructure have been carefully curated, including multi-zone HVAC, whole-house audio, automated blinds, integrated home automation, and security systems.

Defined by scale, outdoor living, and flexibility, 3117–3121 O Street NW represents a rare opportunity to own a timeless Georgetown compound designed for modern city living.
#DCDC2261154

WASHINGTON

3117 O STREET NW

7 Beds

5 Baths

7,200 Sq.Ft.

$13,995,000

MLS#: DCDC2261154

 - property

Send a message

Message successfully sent.

Your message

What is 3 + 4 ?

Reason for contacting?

I agree to receive email communication and understand I can unsubscribe at any time.

I agree to be contacted by Charis Realty Group via call, email, and text for real estate services. To opt out, you can reply 'stop' at any time or reply 'help' for assistance. You can also click the unsubscribe link in the emails. Message and data rates may apply. Message frequency may vary. Privacy Policy

Sign Out

Virtual Assistant

Would you like to take the next step with this property? We can help you schedule a showing or virtual tour, or send you more details.

Yes, I would like more information.

Thank You for Your Reply, One of Our Agents will contact you as soon as possible

No, maybe later.

Thank you, you can always contact me via email, phone number or through the contact form.

Realhub AI

Lucy - Your AI-Powered Realtor

Update Your Temporary Password

Personalize your search

Enter your email and we'll notify you immediately when new listings match what you're looking for.

or enter email address

Already have an account ? Login here

Continue your home search

I agree to receive communications and understand I can unsubscribe at any time.

I agree to be contacted by Charis Realty Group via call, email, and text for real estate services. To opt out, you can reply 'stop' at any time or reply 'help' for assistance. You can also click the unsubscribe link in the emails. Message and data rates may apply. Message frequency may vary. Privacy Policy

Already have an account ? Login here

We use cookies

We use cookies primarily for analytics to enhance your experience. By accepting, you agree to our use of these cookies. You can manage your preferences or learn more about our cookies policy.