


Property
Beds
3
Full Baths
2
1/2 Baths
1
Year Built
2022
Sq.Footage
2,662
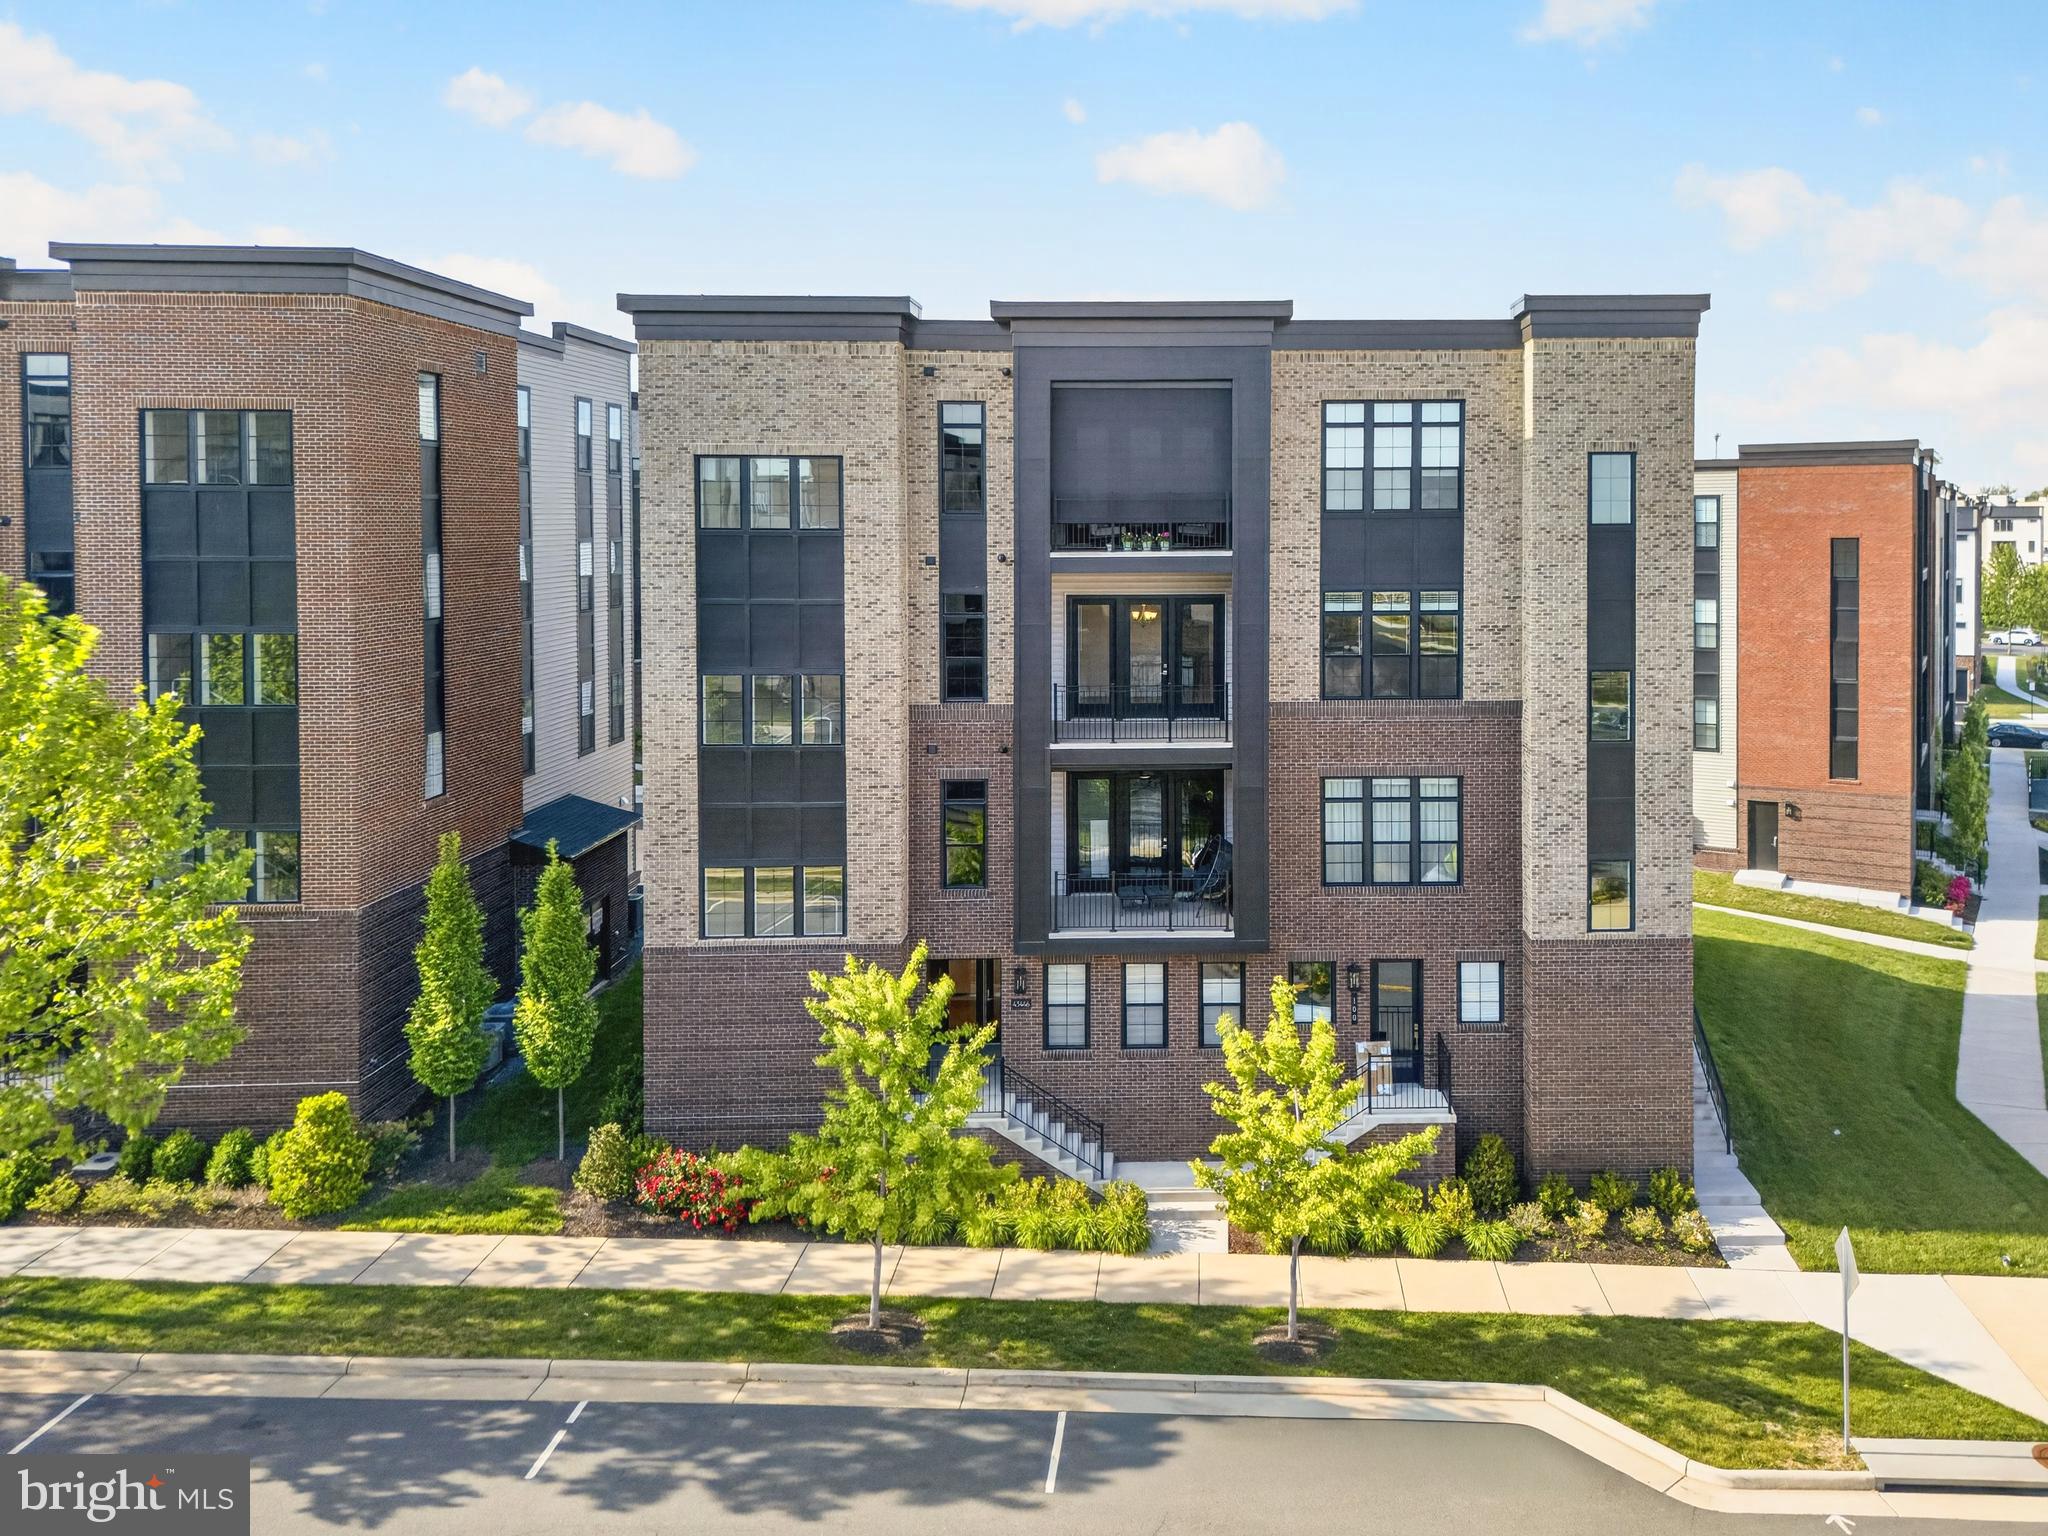
Beautifully appointed and move-in ready, this modern condo combines stylish finishes, spacious living areas, and an exceptional location just steps from the Ashburn Metro station - featuring 3 bedroom, 2.5 bath, 1 car garage (plus driveway), covered balcony, and massive rooftop terrace. The main living level features a contemporary, open-concept design with a centrally positioned kitchen featuring white cabinetry, quartz countertops, a cooktop, and a sleek range hood. The kitchen is flanked by a spacious family room on one side and a dining area on the other, creating an ideal layout for everyday living and entertaining. Natural-toned luxury vinyl plank flooring, custom blinds, and ceiling fans enhance the modern aesthetic. A dedicated office provides the perfect work-from-home space, while a covered balcony offers a relaxing outdoor retreat. The bedroom level features a spacious primary suite with an elegant tray ceiling, a generous walk-in closet, and an upgraded ensuite bath with dual vanities, quartz countertops, and beautifully tiled floors and shower extending to the ceiling. The hall bath is equally well-appointed with upgraded floor and shower tile and quartz countertops. A generously sized laundry room adds convenience with an upgraded front-load washer and dryer and a utility sink. Head up one more flight to your private rooftop terrace—an inviting outdoor retreat for relaxing or entertaining. Enjoy an impressive collection of community amenities, including a stylish clubhouse with a fitness center, yoga room, kitchen, party and gathering spaces, an outdoor swimming pool, fire pits, playgrounds, and inviting areas to socialize and lounge. Walking and jogging trails, nearby parks (with dog park and an amphitheater) further enhance the lifestyle. The location is hard to beat: just steps from Ashburn Metro and convenient to shopping, dining, and entertainment at Loudoun Station and Broadlands Marketplace, including a movie theater. With easy access to the Dulles Greenway and Dulles International Airport, commuting and travel are a breeze.
Features & Amenities
Interior
-
Total Bedrooms
3
-
Bathrooms
2
-
1/2 Bathrooms
1
-
Above Grade Finished Area
2662.0
-
Basement YN
NO
-
Cooling YN
YES
-
Cooling
Central Air, Electric
-
Heating YN
YES
-
Heating
Natural Gas, Forced Air
-
Pet friendly
Cats OK, Dogs OK, Yes
Exterior
-
Garage
Yes
-
Garage spaces
1
-
Construction Materials
Brick Veneer, Vinyl Siding, Aluminum Siding
-
Parking
Garage, Driveway, Attached
-
Pool
Yes
-
Pool Features
Community
-
Waterfront YN
NO
Area & Lot
-
Property Type
Residential
-
Property Sub Type
Condominium
-
Architectural Style
Contemporary
Price
-
Sales Price
$699,999
-
Tax Amount
$5,527
-
Sq. Footage
2,662
-
Price/SqFt
$262
HOA
-
Association
YES
-
Association Fee 2
$233
-
Association Fee
$139
-
Association Fee Frequency
Monthly
-
Association Fee 2 Frequency
Monthly
-
Association Fee Includes
N/A
-
Total Monthly Fees
true
School District
-
Elementary School
MOOREFIELD STATION
-
Middle School
STONE HILL
-
High School
ROCK RIDGE
Property Features
-
New Construction
NO
-
Association Amenities
Clubhouse, Fitness Center, Trail(s), Jogging Path, Playground
-
Foundation Details
Slab
-
Senior Community YN
NO
-
Sewer
Septic Tank
-
Water Source
Public
Schedule a Showing
Showing scheduled successfully.
Mortgage calculator
Estimate your monthly mortgage payment, including the principal and interest, property taxes, and HOA. Adjust the values to generate a more accurate rate.
Your payment
Principal and Interest:
$
Property taxes:
$
HOA fees:
$
Total loan payment:
$
Total interest amount:
$
Location
County
LOUDOUN
Elementary School
MOOREFIELD STATION
Middle School
STONE HILL
High School
ROCK RIDGE
Listing Courtesy of Jin Lee Wickwire, EXP Realty, LLC
RealHub Information is provided exclusively for consumers' personal, non-commercial use, and it may not be used for any purpose other than to identify prospective properties consumers may be interested in purchasing. All information deemed reliable but not guaranteed and should be independently verified. All properties are subject to prior sale, change or withdrawal. RealHub website owner shall not be responsible for any typographical errors, misinformation, misprints and shall be held totally harmless.

Principal Broker, Owner
Christy Issler
Call Christy today to schedule a private showing.

* Listings on this website come from the FMLS IDX Compilation and may be held by brokerage firms other than the owner of this website. The listing brokerage is identified in any listing details. Information is deemed reliable but is not guaranteed. If you believe any FMLS listing contains material that infringes your copyrighted work please review our DMCA policy and learn how to submit a takedown request.© 2024 FMLS.
Related Properties

ASHBURN
42641 DARALA DRIVE
3 Beds
2 Baths
2,415 Sq.Ft.
$654,990
MLS#: VALO2138160

ASHBURN
43723 BANSHEE HEIGHTS TERRACE
3 Beds
3 Baths
1,995 Sq.Ft.
$649,999
MLS#: VALO2128708

ASHBURN
23640 BOLTON CRESCENT TERRACE 105
3 Beds
2 Baths
1,434 Sq.Ft.
$599,985
MLS#: VALO2138326

ASHBURN
43297 CHOKEBERRY SQUARE
3 Beds
2 Baths
2,070 Sq.Ft.
$624,900
MLS#: VALO2136044

ASHBURN
21777 KINGS CROSSING TERRACE
3 Beds
2 Baths
2,034 Sq.Ft.
$625,000
MLS#: VALO2139116

ASHBURN
20516 ADENA TERRACE
3 Beds
2 Baths
1,911 Sq.Ft.
$684,850
MLS#: VALO2135540

ASHBURN
42623 NUBBINS TERRACE
3 Beds
2 Baths
2,196 Sq.Ft.
$587,000
MLS#: VALO2134592

ASHBURN
22354 CONCORD STATION TERRACE
3 Beds
2 Baths
2,706 Sq.Ft.
$565,000
MLS#: VALO2134882
ASHBURN
43446 CROSON LANE 300
3 Beds
2 Baths
2,285 Sq.Ft.
$815,000
MLS#: VALO2123940

ASHBURN
21764 KINGS CROSSING TERRACE
3 Beds
3 Baths
1,842 Sq.Ft.
$575,000
MLS#: VALO2137864
