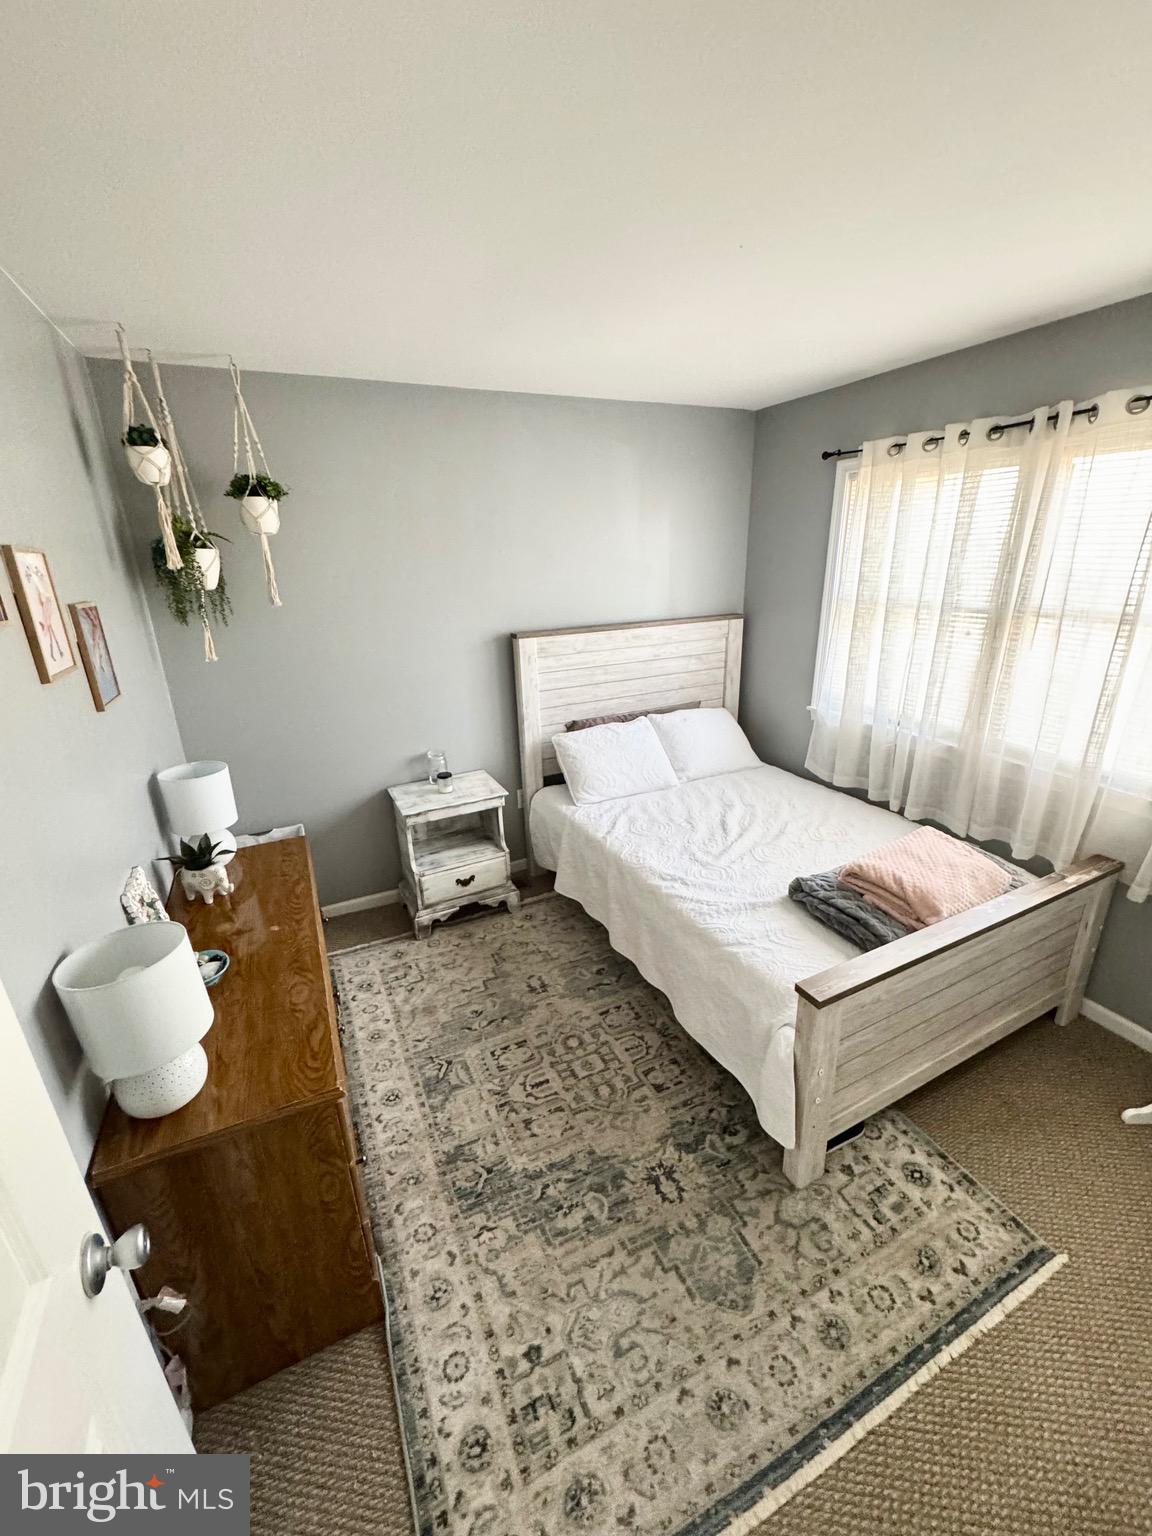
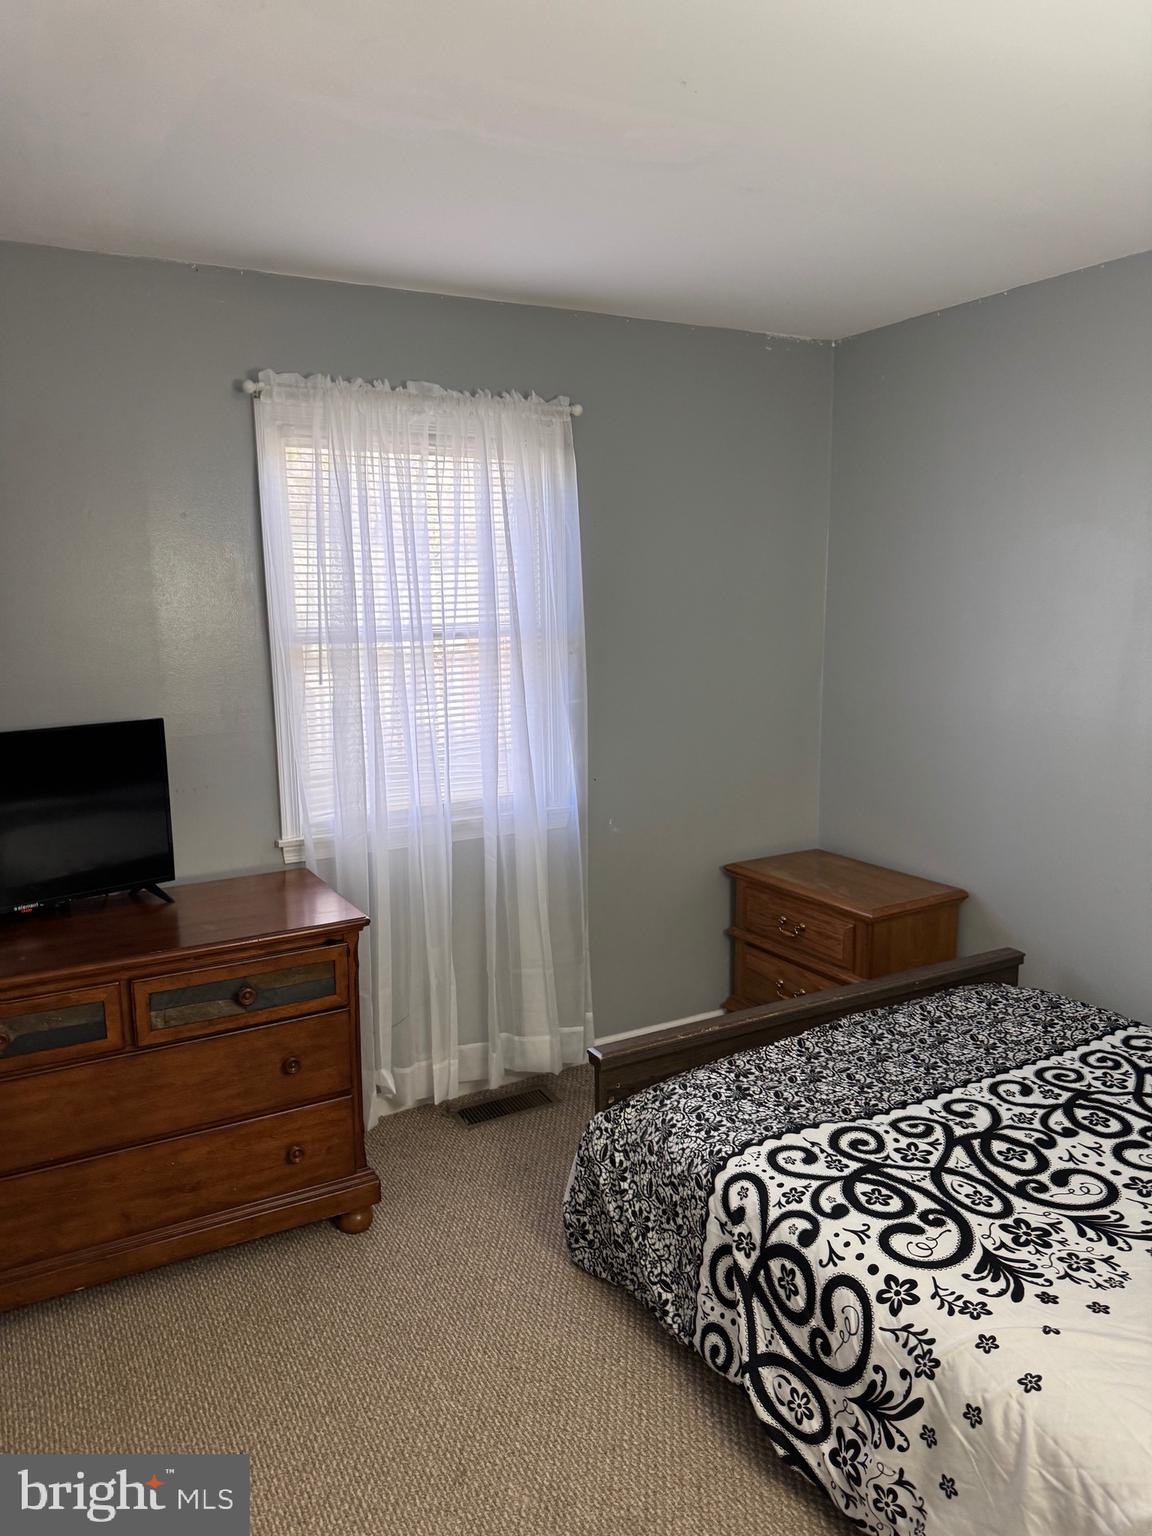
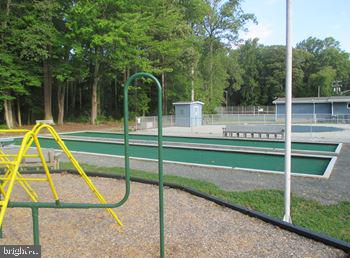
Features & Amenities

Interior

  • Total Bedrooms

    5

  • Bathrooms

    4

  • Above Grade Finished Area

    2000.0

  • Basement YN

    NO

  • Cooling YN

    YES

  • Cooling

    Central Air, Electric

  • Fireplace YN

    NO

  • Heating YN

    YES

  • Heating

    Electric, Heat Pump

  • Main Level Bedrooms

    5

  • Pet friendly

    N/A

Exterior

  • Garage

    No

  • Construction Materials

    Frame, Aluminum Siding

  • Parking

    Gravel, Driveway

  • Pool

    Yes

  • Pool Features

    Community

  • Waterfront YN

    NO

  • View

    Trees/Woods, Street

Area & Lot

  • Lot Size(acres)

    0.11

  • Lot Size(square feet)

    4,792

  • Property Type

    Residential

  • Property Sub Type

    Single Family Residence

  • Architectural Style

    Coastal, Contemporary

Price

  • Sales Price

    $469,000

  • Tax Amount

    $1,028

  • Sq. Footage

    2,000

  • Price/SqFt

    $234

HOA

  • Association

    YES

  • Association Fee

    $800

  • Association Fee Frequency

    Annually

  • Association Fee Includes

    N/A

Property Resources

  • Horse Property

    NO

School District

  • Elementary School

    LOVE CREEK

  • Middle School

    BEACON

  • High School

    CAPE HENLOPEN

Property Features

  • New Construction

    NO

  • Association Amenities

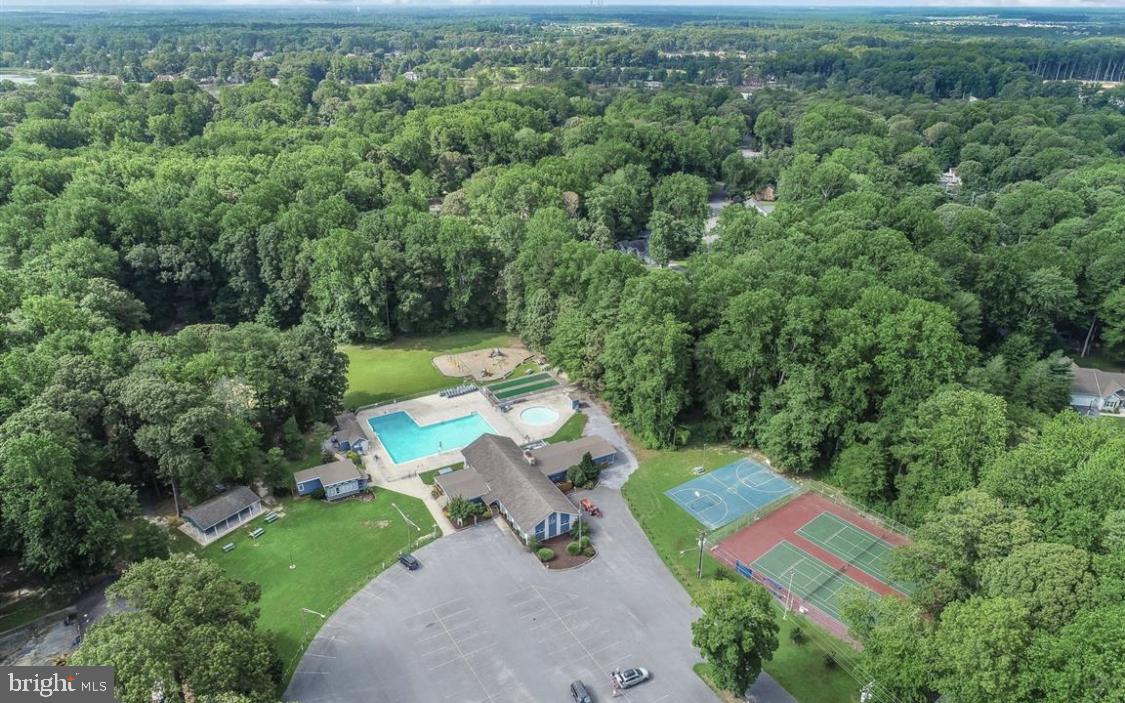
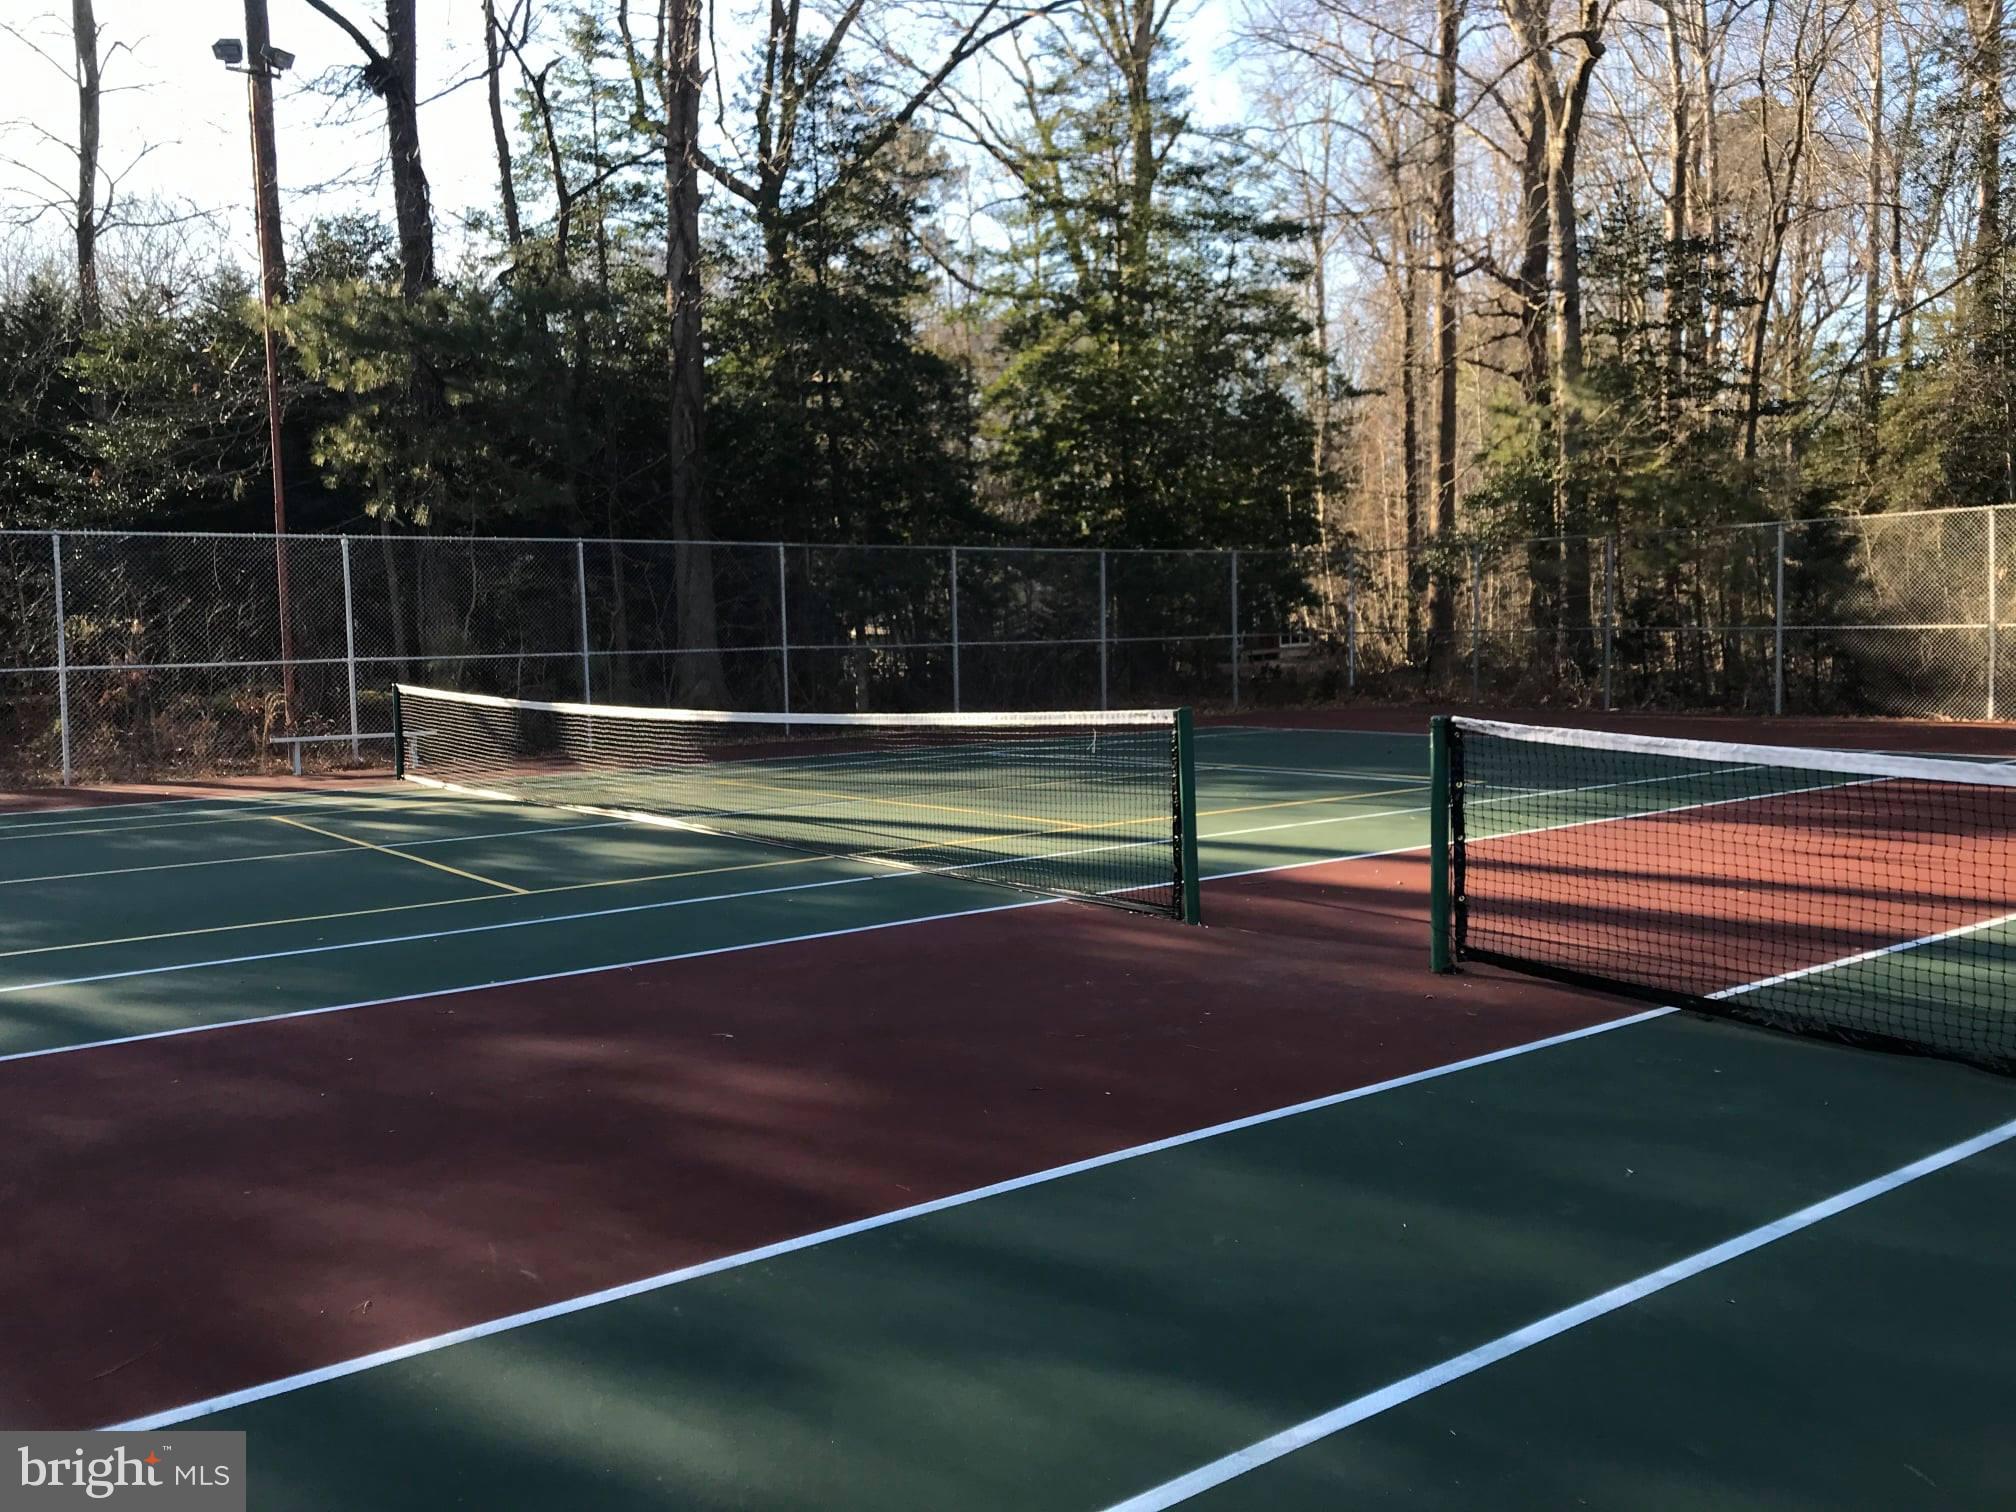
    Clubhouse, Picnic Area, Basketball Court, Trail(s), Boat Dock, Gated, Jogging Path, Shuffleboard Court, Playground

  • Foundation Details

    Block

  • Senior Community YN

    NO

  • Sewer

    Public Sewer

  • Water Source

    Public

Schedule a Showing

Showing scheduled successfully.

<
>
IN PERSON
VIA CHAT

What is 3 + 4 ?


Mortgage calculator

Estimate your monthly mortgage payment, including the principal and interest, property taxes, and HOA. Adjust the values to generate a more accurate rate.

Your payment

Principal and Interest:

$

Property taxes:

$

HOA fees:

$

Total loan payment:

$

Total interest amount:

$

Location

County

SUSSEX

Elementary School

LOVE CREEK

Middle School

BEACON

High School

CAPE HENLOPEN

Listing Courtesy of TAMMIE GOLDEN, Tesla Realty Group, LLC

RealHub Information is provided exclusively for consumers' personal, non-commercial use, and it may not be used for any purpose other than to identify prospective properties consumers may be interested in purchasing. All information deemed reliable but not guaranteed and should be independently verified. All properties are subject to prior sale, change or withdrawal. RealHub website owner shall not be responsible for any typographical errors, misinformation, misprints and shall be held totally harmless.

Agent Christy Issler

Principal Broker, Owner

Christy Issler

Call Christy today to schedule a private showing.


* Listings on this website come from the FMLS IDX Compilation and may be held by brokerage firms other than the owner of this website. The listing brokerage is identified in any listing details. Information is deemed reliable but is not guaranteed. If you believe any FMLS listing contains material that infringes your copyrighted work please review our DMCA policy and learn how to submit a takedown request.© 2024 FMLS.
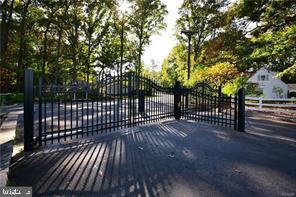
Stunning 5-Bedroom Home in Exclusive Angola by the Bay Gated Community Lewes DE

Location, Location, Location and SPACE, space, space!!!
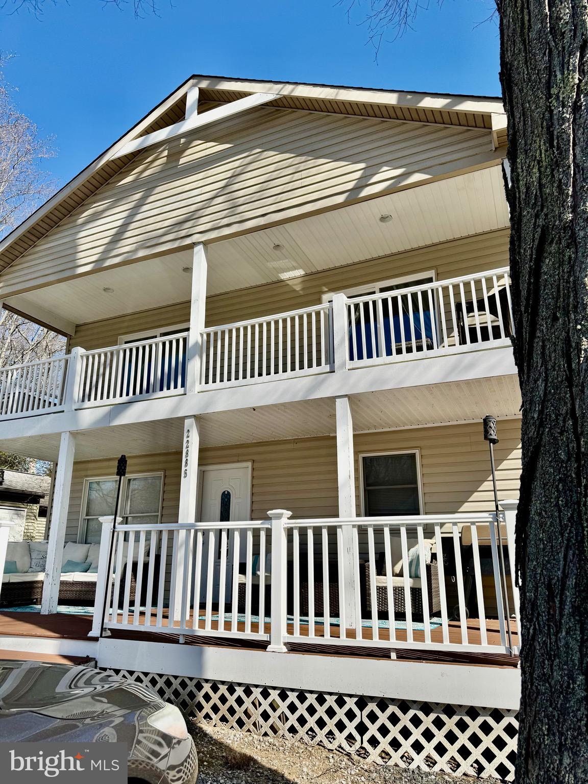
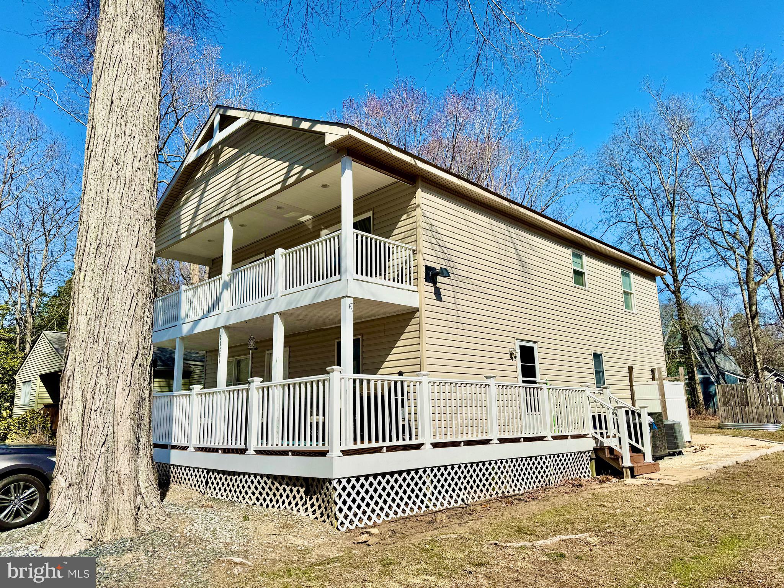
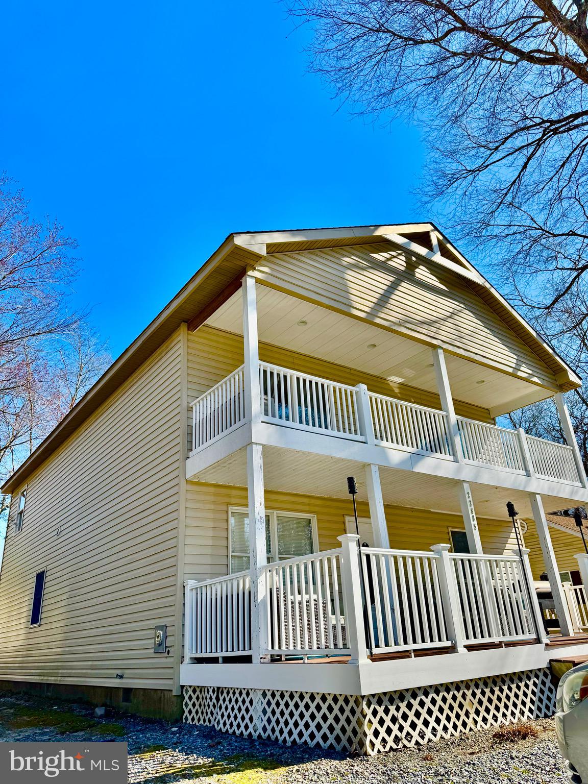
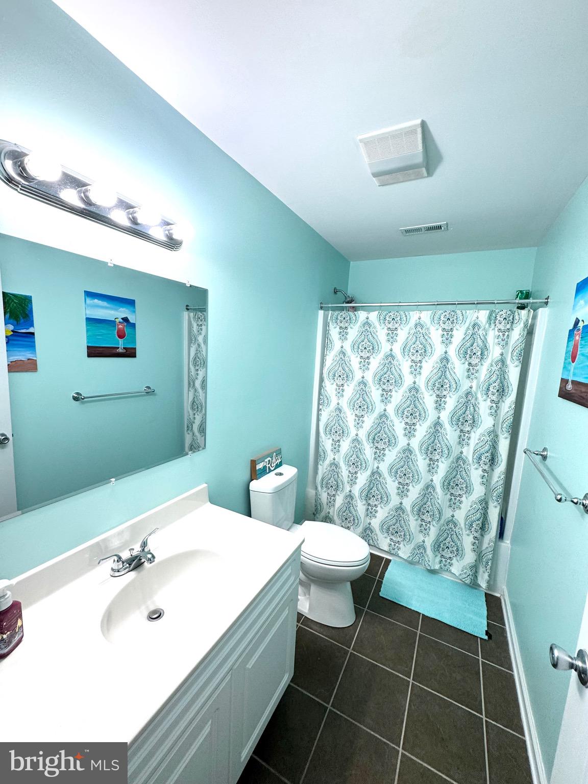
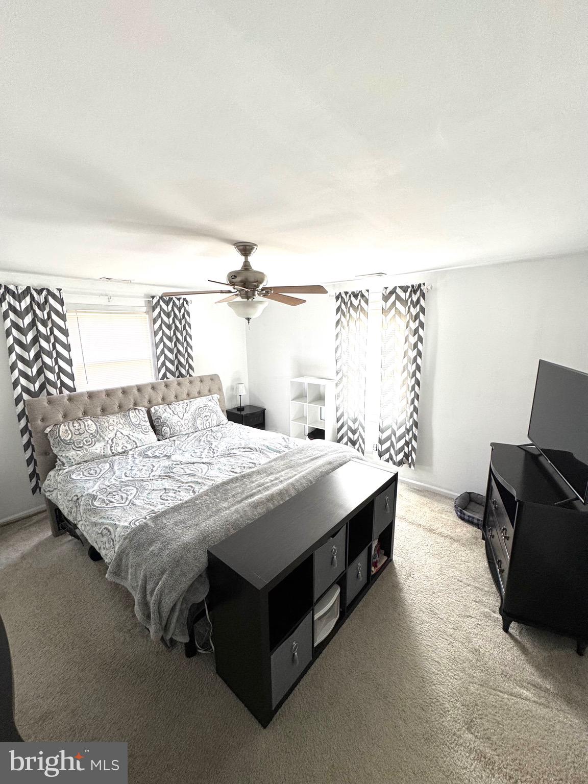
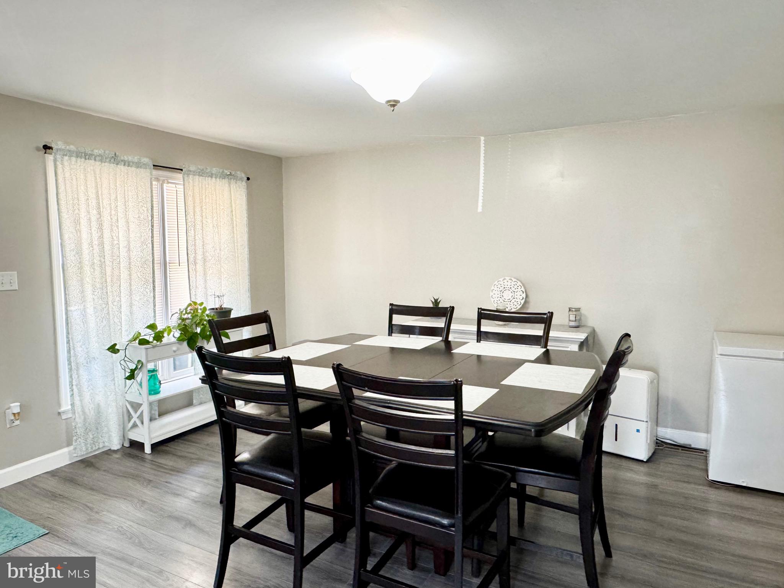
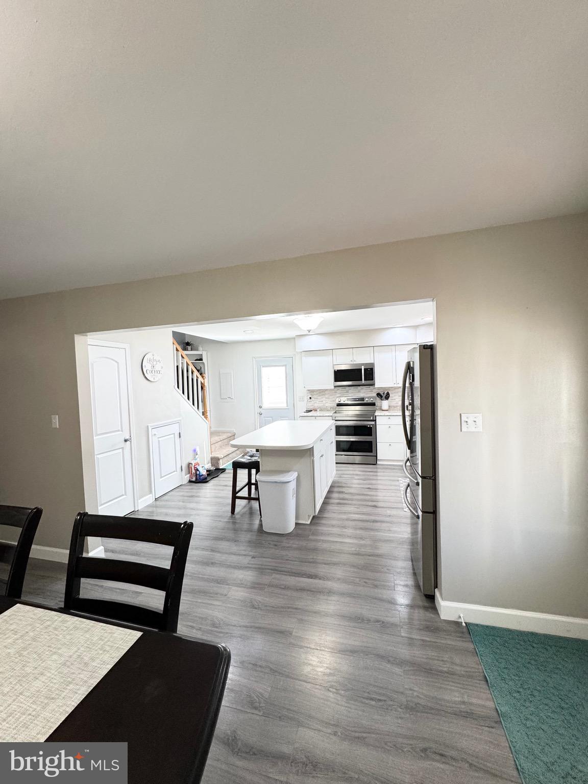
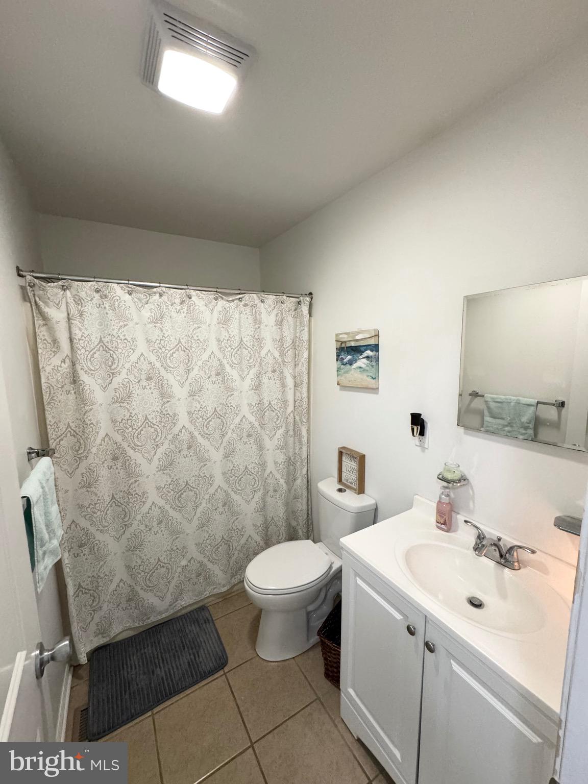
This spacious home boasts 5 generously sized bedrooms and 4 full bathrooms, providing plenty of room for both relaxation and entertainment.  Located not far from the waterfront and just around the corner from the pool. This home, coupled with the fact that it's on a low traffic  street makes for the perfect  retreat.  

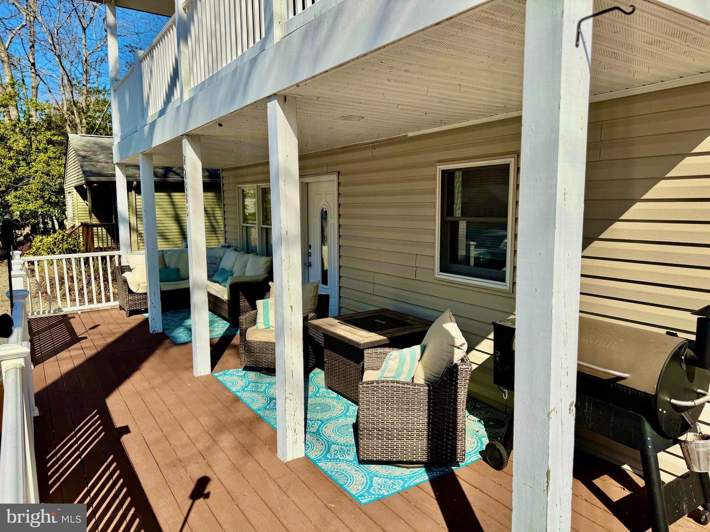
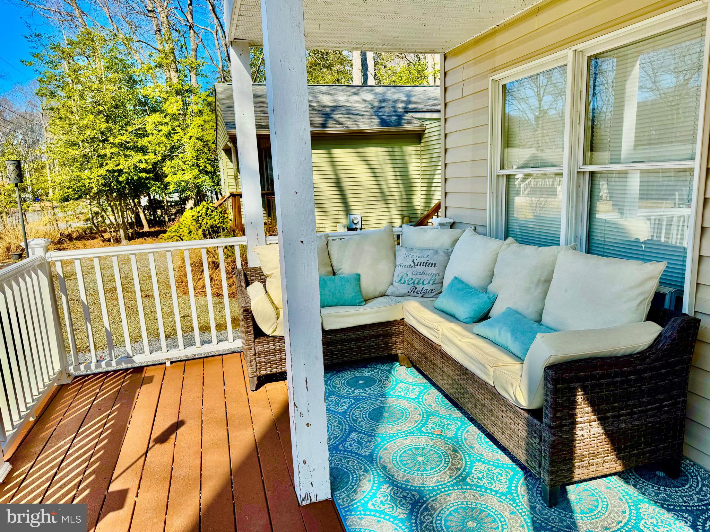
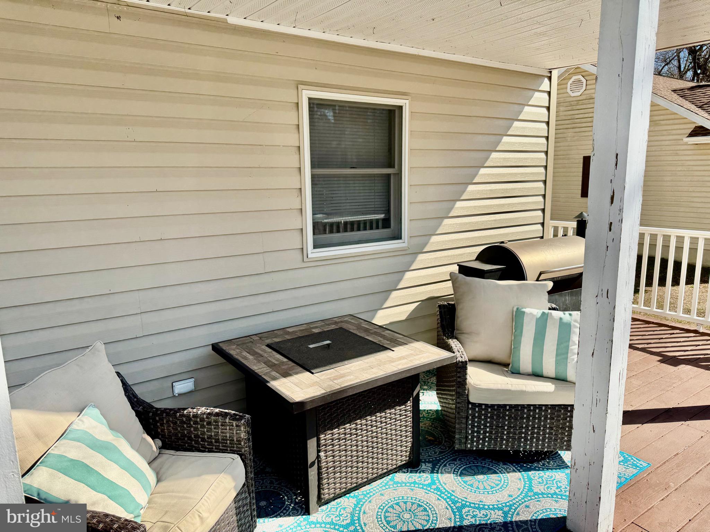
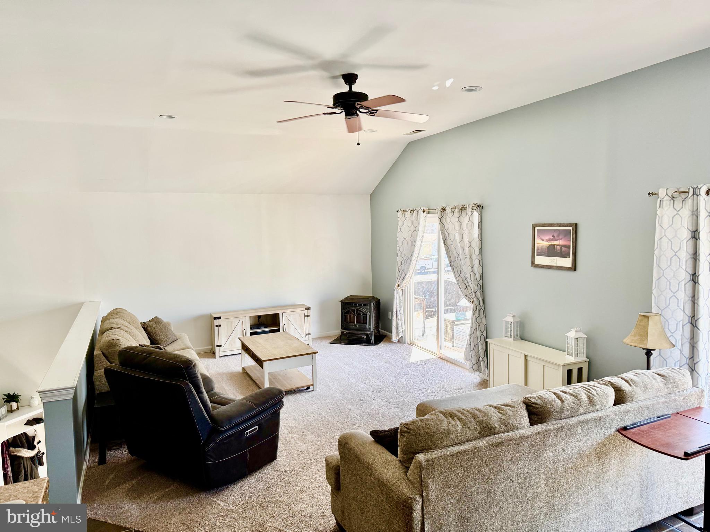
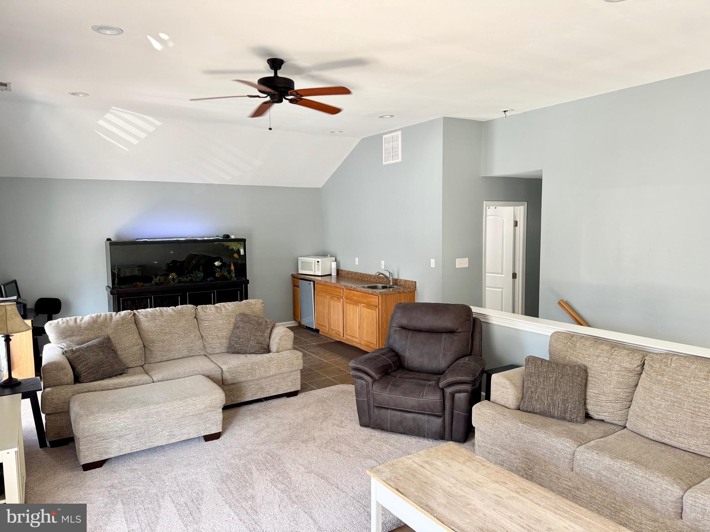
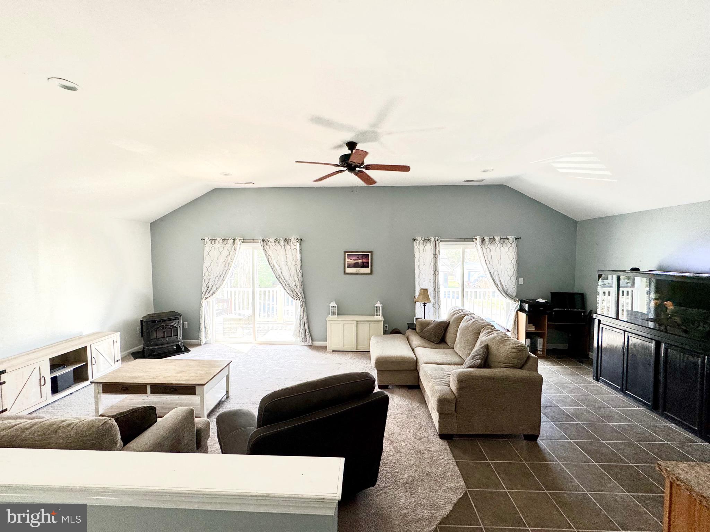
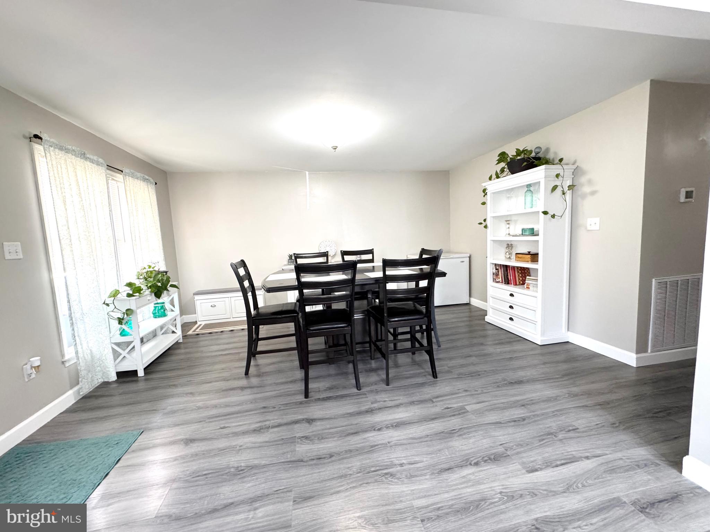
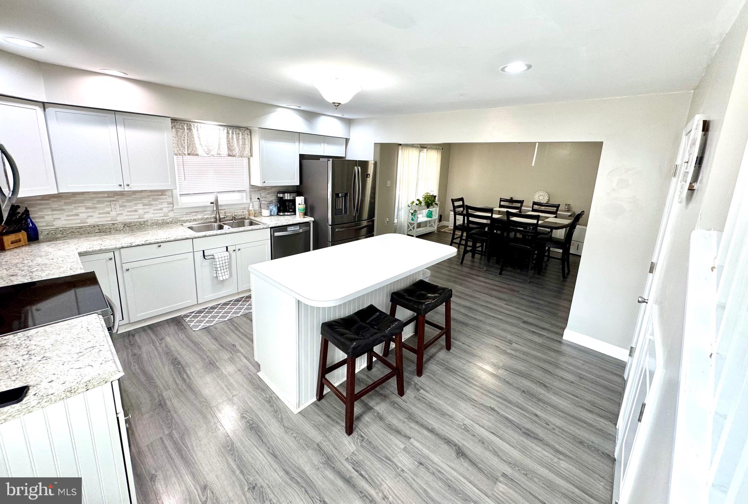
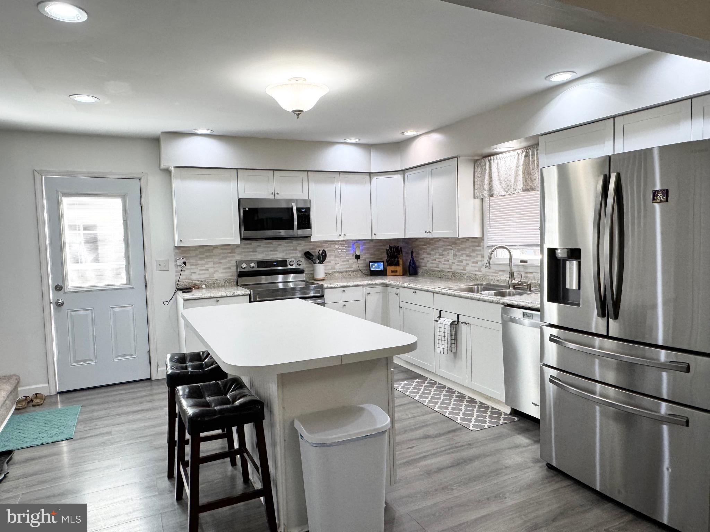
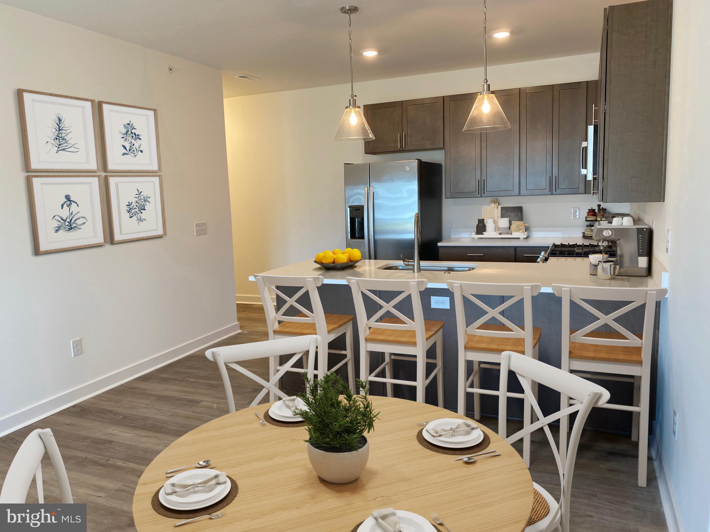
The heart of the home is a large updated kitchen, complete with modern appliances, ample counter space, and a separate dining area perfect for family meals or hosting guests. The enormous living room offers an abundance of space for family gatherings or cozy evenings at home. Double front decks are perfect for outdoor relaxation and enjoying the day. 

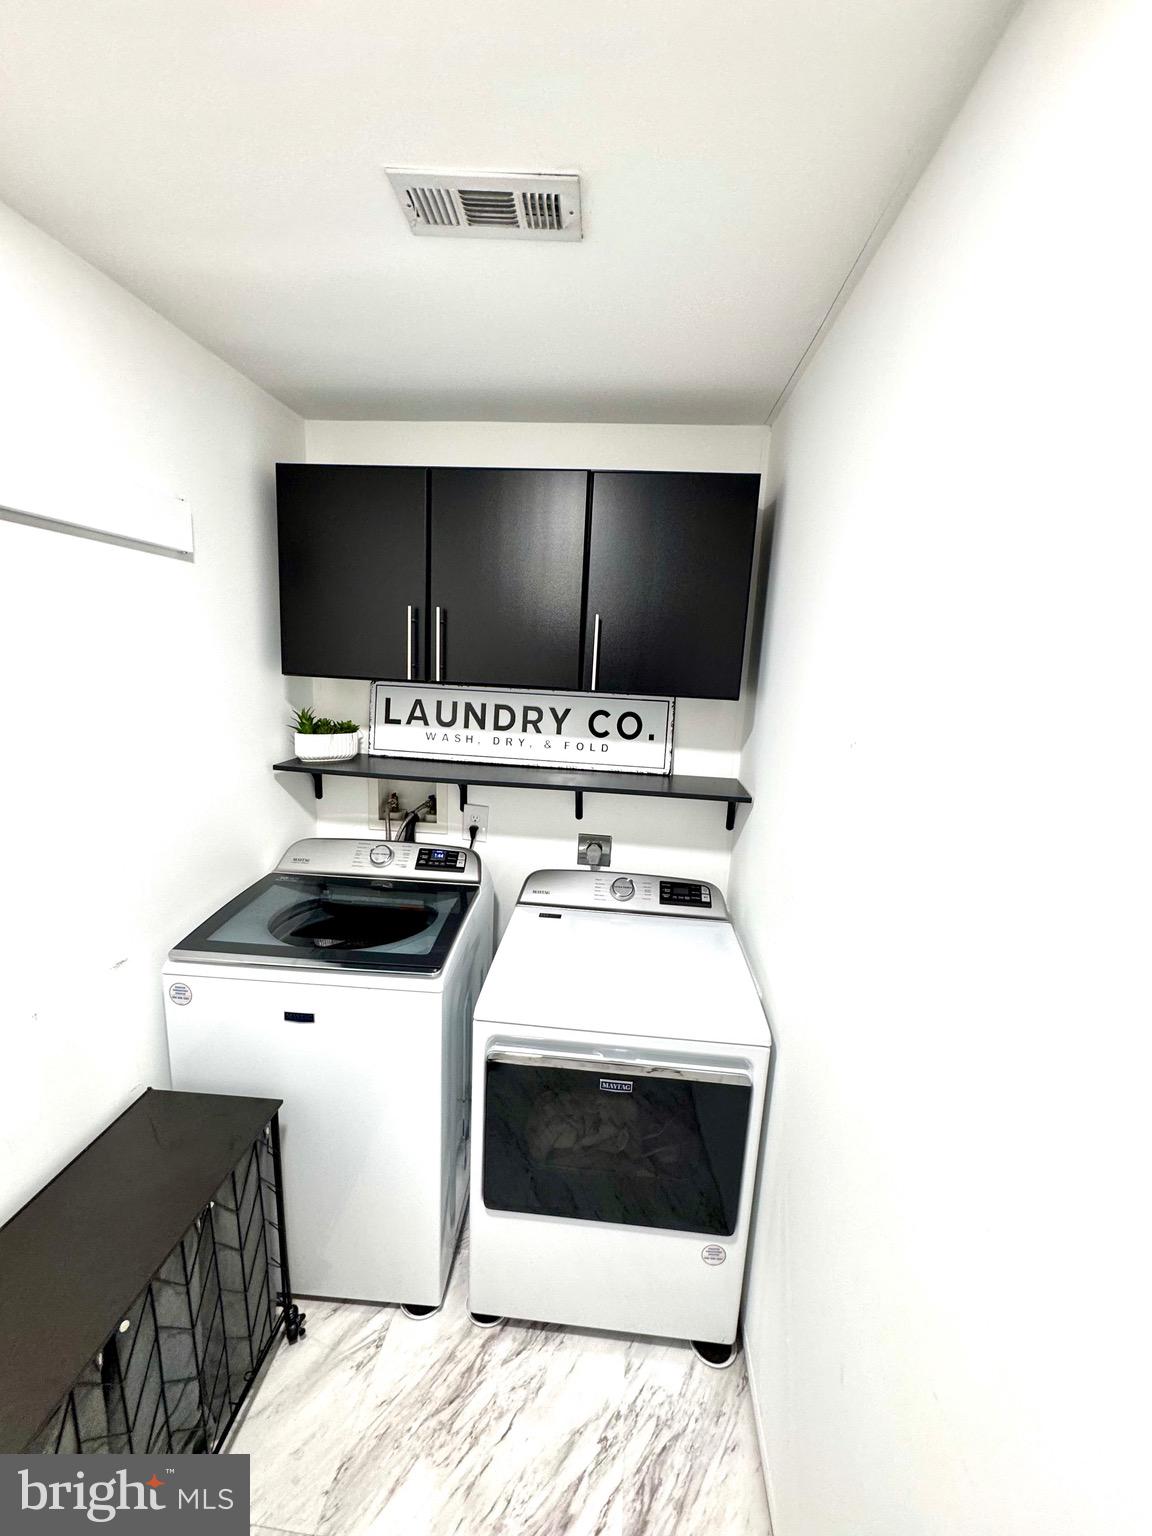
With plenty of storage and elbow room throughout, this home ensures comfort and convenience for every member of the family. Whether you're hosting friends or enjoying quiet time, you'll appreciate the thoughtful design that makes this home both functional and inviting.

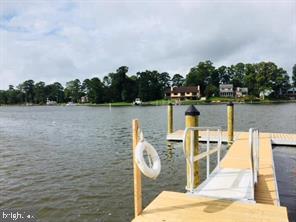
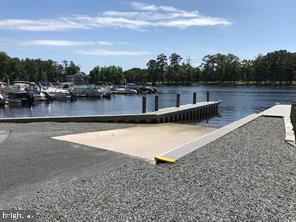
Situated within the coveted Angola by the Bay community, residents enjoy exclusive access to a host of amenities, including a saltwater pool, a full marina with boat slips, a separate kayak area, and eight miles of picturesque walking trails surrounded by mature trees. This vibrant, welcoming neighborhood is known for its strong sense of community, with frequent events and activities that make it easy to connect with neighbors.

Don't miss out on the opportunity to call this exceptional property your new home—where luxury meets convenience in one of the area’s most sought-after communities.

22885 HOLLY WAY E

Message successfully sent.

What would you like to know?

What is 3 + 4 ?

I agree to receive email communication and understand I can unsubscribe at any time.

I agree to be contacted by Charis Realty Group - Christine Issler, Broker via call, email, and text for real estate services. To opt out, you can reply 'stop' at any time or reply 'help' for assistance. You can also click the unsubscribe link in the emails. Message and data rates may apply. Message frequency may vary. Privacy Policy

Related Properties

ZEN IS IN! This charming ranch-style home, built in 1985, offers a perfect blend of comfort and functionality, nestled on a generous nearly half acre lot adorned with lush landscaping, gardens, a pergola, slate walkways, meditation benches, and mature trees. Step inside to discover a spacious 2,360 sq ft interior featuring beautiful hardwood floors and an inviting open floor plan with a vaulted ceiling that seamlessly connects the living, dining, and updated kitchen areas. With four well-appointed bedrooms and three full bathrooms, including a primary suite with a walk-in shower, this residence is designed for both relaxation and practicality. The fourth bedroom is located in the In Law Suite/Efficiency. Perfect for those whose parents wish to age in place. Or the child that requires privacy while living at home. The main floor laundry adds to the ease of living. The additional kitchen in the In Law Suite provides versatility for guests or tenants. Outside, enjoy extensive hardscaping and a private patio, perfect for morning coffee or evening gatherings. The attached side-entry garage offers ample storage and parking, complemented by a spacious driveway. Located in a serene neighborhood on the Red Mill Pond with a boat and kayak launch, this home is just minutes away from local parks, shopping, and dining options, Lewes, Rehoboth Beach and Dewey, making it an ideal retreat while still being close to community amenities. The tranquil views of the garden and wooded surroundings create a peaceful atmosphere, inviting you to unwind and enjoy the beauty of nature right at your doorstep. Experience the warmth and comfort of this delightful home, where every detail has been thoughtfully considered.
#DESU2123006

LEWES

30907 EDGEWATER DRIVE

4 Beds

3 Baths

2,360 Sq.Ft.

$549,900

MLS#: DESU2123006

Don’t miss this opportunity to make this home your own!

Welcome to the sought-after community of Briarwood Estates in Lewes. This 3-bedroom, 2-bath Contemporary home offers comfortable living, a spacious yard, and plenty of potential to create a home that reflects your personal style. Enjoy outdoor entertaining or relaxing on the deck overlooking the generous yard. Inside, a beautiful double-sided fireplace adds warmth and character, allowing you to enjoy it from both the living room and dining area. A versatile room just off the kitchen provides additional space that can be used as a TV room, home office, or flex space. Upstairs, you’ll find two bedrooms and a full bathroom. The home also features a convenient two-car garage with direct access into the house.
Briarwood Estates offers desirable community amenities, including a pool and tennis courts, and is conveniently located near the beaches, shopping, golf, and other popular Lewes-Rehoboth area attractions. The property is being sold As Is, offering an exciting opportunity for the next owner to bring their vision, updates, and design ideas to make this home truly their own.  The public sewer is being installed now expected completion date is April.  Seller will pay all expenses for hook up.
Come see the possibilities and imagine what you can create here!
#DESU2121236

LEWES

10 DEERFIELD DRIVE

3 Beds

2 Baths

3,992 Sq.Ft.

$499,000

MLS#: DESU2121236

Discover this spacious 3-bedroom, 2-bathroom ranch-style home nestled on a generous lot in the sought-after Greystone Manor community. As you enter, the inviting living room features a cozy fireplace, perfect for relaxing evenings. Entertain guests in the formal dining room or enjoy casual meals in the kitchen's separate breakfast nook. The sunroom provides a tranquil setting to admire the private, wooded backyard, offering an ideal spot for morning coffee or reading a book. Step outside to the rear deck, perfect for outdoor gatherings or a peaceful retreat to nature. This home also includes a convenient 2-car garage, ensuring ample space for parking and storage. Enjoy the perfect blend of comfort and tranquility in this charming home. Property is being sold As Is and inspections are for informational purposes only.
#DESU2122236

LEWES

13 GREYSTONE DRIVE

3 Beds

2 Baths

2,037 Sq.Ft.

$539,900

MLS#: DESU2122236

Must see this well maintained 3 bedroom, 2 bath home in the  Ridings at Rehoboth community. 🏠  The home is situated on a half acre corner lot with a large yard, shed and a 2 car garage.  Enter through the foyer area with closet, the hardwood flooring flows through the main living areas, the open floor plan features a living room w/two-sided fireplace to the family room. The family room includes a vaulted ceiling with recessed lighting, ceiling fan and a Sunburst window adding sunlight to the area.   There is a slider to a new all season room that was recently added to the home with custom blinds & ceiling fan. The sunroom  has an o/e to the large rear yard w/shed.   Spacious eat in kitchen w/maple cabinetry, stainless steel double sink, granite counter tops,  stainless steel appliances, large pantry and a center island w/2 stools.  The formal dining room has a window bump out and is ready to host all your family gatherings.  The home features a split bedroom layout that provides privacy for the primary suite and guest bedrooms, creating a comfortable and functional floor plan.  The primary suite has a vaulted ceiling with ceiling fan,  large walk in closet and a ceramic tiled bathroom with a soaking tub, shower stall and double sink vanity area.  There is a french door to the family room from the primary bedroom. Two additional bedrooms with closets, a hall linen closet and a ceramic tiled hall bathroom.  Laundry room with shelving and a washer & dryer.  There is a tall conditioned crawl space  providing ample storage.   Additional highlights are an Irrigation system,  landscaping, pavers to an enclosed trash can storage area, whole house Generator and a NEW HVAC system 8/2026.  Solar panels are currently being leased through Clean Energy, $53.71 a mo, the system works well producing low electric bills averaging around $30.00 a month. Lease can be transferred to new owner for the remaining term. The Ridings is home to 225 single-family homes each of which is situated on a minimum of half acre lots. The Ridings is an extremely active and social community that is a vibrant, friendly and connected place to live.  Residents enjoy access to a clubhouse, fitness center, community open space, and an outdoor pool while being minutes from Lewes and Rehoboth beaches.
#DESU2120778

LEWES

33697 RESERVOIR DRIVE

3 Beds

2 Baths

1,947 Sq.Ft.

$459,999

MLS#: DESU2120778

Beautiful pond views and a spacious, thoughtfully designed layout highlight this three-bedroom, two-and-a-half-bath townhome in Lewes. Ideally positioned overlooking the community pond, the home offers inviting indoor and outdoor spaces designed to take full advantage of its peaceful setting. A welcoming entry foyer opens to a generous main level with hardwood flooring and comfortable spaces for everyday living and entertaining. The large table-space kitchen features ceramic tile flooring, abundant counter space, ample cabinetry, and breakfast bar seating, while its open connection to the expansive family room keeps the entire space bright and inviting. A gas fireplace provides a warm focal point for the family room. At the rear of the home, a gorgeous sunroom showcases the pond setting with a wall of windows overlooking the water. Ceramic tile flooring makes this versatile space ideal for casual dining, morning coffee, reading, or simply relaxing while enjoying the view. A rear entry leads directly to the outdoor patio, extending the living space outdoors and providing another wonderful spot to enjoy the pond. A convenient powder room completes the main level. Upstairs, the spacious primary suite includes a private en suite bath and walk-in closet. Two additional bedrooms share a full hall bath, while a conveniently located upper-level laundry area keeps everyday tasks close to all three bedrooms. Located in Lewes, this home puts the best of coastal Delaware within easy reach. Enjoy convenient access to historic downtown Lewes with its locally owned shops and restaurants, the beaches along the Delaware Bay, Cape Henlopen State Park, scenic biking and walking trails, and the area's many opportunities for boating, fishing, and outdoor recreation. Rehoboth Beach, Coastal Highway shopping, dining, entertainment, and everyday conveniences are also just a short drive away, making this an ideal home base for enjoying the Delaware coast.
#DESU2120950

LEWES

17434 TARAMINO PLACE

3 Beds

2 Baths

1,530 Sq.Ft.

$420,000

MLS#: DESU2120950
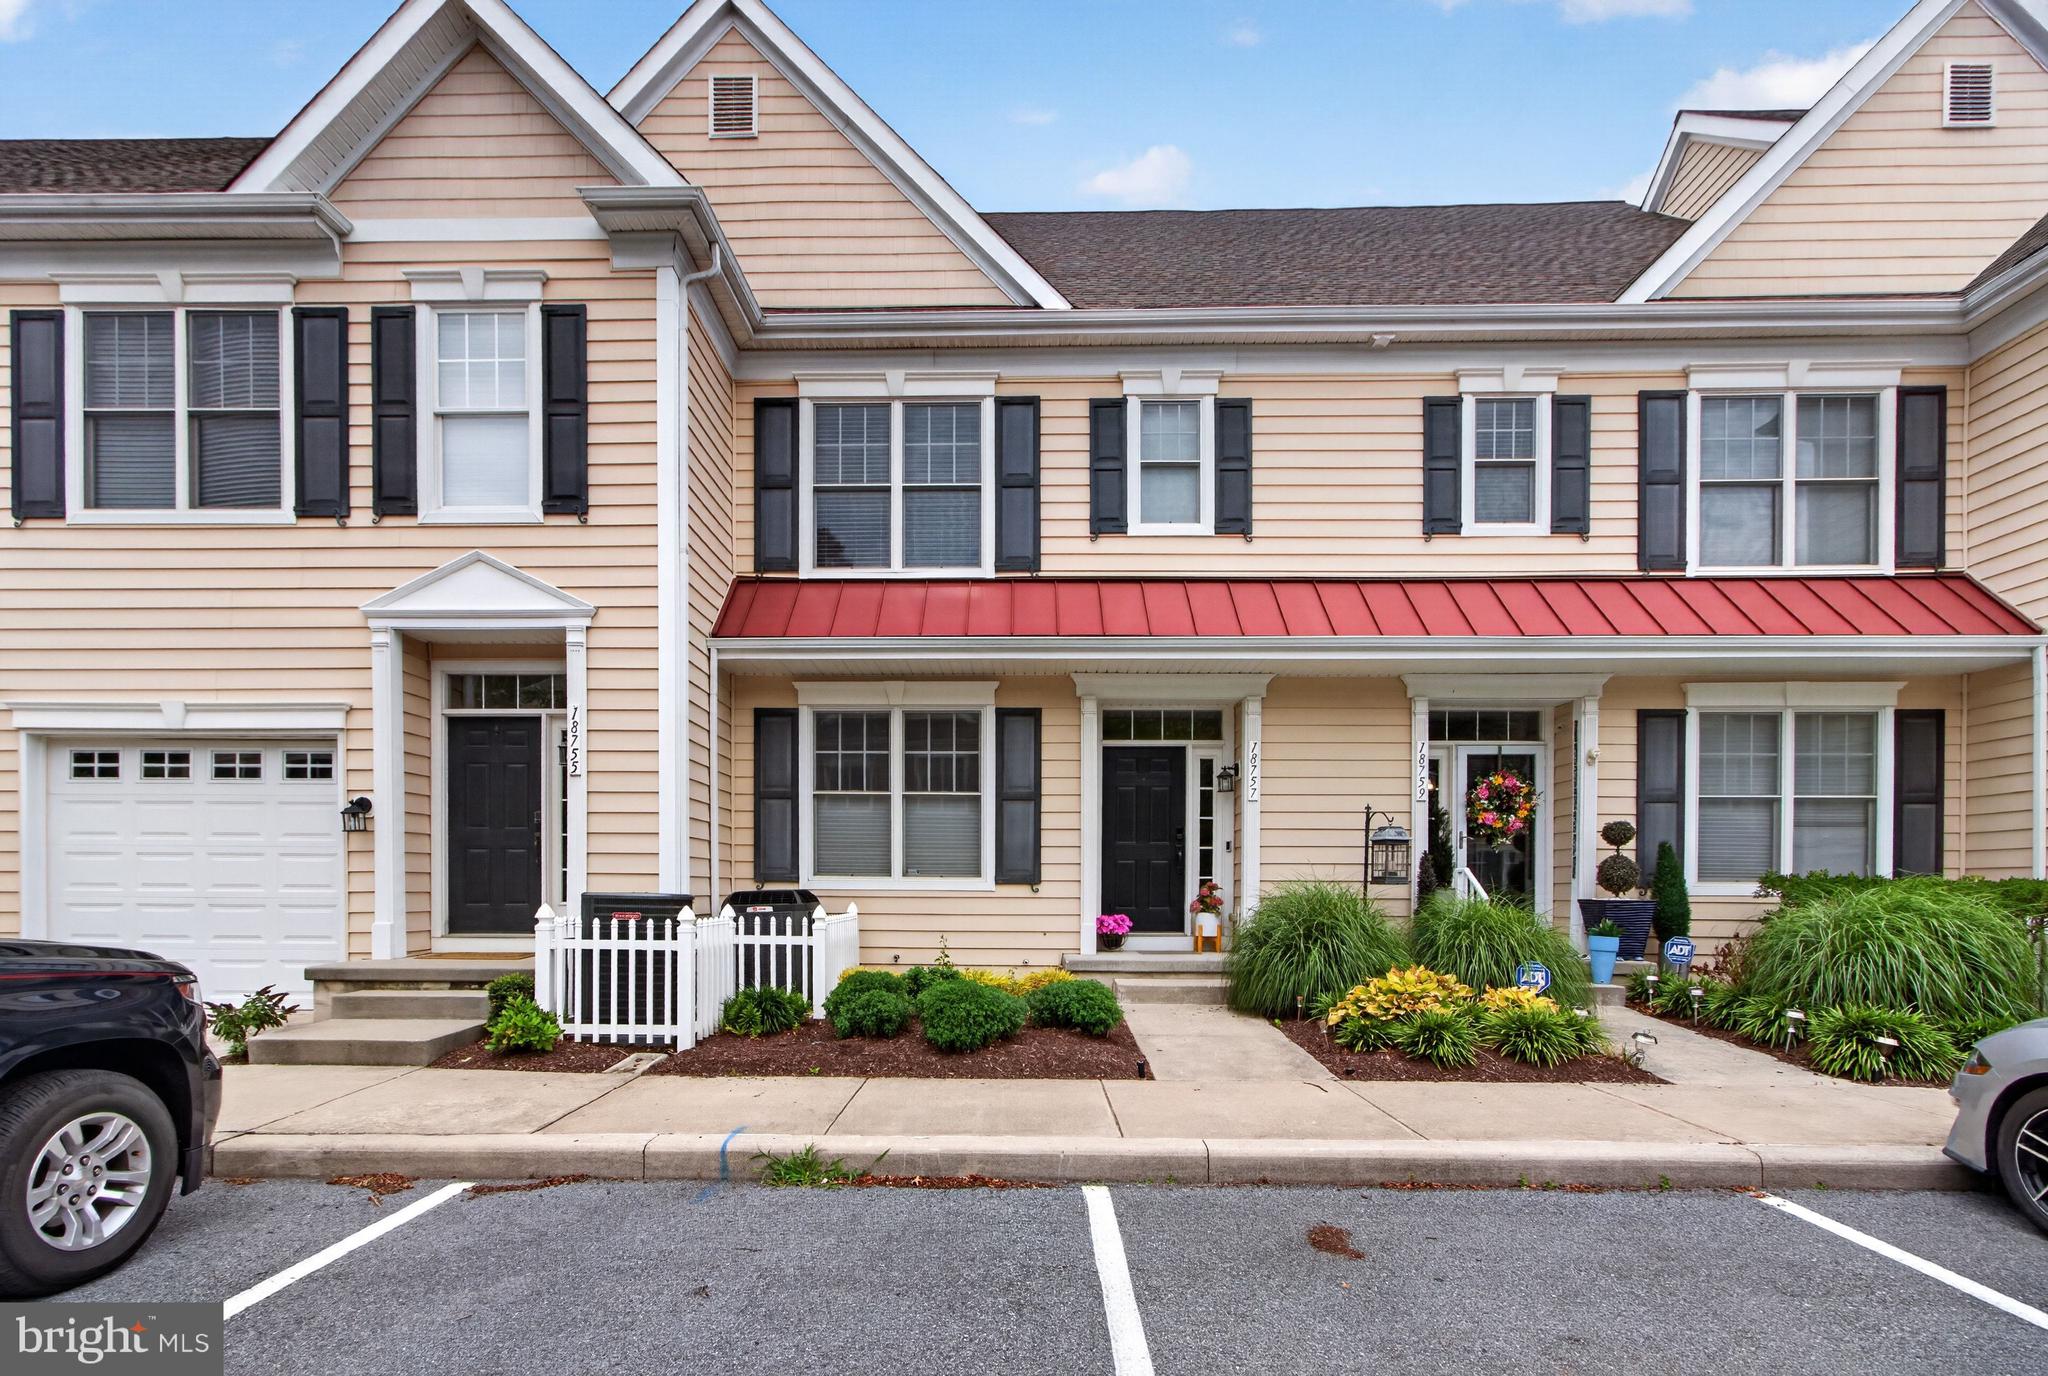
Discover the charm of this exquisite 3-bedroom, 2-bathroom townhouse in the desirable Heritage Village. This coastal-style gem boasts an open floor plan, perfect for modern living. Enjoy the spacious kitchen with an island and pantry, ideal for culinary enthusiasts. The inviting living area features recessed lighting and LVP flooring, creating a warm ambiance throughout. Step outside to your private balcony, where serene pond views await, offering a tranquil escape. The community amenities include a refreshing outdoor pool, perfect for summer relaxation, along with well-maintained sidewalks and street lights enhancing the neighborhood's appeal. Heritage Village is not just a home; it's a lifestyle. Don't miss your chance to call this beautiful townhouse home!
#DESU2116126

LEWES

18757 BETHPAGE

3 Beds

2 Baths

1,624 Sq.Ft.

$400,000

MLS#: DESU2116126

PICTURE PERFECT FRONT PORCH!  While the interior is pristine and showcases bold, vibrant tones. This stunning 2014 ranch-style home in the highly sought-after Villages at Red Mill Pond North captivates with unmatched curb appeal and incredible value. Inside, you’ll discover an immaculate, meticulously maintained open floor plan featuring a desirable 4-foot extension, seamless engineered wood flooring, three generous bedrooms, two full baths, a spacious kitchen, and a cozy fireplace at the heart of the living area.  You'll enjoy complete peace of mind with a BRAND-NEW HVAC system, alongside high-value bonuses including a private irrigation well that keeps your lawn vibrant at a fraction of the cost, and a two-car garage equipped with a workbench and built-in shelving. Enjoy resort-style community amenities, including direct access to Red Mill POND and the popular Lewes-Georgetown TRAIL, a sparkling outdoor pool, fitness center, a welcoming clubhouse, and a waterfront gazebo—schedule your tour today to experience this turnkey home for yourself!  6 miles to downtown Milton. 7 miles to Lewes Beach! 10 miles to Rehoboth Beach. Only 1 mile to Hopkins Ice Cream! ;-)
#DESU2108294

LEWES

16511 GREENSPRING AVENUE

3 Beds

2 Baths

1,855 Sq.Ft.

$520,000

MLS#: DESU2108294
Open house
First Floor Admiral unit. Come explore the newest condominium project in Lewes, Delaware. Located off of John J. Williams Highway just 5.5 miles to Rehoboth beach and 9.6 miles to Cape Henlopen State Park.  Building A (final building) is complete and ready for occupancy. Project has a total of six buildings with 30 units. Community features pool and pool house and a gated entrance for security. One level living of  1397 square feet with nine foot ceilings, Granite countertops in kitchen and baths, stainless steel appliances, ceramic tile shower walls and natural gas. Unit has a large private balcony and  each building has a common elevator.   Sales center open Saturday and Sunday 10-2.
#DESU2112568

LEWES

33530 OLD SALT LANE 101

3 Beds

2 Baths

1,397 Sq.Ft.

$385,000

MLS#: DESU2112568

Welcome to easy coastal living in the charming waterfront community of Cove on Herring Creek! This well-maintained 3-bedroom, 2-bath ranch offers approximately 1,710 square feet of comfortable living space with a bright, open floor plan designed for everyday living! At the heart of the home, the spacious kitchen serves as the central gathering place, featuring granite countertops, a stylish backsplash, stainless steel appliances, and a convenient breakfast bar perfect for meal preparation, casual dining, or hosting events. Fresh new carpeting creates a clean, inviting feel throughout, while generously sized guest bedrooms provide plenty of space for family and visitors. With just a few minor cosmetic updates, this home offers an excellent opportunity to add your own personal style and build instant equity. Step outside and discover nearly a half-acre of outdoor space ready to enjoy. Whether you're relaxing on the sun deck, unwinding in the screened porch, or envisioning a future pool, gardens, or outdoor entertaining area, the expansive .49-acre lot provides endless possibilities. Nestled within the Cove on Herring Creek community, residents enjoy a peaceful coastal setting with a picturesque community pond that's perfect for catch-and-release fishing, kayaking, or paddleboarding, along with a refreshing community pool and beautifully landscaped streets lined with mature trees. Even better, this home is being offered mostly furnished, making it truly move-in ready. Whether you're searching for a primary residence, vacation getaway, or investment opportunity, this Lewes property offers the perfect combination of comfort, value, and coastal charm.
#DESU2114962

LEWES

33873 N HERON DRIVE

3 Beds

2 Baths

1,710 Sq.Ft.

$499,000

MLS#: DESU2114962

Modern Freedom & Endless Space in this Newly Remodeled Gem with Bonus Guest Suite!  Welcome home to complete freedom and low-maintenance luxury on your own private land with NO HOA rules! This Freshly turnkey 3-bedroom, 3-bathroom residence combines modern efficiency with exceptional versatility.  Step inside to discover a bright, open floor plan highlighted by brand-new, custom-designed kitchens and fully renovated bathrooms. Designed for total year-round comfort, the home features zoned heating and cooling, allowing for personalized climate control and energy savings on every level.  Outside, your private outdoor oasis awaits! Relax or entertain on the spacious back deck, overlooking a fully fenced-in yard perfect for pets, play, or gardening—plus a handy storage shed for all your tools and outdoor gear.  Car enthusiasts and hobbyists will love the extensive parking and workshop setup, featuring two detached garages: a 1-car garage and a spacious 2-car pole barn. Above the garage, you'll find a magnificent finished bonus room with endless potential—ideal for a secluded home office, creative studio, or convert it into an independent suite for an older child or guest.  Move-in ready with zero HOA restrictions—bring your RV, boat, or personal projects and make this modern property truly your own! Schedule your private showing today.
#DESU2122338

LEWES

32253 JIMTOWN ROAD

3 Beds

3 Baths

1,578 Sq.Ft.

$489,000

MLS#: DESU2122338

Send a message

Message successfully sent.

Your message

What is 3 + 4 ?

Reason for contacting?

I agree to receive email communication and understand I can unsubscribe at any time.

I agree to be contacted by Charis Realty Group - Christine Issler, Broker via call, email, and text for real estate services. To opt out, you can reply 'stop' at any time or reply 'help' for assistance. You can also click the unsubscribe link in the emails. Message and data rates may apply. Message frequency may vary. Privacy Policy

Sign Out

Virtual Assistant

Would you like to take the next step with this property? We can help you schedule a showing or virtual tour, or send you more details.

Yes, I would like more information.

Thank You for Your Reply, One of Our Agents will contact you as soon as possible

No, maybe later.

Thank you, you can always contact me via email, phone number or through the contact form.

Realhub AI

Lucy - Your AI-Powered Realtor

Update Your Temporary Password

Personalize your search

Enter your email and we'll notify you immediately when new listings match what you're looking for.

or enter email address

Already have an account ? Login here

Continue your home search

I agree to receive communications and understand I can unsubscribe at any time.

I agree to be contacted by Charis Realty Group - Christine Issler, Broker via call, email, and text for real estate services. To opt out, you can reply 'stop' at any time or reply 'help' for assistance. You can also click the unsubscribe link in the emails. Message and data rates may apply. Message frequency may vary. Privacy Policy

Already have an account ? Login here

We use cookies

We use cookies for analytics and to enhance your experience. By accepting, you agree to analytics and marketing cookies. Small functional cookies that count viewed properties and time on site are used regardless of your choice. You can manage your preferences or learn more about our cookies policy.