


Property
Beds
3
Full Baths
2
1/2 Baths
1
Year Built
2008
Sq.Footage
1,691
Welcome to 23 Weldon Drive, located in the Worthington community of Smyrna! This 3-bedroom, 2.5-bathroom townhome offers a functional layout, comfortable living spaces, and the convenience of an attached garage. Enter through the foyer, where a coat closet provides convenient storage as well as easy access to the garage. Neutral paint flows throughout the home, creating a clean and cohesive feel. The living room features LVP flooring and recessed lighting and opens seamlessly to the dining area and kitchen. The bright kitchen offers plenty of cabinetry, ample countertop space for meal preparation, a double-bowl sink, and recessed lighting. Sliding glass doors lead to the stamped concrete patio and fenced backyard, providing additional space to enjoy the outdoors. A small landing leads to the main-level half bathroom and staircase to the second floor. The primary bedroom features recessed lighting, a walk-in closet, and a private en-suite bathroom with a double vanity and tub/shower combination. Two additional bedrooms, including one with a walk-in closet, a full hall bathroom, and a conveniently located second-floor laundry room complete the upper level. The HOA includes common area maintenance, snow removal, and access to the community pool. Conveniently located with easy access to Dover Air Force Base, Routes 1 and 13, and Delaware's beaches. THIS HOME IS BEING SOLD AS IS AND IS SUBJECT TO SHORT SALE APPROVAL. Schedule your tour today!
Features & Amenities
Interior
-
Other Interior Features
Eat-in Kitchen, Ceiling Fan(s), Recessed Lighting, Walk-In Closet(s)
-
Total Bedrooms
3
-
Bathrooms
2
-
1/2 Bathrooms
1
-
Above Grade Finished Area
1691.0
-
Basement YN
NO
-
Cooling YN
YES
-
Cooling
Central Air, Ceiling Fan(s), Electric
-
Fireplace YN
NO
-
Heating YN
YES
-
Heating
Natural Gas, Forced Air
-
Pet friendly
N/A
Exterior
-
Garage
Yes
-
Garage spaces
1
-
Construction Materials
Frame
-
Parking
Asphalt, Private, Garage, Driveway, Inside Entrance, Attached
-
Patio and Porch Features
Patio
-
Pool
Yes
-
Pool Features
Community
-
Waterfront YN
NO
Area & Lot
-
Lot Features
Back Yard
-
Lot Size(acres)
0.05
-
Lot Size(square feet)
2,222
-
Property Type
Residential
-
Property Sub Type
Townhouse
-
Architectural Style
Traditional
Price
-
Sales Price
$299,000
-
Tax Amount
$2,626
-
Sq. Footage
1,691
-
Price/SqFt
$176
HOA
-
Association
YES
-
Association Fee
$495
-
Association Fee Frequency
Annually
-
Association Fee Includes
N/A
-
Total Monthly Fees
true
School District
-
Elementary School
N/A
-
Middle School
N/A
-
High School
N/A
Property Features
-
New Construction
NO
-
Foundation Details
Slab
-
Senior Community YN
NO
-
Sewer
Public Sewer
-
Tax Lot
3700-000
-
Water Source
Public
Schedule a Showing
Showing scheduled successfully.
Mortgage calculator
Estimate your monthly mortgage payment, including the principal and interest, property taxes, and HOA. Adjust the values to generate a more accurate rate.
Your payment
Principal and Interest:
$
Property taxes:
$
HOA fees:
$
Total loan payment:
$
Total interest amount:
$
Location
County
KENT
Elementary School
Middle School
High School
Listing Courtesy of Andrea L Harrington, Compass
RealHub Information is provided exclusively for consumers' personal, non-commercial use, and it may not be used for any purpose other than to identify prospective properties consumers may be interested in purchasing. All information deemed reliable but not guaranteed and should be independently verified. All properties are subject to prior sale, change or withdrawal. RealHub website owner shall not be responsible for any typographical errors, misinformation, misprints and shall be held totally harmless.

Principal Broker, Owner
Christy Issler
Call Christy today to schedule a private showing.

* Listings on this website come from the FMLS IDX Compilation and may be held by brokerage firms other than the owner of this website. The listing brokerage is identified in any listing details. Information is deemed reliable but is not guaranteed. If you believe any FMLS listing contains material that infringes your copyrighted work please review our DMCA policy and learn how to submit a takedown request.© 2024 FMLS.
Related Properties

SMYRNA
382 RONALD LANE
3 Beds
1 Baths
912 Sq.Ft.
$250,000
MLS#: DEKT2047710

SMYRNA
121 W MOUNT VERNON STREET
3 Beds
1 Baths
1,472 Sq.Ft.
$277,500
MLS#: DEKT2049192

SMYRNA
526 SMYRNA CLAYTON BOULEVARD
4 Beds
1 Baths
1,700 Sq.Ft.
$275,000
MLS#: DEKT2049972

SMYRNA
4583 BRENFORD ROAD
3 Beds
1 Baths
1,134 Sq.Ft.
$255,000
MLS#: DEKT2051328
SMYRNA
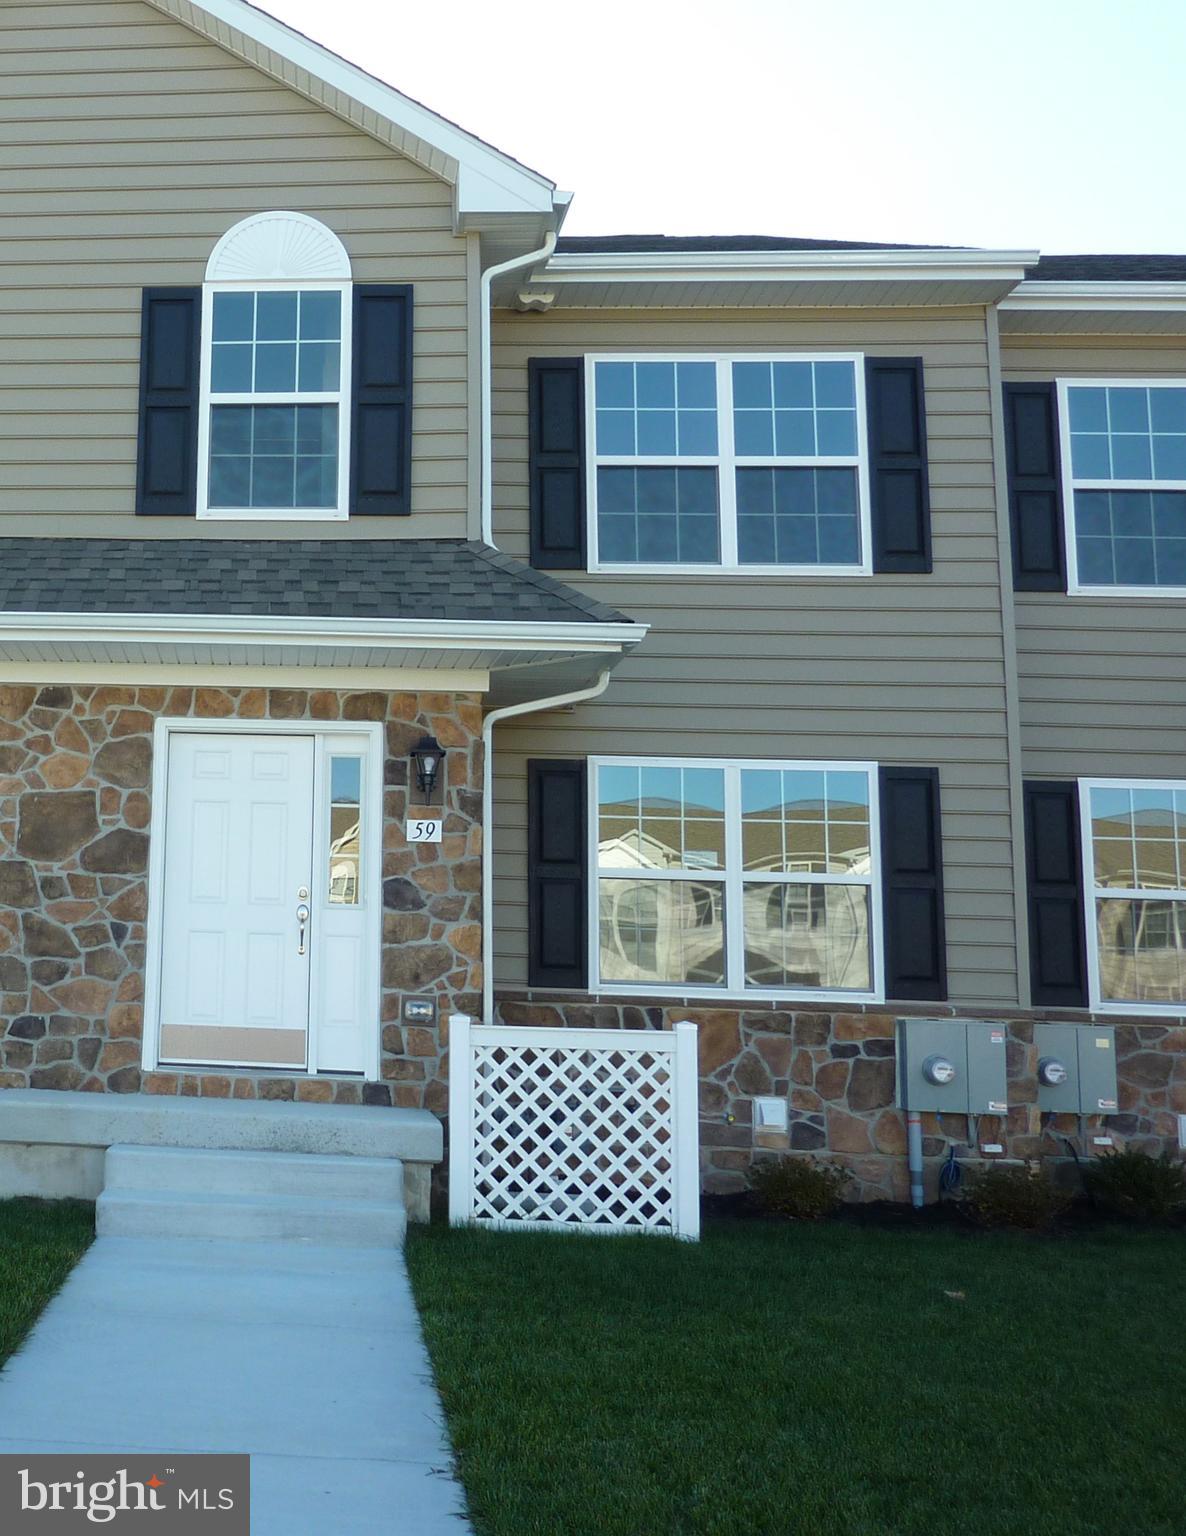
59 COTSWOOD COURT
3 Beds
2 Baths
N/A
$354,900
MLS#: DEKT2042288

SMYRNA
16 HARROWGATE DRIVE
3 Beds
2 Baths
1,700 Sq.Ft.
$309,000
MLS#: DEKT2052088

SMYRNA
380 ADDISON ROAD
3 Beds
1 Baths
1,240 Sq.Ft.
$277,900
MLS#: DEKT2050530

SMYRNA
676 SORRELL CIRCLE
2 Beds
2 Baths
1,580 Sq.Ft.
$314,499
MLS#: DEKT2049704

SMYRNA
577 SMYRNA LANDING ROAD 1
3 Beds
2 Baths
1,029 Sq.Ft.
$325,000
MLS#: DENC2114472

SMYRNA
652 WIDENER LANE
3 Beds
1 Baths
1,256 Sq.Ft.
$279,900
MLS#: DEKT2050906
