


Property
Beds
5
Full Baths
2
1/2 Baths
1
Year Built
1965
Sq.Footage
1,675
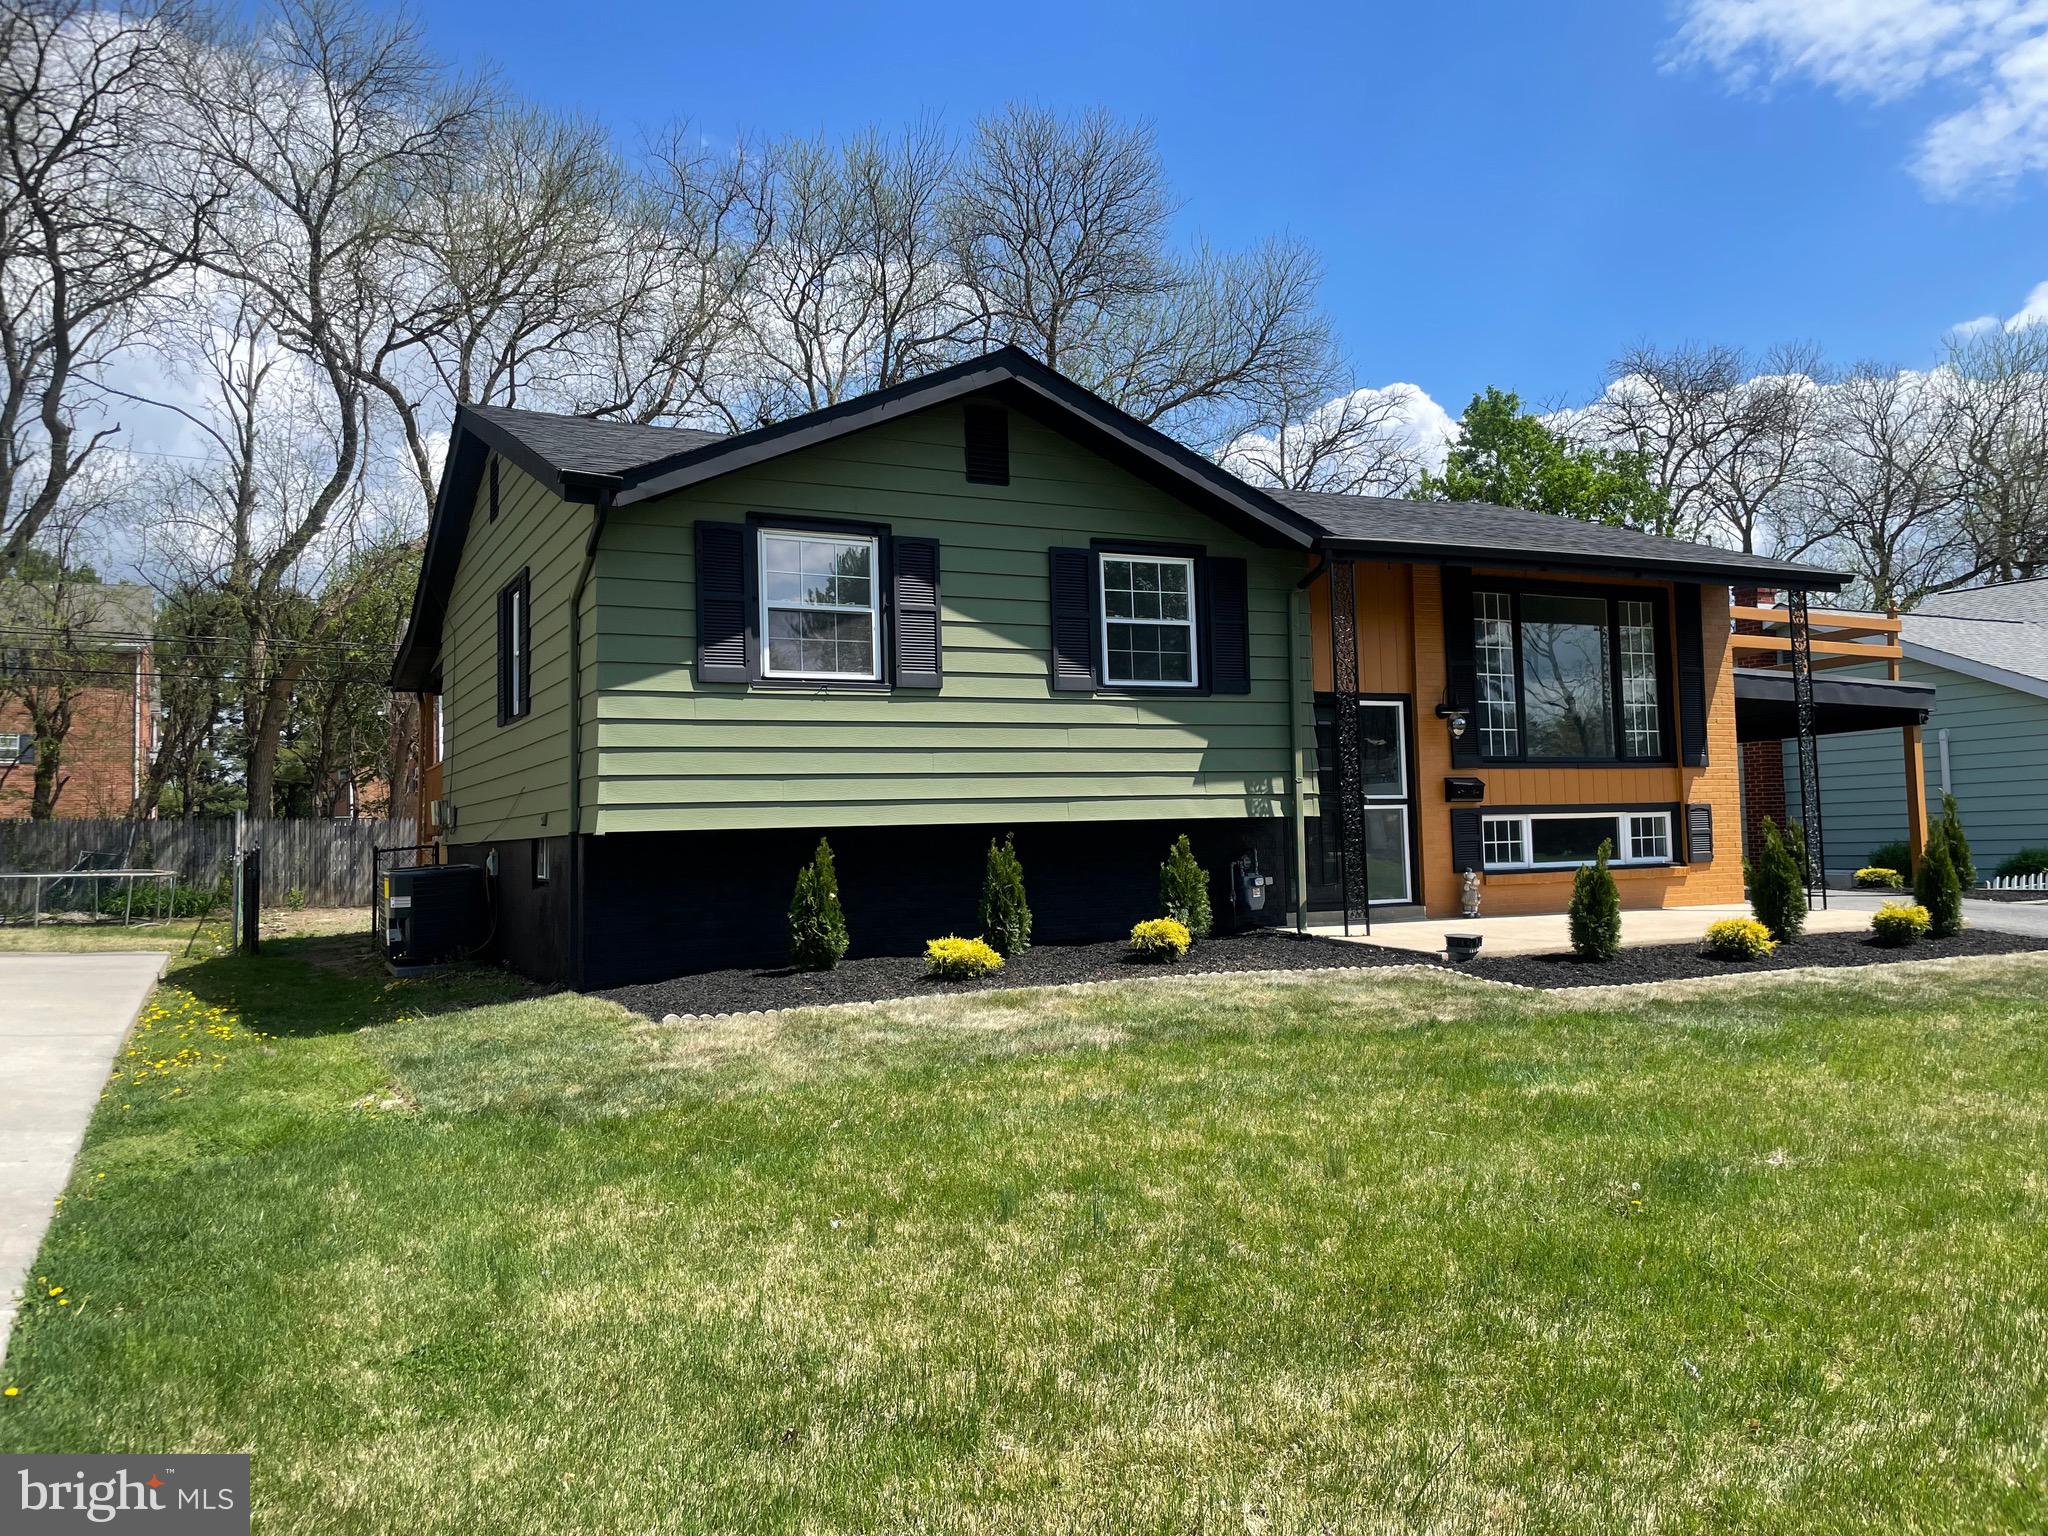
Nestled in the charming Meadowood subdivision, this delightful bi-level home offers a perfect blend of comfort and functionality. This residence has been lovingly maintained and features a classic brick and vinyl siding exterior that exudes timeless appeal. With 1,675 square feet of thoughtfully designed living space, this home is ideal for those seeking room to grow and thrive. Step inside to discover five spacious bedrooms, providing ample space for relaxation or a home office. The two full bathrooms and one half bath ensure convenience for everyone. The fully finished basement adds versatility, perfect for a cozy family room, play area, or hobby space. Natural light pours through the large windows, highlighting the beautiful hardwood and carpet flooring throughout. Gather in the inviting living areas or enjoy quiet moments in the well-appointed kitchen, where culinary creativity can flourish. Outside, the 0.21-acre lot offers a lovely yard for outdoor activities and gatherings. With a driveway that accommodates three vehicles, parking is a breeze. The home also features a leased PV solar array, promoting energy efficiency and sustainability. This property is not just a house; it’s a place to create lasting memories. Experience the warmth and charm of Meadowood living—schedule your private tour today and envision your future in this wonderful home!
Features & Amenities
Interior
-
Total Bedrooms
5
-
Bathrooms
2
-
1/2 Bathrooms
1
-
Above Grade Finished Area
1142.0
-
Basement YN
YES
-
Cooling YN
YES
-
Cooling
Window Unit(s), Electric
-
Fireplace YN
NO
-
Heating YN
YES
-
Heating
Natural Gas, Baseboard
-
Main Level Bedrooms
3
-
Pet friendly
N/A
Exterior
-
Garage
No
-
Construction Materials
Brick, Vinyl Siding
-
Parking
Driveway
-
Pool
No
-
Waterfront YN
NO
Area & Lot
-
Lot Size(acres)
0.21
-
Lot Size(square feet)
9,148
-
Property Type
Residential
-
Property Sub Type
Single Family Residence
-
Architectural Style
Bi-level
Price
-
Sales Price
$415,000
-
Tax Amount
$2,914
-
Sq. Footage
1,675
-
Price/SqFt
$247
HOA
-
Association
YES
-
Association Fee
$70
-
Association Fee Frequency
Annually
-
Association Fee Includes
N/A
School District
-
Elementary School
N/A
-
Middle School
N/A
-
High School
N/A
Property Features
-
New Construction
NO
-
Foundation Details
Block
-
Senior Community YN
NO
-
Sewer
Public Sewer
-
Tax Lot
034
-
Water Source
Public
Schedule a Showing
Showing scheduled successfully.
Mortgage calculator
Estimate your monthly mortgage payment, including the principal and interest, property taxes, and HOA. Adjust the values to generate a more accurate rate.
Your payment
Principal and Interest:
$
Property taxes:
$
HOA fees:
$
Total loan payment:
$
Total interest amount:
$
Location
County
NEW CASTLE
Elementary School
Middle School
High School
Listing Courtesy of Victor A Koveleski, Long & Foster Real Estate, Inc.
RealHub Information is provided exclusively for consumers' personal, non-commercial use, and it may not be used for any purpose other than to identify prospective properties consumers may be interested in purchasing. All information deemed reliable but not guaranteed and should be independently verified. All properties are subject to prior sale, change or withdrawal. RealHub website owner shall not be responsible for any typographical errors, misinformation, misprints and shall be held totally harmless.

Owner, Principal Broker
Christy Issler
Call Christy today to schedule a private showing.

* Listings on this website come from the FMLS IDX Compilation and may be held by brokerage firms other than the owner of this website. The listing brokerage is identified in any listing details. Information is deemed reliable but is not guaranteed. If you believe any FMLS listing contains material that infringes your copyrighted work please click here to review our DMCA policy and learn how to submit a takedown request.© 2024 FMLS.
Related Properties

NEWARK
4 FESTIVAL COURT
4 Beds
2 Baths
1,938 Sq.Ft.
$459,900
MLS#: DENC2091028

NEWARK
113 E MAIN STREET 207
2 Beds
2 Baths
1,424 Sq.Ft.
$459,900
MLS#: DENC2108522

NEWARK
707 S TWIN LAKES BOULEVARD
4 Beds
2 Baths
2,950 Sq.Ft.
$475,000
MLS#: DENC2108624
NEWARK
104 LARKSPUR ROAD
4 Beds
2 Baths
1,850 Sq.Ft.
$429,900
MLS#: DENC2101062

NEWARK
1 LISA DRIVE
3 Beds
2 Baths
2,220 Sq.Ft.
$380,000
MLS#: DENC2109774

NEWARK
10 CARLIN LANE
4 Beds
2 Baths
1,375 Sq.Ft.
$399,900
MLS#: DENC2108194
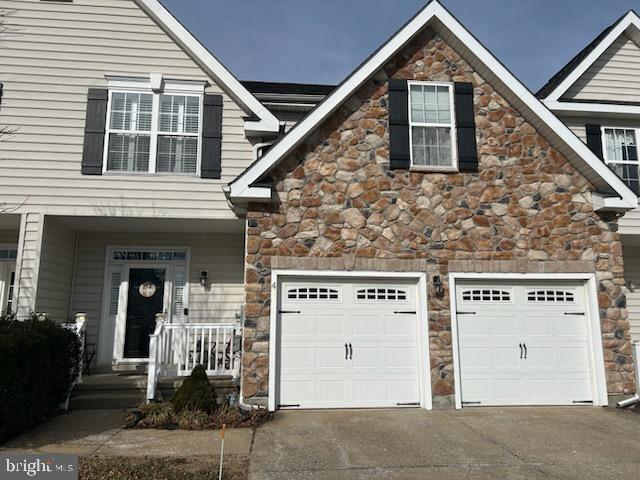
NEWARK
4 GRAND NATIONAL LANE
3 Beds
3 Baths
4,025 Sq.Ft.
$459,900
MLS#: DENC2096460
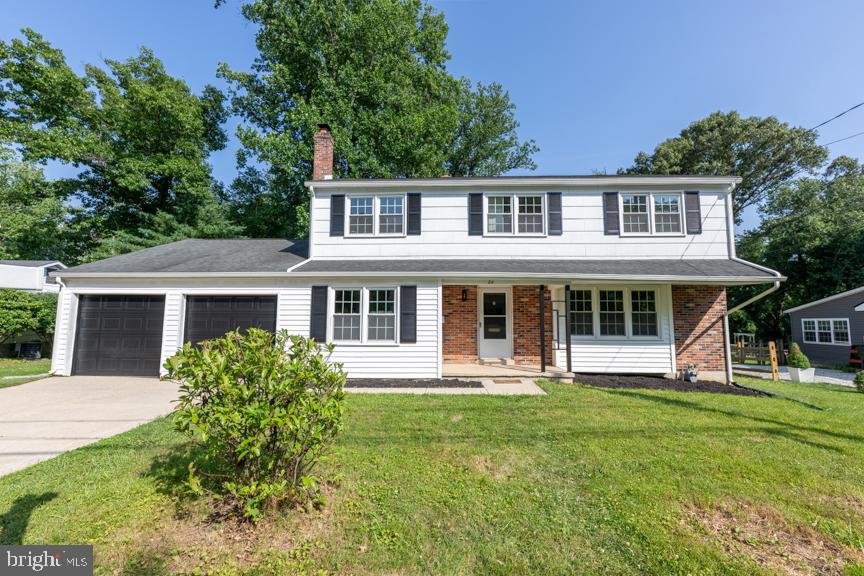
NEWARK
24 WAKEFIELD DRIVE
5 Beds
2 Baths
1,969 Sq.Ft.
$498,000
MLS#: DENC2105822

NEWARK
201 COLONIAL DOWNS COURT 2102
2 Beds
2 Baths
N/A
$369,999
MLS#: DENC2065800

NEWARK
18 JONATHAN DRIVE
4 Beds
2 Baths
1,875 Sq.Ft.
$474,900
MLS#: DENC2110264
.png)