


Property
Beds
4
Full Baths
4
1/2 Baths
1
Year Built
1996
Sq.Footage
5,027
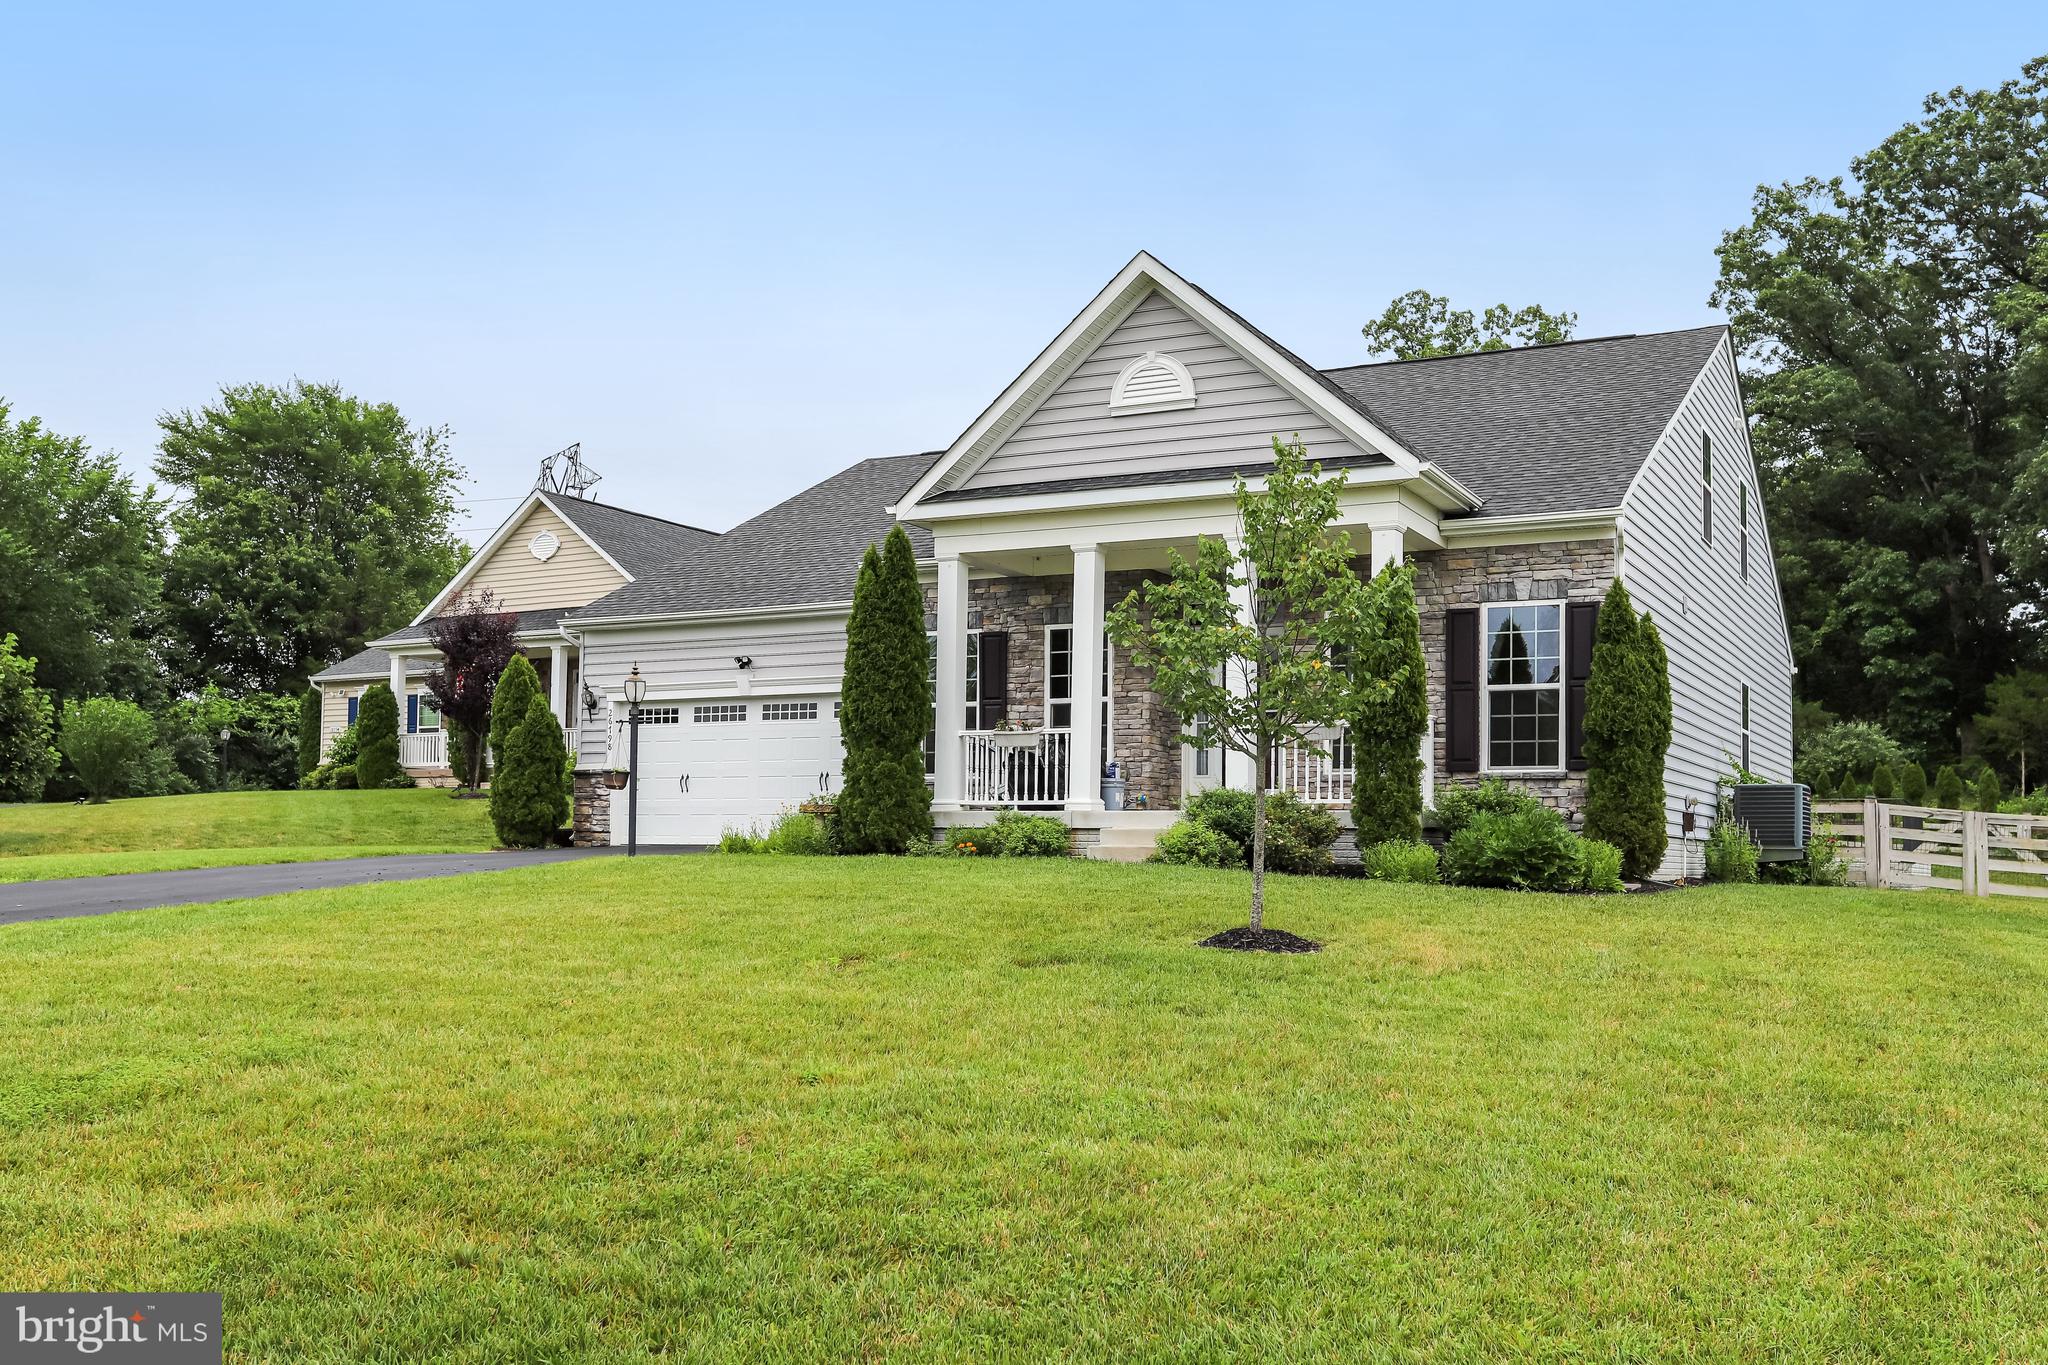
Refined spaces, dramatic architectural details, and a desirable South Riding setting come together in this distinctive residence. From the moment you enter, the soaring two-story foyer establishes an impressive sense of scale and natural flow. At the heart of the home, a striking two-story fireplace anchors the main living space, creating an inviting backdrop for quiet evenings and memorable gatherings. The well-appointed kitchen offers added convenience with a double oven, providing flexibility for everyday meals, entertaining, and special occasions. The sunroom creates a bright, serene space to enjoy morning coffee, reading, conversation, or relaxing at the end of the day. The primary bedroom provides a private retreat enhanced by its own fireplace, bringing warmth and character to the space. A full basement offers valuable flexibility for recreation, entertaining, fitness, hobbies, or storage, while the attached two-car garage adds convenience to everyday arrivals and departures. The backyard provides a beautiful setting overlooking the golf course, where you can enjoy peaceful views and see fireworks from the backyard above the golf course. It is a unique outdoor experience for relaxing evenings, entertaining, and creating lasting memories at home. Beyond the residence, South Riding offers convenient access to community recreation, trails, pools, courts, parks, shopping, dining, and everyday services. Nearby destinations include South Riding Market Square, South Riding Town Center, East Gate Marketplace, and Dulles South Recreation and Community Center. Access to Route 50, Loudoun County Parkway, and Route 28 provides convenient connections toward Chantilly, Dulles International Airport, Reston, and destinations throughout Northern Virginia. Distinctive architecture, versatile living spaces, thoughtful kitchen features, golf course views, nearby conveniences, and access to major commuter routes create an appealing balance of comfort and connection. Photos may be virtually staged
Features & Amenities
Interior
-
Other Interior Features
Ceiling Fan(s)
-
Total Bedrooms
4
-
Bathrooms
4
-
1/2 Bathrooms
1
-
Above Grade Finished Area
3763.0
-
Basement YN
YES
-
Cooling YN
YES
-
Cooling
Central Air, Ceiling Fan(s), Electric
-
Fireplace YN
YES
-
Heating YN
YES
-
Heating
Electric, Natural Gas, Heat Pump
-
Pet friendly
N/A
Exterior
-
Garage
Yes
-
Garage spaces
2
-
Construction Materials
Stone, Stucco
-
Parking
Garage Door Opener, Garage, Attached
-
Pool
No
-
Waterfront YN
NO
Area & Lot
-
Lot Size(acres)
0.24
-
Lot Size(square feet)
10,454
-
Property Type
Residential
-
Property Sub Type
Single Family Residence
-
Architectural Style
Colonial
Price
-
Sales Price
$1,200,000
-
Tax Amount
$8,895
-
Sq. Footage
5,027
-
Price/SqFt
$238
HOA
-
Association
YES
-
Association Fee
$102
-
Association Fee Frequency
Monthly
-
Association Fee Includes
N/A
School District
-
Elementary School
LITTLE RIVER
-
Middle School
J. MICHAEL LUNSFORD
-
High School
FREEDOM
Property Features
-
New Construction
NO
-
Foundation Details
Other
-
Senior Community YN
NO
-
Sewer
Public Sewer
-
Tax Lot
17A
-
Water Source
Public
Schedule a Showing
Showing scheduled successfully.
Mortgage calculator
Estimate your monthly mortgage payment, including the principal and interest, property taxes, and HOA. Adjust the values to generate a more accurate rate.
Your payment
Principal and Interest:
$
Property taxes:
$
HOA fees:
$
Total loan payment:
$
Total interest amount:
$
Location
County
LOUDOUN
Elementary School
LITTLE RIVER
Middle School
J. MICHAEL LUNSFORD
High School
FREEDOM
Listing Courtesy of Kanwar Sodhi, Keller Williams Realty
RealHub Information is provided exclusively for consumers' personal, non-commercial use, and it may not be used for any purpose other than to identify prospective properties consumers may be interested in purchasing. All information deemed reliable but not guaranteed and should be independently verified. All properties are subject to prior sale, change or withdrawal. RealHub website owner shall not be responsible for any typographical errors, misinformation, misprints and shall be held totally harmless.

Principal Broker, Owner
Christy Issler
Call Christy today to schedule a private showing.

* Listings on this website come from the FMLS IDX Compilation and may be held by brokerage firms other than the owner of this website. The listing brokerage is identified in any listing details. Information is deemed reliable but is not guaranteed. If you believe any FMLS listing contains material that infringes your copyrighted work please click here to review our DMCA policy and learn how to submit a takedown request.© 2024 FMLS.
Related Properties
CHANTILLY
26798 BARNSLEY PLACE
5 Beds
4 Baths
4,168 Sq.Ft.
$1,179,900
MLS#: VALO2130864

CHANTILLY
26583 VANDERVIEW PLACE
4 Beds
3 Baths
4,106 Sq.Ft.
$1,145,000
MLS#: VALO2136102

CHANTILLY
25219 ELK LICK ROAD
2 Beds
1 Baths
1,146 Sq.Ft.
$1,074,000
MLS#: VALO2134196

CHANTILLY
26780 CRUSHER DRIVE
4 Beds
2 Baths
4,084 Sq.Ft.
$1,150,000
MLS#: VALO2132980

CHANTILLY
42514 PELICAN DRIVE
4 Beds
4 Baths
4,432 Sq.Ft.
$995,000
MLS#: VALO2136534
.png)