


Property
Beds
4
Full Baths
2
1/2 Baths
1
Year Built
1951
Sq.Footage
1,308
Welcome to the Little Gingerbread House, a charming Cape Cod full of character, charm, and more space than you might expect! Just 2 miles from I 68, this unique home features beautiful stonework on three sides, a cozy brick fireplace, arched doorways, and fun little cubbies and hidden spaces throughout. Inside you will find 4 bedrooms, including a main level bedroom, along with plenty of storage throughout the home. A bright sunroom runs along one side, while an attached 1 car garage sits on the other. The unfinished basement adds even more usable space and includes a full bathroom, making it perfect for storage, a workshop, playroom, or future finished space. Outside, this property really shines. Two separate driveways offer plenty of parking, with the second driveway leading to a very oversized detached 2 car garage. There is plenty of room for vehicles, toys, equipment, a workshop, or anything else you need to store. The large, level backyard is mostly cleared with a few mature trees, a small fenced area, and plenty of room for kids to play, gardening, entertaining, or relaxing. One of the best features is the location. The backyard backs directly to the elementary school and includes a pass through gate, making it easy for kids to walk to school or access the playground. From the stone exterior and brick fireplace to the arched doorways, hidden cubbies, sunroom, oversized garages, and backyard, this home is full of personality. The Little Gingerbread House offers character, space, and those special details you just do not find in newer homes.
Features & Amenities
Interior
-
Total Bedrooms
4
-
Bathrooms
2
-
1/2 Bathrooms
1
-
Above Grade Finished Area
1308.0
-
Basement YN
NO
-
Cooling YN
YES
-
Cooling
Central Air, Electric
-
Fireplace YN
YES
-
Heating YN
YES
-
Heating
Natural Gas, Heat Pump
-
Main Level Bedrooms
4
-
Pet friendly
N/A
Exterior
-
Garage
Yes
-
Garage spaces
1
-
Construction Materials
Aluminum Siding, Stone
-
Parking
Oversized, Garage, Detached Carport, Attached, Detached
-
Pool
No
-
Waterfront YN
NO
Area & Lot
-
Lot Features
Wooded, Level, Private, Back Yard
-
Lot Size(acres)
0.83
-
Lot Size(square feet)
36,155
-
Property Type
Residential
-
Property Sub Type
Single Family Residence
-
Architectural Style
Cape Cod
Price
-
Sales Price
$249,999
-
Tax Amount
$2,184
-
Financing Options
Cash, Conventional
-
Sq. Footage
1,308
-
Price/SqFt
$191
HOA
-
Association
No
School District
-
Elementary School
N/A
-
Middle School
N/A
-
High School
N/A
Property Features
-
New Construction
NO
-
Foundation Details
Block
-
Senior Community YN
NO
-
Sewer
Public Sewer
-
Tax Lot
K
-
Water Source
Public
Schedule a Showing
Showing scheduled successfully.
Mortgage calculator
Estimate your monthly mortgage payment, including the principal and interest, property taxes, and HOA. Adjust the values to generate a more accurate rate.
Your payment
Principal and Interest:
$
Property taxes:
$
HOA fees:
$
Total loan payment:
$
Total interest amount:
$
Location
County
ALLEGANY
Elementary School
Middle School
High School
Listing Courtesy of Jill R Bevins, Samson Properties
RealHub Information is provided exclusively for consumers' personal, non-commercial use, and it may not be used for any purpose other than to identify prospective properties consumers may be interested in purchasing. All information deemed reliable but not guaranteed and should be independently verified. All properties are subject to prior sale, change or withdrawal. RealHub website owner shall not be responsible for any typographical errors, misinformation, misprints and shall be held totally harmless.

Principal Broker, Owner
Christy Issler
Call Christy today to schedule a private showing.

* Listings on this website come from the FMLS IDX Compilation and may be held by brokerage firms other than the owner of this website. The listing brokerage is identified in any listing details. Information is deemed reliable but is not guaranteed. If you believe any FMLS listing contains material that infringes your copyrighted work please click here to review our DMCA policy and learn how to submit a takedown request.© 2024 FMLS.
Related Properties
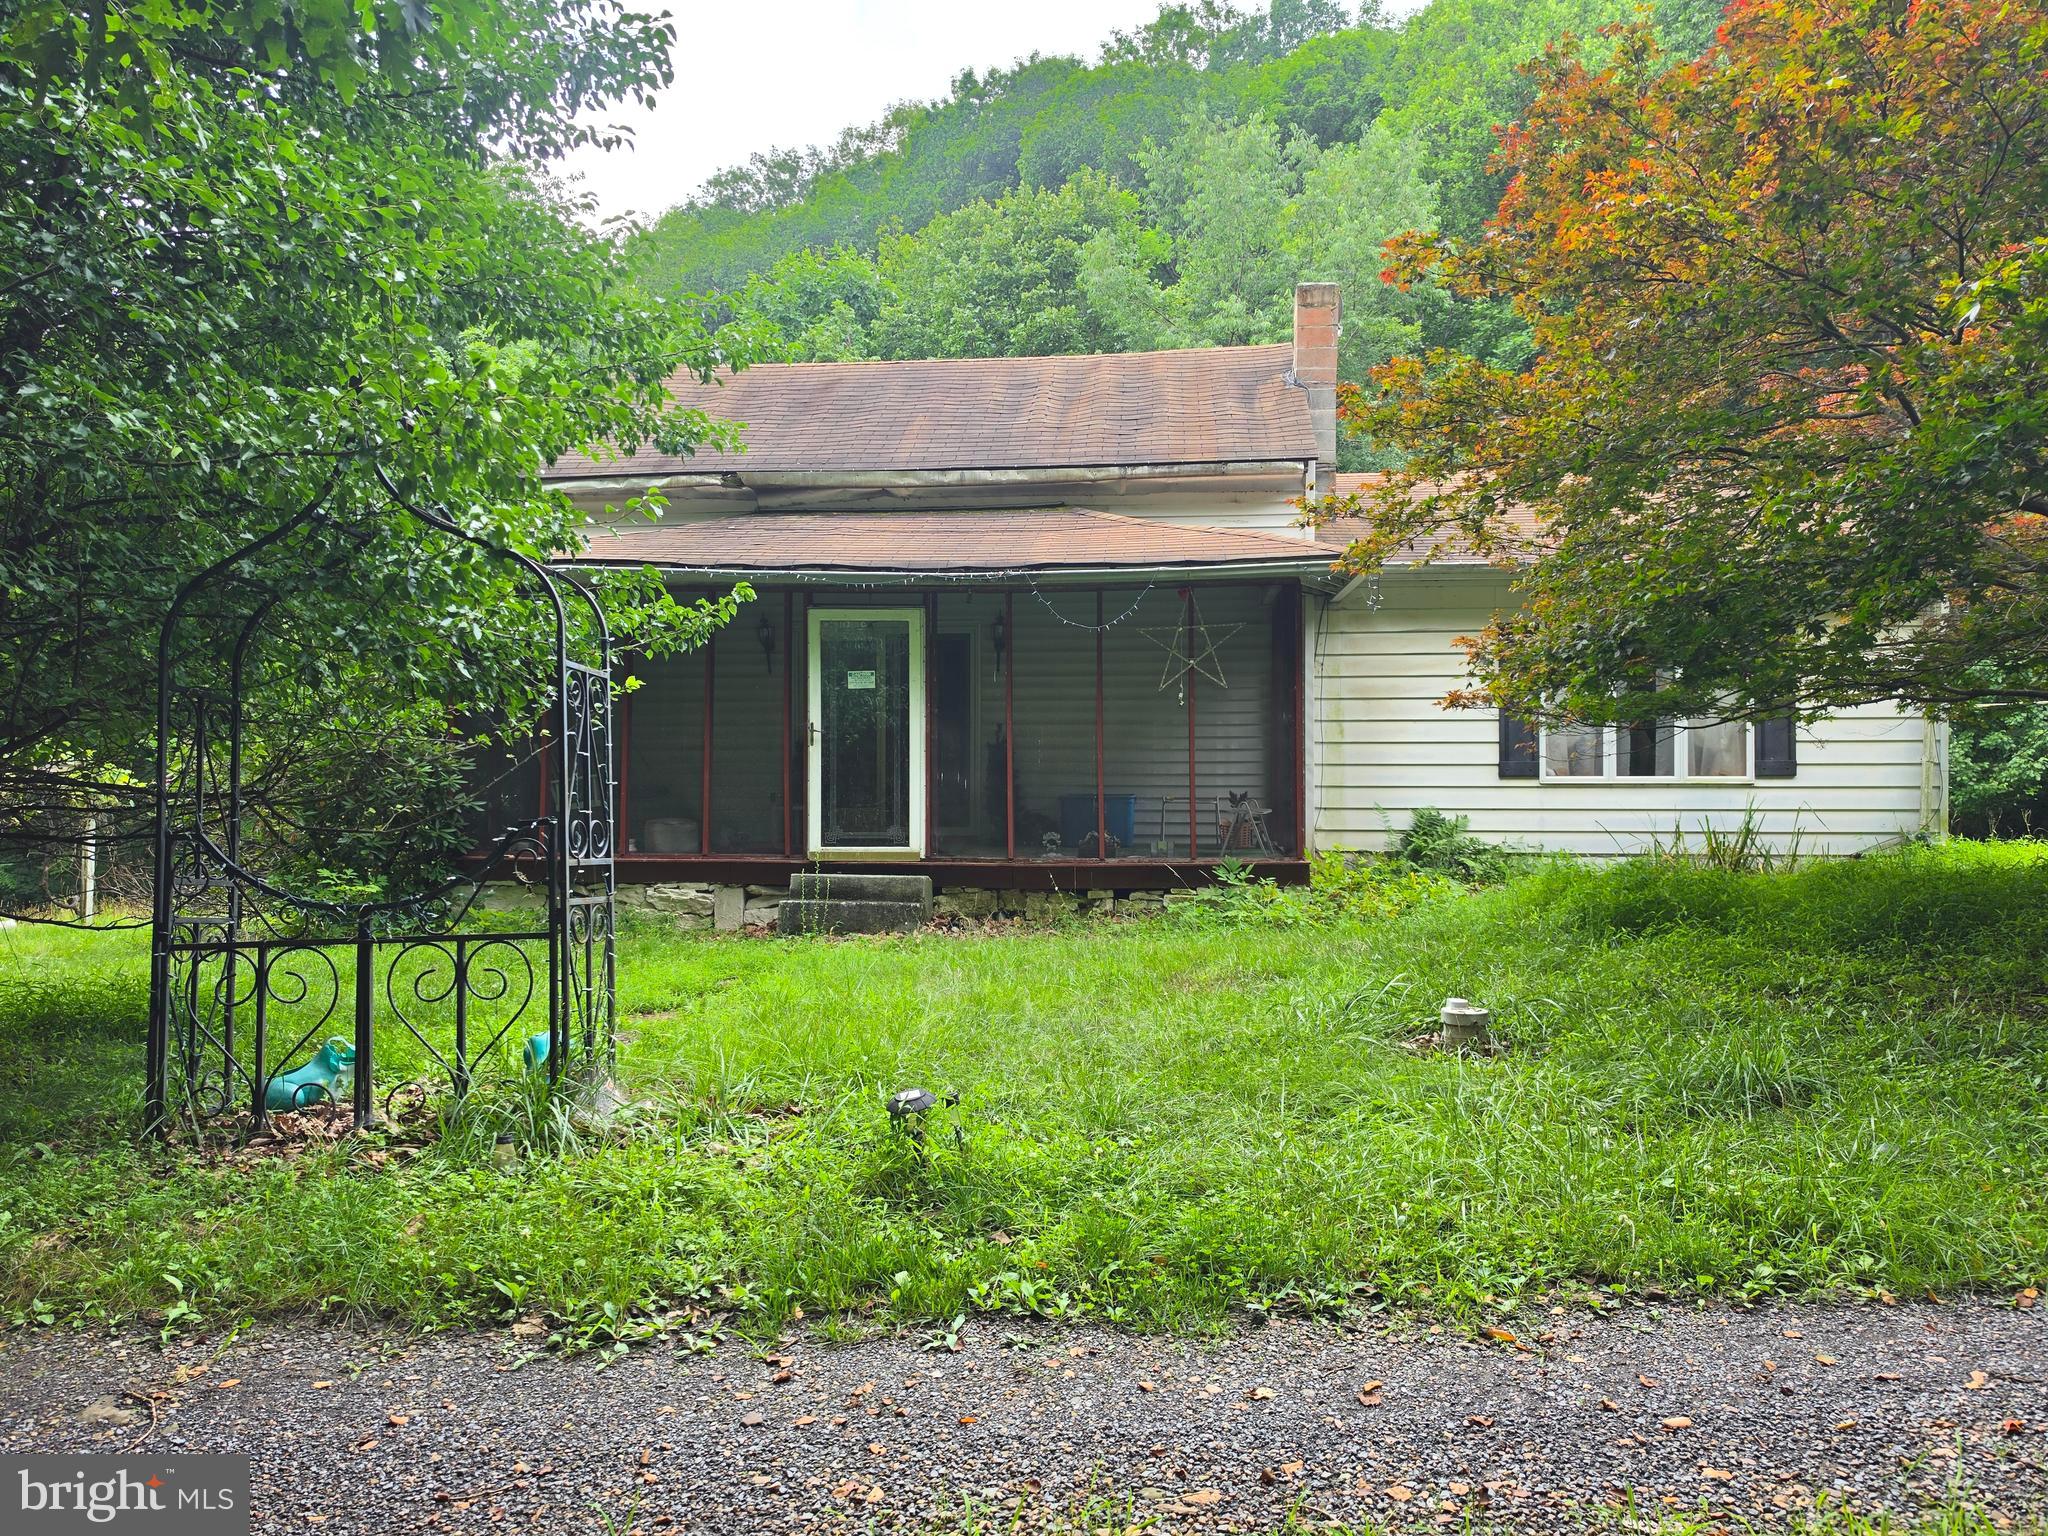
LAVALE
10807 SHORTEST DAY ROAD NW
3 Beds
2 Baths
1,248 Sq.Ft.
$210,000
MLS#: MDAL2015300
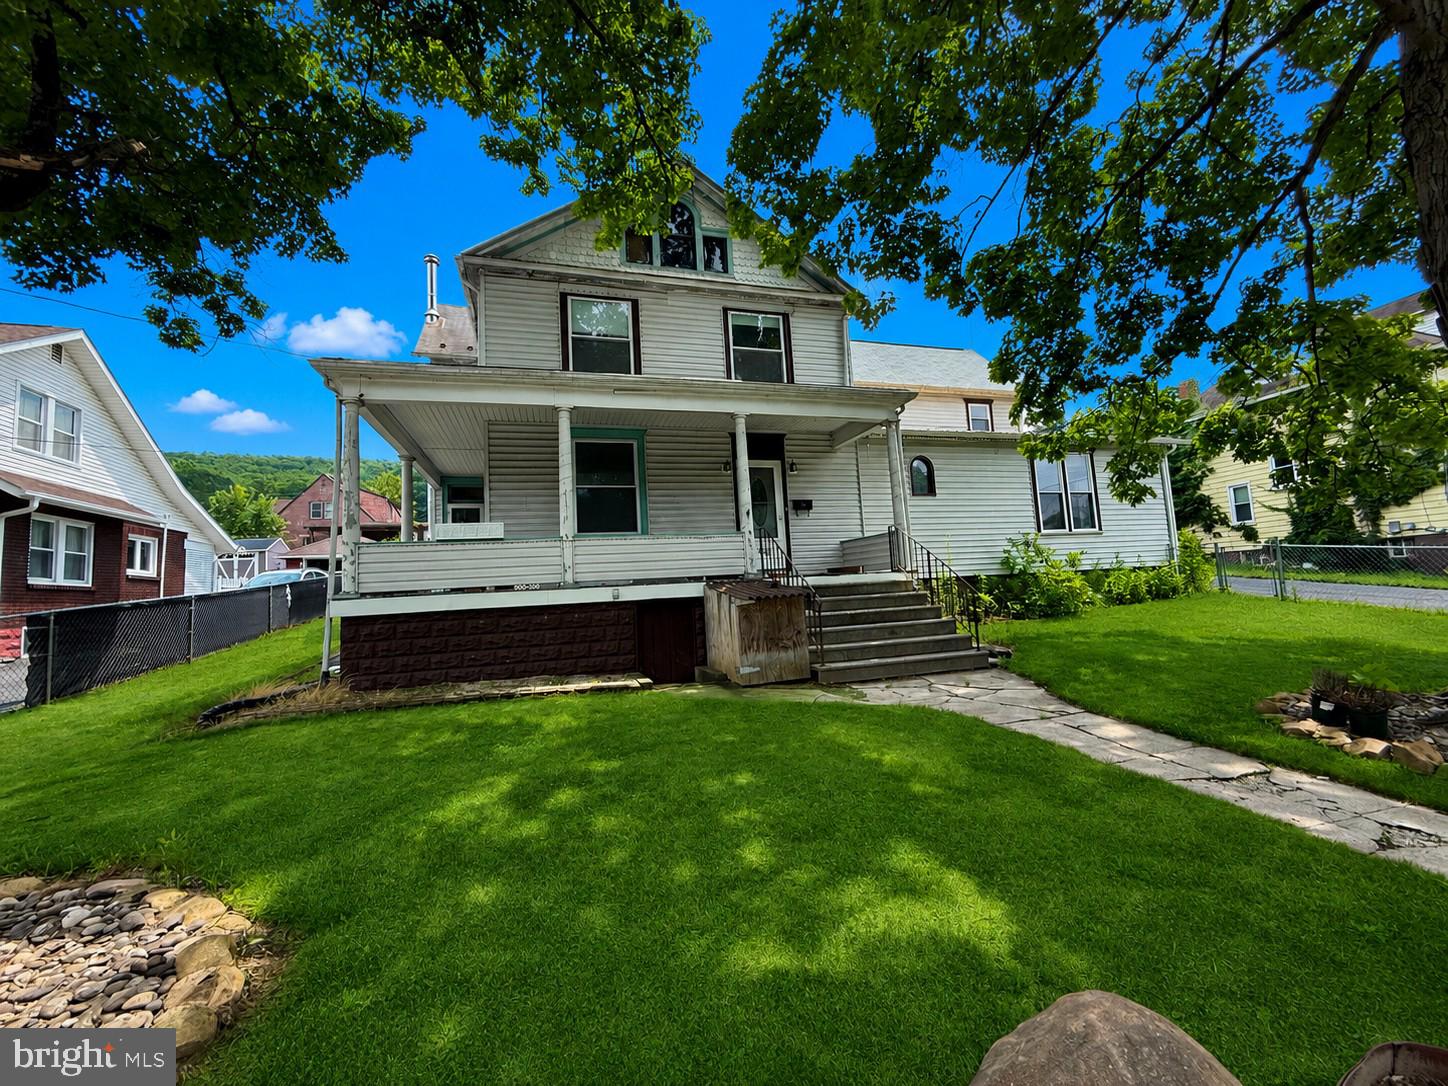
LAVALE
508 A STREET
4 Beds
2 Baths
2,604 Sq.Ft.
$235,000
MLS#: MDAL2014886

LAVALE
721 MILLER STREET
3 Beds
1 Baths
1,425 Sq.Ft.
$239,900
MLS#: MDAL2015644

LAVALE
25 REN ROY DRIVE
3 Beds
2 Baths
1,704 Sq.Ft.
$214,900
MLS#: MDAL2015788

LAVALE
12810 GRAMLICH ROAD SW
3 Beds
1 Baths
1,756 Sq.Ft.
$275,000
MLS#: MDAL2015404

LAVALE
11011 ARIZONA NW
3 Beds
3 Baths
2,182 Sq.Ft.
$250,000
MLS#: MDAL2015702

LAVALE
513 B STREET
3 Beds
3 Baths
1,703 Sq.Ft.
$259,900
MLS#: MDAL2015556
.png)