


Property
Beds
3
Full Baths
1
1/2 Baths
None
Year Built
1910
Sq.Footage
1,261
Welcome to this end-of-row townhouse, located in the desirable McElderry Park subdivision. Built in 1910, the property exudes character with its classic brick exterior and inviting interior spaces. Inside, the residence features an open floor plan that connects dining and living areas, creating an inviting atmosphere for both relaxation and entertainment. The kitchen, that offers ample table space and equipped with white shaker cabinetry, granite countertops and stainless-steel appliances, is a perfect hub for cooking enthusiast. Natural light floods the interior through double hung windows, accentuating the laminate plank and ceramic tile flooring throughout. The home includes two well-appointed bedrooms, a rear room with skylights and a full bathroom featuring a tub shower, catering to both comfort and functionality. An unfinished basement with interior access presents an opportunity for customization, allowing potential buyers to create additional living space or storage. Exterior features a deck that provides an ideal setting for outdoor gatherings or quiet evenings. The sidewalks and street lighting enhance the neighborhood's charm. This property represents an excellent opportunity for those seeking a blend of historic character and modern living in a vibrant community. Schedule a showing today.
Features & Amenities
Interior
-
Other Interior Features
Open Floorplan
-
Total Bedrooms
3
-
Bathrooms
1
-
Above Grade Finished Area
1261.0
-
Basement YN
YES
-
Cooling YN
YES
-
Cooling
Other
-
Heating YN
YES
-
Heating
Natural Gas, Forced Air, Other
-
Pet friendly
N/A
Exterior
-
Garage
No
-
Construction Materials
Brick Veneer, Brick
-
Parking
On Street
-
Patio and Porch Features
Deck
-
Pool
No
-
Waterfront YN
NO
Area & Lot
-
Lot Features
Corner Lot
-
Lot Size(acres)
0.02
-
Lot Size(square feet)
910
-
Property Type
Residential
-
Property Sub Type
Townhouse
-
Architectural Style
Traditional
Price
-
Sales Price
$97,500
-
Tax Amount
$2,898
-
Sq. Footage
1,261
-
Price/SqFt
$77
HOA
-
Association
No
School District
-
Elementary School
N/A
-
Middle School
N/A
-
High School
N/A
Property Features
-
New Construction
NO
-
Foundation Details
Concrete Perimeter
-
Senior Community YN
NO
-
Sewer
Public Sewer
-
Tax Lot
025
-
Water Source
Public
Schedule a Showing
Showing scheduled successfully.
Mortgage calculator
Estimate your monthly mortgage payment, including the principal and interest, property taxes, and HOA. Adjust the values to generate a more accurate rate.
Your payment
Principal and Interest:
$
Property taxes:
$
HOA fees:
$
Total loan payment:
$
Total interest amount:
$
Location
County
BALTIMORE CITY
Elementary School
Middle School
High School
Listing Courtesy of Gina M Gargeu, Century 21 Downtown
RealHub Information is provided exclusively for consumers' personal, non-commercial use, and it may not be used for any purpose other than to identify prospective properties consumers may be interested in purchasing. All information deemed reliable but not guaranteed and should be independently verified. All properties are subject to prior sale, change or withdrawal. RealHub website owner shall not be responsible for any typographical errors, misinformation, misprints and shall be held totally harmless.

Principal Broker, Owner
Christy Issler
Call Christy today to schedule a private showing.

* Listings on this website come from the FMLS IDX Compilation and may be held by brokerage firms other than the owner of this website. The listing brokerage is identified in any listing details. Information is deemed reliable but is not guaranteed. If you believe any FMLS listing contains material that infringes your copyrighted work please click here to review our DMCA policy and learn how to submit a takedown request.© 2024 FMLS.
Related Properties
BALTIMORE
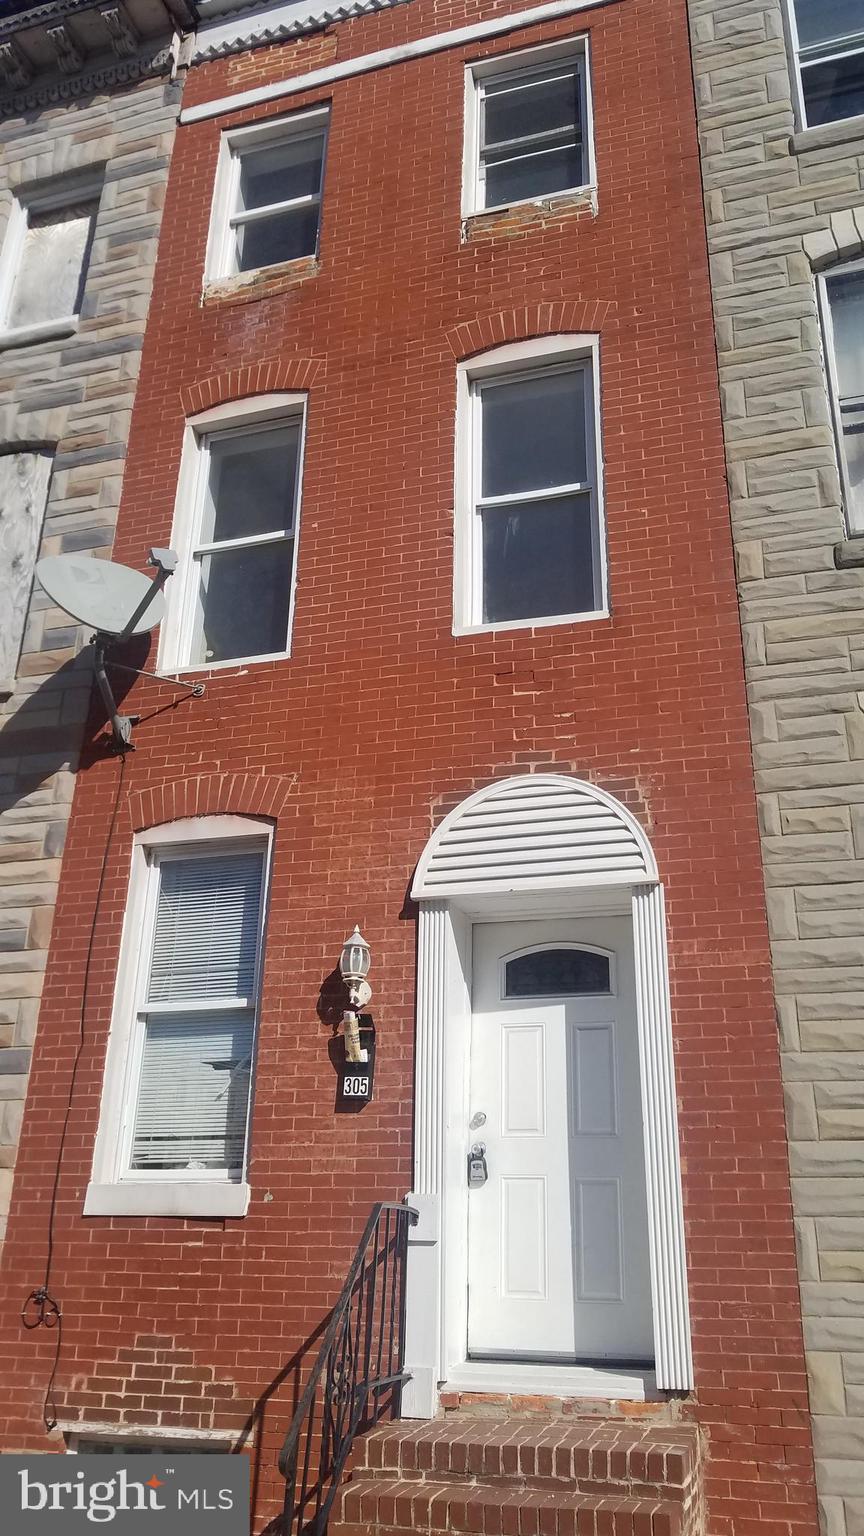
305 S STRICKER STREET
4 Beds
2 Baths
1,800 Sq.Ft.
$99,000
MLS#: MDBA2203034
BALTIMORE
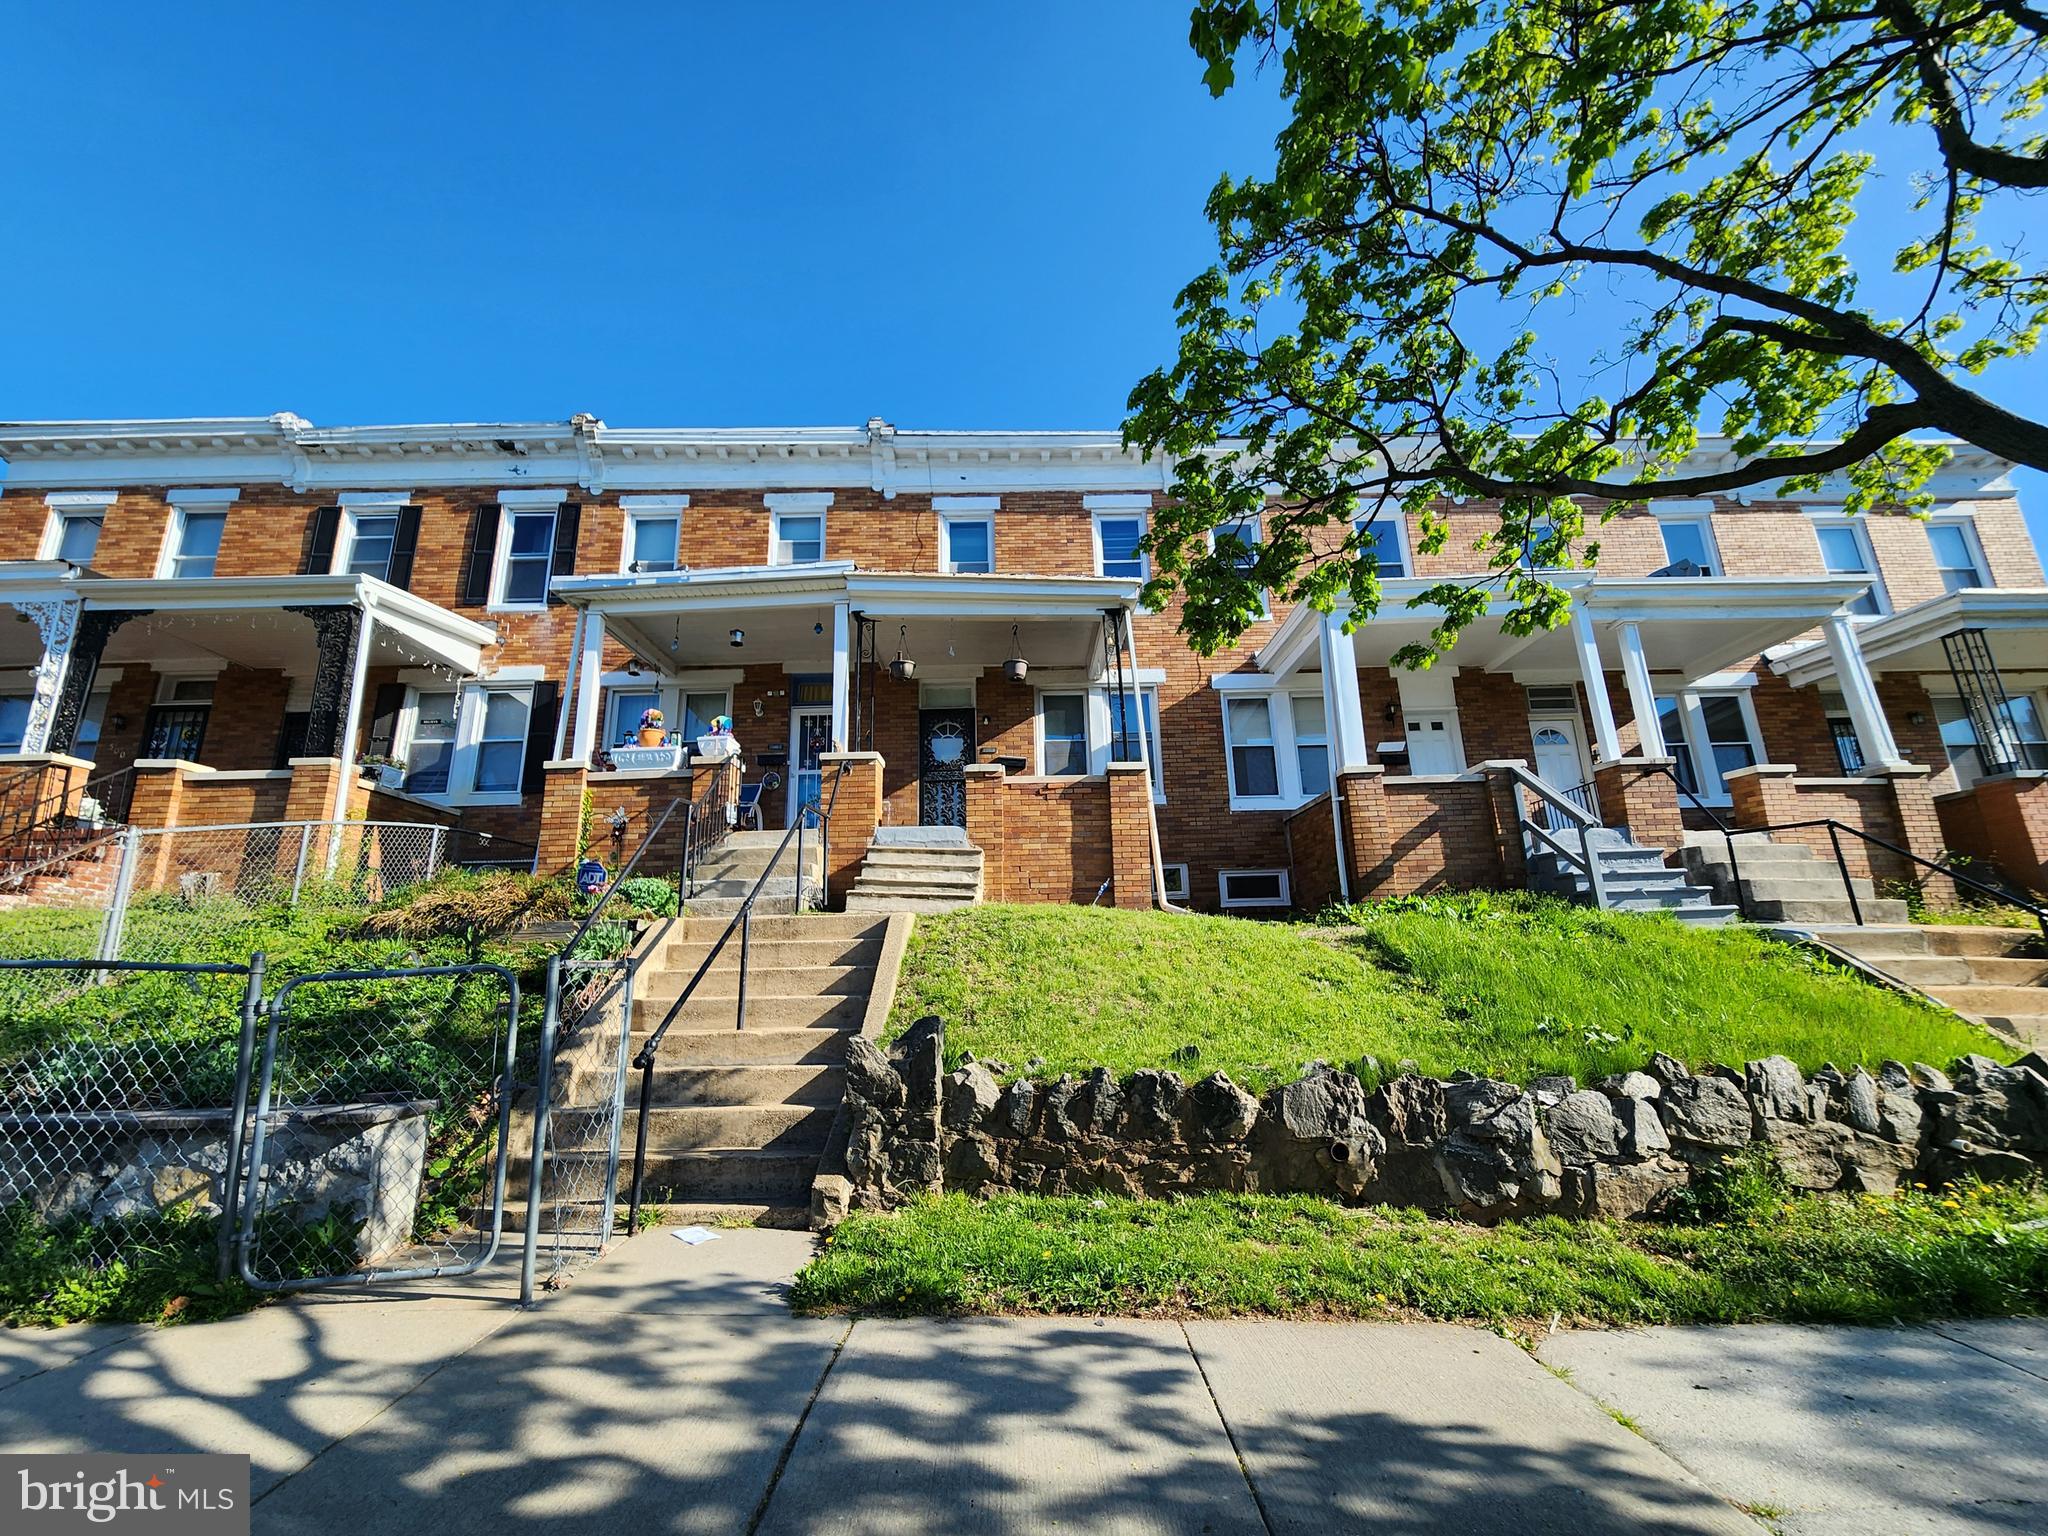
1506 E 29TH STREET
3 Beds
1 Baths
N/A
$90,000
MLS#: MDBA2210766

BALTIMORE
512 CALLENDER STREET
3 Beds
1 Baths
600 Sq.Ft.
$110,000
MLS#: MDBA2227130
BALTIMORE
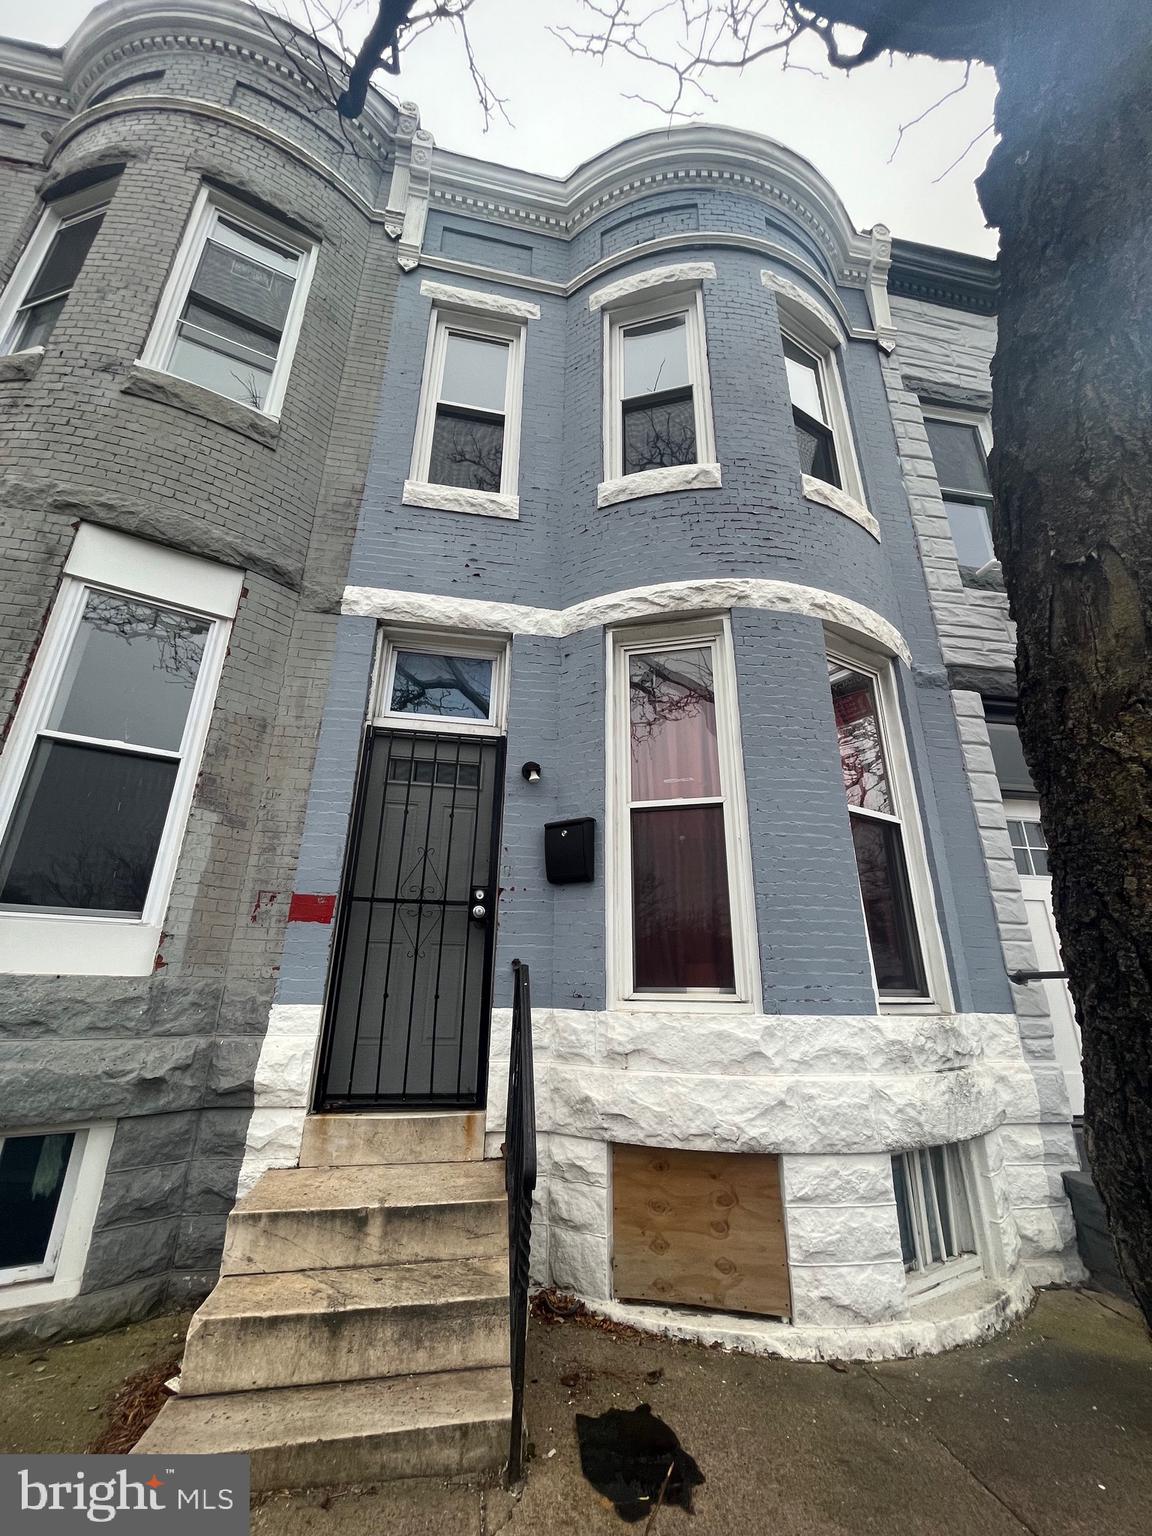
1825 W MULBERRY STREET
3 Beds
1 Baths
N/A
$110,000
MLS#: MDBA2220870
BALTIMORE
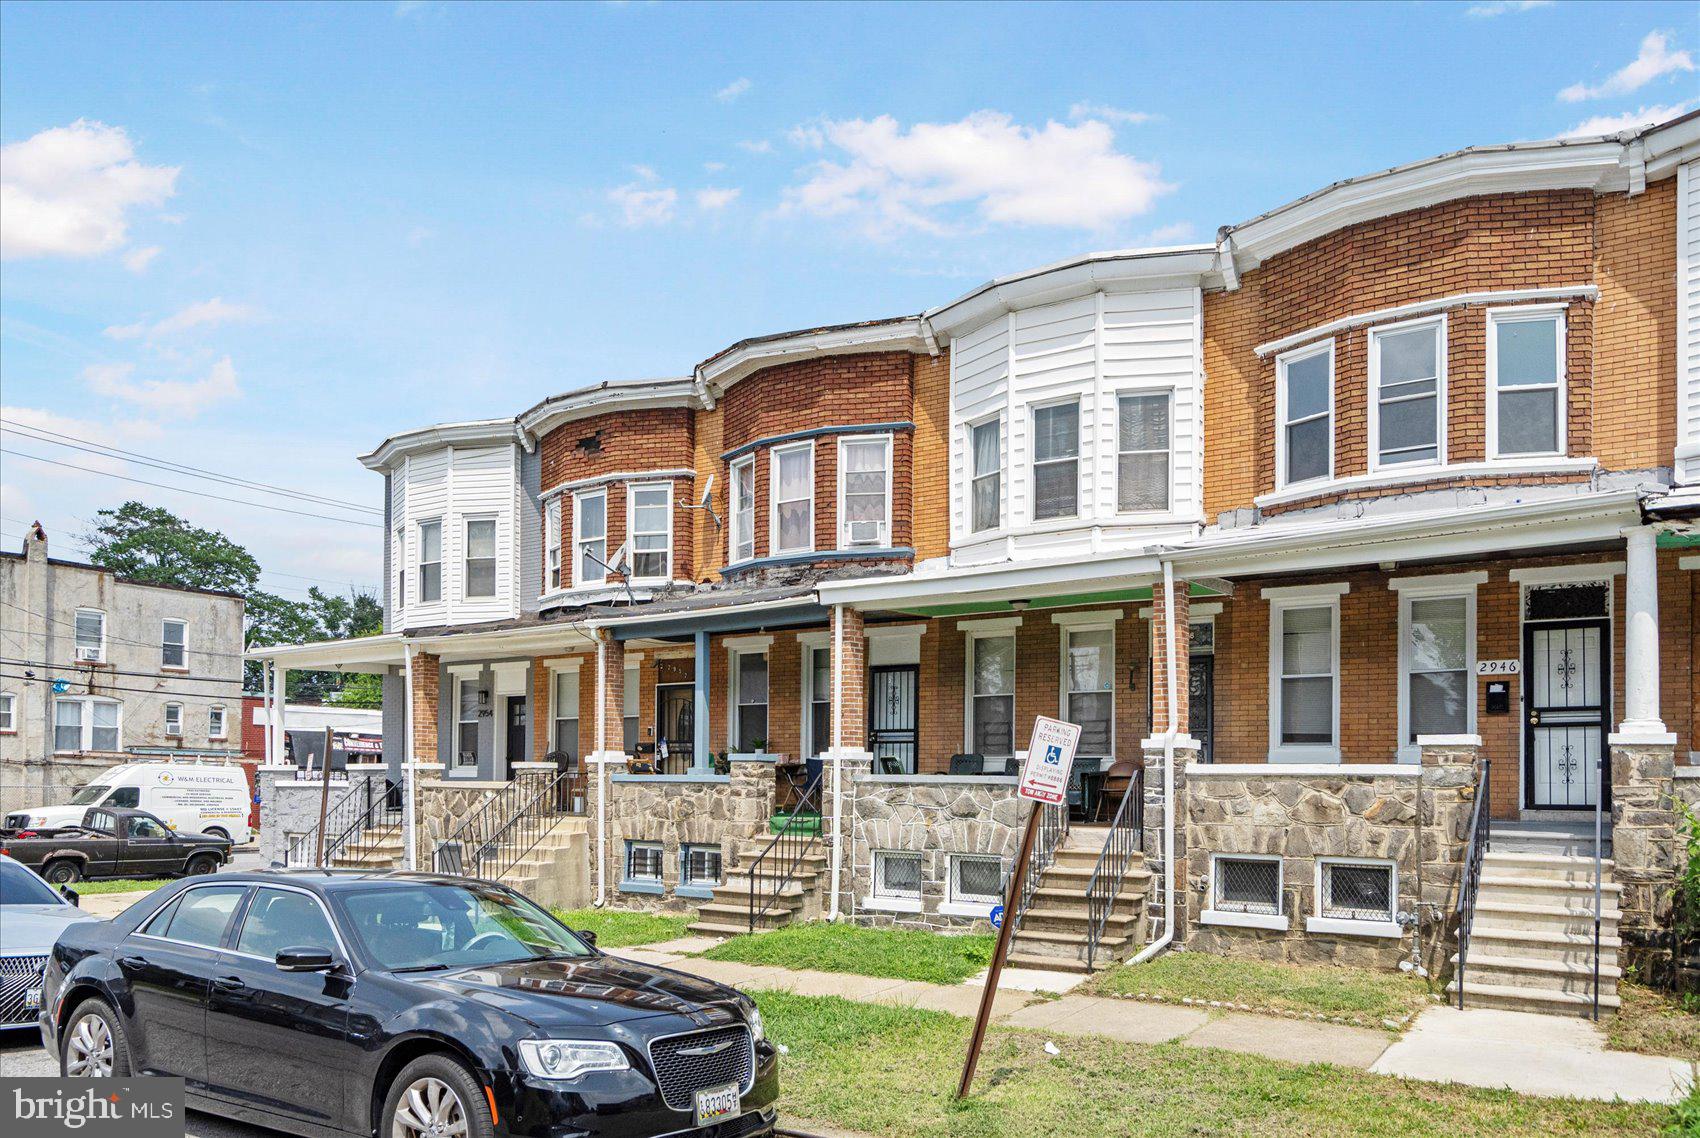
2946 ARUNAH AVENUE
3 Beds
1 Baths
1,600 Sq.Ft.
$85,000
MLS#: MDBA2186804

BALTIMORE
1001 SAINT PAUL STREET 5H
1 Beds
1 Baths
503 Sq.Ft.
$95,000
MLS#: MDBA2229260
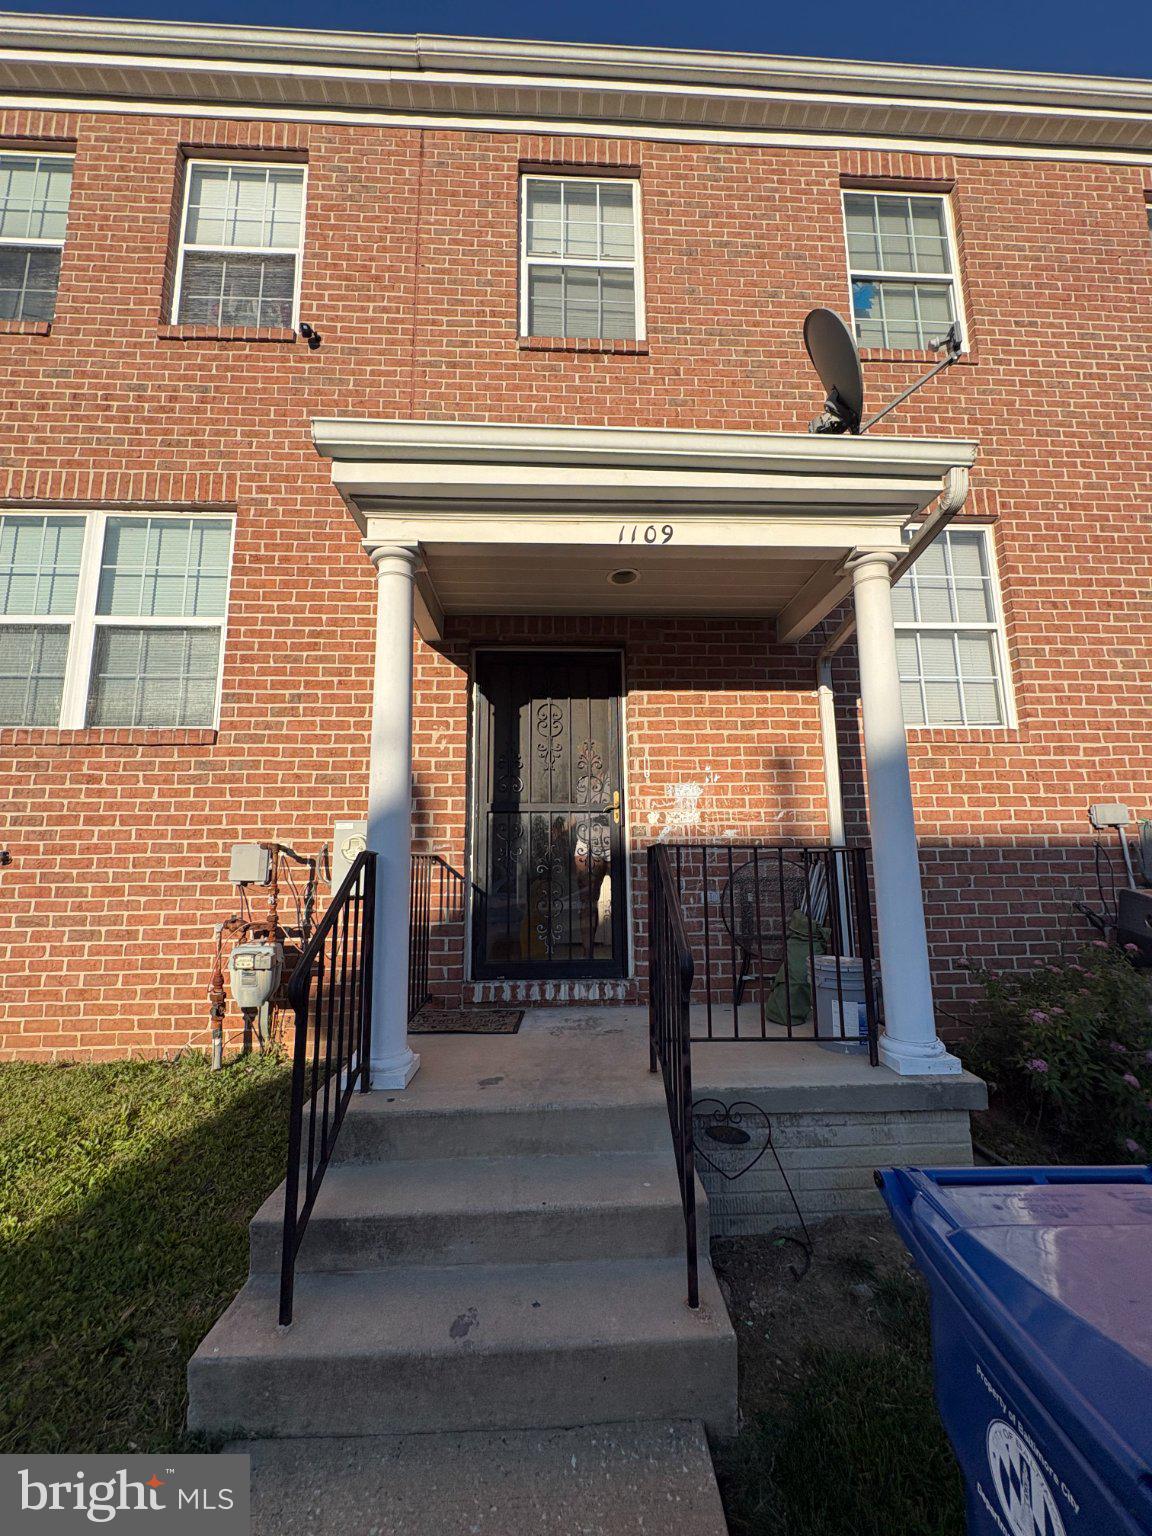
BALTIMORE
1109 N STOCKTON STREET
3 Beds
2 Baths
1,350 Sq.Ft.
$115,000
MLS#: MDBA2218252
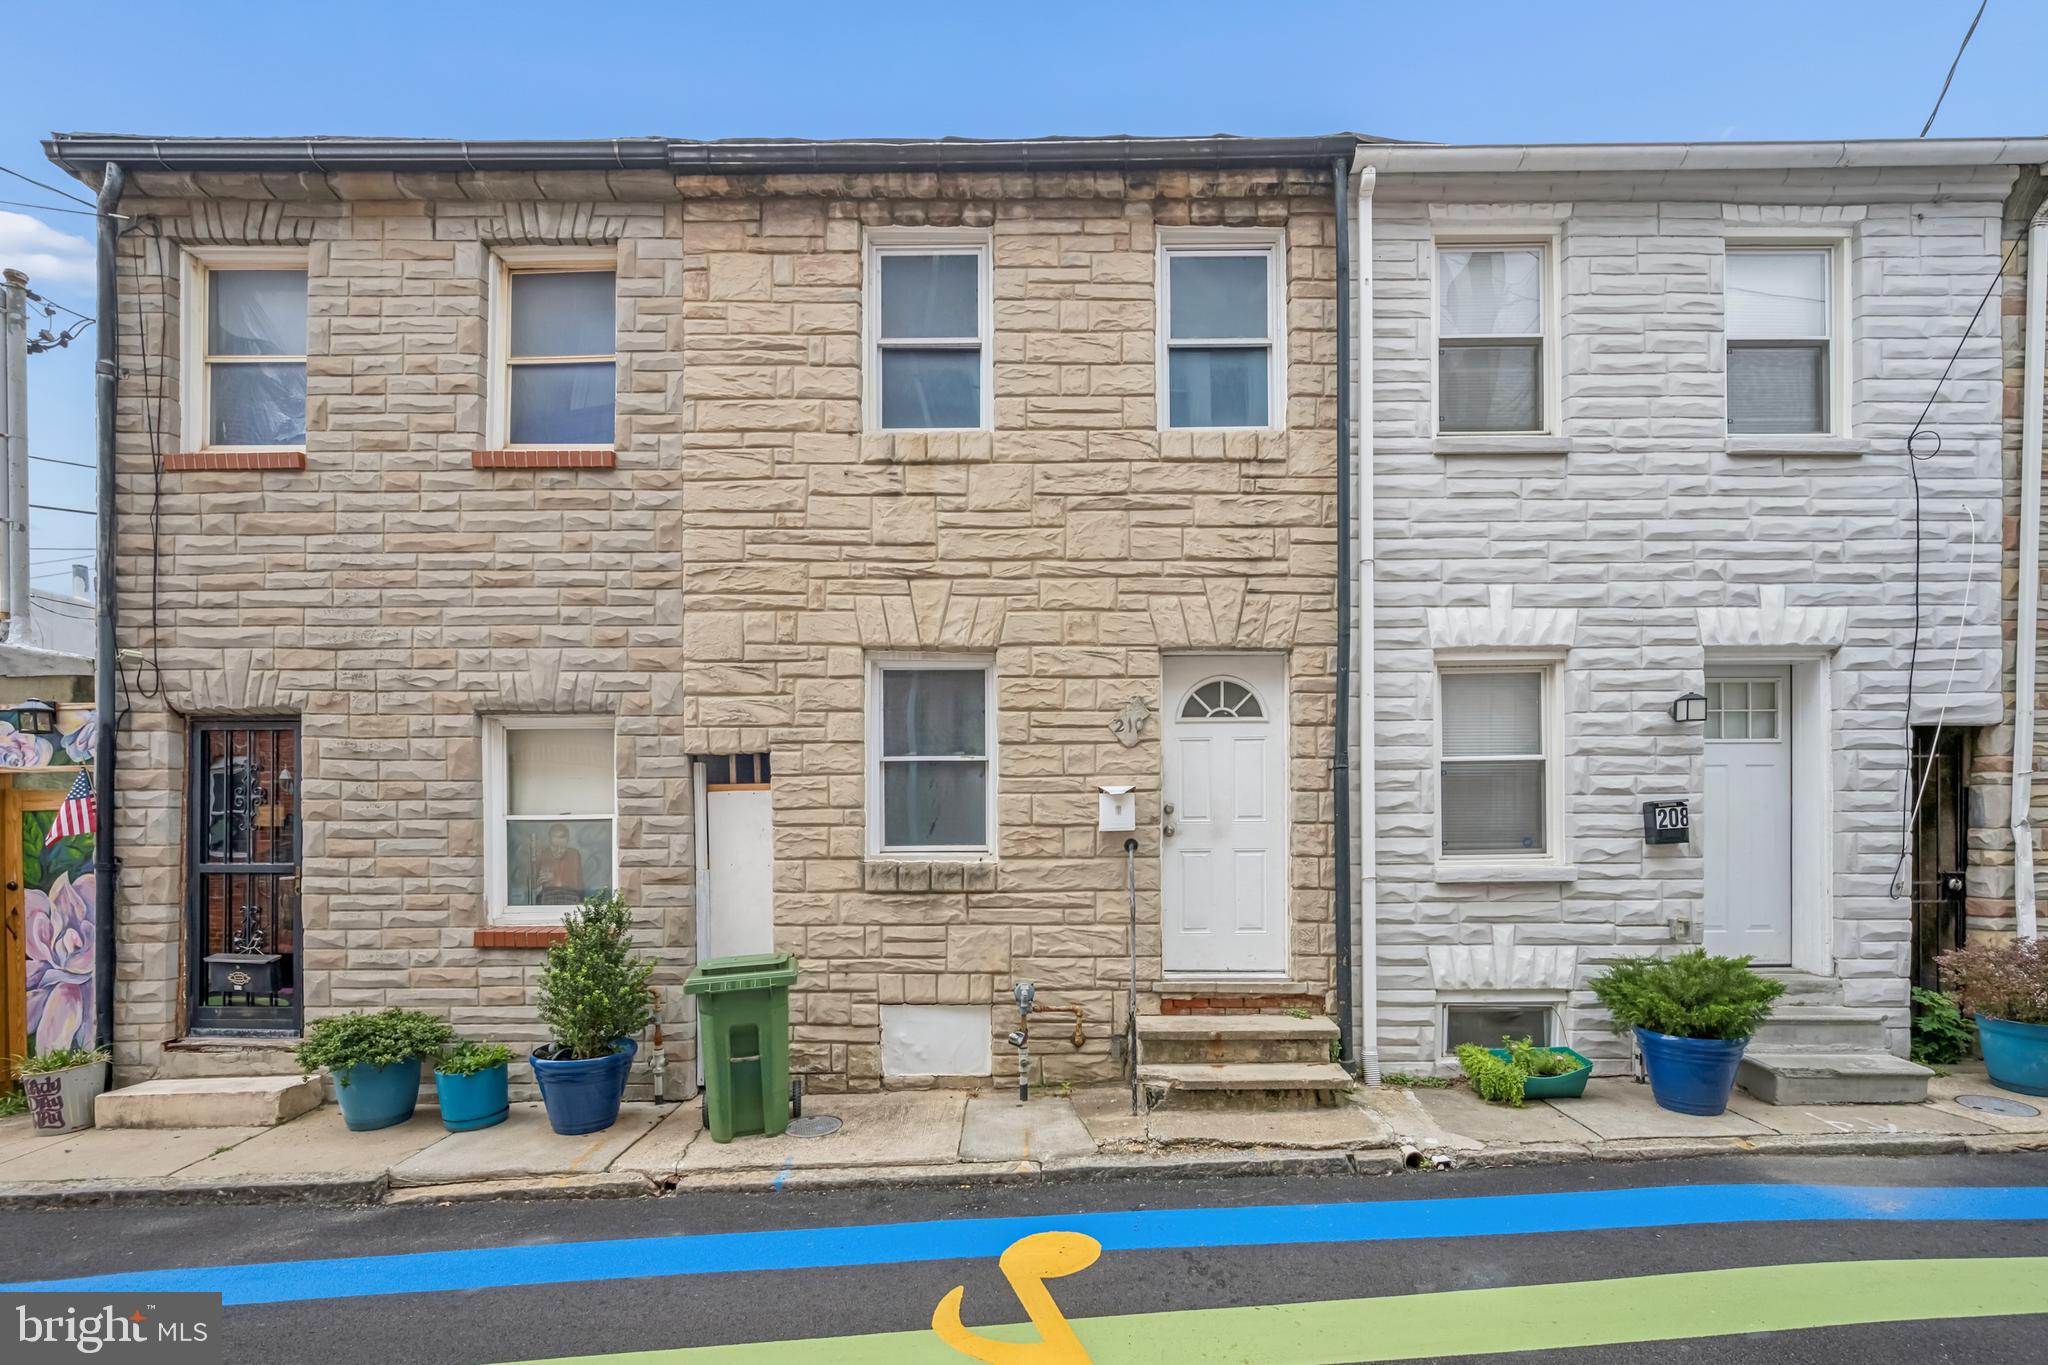
BALTIMORE
210 S DURHAM STREET
2 Beds
2 Baths
672 Sq.Ft.
$105,000
MLS#: MDBA2222832
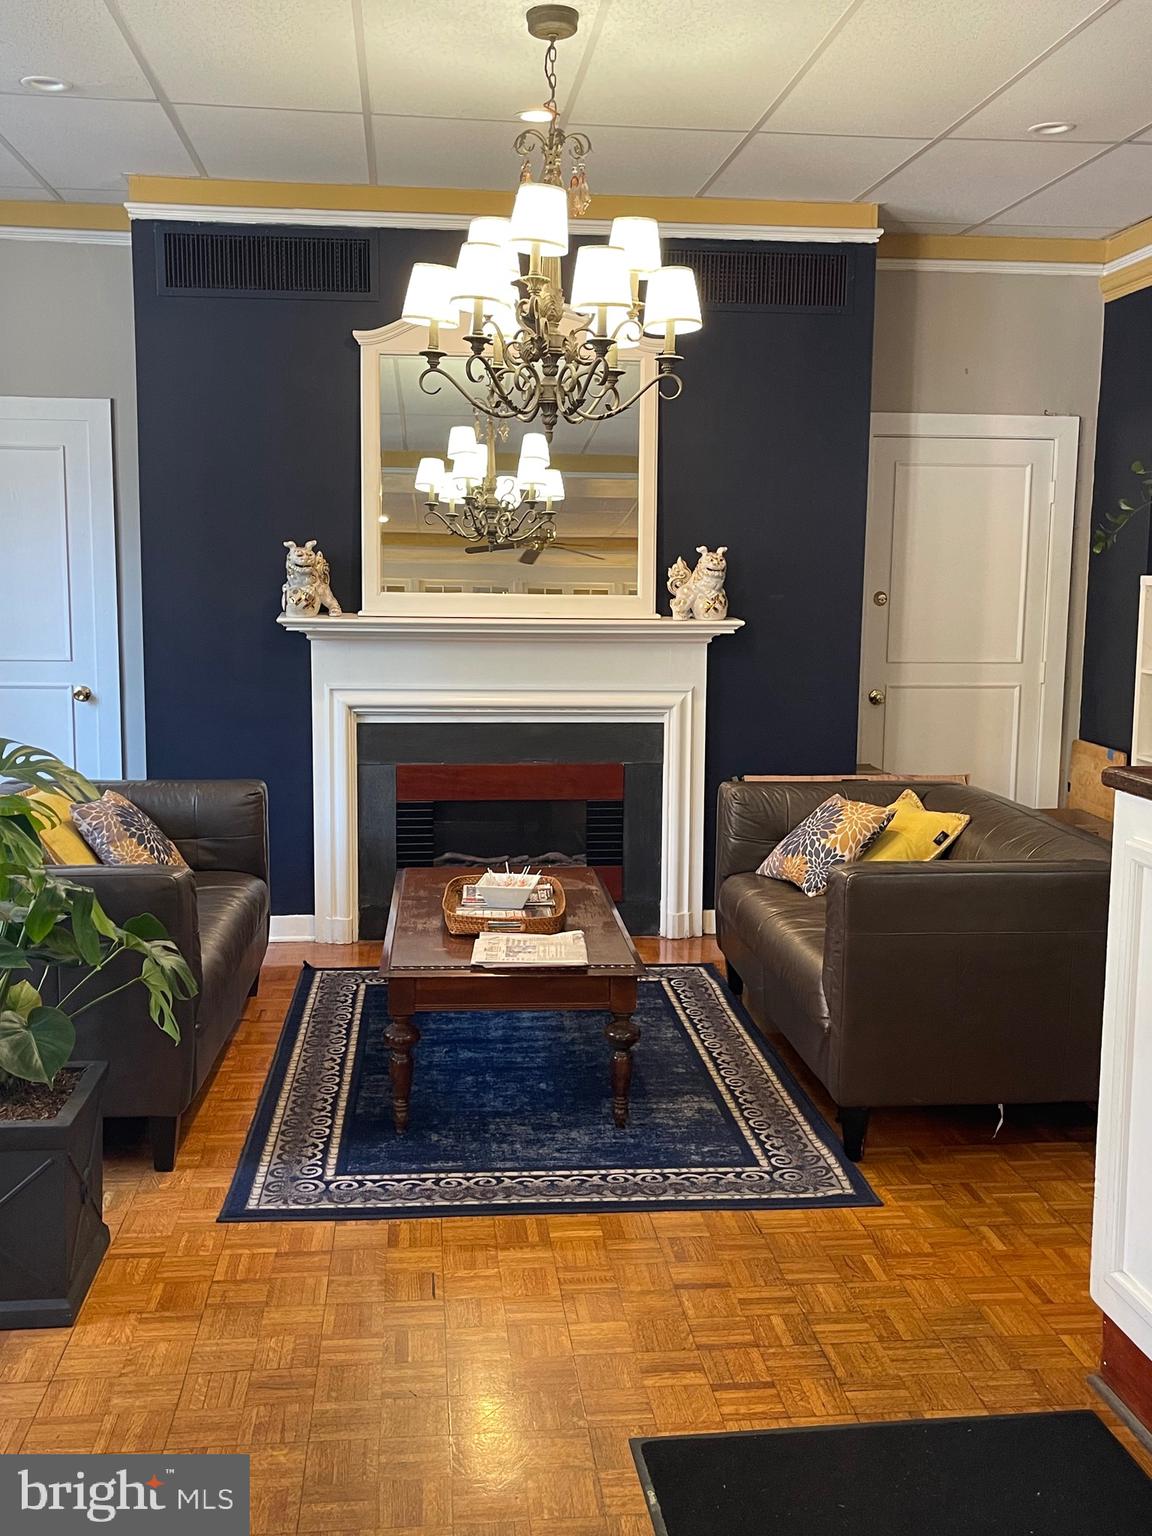
BALTIMORE
1001 SAINT PAUL STREET N 4E
None Beds
1 Baths
436 Sq.Ft.
$80,000
MLS#: MDBA2208790
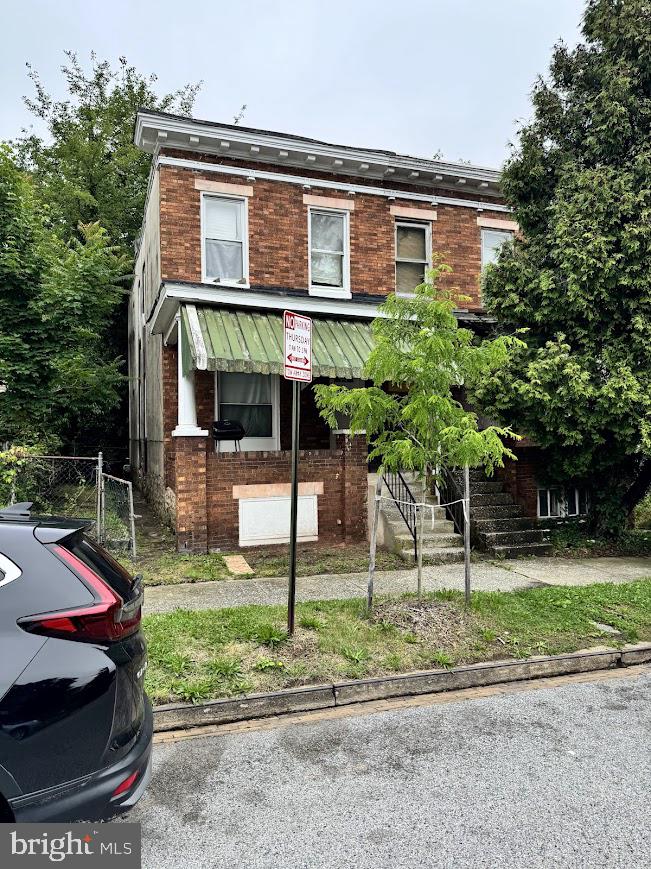
BALTIMORE
1411 N ROSEDALE STREET
3 Beds
1 Baths
1,180 Sq.Ft.
$89,900
MLS#: MDBA2224534
.png)