


Property
Beds
3
Full Baths
2
1/2 Baths
None
Year Built
2026
Sq.Footage
1,860
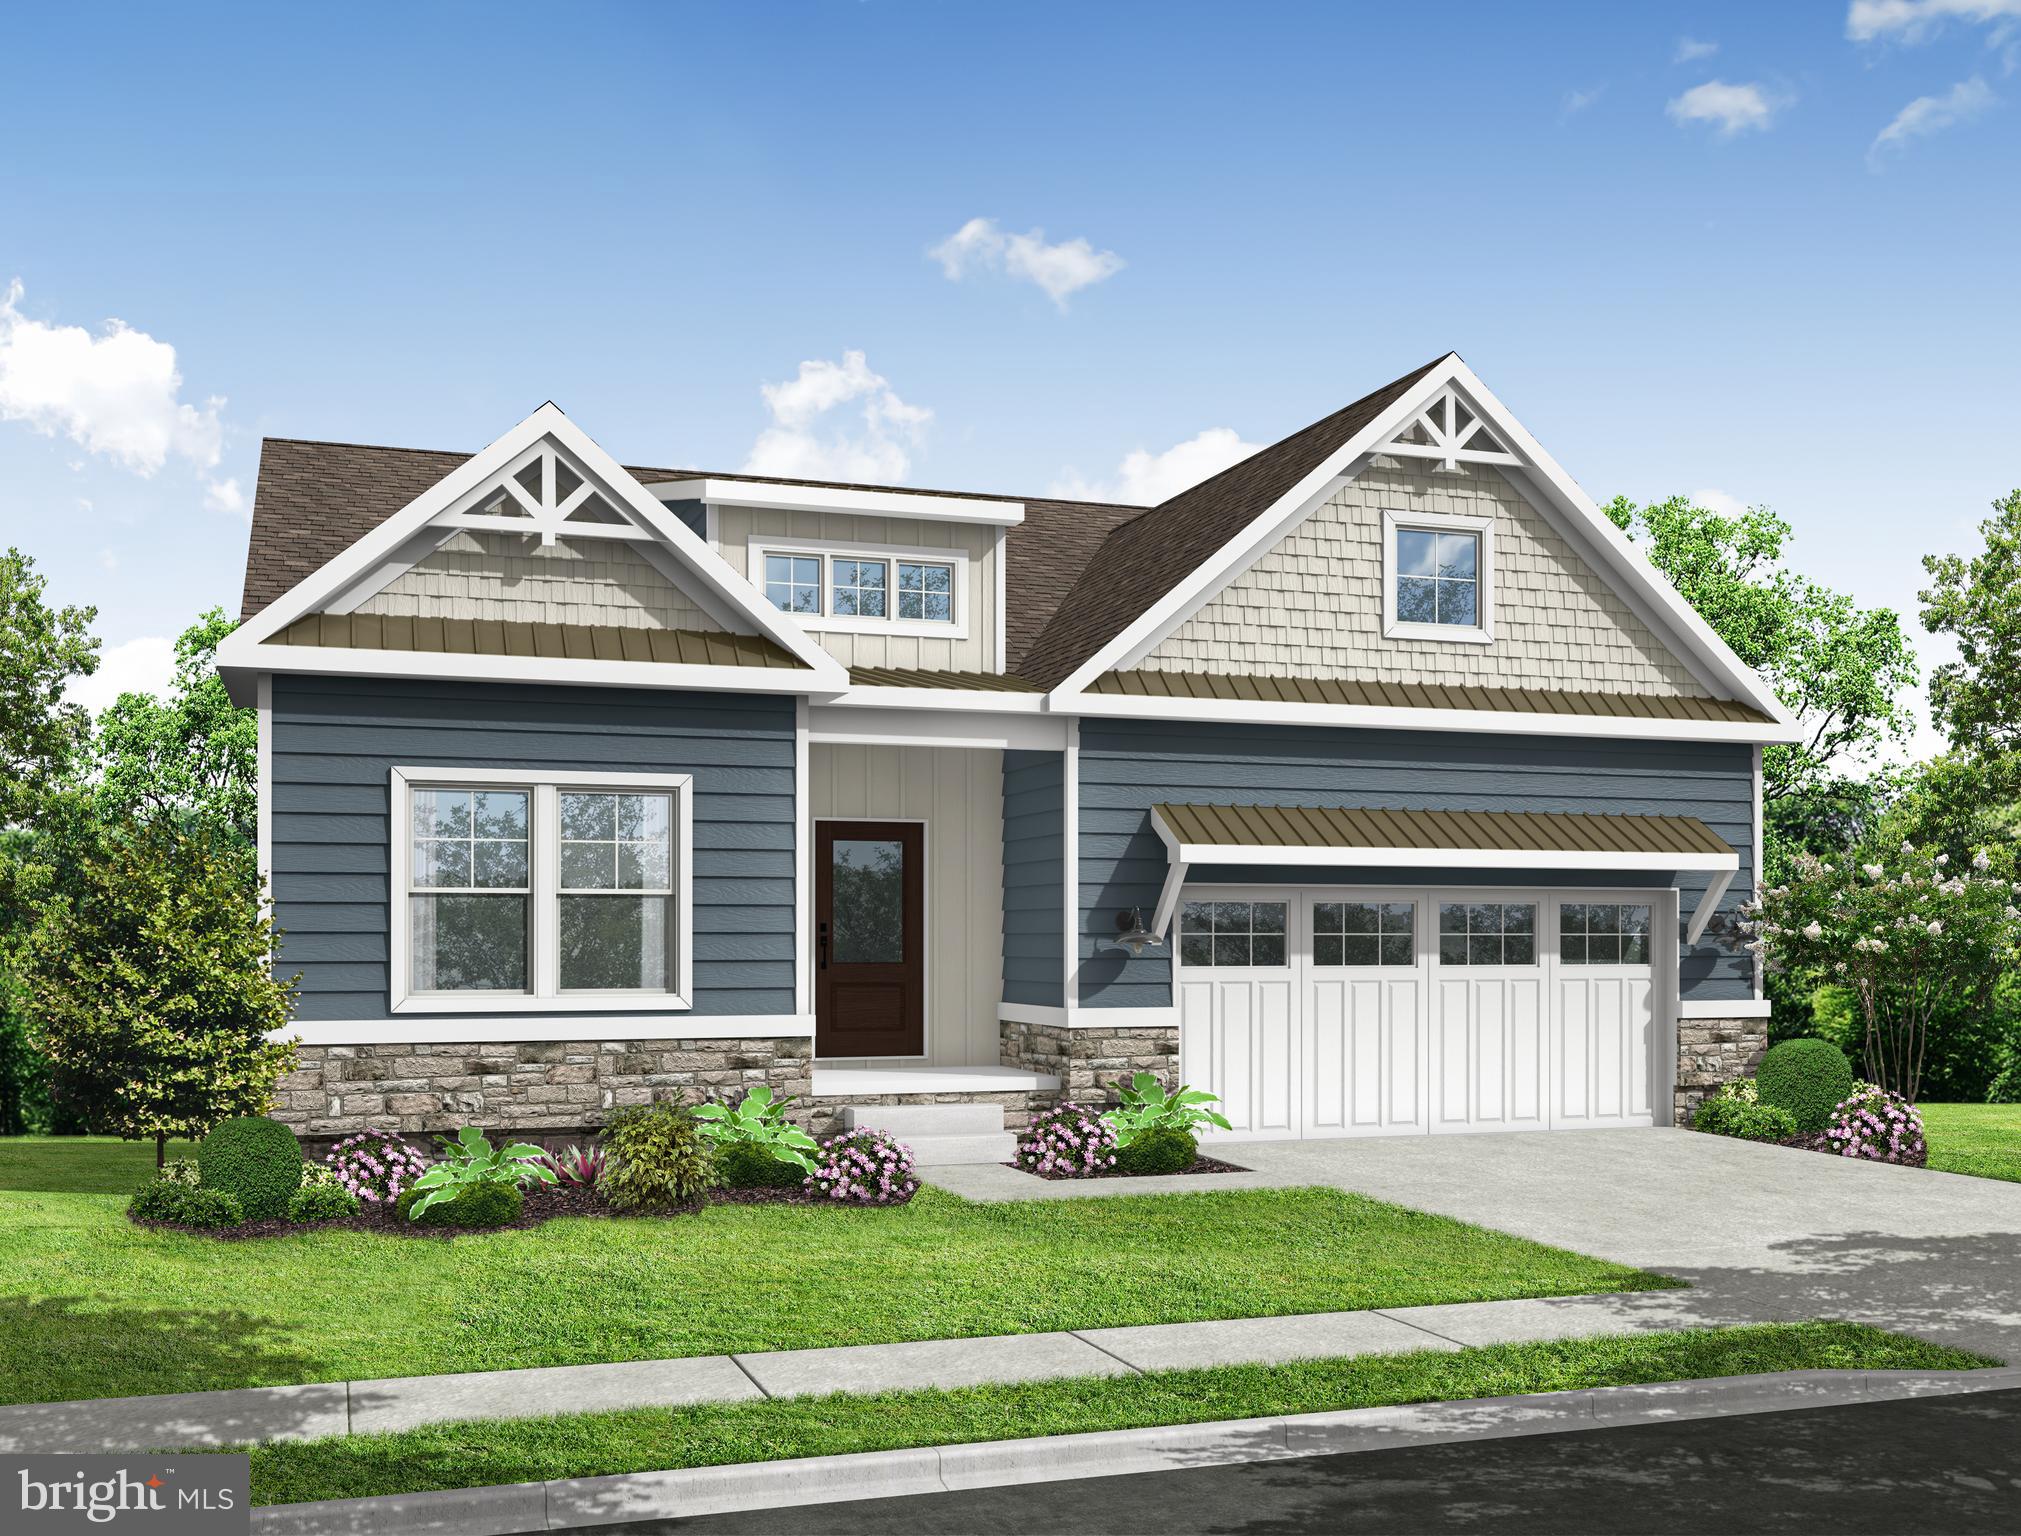
*DECEMBER MOVE-IN* 3BR/2BA One-Level Home – the Guilford at Liberty East. There’s something special about finding a home that just feels right — and this beautiful single-level home at Liberty East is designed for exactly that kind of easy, everyday comfort. Thoughtfully laid out for practicality and effortless living, this home offers true one-floor convenience. Just off the welcoming foyer, you’ll find two secondary bedrooms that provide cozy retreats for family or guests, along with a quiet study that’s perfect for working from home, hobbies, or a peaceful reading space. At the heart of the home, a bright and open living area brings everyone together. The kitchen is both stylish and inviting, featuring upgraded cabinetry paired with modern countertops and a timeless subway tile backsplash. Whether you're hosting friends or enjoying a quiet night in, the elegant kitchen flows seamlessly into the spacious Great Room and intimate dining area, creating a warm, connected space for making memories. Easy-to-maintain wide plank flooring extends throughout the main living areas and into the owner’s suite, adding both beauty and durability — perfect for coastal living and sandy toes after a day near the beach. Tucked privately in the corner of the home, the tranquil owner’s suite offers a peaceful escape, complete with an attached bath and generous closet space. With a December move-in date, you can settle in and start enjoying everything Millsboro has to offer without a super long wait— turning leaves, cool evenings, and a brand-new home to make your own at Liberty East. This is the kind of fresh start that feels just in time. Liberty East offers a community pool and clubhouse, lawn care included in the HOA, and a prime location just minutes from shopping, dining, and the Delaware beaches. ** Please Read: Photos are for illustrative purposes only and may include renderings or images of the actual home or similar home/plan. Please see New Home Consultant for final pricing, finishes, and details. If you are working with a realtor, buyer representation must be acknowledged during the first interaction with Lennar, and the realtor must accompany the client on their first visit. Appointments are highly encouraged to ensure the best customer experience. Taxes will be assessed after settlement. Open houses are held at the model home, not at this address. PLEASE DO NOT ENTER THE HOME WITHOUT A NEW HOME SALES CONSULTANT. VISIT THE MODEL HOME FOR OPEN HOUSE ACCESS. During your visit the sales team can review details, timelines, and current incentives. Financing is available through Lennar Mortgage upon qualification. **
Open Houses
Open house times are shown in the property’s local time.
Features & Amenities
Interior
-
Other Interior Features
Eat-in Kitchen, Walk-In Closet(s), Open Floorplan
-
Total Bedrooms
3
-
Bathrooms
2
-
Above Grade Finished Area
1860.0
-
Basement YN
NO
-
Cooling YN
YES
-
Cooling
Central Air, Electric
-
Fireplace YN
NO
-
Heating YN
YES
-
Heating
Propane, Forced Air
-
Main Level Bedrooms
3
-
Pet friendly
Yes
Exterior
-
Garage
Yes
-
Garage spaces
2
-
Construction Materials
Vinyl Siding
-
Parking
Garage, Driveway, Attached
-
Patio and Porch Features
Deck
-
Pool
Yes
-
Pool Features
Community
-
Waterfront YN
NO
Area & Lot
-
Lot Size(acres)
0.25
-
Lot Size(square feet)
10,890
-
Property Type
Residential
-
Property Sub Type
Single Family Residence
-
Architectural Style
Cottage
Price
-
Sales Price
$419,990
-
Sq. Footage
1,860
-
Price/SqFt
$225
HOA
-
Association
YES
-
Association Fee
$216
-
Association Fee Frequency
Monthly
-
Association Fee Includes
N/A
-
Total Monthly Fees
true
School District
-
Elementary School
N/A
-
Middle School
N/A
-
High School
N/A
Property Features
-
New Construction
YES
-
Association Amenities
Clubhouse
-
Foundation Details
Slab
-
Senior Community YN
NO
-
Sewer
Public Sewer
-
Water Source
Public
Schedule a Showing
Showing scheduled successfully.
Mortgage calculator
Estimate your monthly mortgage payment, including the principal and interest, property taxes, and HOA. Adjust the values to generate a more accurate rate.
Your payment
Principal and Interest:
$
Property taxes:
$
HOA fees:
$
Total loan payment:
$
Total interest amount:
$
Location
County
SUSSEX
Elementary School
Middle School
High School
Listing Courtesy of David Vasso, Atlantic Five Realty
RealHub Information is provided exclusively for consumers' personal, non-commercial use, and it may not be used for any purpose other than to identify prospective properties consumers may be interested in purchasing. All information deemed reliable but not guaranteed and should be independently verified. All properties are subject to prior sale, change or withdrawal. RealHub website owner shall not be responsible for any typographical errors, misinformation, misprints and shall be held totally harmless.

Principal Broker, Owner
Christy Issler
Call Christy today to schedule a private showing.

* Listings on this website come from the FMLS IDX Compilation and may be held by brokerage firms other than the owner of this website. The listing brokerage is identified in any listing details. Information is deemed reliable but is not guaranteed. If you believe any FMLS listing contains material that infringes your copyrighted work please review our DMCA policy and learn how to submit a takedown request.© 2024 FMLS.
Related Properties
MILLSBORO
24429 WESTRIDGE DRIVE - LOT #51
3 Beds
2 Baths
1,798 Sq.Ft.
$499,990
MLS#: DESU2107402

MILLSBORO
26099 E OLD GATE DRIVE
3 Beds
2 Baths
1,390 Sq.Ft.
$397,690
MLS#: DESU2122340

MILLSBORO
29671 HIGHBRIDGE WAY
3 Beds
2 Baths
1,676 Sq.Ft.
$384,550
MLS#: DESU2122710

MILLSBORO
28183 KINGSBURY LANE
5 Beds
2 Baths
2,235 Sq.Ft.
$429,000
MLS#: DESU2121990

MILLSBORO
29738 HIGHBRIDGE WAY
3 Beds
2 Baths
1,572 Sq.Ft.
$419,590
MLS#: DESU2122414

MILLSBORO
29668 HIGHBRIDGE WAY
3 Beds
2 Baths
1,860 Sq.Ft.
$389,490
MLS#: DESU2120540

MILLSBORO
33501 CLEEK WAY
4 Beds
3 Baths
3,600 Sq.Ft.
$499,500
MLS#: DESU2119542
MILLSBORO
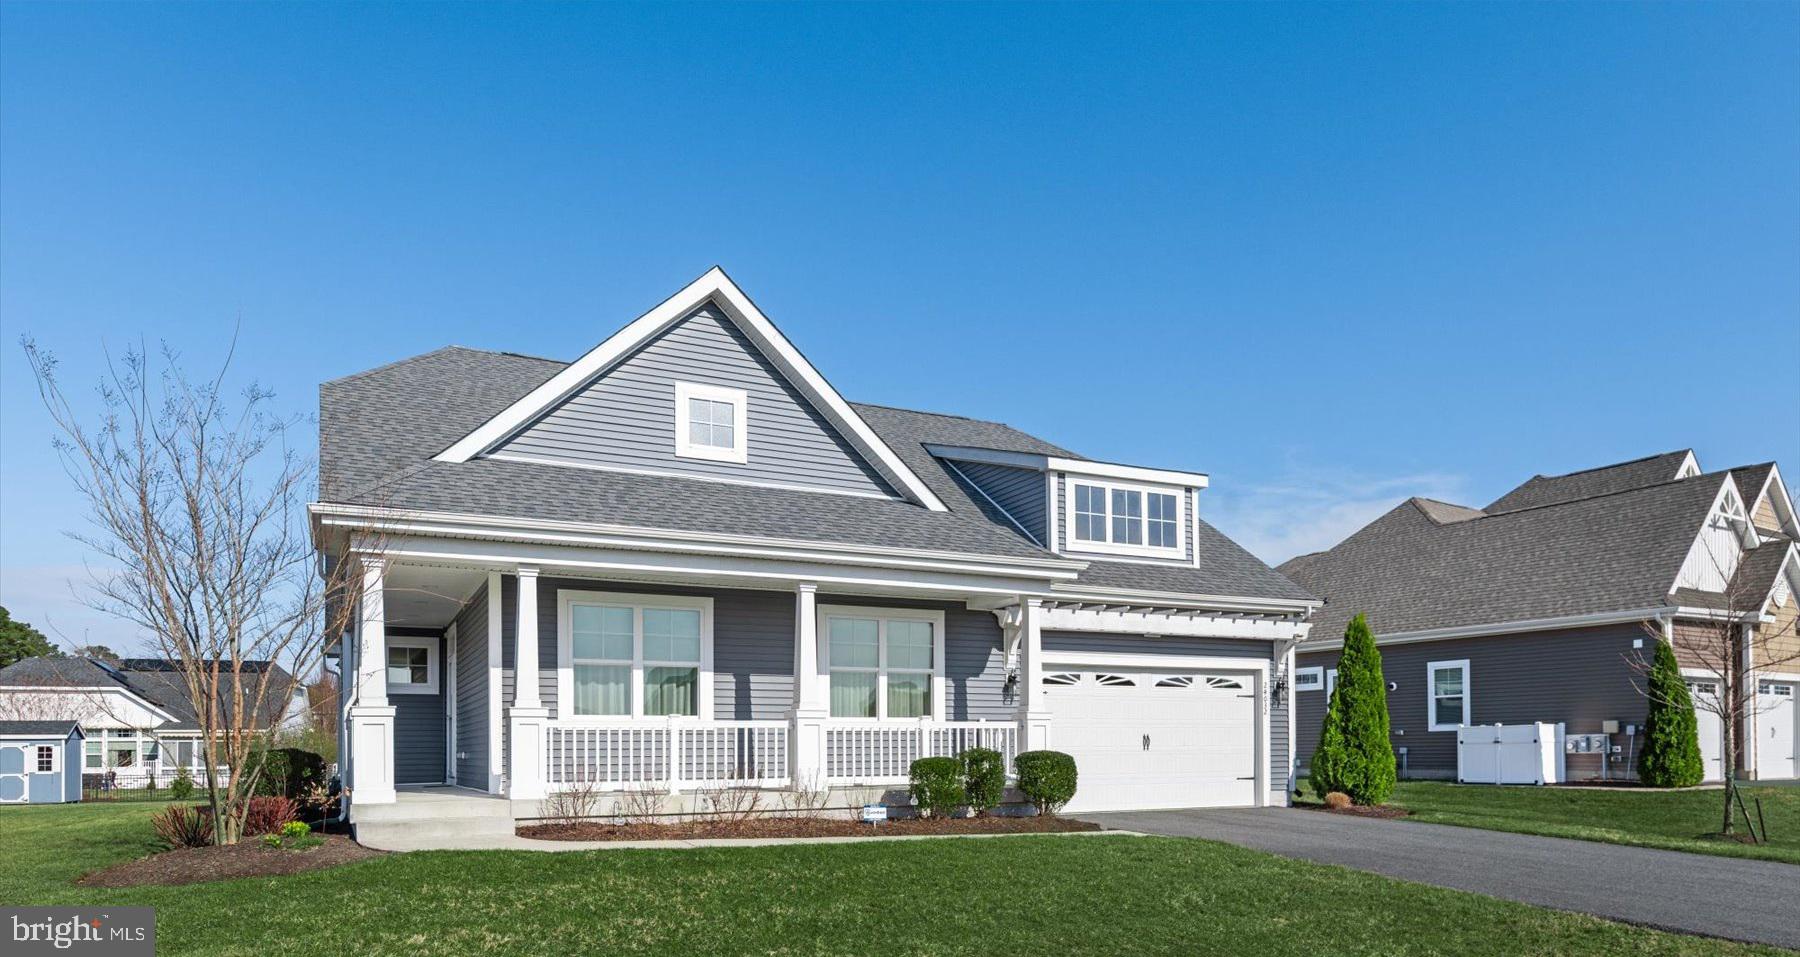
24032 BENJAMIN HARRISON CIRCLE
3 Beds
2 Baths
1,675 Sq.Ft.
$469,900
MLS#: DESU2107688

MILLSBORO
30698 WATERFRONT DRIVE
3 Beds
2 Baths
1,748 Sq.Ft.
$434,900
MLS#: DESU2118338

MILLSBORO
35011 WINNSBORO LANE
3 Beds
2 Baths
2,413 Sq.Ft.
$427,790
MLS#: DESU2122504
