
Ranch/Rambler
269 JEFFERSON WOODS DRIVE
HARRINGTON, DE 19952
MLS#: DEKT2051018
$399,000


Property
Beds
3
Full Baths
2
1/2 Baths
None
Year Built
2003
Sq.Footage
1,539
Welcome to this 1,568 square foot rancher on a .57-acre cul-de-sac lot! The front porch and welcoming entry set the tone for this bright and comfortable home, featuring 5-foot Low-E windows throughout that fill the rooms with natural light. The spacious kitchen and dining area provide plenty of room for everyday living and entertainment. The home offers 3 bedrooms and 2 full baths, including a private full bath in the primary bedroom. A convenient laundry room features cabinetry and a utility sink. The insulated and finished garage adds functional living and storage space, while the attic provides additional storage and a cooling fan for added year-round comfort. Outside, you'll find a list of improvements including the seal-coated driveway and additional stone parking area providing plenty of space for vehicles, with the extra parking area ideal for a camper, RV or boat. The backyard is enclosed by white vinyl fencing and features a 27-foot above-ground pool with a partial deck around the pool. A concrete patio just off the back of the house creates an inviting space for outdoor dining and relaxation. A partially enclosed dog kennel/shed offers additional versatility for pets or storage. And the 18' x 10' shed includes a 220-volt connection, making it a great option for a workshop or hobby space. New updates include new carpet in the living room, entry, hallway, and primary bedroom. Recently added laminate wood flooring in both additional bedrooms; and a newer microwave, range, and washer, all replaced within the last three years. A 1-year Cinch Home Services Preferred Warranty is also included for added peace of mind. With its spacious lot, cul-de-sac setting, thoughtful updates, and extensive outdoor amenities, this property offers room to live, relax, and enjoy!
Features & Amenities
Interior
-
Other Interior Features
Ceiling Fan(s), Pantry, Recessed Lighting, Walk-In Closet(s)
-
Total Bedrooms
3
-
Bathrooms
2
-
Above Grade Finished Area
1539.0
-
Basement YN
NO
-
Cooling YN
YES
-
Cooling
Central Air, Ceiling Fan(s), Electric
-
Fireplace YN
NO
-
Heating YN
YES
-
Heating
Propane, Forced Air
-
Main Level Bedrooms
3
-
Pet friendly
N/A
Exterior
-
Garage
Yes
-
Garage spaces
2
-
Construction Materials
Vinyl Siding
-
Parking
Asphalt, Garage, Driveway, Inside Entrance, Attached
-
Patio and Porch Features
Patio, Porch
-
Pool
Yes
-
Pool Features
Private
-
Waterfront YN
NO
-
View
Trees/Woods, Garden
Area & Lot
-
Lot Features
Front Yard, Cul-De-Sac, Back Yard
-
Lot Size(acres)
0.57
-
Lot Size(square feet)
24,829
-
Property Type
Residential
-
Property Sub Type
Single Family Residence
-
Architectural Style
Ranch/Rambler
Price
-
Sales Price
$399,000
-
Tax Amount
$1,134
-
Sq. Footage
1,539
-
Price/SqFt
$259
HOA
-
Association
YES
-
Association Fee
$200
-
Association Fee Frequency
Annually
-
Association Fee Includes
N/A
School District
-
Elementary School
N/A
-
Middle School
N/A
-
High School
N/A
Property Features
-
New Construction
NO
-
Foundation Details
Block
-
Senior Community YN
NO
-
Tax Lot
1400-000
-
Water Source
Well
Schedule a Showing
Showing scheduled successfully.
Mortgage calculator
Estimate your monthly mortgage payment, including the principal and interest, property taxes, and HOA. Adjust the values to generate a more accurate rate.
Your payment
Principal and Interest:
$
Property taxes:
$
HOA fees:
$
Total loan payment:
$
Total interest amount:
$
Location
County
KENT
Elementary School
Middle School
High School
Listing Courtesy of Lee Ann Wilkinson, Berkshire Hathaway HomeServices PenFed Realty
RealHub Information is provided exclusively for consumers' personal, non-commercial use, and it may not be used for any purpose other than to identify prospective properties consumers may be interested in purchasing. All information deemed reliable but not guaranteed and should be independently verified. All properties are subject to prior sale, change or withdrawal. RealHub website owner shall not be responsible for any typographical errors, misinformation, misprints and shall be held totally harmless.

Principal Broker, Owner
Christy Issler
Call Christy today to schedule a private showing.

* Listings on this website come from the FMLS IDX Compilation and may be held by brokerage firms other than the owner of this website. The listing brokerage is identified in any listing details. Information is deemed reliable but is not guaranteed. If you believe any FMLS listing contains material that infringes your copyrighted work please click here to review our DMCA policy and learn how to submit a takedown request.© 2024 FMLS.
Related Properties
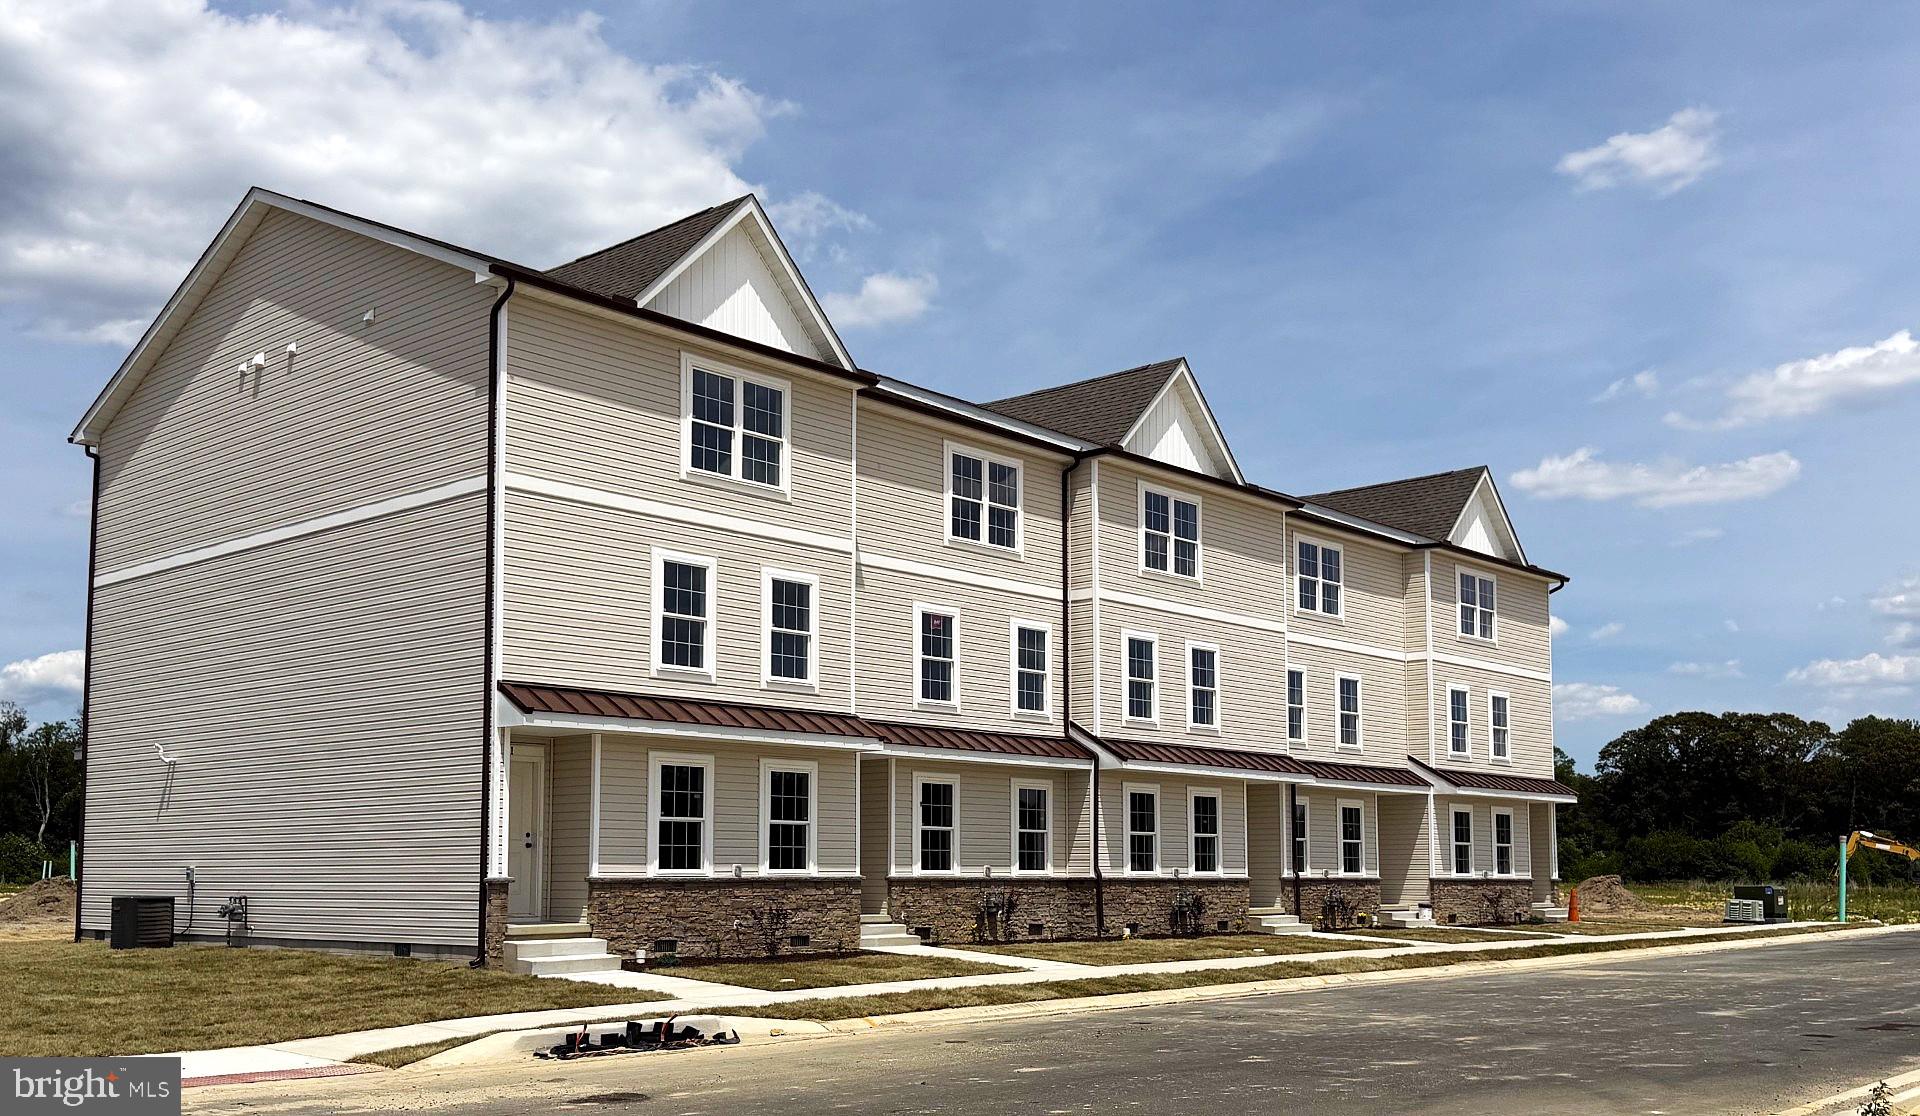
HARRINGTON
11 HAZEL GROVE STREET 103
3 Beds
2 Baths
2,059 Sq.Ft.
$329,500
MLS#: DEKT2045050
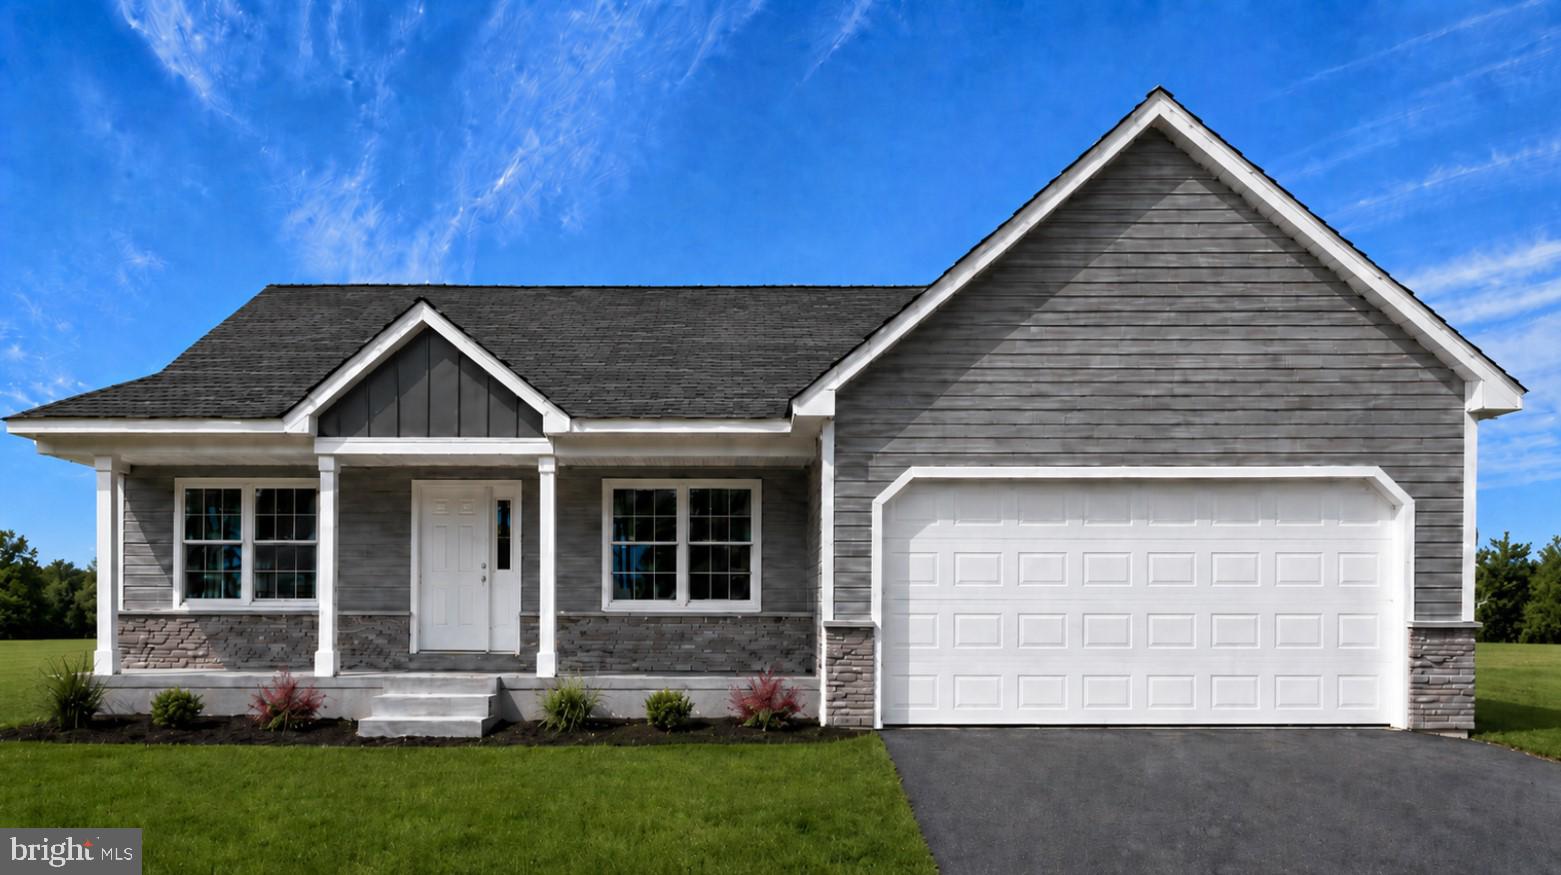
HARRINGTON
61 HARMILL BOULEVARD LOT 2
3 Beds
2 Baths
N/A
$372,500
MLS#: DEKT2046364

HARRINGTON
20484 S DUPONT HIGHWAY
3 Beds
1 Baths
1,617 Sq.Ft.
$320,000
MLS#: DEKT2048524
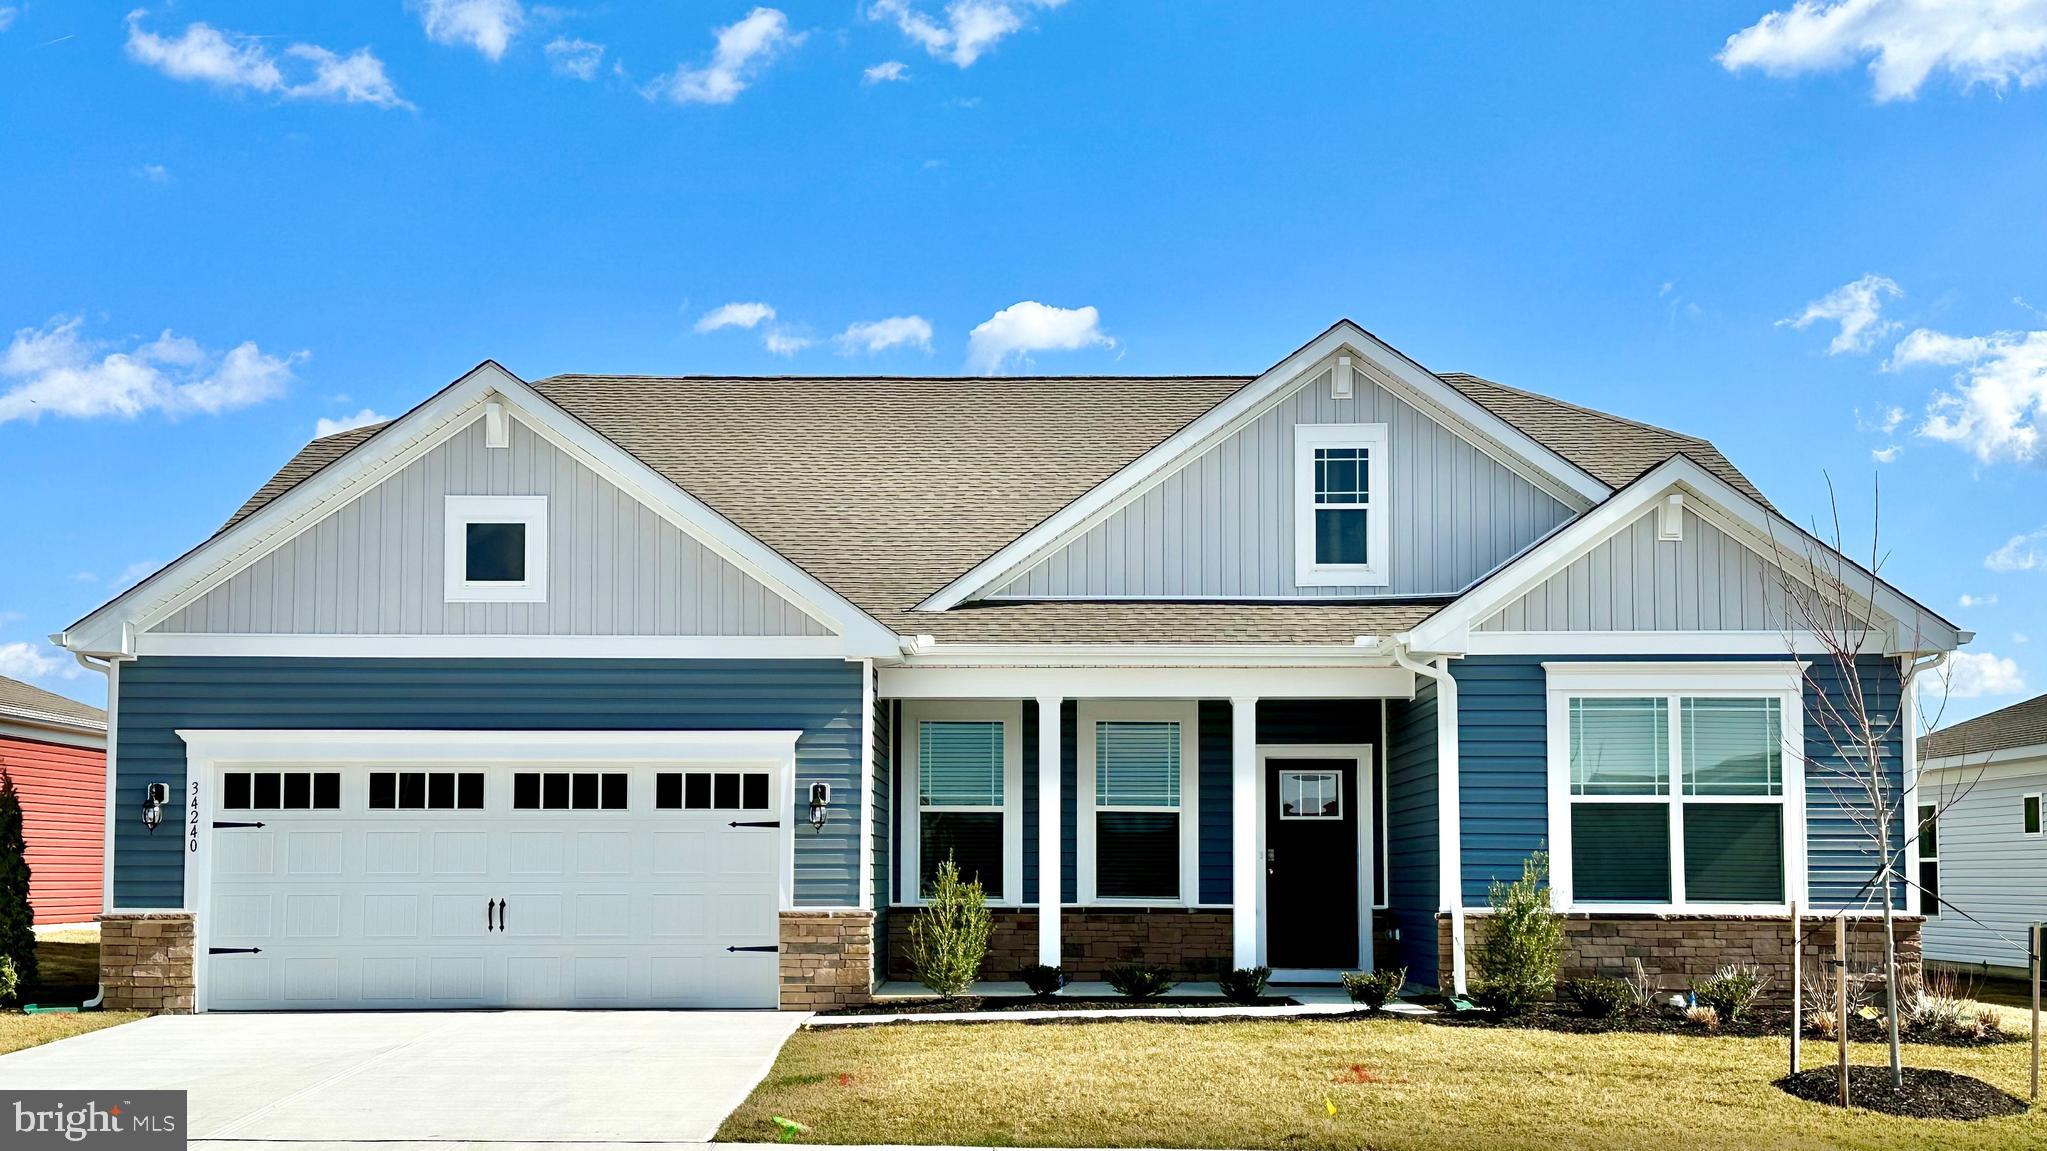
HARRINGTON
274 SARAH SIDE DRIVE
3 Beds
2 Baths
2,070 Sq.Ft.
$449,990
MLS#: DEKT2047540
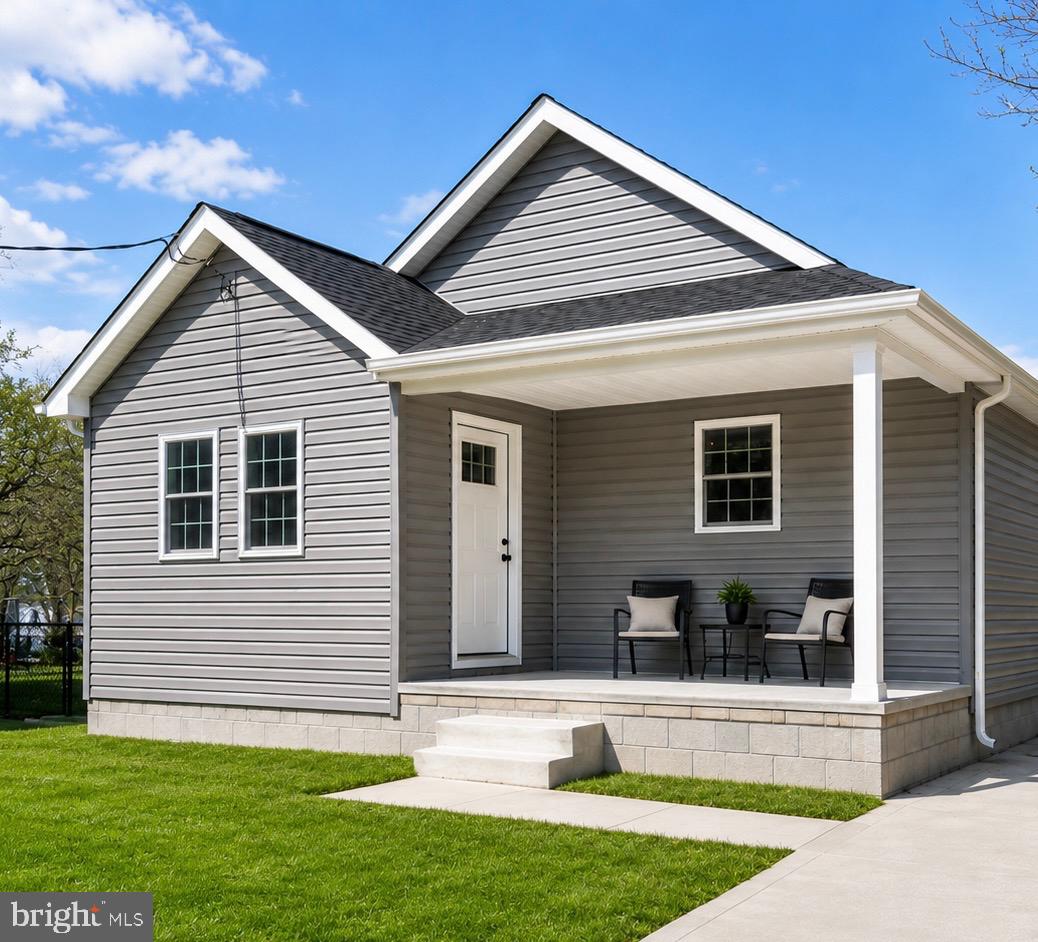
HARRINGTON
100 WOLCOTT STREET
3 Beds
2 Baths
1,526 Sq.Ft.
$374,900
MLS#: DEKT2047586
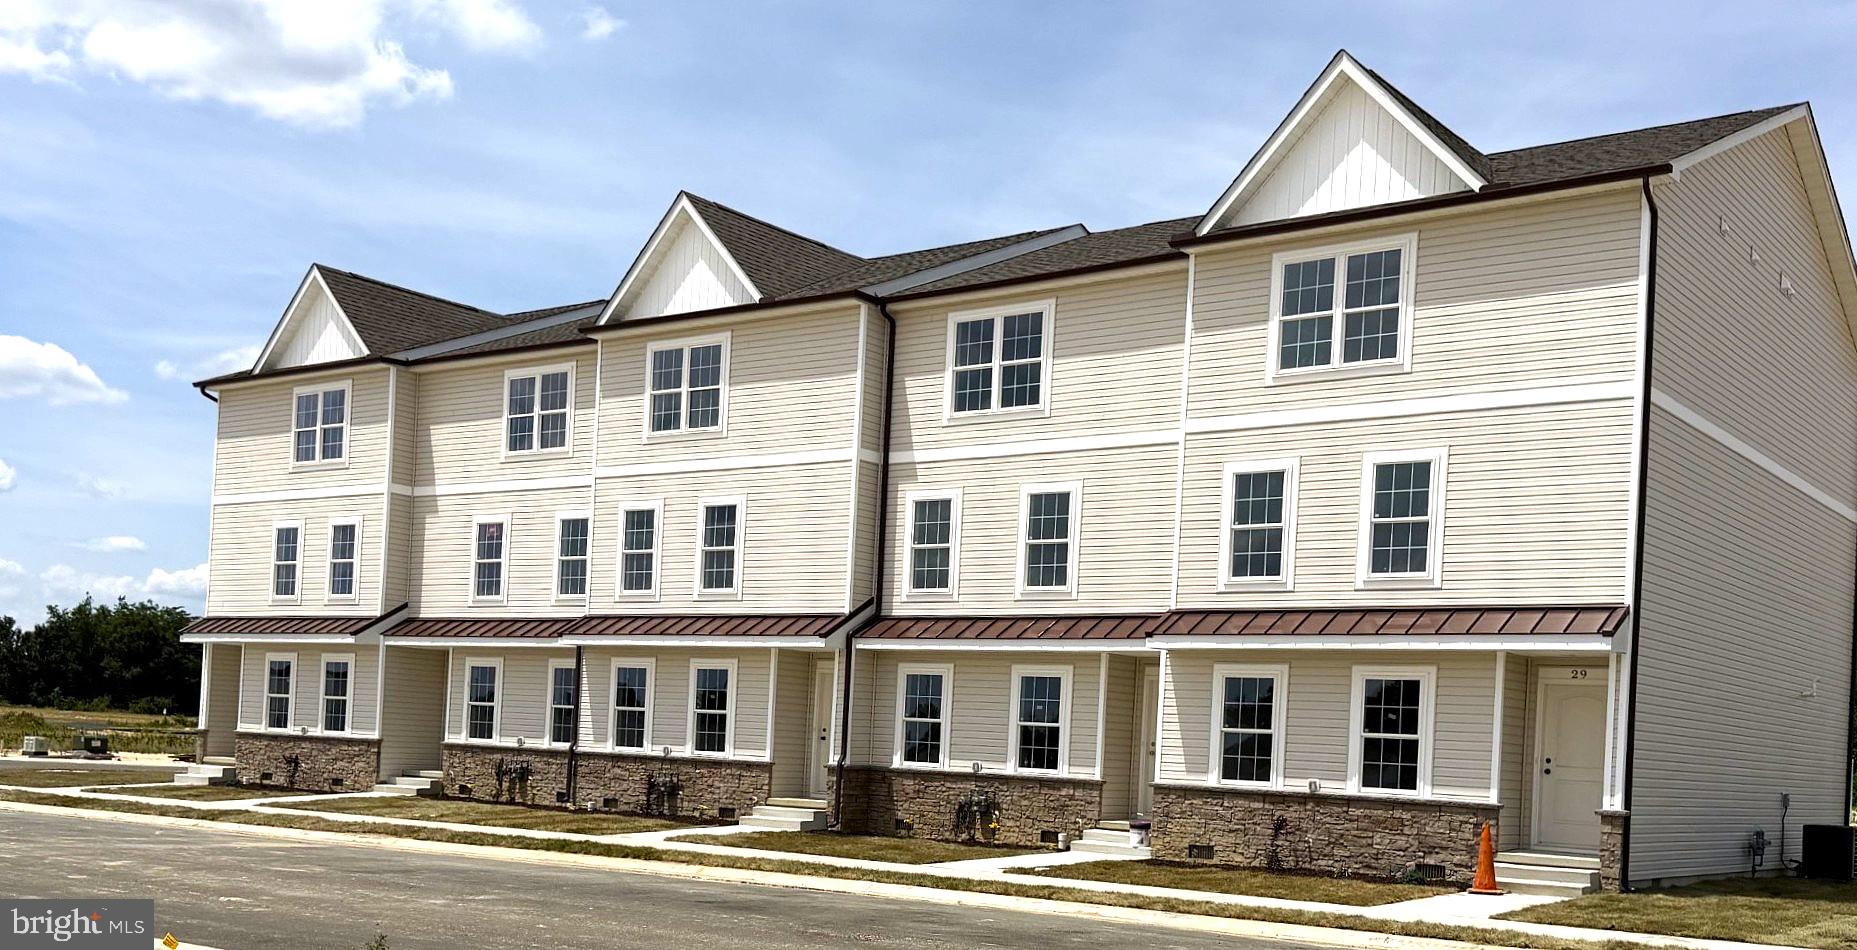
HARRINGTON
17 HAZEL GROVE STREET 104
3 Beds
2 Baths
2,059 Sq.Ft.
$325,500
MLS#: DEKT2045056
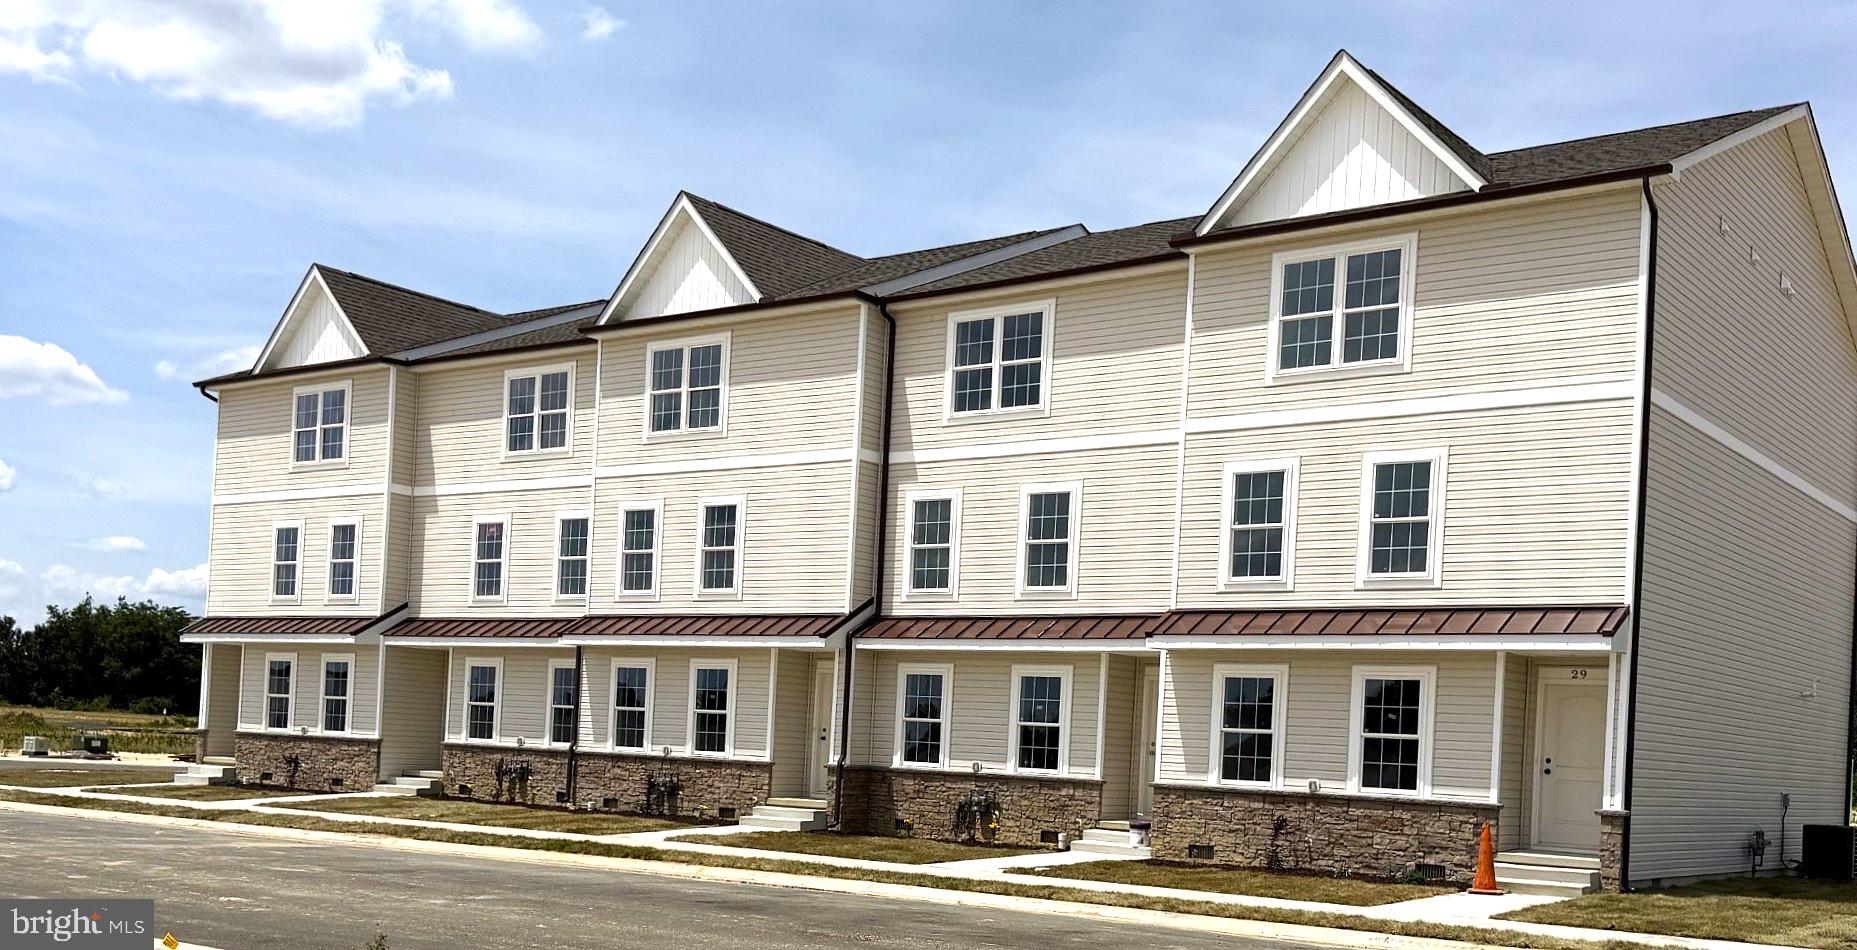
HARRINGTON
29 HAZEL GROVE ST 107
3 Beds
2 Baths
2,059 Sq.Ft.
$329,500
MLS#: DEKT2046386
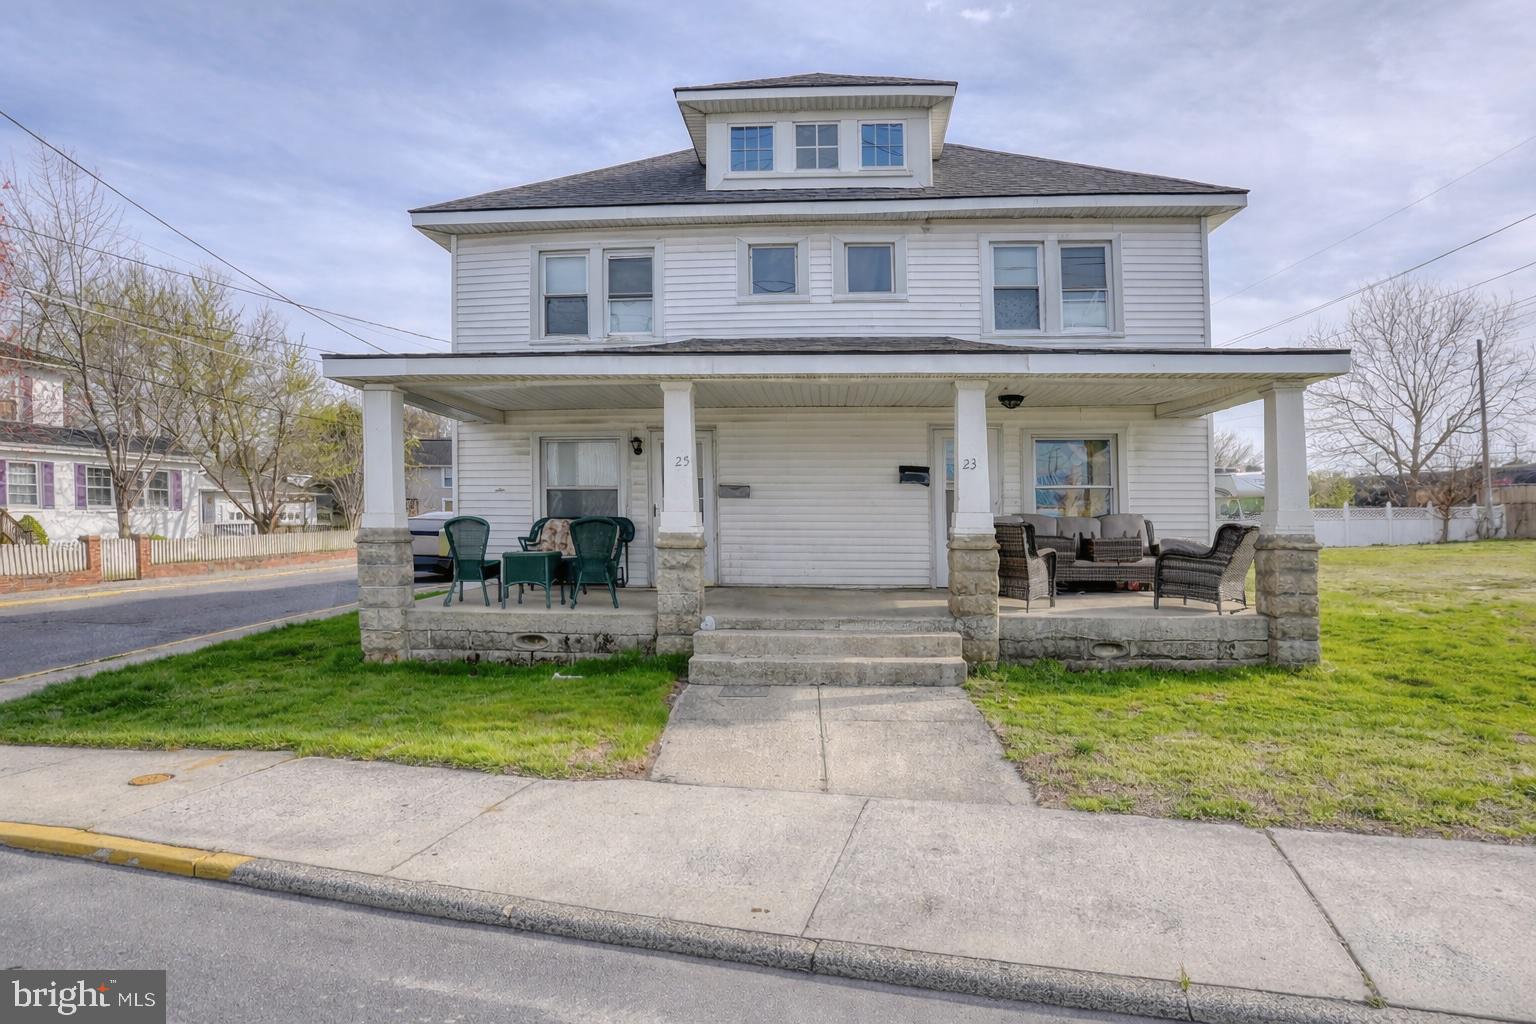
HARRINGTON
23-25 CLARK STREET
6 Beds
2 Baths
2,688 Sq.Ft.
$389,000
MLS#: DEKT2045666

HARRINGTON
62 MEADOW WOOD LANE
3 Beds
2 Baths
1,258 Sq.Ft.
$325,000
MLS#: DEKT2051504

HARRINGTON
290 CLOVERFIELD LANE
3 Beds
2 Baths
2,286 Sq.Ft.
$439,900
MLS#: DEKT2051474
