
Coastal
27052 FIREFLY BOULEVARD
MILLSBORO, DE 19966
MLS#: DESU2122056
$860,000


Property
Beds
5
Full Baths
3
1/2 Baths
1
Year Built
2022
Sq.Footage
2,921
Welcome to Marina Bay at The Peninsula, Coastal Delaware’s premier private, gated country club community, where luxury living meets a resort-style lifestyle. Set on 800 acres along the Indian River Bay, the community features private sandy beaches. This Lilac model sits on a premium pond-front lot and offers nearly 3,000 square feet, five bedrooms, and three-and-a-half baths. The exceptionally covered rear porch features a stone gas fireplace, spacious sitting and dining areas, and a built-in gas grill with a granite serving island. Planting beds provide an ideal spot for an herb garden, while custom shades offer privacy without sacrificing peaceful water views. With convenient access to world-class amenities, dining, and social activities, this home is equally suited to year-round living or use as a coastal retreat. The thoughtfully designed floor plan is bright, open, and inviting, with a vaulted living room ceiling and 9-foot ceilings throughout. Engineered hardwood flooring creates a cohesive, modern look in the main living areas, while the bedrooms and second floor are comfortably carpeted. Designed for both style and function, the professional kitchen features tall cabinets, under cabinet lighting, backsplash tile, stainless steel appliances, including a five-burner gas cooktop with a stainless-steel hood, wall oven, microwave, dishwasher, and refrigerator with ice maker. Ample quartz counter space and an efficient layout simplify meal preparation and cleanup. A breakfast bar is ideal for casual dining or entertainment, and the adjacent dining area accommodates more formal meals. The desirable first-floor primary suite includes a private bath with a separate soaking tub, large walk-in shower, double-bowl vanity, and private water closet. A home office, powder room, and full laundry room are also on the main level. Hardwood stairs lead to a second-floor landing and a large loft overlooking the main level. This floor includes a second primary bedroom with a private bath featuring a quartz-topped double vanity and a tiled tub-and-shower surround, along with three additional guest bedrooms and another full bath. Recessed lighting and custom window treatments are featured throughout the home. HOA fees cover irrigation water, Verizon Fios internet and TV, common-area and road maintenance, trash collection, 24/7 security, and contributions to long-term reserves for future capital improvements. Club membership is required, with several levels available to suit each buyer’s preferences. Residents enjoy championship golf, indoor and outdoor pools, fitness facilities, dining, and a vibrant social calendar. Please inquire for additional details about club membership and community amenities.
Features & Amenities
Interior
-
Other Interior Features
Recessed Lighting, Walk-In Closet(s), Other, Vaulted Ceiling(s), High Ceilings, Tray Ceiling(s), Open Floorplan
-
Total Bedrooms
5
-
Bathrooms
3
-
1/2 Bathrooms
1
-
Above Grade Finished Area
2921.0
-
Basement YN
NO
-
Cooling YN
YES
-
Cooling
Central Air, Electric
-
Fireplace YN
YES
-
Heating YN
YES
-
Heating
Electric, Natural Gas, Forced Air
-
Main Level Bedrooms
1
-
Pet friendly
Number Limit, Yes
Exterior
-
Garage
Yes
-
Garage spaces
2
-
Construction Materials
Blown-In Insulation, HardiPlank Type
-
Parking
Garage Door Opener, Concrete, Garage, Driveway, Inside Entrance, Attached
-
Patio and Porch Features
Patio, Porch, Wrap Around
-
Pool
Yes
-
Pool Features
Community, Lap
-
Waterfront YN
YES
-
View
Water, Pond
Area & Lot
-
Lot Features
Cleared, Waterfront
-
Property Type
Residential
-
Property Sub Type
Single Family Residence
-
Architectural Style
Coastal
Price
-
Sales Price
$860,000
-
Financing Options
Cash, Conventional
-
Sq. Footage
2,921
-
Price/SqFt
$294
HOA
-
Association
YES
-
Association Fee 2
$1,431
-
Association Fee
$1,105
-
Association Fee Frequency
Quarterly
-
Association Fee 2 Frequency
Annually
-
Association Fee Includes
N/A
Property Resources
-
Horse Property
NO
School District
-
Elementary School
LONG NECK
-
Middle School
N/A
-
High School
INDIAN RIVER
Property Features
-
New Construction
NO
-
Association Amenities
Billiard Room, Clubhouse, Fitness Center, Game Room, Golf Course, Party Room, Sauna, Security, Tennis Court(s), Other, Beach Access, Basketball Court, Trail(s), Boat Dock, Boating, Cable TV, Gated, Spa/Hot Tub, Jogging Path, Playground
-
Foundation Details
Concrete Perimeter
-
Senior Community YN
NO
-
Sewer
Public Sewer
-
Water Source
Public
Schedule a Showing
Showing scheduled successfully.
Mortgage calculator
Estimate your monthly mortgage payment, including the principal and interest, property taxes, and HOA. Adjust the values to generate a more accurate rate.
Your payment
Principal and Interest:
$
Property taxes:
$
HOA fees:
$
Total loan payment:
$
Total interest amount:
$
Location
County
SUSSEX
Elementary School
LONG NECK
Middle School
High School
INDIAN RIVER
Listing Courtesy of PAUL MALTAGHATI, Monument Sotheby's International Realty
RealHub Information is provided exclusively for consumers' personal, non-commercial use, and it may not be used for any purpose other than to identify prospective properties consumers may be interested in purchasing. All information deemed reliable but not guaranteed and should be independently verified. All properties are subject to prior sale, change or withdrawal. RealHub website owner shall not be responsible for any typographical errors, misinformation, misprints and shall be held totally harmless.

Principal Broker, Owner
Christy Issler
Call Christy today to schedule a private showing.

* Listings on this website come from the FMLS IDX Compilation and may be held by brokerage firms other than the owner of this website. The listing brokerage is identified in any listing details. Information is deemed reliable but is not guaranteed. If you believe any FMLS listing contains material that infringes your copyrighted work please click here to review our DMCA policy and learn how to submit a takedown request.© 2024 FMLS.
Related Properties
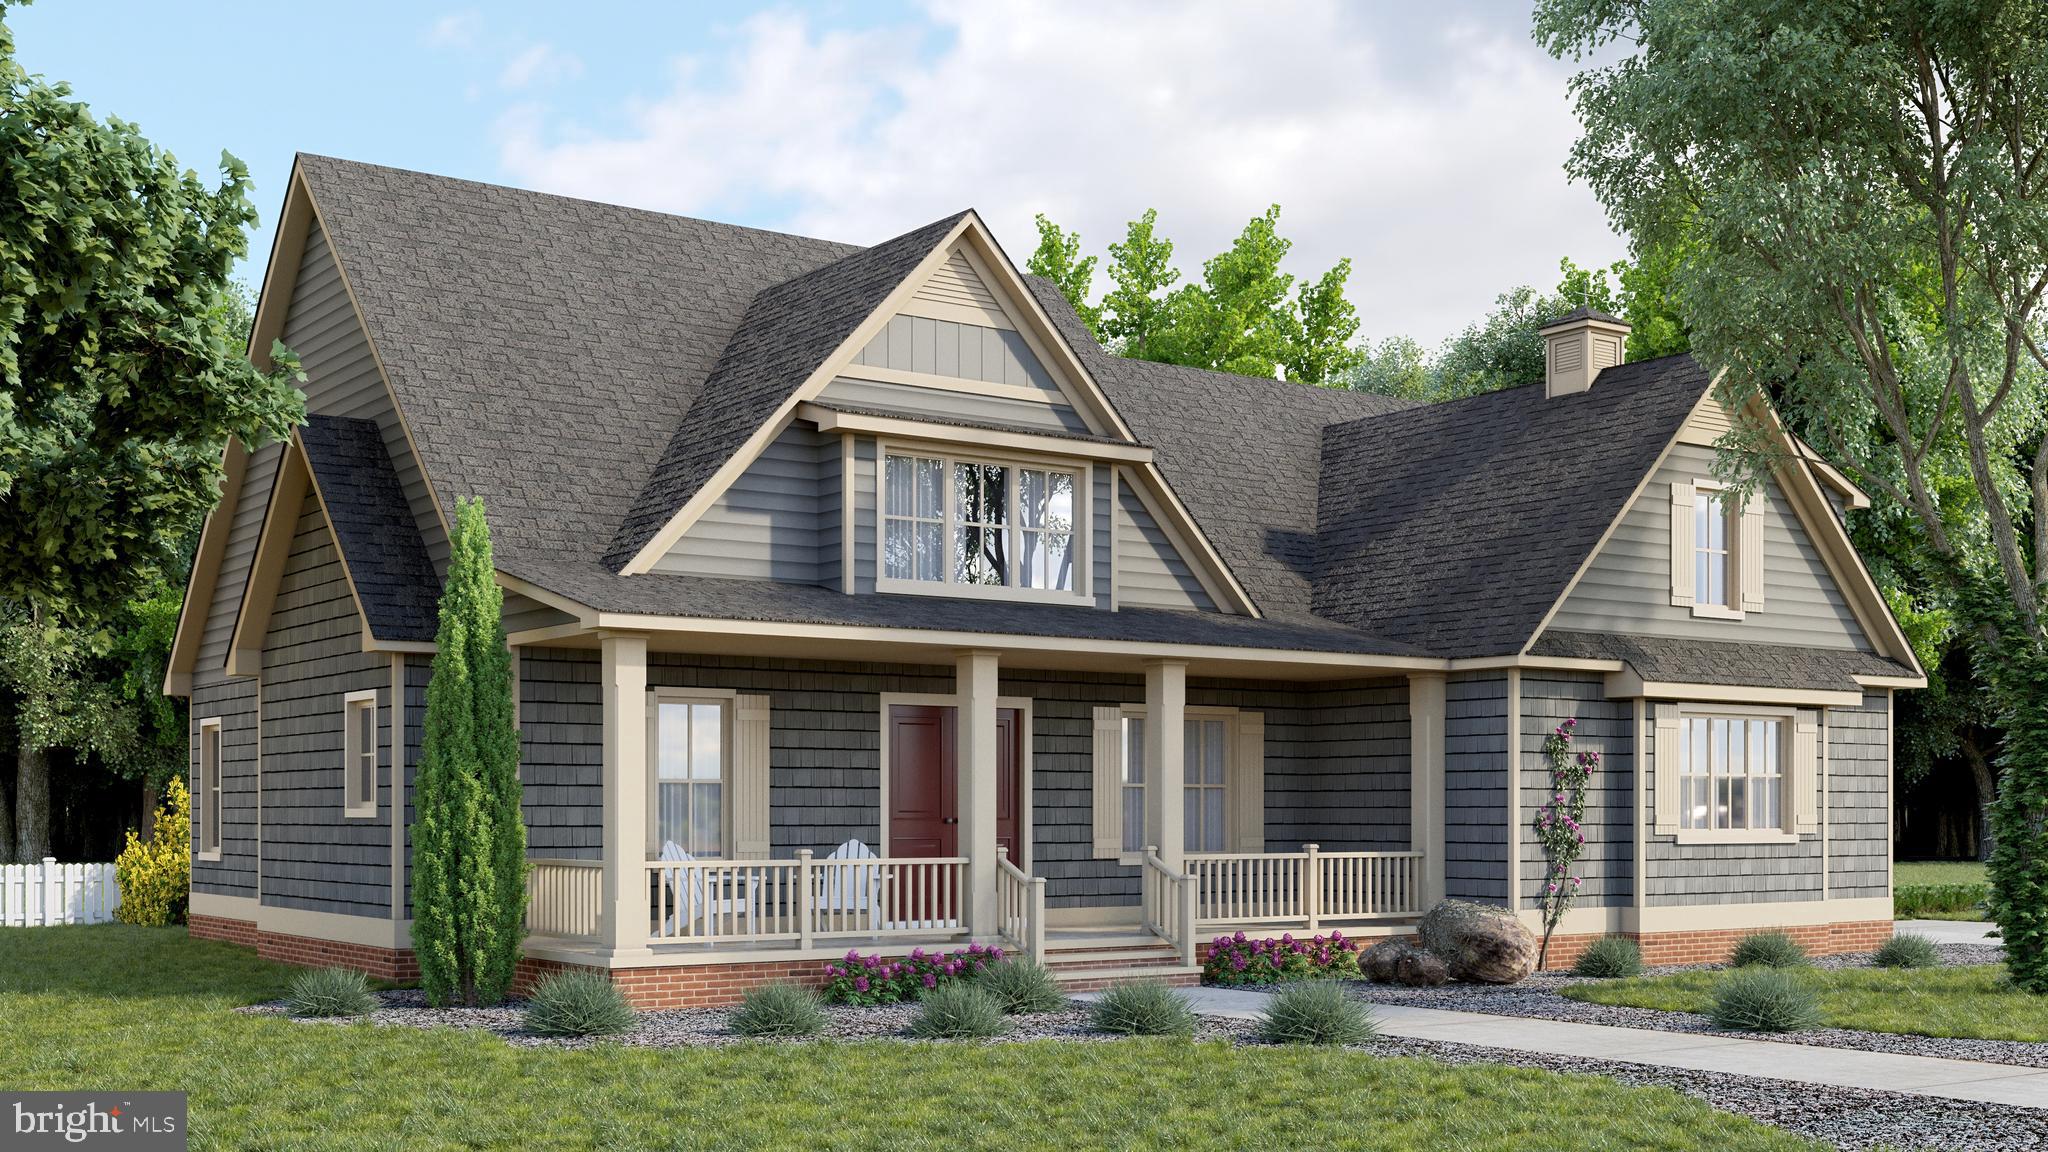
MILLSBORO
24390 DUCKHAVEN LANE 151
4 Beds
3 Baths
2,982 Sq.Ft.
$868,100
MLS#: DESU2084088
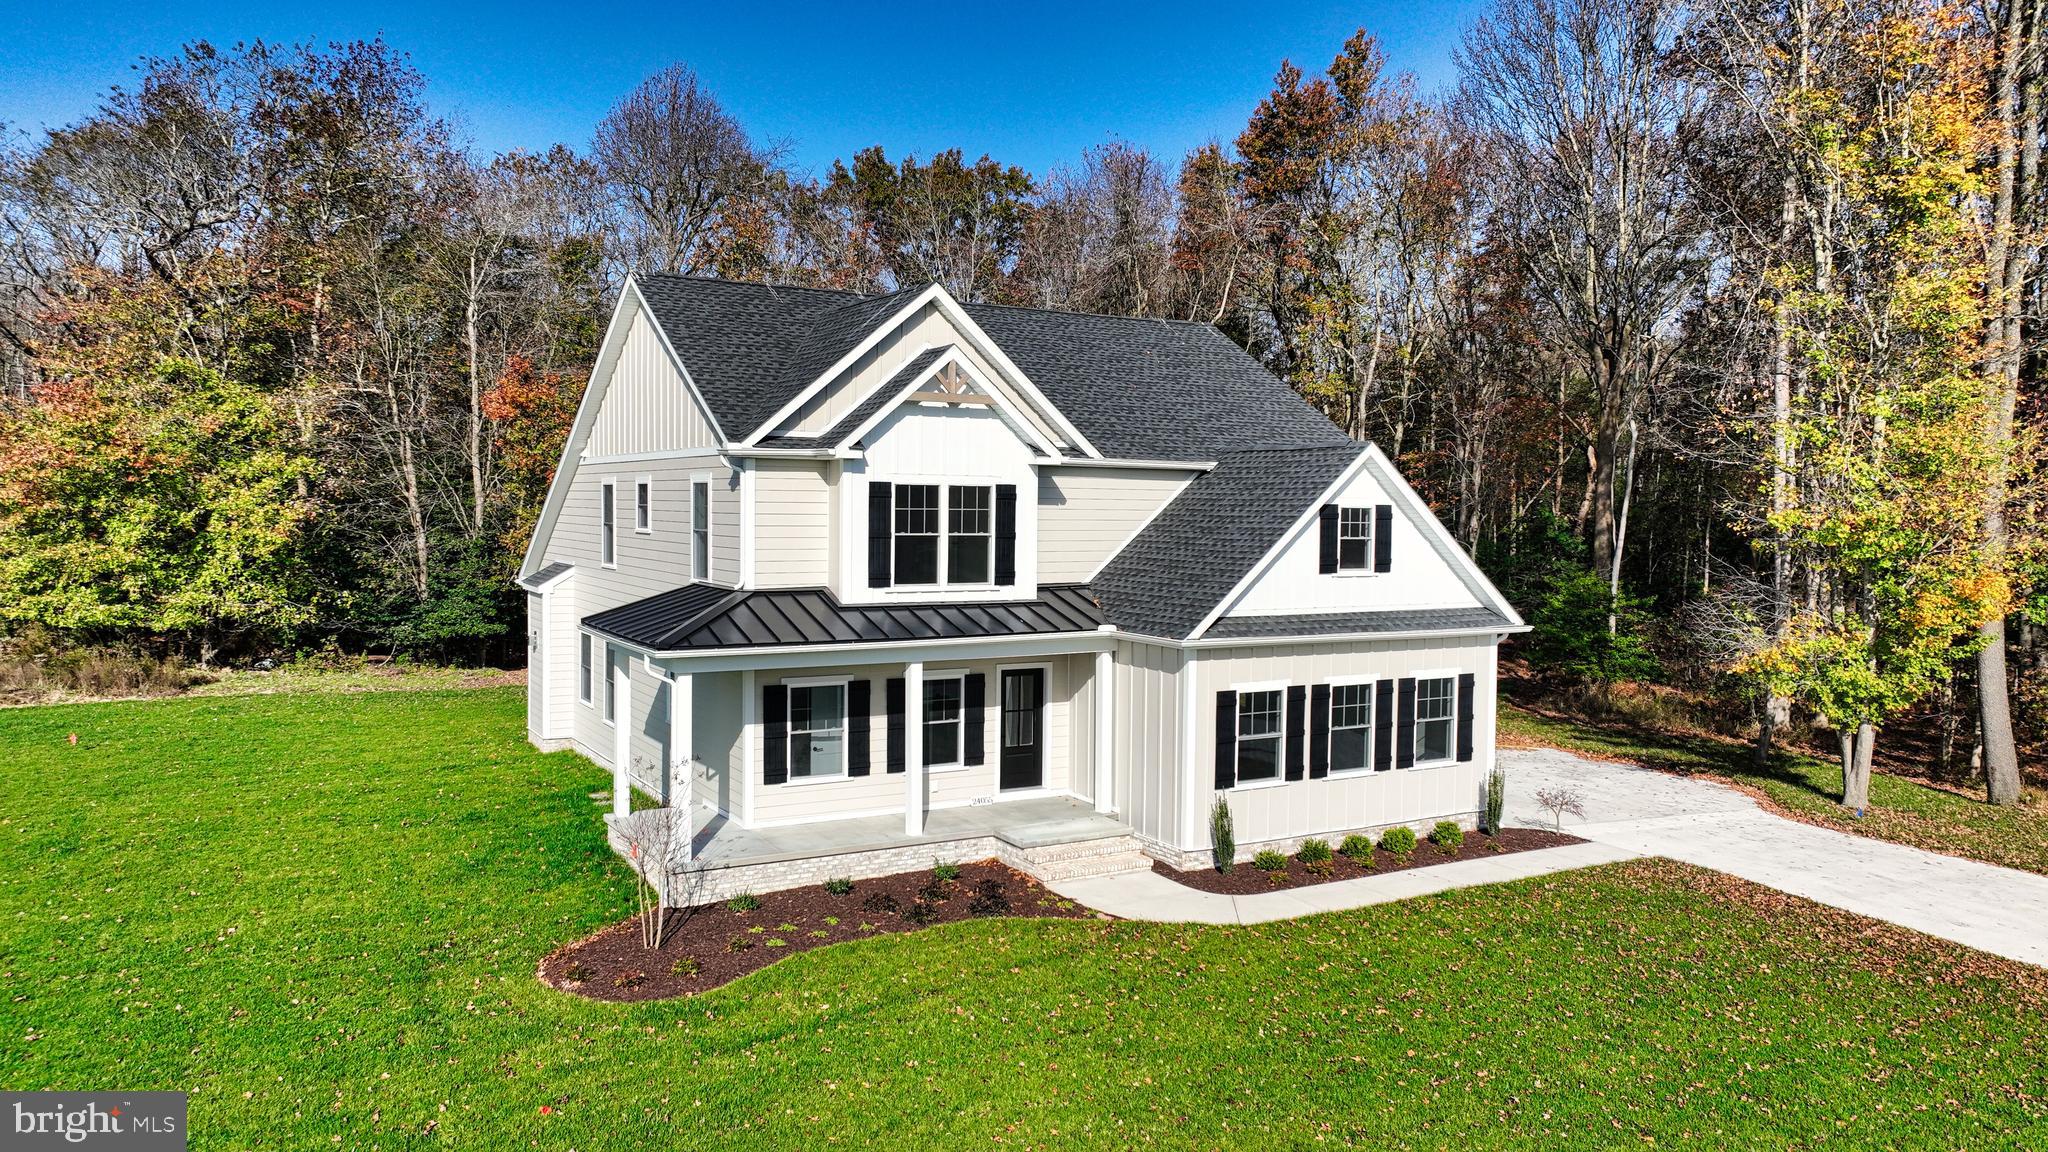
MILLSBORO
24169 INGRAMS DRIVE 137
4 Beds
3 Baths
N/A
$815,500
MLS#: DESU2084028
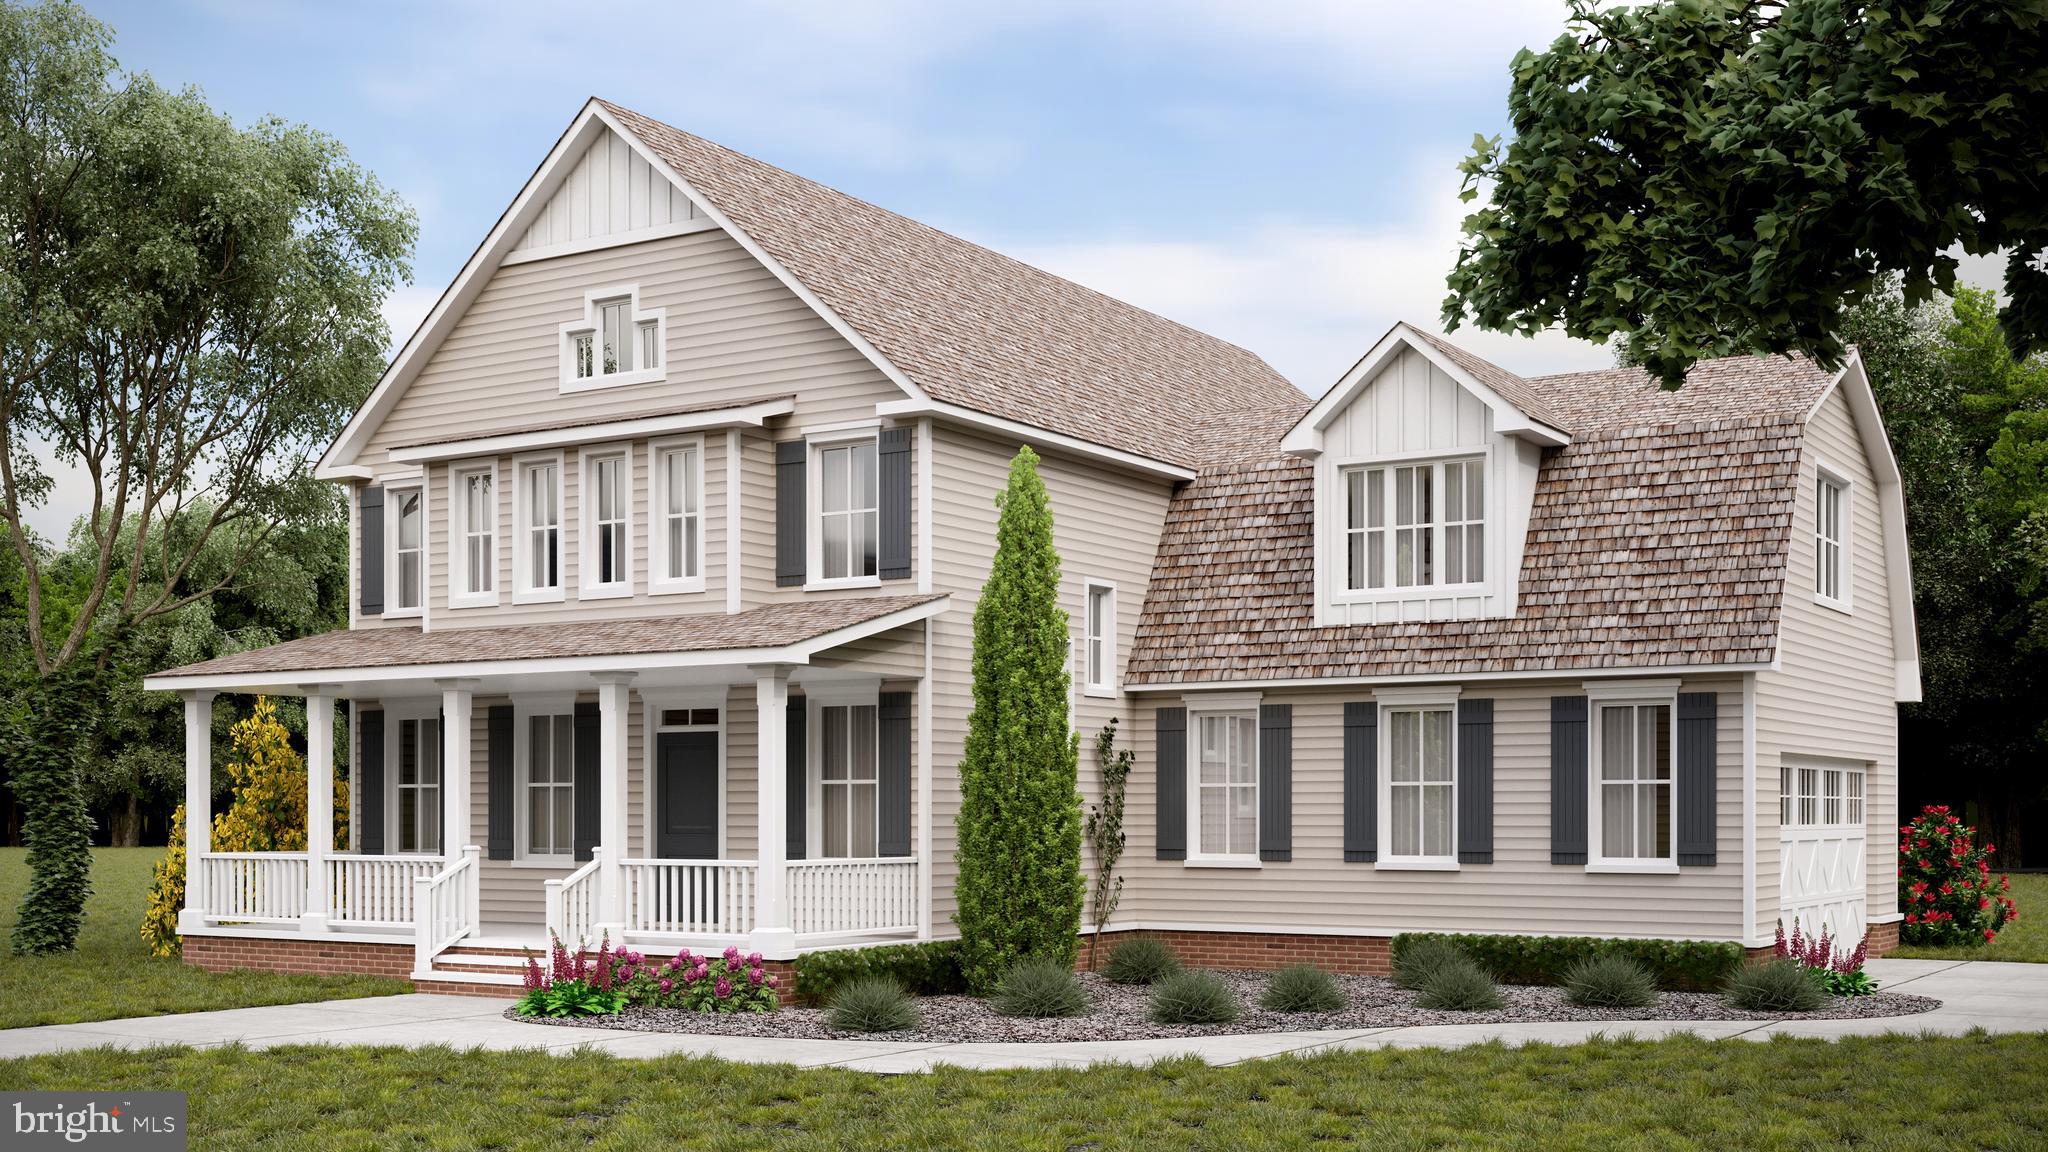
MILLSBORO
24413 DUCKHAVEN LANE 148
3 Beds
2 Baths
N/A
$875,900
MLS#: DESU2077668
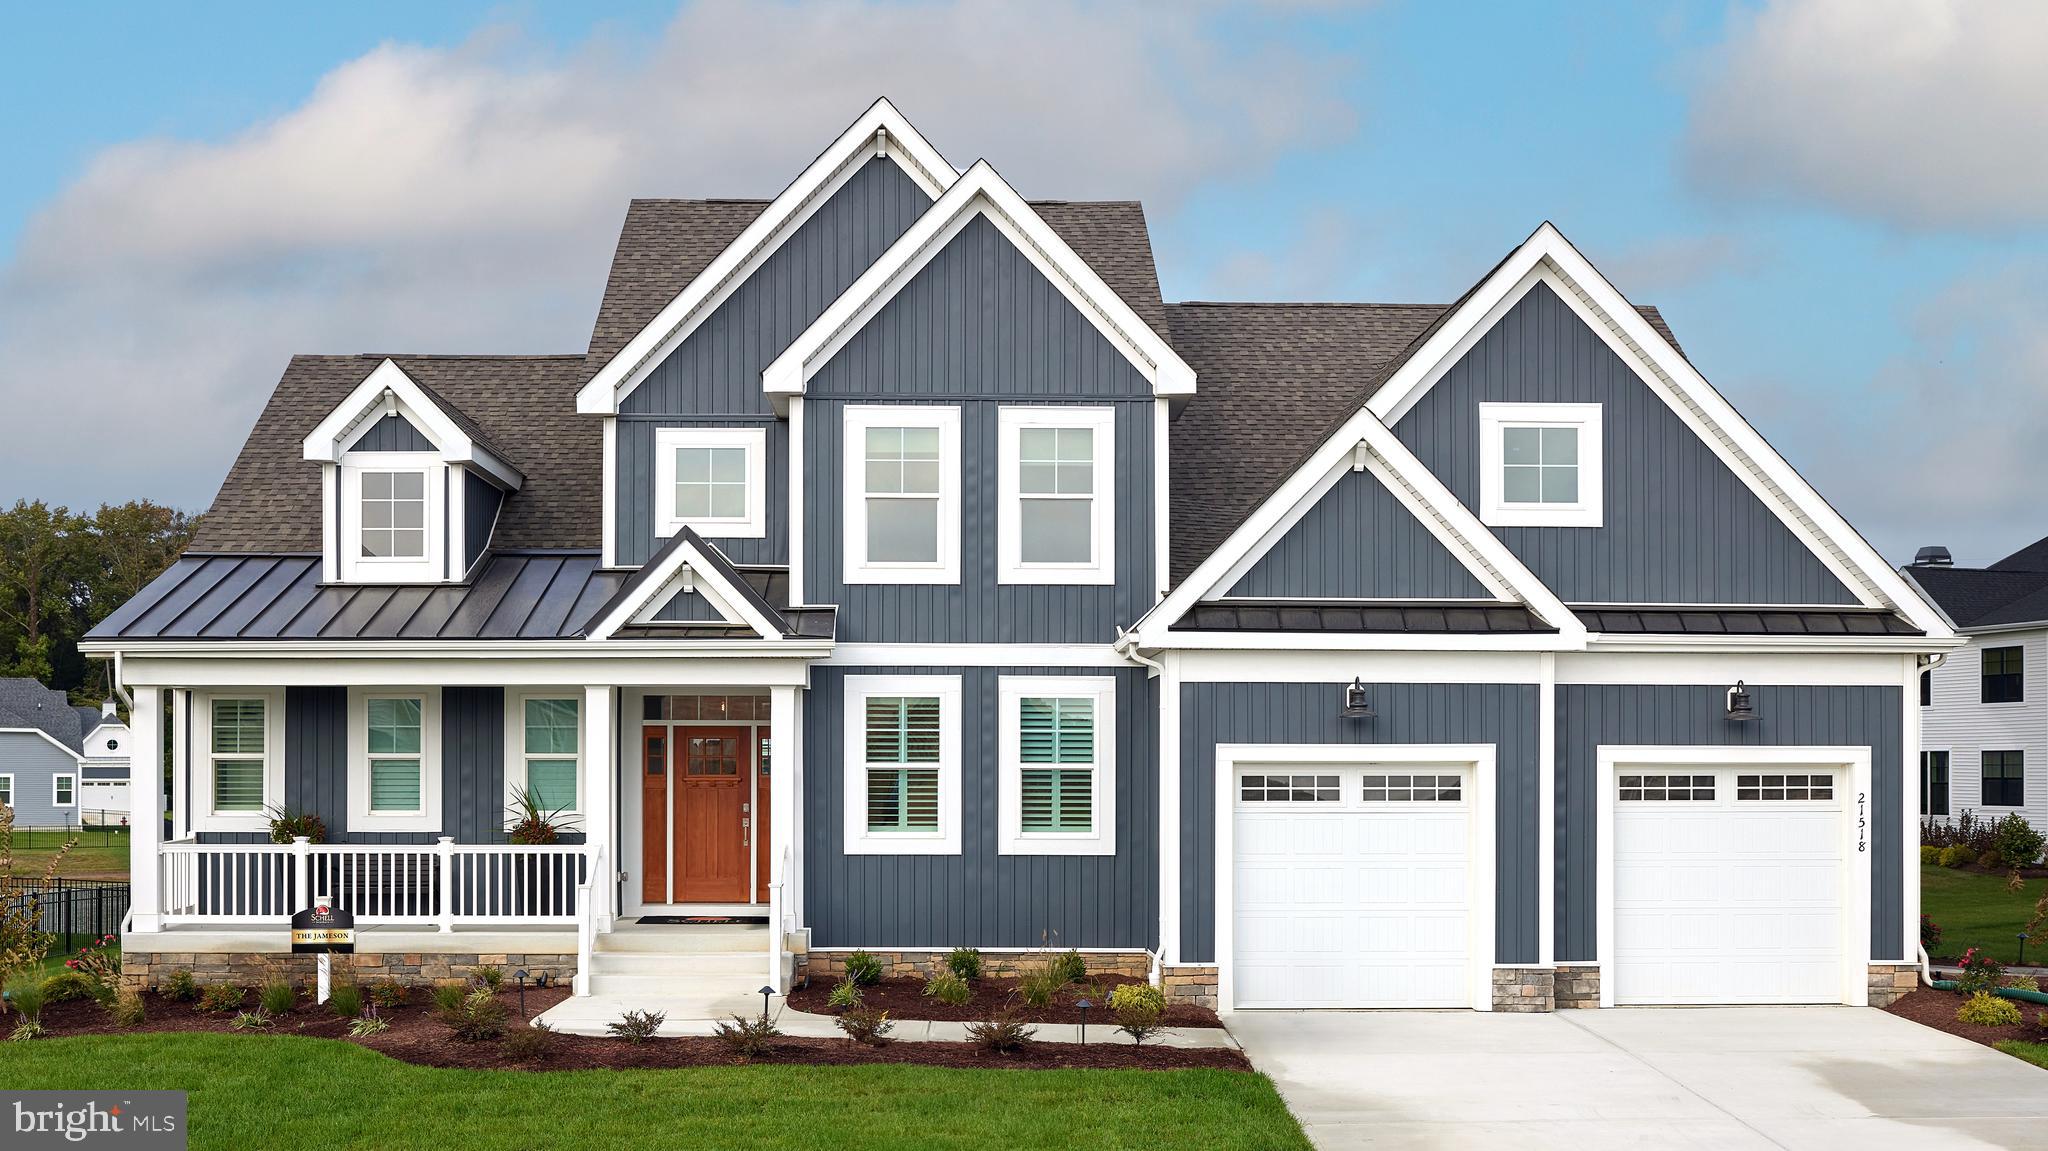
MILLSBORO
27239 PHYLLIS WHETLEY LANE
3 Beds
2 Baths
2,705 Sq.Ft.
$699,900
MLS#: DESU2109404

MILLSBORO
24416 WESTRIDGE DRIVE - LOT #2 - MODEL
3 Beds
4 Baths
1,902 Sq.Ft.
$849,990
MLS#: DESU2119684
MILLSBORO
Lot 76 OAK ORCHARD
4 Beds
3 Baths
2,455 Sq.Ft.
$711,300
MLS#: DESU2103964

MILLSBORO
30352 CORDREY ROAD
4 Beds
3 Baths
3,500 Sq.Ft.
$949,900
MLS#: DESU2121428

MILLSBORO
32039 IVORY GULL WAY
4 Beds
4 Baths
4,592 Sq.Ft.
$799,999
MLS#: DESU2121368

MILLSBORO
32981 SHADELAND AVENUE
5 Beds
3 Baths
3,030 Sq.Ft.
$899,000
MLS#: DESU2119602
.png)