Features & Amenities

Interior

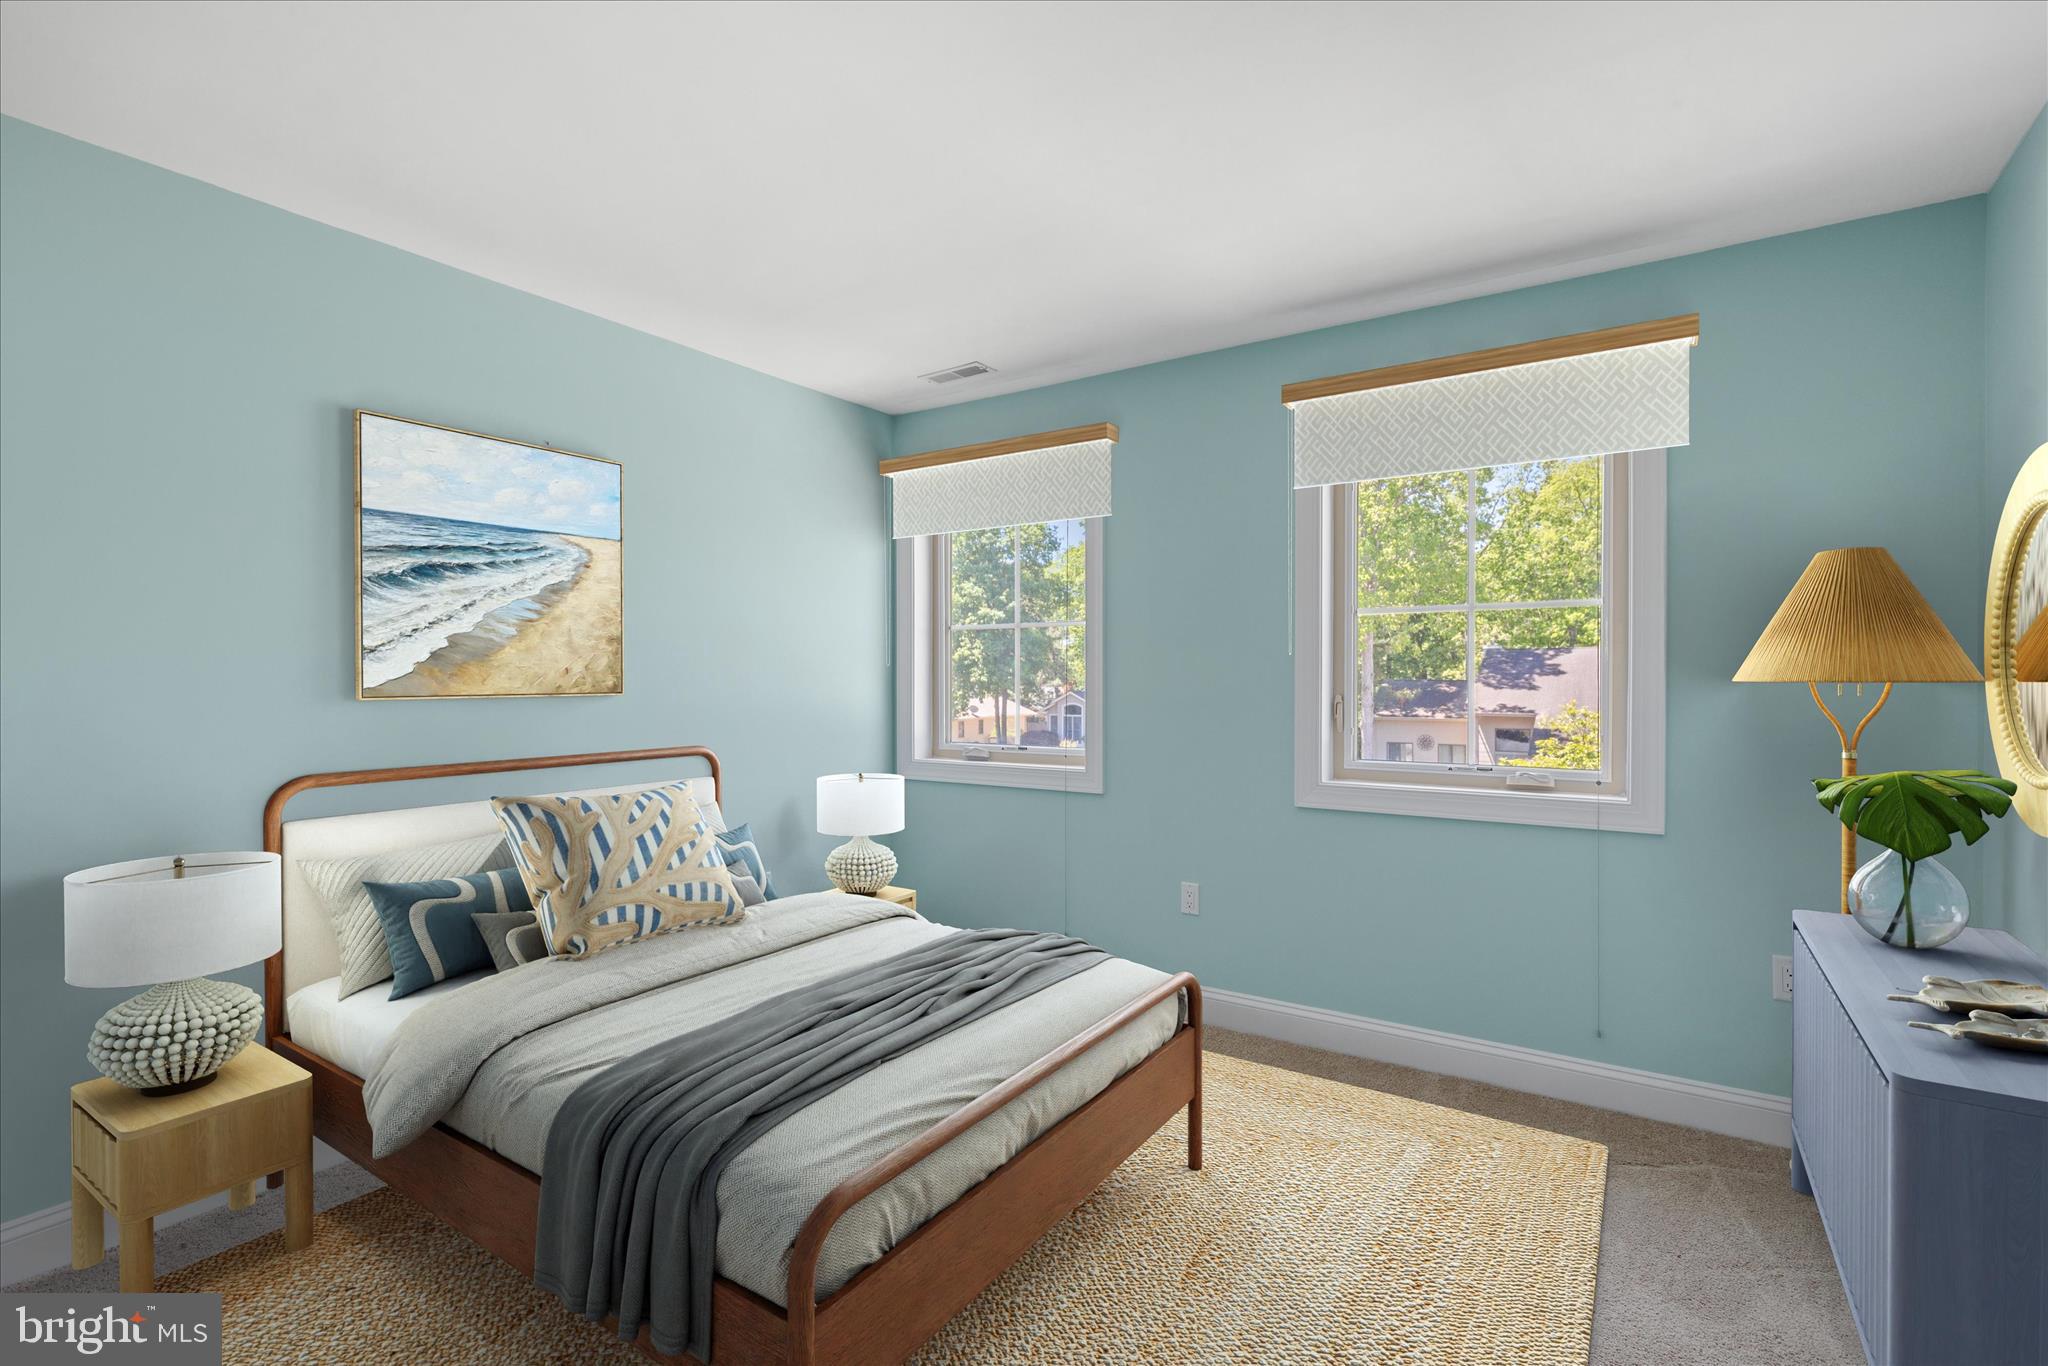
  • Other Interior Features

    Ceiling Fan(s), Pantry, Recessed Lighting, Walk-In Closet(s), High Ceilings, Built-in Features, Open Floorplan

  • Total Bedrooms

    5

  • Bathrooms

    3

  • 1/2 Bathrooms

    1

  • Above Grade Finished Area

    3741.0

  • Basement YN

    NO

  • Cooling YN

    YES

  • Cooling

    Central Air, Ceiling Fan(s), Electric

  • Fireplace YN

    NO

  • Heating YN

    YES

  • Heating

    Exhaust Fan, Electric, Heat Pump

  • Main Level Bedrooms

    1

  • Pet friendly

    N/A

Exterior

  • Garage

    Yes

  • Garage spaces

    2

  • Construction Materials

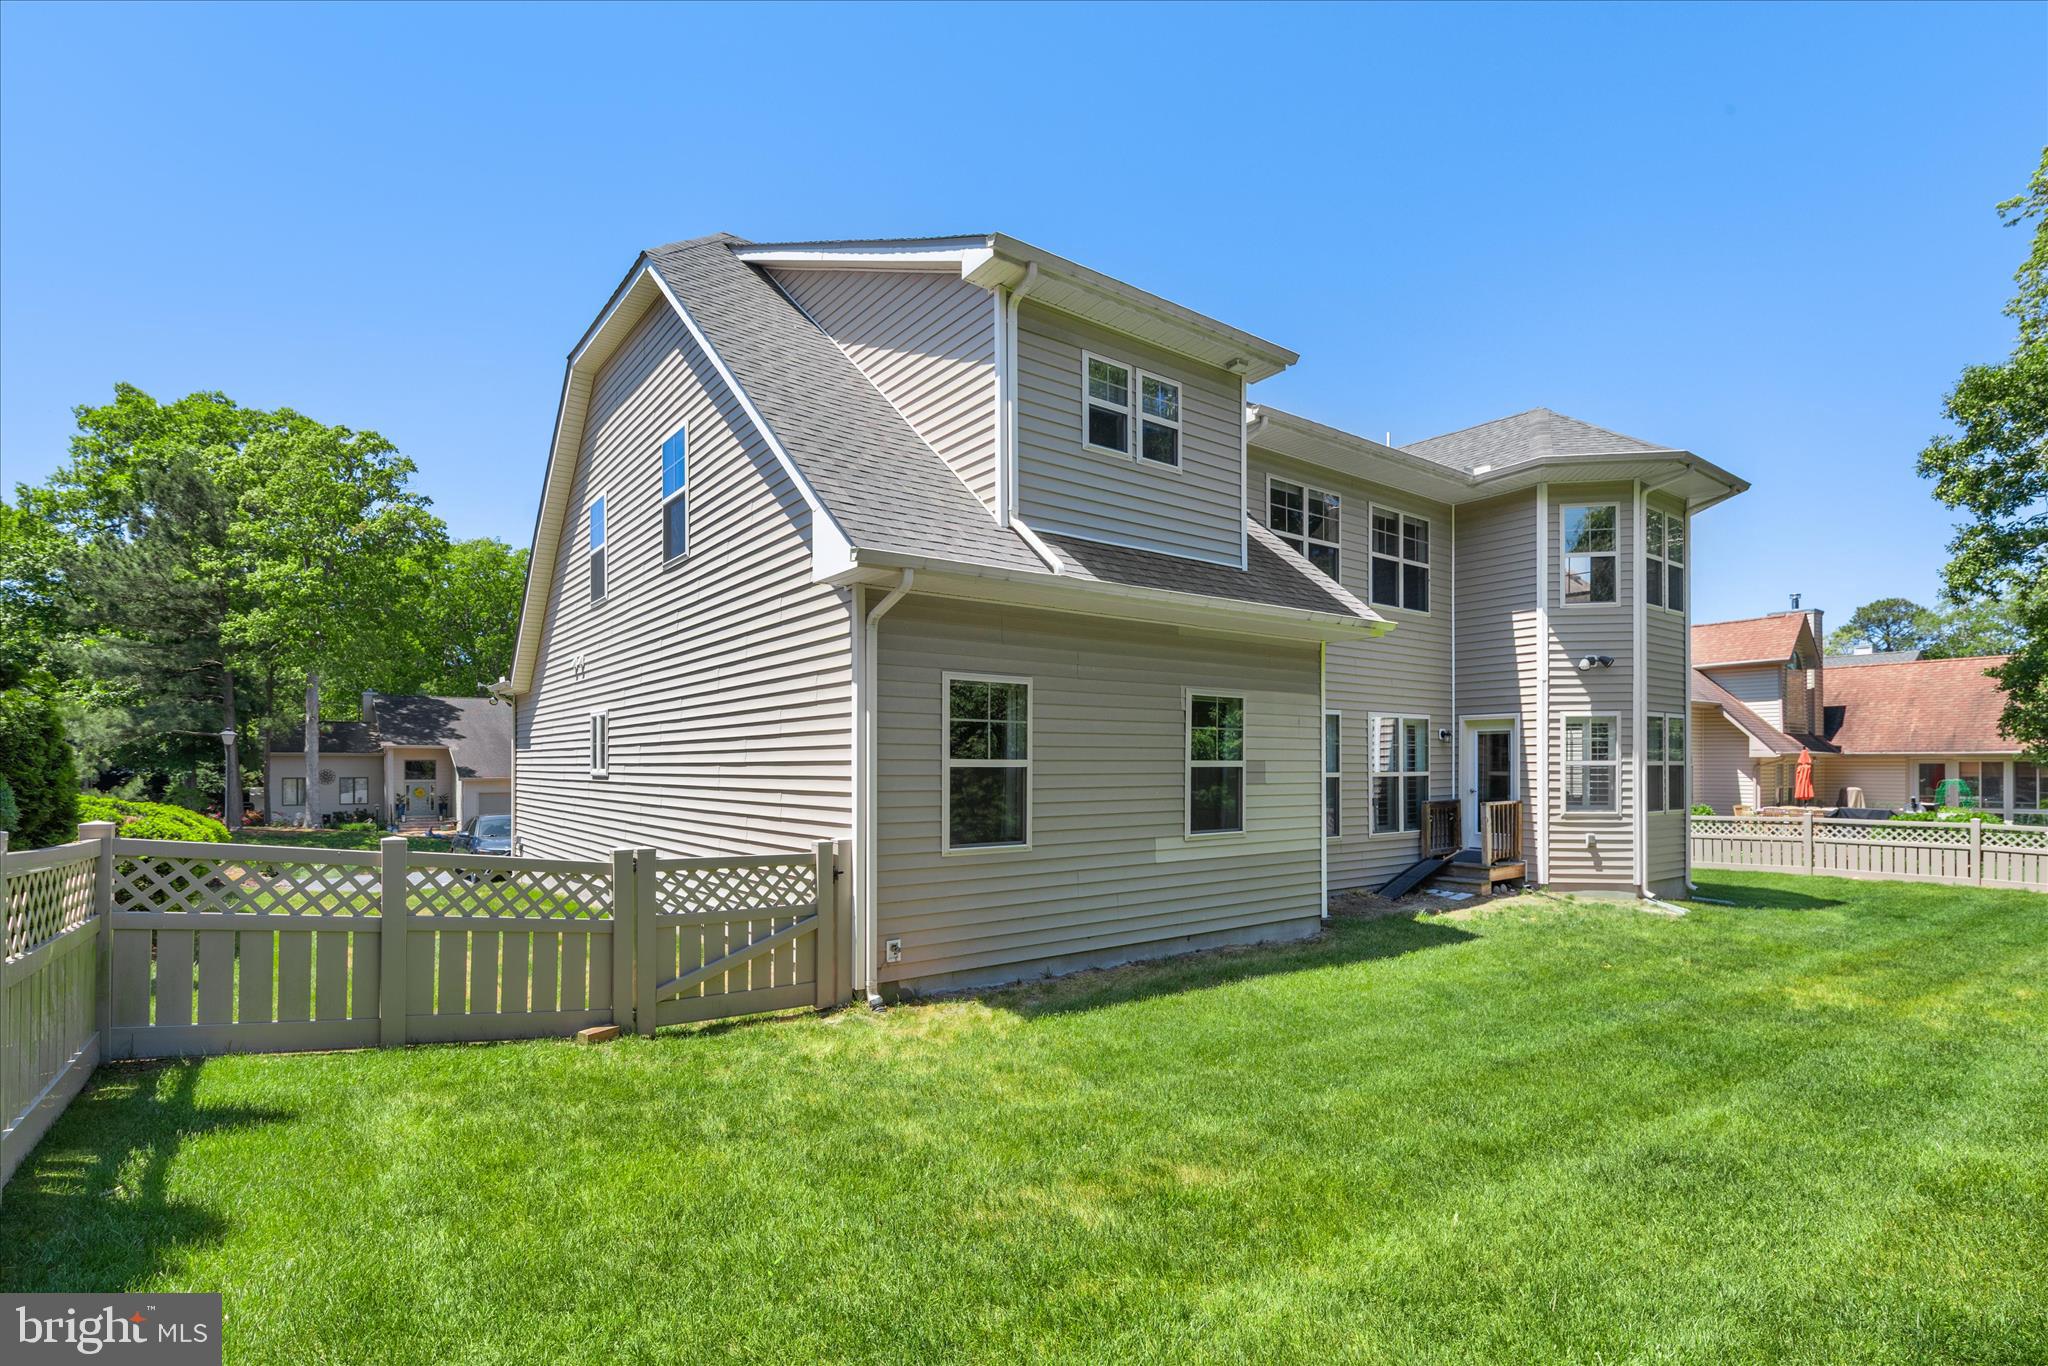
    Frame, Vinyl Siding

  • Other Exterior Features

    Tennis Court(s)

  • Parking

    Oversized, Garage Door Opener, Asphalt, Garage, Driveway, Attached

  • Patio and Porch Features

    Porch

  • Pool

    Yes

  • Pool Features

    Community

  • Waterfront YN

    NO

  • View

    Trees/Woods, Garden

Area & Lot

  • Lot Features

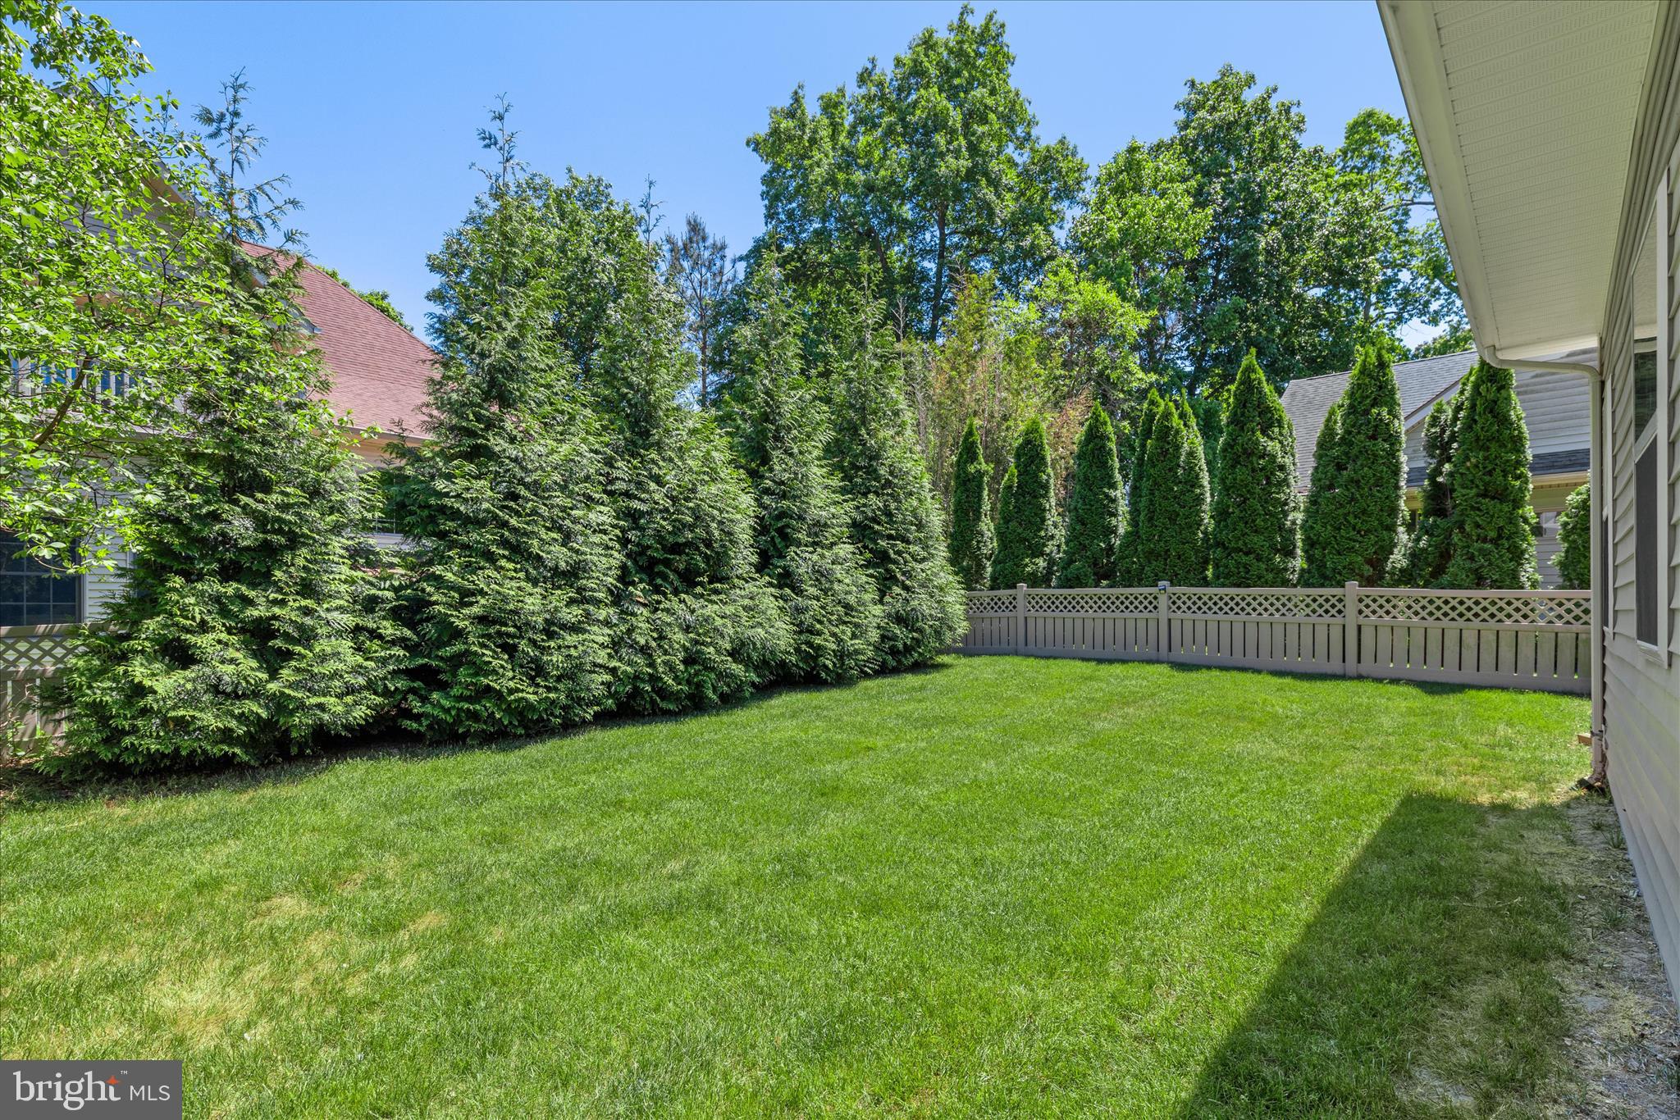
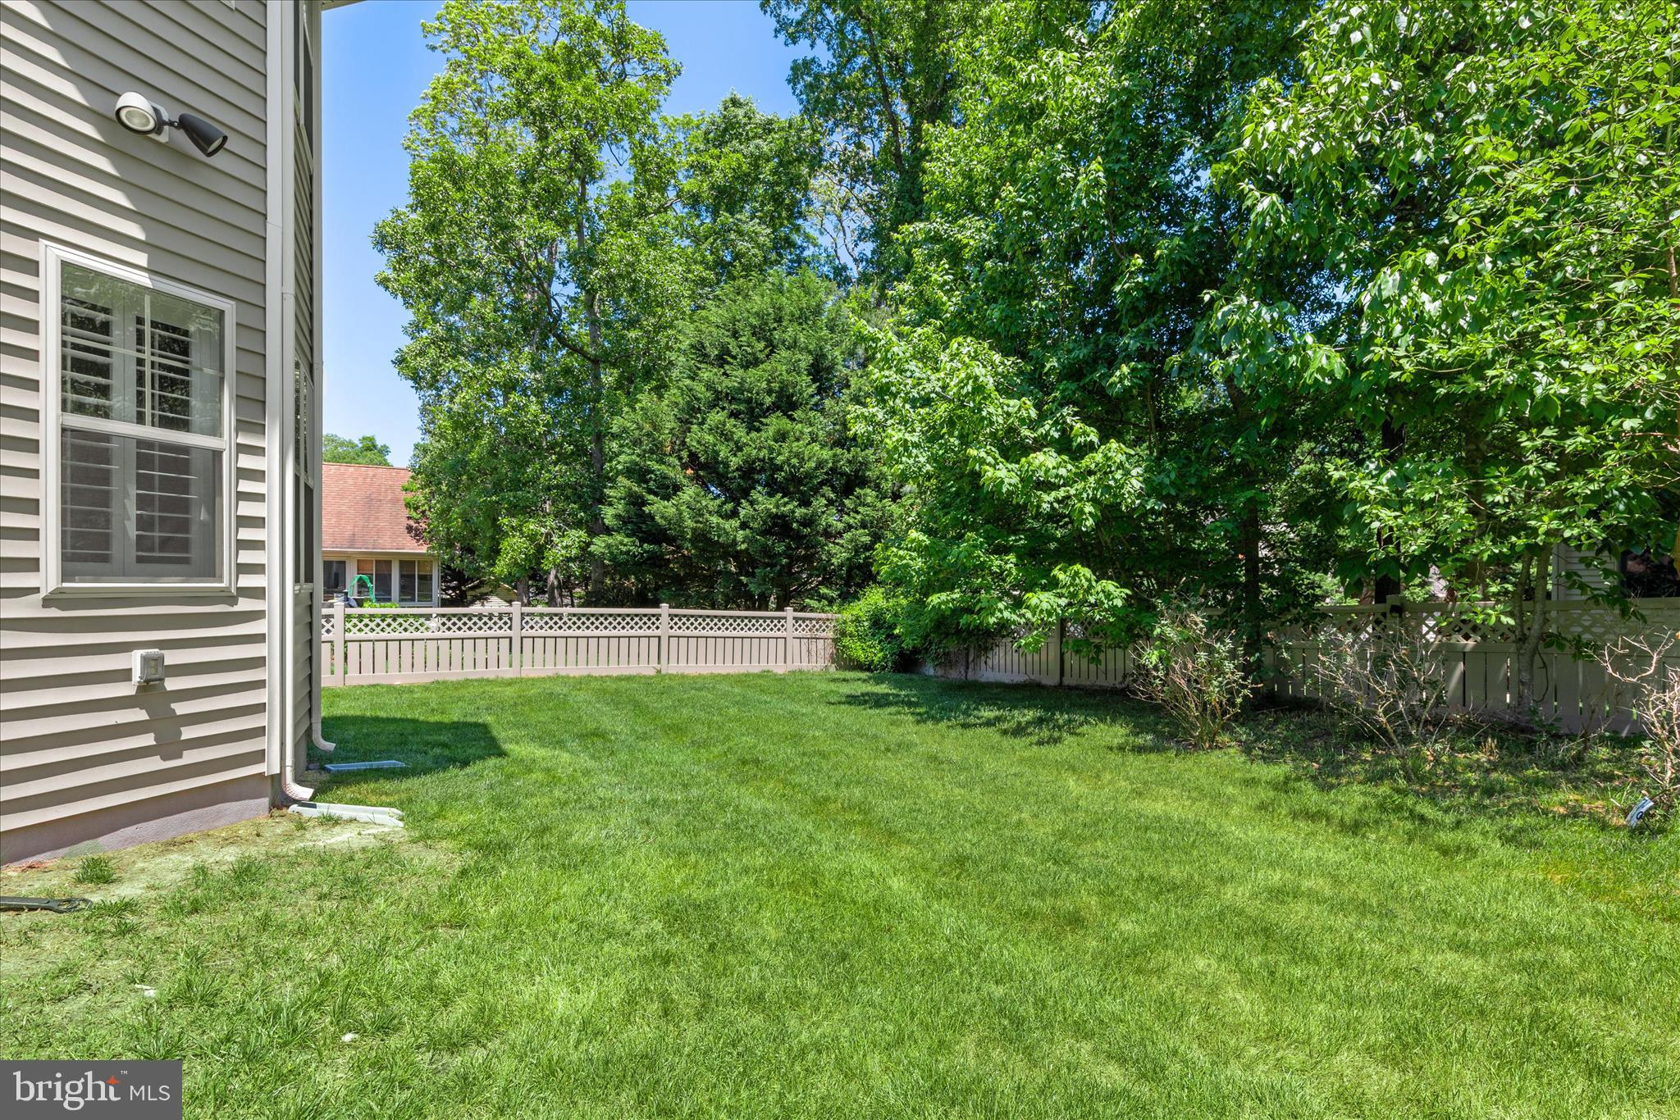
    Front Yard, Back Yard

  • Lot Size(acres)

    0.28

  • Lot Size(square feet)

    12,197

  • Property Type

    Residential

  • Property Sub Type

    Single Family Residence

  • Architectural Style

    Coastal

Price

  • Sales Price

    $750,000

  • Tax Amount

    $1,784

  • Financing Options

    Conventional, Cash

  • Sq. Footage

    3,741

  • Price/SqFt

    $200

HOA

  • Association

    YES

  • Association Fee

    $1,200

  • Association Fee Frequency

    Annually

  • Association Fee Includes

    N/A

School District

  • Elementary School

    LORD BALTIMORE

  • Middle School

    SELBYVILLE

  • High School

    INDIAN RIVER

Property Features

  • New Construction

    NO

  • Association Amenities

    Tennis Court(s), Sport Court

  • Senior Community YN

    NO

  • Sewer

    Public Sewer

  • Tax Lot

    84

  • Water Source

    Public

Schedule a Showing

Showing scheduled successfully.

<
>
IN PERSON
VIA CHAT

What is 3 + 4 ?


Change time

Mortgage calculator

Estimate your monthly mortgage payment, including the principal and interest, property taxes, and HOA. Adjust the values to generate a more accurate rate.

Your payment

Principal and Interest:

$

Property taxes:

$

HOA fees:

$

Total loan payment:

$

Total interest amount:

$

Location

County

SUSSEX

Elementary School

LORD BALTIMORE

Middle School

SELBYVILLE

High School

INDIAN RIVER

Listing Courtesy of Allison Stine, Northrop Realty

RealHub Information is provided exclusively for consumers' personal, non-commercial use, and it may not be used for any purpose other than to identify prospective properties consumers may be interested in purchasing. All information deemed reliable but not guaranteed and should be independently verified. All properties are subject to prior sale, change or withdrawal. RealHub website owner shall not be responsible for any typographical errors, misinformation, misprints and shall be held totally harmless.

Agent Christy Issler

Principal Broker, Owner

Christy Issler

Call Christy today to schedule a private showing.


* Listings on this website come from the FMLS IDX Compilation and may be held by brokerage firms other than the owner of this website. The listing brokerage is identified in any listing details. Information is deemed reliable but is not guaranteed. If you believe any FMLS listing contains material that infringes your copyrighted work please click here to review our DMCA policy and learn how to submit a takedown request.© 2024 FMLS.
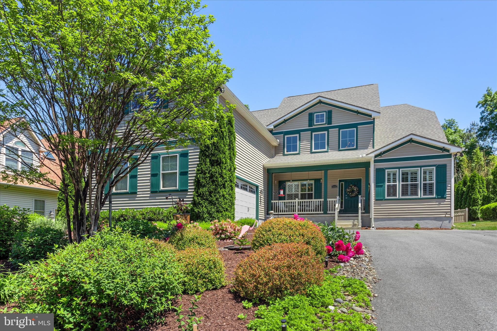
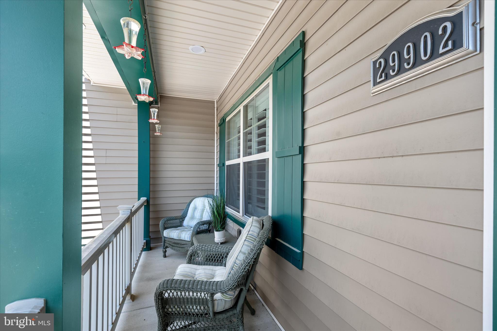
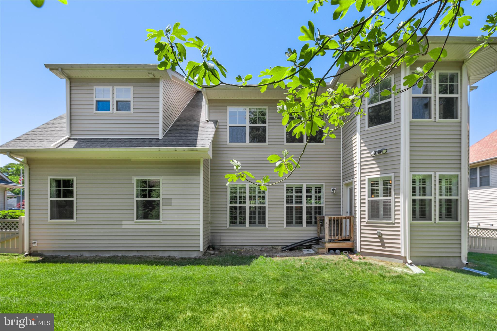
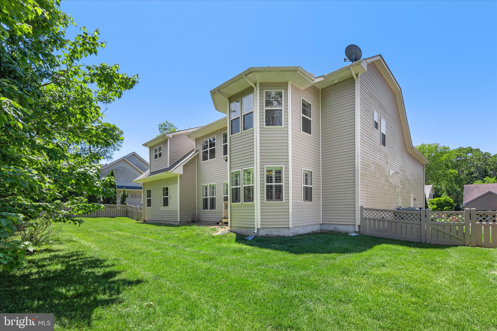
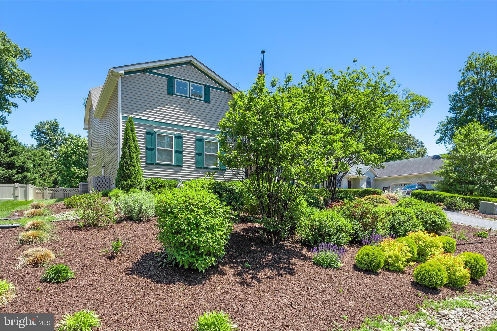
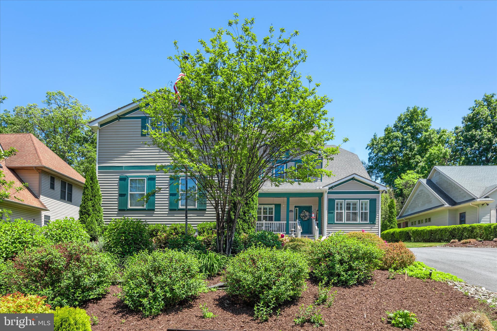
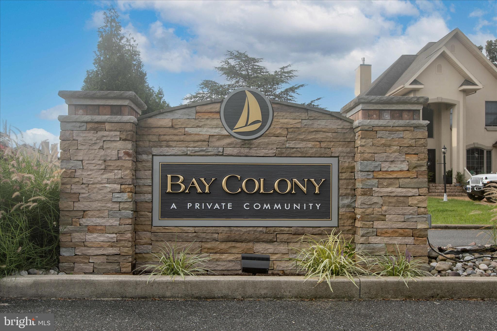
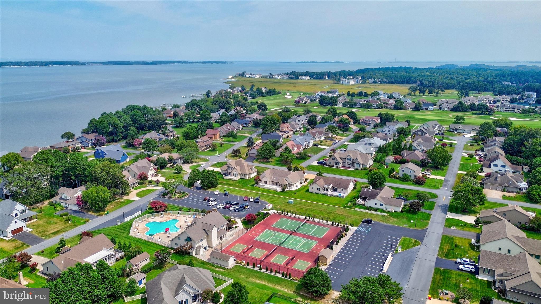
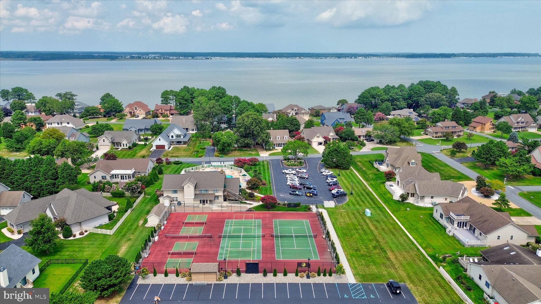
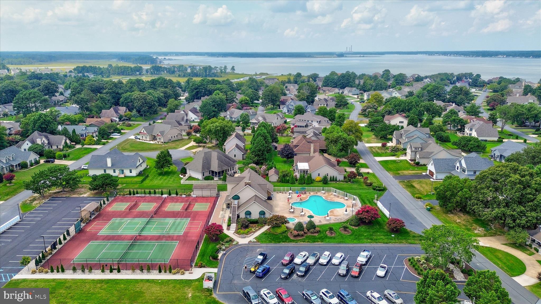
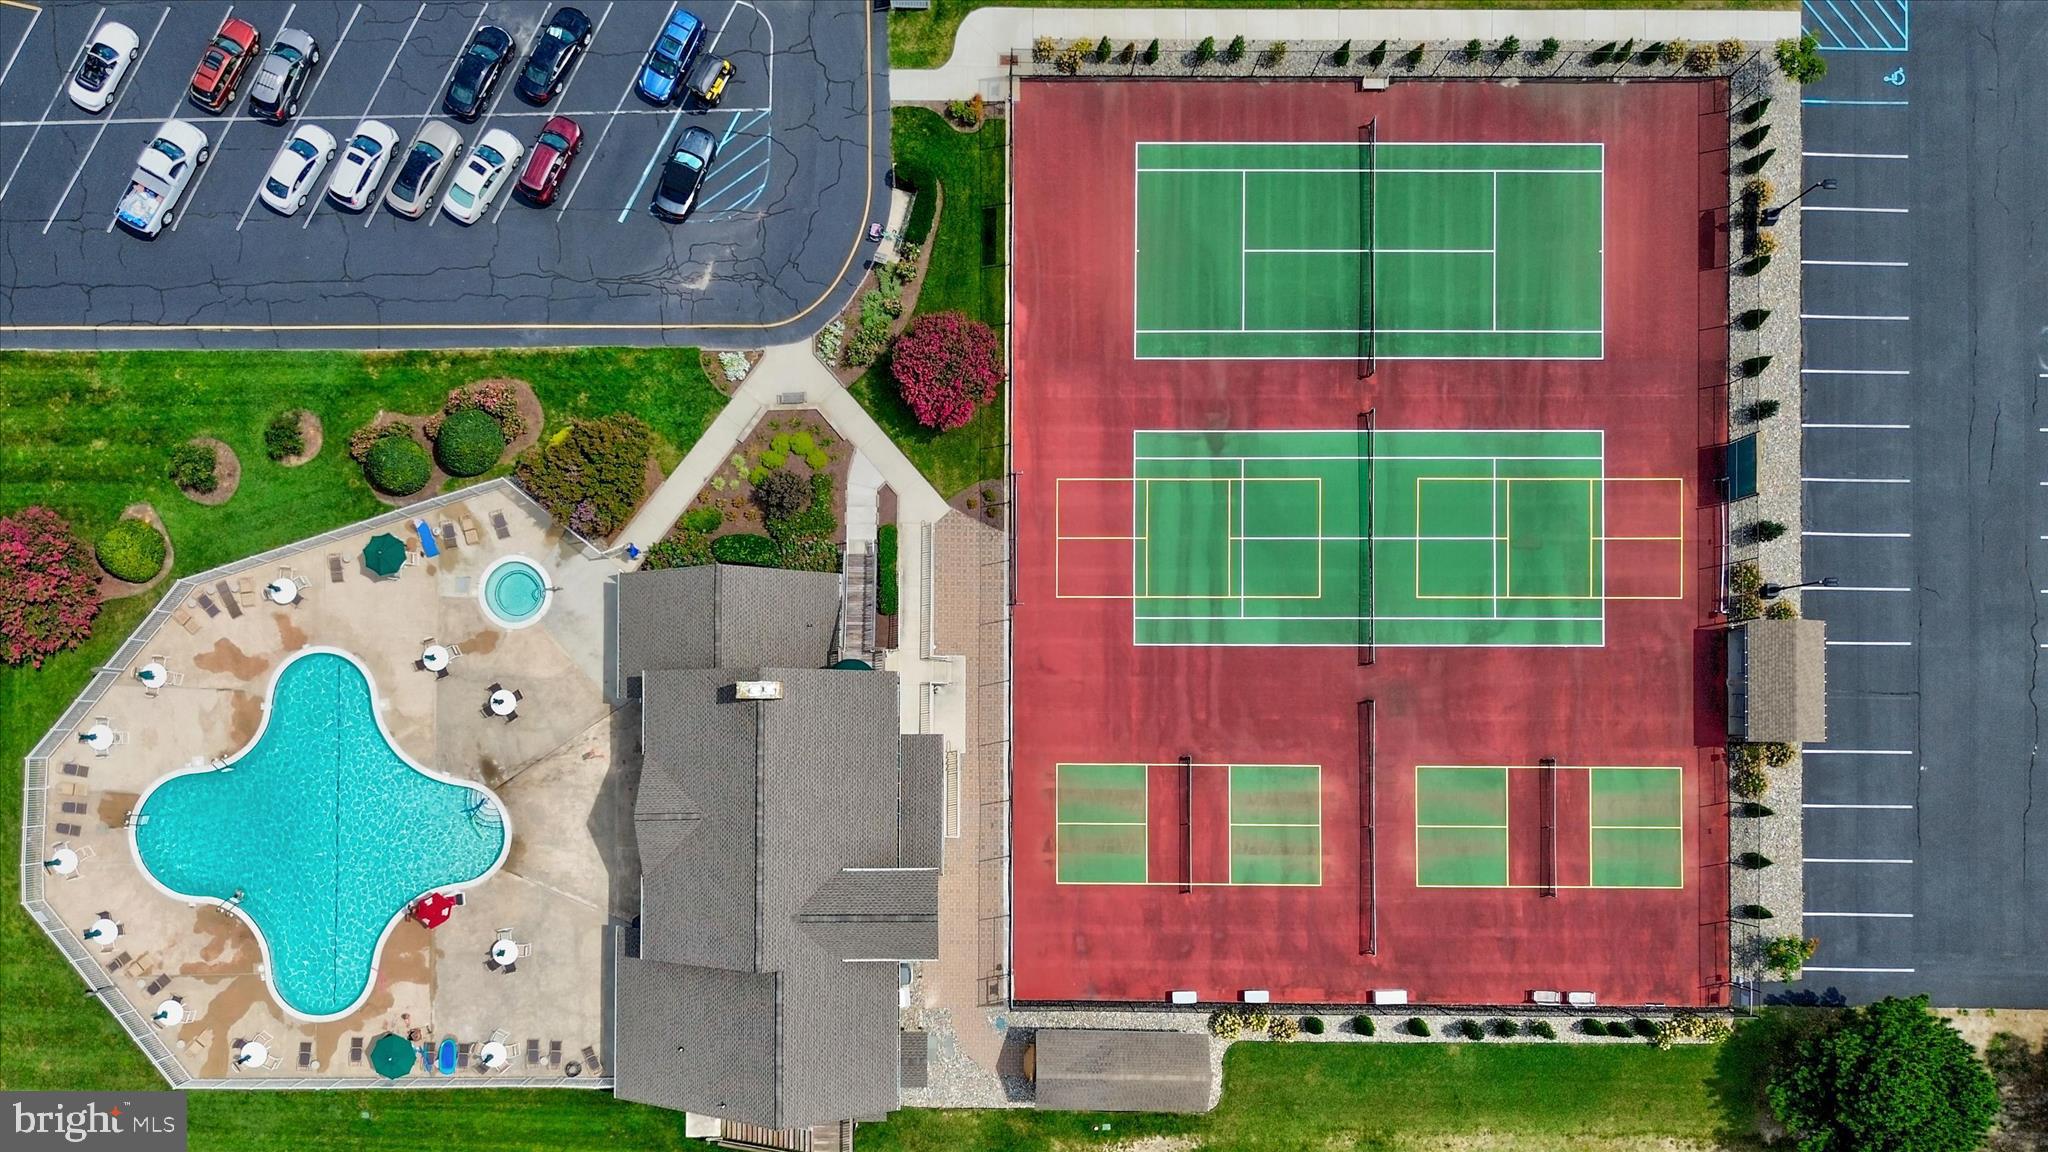
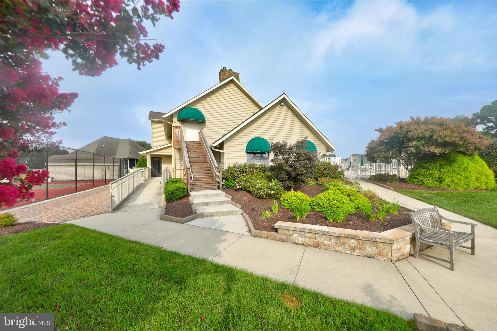
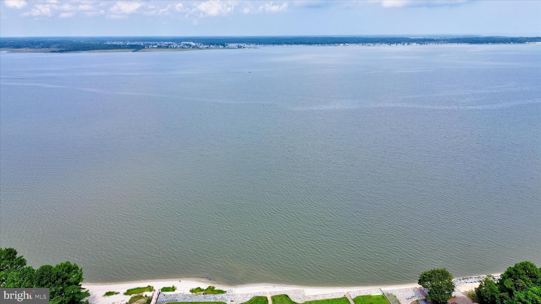
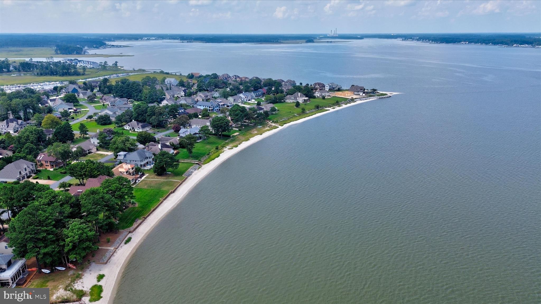
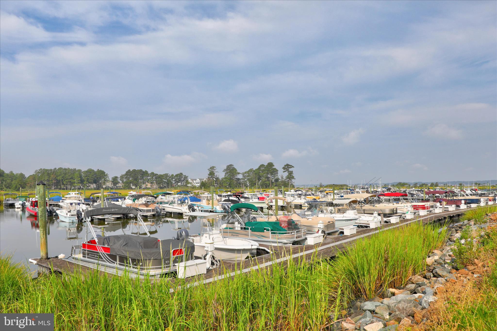
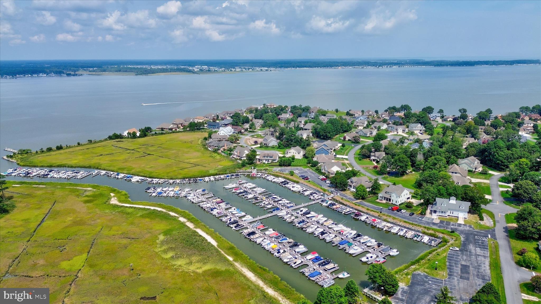
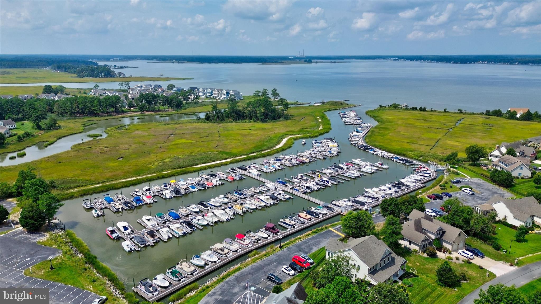
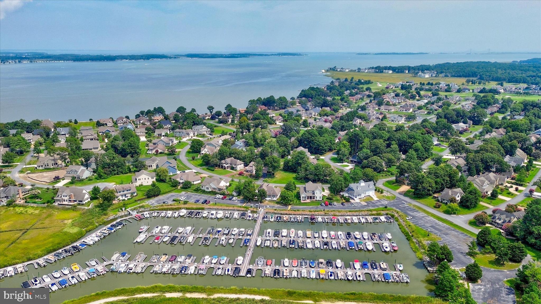
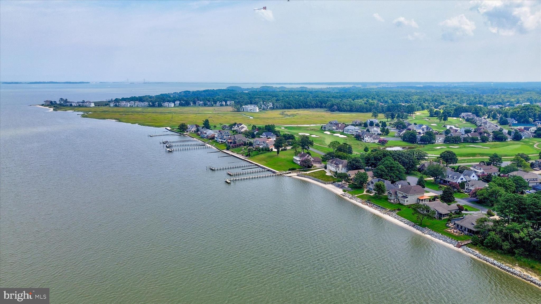
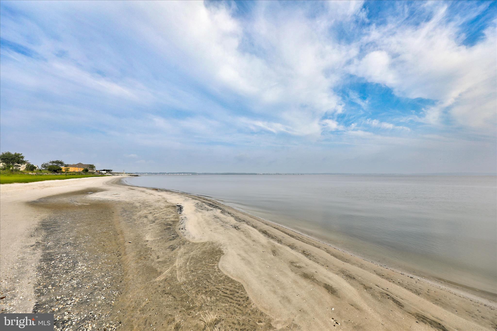
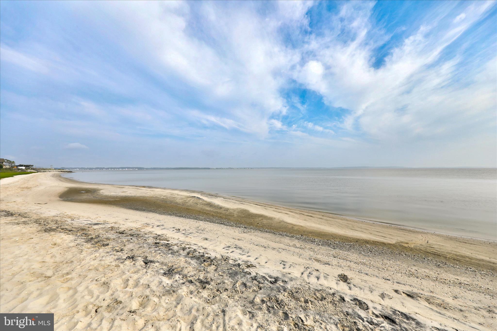
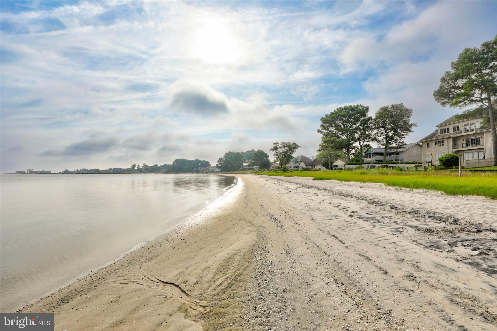
Welcome to 29902 Sawmill Drive in Bay Colony, a sought-after waterfront marina community along the Indian River Bay offering exceptional coastal amenities and a relaxed Delaware beach lifestyle. Residents enjoy a private marina with boat slips available for lease or purchase, a private bay beach, pool, clubhouse, tennis, and pickleball courts—plus Cripple Creek Golf & Country Club just across the street!

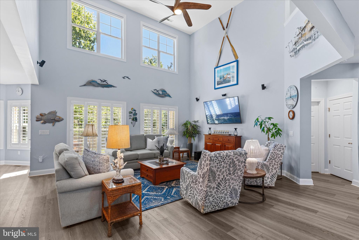
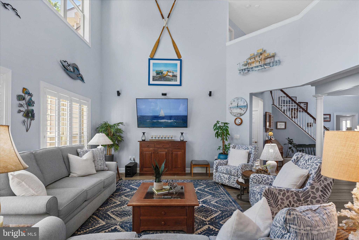
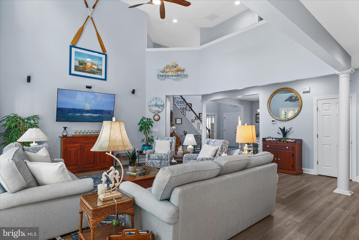
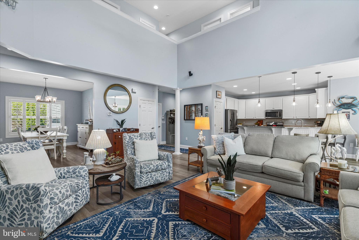
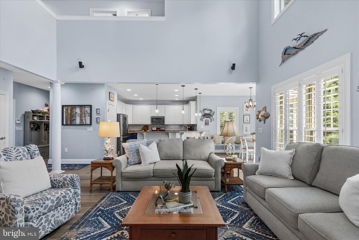
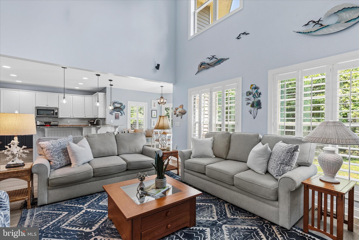
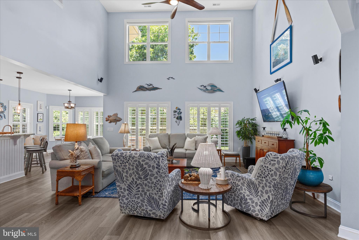
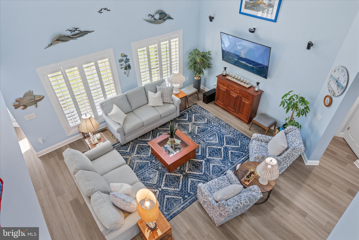
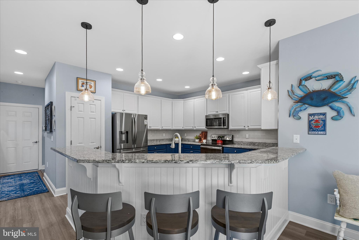
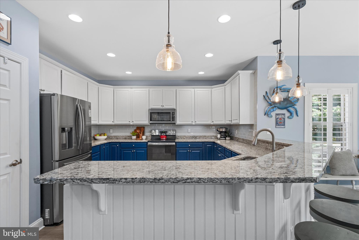
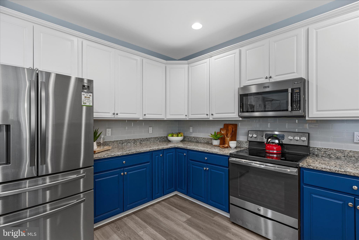
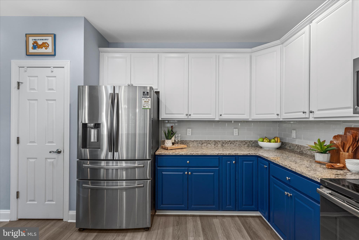
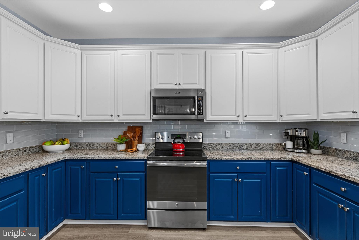
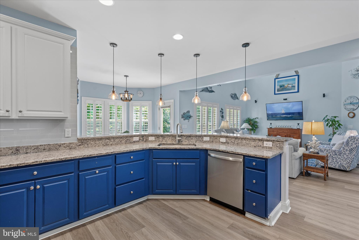
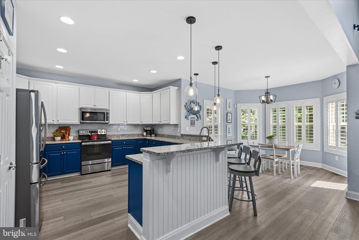
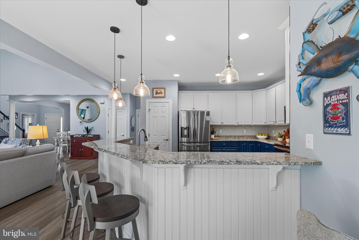
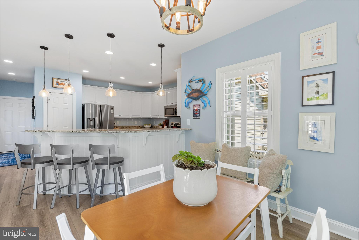
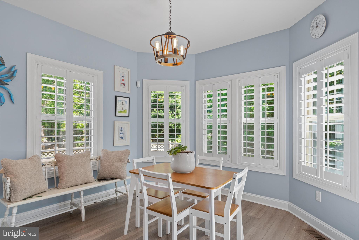
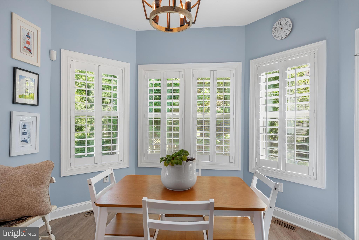
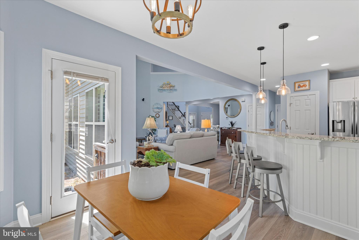
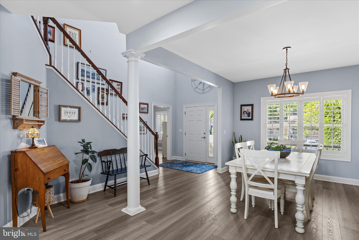
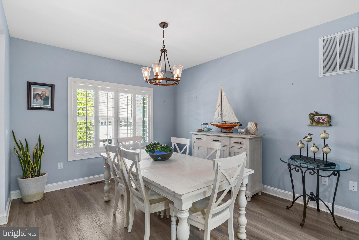
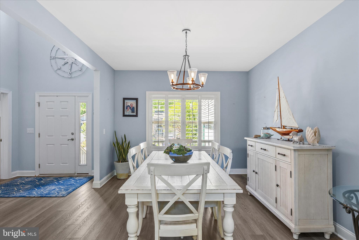
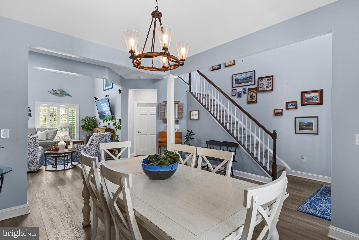
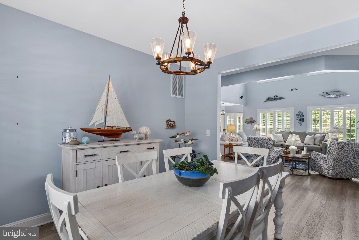
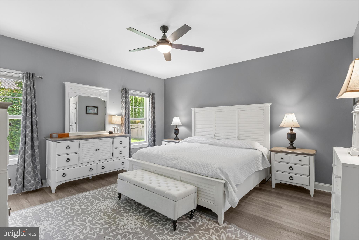
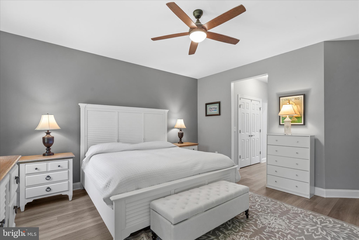
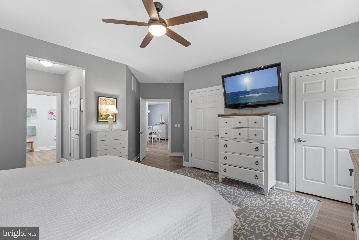
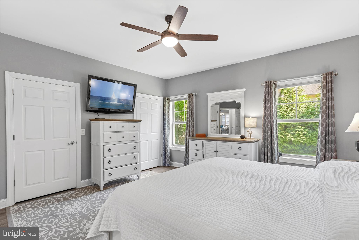
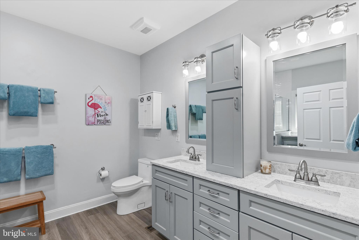
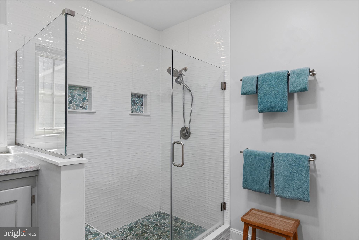
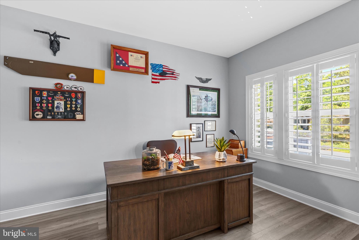
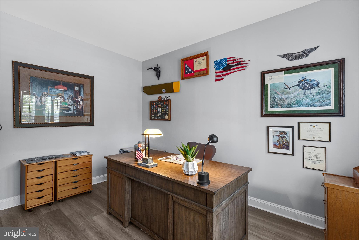
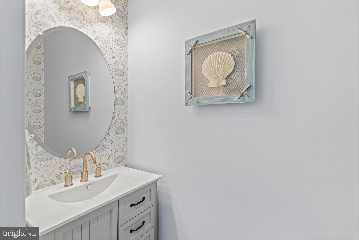
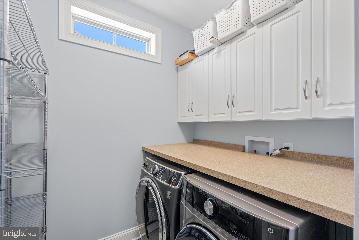
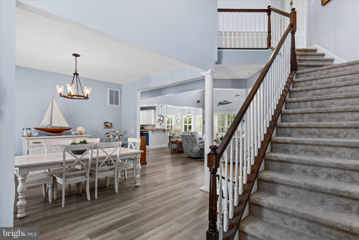
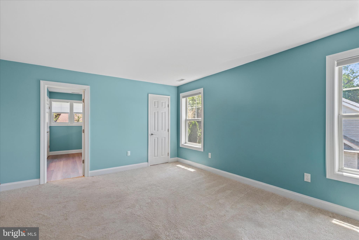
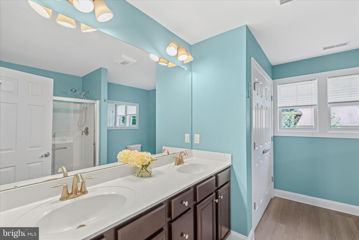
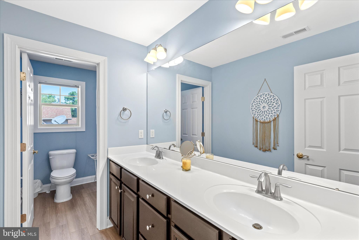
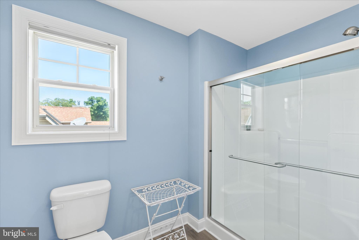
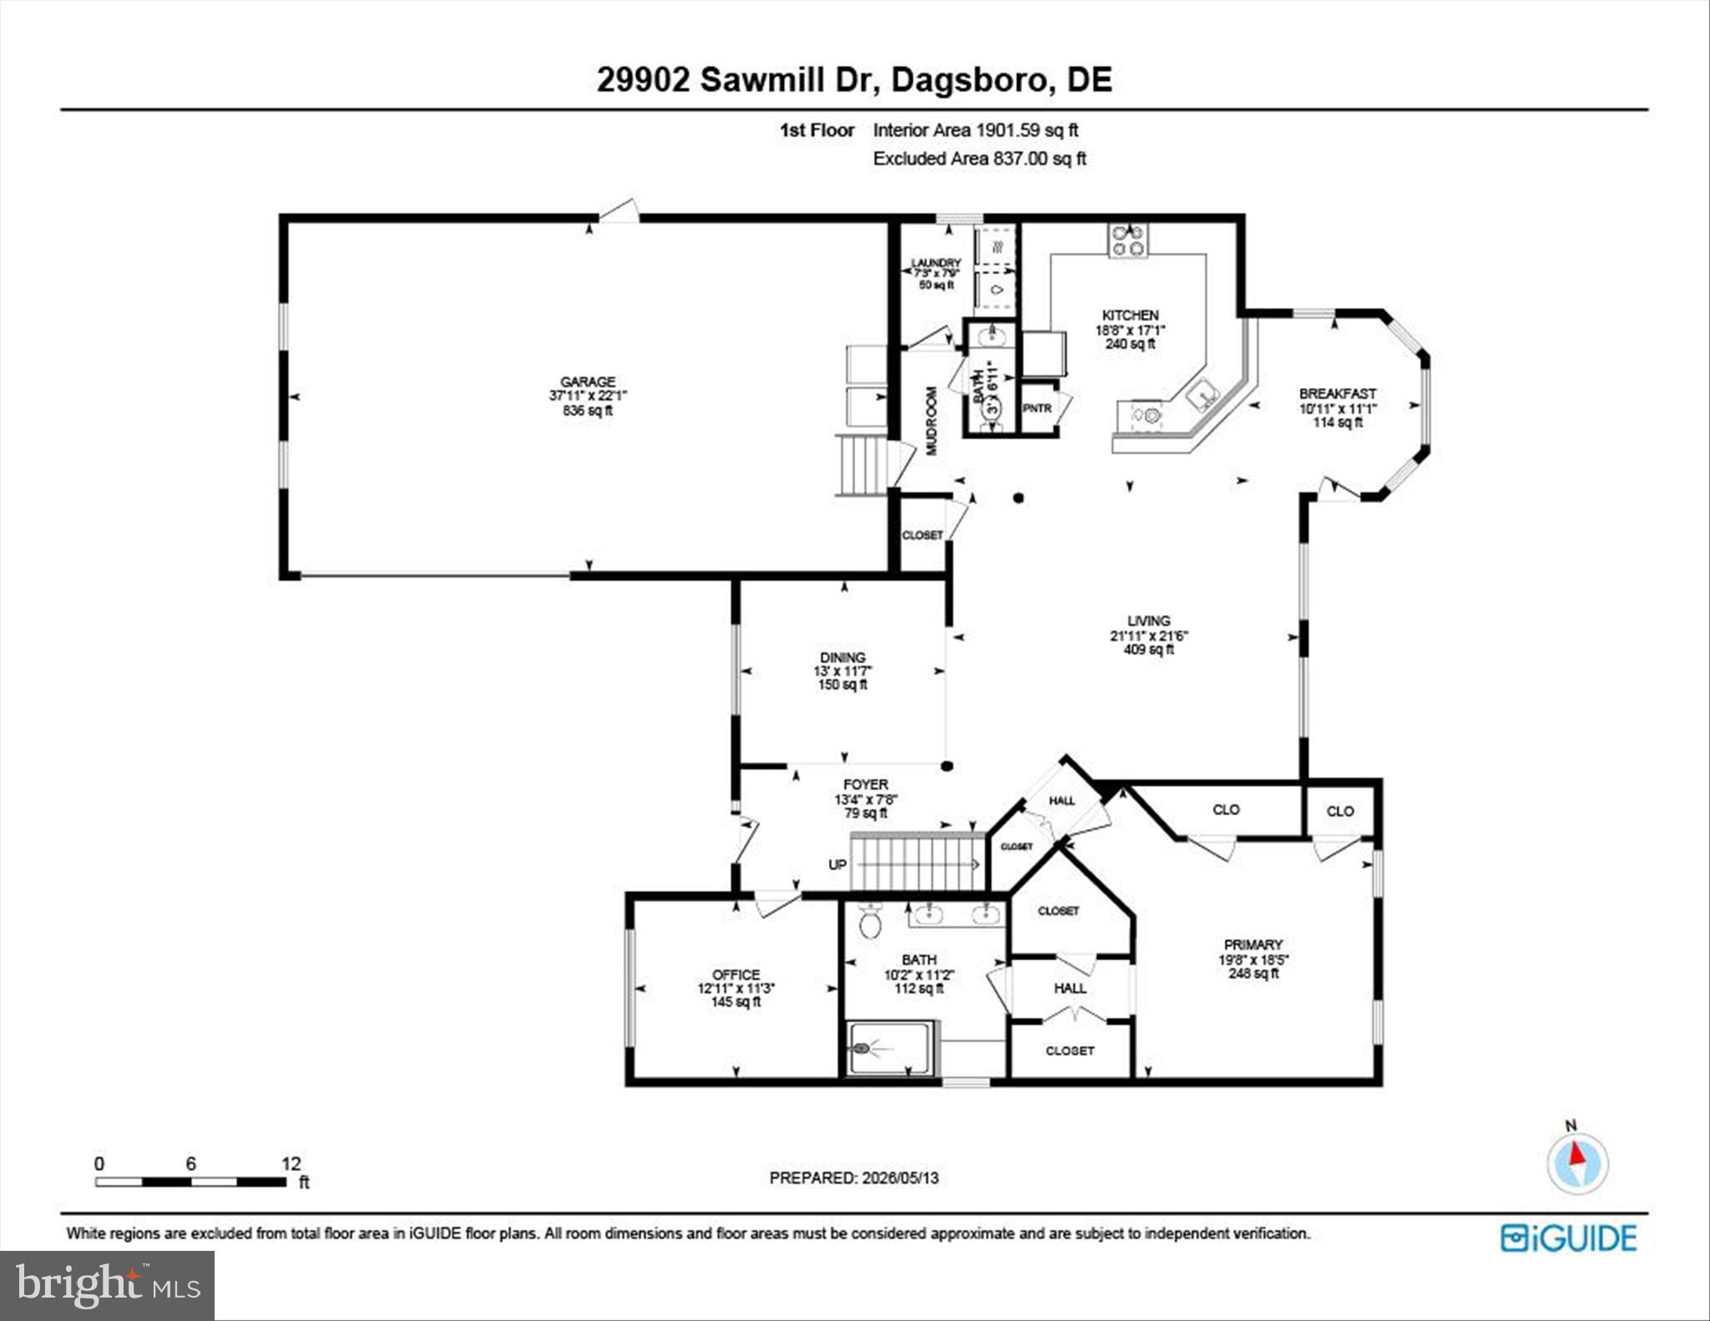
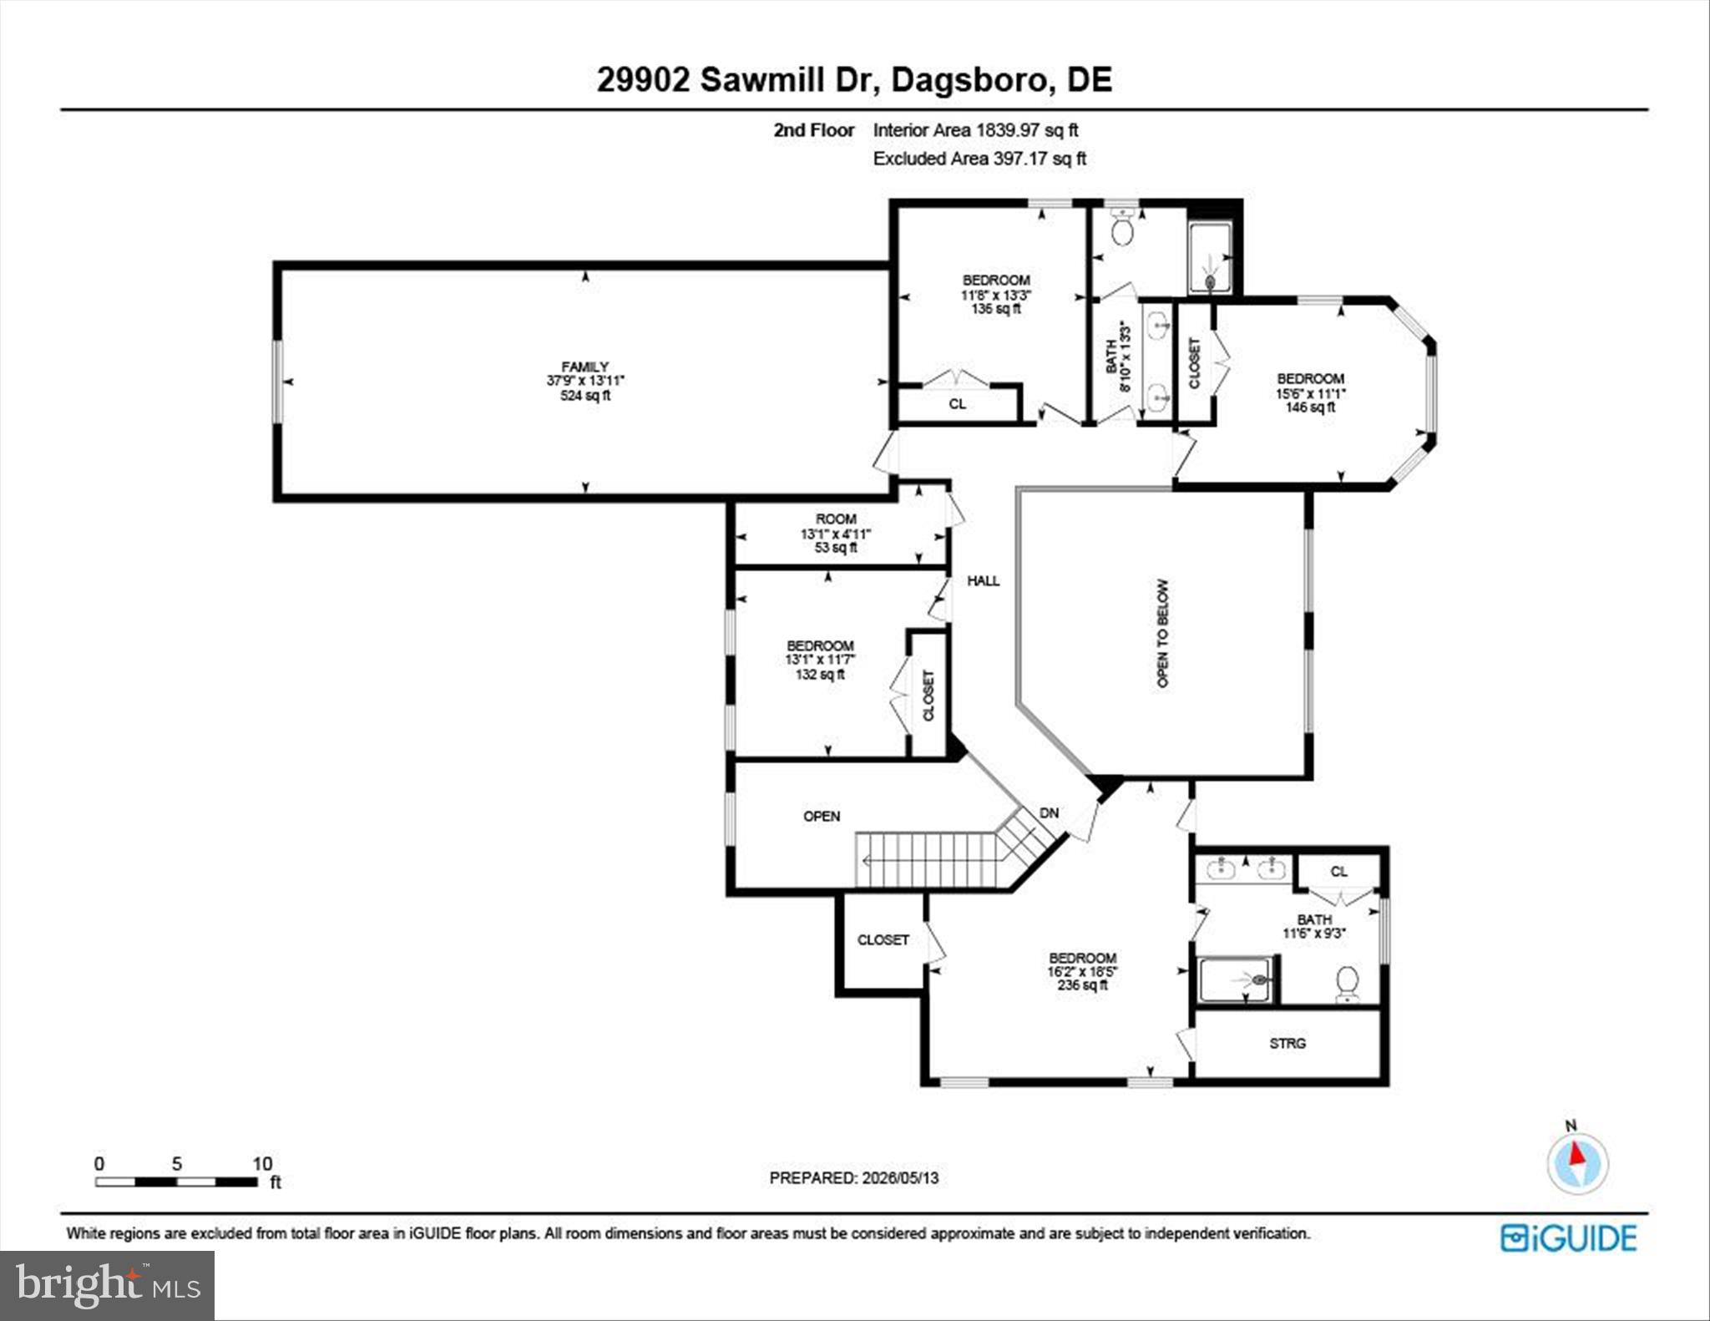
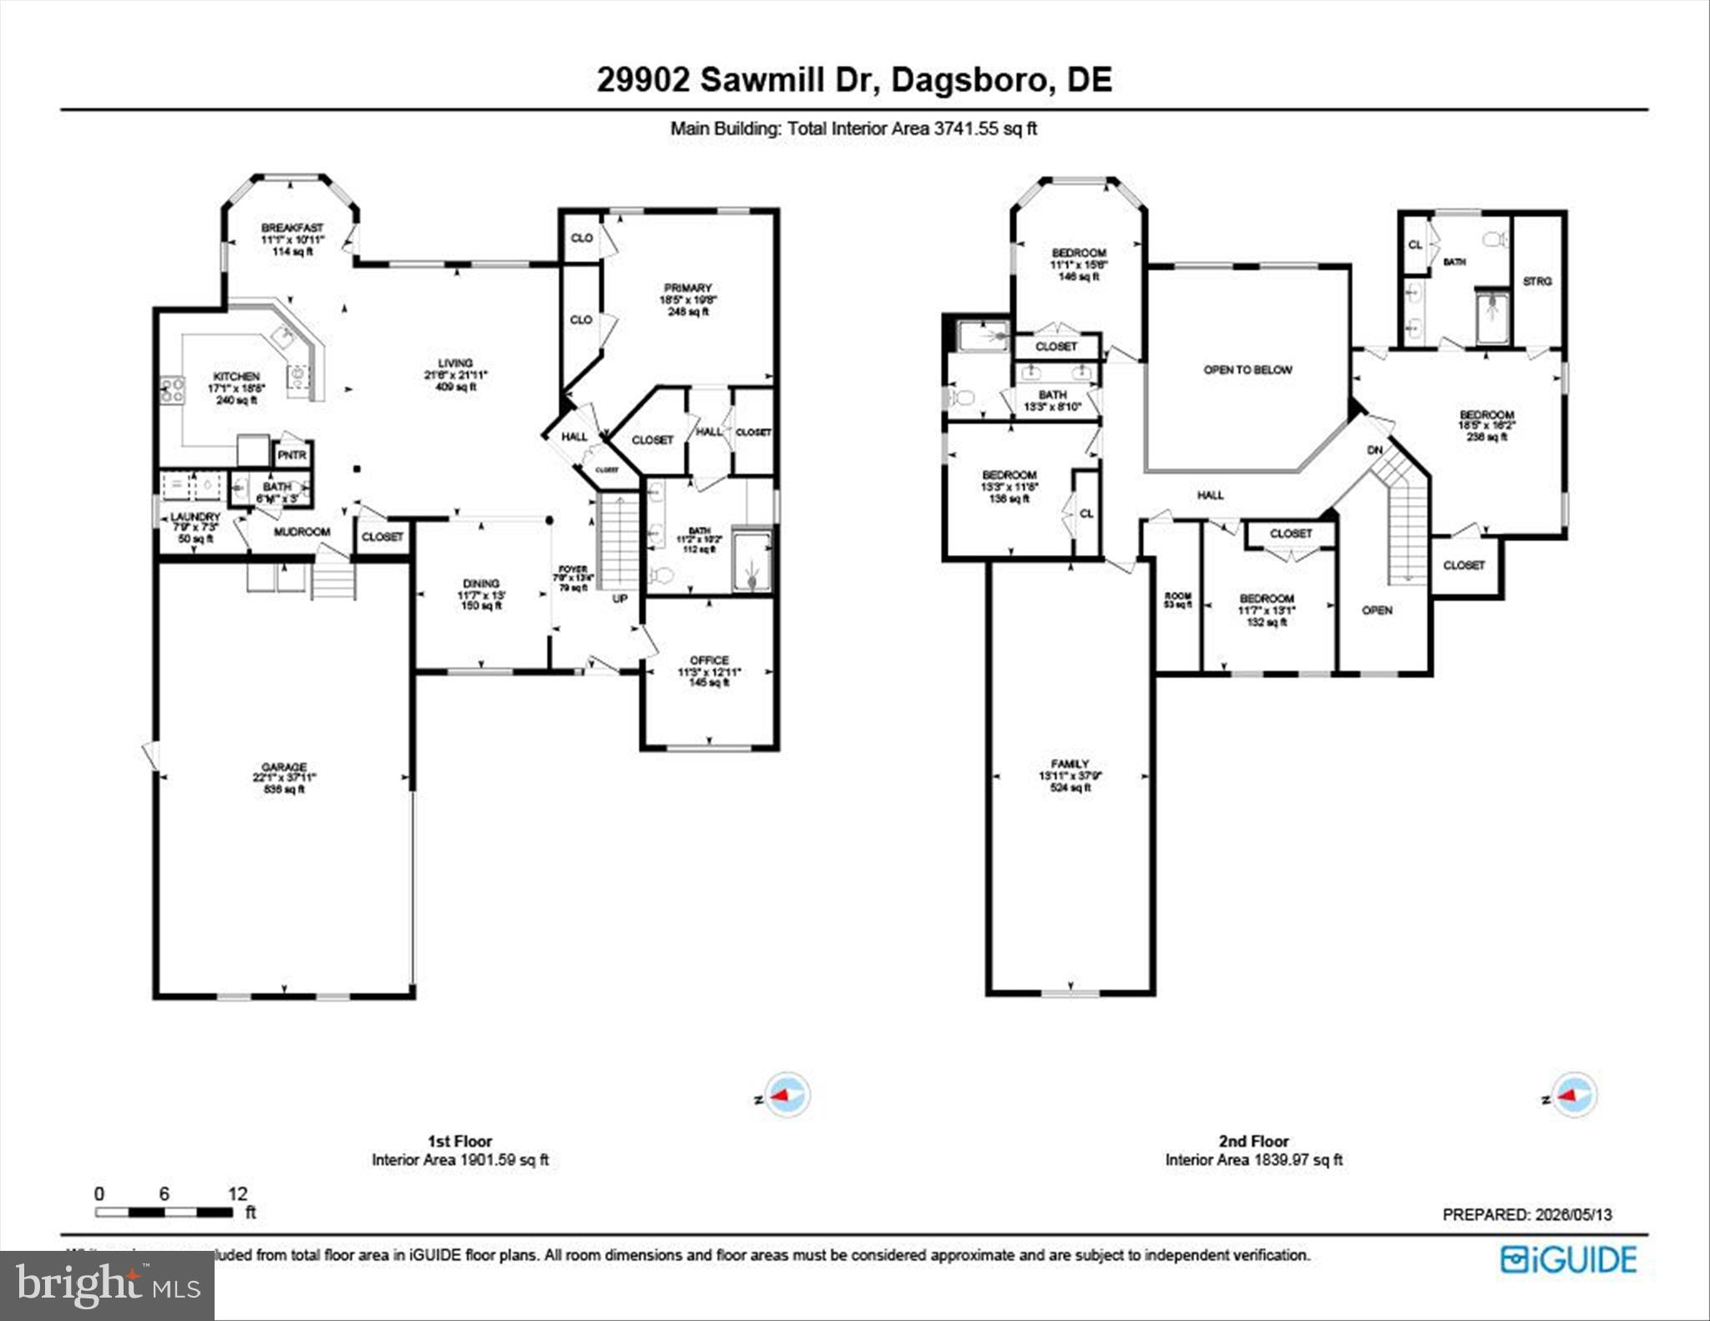
Thoughtfully designed for first-floor living and effortless entertaining, this spacious, beautifully updated home features soaring two-story ceilings, abundant natural light, and an open coastal-inspired layout. The dramatic great room is filled with sunlight from a wall of picture windows and clerestory windows, while the gourmet kitchen offers granite counters, generous cabinetry, deep pantry storage, stainless steel appliances, and a large breakfast bar. The main level also includes a formal dining room, sunlit breakfast room, private office, renovated powder room, mudroom, laundry room, and a luxurious first-floor primary suite with a beautifully updated bath and multiple walk-in closets with built-ins.

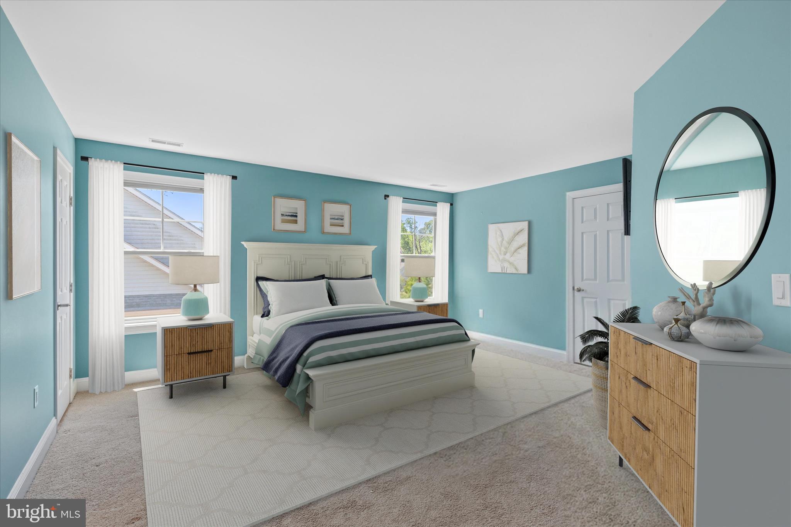
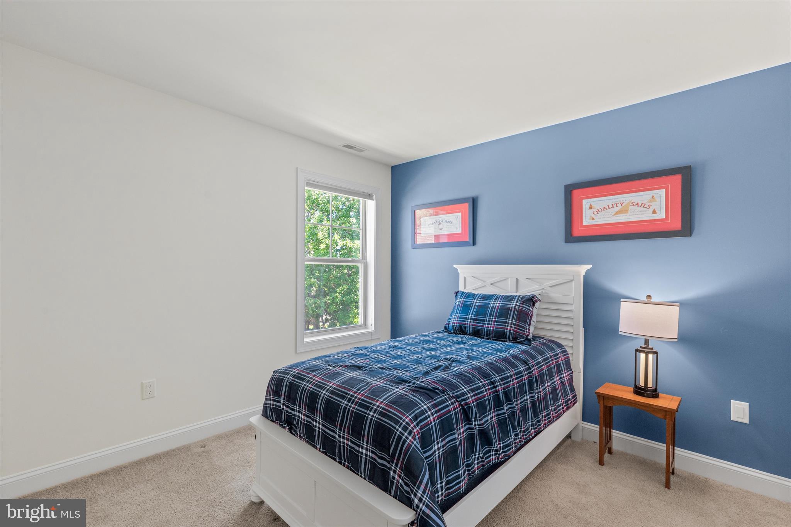
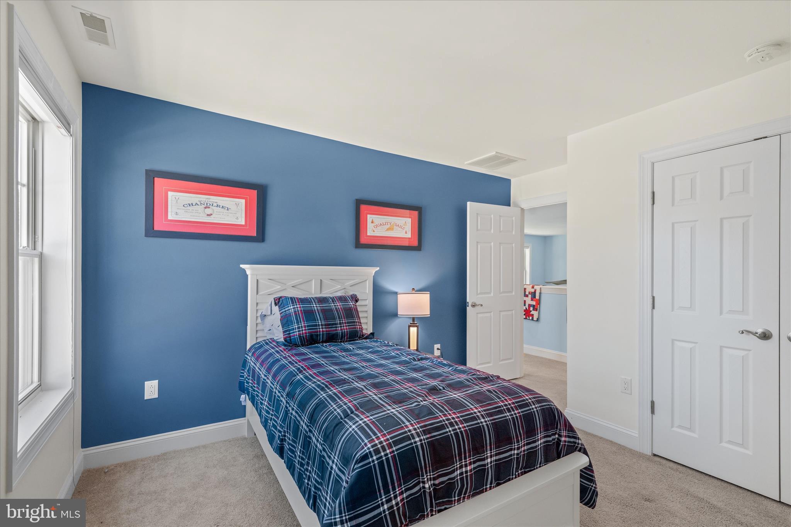
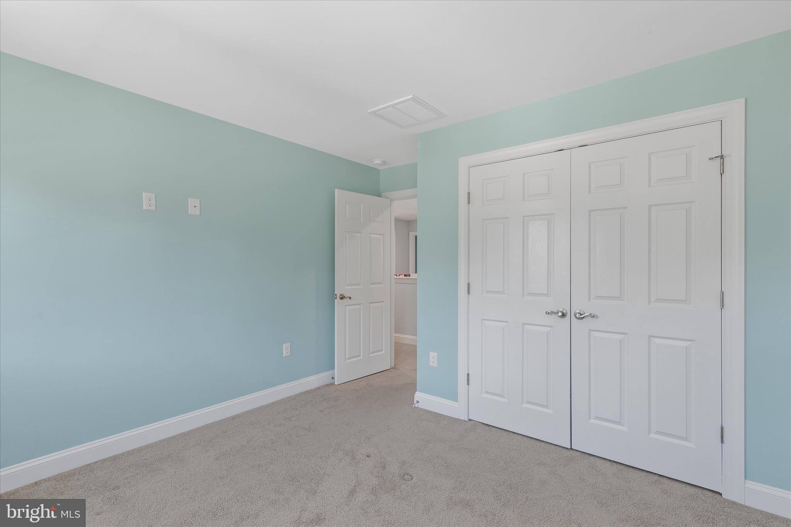
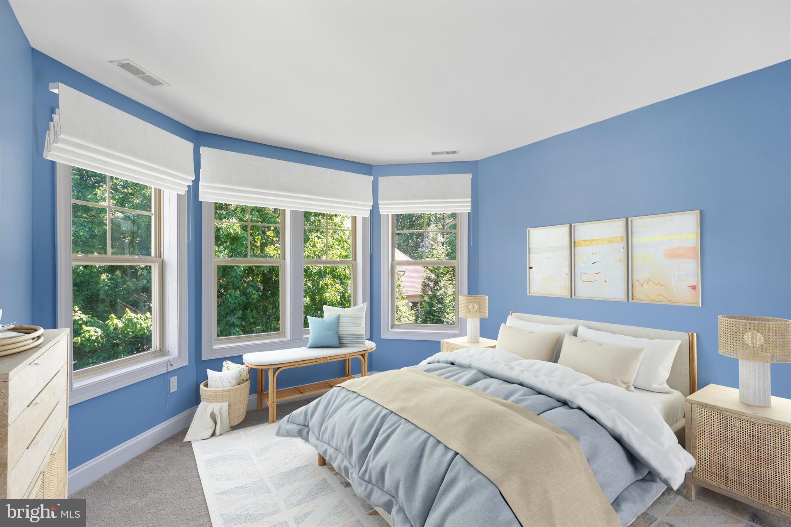
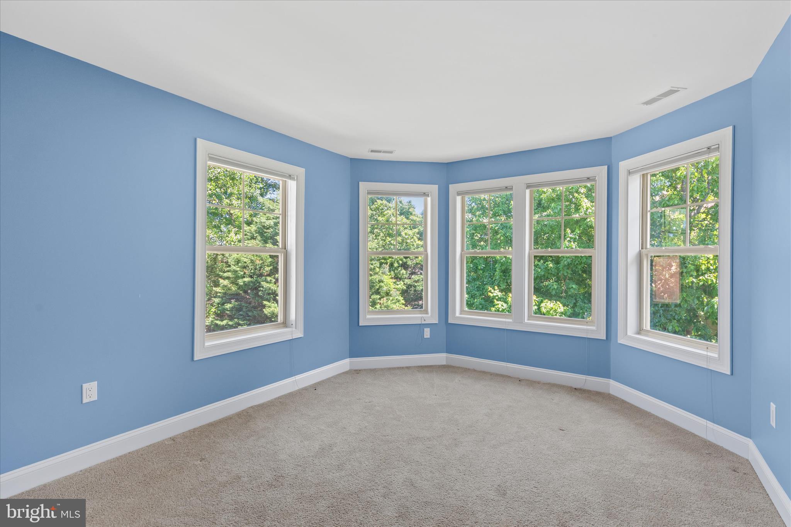
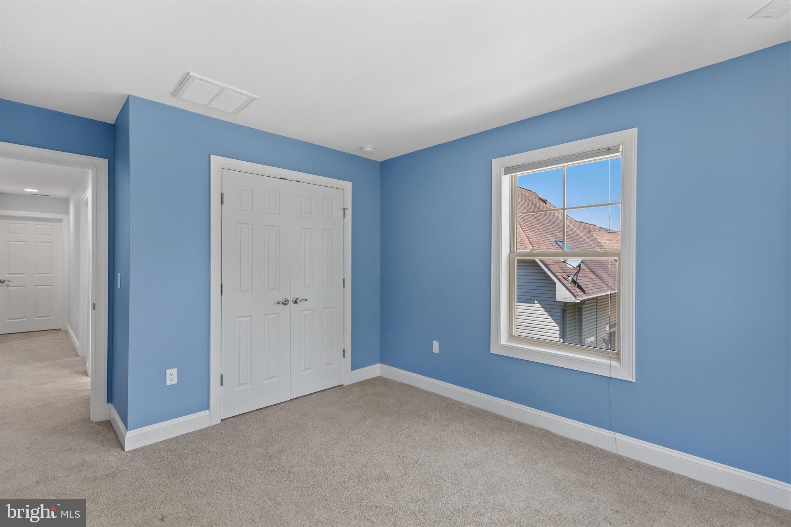
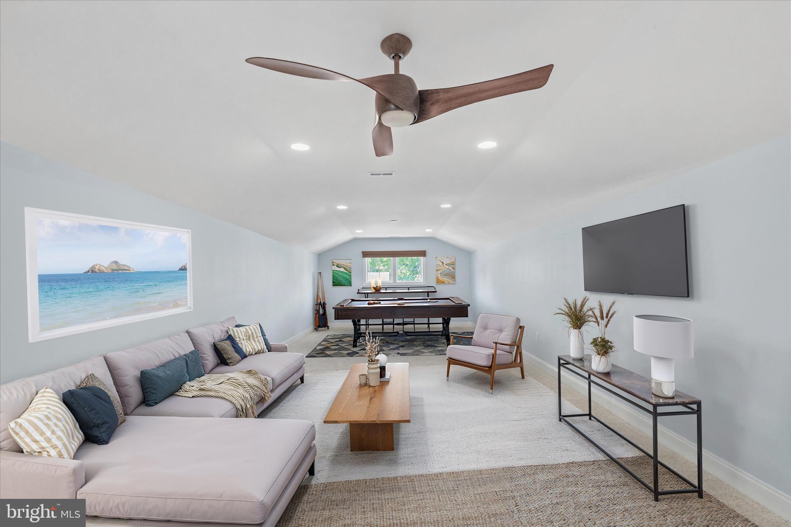
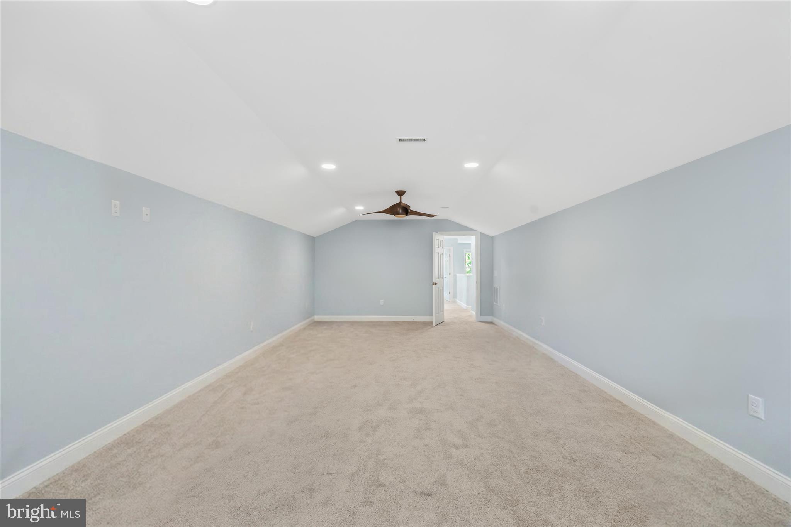
Upstairs offers a second primary suite with ensuite bath, three additional bedrooms, and a massive flex/recreation room ready for a game room, theater, storage, or additional gathering space. An oversized 22x38 attached garage with workshop area provides excellent space for hobbies, storage, and beach gear. Ideally located near Holts Landing State Park, great restaurants, shopping, and with easy access to major cities, this Bay Colony home offers space, comfort, amenities, and the best of coastal living.

29902 SAWMILL DRIVE

Message successfully sent.

What would you like to know?

What is 3 + 4 ?

I agree to receive email communication and understand I can unsubscribe at any time.

I agree to be contacted by Charis Realty Group - Christine Issler, Broker via call, email, and text for real estate services. To opt out, you can reply 'stop' at any time or reply 'help' for assistance. You can also click the unsubscribe link in the emails. Message and data rates may apply. Message frequency may vary. Privacy Policy

Related Properties

Welcome to this beautifully crafted home in the sought-after community of Gander Woods, where timeless design, quality finishes, and exceptional outdoor living come together. Rich luxury vinyl plank hardwood floors, detailed trim work, and thoughtfully designed living spaces create warmth and character throughout.  The spacious main-level primary suite offers two closets and a beautifully appointed en suite bath featuring a large tiled shower. The inviting living room showcases a stunning wood coffered ceiling and a cozy wood-burning fireplace, while the elegant dining room is centered around a gas fireplace, creating the perfect setting for entertaining family and friends.  The chef's kitchen is both stylish and functional with custom gray-blue cabinetry, quartz countertops, stainless steel appliances, gas cooking, a farmhouse sink, tile backsplash, and generous workspace. A versatile flex room on the main level offers endless possibilities as a fifth bedroom, home office, den, or hobby room. Upstairs, you'll find a spacious second bedroom with its own en suite bath and tiled shower, a tasteful hall bath with tub/shower combination, and two additional bedroom spaces providing plenty of room for guests or the ultimate cousin hangout.  Outside, the home continues to impress with exceptional curb appeal featuring a combination of cedar and painted siding, tasteful exterior lighting, mature landscaping, and abundant shade. The expansive rear deck is designed for entertaining with a built-in outdoor kitchen complete with grill, mini refrigerator, and granite countertops. The large lot also includes an outdoor shower with changing area, stone walkways, built-in clothesline, wood storage structure, and beautiful mature trees.  The detached garage is just steps from the home and features a built-in workbench, full-size refrigerator, and traditional staircase leading to a spacious second-floor storage area.  Gander Woods is a distinctive upscale community nestled along Blackwater Creek. Hidden within the community common area is a private dock and pier where residents can enjoy fishing, crabbing, kayaking, paddleboarding, or simply relaxing while taking in the peaceful surroundings, abundant wildlife, and native birdlife. This is a rare opportunity to enjoy quality craftsmanship, generous living spaces, and the tranquility of one of the area's most special waterfront neighborhoods.
#DESU2116300

DAGSBORO

2 MALLARD DRIVE

4 Beds

3 Baths

2,495 Sq.Ft.

$685,000

MLS#: DESU2116300

NEW CONSTRUCTION | CUSTOM HOME 
Rare opportunity to own a brand-new custom home in Bay Colony, one of the area's most sought-after bayfront communities. Situated just moments from the beaches, boardwalk, dining and attractions of Bethany Beach, yet peacefully positioned on the Indian River Bay, Bay Colony offers a unique combination of waterfront living, recreation and convenient access to the best that this coastal area has to offer.
This brand-new custom home is situated on one of the last remaining homesites in the established premier waterfront community of Bay Colony and will be completed in October 2026.  Set across the street from a golf course, Bay Colony residents enjoy an exceptional collection of amenities including a private sandy bay beach, just one block from this home, a marina with boat slips and launch ramp, saltwater pool and hot tub, tennis and pickleball courts, clubhouse and an active social calendar.
Thoughtfully designed for both easy everyday living and effortless entertaining, this home offers an exceptional first-floor layout with a spacious primary suite, a second first-floor bedroom, dedicated study, first floor laundry and mudroom, open-concept kitchen, dining and living spaces, and an outdoor patio.
The custom kitchen features painted wood cabinetry, a custom hood, quartz countertops and backsplash, and built-in stainless-steel appliances, including a gas range, refrigerator, wall oven, microwave and dishwasher. Throughout the home, substantial architectural millwork, paneled walls, custom trim, thoughtfully selected lighting and elevated finishes give the interiors the character and detail of a true custom residence.
Upstairs, two additional bedrooms, two full bathrooms and a generous loft/bonus area provide flexible space for family, guests, hobbies or a private retreat.  Main living spaces feature warm laminate wood flooring and bathrooms carry the same quality cabinets found in the kitchen alongside tile floors, showers and quartz counters.
Outside, the custom exterior of this home features specialty trim, metal roof, special lighting and carefully selected durable materials granting curb appeal that melds with the existing environment yet sets this home apart as a warm, modern coastal classic.
Built with an emphasis on livability, craftsmanship and enduring design, this is a home designed to feel special from the moment you walk through the door, equally suited to full-time living, a second home or a low-maintenance coastal retreat.  This home is being offered as an exceptional value for a brand new custom home on one of the final lots in this established waterfront community.
#DESU2121228

DAGSBORO

34409 CLAM RAKE LANE

4 Beds

4 Baths

2,814 Sq.Ft.

$824,990

MLS#: DESU2121228

This charming coastal home in the desirable Bay Colony community offers a perfect blend of comfort and style. With 3 spacious bedrooms and 2.5 baths non the main floor, 1 additional bedroom and bathroom on the upper level, the interior features a welcoming combination of engineered wood and carpet flooring, complemented by recessed lighting and ceiling fans, and wall mounted TV’s. The heart of the home is the inviting kitchen with an island and pantry, seamlessly connecting to the dining and living areas, ideal for gatherings. Cozy up by the gas fireplace on cooler evenings. Step outside to enjoy the extensive hardscape, perfect for entertaining, along with a community pool for those sunny days. The corner lot boasts beautifully landscaped yard. Located near the Indian River Bay, residents can enjoy water access for kayaking or fishing. The community is a wonderful place to call home. Experience the warmth and charm of Bay Colony living!
#DESU2118612

DAGSBORO

29988 COLONY DRIVE

4 Beds

3 Baths

2,690 Sq.Ft.

$775,000

MLS#: DESU2118612
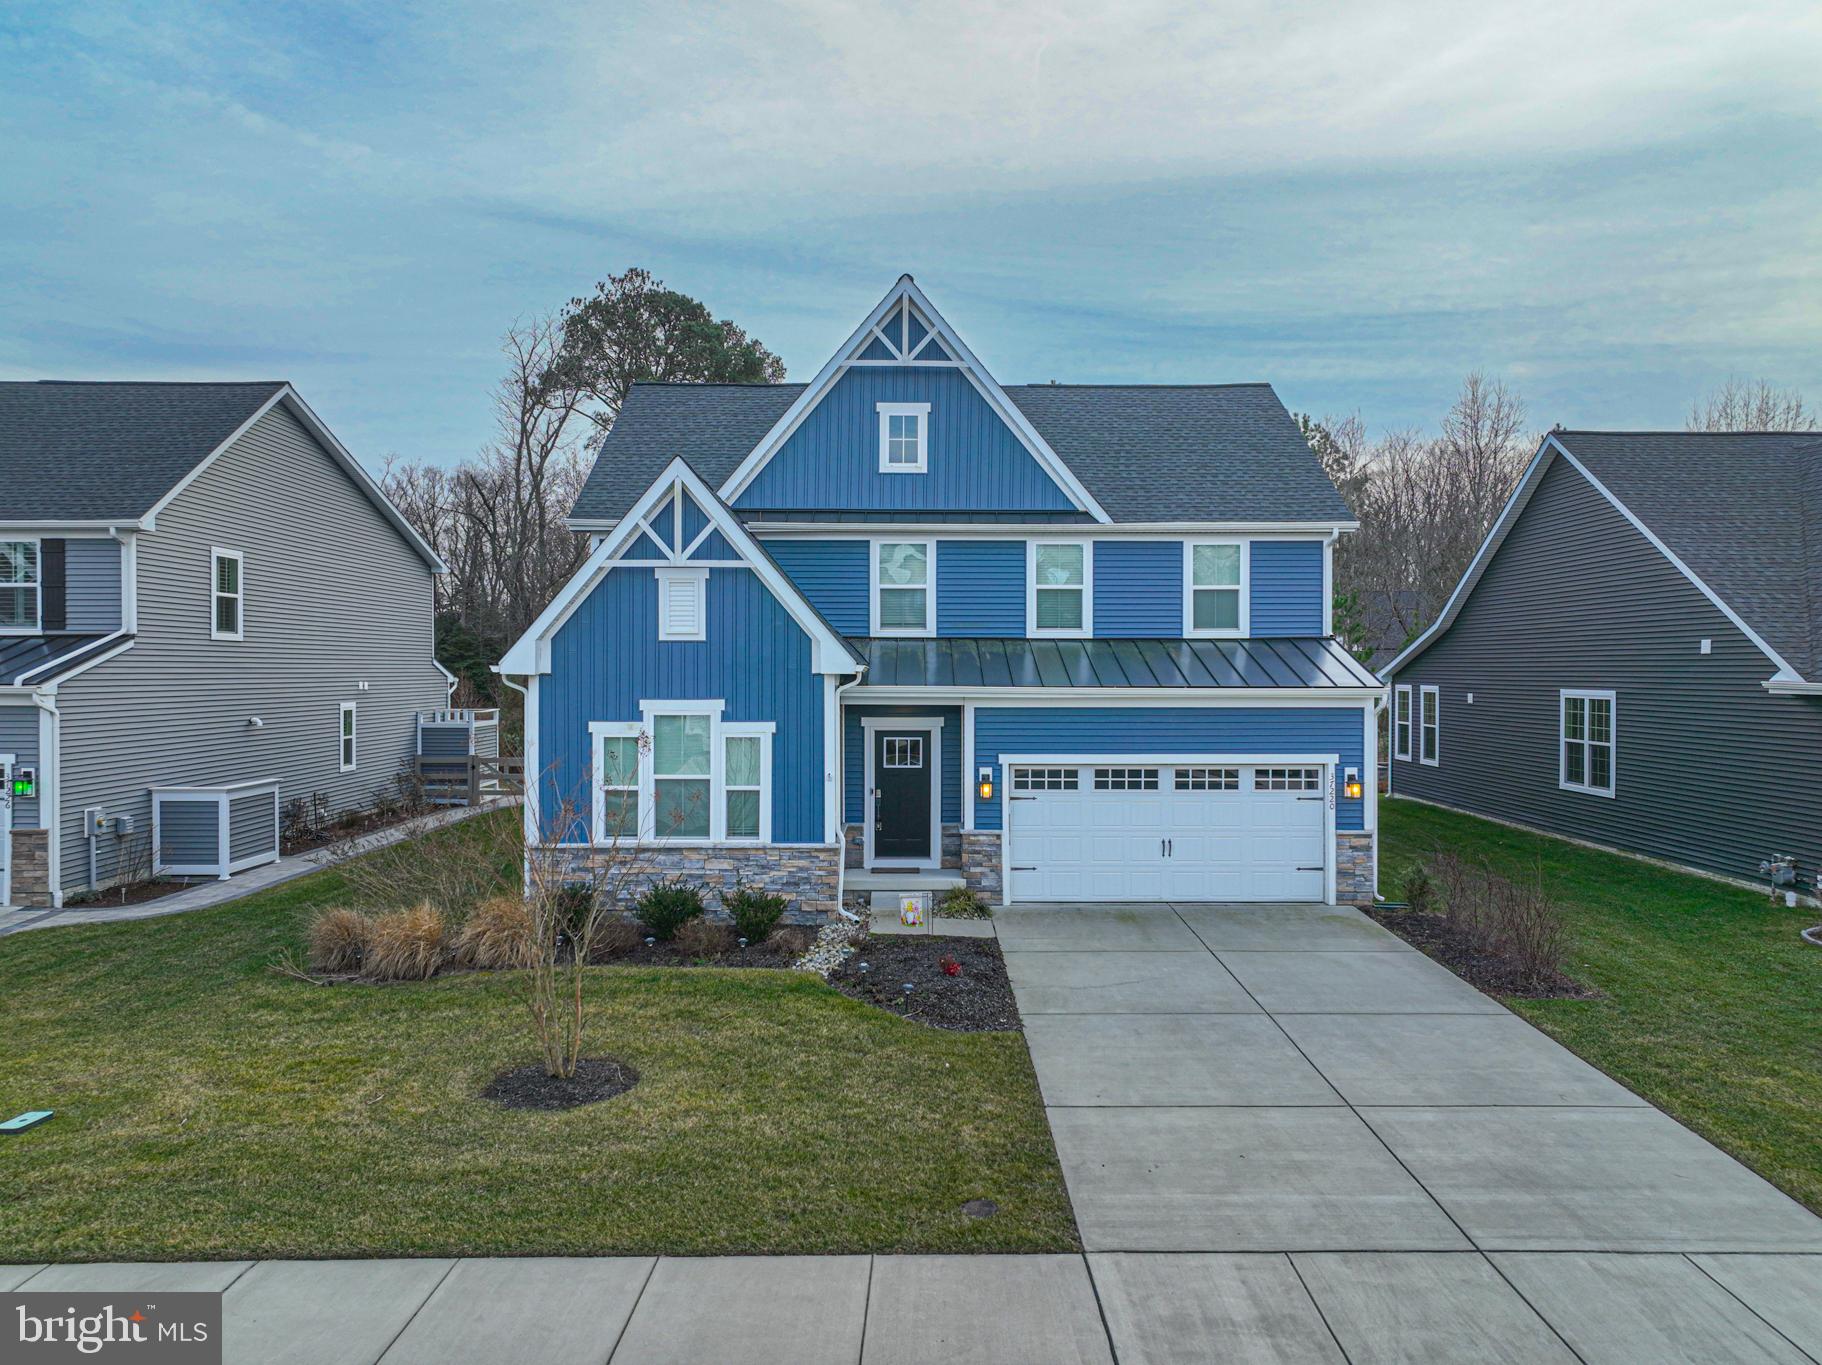
NEW PRICE!  MOTIVATED SELLER!  This nearly brand-new two-story Stapleton model (now called the Ferndale model) by NVHomes offers the perfect blend of modern design and coastal living. Unlock the elegance with this bright open-concept design ideal for one-level living as well as hosting friends and family. The spacious primary suite features a tray ceiling and modern bathroom and large walk-in closet. A guest bedroom, full hall bath and a flex room that can be used an office with a built in Murphy bed that provides additional sleeping quarters for guests. The beautiful farmhouse inspired kitchen boasts stainless steel appliances, an oversized island that seats five and an adjacent dining area making it perfect for everyday living and entertaining. 
 
Upstairs, you’ll find a spacious bonus loft area, a second primary suite, two additional bedrooms, and a dedicated mechanical room—providing exceptional flexibility and space for family or guests. 
 
Additional highlights include recessed lighting throughout, a screened porch, an outdoor shower and a 2 - car garage, completing the ultimate coastal package. Residents enjoy access to a beautifully appointed clubhouse featuring a community room, full kitchen, state-of-the-art fitness center, and outdoor pool.  Furnishings negotiable. 
 
Ideally located just 10 minutes from Bethany Beach, with abundant dining, shopping, and entertainment options nearby.
#DESU2102886

DAGSBORO

37220 SILVAN WOOD WAY

5 Beds

4 Baths

2,800 Sq.Ft.

$699,000

MLS#: DESU2102886

Have you dreamt of owning a model home?! This Annapolis model home at The Knoll at Irons Lane is now available with a Leaseback opportunity. This beautifully crafted home showcases custom finishes throughout. The first floor features a private study, a stunning primary suite with a standalone soaking tub and large walk-in shower, and a great room with 12’ ceilings, beam detail, floor-to-ceiling windows, and a striking stone fireplace. The gourmet kitchen boasts waterfall countertops on the island and designer selections you must see in person.

Upstairs, you’ll find a private ensuite, an additional bedroom, a guest bathroom, a loft, and a generous storage area. Outdoor living shines with a covered porch, patio, and firepit, perfect for relaxing after days at the beach.

Nestled within a private enclave of just 33 new luxury single-family homes, this community offers a serene coastal lifestyle near Cripple Creek Golf & Country Club and only minutes from Ocean View and Bethany Beach. With its unbeatable location, boutique neighborhood setting, and the unique Leaseback opportunity, this home is the ideal way to enjoy refined coastal living at its best.
#DESU2116580

DAGSBORO

34855 TENLEYS TRAIL

3 Beds

3 Baths

2,535 Sq.Ft.

$899,990

MLS#: DESU2116580
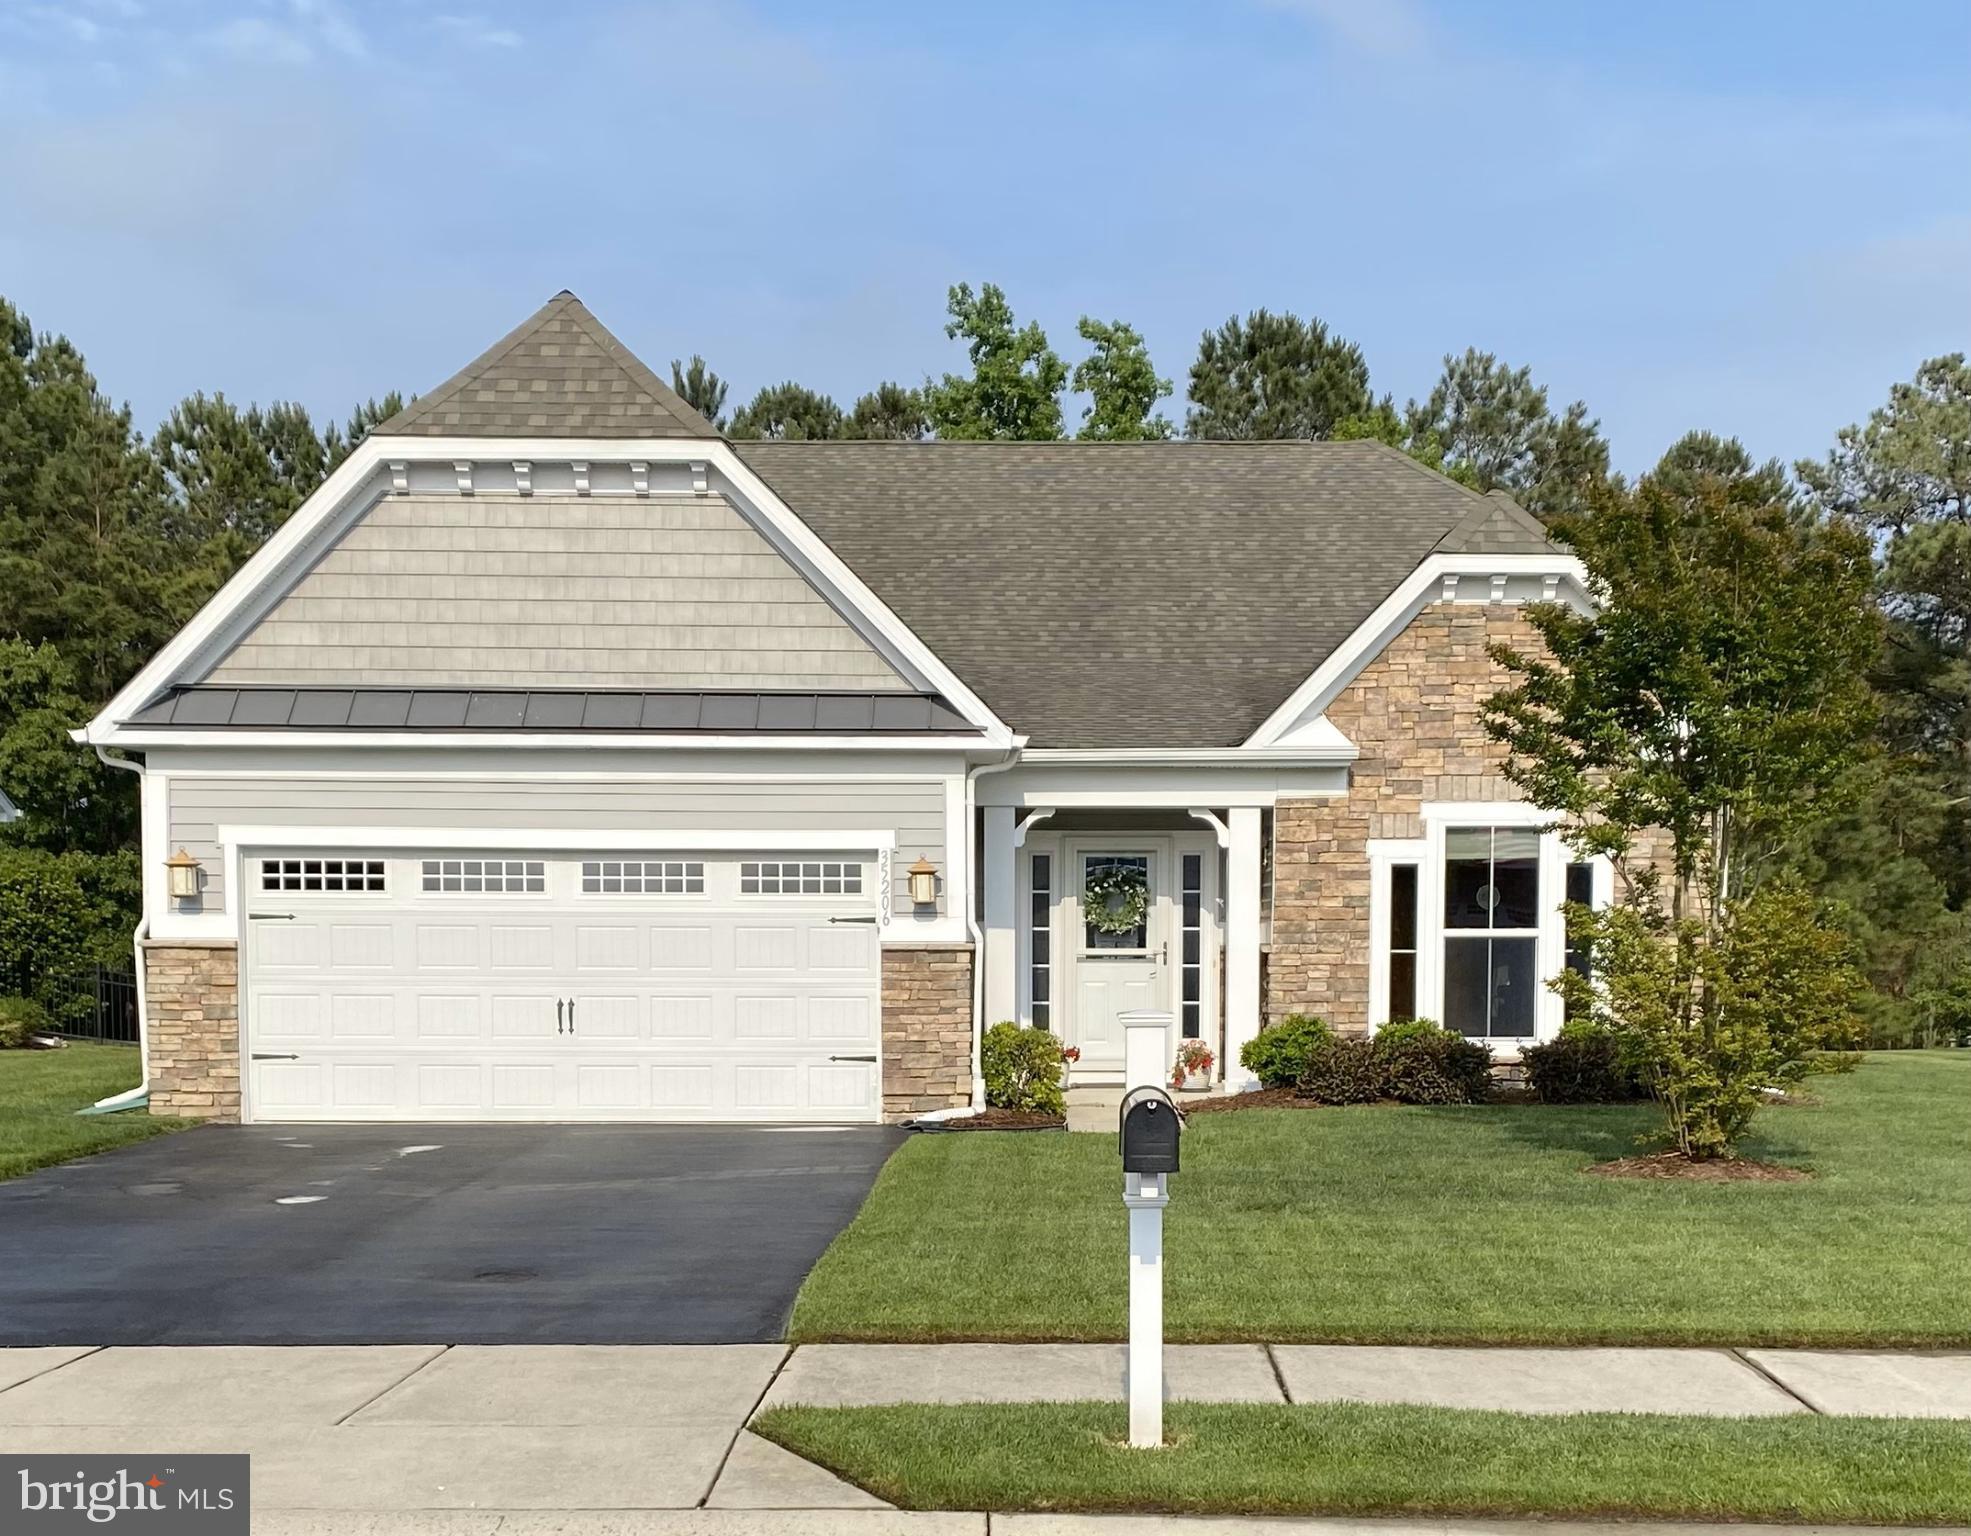
Price Reduction!! This is a great price for this exceptional, well kept, one level home! It is located on a large lot which backs to woods and has a partial creek view! Compared to new constructions, this home already has the upgrades most desire including: Upgraded wood flooring throughout, a gourmet kitchen with upgraded cabinets, granite countertops, stainless steel appliances, a bump out bay window in the eating area, ceramic tile in the morning room and bathrooms, and a trey ceiling in the living room! The main bedroom has 2 nice size closets and a large main bath with a soaking tub, separate shower, and double sinks! Off the morning room is a maintenance free trek deck where you can relax, bbq, and enjoy the beautiful sunsets! The deck has been reinforced to turn it into a 3 season room if desired. There is a newly installed, insulated garage door, and the water heater is 1 year old. This home is located just a short walk to the beautiful community beach where you can swim, hang out, see lots of local wildlife and watch amazing sunsets off the bay! It includes a community screened gazebo, a deck with grills, seating, and picnic tables; there is also a separate community pier! Seagrass Plantation is nestled in a quiet area across from the Cripple Creek Golf Club, as well as a short distance to ocean beaches and everything the Bethany Beach area has to offer! Owners who love golf can be members of Cripple Creek, and those who have boats can rent slips at Bay Colony Marina next door! 
The low HOA includes lawn care, maintenance of all common areas, trash/snow removal, pickleball/tennis court, beach/gazebo, pier, kayak racks, several community ponds, and clubhouse with saltwater pool. The club house is fully equipped with a kitchen, social area, exercise room, and bathrooms w/showers. This is an active community with year round events!
#DESU2106626

DAGSBORO

35206 SEAGRASS PLANTATION LANE

3 Beds

2 Baths

2,188 Sq.Ft.

$600,000

MLS#: DESU2106626
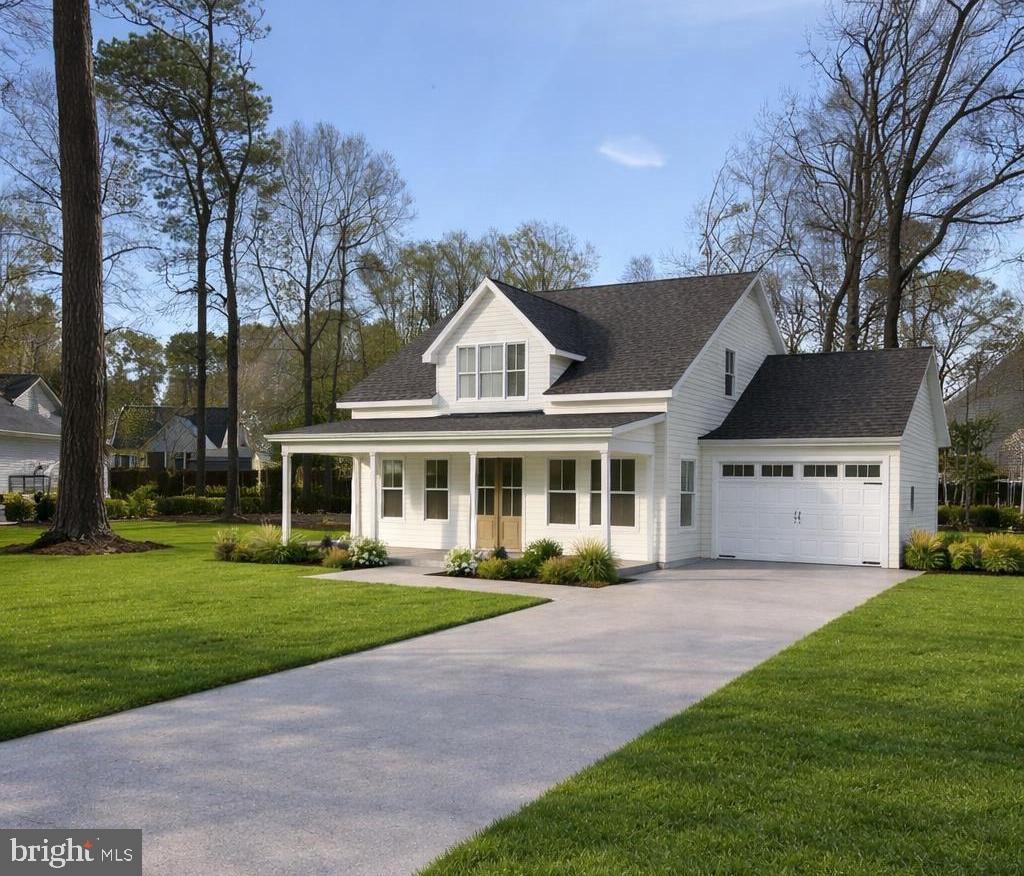
Welcome home to this beautifully designed new construction farmhouse offering the perfect blend of modern comfort and timeless charm. Located in a quiet neighborhood with low HOA fees and water access, this home gives you the peaceful lifestyle you’ve been looking for.

The thoughtfully designed layout features durable luxury vinyl plank flooring throughout the main level, cozy carpet upstairs, and solid surface countertops that add both style and function to the kitchen and baths. The first floor will feature soaring 10-foot ceilings with elegant 8-foot doors, while the second floor offers spacious 9-foot ceilings throughout. Enjoy morning coffee on the welcoming front porch and unwind in the evenings on the spacious back porch overlooking the yard.

The attached two-car garage provides convenience and storage, with the option to finish the bonus room above — perfect for a home office, guest suite, or flex space tailored to your needs.

Best of all, if you act now you will have the chance to choose certain selections and make this home uniquely yours.  To be built custom home.  

Now is your chance to own new construction in a peaceful, water-access community  — don’t miss it!
#DESU2104082

DAGSBORO

Lot 4 CREEK ROAD

3 Beds

2 Baths

2,527 Sq.Ft.

$620,000

MLS#: DESU2104082

Welcome to this beautifully maintained 3-bedroom, 2- full bath, 1 half bath, single-story home in the desirable Greens at Indian River community. This home is situated on a large .56 acre lot, perfectly positioned along the Cripple Creek Golf & Country Club with unobstructed golf course views and a peaceful setting you’ll be able to enjoy year-round.

Inside, the home has been beautifully upgraded with new hardwood flooring throughout the living and dining areas. You’ll also find vaulted ceilings in the living room that is centered around a cozy gas fireplace, creating the perfect gathering space. While the formal dining room offers incredible flexibility and could easily be converted into a fourth bedroom, home office, or den to suit your needs. This thoughtfully designed floor plan features a large primary suite with plenty of room to relax. 

Step outside to enjoy the stunning golf course views from the screened porch or adjoining open deck—the perfect spaces for morning coffee, entertaining, or simply unwinding after a day at the beach.

Located just a few miles from Bethany Beach, this home offers the best of coastal living with convenient access to local restaurants, shopping, marinas, and the Indian River Bay. Whether you’re looking for a full-time residence or a beach retreat, this exceptional home combines comfort, flexibility, and an unbeatable location in one of the area’s most sought-after communities.
#DESU2116756

DAGSBORO

19 WINDWARD WAY

3 Beds

2 Baths

2,405 Sq.Ft.

$615,000

MLS#: DESU2116756

Welcome to 34412 Holly Tree Lane, a distinctive 5-bedroom, 4.5-bath coastal home in the sought-after Bay Colony community of Dagsboro, ideally situated just one home away from the Bay Colony Marina. Offering an exceptional amount of living and entertaining space, this thoughtfully designed home is perfect as a primary residence or coastal retreat, with multiple gathering areas, three private en-suite bedrooms, expansive outdoor living spaces, and easy access to the Indian River Bay.

A covered front porch with beautiful arched details and columns complements the home's standout exterior and welcoming coastal design. Inside, hardwood flooring flows throughout the main living areas. The spacious kitchen offers plenty of cabinetry and counter space, a raised breakfast bar, gas cooktop set into the island, wall oven, and two pantry closets. The adjoining living and dining spaces are enhanced by a bright sunroom, while a rear screened porch and private patio create inviting places to relax and entertain outdoors.

Two of the home's three en-suite bedrooms are conveniently located on the main level, and both feature walk-in closets, providing excellent flexibility for owners, guests, or multi-generational living.

Upstairs, the home continues to impress with an open recreation room featuring a wet bar and hardwood flooring. A separate second living room offers a built-in desk, gas fireplace, hardwood floors, and double doors that allow the room to be closed off when desired. Both spaces open to an expansive wraparound upper-level balcony. A third en-suite bedroom on this level features a walk-in closet, tiled shower with glass enclosure, and direct balcony access. Two additional bedrooms share convenient access to the hall bath—one with a connecting door and the other located just steps away.

Outside, a circular driveway connects with the main driveway to provide ample parking, while the oversized two-car garage includes a convenient rear access door.

Boating enthusiasts will appreciate being just one home away from the Bay Colony Marina, where slips may be available separately for purchase or lease. The marina features a floating dock and boat ramp with quick access to the open waters of the Indian River Bay. Bay Colony residents also enjoy a community pool with lifeguard, tennis and pickleball courts, a beautiful clubhouse, and access to the community's private bay beach.

With low taxes and HOA fees, a peaceful setting across from Cripple Creek Golf & Country Club and just minutes from the trails and waterfront recreation at Holts Landing State Park, this exceptional home offers the space, setting, and coastal lifestyle you've been searching for—all while remaining convenient to Bethany Beach and the area's favorite attractions.
#DESU2120872

DAGSBORO

34412 HOLLY TREE LANE

5 Beds

4 Baths

3,911 Sq.Ft.

$850,000

MLS#: DESU2120872

Send a message

Message successfully sent.

Your message

What is 3 + 4 ?

Reason for contacting?

I agree to receive email communication and understand I can unsubscribe at any time.

I agree to be contacted by Charis Realty Group - Christine Issler, Broker via call, email, and text for real estate services. To opt out, you can reply 'stop' at any time or reply 'help' for assistance. You can also click the unsubscribe link in the emails. Message and data rates may apply. Message frequency may vary. Privacy Policy

Sign Out

Virtual Assistant

Would you like to take the next step with this property? We can help you schedule a showing or virtual tour, or send you more details.

Yes, I would like more information.

Thank You for Your Reply, One of Our Agents will contact you as soon as possible

No, maybe later.

Thank you, you can always contact me via email, phone number or through the contact form.

Realhub AI

Lucy - Your AI-Powered Realtor

Update Your Temporary Password

Personalize your search

Enter your email and we'll notify you immediately when new listings match what you're looking for.

or enter email address

Already have an account ? Login here

Continue your home search

I agree to receive communications and understand I can unsubscribe at any time.

I agree to be contacted by Charis Realty Group - Christine Issler, Broker via call, email, and text for real estate services. To opt out, you can reply 'stop' at any time or reply 'help' for assistance. You can also click the unsubscribe link in the emails. Message and data rates may apply. Message frequency may vary. Privacy Policy

Already have an account ? Login here

We use cookies

We use cookies primarily for analytics to enhance your experience. By accepting, you agree to our use of these cookies. You can manage your preferences or learn more about our cookies policy.