Features & Amenities

Interior

  • Other Interior Features

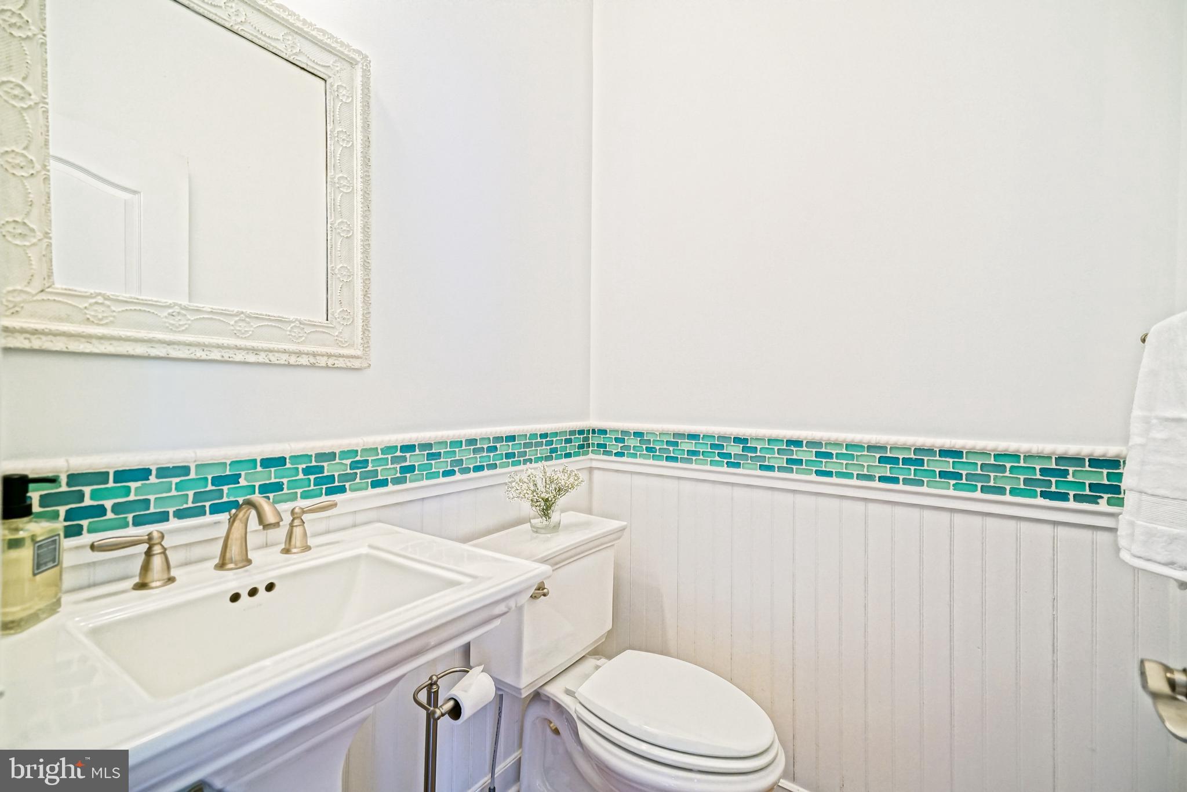
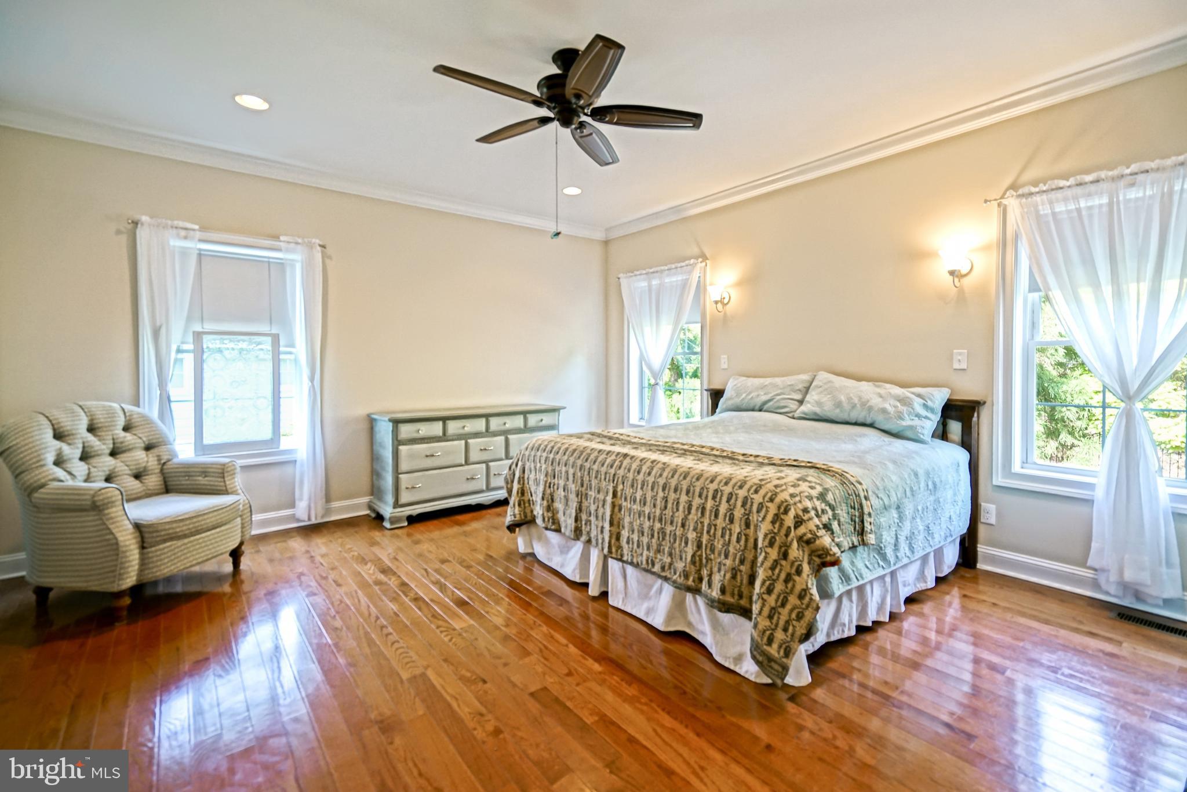
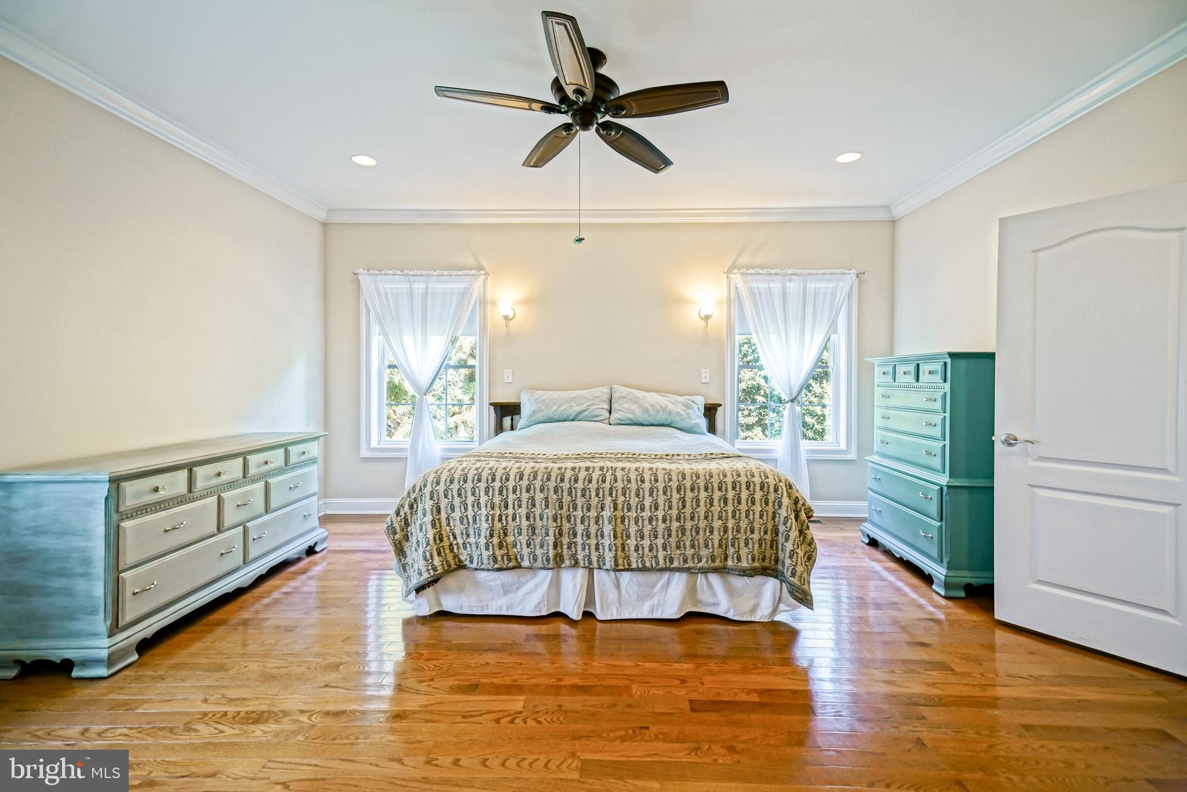
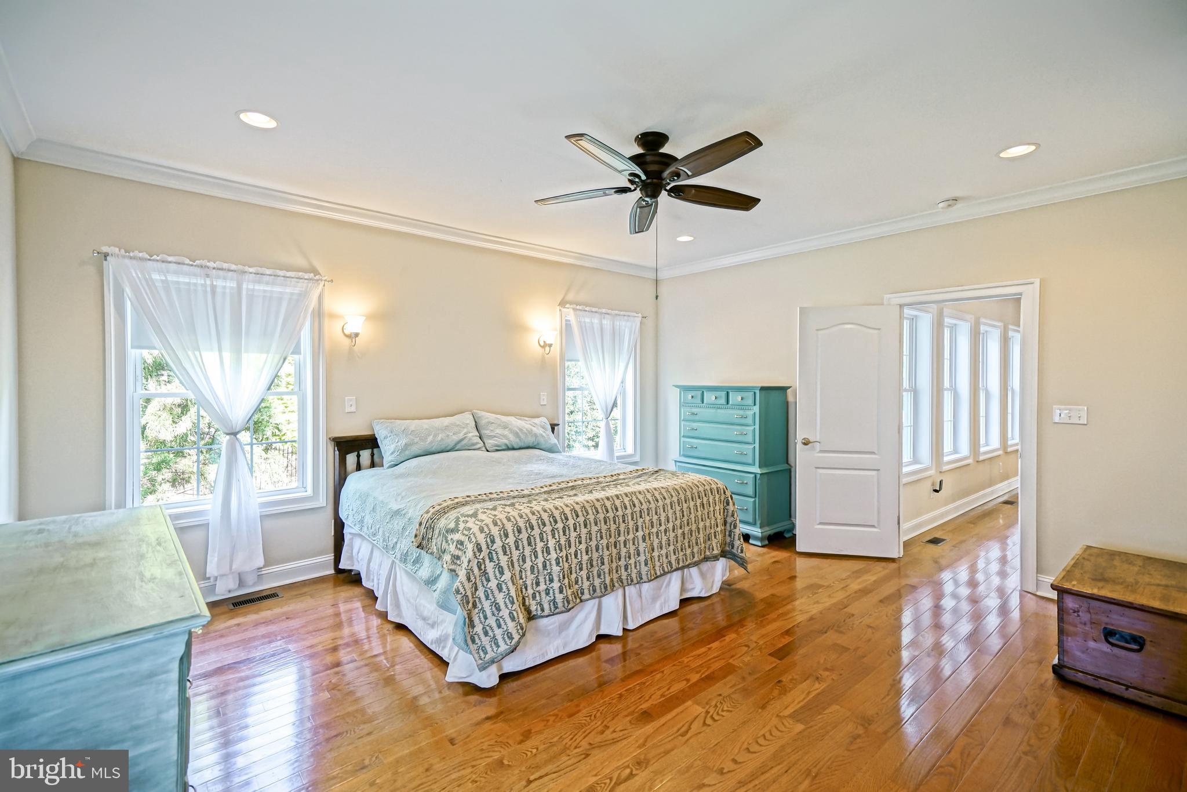
    Ceiling Fan(s), Kitchen Island, Pantry, Recessed Lighting, Walk-In Closet(s), Built-in Features, Open Floorplan

  • Total Bedrooms

    4

  • Bathrooms

    2

  • 1/2 Bathrooms

    1

  • Above Grade Finished Area

    2607.0

  • Basement YN

    NO

  • Cooling YN

    YES

  • Cooling

    Central Air, Ceiling Fan(s), Zoned, Ductless, Electric

  • Fireplace YN

    YES

  • Heating YN

    YES

  • Heating

    Propane, Forced Air, Zoned

  • Main Level Bedrooms

    4

  • Pet friendly

    N/A

Exterior

  • Garage

    Yes

  • Garage spaces

    2

  • Construction Materials

    Frame, Vinyl Siding

  • Parking

    Concrete, Garage, Driveway, Inside Entrance, Attached

  • Patio and Porch Features

    Patio, Porch

  • Pool

    No

  • Waterfront YN

    NO

  • View

    Street, Garden

Area & Lot

  • Lot Features

    Front Yard, Back Yard

  • Lot Size(acres)

    0.23

  • Lot Size(square feet)

    10,019

  • Property Type

    Residential

  • Property Sub Type

    Single Family Residence

  • Architectural Style

    Contemporary, Ranch/Rambler

Price

  • Sales Price

    $829,900
  • Tax Amount

    $2,763.96

  • Financing Options

    Cash, Conventional

  • Sq. Footage

    2,607

  • Price/SqFt

    $318

HOA

  • Association

    YES

  • Association Fee

    $135

  • Association Fee Frequency

    Annually

  • Association Fee Includes

    N/A

School District

  • Elementary School

    N/A

  • Middle School

    N/A

  • High School

    N/A

Property Features

  • New Construction

    NO

  • Foundation Details

    Block

  • Senior Community YN

    NO

  • Sewer

    Public Sewer

  • Tax Lot

    78

  • Water Source

    Public

Schedule a Showing

Showing scheduled successfully.

<
>
IN PERSON
VIA CHAT

What is 3 + 4 ?


Change time

Mortgage calculator

Estimate your monthly mortgage payment, including the principal and interest, property taxes, and HOA. Adjust the values to generate a more accurate rate.

Your payment

Principal and Interest:

$

Property taxes:

$

HOA fees:

$

Total loan payment:

$

Total interest amount:

$

Location

County

SUSSEX

Elementary School

Middle School

High School

Listing Courtesy of Lee Ann Wilkinson, Berkshire Hathaway HomeServices PenFed Realty

RealHub Information is provided exclusively for consumers' personal, non-commercial use, and it may not be used for any purpose other than to identify prospective properties consumers may be interested in purchasing. All information deemed reliable but not guaranteed and should be independently verified. All properties are subject to prior sale, change or withdrawal. RealHub website owner shall not be responsible for any typographical errors, misinformation, misprints and shall be held totally harmless.

Agent Christy Issler

Principal Broker, Owner

Christy Issler

Call Christy today to schedule a private showing.


* Listings on this website come from the FMLS IDX Compilation and may be held by brokerage firms other than the owner of this website. The listing brokerage is identified in any listing details. Information is deemed reliable but is not guaranteed. If you believe any FMLS listing contains material that infringes your copyrighted work please click here to review our DMCA policy and learn how to submit a takedown request.© 2024 FMLS.
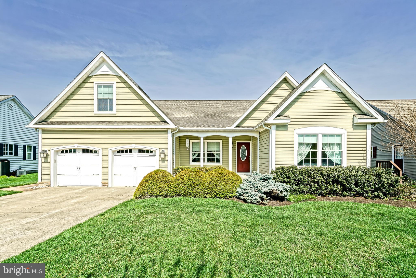
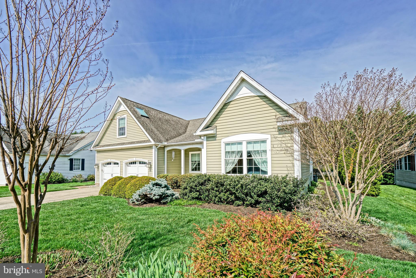
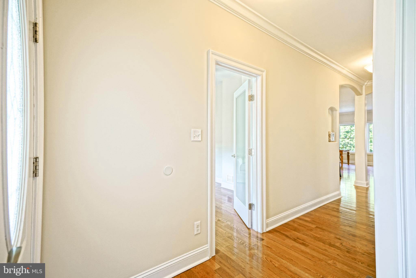
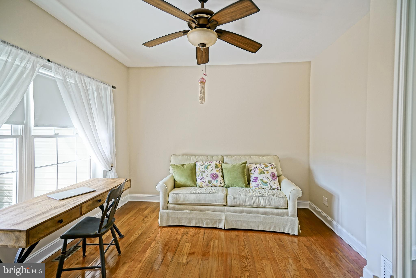
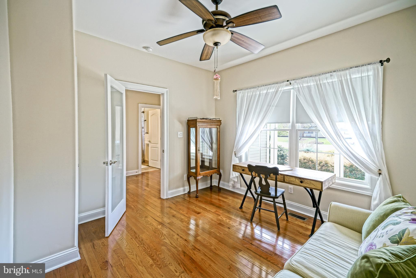
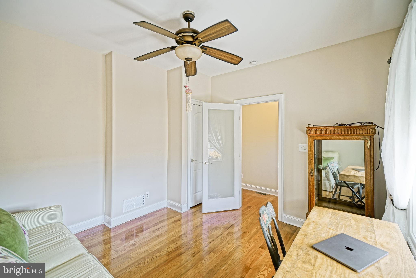
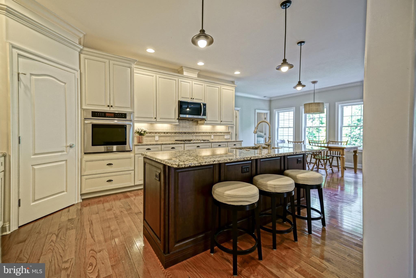
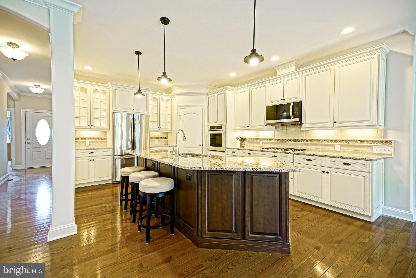
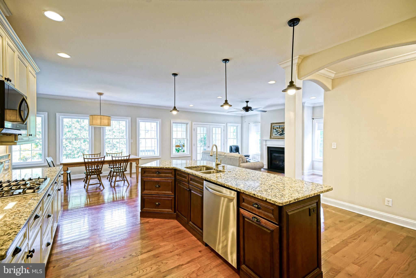
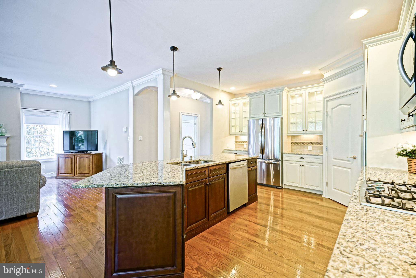
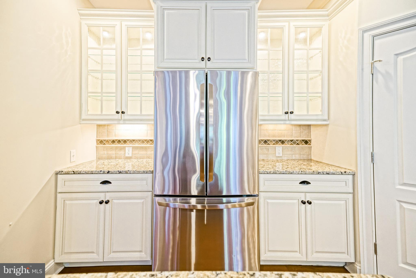
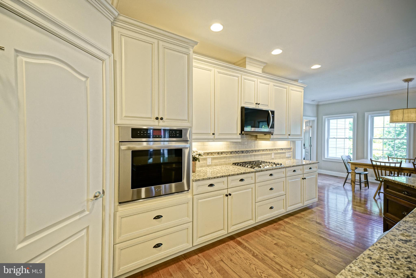
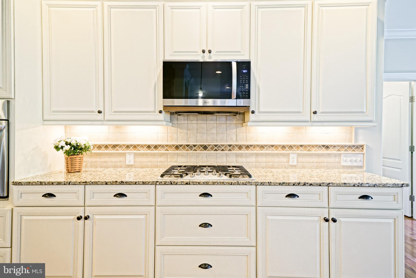
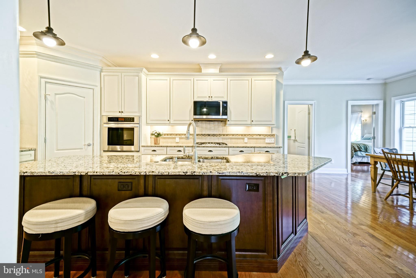
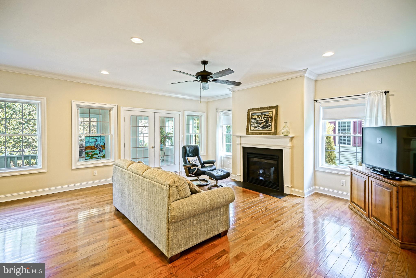
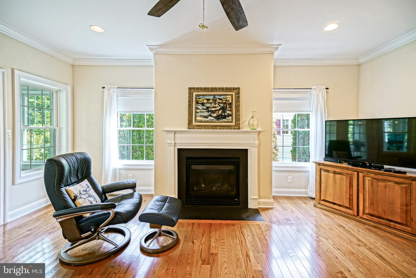
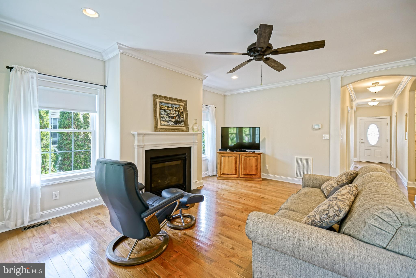
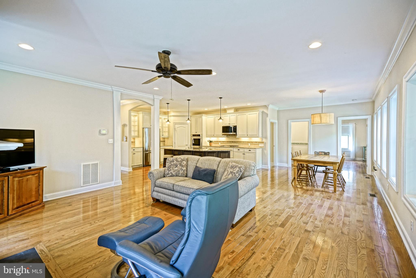
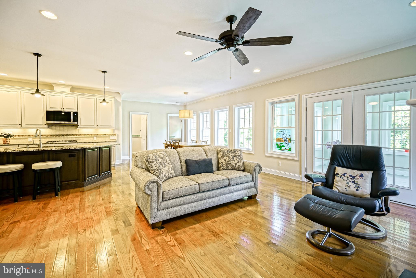
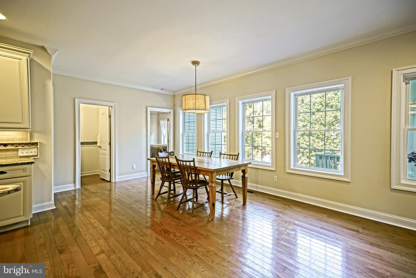
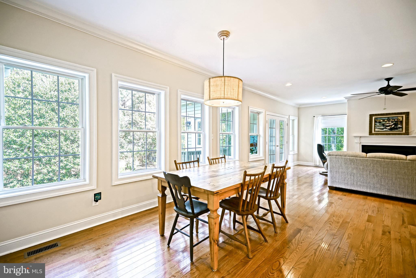
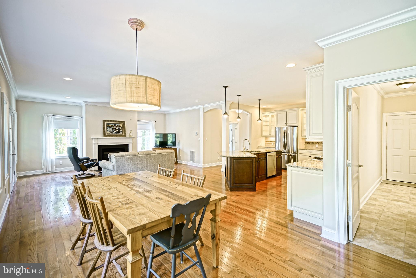
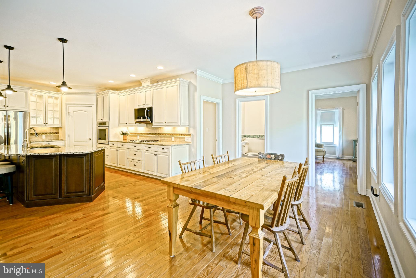
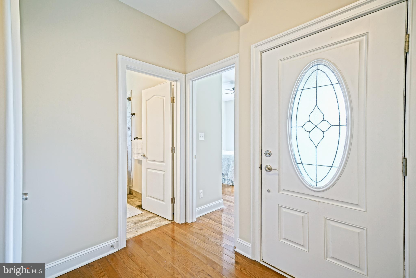
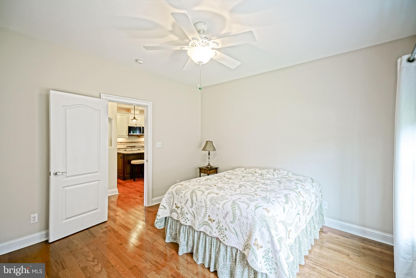
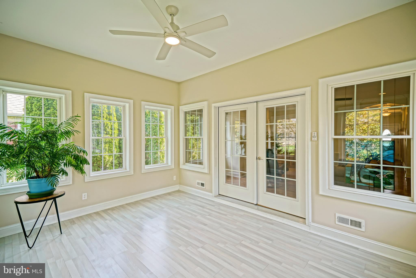
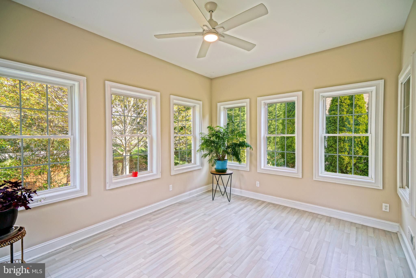
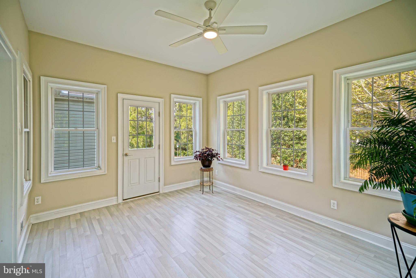
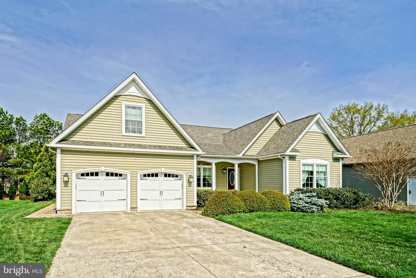
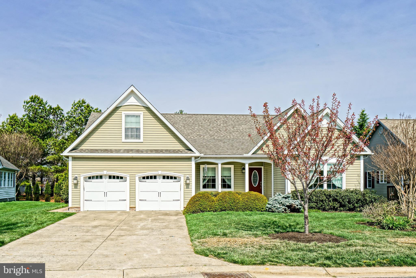
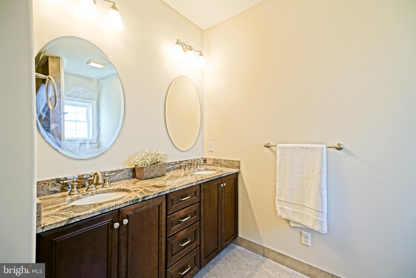
LEWES LIVING is yours from this in-town, beautifully appointed home in Pilottown Village! Enjoy the perfect blend of charm & modern elegance with beautiful hardwood flooring throughout the first level, including the gorgeous kitchen with stainless steel appliances & sparkling granite countertops - open to the dining & living room with gas fireplace providing a warm ambiance for entertaining or relaxing. The inviting sunroom bump out floods the space with natural light, offering a peaceful retreat to enjoy your morning coffee while taking in picturesque views of the property.
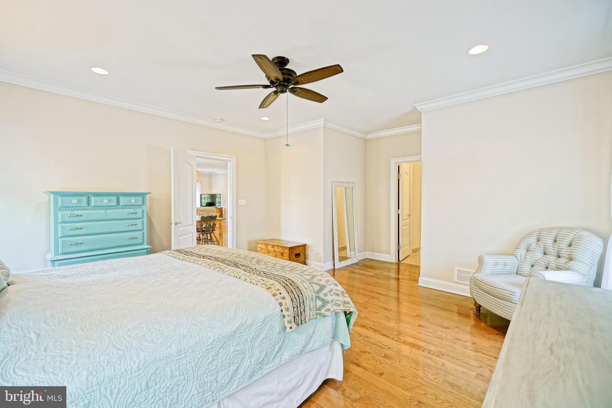
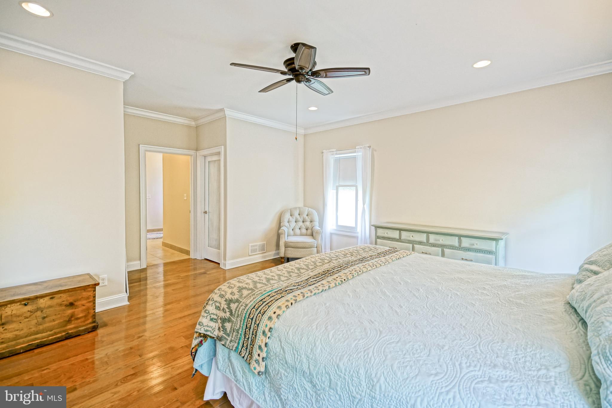
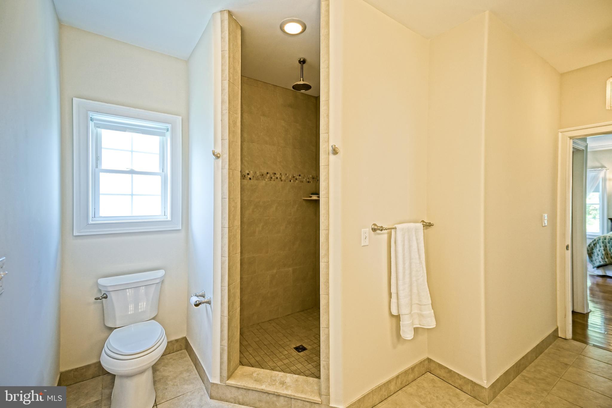
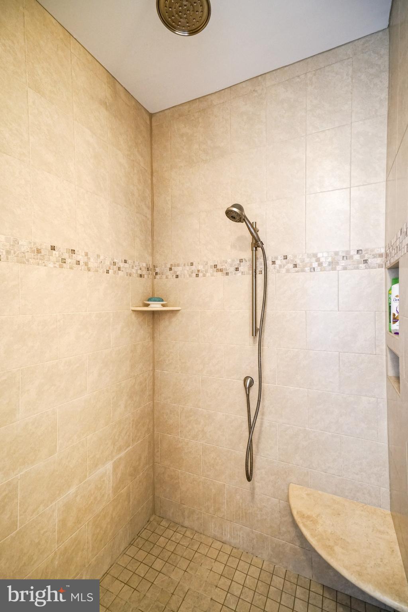
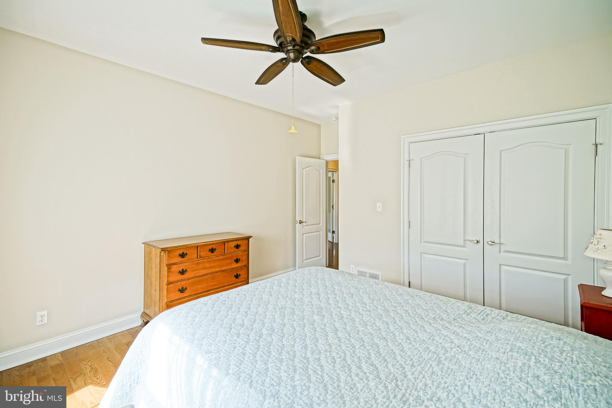
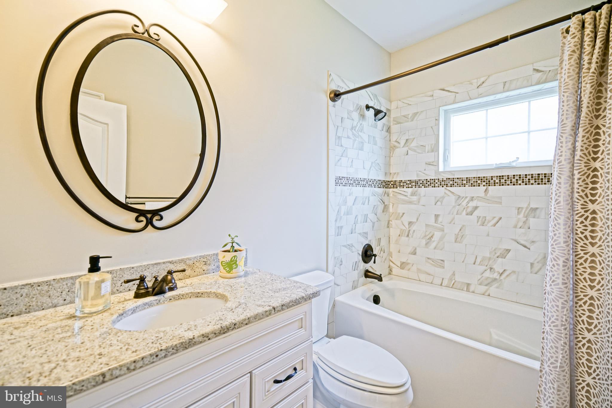
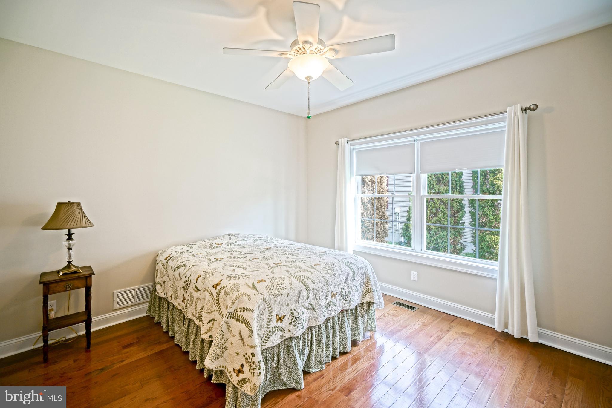
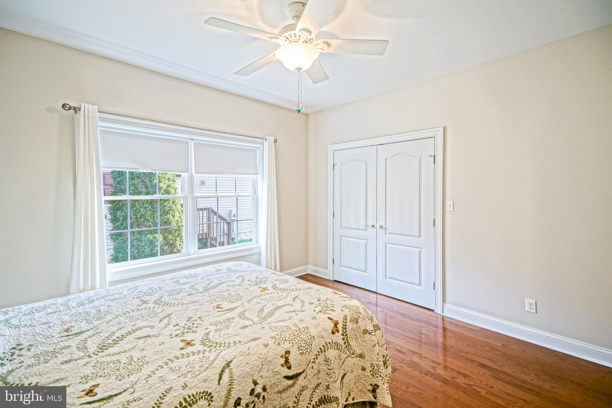
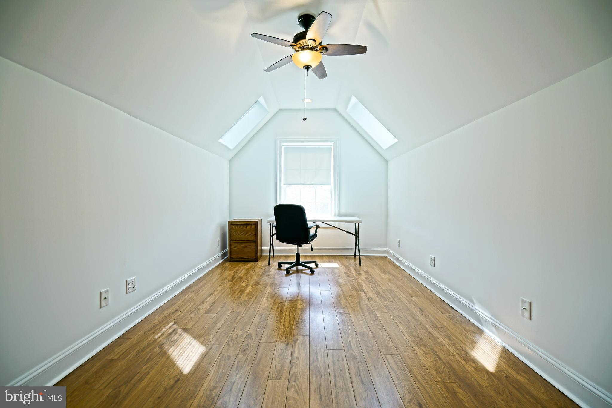
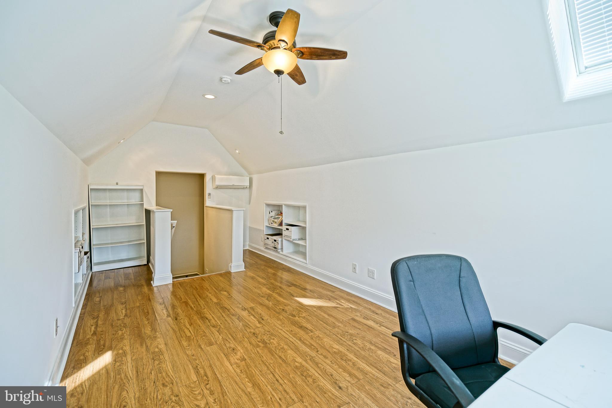
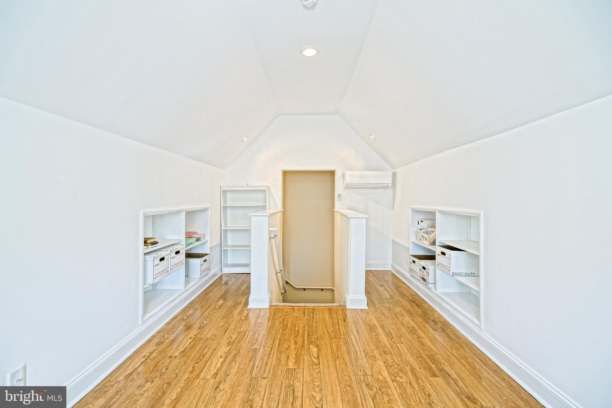
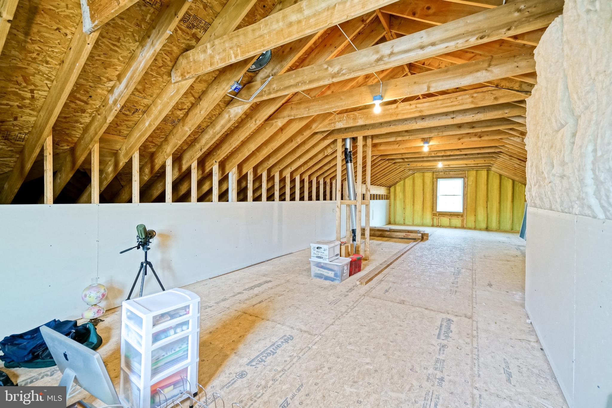
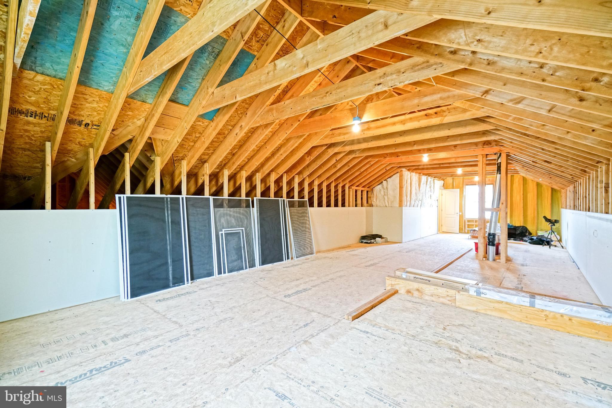
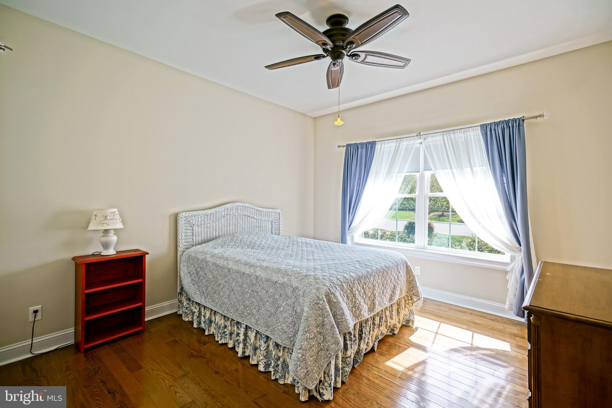
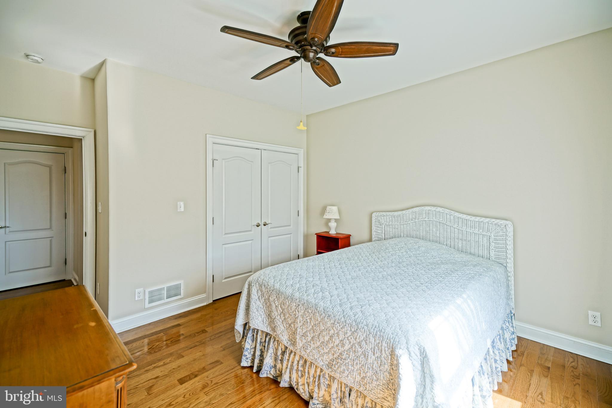
The primary suite offers excellent privacy with luxe en-suite bath and set apart from the 3 additional first level bedrooms by the main living area. The second level offers a versatile bonus room, ideal for a home office, playroom, or work space giving you the flexibility to customize to suit your needs, and plenty of storage with the floored, walk-up attic.
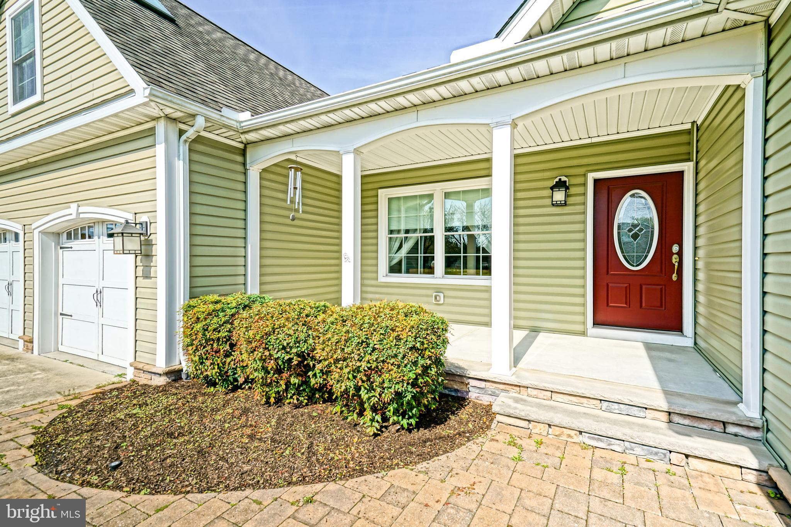
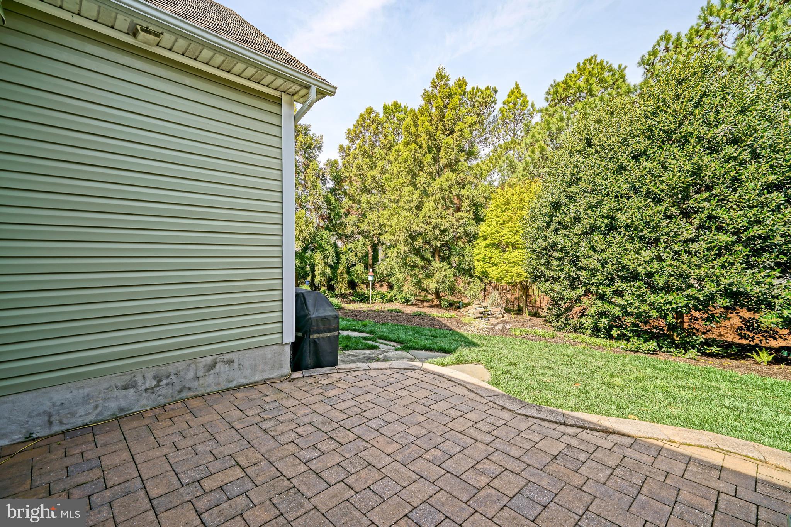
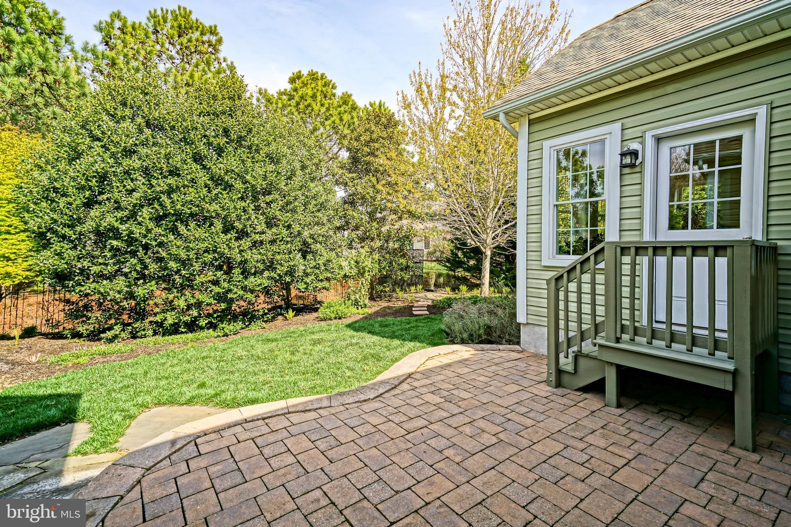
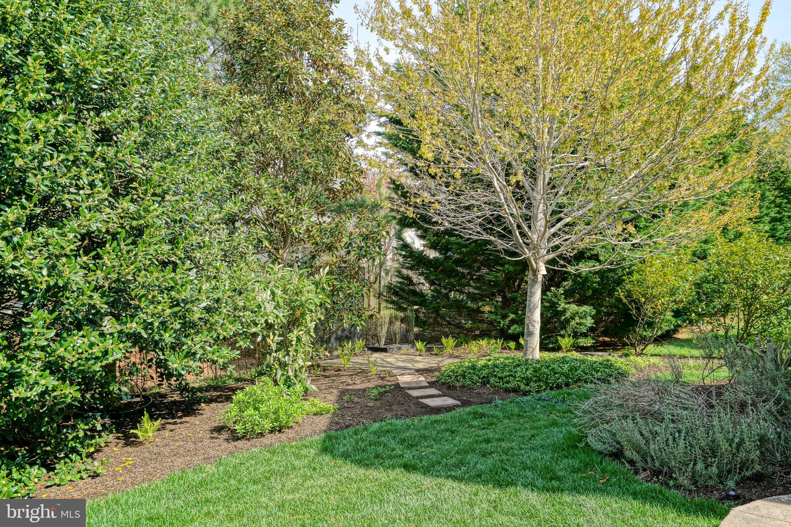
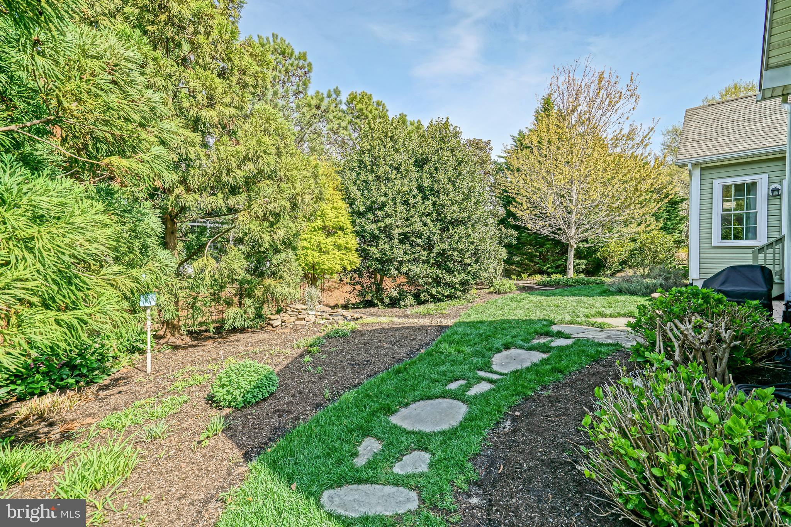
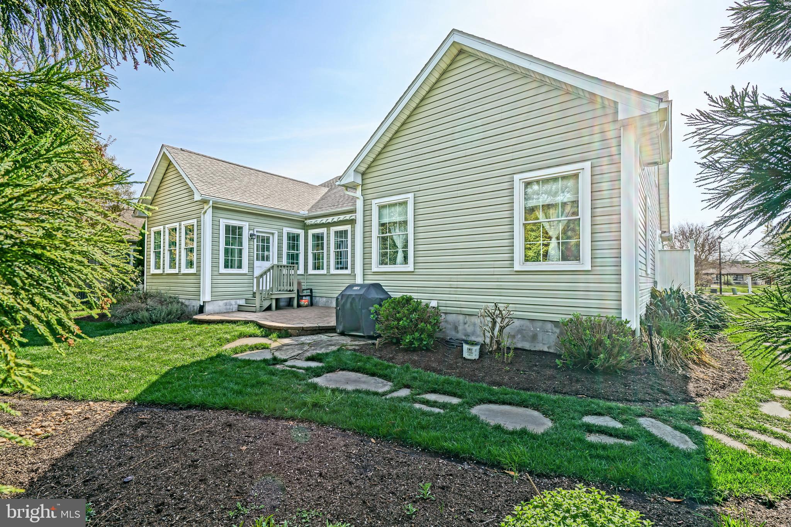
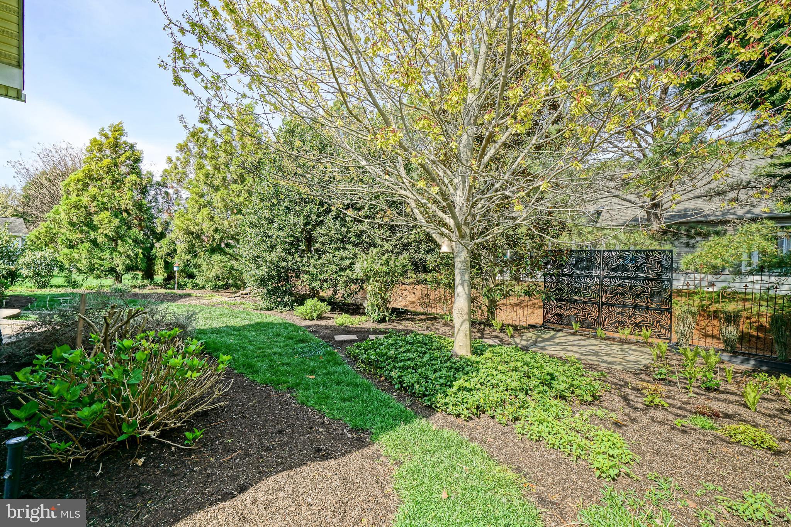
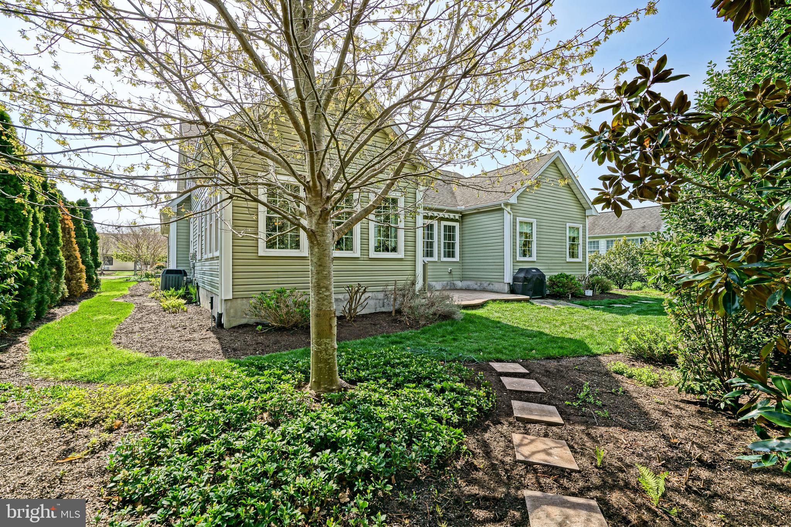
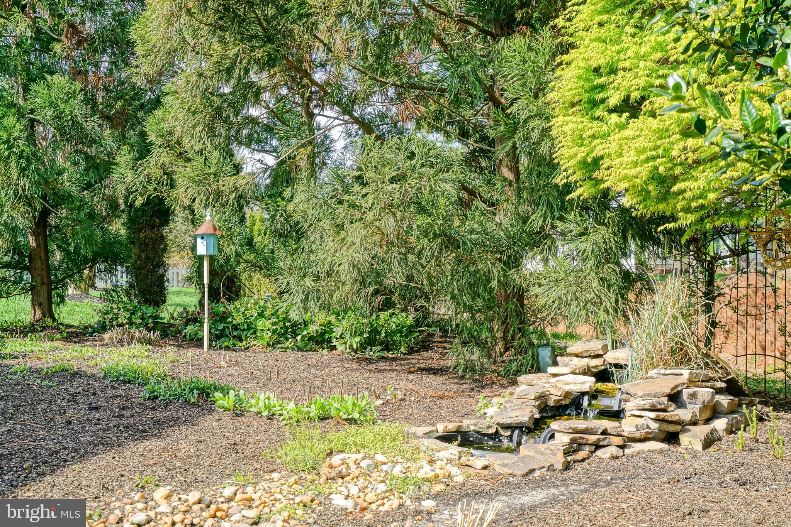
Enjoy the outdoors from the front porch, or step out to the rear paver patio featuring a stylish retractable awning for comfortable outdoor entertaining regardless of weather. The tastefully landscaped backyard showcases beautiful blooms, mature trees, and a rock fountain that creates a serene soundtrack to complement the tranquil atmosphere.
Nestled in vibrant Pilottown Village, enjoy easy access to downtown shops, dining, and entertainment, as well as the beautiful beaches that make Lewes a sought-after destination. Don’t miss the opportunity to make this exceptional property your new home. Schedule a tour and experience the unparalleled charm of this in-town Lewes gem!

312 OCEAN VIEW BOULEVARD

Message successfully sent.

What would you like to know?

What is 3 + 4 ?

I agree to receive email communication and understand I can unsubscribe at any time.

I agree to be contacted by Charis Realty Group - Christine Issler, Broker via call, email, and text for real estate services. To opt out, you can reply 'stop' at any time or reply 'help' for assistance. You can also click the unsubscribe link in the emails. Message and data rates may apply. Message frequency may vary. Privacy Policy

Related Properties

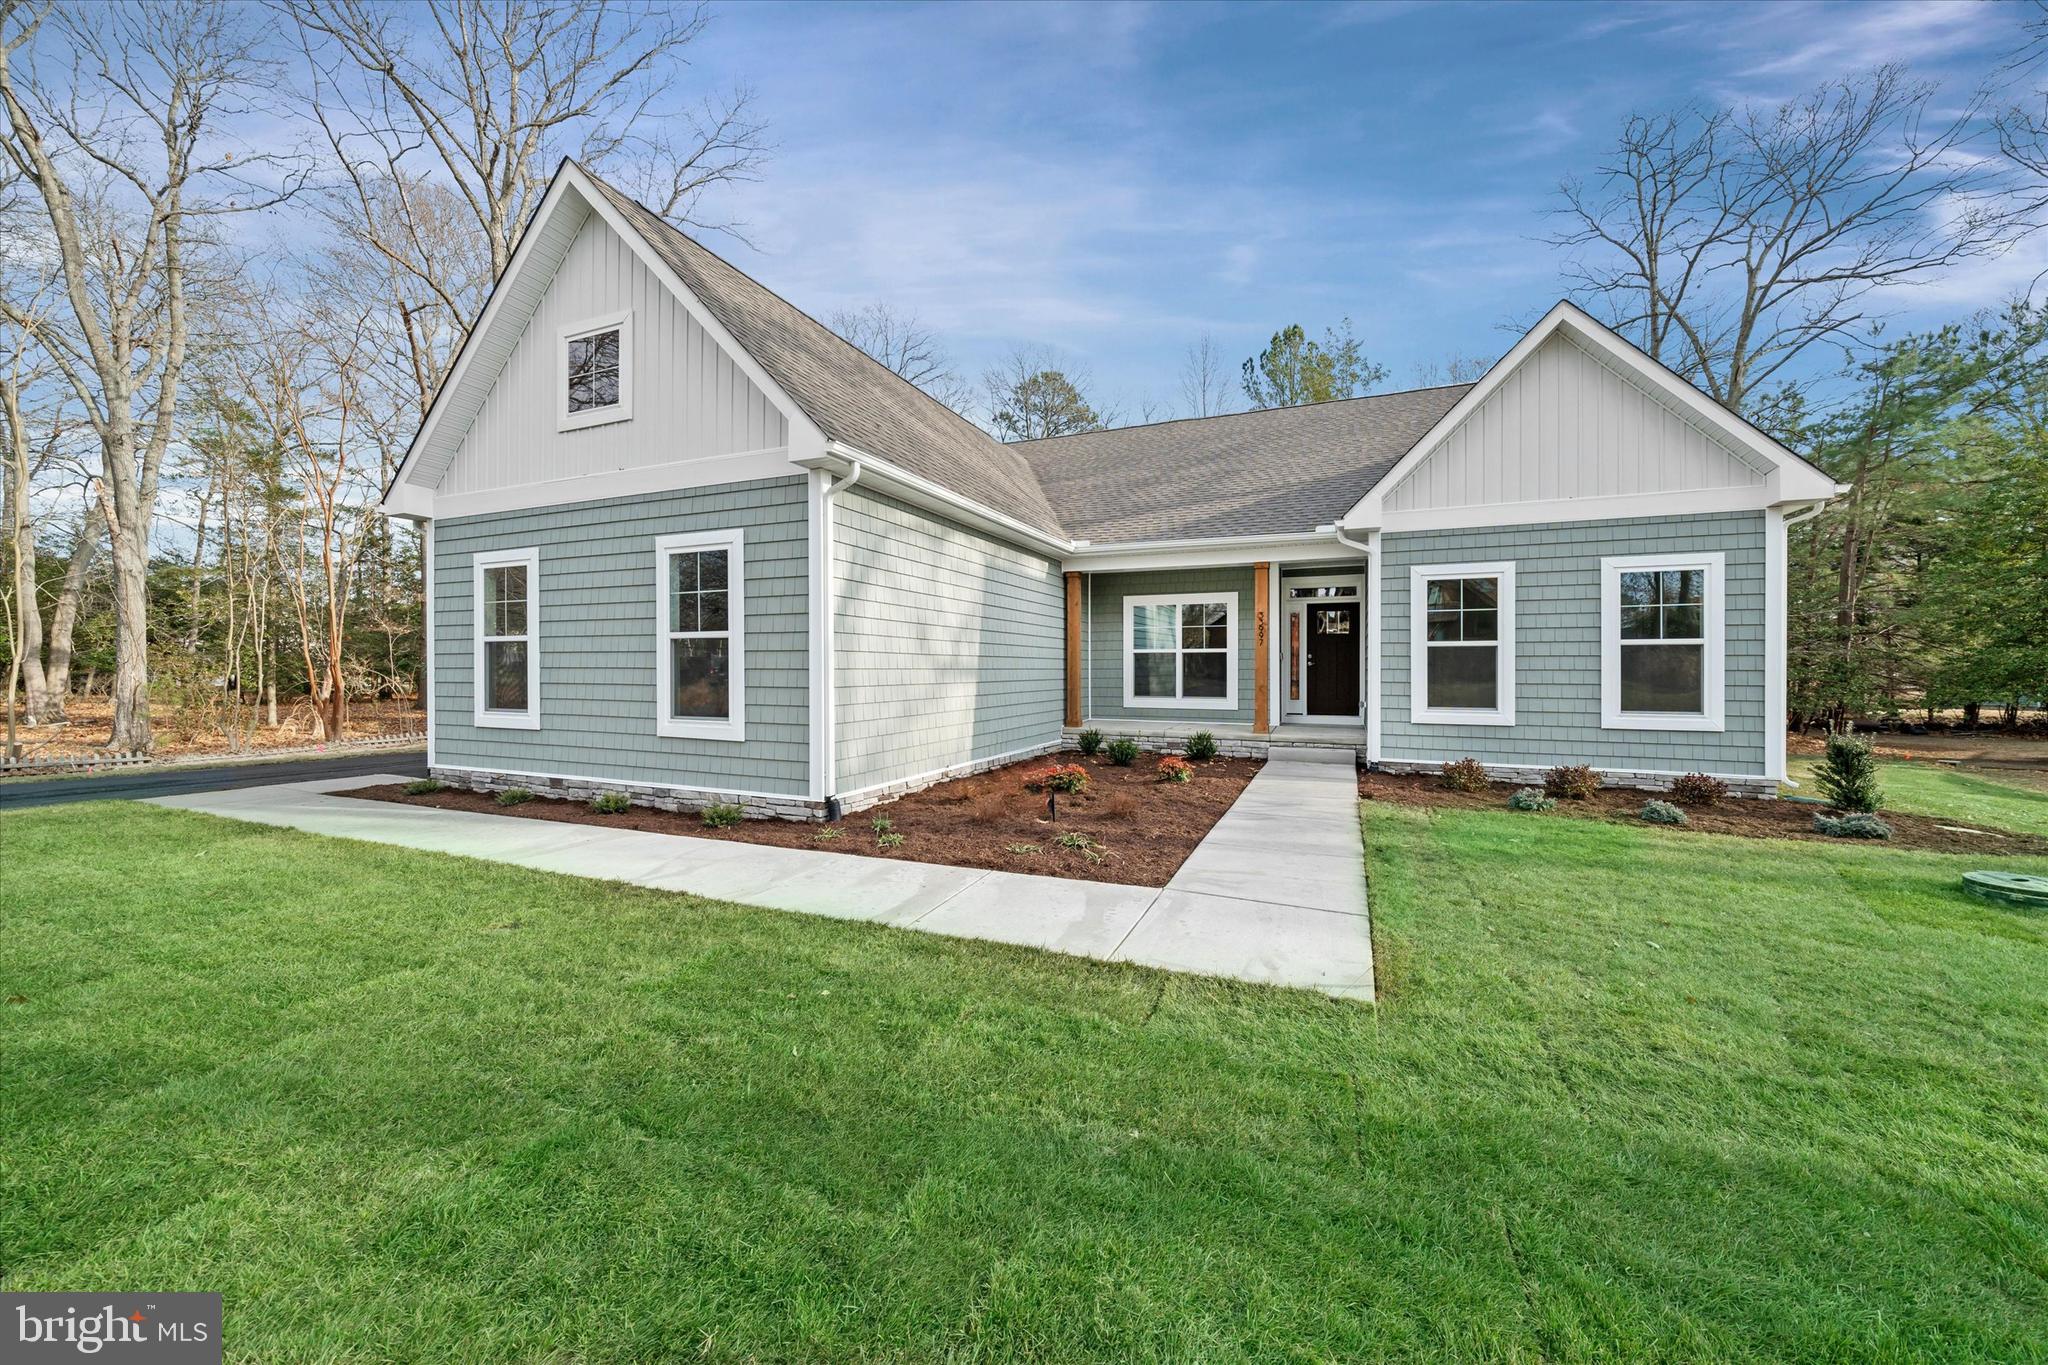
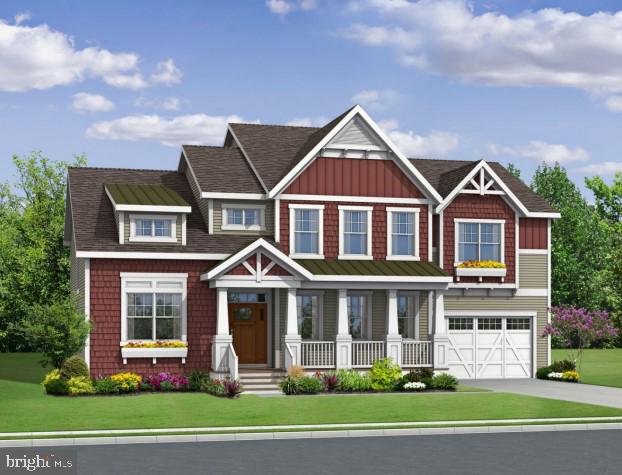
Built by award-winning local builder, Capstone Homes, this Juliet spec home on lot 17 in The Cove on Herring Creek is ready NOW with a quick delivery incentive*, plus the builder will split the transfer tax*! The Juliet is Capstone's most flexible floorplan beginning with the convenience of first floor living including the primary suite with two additional bedrooms, study, large laundry room and kitchen with dining area. Capstone Homes goes a step above the competition by offering standard what some call upgrades. In addition, this particular home has enhanced even more with, a morning room, gourmet kitchen, vaulted ceiling, screened porch, gas fireplace, luxurious primary bathroom with tiled shower and frameless glass shower door, quartz countertops, an upgraded lighting package, 3 car garage, custom trim, sod and irrigation and more! This is one of the last buildable lots in The Cove on Herring Creek. Tucked off Herring Creek, and just minutes from beach towns, this community offers quiet privacy with a gazebo, scenic pond and outdoor pool.  Founded in 2006, this family-owned and operated local builder is committed to building quality homes throughout Sussex County. Call today to request a full list of Capstone’s standard features, upgrades and floor plan, or make an appointment to visit this slice of paradise. Capstone Homes - Guiding you home, every step of the way. *Incentive is included in the list price. Incentives and pricing may change at any time. 2% transfer tax paid when using a preferred lender.
#DESU2100640

LEWES

33997 NORTH HERON DRIVE - LOT #17

3 Beds

2 Baths

2,071 Sq.Ft.

$699,990

MLS#: DESU2100640

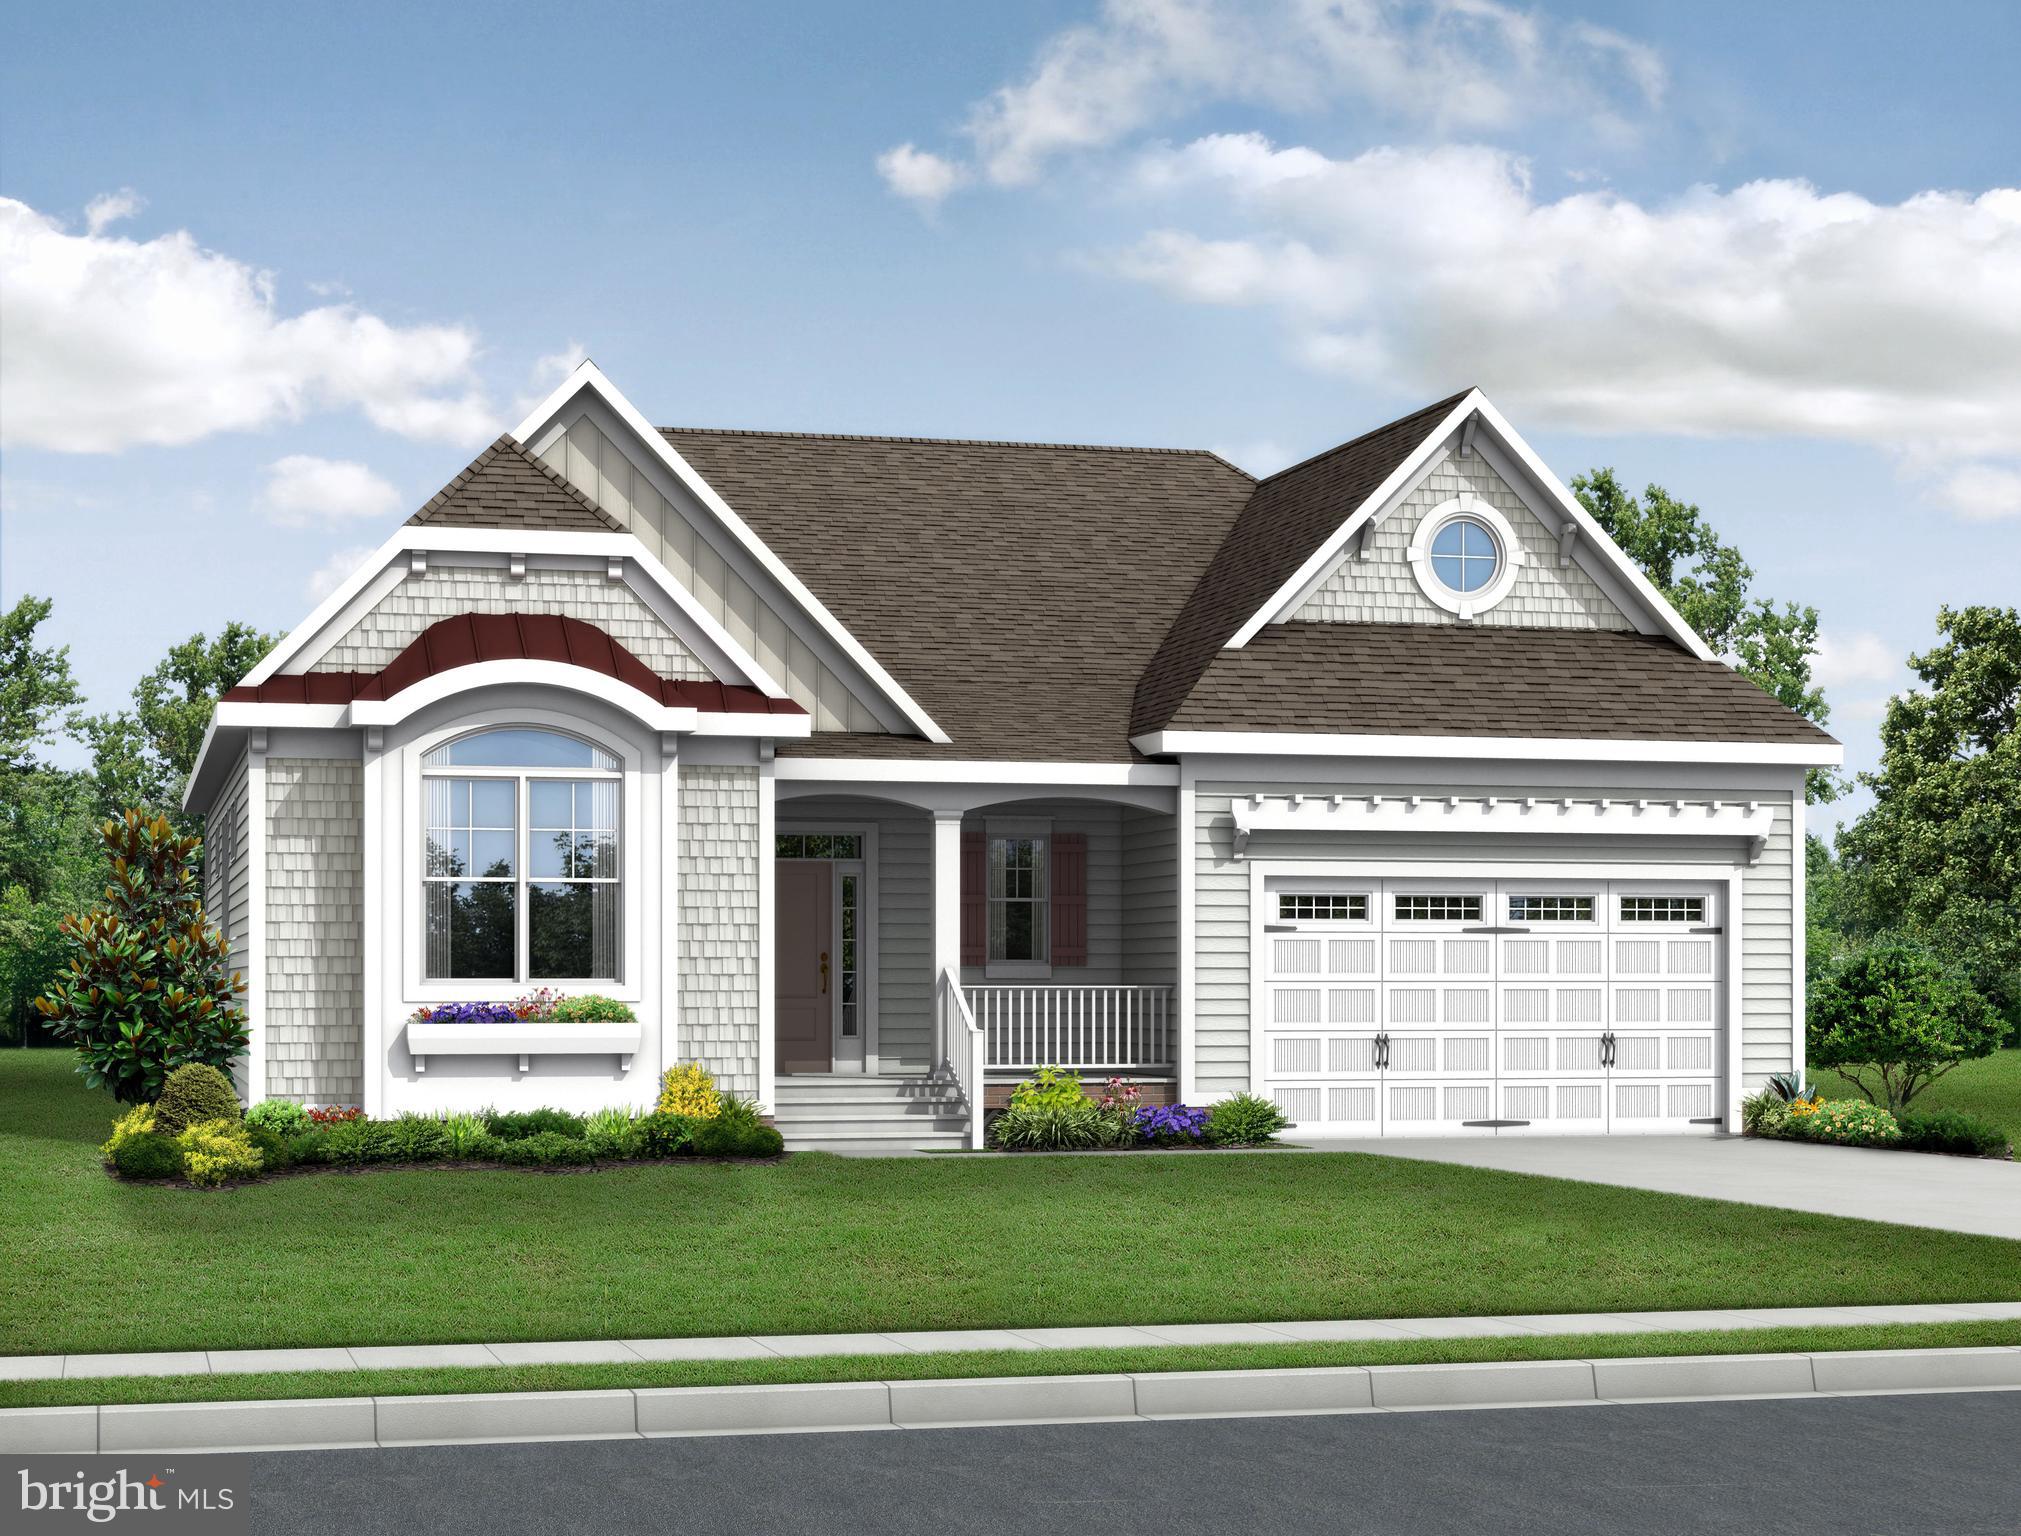
EAST OF ROUTE 1 - WHY WAIT TO BUILD? Welcome to this ‘like-new’, beautifully appointed 4-bedroom, 3-bath Killarney Loft by K. Hovnanian Homes, ideally situated on a premium perimeter homesite in the sought-after Tower Hill community of Lewes. Backing to a picturesque tree line and open farmland, this home offers both privacy and scenic views just minutes from Delaware's beaches and historic downtown Lewes. Designed with exceptional upgrades throughout, the thoughtfully selected structural options include a full unfinished basement, screened-in porch and an expansive second-floor loft with an additional bedroom and full bath. The gourmet kitchen is the heart of the home, featuring white cabinetry, granite countertops, a large center island with pendant lighting, stainless steel appliances, a wall oven, and a gas cooktop—perfect for everyday living and entertaining alike. Luxury Vinyl Plank flooring flows throughout the home, creating a seamless, cohesive look, while ceramic tile flooring in all bathrooms adds timeless style and durability. Tower Hill is an established single-family home community located east of Route 1 in Lewes, offering resort-style amenities and convenient access to downtown Lewes, Cape Henlopen State Park, area beaches, shopping, dining, and coastal attractions. Experience the perfect combination of luxury, comfort, and an unbeatable coastal Delaware location. Call Today!
#DESU2117626

LEWES

15220 W KEA WAY

4 Beds

3 Baths

2,745 Sq.Ft.

$899,900
MLS#: DESU2117626

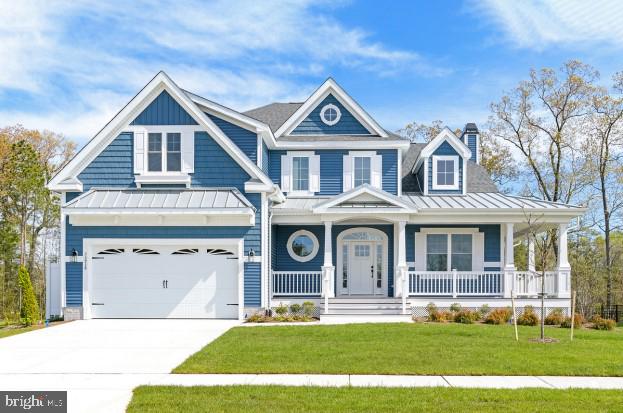
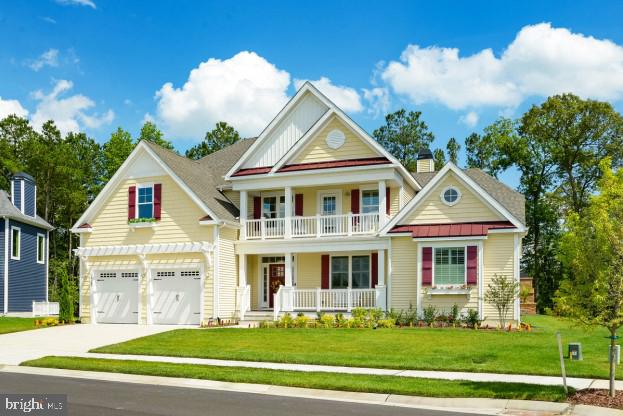
You can Bank on it! LIVE EVERY DAY LIKE YOU'RE ON VACATION in award-winning Outer Banks, Lewes's premier, resort-style community with amenities and only minutes to area beaches. 

This is a thoughtfully designed and impeccably finished Schell Brother Whimbrel model. It features a three-bedroom, two-bath, single-floor house spanning 2200 square feet. The premium hardwood flooring has a fantastic color that blends well with the expansive living space. The crown moldings and the Plantation Shutters complement the home's finishing touches!

Upon entering you'll find a flex room with doors currently serving as an office/study. The great room features vaulted ceilings and abundant natural light from the many rear windows. The natural gas fireplace acts as a focal point, framed by crisp built-ins. Floating shelves and added cabinetry are sensible upgrades that allow for entertaining with ease. The 2 foot bump out provides extra space. 

In the open-concept kitchen, the central command island can accommodate weekly meal prep as well as overflow seating for casual dining. The large farm sink is great for meal prep. The induction cooktop features 6 burners for meal prep. The dining area features additional cabinets and a solid surface countertop. 

When it's time to wind down, the primary suite is a spacious and serene environment with cool, coastal hues, dual walk-in closets with organizers, and a luxury en-suite bathroom featuring double vanities and a water closet. On the opposite side of the home are two guest bedrooms rounding out the living space.
The laundry room has shiplap walls and wainscoting is throughout the house.

At the rear of the property, a screened porch and an expansive hard-scaped patio offer the quintessential spot for summer barbecues. There is a natural gas grill outlet. Complete with an awning to keep you cool on hot days. There is mature landscaping with rock bedding areas and a front porch for morning sunrises. The painted garage has epoxy flooring and a utility sink. There is a EV outlet charging system in the garage. Gutter guards prevent debris buildup and maintain a clean roof.

So whether you're looking for a second home or full-time residence, make 19053 Frisco Way "THE ONE," and the vacation never has to end. CALL TODAY!
#DESU2116006

LEWES

19053 FRISCO WAY

3 Beds

2 Baths

2,210 Sq.Ft.

$775,000

MLS#: DESU2116006

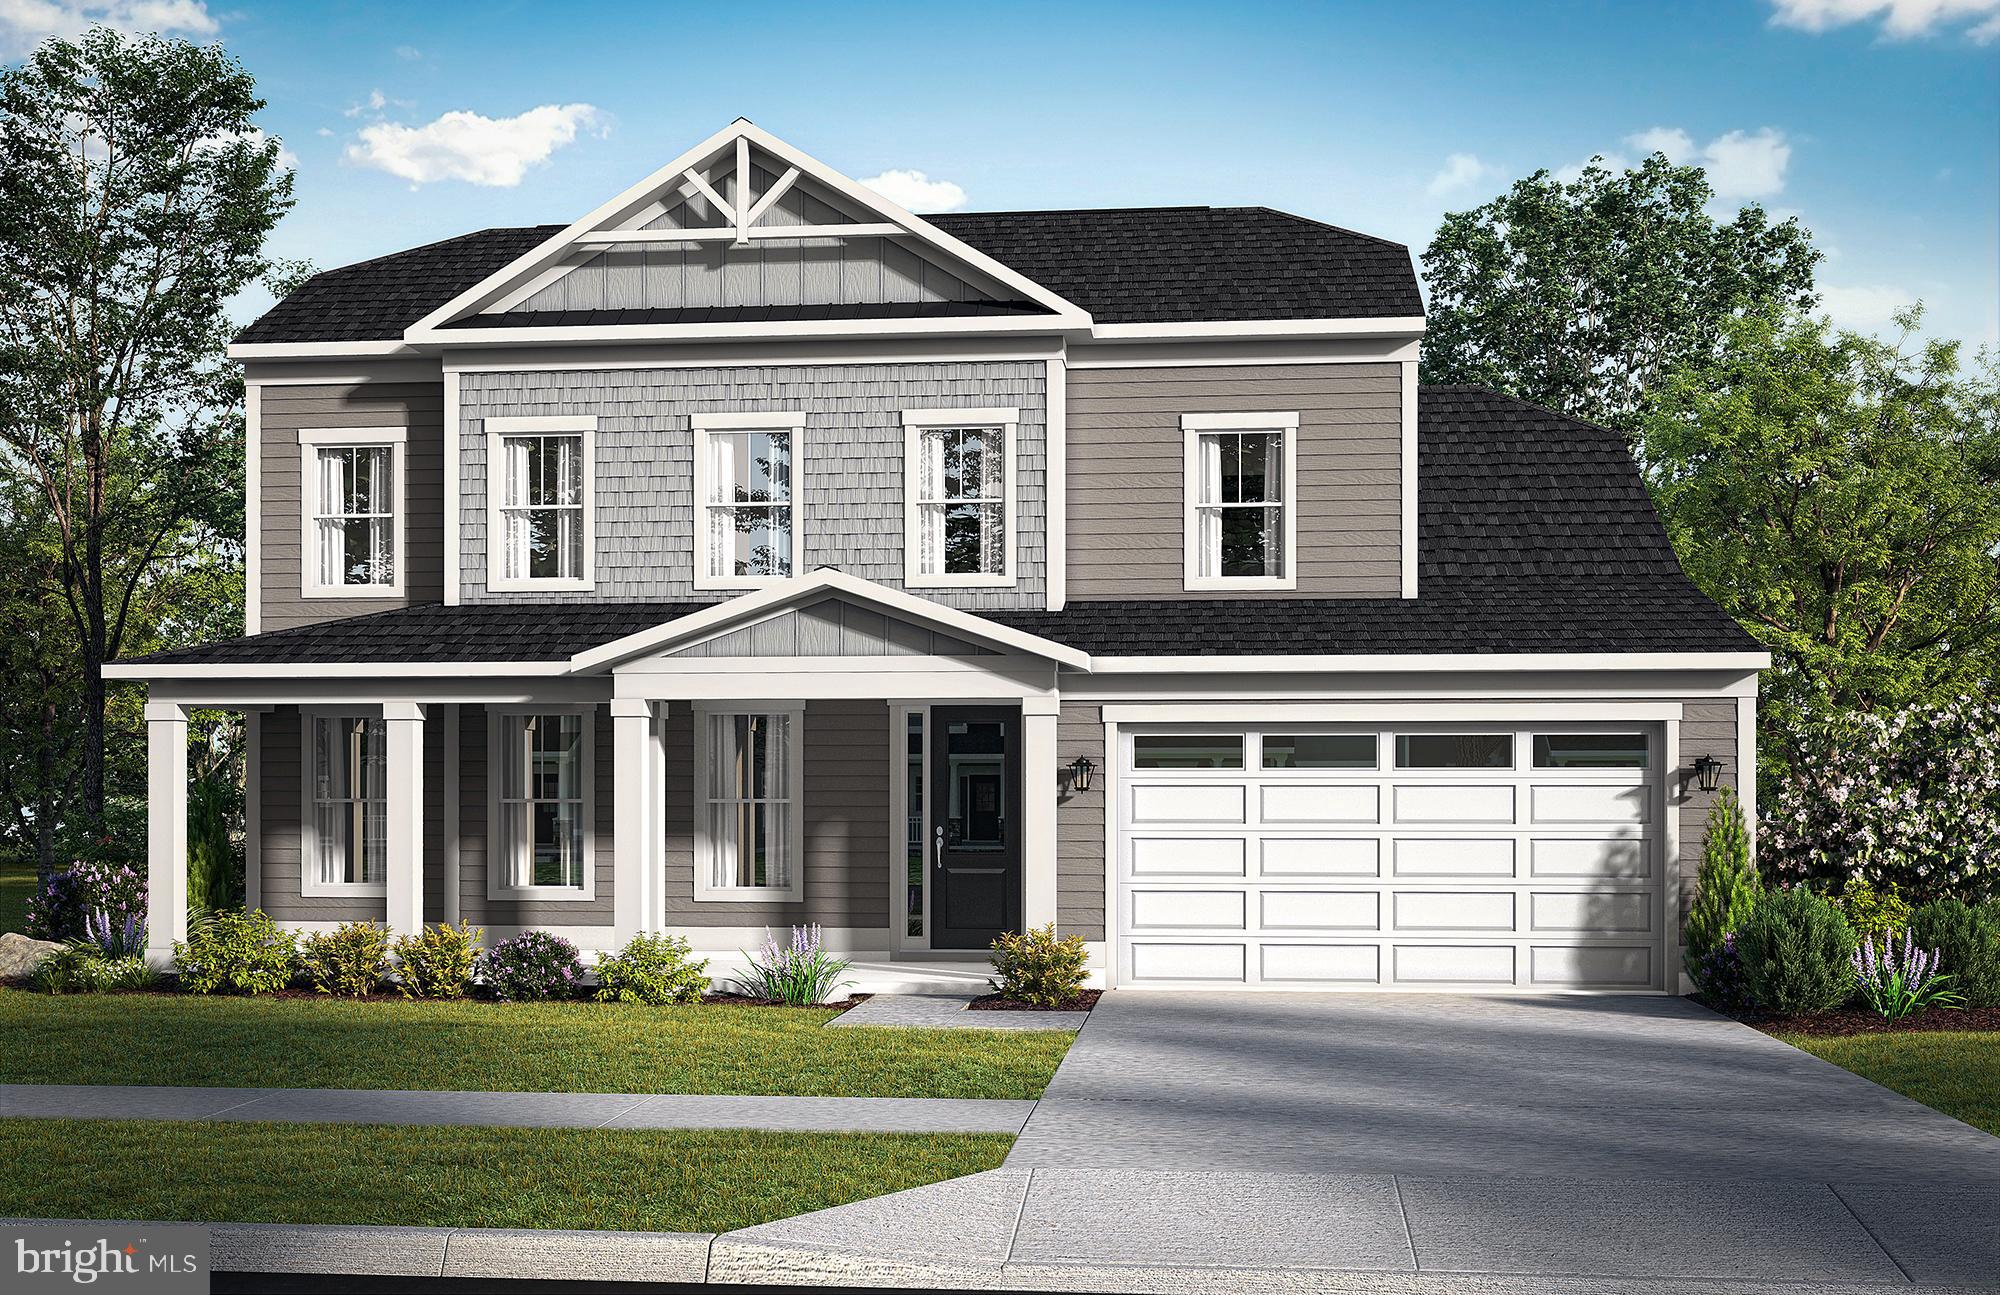
To be built. The Cassidy is a 4 bedroom, 3.5 bathroom single family home starting at 2,528+ heated square feet. This floor plan offers a first floor owner's suite with numerous options including additional bedrooms and bathrooms, living area extensions, finished basements, home theaters, multi-leveled courtyards and much more. Welches Pond is located in Lewes DE, set on 256 acres with a total of 247 homesites and includes protected wetlands. Conveniently located 5 miles from Lewes AND Rehoboth Beach, you are right in the middle of all that the Delaware beaches have to offer. Welches Pond will feature a clubhouse with pool, multi-sport court, pocket parks, and large community pavilion overlooking Love Creek. The monthly HOA fee is $295 a month and provides homesite lawn cutting, general community maintenance, and access to and up-keep of the amenities.  Buyer shall pay one time fee of $1,000 to reserve fund and $1,000 to working capital contribution fund.  For an on-site visit, a scheduled appointment is required.
#DESU2007308

LEWES

21814 EASTBRIDGE LOOP

4 Beds

3 Baths

2,528 Sq.Ft.

$707,400

MLS#: DESU2007308

To be built. The Kingfisher is a 3 bedroom, 2 bathroom single family home starting at 2,566 heated square feet. This floor plan offers a first floor owner's suite with numerous options including additional bedrooms and bathrooms, living area extensions, finished basements, home theaters, multi-leveled courtyards and much more. Welches Pond is located in Lewes DE, set on 256 acres with a total of 247 homesites and includes protected wetlands. Conveniently located 5 miles from Lewes AND Rehoboth Beach, you are right in the middle of all that the Delaware beaches have to offer. Welches Pond will feature a clubhouse with pool, multi-sport court, pocket parks, and large community pavilion overlooking Love Creek. The monthly HOA fee is $295 a month and provides homesite lawn cutting, general community maintenance, and access to and up-keep of the amenities. Buyer shall pay one time fee of $1,000 to reserve fund and $1,000 to working capital contribution fund.  For an on-site visit, a scheduled appointment is required.
#DESU2007312

LEWES

21818 EASTBRIDGE LOOP

3 Beds

2 Baths

2,566 Sq.Ft.

$697,400

MLS#: DESU2007312

To be built. The Bridgeport is a 4 bedroom, 3.5 bathroom single family home starting at 3,500 heated square feet. This floor plan offers a first floor owner's suite with numerous options including additional bedrooms and bathrooms, living area extensions, finished basements, home theaters, multi-leveled courtyards and much more. Welches Pond is located in Lewes DE, set on 256 acres with a total of 247 homesites and includes protected wetlands. Conveniently located 5 miles from Lewes AND Rehoboth Beach, you are right in the middle of all that the Delaware beaches have to offer. Welches Pond will feature a clubhouse with pool, multi-sport court, pocket parks, and large community pavilion overlooking Love Creek. The monthly HOA fee is $295 a month and provides homesite lawn cutting, general community maintenance, and access to and up-keep of the amenities.   Buyer shall pay one time fee of $1,000 to reserve fund and $1,000 to working capital contribution fund.  For an on-site visit, a scheduled appointment is required.
#DESU2007322

LEWES

21830 EASTBRIDGE LOOP

4 Beds

3 Baths

3,500 Sq.Ft.

$787,400

MLS#: DESU2007322

To be built. The Chesapeake is a 4 bedroom, 3 bathroom single family home starting at 3,383 heated square feet. This floor plan offers a first floor owner's suite with numerous options including additional bedrooms and bathrooms, living area extensions, finished basements, home theaters, multi-leveled courtyards and much more. Welches Pond is located in Lewes DE, set on 256 acres with a total of 247 homesites and includes protected wetlands. Conveniently located 5 miles from Lewes AND Rehoboth Beach, you are right in the middle of all that the Delaware beaches have to offer. Welches Pond will feature a clubhouse with pool, multi-sport court, pocket parks, and large community pavilion overlooking Love Creek. The monthly HOA fee is $295 a month and provides homesite lawn cutting, general community maintenance, and access to and up-keep of the amenities.  Buyer shall pay one time fee of $1,000 to reserve fund and $1,000 to working capital contribution fund.  For an on-site visit, a scheduled appointment is required.
#DESU2007318

LEWES

21826 EASTBRIDGE LOOP

4 Beds

3 Baths

3,383 Sq.Ft.

$767,400

MLS#: DESU2007318

Paradise awaits in the coastal-inspired Barbados floor plan, nestled within a quiet, tree-lined community just minutes from the beach, golf courses, and nature preserves. This thoughtfully designed 4BR/3.5BA home offers the perfect blend of main-level luxury and second-story flexibility. The heart of the home is an open-concept chef’s kitchen featuring an oversized island that flows seamlessly into the family room, anchored by a cozy fireplace. Retreat to the spacious main-level primary suite or find productivity in the generous private study. Enjoy outdoor living on the screened-in porch. The second level provides a versatile sanctuary with a loft, two additional bedrooms sharing a bath, plus a fourth bedroom with its own ensuite—ideal for guests or a secondary suite. Complete with a two-car garage and timeless design, this home is a true retreat.  *Photos may be of similar home/floorplan if home is under construction or if this is a base price listing.
#DESU2111726

LEWES

HOMESITE 91 HEARTWOOD CIRCLE

4 Beds

3 Baths

2,891 Sq.Ft.

$749,990

MLS#: DESU2111726

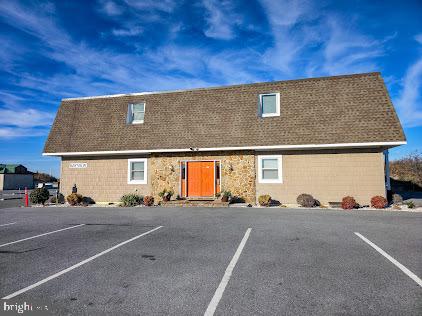
Welcome to Bay View Condo’s situated in a prime location overlooking Lewes Beach!  This 2 Bedroom condo has an open floor plan that includes a modern updated  kitchen with a dining area just to the left  which is open to a  Family room. The Family room  has sliders out to a patio where you can enjoy the tranquility the Sea Air has to offer from the luxury of your own home.  The perfect spot for gatherings or a quiet evening enjoying the  sunset. Master Family Room, Master Bedroom and Patio overlook the Bay,  This is sold  fully furnished and move in ready.  You can use as an investment property, enjoy as a vacation home or both. Imagine the wonderful memories to be made overlooking the Bay, or simply a calming walk on the beach.  Located to nearby Cape May Lewes Ferry, as well as amenities and restaurants including  Cape Henlopen State Park, Outlets, Movie Theatres and so much more! Don’t miss your opportunity to own a piece of paradise at the Beach..Bayfront! Home Inspection on File 

City of Lewes 99 Year Renewable Land Lease. Cost of $1 paid once upon renewal. Right of First Refusal by the Bayview Condominium Association.
#DESU2102872

LEWES

8 GEORGIA AVENUE 6

2 Beds

1 Baths

600 Sq.Ft.

$735,000

MLS#: DESU2102872

Welcome to this beautiful home located in convenient Edgewater Estates, this lovely contemporary home offers a perfect blend of comfort and functionality.  Enjoy a well-designed living space, from the covered entrance leading to a gorgeous & spacious foyer, to a super living room with loads of natural light and sliders to a tranquil view of a natural oasis and pond.  The first floor houses an open floor plan, an inviting area for gatherings and entertaining plus loads of room in the dining area and great kitchen with all the amenities, very large amount of beautiful Italian Marble counter tops and plenty of sleek cabinetry.  Past the kitchen there is a large laundry room which leads to the two-car garage.  On the other side, a grand two-story foyer, a powder room, the hardwood stairways leading to the second floor, and the first-floor owner's suite with sitting area and an updated owner's bathroom with tile flooring, skylights, tub, separate shower and double sinks.  The upstairs features an open second story sitting area with views of the beautiful yard and pond.  There are two inviting and ample bedrooms, each with its own full bathroom and skylight, ensuring ample room for relaxation and privacy. This home features a warm atmosphere enhanced by hardwood, tile and carpeted flooring throughout.  The open dining-kitchen combination is equipped with modern appliances including a cooktop, wall oven, microwave, stainless refrigerator and dishwasher.   Enjoy cozy evenings with ceiling fans throughout the home providing a gentle breeze. The appealing, serene and beautifully landscaped rear features a spacious deck and privacy, perfect for outdoor gatherings or quiet moments overlooking the tranquil pond, the views are simply beautiful.  This home offers you private access to a variety of water activities, including canoeing, fishing, kayaking, yet skiing and more, right at your back yard oasis.  Plenty of room in the attached garage with additional storage space and so much more.  Located in a picturesque lake setting, this home offers not just a residence but a lifestyle. Enjoy the peaceful surroundings while being just a short drive from the beaches, state parks, walking trails, restaurants, shopping and much more.  This property is a true gem for those seeking a harmonious blend of indoor comfort and outdoor adventure. Don't miss the opportunity to make this inviting home your own!  Make it yours TODAY!
#DESU2118054

LEWES

31057 EDGEWATER DRIVE

3 Beds

3 Baths

2,300 Sq.Ft.

$954,900
MLS#: DESU2118054

 - property

Send a message

Message successfully sent.

Your message

What is 3 + 4 ?

Reason for contacting?

I agree to receive email communication and understand I can unsubscribe at any time.

I agree to be contacted by Charis Realty Group - Christine Issler, Broker via call, email, and text for real estate services. To opt out, you can reply 'stop' at any time or reply 'help' for assistance. You can also click the unsubscribe link in the emails. Message and data rates may apply. Message frequency may vary. Privacy Policy

Sign Out

Virtual Assistant

Would you like to take the next step with this property? We can help you schedule a showing or virtual tour, or send you more details.

Yes, I would like more information.

Thank You for Your Reply, One of Our Agents will contact you as soon as possible

No, maybe later.

Thank you, you can always contact me via email, phone number or through the contact form.

Realhub AI

Lucy - Your AI-Powered Realtor

Update Your Temporary Password

Personalize your search

Enter your email and we'll notify you immediately when new listings match what you're looking for.

or enter email address

Already have an account ? Login here

Continue your home search

I agree to receive communications and understand I can unsubscribe at any time.

I agree to be contacted by Charis Realty Group - Christine Issler, Broker via call, email, and text for real estate services. To opt out, you can reply 'stop' at any time or reply 'help' for assistance. You can also click the unsubscribe link in the emails. Message and data rates may apply. Message frequency may vary. Privacy Policy

Already have an account ? Login here

We use cookies

We use cookies primarily for analytics to enhance your experience. By accepting, you agree to our use of these cookies. You can manage your preferences or learn more about our cookies policy.