


Property
Beds
3
Full Baths
2
1/2 Baths
1
Year Built
2006
Sq.Footage
2,268
Welcome to 32 Ridgeway Circle, where refined interiors, generous living spaces and a picturesque natural setting come together on nearly three-quarters of an acre. Perfectly positioned on a quiet cul-de-sac, this impressive contemporary residence backs to mature woods, creating a peaceful sense of privacy and a beautiful backdrop that changes with the seasons. A partial-brick exterior, covered front porch, paved driveway and attached two-car garage create a timeless first impression. Step through the front door into a dramatic two-story foyer with soaring ceilings and a graceful L-shaped staircase. The thoughtfully designed main level offers an inviting balance of formal and casual spaces, making the home equally suited for intimate evenings and memorable gatherings. The formal dining room is enhanced by classic chair rail detailing, while the spacious living room is anchored by a handsome brick, wood-burning fireplace. Crown molding and an oversized picture window add warmth and architectural character while capturing views of the wooded backyard. At the heart of the home, the expansive kitchen offers granite countertops, a center island, stainless steel appliances, abundant cabinetry, a pantry, breakfast nook and additional counter seating. Whether preparing a quiet morning coffee or hosting a celebration, this generous space allows everyone to gather comfortably. Main-level laundry and a conveniently located powder room add to the home’s everyday functionality. Upstairs, the spacious primary suite feels like a private retreat, featuring a tray ceiling, ceiling fan and walk-in closet. The ensuite bath offers a spa-inspired escape with dual sinks, a tiled walk-in shower and separate soaking tub. An adjoining bonus room expands the possibilities and may serve beautifully as a private dressing room, fitness studio, reading room or additional retreat. Two additional bedrooms, each with ceiling fans, share a well-appointed full hall bath. A separate loft-style room with a vaulted ceiling provides valuable flexibility for a home office, creative studio, media room, guest retreat or playroom. Outdoor living is equally impressive. Step onto the low-maintenance Trex deck and take in the tranquil wooded view while enjoying morning coffee, outdoor dining or quiet evenings beneath the open sky. Blue jays and red-breasted robins are frequent visitors, bringing color and movement to the peaceful surroundings. The nearby dry creek bed, mature tree line and expansive backyard further enhance the property's natural character, while a storage shed and concrete patio provide additional space for outdoor equipment, projects and recreation. With 2,268 finished square feet, three bedrooms, two-and-a-half baths, a two-car oversized garage, zoned heating, central air, main-level laundry, well and septic systems and no HOA, this home delivers space, comfort and freedom in an established setting. The location offers an appealing blend of rural serenity and convenient access to Central Delaware destinations. Outdoor enthusiasts can enjoy hiking, biking, boating, fishing, paddling, picnicking, nature programs and seasonal waterpark activities at Killens Pond State Park. Entertainment, dining, harness racing and annual events are available near the Delaware State Fairgrounds and Harrington Raceway & Casino. Dover's shopping, dining, historic attractions, Dover Air Force Base and the Air Mobility Command Museum are also within convenient reach. 32 Ridgeway Circle is more than a home, it is a private retreat where spacious interiors, wooded views, abundant wildlife and convenient access to recreation and entertainment create an exceptional Central Delaware lifestyle. Additional details and professional photography are coming soon!
Features & Amenities
Interior
-
Other Interior Features
Ceiling Fan(s), Kitchen Island, Pantry, Recessed Lighting, Walk-In Closet(s), Vaulted Ceiling(s), High Ceilings, Tray Ceiling(s), Crown Molding, Soaking Tub
-
Total Bedrooms
3
-
Bathrooms
2
-
1/2 Bathrooms
1
-
Above Grade Finished Area
2268.0
-
Basement YN
NO
-
Cooling YN
YES
-
Cooling
Central Air, Ceiling Fan(s), Electric
-
Fireplace YN
YES
-
Heating YN
YES
-
Heating
Electric, Zoned, Heat Pump
-
Pet friendly
N/A
Exterior
-
Garage
Yes
-
Garage spaces
2
-
Construction Materials
Brick, Vinyl Siding
-
Parking
Garage, Driveway, Attached
-
Patio and Porch Features
Deck, Porch
-
Pool
No
-
Waterfront YN
NO
-
View
Trees/Woods
Area & Lot
-
Lot Features
Cleared, Cul-De-Sac, Front Yard
-
Lot Size(acres)
0.73
-
Lot Size(square feet)
31,799
-
Property Type
Residential
-
Property Sub Type
Single Family Residence
-
Architectural Style
Contemporary
Price
-
Sales Price
$482,000
-
Tax Amount
$1,453
-
Financing Options
Cash, Conventional, FHA, VA
-
Sq. Footage
2,268
-
Price/SqFt
$212
HOA
-
Association
No
School District
-
Elementary School
W.B. SIMPSON
-
Middle School
N/A
-
High School
N/A
Property Features
-
New Construction
NO
-
Foundation Details
Block
-
Senior Community YN
NO
-
Tax Lot
2704-000
-
Water Source
Well
Schedule a Showing
Showing scheduled successfully.
Mortgage calculator
Estimate your monthly mortgage payment, including the principal and interest, property taxes, and HOA. Adjust the values to generate a more accurate rate.
Your payment
Principal and Interest:
$
Property taxes:
$
HOA fees:
$
Total loan payment:
$
Total interest amount:
$
Location
County
KENT
Elementary School
W.B. SIMPSON
Middle School
High School
Listing Courtesy of Shonda D Kelly, Empower Real Estate, LLC
RealHub Information is provided exclusively for consumers' personal, non-commercial use, and it may not be used for any purpose other than to identify prospective properties consumers may be interested in purchasing. All information deemed reliable but not guaranteed and should be independently verified. All properties are subject to prior sale, change or withdrawal. RealHub website owner shall not be responsible for any typographical errors, misinformation, misprints and shall be held totally harmless.

Principal Broker, Owner
Christy Issler
Call Christy today to schedule a private showing.

* Listings on this website come from the FMLS IDX Compilation and may be held by brokerage firms other than the owner of this website. The listing brokerage is identified in any listing details. Information is deemed reliable but is not guaranteed. If you believe any FMLS listing contains material that infringes your copyrighted work please click here to review our DMCA policy and learn how to submit a takedown request.© 2024 FMLS.
Related Properties
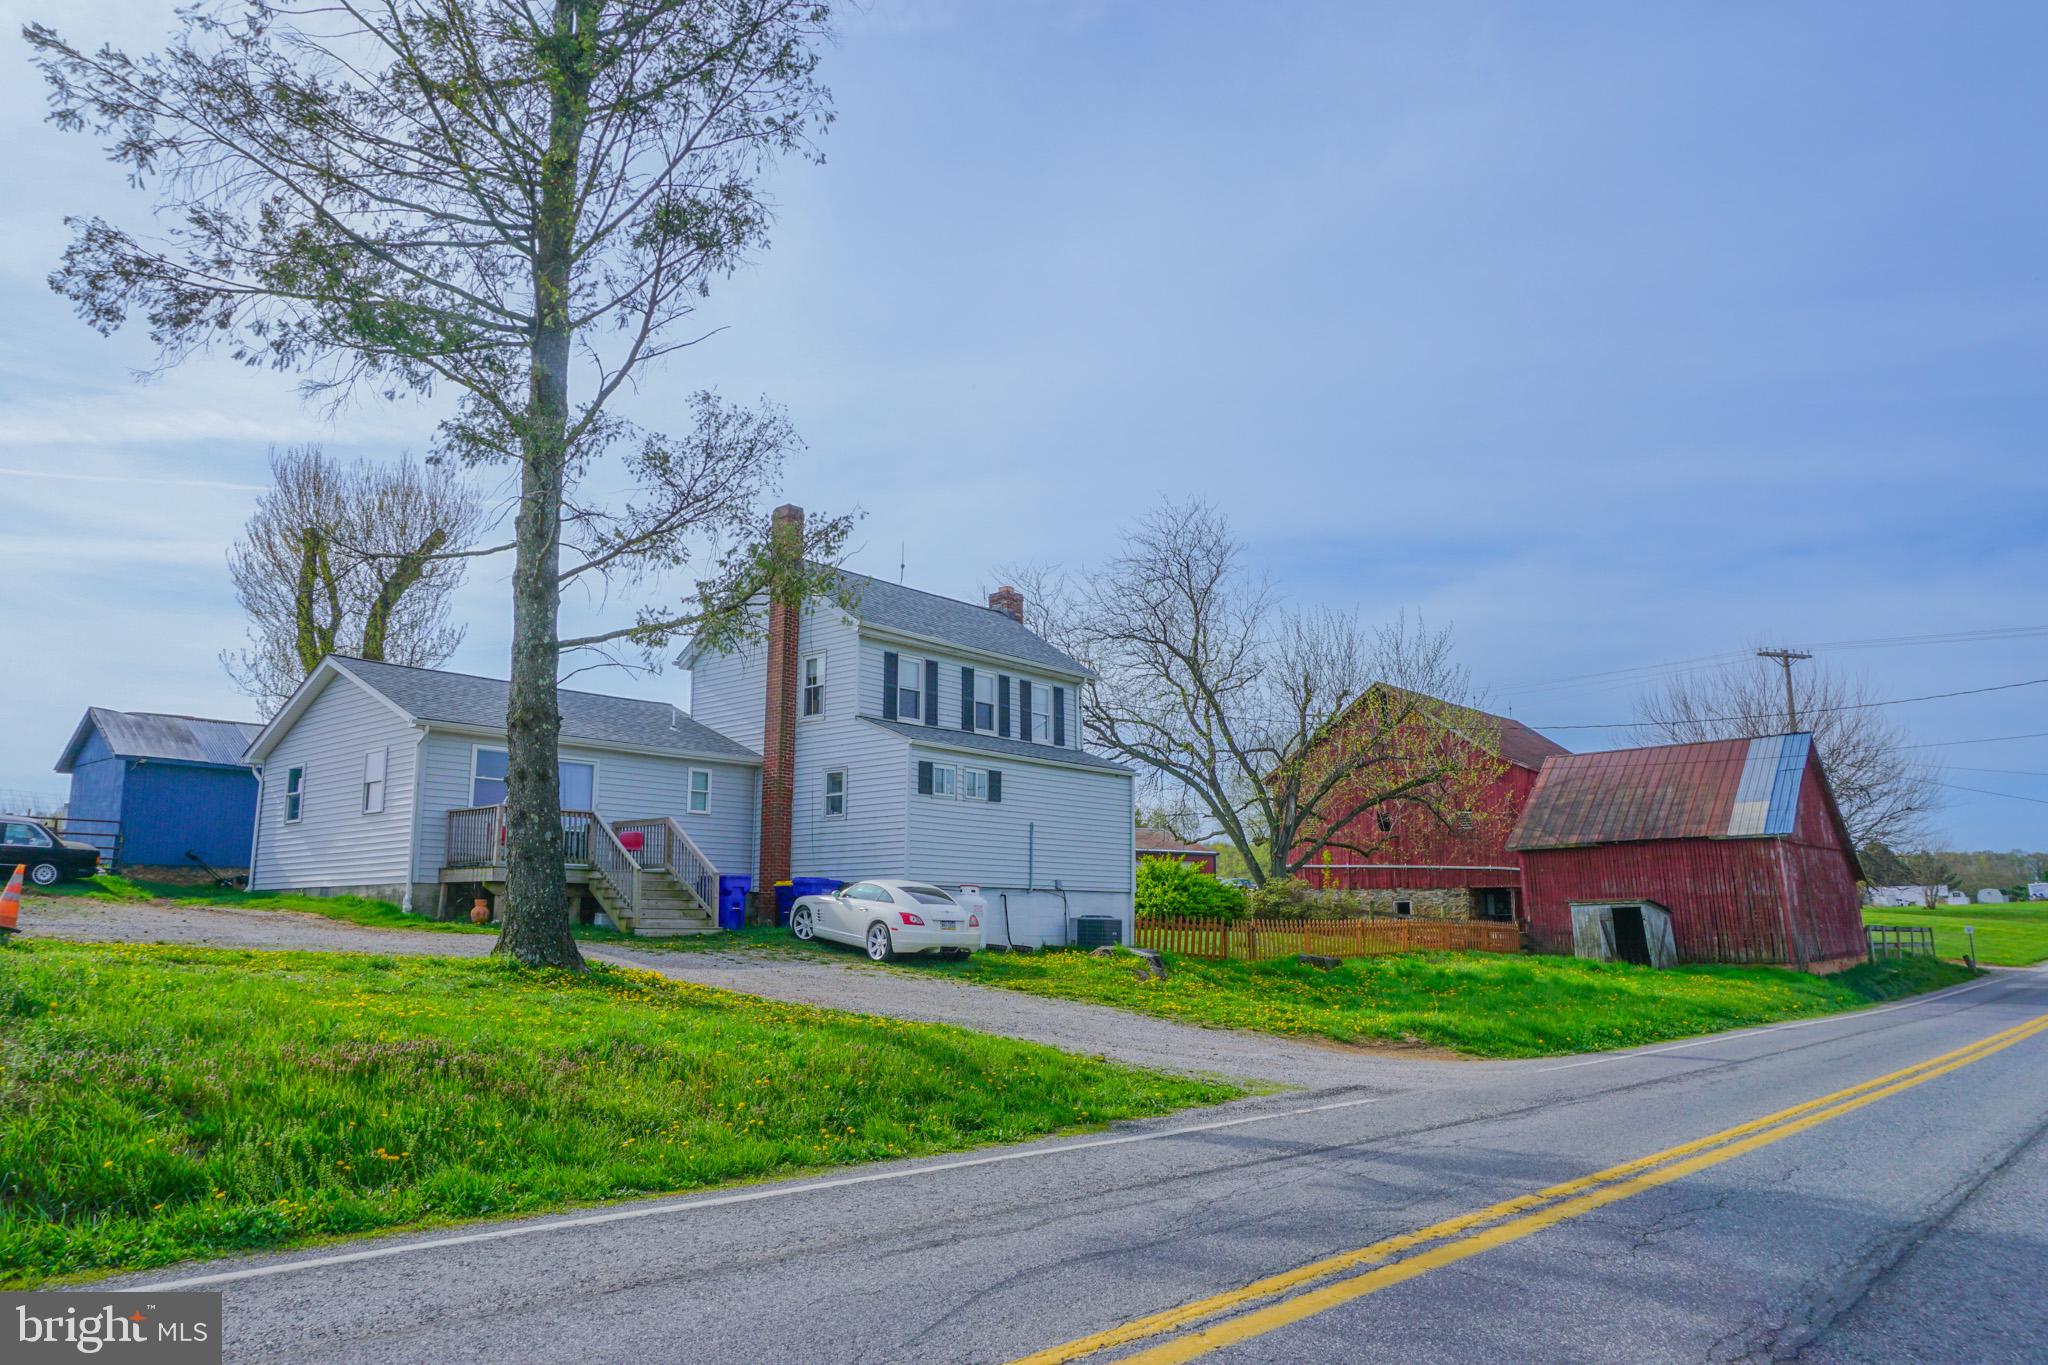
FELTON
14803 MT OLIVET ROAD
3 Beds
2 Baths
1,721 Sq.Ft.
$499,500
MLS#: PAYK2099214
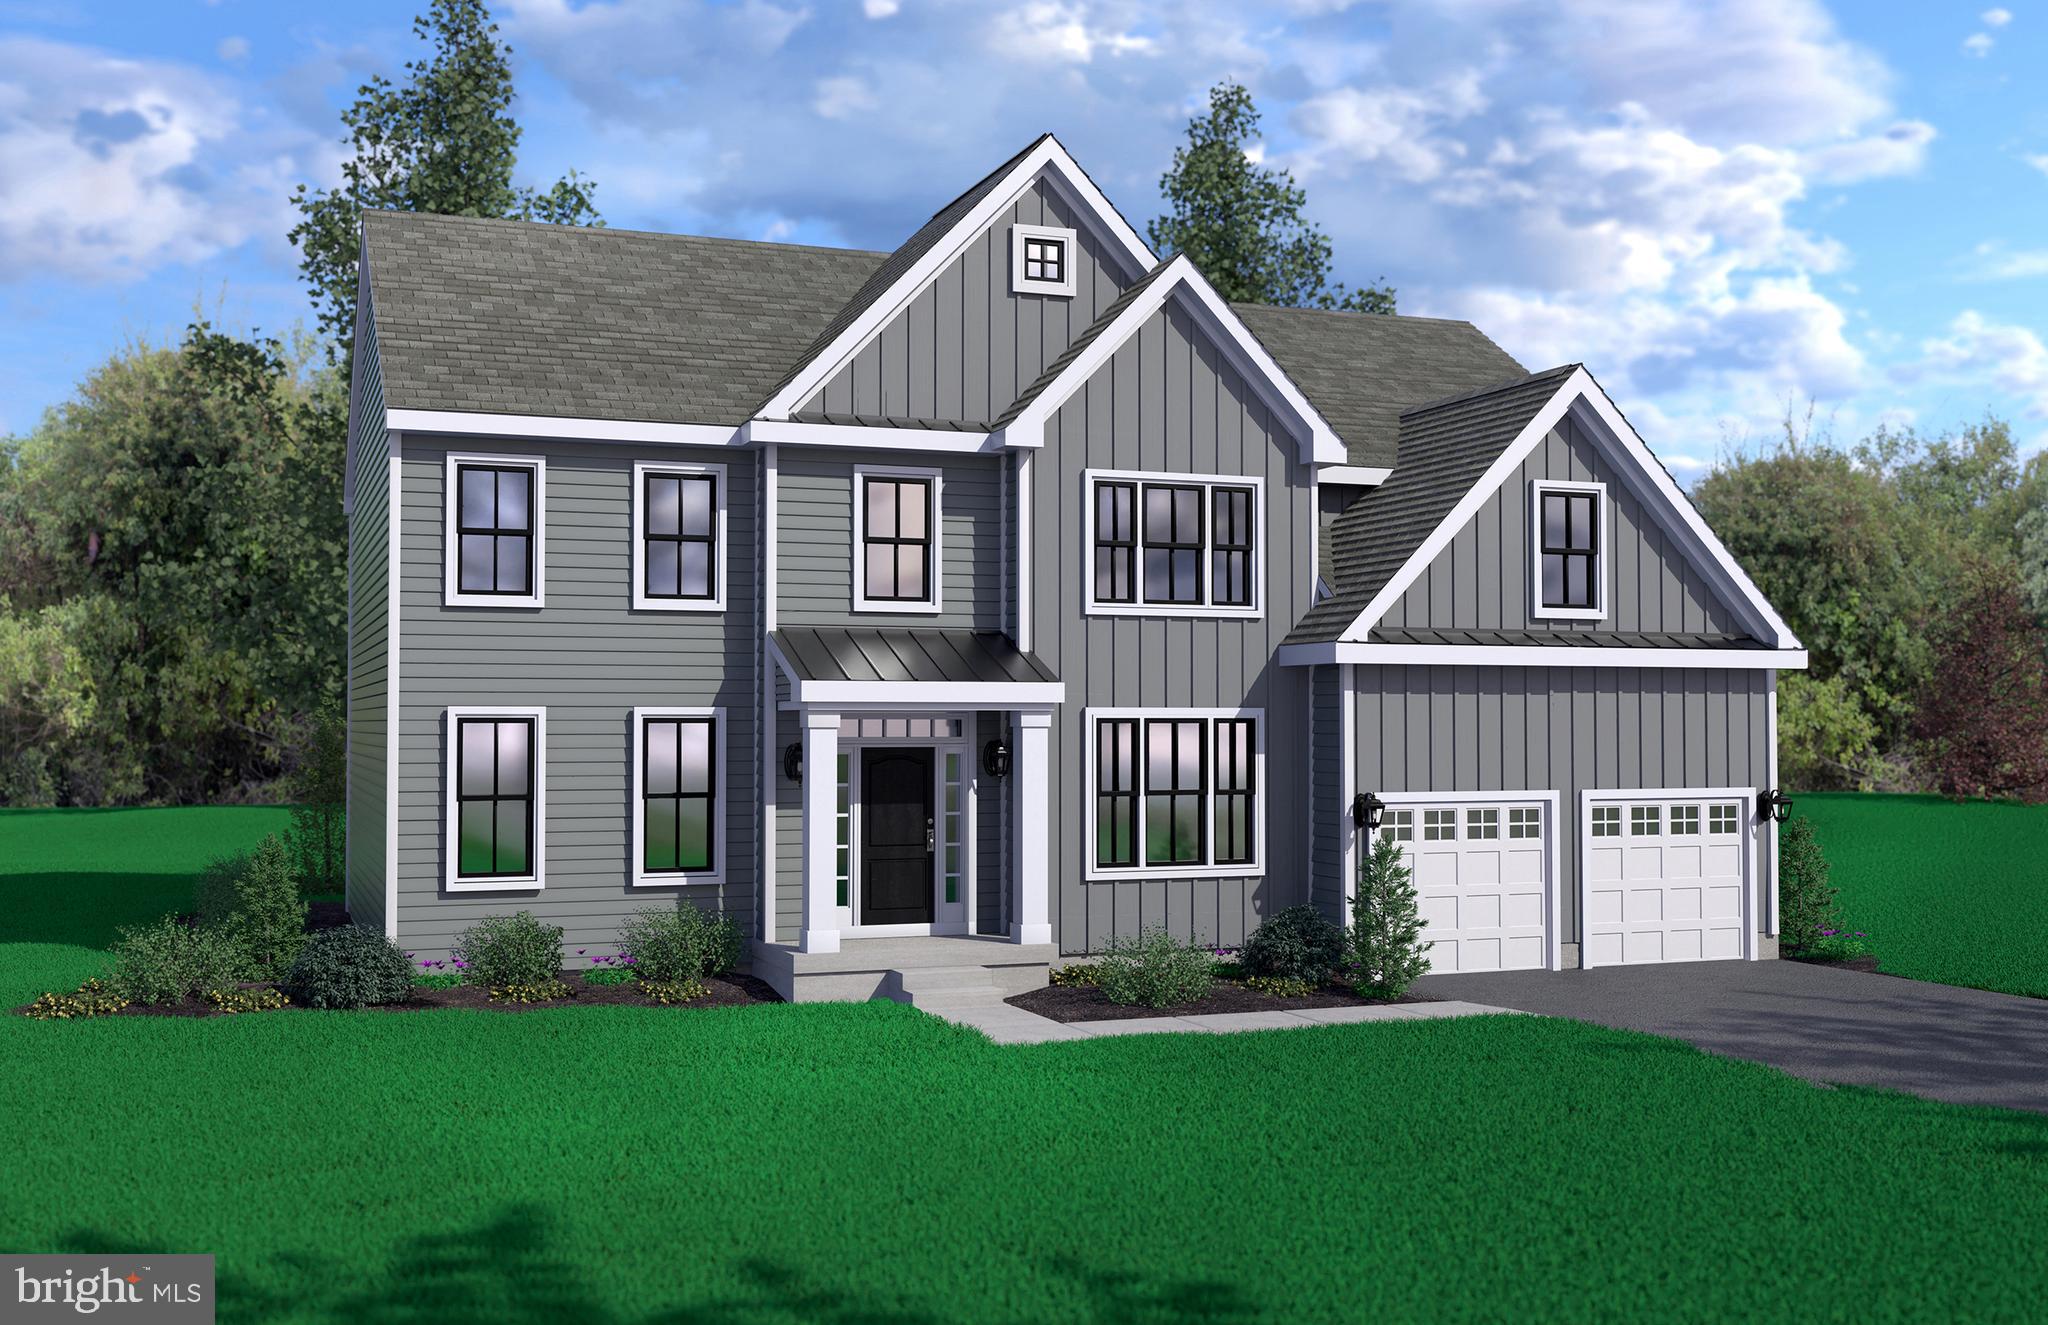
FELTON
007 OBSIDIAN DRIVE
4 Beds
2 Baths
3,400 Sq.Ft.
$563,900
MLS#: DEKT2044094
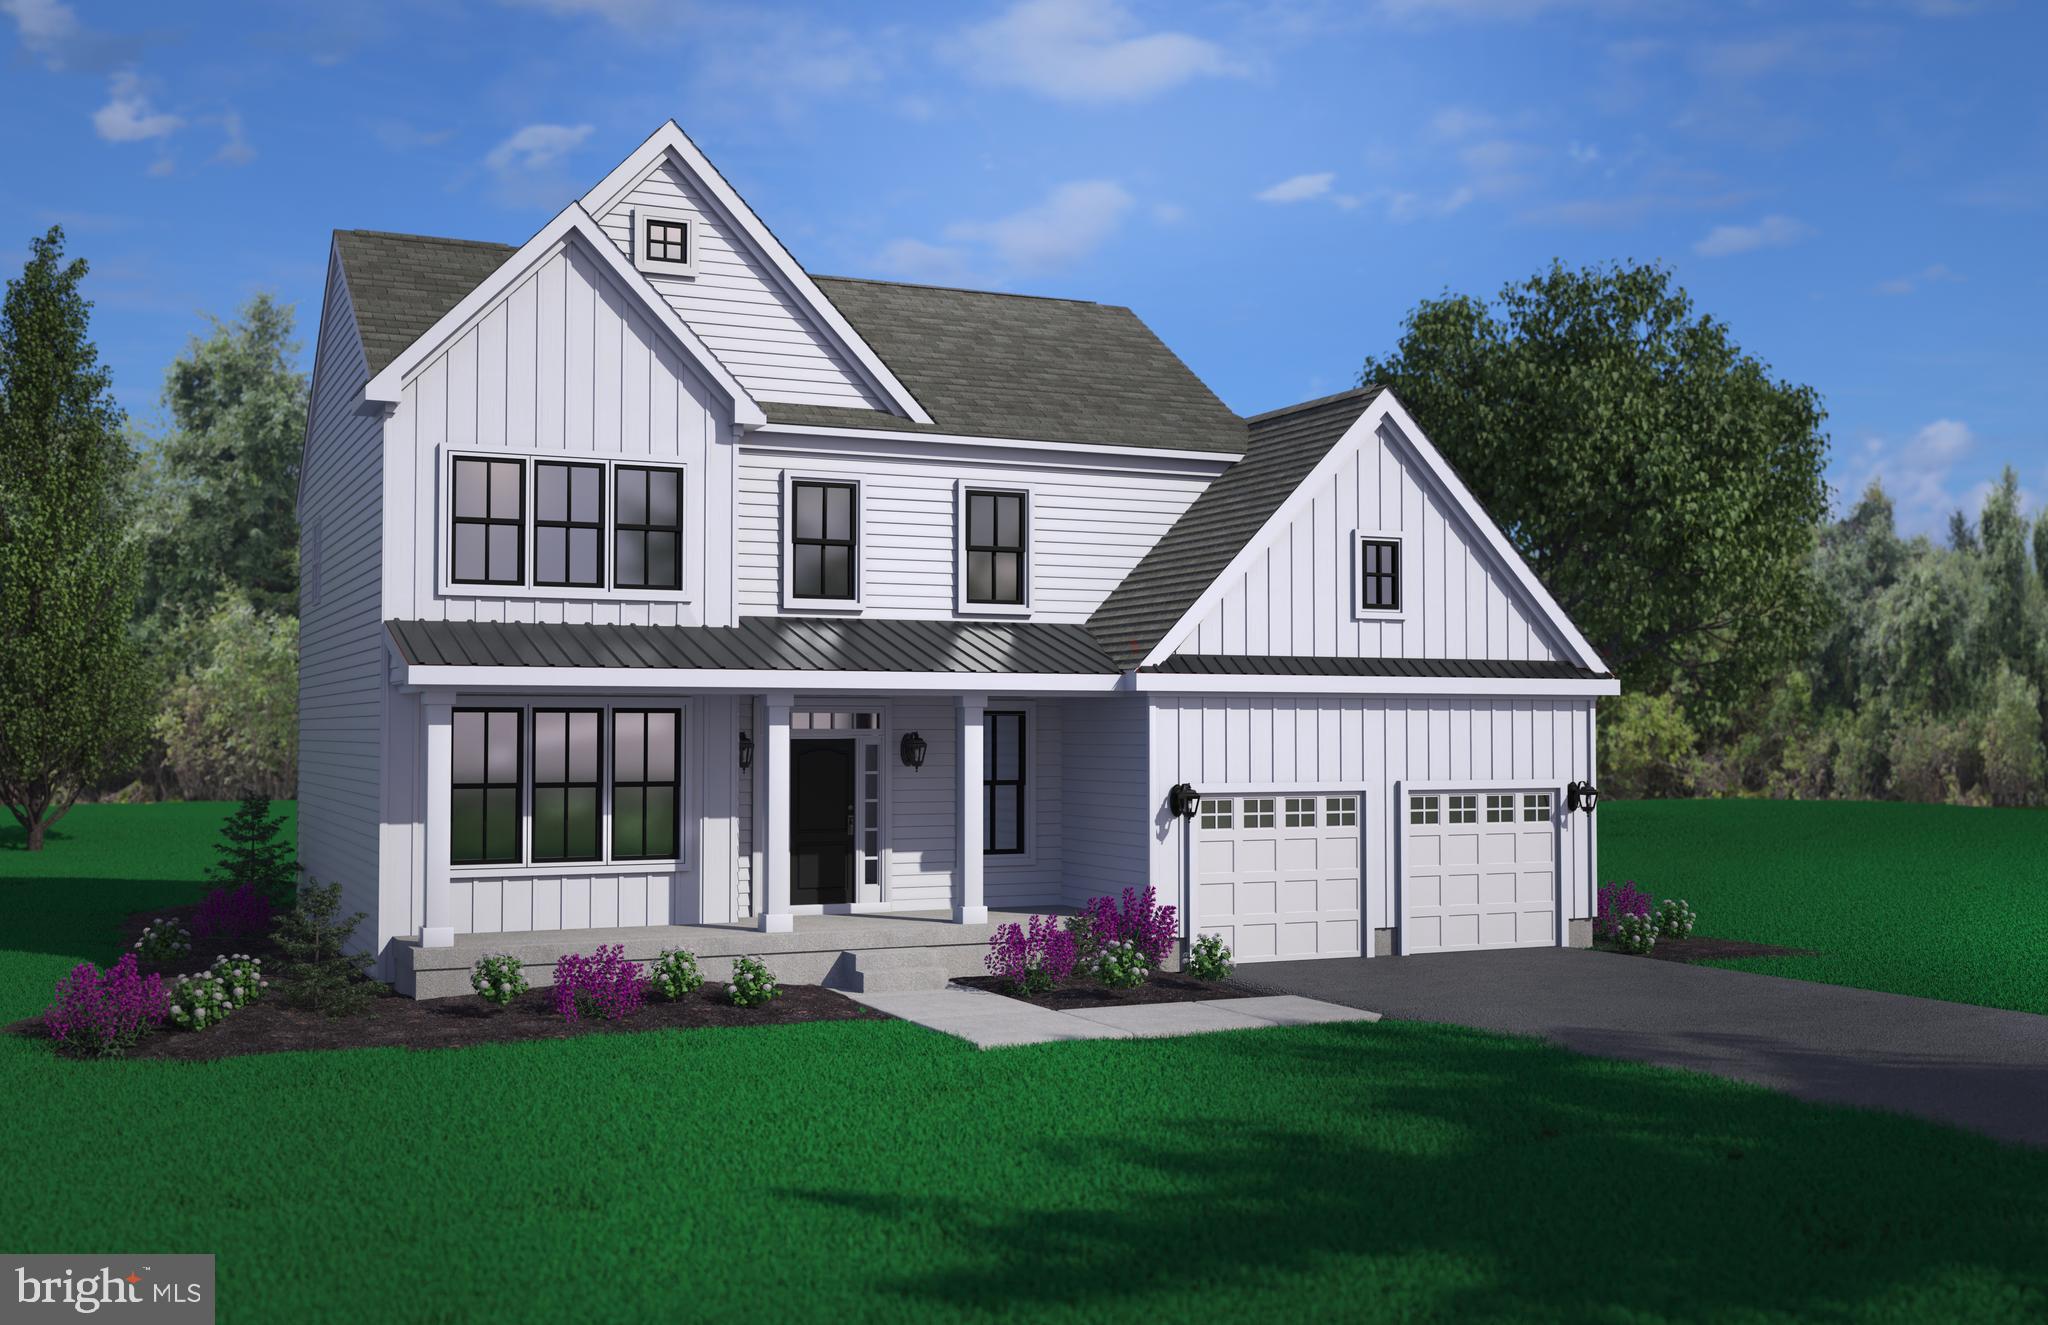
FELTON
002 OBSIDIAN DRIVE
3 Beds
2 Baths
2,165 Sq.Ft.
$483,900
MLS#: DEKT2043690
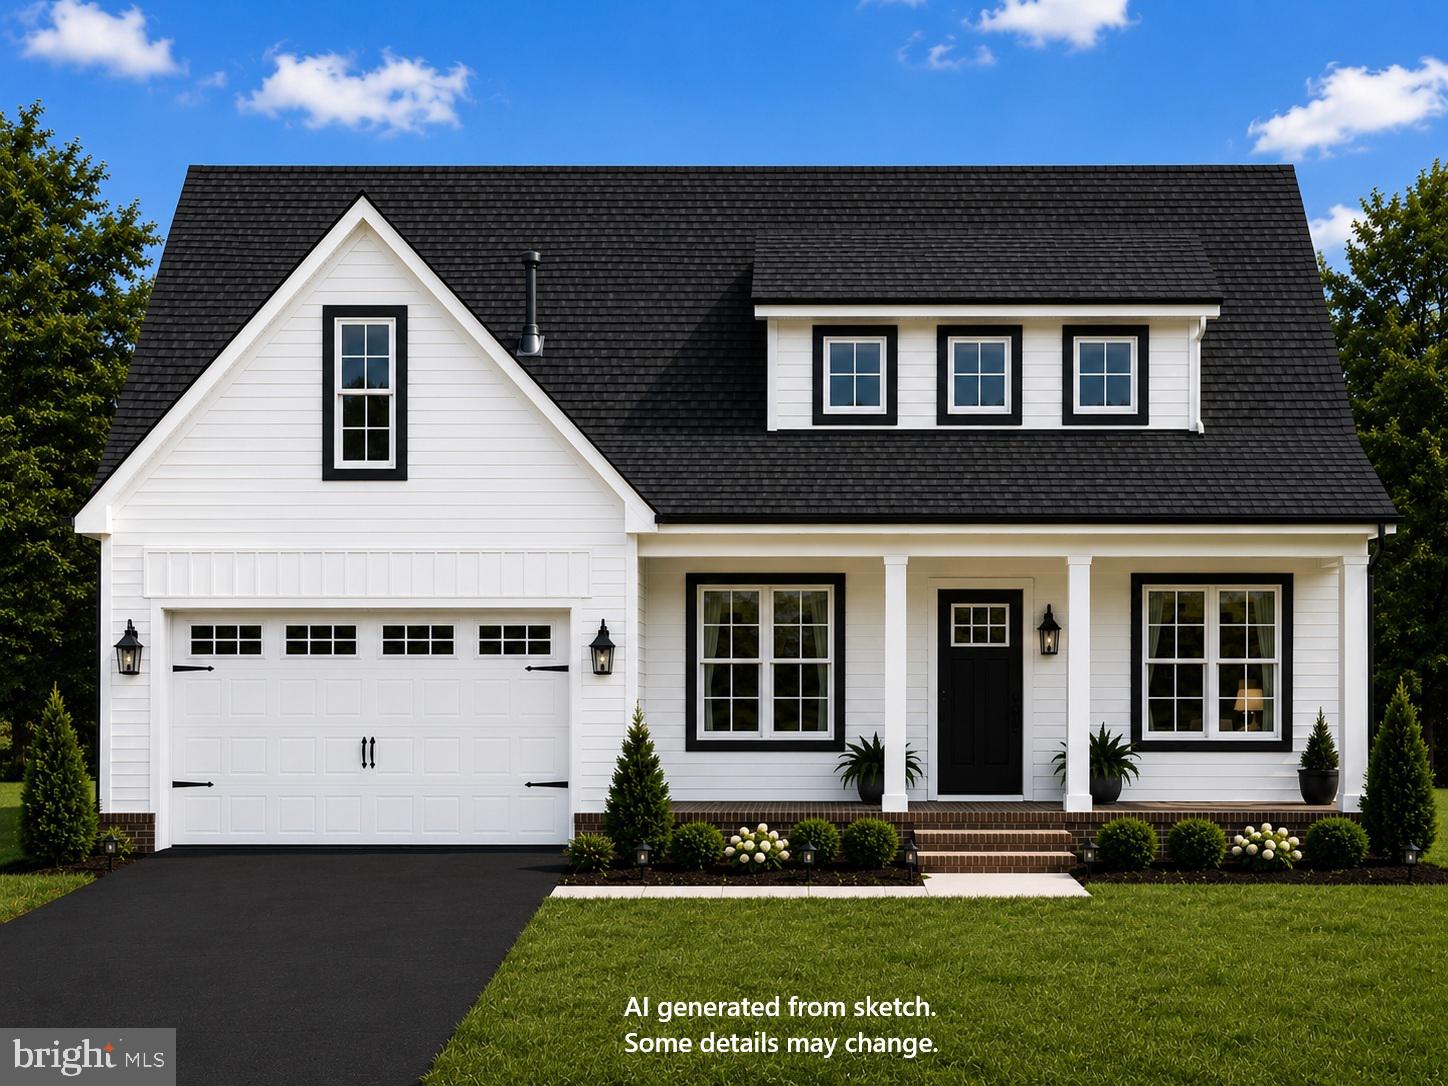
FELTON
4193 MIDSTATE ROAD
3 Beds
2 Baths
1,763 Sq.Ft.
$434,900
MLS#: DEKT2048148

FELTON
75 ROCKY SPRING COURT
4 Beds
2 Baths
2,720 Sq.Ft.
$459,900
MLS#: DEKT2049970

FELTON
128 S HIGH MEADOW DRIVE
3 Beds
2 Baths
1,864 Sq.Ft.
$450,000
MLS#: DEKT2047846
![A beautifully designed former model home featuring spacious single-level living, an open split-bedroom layout, and thoughtfully selected upgrades throughout. This VANDELAY combines large gathering spaces, vaulted ceilings, designer finishes, and exceptional kitchen storage into a home that feels much larger than its footprint. The owner's suite is privately located opposite the guest bedrooms, creating separation and comfort for both homeowners and visitors. Situated on a 3/4+ acre homesite with public water and sewer, this home also features a super low HOA fee. Furniture, décor, and furnishings are not included. [MAIN LIVING]: Spacious open-concept layout; Split-bedroom design; Vaulted living room ceiling; 4-foot rear extension; Gas fireplace; Designer lighting; Additional recessed lighting; Luxury vinyl plank flooring. [KITCHEN & BATH]: Exceptional kitchen cabinet storage; Kitchen island with cabinetry; Tiled backsplash; Under-cabinet & over-cabinet lighting; Tiled owner’s shower; Tiled bench seat in owner’s bath. [OTHER FEATURES]: Large front porch; 3/4+ acre homesite; Irrigation with separate well; Garage service door; Dual fuel HVAC system; Public water and sewer; Super low HOA fee.](https://api.realhub365.com/storage/mlsgrid/1774/c7af7dbc9d61578f44ab924b94751d37/570339035.jpeg?d=880)
FELTON
70 RIVER RUN BOULEVARD
3 Beds
2 Baths
1,730 Sq.Ft.
$494,900
MLS#: DEKT2047040

FELTON
476 TIBURAN COURT
4 Beds
3 Baths
2,522 Sq.Ft.
$510,000
MLS#: DEKT2049884
FELTON
204 COG HILL COURT
3 Beds
2 Baths
1,727 Sq.Ft.
$433,000
MLS#: DEKT2048934
FELTON
25 BELFRY DRIVE LEWS
3 Beds
2 Baths
2,550 Sq.Ft.
$444,000
MLS#: DEKT2017138
.png)