



Property
Beds
3
Full Baths
2
1/2 Baths
None
Year Built
2012
Sq.Footage
2,260
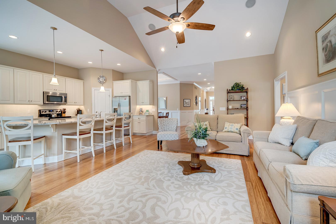
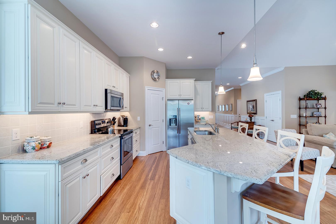
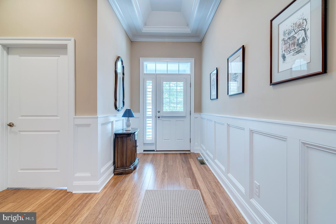
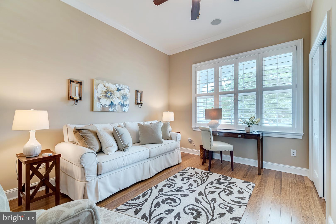
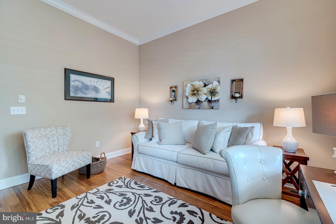
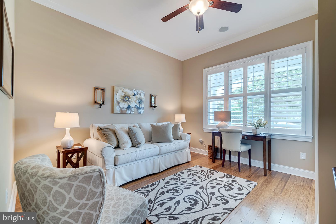
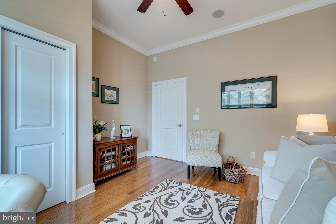
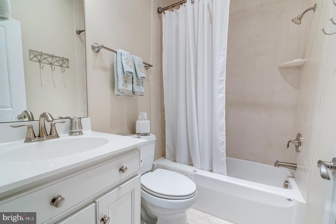
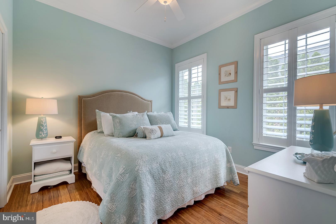
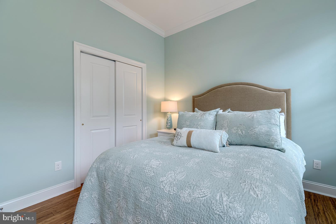
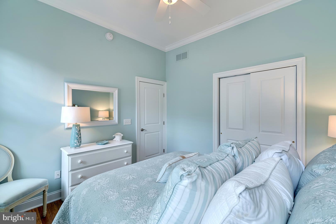
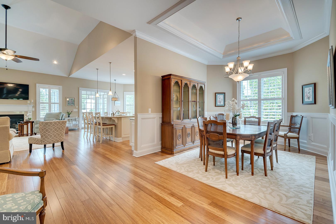
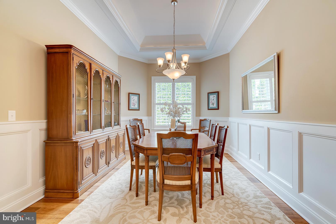
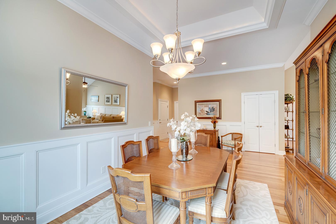
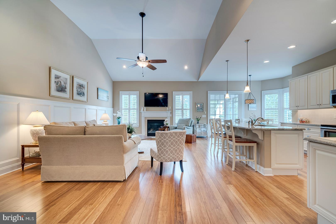
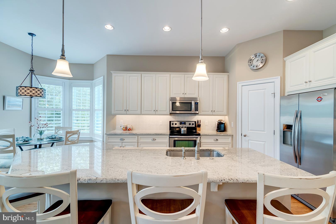
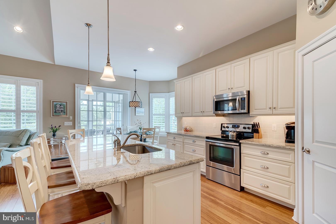
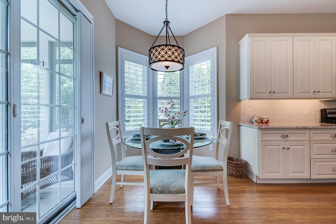
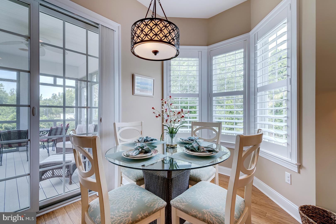
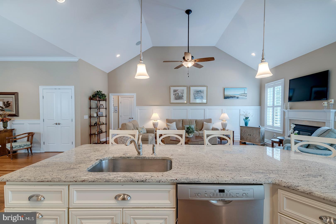
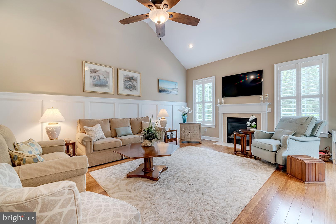
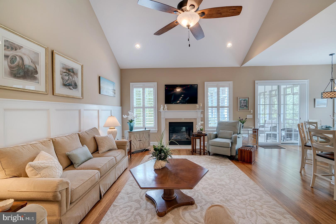
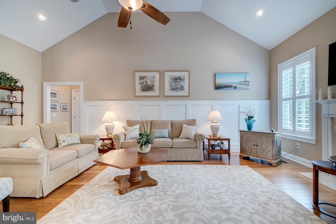
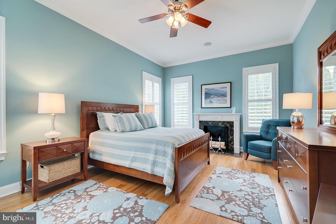
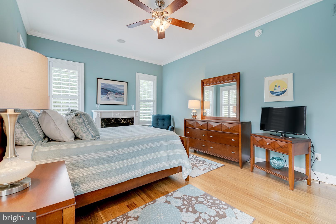
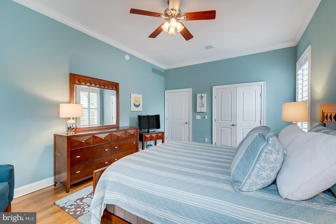
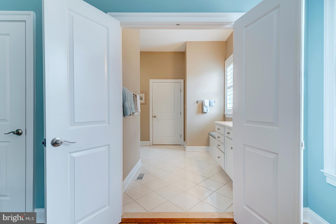
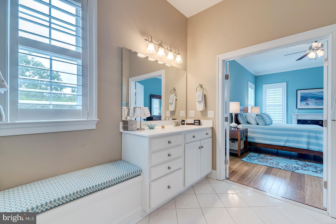
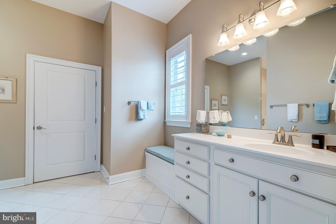
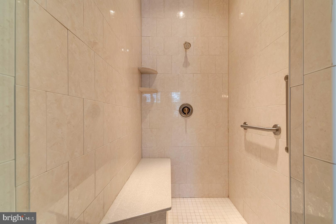
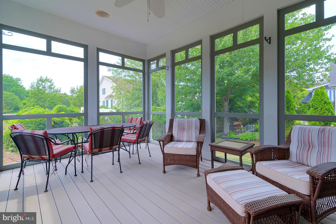
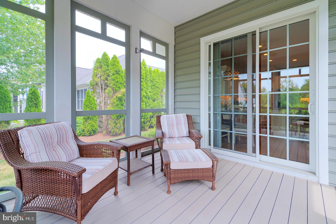
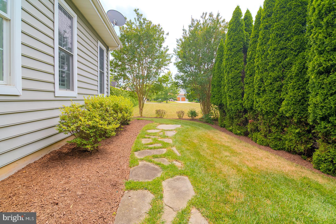
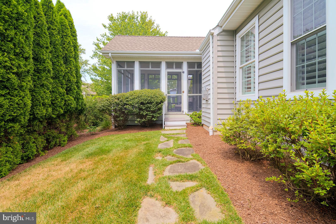
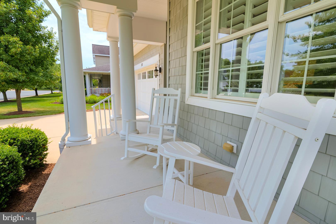
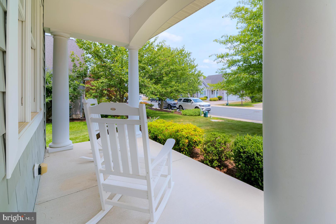
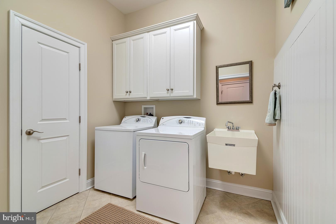
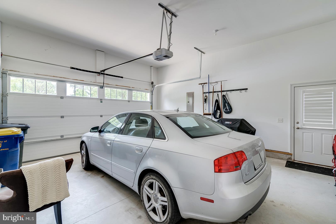
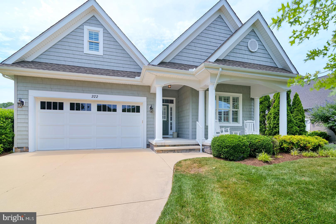
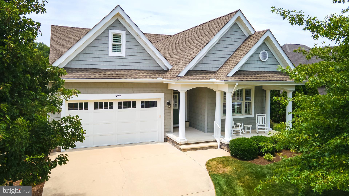
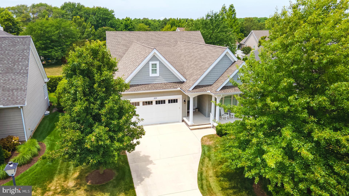
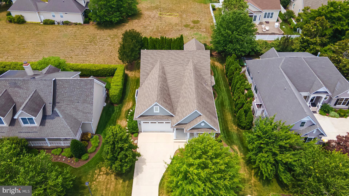
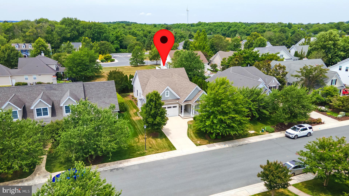
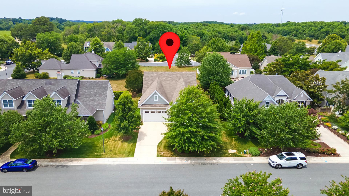
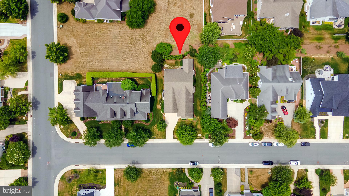
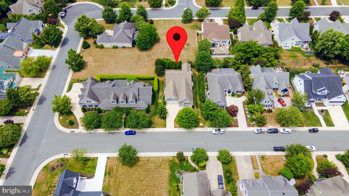
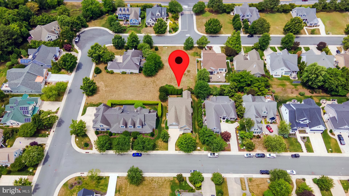
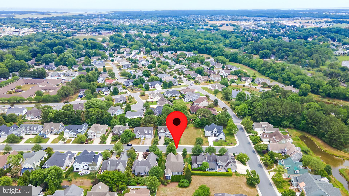
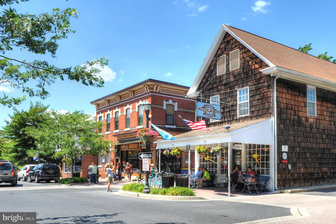
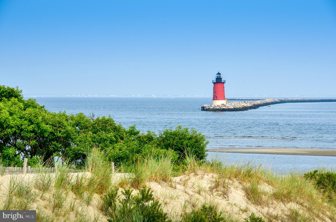
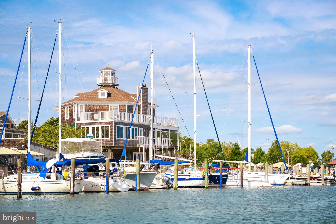
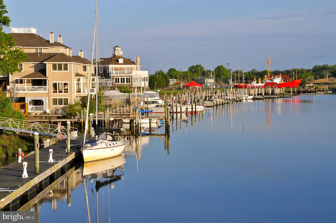
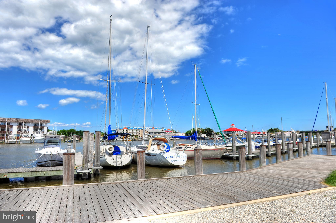
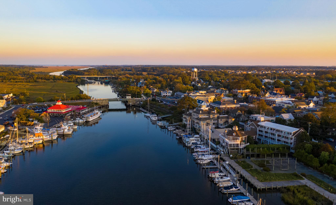
CUSTOM CRAFTMANSHIP MEETS A WALKABLE LEWES LIFESTYLE! Experience the best of Lewes from this beautifully crafted custom home in the Reserve at Pilottown, where downtown shops, restaurants, parks, and the charm of historic Lewes are just a walk or bike ride away. Built by Garrison Homes, this coastal-inspired residence combines quality craftsmanship, thoughtful design, and the ease of primarily single-level living in one of Lewes’ most desirable locations. A welcoming covered front porch sets the tone, while inside, hardwood and tile flooring, detailed finishes, abundant natural light, and an open, comfortable floor plan create a home that feels both refined and inviting. The spacious kitchen is designed for gathering, with generous cabinetry and counter space, a large center island with seating, pendant lighting, and pantry storage, all flowing seamlessly into the main living areas. The living room is highlighted by a vaulted ceiling and gas fireplace, while the adjoining dining area opens directly to the screened porch, creating an effortless connection between indoor and outdoor living. Enjoy quiet mornings with coffee, summer dinners, or relaxing evenings after a day at the beach in this private outdoor retreat. The spacious primary suite features a walk-in closet and ensuite bath with tile flooring, a step-in shower with built-in bench, an extended vanity and dressing area, and abundant natural light. Two additional bedrooms offer comfortable space for family, guests, or a home office. An unfinished area above the garage provides valuable additional storage and future possibilities. With low HOA fees and an exceptional location close to downtown Lewes, Lewes Beach, Cape Henlopen State Park, boating, dining, shopping, and the area’s scenic bike trails, 322 Captains Circle offers something increasingly hard to find: a thoughtfully built custom home paired with the relaxed, walkable coastal lifestyle that makes Lewes such a special place to call home.
Features & Amenities
Interior
-
Other Interior Features
Ceiling Fan(s), Open Floorplan
-
Total Bedrooms
3
-
Bathrooms
2
-
Above Grade Finished Area
2260.0
-
Basement YN
NO
-
Cooling YN
YES
-
Cooling
Central Air, Ceiling Fan(s), Electric
-
Fireplace YN
YES
-
Heating YN
YES
-
Heating
Natural Gas, Forced Air
-
Main Level Bedrooms
3
-
Pet friendly
Yes
Exterior
-
Garage
Yes
-
Garage spaces
2
-
Construction Materials
Frame, Aluminum Siding
-
Parking
Concrete, On Street, Garage, Driveway, Inside Entrance, Attached
-
Patio and Porch Features
Screened, Porch
-
Pool
No
-
Waterfront YN
NO
Area & Lot
-
Lot Size(acres)
0.23
-
Lot Size(square feet)
10,019
-
Property Type
Residential
-
Property Sub Type
Single Family Residence
-
Architectural Style
Coastal, Contemporary
Price
-
Sales Price
$925,000
-
Tax Amount
$2,275.49
-
Sq. Footage
2,260
-
Price/SqFt
$409
HOA
-
Association
YES
-
Association Fee
$234
-
Association Fee Frequency
Annually
-
Association Fee Includes
N/A
-
Total Monthly Fees
true
School District
-
Elementary School
N/A
-
Middle School
N/A
-
High School
CAPE HENLOPEN
Property Features
-
New Construction
NO
-
Senior Community YN
NO
-
Sewer
Public Sewer
-
Water Source
Public
Schedule a Showing
Showing scheduled successfully.
Mortgage calculator
Estimate your monthly mortgage payment, including the principal and interest, property taxes, and HOA. Adjust the values to generate a more accurate rate.
Your payment
Principal and Interest:
$
Property taxes:
$
HOA fees:
$
Total loan payment:
$
Total interest amount:
$
Location
County
SUSSEX
Elementary School
Middle School
High School
CAPE HENLOPEN
Listing Courtesy of Dustin Oldfather, Compass
RealHub Information is provided exclusively for consumers' personal, non-commercial use, and it may not be used for any purpose other than to identify prospective properties consumers may be interested in purchasing. All information deemed reliable but not guaranteed and should be independently verified. All properties are subject to prior sale, change or withdrawal. RealHub website owner shall not be responsible for any typographical errors, misinformation, misprints and shall be held totally harmless.

Principal Broker, Owner
Christy Issler
Call Christy today to schedule a private showing.

* Listings on this website come from the FMLS IDX Compilation and may be held by brokerage firms other than the owner of this website. The listing brokerage is identified in any listing details. Information is deemed reliable but is not guaranteed. If you believe any FMLS listing contains material that infringes your copyrighted work please review our DMCA policy and learn how to submit a takedown request.© 2024 FMLS.
Related Properties

LEWES
11727 SHREWSBURY TERRACE
5 Beds
4 Baths
3,186 Sq.Ft.
$849,990
MLS#: DESU2120624

LEWES
11733 SHREWSBURY TERRACE
5 Beds
4 Baths
3,186 Sq.Ft.
$899,990
MLS#: DESU2117106
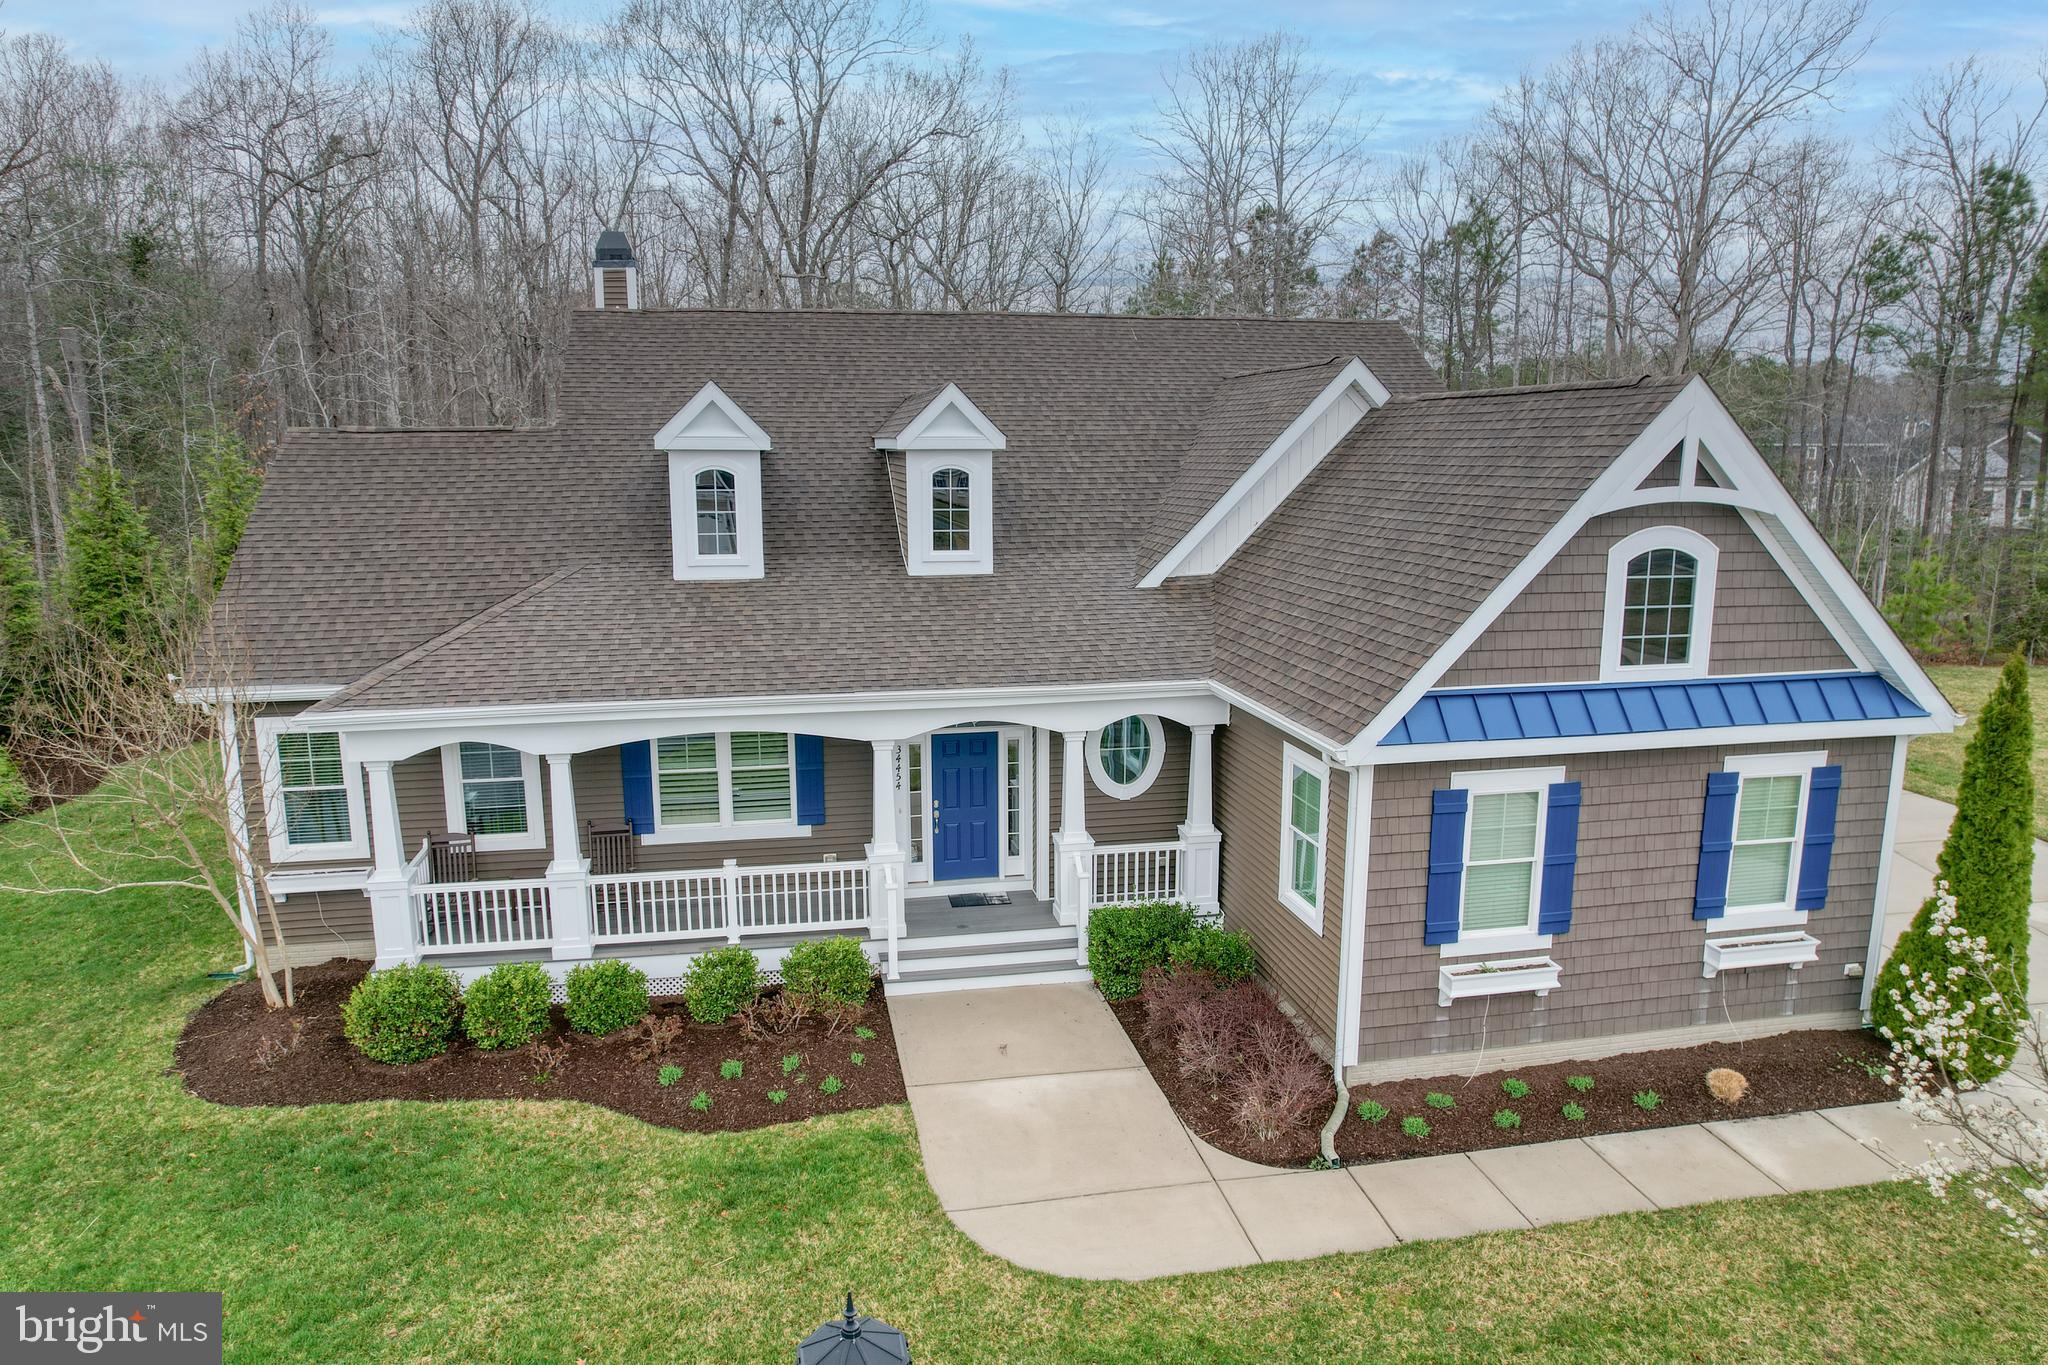
LEWES
34454 FLORENCE COURT
4 Beds
3 Baths
3,285 Sq.Ft.
$849,900
MLS#: DESU2108146

LEWES
31057 EDGEWATER DRIVE
3 Beds
3 Baths
2,300 Sq.Ft.
$924,900
MLS#: DESU2118054
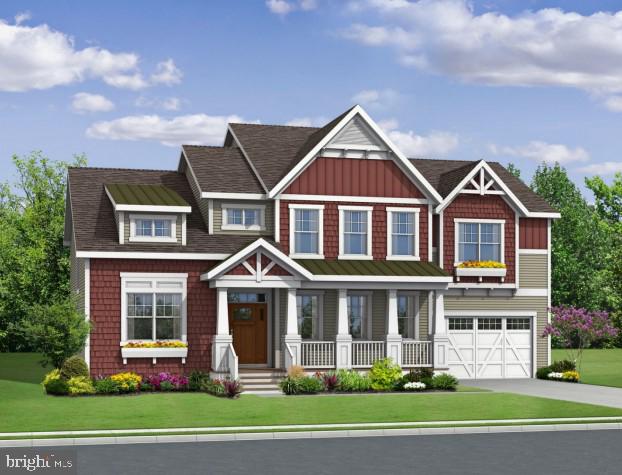
LEWES
21830 EASTBRIDGE LOOP
4 Beds
3 Baths
3,500 Sq.Ft.
$787,400
MLS#: DESU2007322
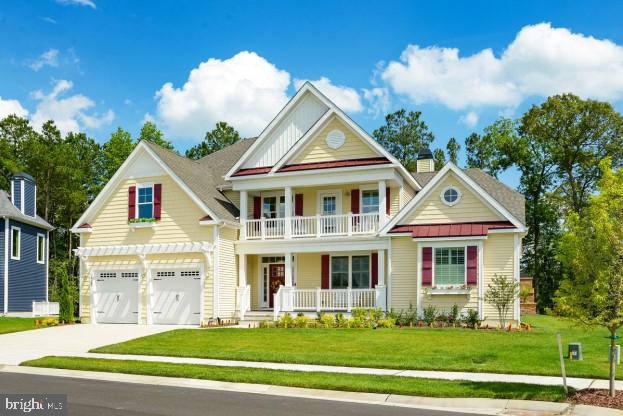
LEWES
21826 EASTBRIDGE LOOP
4 Beds
3 Baths
3,383 Sq.Ft.
$767,400
MLS#: DESU2007318
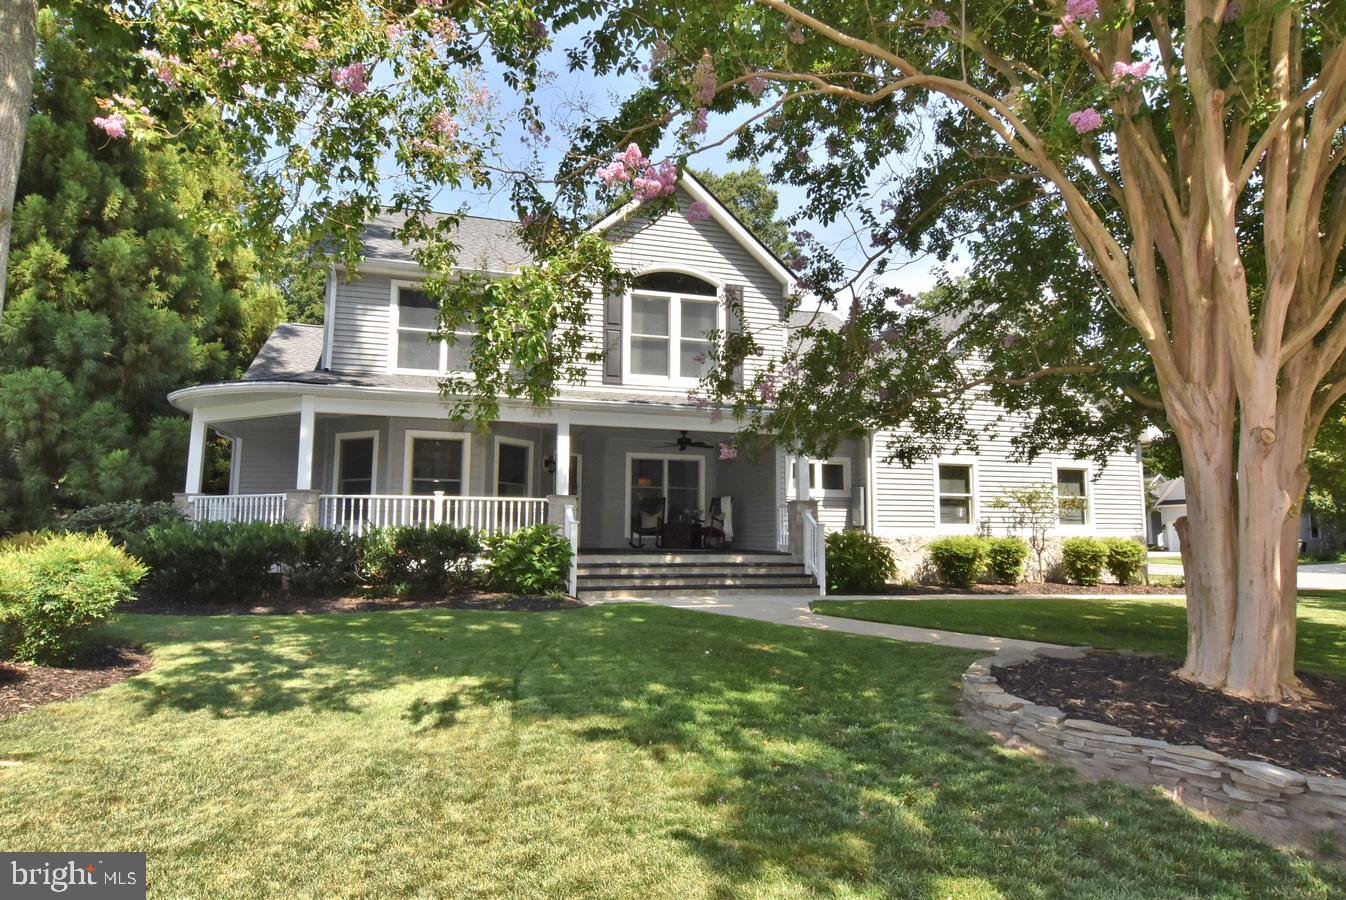
LEWES
423 SEAGULL DRIVE
3 Beds
2 Baths
2,935 Sq.Ft.
$999,500
MLS#: DESU2115130

LEWES
19053 FRISCO WAY
3 Beds
2 Baths
2,210 Sq.Ft.
$747,500
MLS#: DESU2116006

LEWES
18925 COROLLA WAY LOT 20
4 Beds
4 Baths
3,383 Sq.Ft.
$895,000
MLS#: DESU2116768

LEWES
37058 SHEEPSCOT ROAD
4 Beds
3 Baths
2,300 Sq.Ft.
$899,900
MLS#: DESU2122308
