Features & Amenities

Interior

  • Other Interior Features

    Eat-in Kitchen, Ceiling Fan(s), Kitchen Island, Pantry, Recessed Lighting, Walk-In Closet(s), Crown Molding, Open Floorplan

  • Total Bedrooms

    4

  • Bathrooms

    3

  • 1/2 Bathrooms

    1

  • Above Grade Finished Area

    2313.0

  • Basement YN

    NO

  • Cooling YN

    YES

  • Cooling

    Central Air, Ceiling Fan(s), Electric

  • Fireplace YN

    NO

  • Heating YN

    YES

  • Heating

    Natural Gas, Forced Air

  • Main Level Bedrooms

    1

  • Pet friendly

    N/A

Exterior

  • Garage

    Yes

  • Garage spaces

    2

  • Construction Materials

    Concrete, Stone, Vinyl Siding

  • Parking

    Garage Door Opener, Concrete, Garage, Driveway, Inside Entrance, Attached

  • Patio and Porch Features

    Patio, Porch

  • Pool

    Yes

  • Pool Features

    Community, Lap

  • Waterfront YN

    NO

Area & Lot

  • Property Type

    Residential

  • Property Sub Type

    Single Family Residence

  • Architectural Style

    Cottage

Price

  • Sales Price

    $414,900

  • Tax Amount

    $872

  • Sq. Footage

    2,313

  • Price/SqFt

    $179

HOA

  • Association

    YES

  • Association Fee

    $364.74

  • Association Fee Frequency

    Monthly

  • Association Fee Includes

    N/A

School District

  • Elementary School

    N/A

  • Middle School

    N/A

  • High School

    N/A

Property Features

  • New Construction

    NO

  • Association Amenities

    Party Room, Golf Course, Fitness Center, Clubhouse, Meeting Room, Jogging Path, Sport Court

  • Foundation Details

    Slab

  • Senior Community YN

    NO

  • Sewer

    Public Sewer

  • Water Source

    Public

Schedule a Showing

Showing scheduled successfully.

<
>
IN PERSON
VIA CHAT

What is 3 + 4 ?


Change time

Mortgage calculator

Estimate your monthly mortgage payment, including the principal and interest, property taxes, and HOA. Adjust the values to generate a more accurate rate.

Your payment

Principal and Interest:

$

Property taxes:

$

HOA fees:

$

Total loan payment:

$

Total interest amount:

$

Location

County

SUSSEX

Elementary School

Middle School

High School

Listing Courtesy of Andrea L Harrington, Compass

RealHub Information is provided exclusively for consumers' personal, non-commercial use, and it may not be used for any purpose other than to identify prospective properties consumers may be interested in purchasing. All information deemed reliable but not guaranteed and should be independently verified. All properties are subject to prior sale, change or withdrawal. RealHub website owner shall not be responsible for any typographical errors, misinformation, misprints and shall be held totally harmless.

Agent Christy Issler

Principal Broker, Owner

Christy Issler

Call Christy today to schedule a private showing.


* Listings on this website come from the FMLS IDX Compilation and may be held by brokerage firms other than the owner of this website. The listing brokerage is identified in any listing details. Information is deemed reliable but is not guaranteed. If you believe any FMLS listing contains material that infringes your copyrighted work please click here to review our DMCA policy and learn how to submit a takedown request.© 2024 FMLS.
Located in the heart of the prestigious Plantation Lakes Golf Course community, welcome to 32226 Wingate Circle – a beautifully appointed coastal cottage home offering the perfect blend of modern comfort, thoughtful design, and resort-style living. BUILT JUST FIVE YEARS AGO, this exceptional residence features 4 bedrooms, 3.5 bathrooms, and is located in the highly sought-after north section of the community, which is now completely sold out. This property is DEEDED TO THE GOLF COURSE, with golf membership included, making it an incredible opportunity for golf enthusiasts and those seeking an active lifestyle. Situated on a quiet horseshoe-shaped loop street, the home enjoys additional privacy and open green space. A charming covered front porch provides a warm welcome and sets the tone for the elegant interior. Inside, you'll find an expansive open-concept floor plan where the living room, dining area, and gourmet kitchen flow seamlessly together beneath impressive vaulted ceilings, creating a bright and inviting space. Recessed lighting throughout the home further enhances its modern aesthetic, while luxury vinyl plank flooring extends through the main living areas for style and durability. The gourmet kitchen is a standout feature, thoughtfully designed with granite countertops, a large center island with breakfast bar, tile backsplash, spacious pantry, and premium stainless steel appliances. Oversized sliding glass doors open from the main living area to a screened porch and adjoining stone patio, creating the perfect indoor-outdoor living experience for relaxing or entertaining year-round. Designed with flexibility in mind, the home features TWO LUXURIOUS PRIMARY SUITES – one on each level – each complete with a private en-suite bathroom and walk-in closet. The first-floor primary suite is enhanced by an elegant tray ceiling and crown molding, creating a peaceful retreat. Also conveniently located on the first floor are the laundry room and a powder room. Upstairs, a spacious loft provides the perfect space for a second family room, home office, or media area. Three bedrooms and two full bathrooms can also be found on this level. Additional highlights include a two-car garage, smart home features including a Ring doorbell and smart door lock, and the peace of mind that comes with owning a newer home. As a resident of this exceptional community, you'll enjoy an HOA that includes golf membership, two community pools, a fitness center, a stunning clubhouse with an on-site bar and restaurant, pickleball courts, beach volleyball, walking trails, bike paths, and trash service. Plantation Lakes' championship golf course has proudly been ranked among the top golf courses in Delaware for several years, offering an outstanding experience just moments from your doorstep. Ideally located within walking distance of the golf course and only a short drive from Delaware's beautiful beaches and charming coastal towns, this move-in-ready home offers an exceptional combination of luxury, convenience, and resort-style amenities. Don't miss your opportunity to make this stunning home yours – schedule your private tour today!

32226 WINGATE CIRCLE

Message successfully sent.

What would you like to know?

What is 3 + 4 ?

I agree to receive email communication and understand I can unsubscribe at any time.

I agree to be contacted by Charis Realty Group - Christine Issler, Broker via call, email, and text for real estate services. To opt out, you can reply 'stop' at any time or reply 'help' for assistance. You can also click the unsubscribe link in the emails. Message and data rates may apply. Message frequency may vary. Privacy Policy

Related Properties

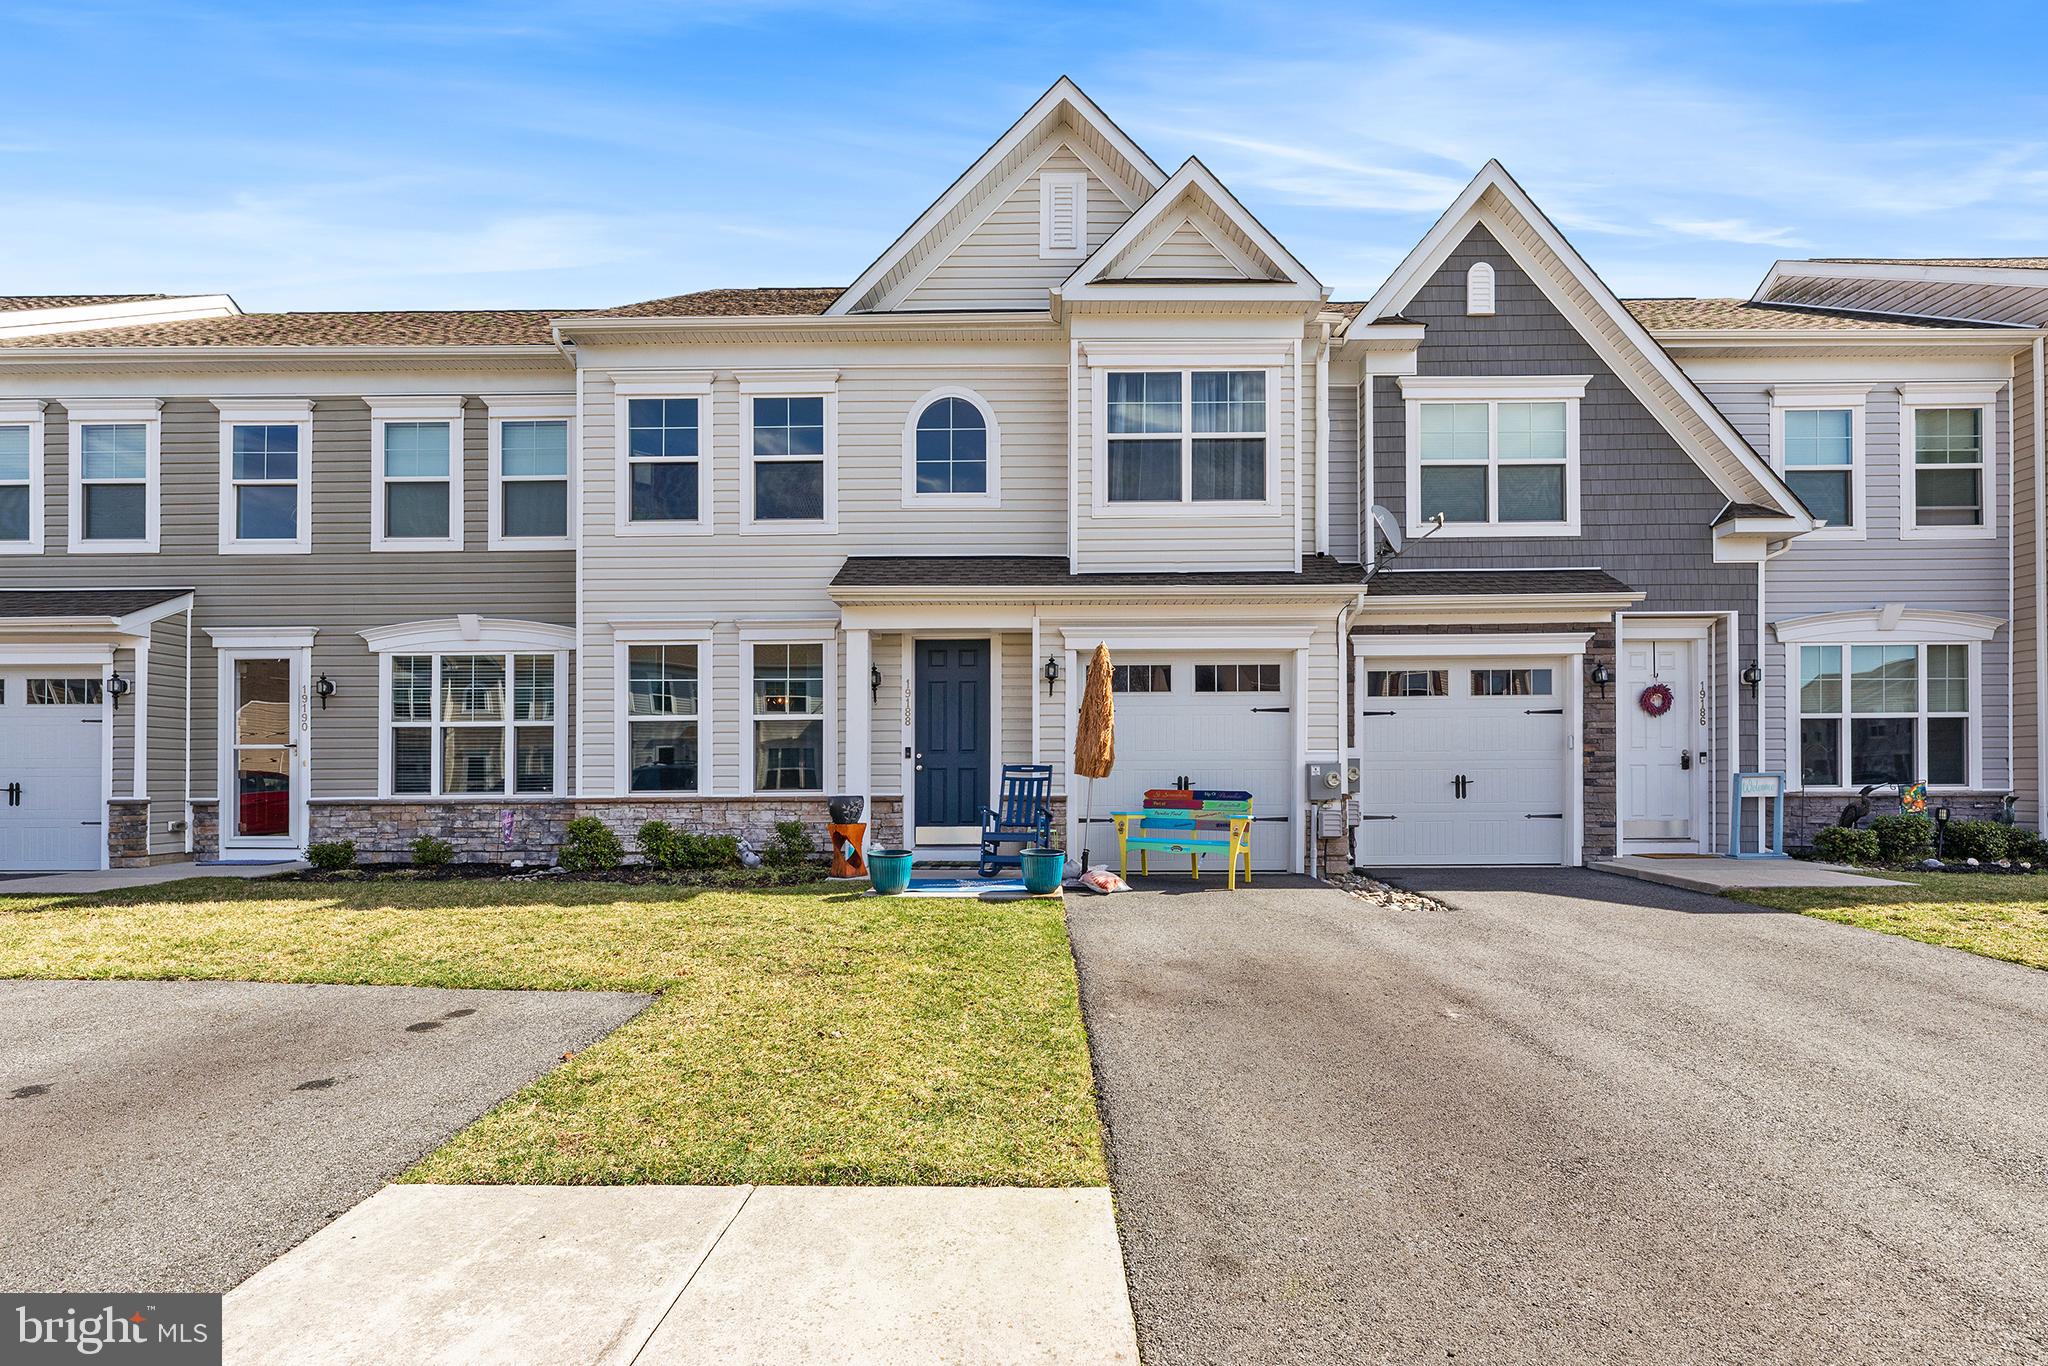
Please contact Shawn Glassmeyer for all inquires. Welcome to this well-designed townhome offering comfortable coastal living with convenient access to popular beach destinations. The main level features a bright and inviting living room along with a separate family room just off the kitchen, creating multiple spaces to relax or gather. At the center of the home, the kitchen is thoughtfully positioned and equipped with stainless steel appliances, recessed lighting, abundant cabinetry, and generous pantry space. A large kitchen island with breakfast bar seating provides additional prep space and a convenient spot for casual dining.

The spacious primary suite offers a private retreat complete with an attached bathroom and ample room to unwind. Additional living space throughout the home provides flexibility for a variety of uses.

Outdoor living is just as inviting with a level backyard and patio, ideal for outdoor entertaining, relaxing, or enjoying time outside. The property also includes an attached one-car garage and a driveway for additional parking, offering everyday convenience.

Located approximately 15 miles from Bethany Beach, this home provides easy access to Fenwick Island, Rehoboth Beach, Ocean City, and Lewes. Enjoy the convenience of nearby shopping at Tanger Outlets Rehoboth Beach along with a variety of dining, recreation, and everyday amenities. Experience residential living while still being close to everything the coastal area has to offer.
#DESU2105408

MILLSBORO

19188 SANDSTONE LANE

3 Beds

2 Baths

1,954 Sq.Ft.

$349,900

MLS#: DESU2105408
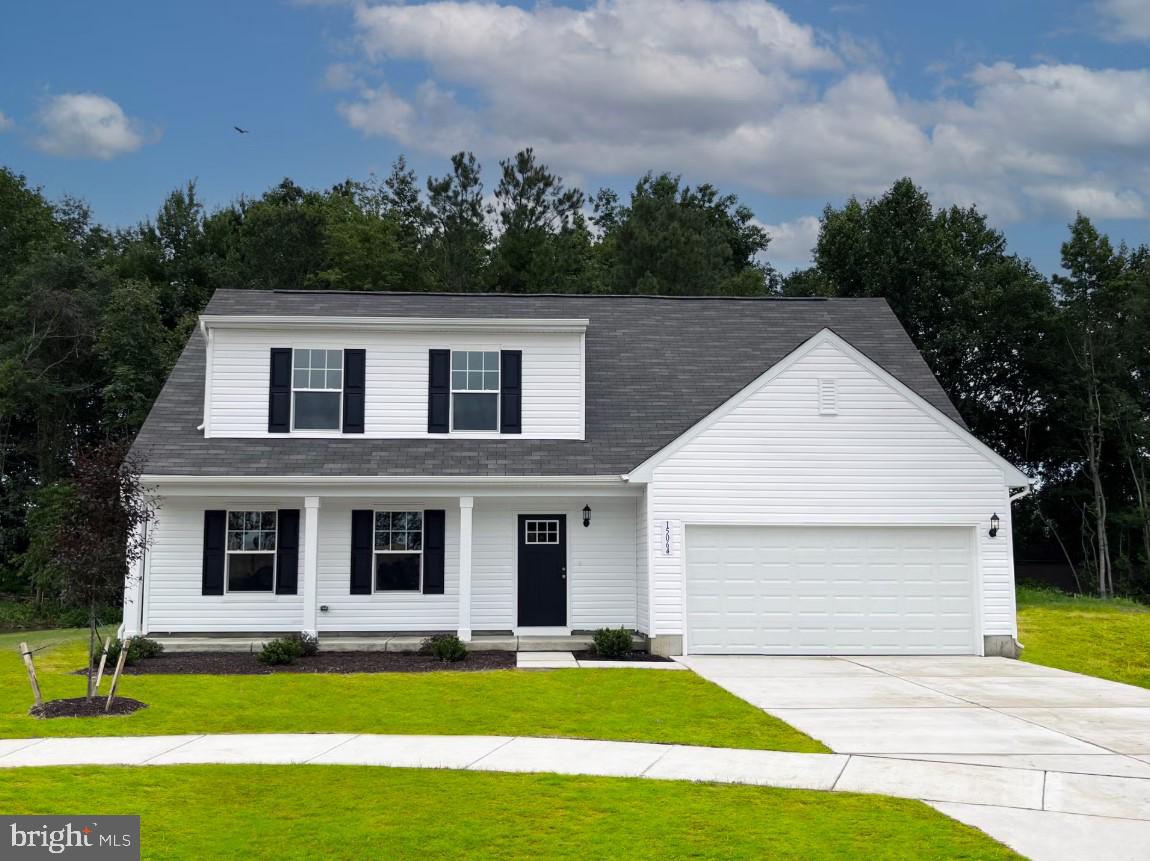
TO BE BUILT NEW CONSTRUCTION. Beautiful lot Co-Marketed with Caruso Homes. This Model is the —— BLUE RIBBON —— 
The Blue Ribbon plan is a spacious two-story single-family home with a desirable first-floor primary suite. The living space features a large kitchen with an island and dining area that’s open to a large great room. The primary suite on the first floor has an ensuite bath and a huge walk-in closet. Also on the main level is a second bedroom/study and a full bath. Upstairs, there are two additional bedrooms and a full bath. Optional full basement available. 
 Buyer may choose any of Caruso’s models that will fit on the lot; prices will vary. Photos are provided by the Builder. Photos and tours may display optional features and upgrades that are not included in the price. Final square footage is approximate and will be finalized with final options. Upgrade options and custom changes are at an additional cost. Pictures shown are of proposed models and do not reflect the final appearance of the house and yard settings. All prices are subject to change without notice. Purchase price varies by chosen elevations and options. Price shown includes the Base House Price, The Lot, and the Estimated Lot Finishing Cost Only. Builder tie-in is non-exclusive.
#DESU2110872

MILLSBORO

106 COMANCHE CIRCLE

4 Beds

3 Baths

1,783 Sq.Ft.

$475,000

MLS#: DESU2110872

Welcome to this well-maintained vacation home in the desirable Indian Town Farms community, where low HOA fees cover snow removal and common area maintenance. Nestled on a beautifully landscaped, park-like 0.59-acre lot, this inviting property offers comfort today with incredible potential for the future.

The home features two generously sized bedrooms, one full bath, and one half bath, along with a spacious living room highlighted by a cozy gas fireplace. The large eat-in kitchen has been updated with luxury vinyl plank flooring and a newer electric range installed in 2023, providing both style and functionality.

A comfortable family room flows into a versatile bonus room with pocket doors for added privacy and an adjoining half bath, making it ideal for a home office, hobby room, guest space, or additional living area. Enjoy morning coffee or evening relaxation on the welcoming screened porch overlooking the peaceful surroundings.

One of the home's most exciting features is the expansive 1,500-square-foot unfinished basement. The current photos showcase the space as it exists today, while AI-enhanced images offer inspiration for what it could become. Whether you envision a recreation room, home gym, workshop, theater, additional bedrooms (subject to local requirements), or the ultimate entertainment space, the possibilities are limited only by your imagination.

Additional improvements include a new HVAC system, a new roof with gutter leaf filters, and transferable warranties, offering added peace of mind. A well-built storage shed provides ample space for lawn equipment, tools, or recreational gear.

Conveniently located near dining, shopping, and entertainment, and just a short drive to Delaware's award-winning beaches and coastal attractions, this property offers the perfect blend of tranquility, convenience, and opportunity. Whether you're searching for a year-round residence, vacation getaway, or investment property, this home is ready for its next chapter.
#DESU2116204

MILLSBORO

26727 MISSION PLACE

2 Beds

1 Baths

1,537 Sq.Ft.

$340,000

MLS#: DESU2116204
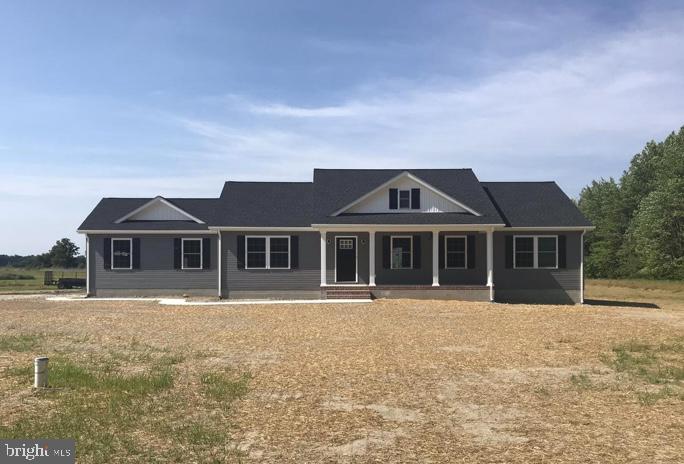
Brand-new 3BR/2BA turnkey home to be built! This quality new construction offers a modern open floorplan, full appliance package, and a desirable rural setting. Construction will begin once under contract, giving buyers a unique opportunity to personalize their home from the start. Choose your roof, siding, interior paint colors, and even your appliance finishes to make the home truly your own. One-time-close FHA, VA, USDA, and Conventional financing options are available for added convenience. Pricing and floorplans are subject to change based on buyer-selected upgrades or customizations. Located close to schools, shopping, and restaurants, this new build offers comfort, style, and flexibility in a convenient location. Don’t miss the chance to create your ideal home from the ground up!
#DESU2101202

MILLSBORO

34376 MILLSBORO HWY

3 Beds

2 Baths

1,641 Sq.Ft.

$429,500

MLS#: DESU2101202
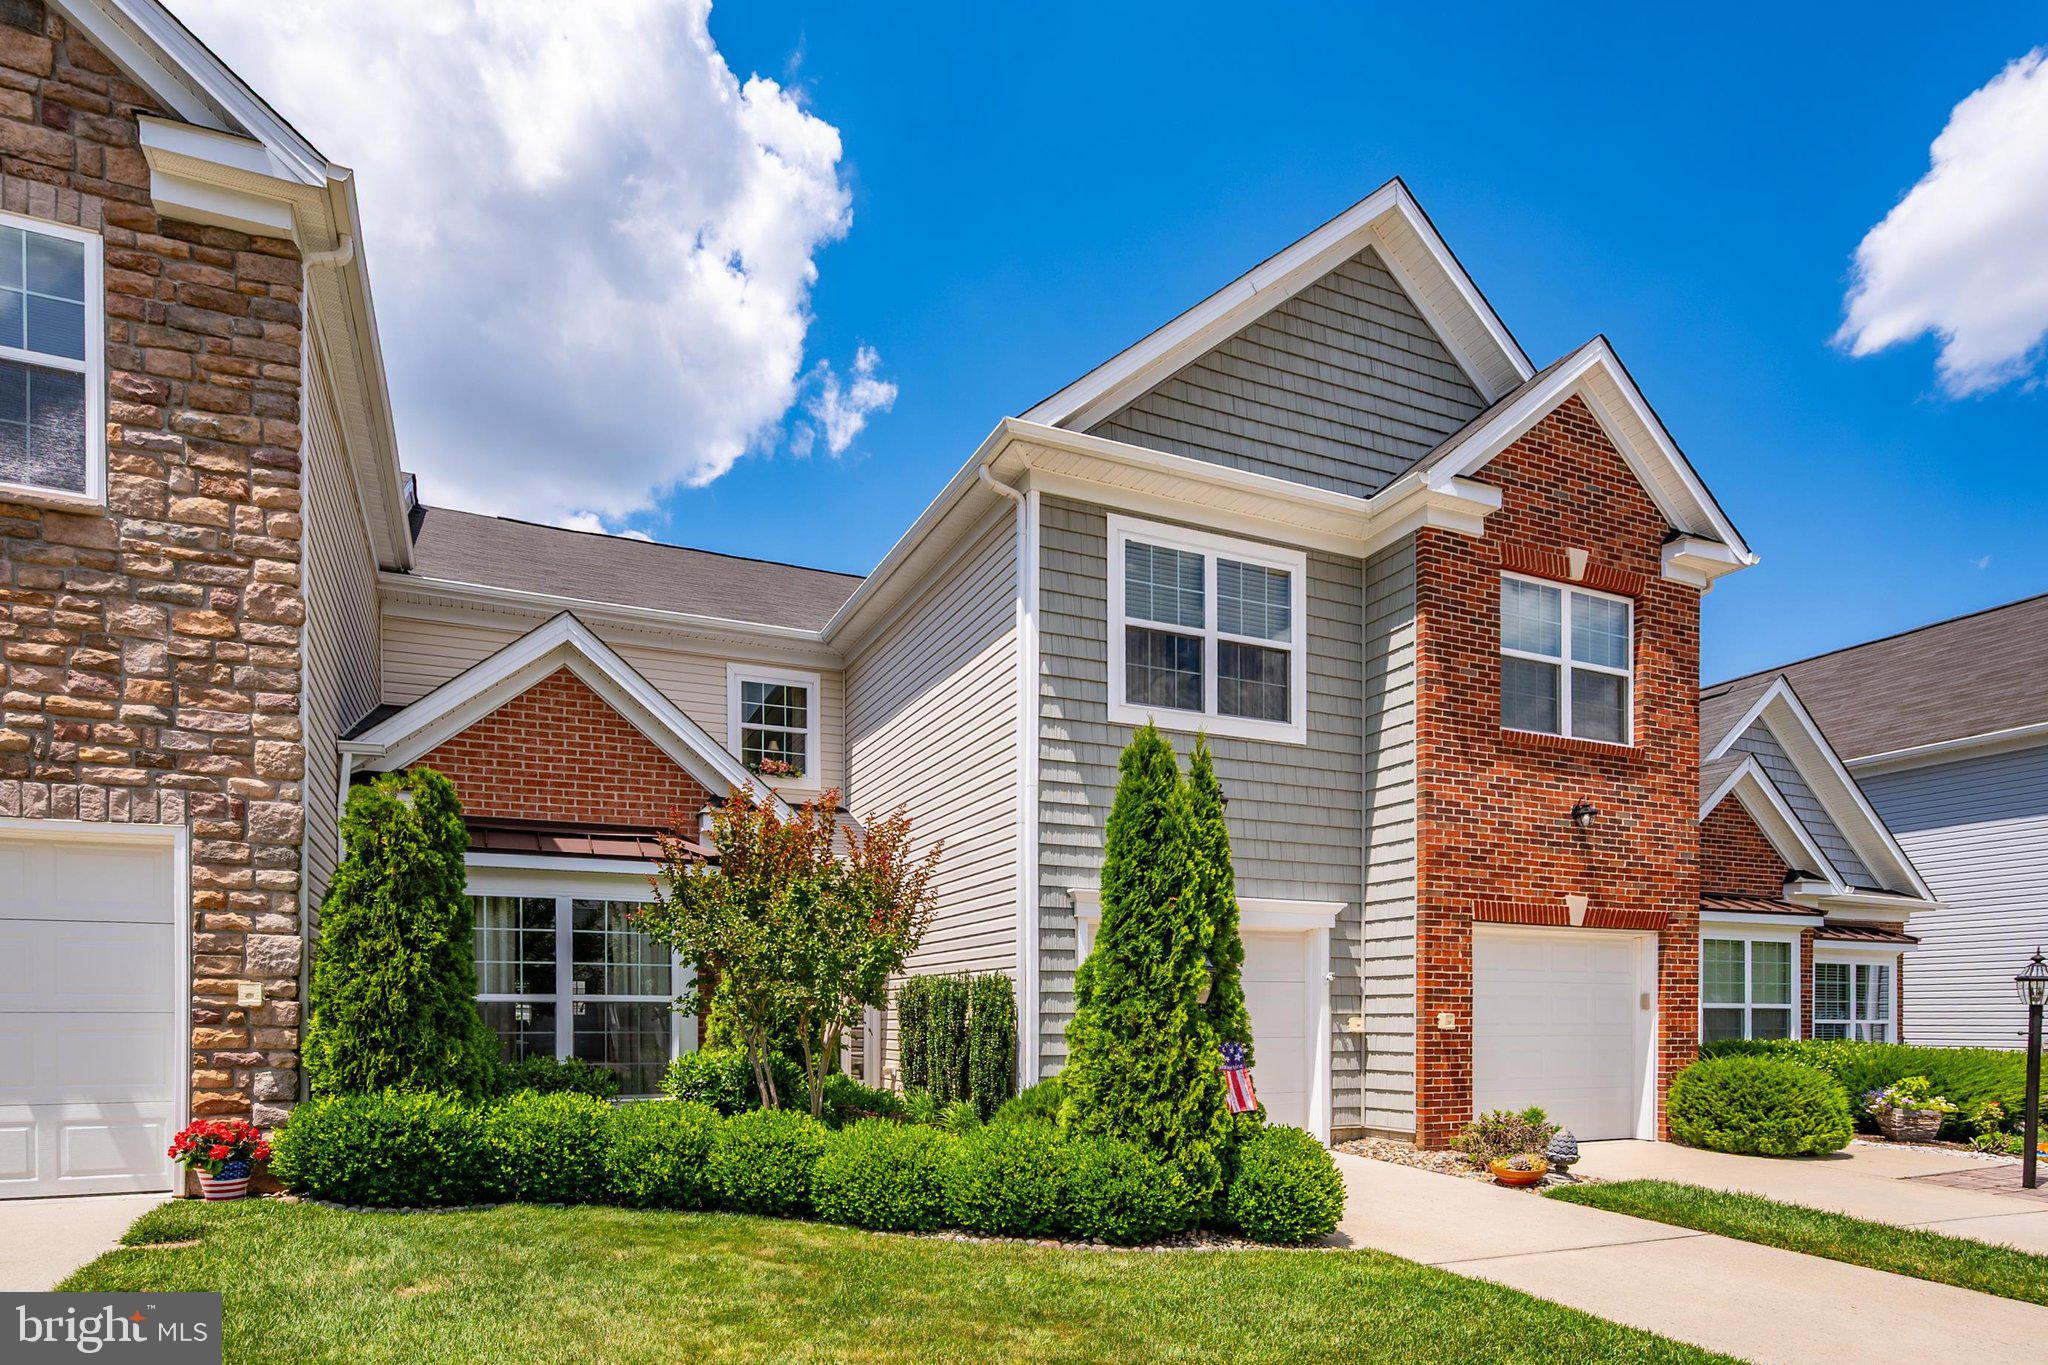
Welcome to the award-winning community of Plantation Lakes Golf & Country Club, where resort-style living meets everyday comfort. This highly sought-after Jefferson Model townhome is ideally situated just a short walk from the community's premier amenities and is loaded with upgrades throughout.

Offering 3 bedrooms, 2.5 bathrooms, and a versatile bonus room that can easily serve as a 4th bedroom, home office, or recreation space, this beautifully landscaped and well maintained home features an open-concept floor plan designed for both entertaining and comfortable living.

The main level showcases hand-scraped engineered hardwood flooring and a spacious chef's kitchen complete with stainless steel appliances, a gas cooktop, 42" glazed cabinetry, corner pantry, and an oversized breakfast bar with seating for six. The adjoining dining and living areas create the perfect gathering space for family and friends.

Step outside onto patio, ideal for grilling and outdoor dining, overlooking a beautifully landscaped privately fenced backyard.

Upstairs, you'll find a generous loft-style sitting area, two guest bedrooms that share a full bath, and a finished bonus room offering exceptional flexibility. The spacious primary suite is conveniently located near the laundry area and features a comfortable sitting area, walk-in closets, double vanity, walk-in shower, and linen closet.

Residents of Plantation Lakes enjoy access to an impressive array of resort-style amenities, including the Arthur Hills Championship Golf Course, recipient of Golfweek's 2025 Best in State Award. Select memberships include unlimited golf. Additional amenities include a luxurious clubhouse, the award-winning Landing Bar & Grille, multiple swimming pools, fitness centers, tennis courts, walking trails, community centers, and more.

Experience the lifestyle you've been dreaming of in one of Sussex County's most desirable communities. Schedule your private showing today—this exceptional home won't last long!
#DESU2114936

MILLSBORO

20821 BRUNSWICK LANE

3 Beds

2 Baths

2,700 Sq.Ft.

$369,500

MLS#: DESU2114936

**OFFERING UP TO $20K IN CLOSING COST ASSISTANCE WITH USE OF APPROVED LENDER AND TITLE.***
Experience the allure of the St. Kitts home design, situated in the charming Wetherby community, just minutes away from the beach, a nature preserve, and golf courses. Embrace the opportunity to own a brand-new, to-be-built home that seamlessly combines elegance, personalization, and natural beauty. With wooded & pond homesites, main-level living, an array of exceptional features, the St. Kitts model opens the door to a lifestyle of unmatched sophistication. Choose from 3 to 4 bedrooms and 2.5 to 3.5 baths, spanning 1,834 to 2,708 square feet of meticulously designed living space. The kitchen, the heart of the home, goes beyond being just a room – it’s a place where lasting memories are created. The oversized kitchen island beckons everyone  to gather, whether for a grand dinner or casual breakfast. Enjoy the extra storage space with the cabinetry on both sides of the island. The open concept design allows guests to seamlessly mingle in the family room, breakfast area, and even the rear lanai while remaining at the center of the home. Picture indoor-outdoor harmony with the option of an expandable and screened lanai. Whether you prefer the warmth of an indoor fireplace or the fresh air under the stars by the outdoor fireplace, the choice is yours. For those seeking additional space, you can add the optional second floor that is complete with another bedroom, full bathroom and spacious loft. Your home is not just built to last but also designed to be eco-friendly. Benefit from 2x6 exterior wall construction and a tankless water heater, ensuring energy efficiency and lower utility bills. The St. Kitts home design at Wetherby is more than a house, it’s an invitation to a life of luxury and comfort. *photos may not be of actual home. Photos may be of similar home/floorplan if home is under construction or if this is a base price listing.
#DESU2102252

MILLSBORO

TBB URQUHART AVENUE ST.KITTS

3 Beds

2 Baths

1,834 Sq.Ft.

$444,990

MLS#: DESU2102252

**OFFERING UP TO $20K IN CLOSING COST ASSISTANCE WITH USE OF APPROVED LENDER AND TITLE.***
Uncover your fresh start with the Latitude floor plan at Wetherby, a community just minutes away from the beach, a nature preserve, and golf courses! The Latitude model goes beyond being a mere residence; it’s an opportunity to craft your ideal sanctuary, tailored to your every wish. With wooded & pond homesites, main-level living, and an array of features, the Latitude model encourages you to redefine your way of life. Whether you’re in search of 3-4 bedrooms, 2-3 bathrooms, or a spacious 1,783-2,356 square feet of living space, the Latitude floor plan adapts to accommodate your vision. The main level showcases a generous primary suite, and a family room that boasts a stunning vaulted ceiling, creating a remarkably spacious feel within a cozy home. If additional space or a guest retreat is on your mind, an optional 4th bedroom with a full bath and bonus room is available on the optional second level. For those passionate about cooking, the Latitude model provides choices that will elevate your culinary experience. Choose between a chef’s kitchen or gourmet kitchen, both designed to ignite your inner chef. The expansive kitchen island beckons gatherings and offers storage on either side. Enjoy the best of both words with the optional outdoor living space. Whether you prefer the warmth of an indoor fireplace or the fresh air in a screened-in porch with an optional stone fireplace, the choice is yours. The Latitude model is constructed for longevity and designed with eco-friendliness in mind, featuring 2x6 exterior wall construction and a tankless water heater for energy efficiency and lower utility bills. Personalize and create the home of your dreams with the vast selection of options. The Latitude at Wetherby is more than just a home, it’s a luxurious way of life. *photos may not be of actual home. Photos may be of similar home/floorplan if home is under construction or if this is a base price listing.
#DESU2102256

MILLSBORO

TBB WETHERBY CIRCLE LATITUDE

3 Beds

2 Baths

1,783 Sq.Ft.

$409,990

MLS#: DESU2102256

Welcome to 25104 Aspen Circle! Why wait for new construction when you can own this like-new home built in 2025? Meticulously maintained and barely lived in, this move-in-ready home offers modern finishes, a functional floor plan, and low-maintenance living. The open-concept design seamlessly connects the living room, dining area, and kitchen, creating an inviting space for everyday living and entertaining. The kitchen features granite countertops, stainless steel appliances, a large center island, and upgraded premium cabinetry that extends throughout the kitchen and bathrooms, offering a higher level of finish than the builder's standard selections. Luxury vinyl plank flooring enhances the main living areas. The private primary suite is thoughtfully positioned at the rear of the home and features a spacious walk-in closet and an en-suite bathroom with a double vanity and walk-in shower. Two guest bedrooms are situated at the front of the home alongside a full bathroom with a tub/shower combination, providing privacy and convenience for family or guests. A separate full-size laundry room includes the washer and dryer. The finished basement adds exceptional flexibility with a full bathroom and full-size windows that provide abundant natural light, making it ideal for a second living area, media room, home office, fitness room, guest suite, or playroom. Outside, enjoy a covered front porch, front sidewalk, double-width concrete driveway, and attached two-car garage. The seller is also having a new fence installed, creating additional privacy and outdoor enjoyment. Located in a sidewalk-lined community with walking trails and outstanding amenities - residents can enjoy a pickleball court, dog park, playground, gazebo, fire pit, and more, all with a low HOA fee. Conveniently situated just minutes from Route 113, you'll have easy access to shopping, dining, healthcare, and beaches. Offering the quality and appeal of new construction without the wait, this exceptional home is ready for its next owner.
#DESU2116012

MILLSBORO

25104 ASPEN CIRCLE

3 Beds

3 Baths

2,341 Sq.Ft.

$425,000

MLS#: DESU2116012

Welcome to Windswept Condominiums in The Peninsula, Coastal Delaware’s premier private gated country club community, where luxury living meets a resort-style lifestyle. 800 acres located on the Indian River Bay with private sandy beaches This fully furnished and generously sized three-bedroom residence offers an exceptional setting overlooking the first fairway of the renowned Jack Nicklaus Signature Golf Course. Located on the desirable top floor in this elevator building. Enjoy captivating sunrise views that set the tone for peaceful mornings and relaxing days. Ideally positioned just steps from the Clubhouse, this home provides effortless access to world-class amenities, dining, and social activities, making it equally well suited for full-time living or a coastal retreat. The thoughtfully designed floor plan feels bright, open, and inviting, enhanced by 9-foot ceilings throughout and a desirable southeastern exposure that fills the home with natural light. The main living areas feature engineered hardwood flooring for a cohesive and modern look, while the bedrooms are comfortably carpeted and the kitchen, foyer, laundry room and baths are finished with durable ceramic tile. The well-appointed kitchen is designed with both functionality and style in mind and will delight those who enjoy cooking. It features stainless steel appliances with gas five-burner stove, microwave, ample counter space, and a smart layout that simplifies meal preparation and cleanup. Dishwasher and refrigerator with icemaker are included. A convenient breakfast bar is perfect for casual dining or entertaining, while the adjacent dining area offers space for more formal meals. The dining area features wall sconce lights and chair rail molding. The open concept living and dining areas are anchored by a gas fireplace. It is flanked by two beautiful built-in bookcases and storage cabinets creating an ideal setting for gatherings or quiet evenings at home. Recessed lights and surround sound system complete the screening mode. Off the living room is a large sunroom and off the third bedroom is a screened porch with sweeping pond and golf course views with refreshing bay breezes. The primary bedroom also enjoys stunning views and features, and space for a sitting area or desk. There is a huge walk-in closet. The ensuite bath includes a double-sink granite-top vanity, a jetted tub, and a separate tiled walk-in shower —designed to provide comfort, privacy, and convenience. One of the guest bedrooms offers access to a private bath.  A separate laundry room includes a washer and dryer. The adjacent utility closet hides the hot water heater and HVAC. Enjoy the convenience of the large storage room in the main-level parking garage and your assigned parking space. There is plenty of open parking in the parking lots in the Windswept neighborhood. The HOA and condominium fees cover an impressive array of services, including Verizon FIOS Internet and TV, common area, road maintenance, trash collection, 24/7 security, and contributions to long-term reserves for future capital improvements. Residents of The Peninsula enjoy access to an unparalleled lifestyle, with club membership required and membership levels available to suit the buyer’s preferences. From championship golf and indoor and outdoor pools to fitness facilities, dining, and a vibrant social calendar, The Peninsula offers an exceptional coastal living experience. Please inquire for additional details regarding club membership and community amenities.
#DESU2114112

MILLSBORO

33580 WINDSWEPT DRIVE 4307

3 Beds

2 Baths

1,860 Sq.Ft.

$412,500

MLS#: DESU2114112

 - property

Send a message

Message successfully sent.

Your message

What is 3 + 4 ?

Reason for contacting?

I agree to receive email communication and understand I can unsubscribe at any time.

I agree to be contacted by Charis Realty Group - Christine Issler, Broker via call, email, and text for real estate services. To opt out, you can reply 'stop' at any time or reply 'help' for assistance. You can also click the unsubscribe link in the emails. Message and data rates may apply. Message frequency may vary. Privacy Policy

Sign Out

Virtual Assistant

Would you like to take the next step with this property? We can help you schedule a showing or virtual tour, or send you more details.

Yes, I would like more information.

Thank You for Your Reply, One of Our Agents will contact you as soon as possible

No, maybe later.

Thank you, you can always contact me via email, phone number or through the contact form.

Realhub AI

Lucy - Your AI-Powered Realtor

Update Your Temporary Password

Personalize your search

Enter your email and we'll notify you immediately when new listings match what you're looking for.

or enter email address

Already have an account ? Login here

Continue your home search

I agree to receive communications and understand I can unsubscribe at any time.

I agree to be contacted by Charis Realty Group - Christine Issler, Broker via call, email, and text for real estate services. To opt out, you can reply 'stop' at any time or reply 'help' for assistance. You can also click the unsubscribe link in the emails. Message and data rates may apply. Message frequency may vary. Privacy Policy

Already have an account ? Login here

We use cookies

We use cookies primarily for analytics to enhance your experience. By accepting, you agree to our use of these cookies. You can manage your preferences or learn more about our cookies policy.