Features & Amenities

Interior

  • Other Interior Features

    Eat-in Kitchen, Ceiling Fan(s)

  • Total Bedrooms

    4

  • Bathrooms

    2

  • Above Grade Finished Area

    2046.0

  • Basement YN

    YES

  • Cooling YN

    YES

  • Cooling

    Central Air, Ceiling Fan(s), Whole House Fan, Electric

  • Fireplace YN

    YES

  • Heating YN

    YES

  • Heating

    Electric, Natural Gas, Hot Water, Wood Stove

  • Main Level Bedrooms

    3

  • Pet friendly

    N/A

Exterior

  • Garage

    Yes

  • Garage spaces

    1

  • Construction Materials

    Vinyl Siding

  • Other Exterior Features

    Storage

  • Parking

    Asphalt, Garage, Attached

  • Patio and Porch Features

    Patio

  • Pool

    No

  • Waterfront YN

    NO

Area & Lot

  • Lot Features

    Level

  • Lot Size(acres)

    0.38

  • Lot Size(square feet)

    16,553

  • Property Type

    Residential

  • Property Sub Type

    Single Family Residence

  • Architectural Style

    Ranch/Rambler

Price

  • Sales Price

    $300,000

  • Tax Amount

    $4,326

  • Zoning

    Residential

  • Sq. Footage

    2,046

  • Price/SqFt

    $146

HOA

  • Association

    No

School District

  • Elementary School

    ROLLING ACRES

  • Middle School

    MAPLE AVENUE

  • High School

    LITTLESTOWN

Property Features

  • New Construction

    NO

  • Foundation Details

    Permanent

  • Senior Community YN

    NO

  • Sewer

    Public Sewer

  • Tax Lot

    0014

  • Water Source

    Public

Schedule a Showing

Showing scheduled successfully.

<
>
IN PERSON
VIA CHAT

What is 3 + 4 ?


Mortgage calculator

Estimate your monthly mortgage payment, including the principal and interest, property taxes, and HOA. Adjust the values to generate a more accurate rate.

Your payment

Principal and Interest:

$

Property taxes:

$

HOA fees:

$

Total loan payment:

$

Total interest amount:

$

Location

County

ADAMS

Elementary School

ROLLING ACRES

Middle School

MAPLE AVENUE

High School

LITTLESTOWN

Listing Courtesy of Cynthia Sartori, Keller Williams Realty Centre

RealHub Information is provided exclusively for consumers' personal, non-commercial use, and it may not be used for any purpose other than to identify prospective properties consumers may be interested in purchasing. All information deemed reliable but not guaranteed and should be independently verified. All properties are subject to prior sale, change or withdrawal. RealHub website owner shall not be responsible for any typographical errors, misinformation, misprints and shall be held totally harmless.

Agent Christy Issler

Principal Broker, Owner

Christy Issler

Call Christy today to schedule a private showing.


* Listings on this website come from the FMLS IDX Compilation and may be held by brokerage firms other than the owner of this website. The listing brokerage is identified in any listing details. Information is deemed reliable but is not guaranteed. If you believe any FMLS listing contains material that infringes your copyrighted work please review our DMCA policy and learn how to submit a takedown request.© 2024 FMLS.
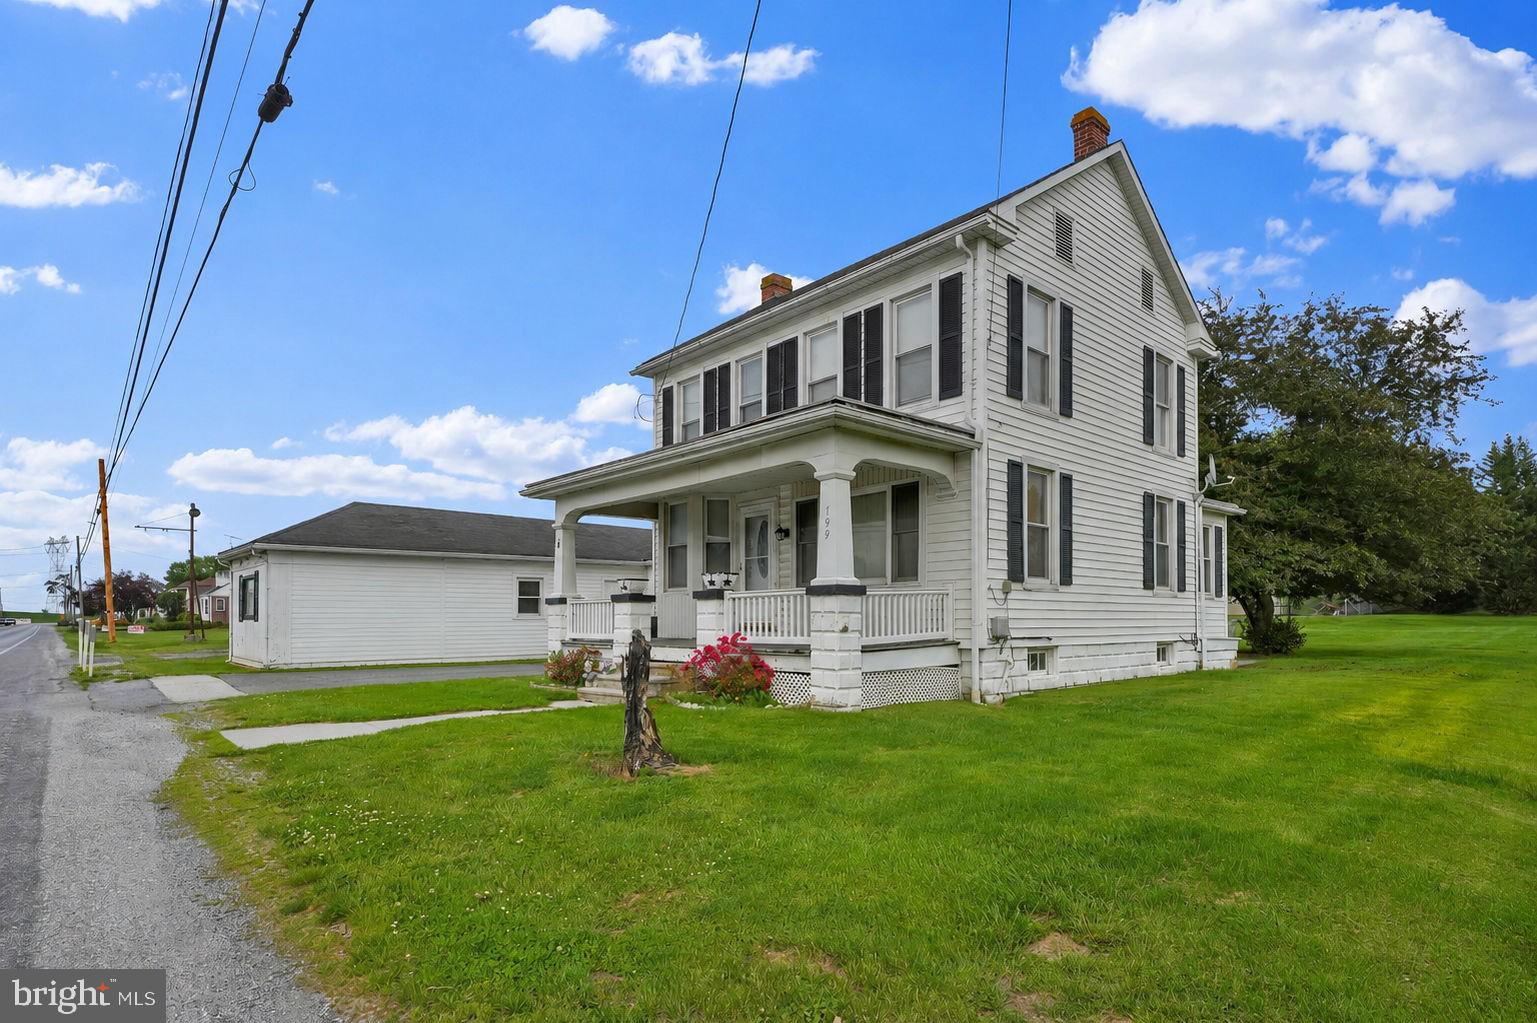
This charming ranch-style home offers a perfect blend of comfort and functionality. Buyers will love the brand new roof, newer AC, updated bath, new carpet and fresh paint throughout. With 4 spacious bedrooms and 2 full baths, the traditional floor plan features a cozy family room off the eat-in kitchen, ideal for gatherings. Enjoy the warmth of the wood-burning stove and the elegance of hardwood floors throughout. The full basement provides ample storage and laundry space, while the attached garage ensures convenience. Step outside to a generous 0.38-acre lot, beautifully level and ready for your personal touch. The secure storage and inviting patio create a welcoming outdoor retreat. Located in a vibrant community, you'll appreciate the nearby parks, excellent schools, and friendly neighborhoods that foster a sense of belonging. Sidewalks encourage leisurely strolls, making it easy to connect with neighbors. This home is not just a place to live; it's a place to thrive. Experience the comfort and community that awaits you!

333 W MYRTLE STREET

Message successfully sent.

What would you like to know?

What is 3 + 4 ?

I agree to receive email communication and understand I can unsubscribe at any time.

I agree to be contacted by Charis Realty Group - Christine Issler, Broker via call, email, and text for real estate services. To opt out, you can reply 'stop' at any time or reply 'help' for assistance. You can also click the unsubscribe link in the emails. Message and data rates may apply. Message frequency may vary. Privacy Policy

Related Properties

This charming 4 Bedroom, 2.5 Bath Colonial-style home in Littlestown offers ample living space and a large, detached garage workshop. The open floor plan connects the kitchen and living areas, ideal for large dinners or breakfast meals.  The main floor laundry adds convenience, while the spacious primary suite features an en-suite bath for added privacy. Set on a generous 0.93-acre lot, the property provides country views from your front porch and private back yard. The detached garage accommodates three vehicles and offers additional storage space.  Ample parking and a full unfinished basement also included. Experience the charm of country living while being just a short drive from Gettysburg, Littlestown, or Taneytown.  This property is a must-see for those seeking space, comfort, and a picturesque environment.
#PAAD2026542

LITTLESTOWN

605 HARNEY ROAD

4 Beds

2 Baths

1,976 Sq.Ft.

$249,900

MLS#: PAAD2026542

Location! Location! Location! Never more true than this house! The kids can walk to school! A lovely park across the street! A quiet street in a friendly, small town. You and your family will love this 3- bedroom, 2- bath home with lots of upgrades (list of upgrades included in documents) including a Trex deck overlooking a manicured yard with attractive landscaping. A bit of nature greets you at the front steps with a beautiful stone fountain and fish pond.
The main level boasts an open living room floor plan with a dining room/kitchen with remodeled  cabinets and island seating. Three bedrooms and a bath are also on the main level with the deck off the kitchen. Various upgrades include  prego floors, ceiling fans in bedrooms, central air, complete remodel of bathroom including a heated floor. The lower level includes the family room with a portable bar and a fireplace  using gas logs and double sliding doors walking out to a gorgeous patio, bathroom, laundry room, storage room, and garage.
Additional upgrades include a new roof in 2024, water softener on 2026, shutters added to windows, insulated garage door, and Trex deck sealed with underlayment rubber roofing material with downspouts to maintain a dry patio and keep water from house.
This is truly an outstanding property given location and upgrades. Too good to miss. It's a must buy.
#PAAD2025146

LITTLESTOWN

78 CROUSE PARK

3 Beds

2 Baths

1,810 Sq.Ft.

$355,000

MLS#: PAAD2025146

Beautifully maintained 4-bedroom Colonial in the desirable Hickory Ridge community in Littlestown School District. This move-in ready home features a welcoming and open floor plan with lots of natural light, a formal dining room, a bright eat-in kitchen with a center island, and a spacious family room perfect for family gatherings and entertaining. Upstairs you'll find all 4 bedrooms including an owner's suite complete with double closets and an ensuite bathroom with double sinks and a relaxing soaking tub. The unfinished lower level offers abundant storage and potential for future living space. Conveniently located near shopping, dining, golf courses, Gettysburg, and Hanover, with easy access to Route 15 just 5 miles away. Schedule your private tour today!
#PAAD2026398

LITTLESTOWN

8 SYCAMORE COURT

4 Beds

2 Baths

2,010 Sq.Ft.

$360,000

MLS#: PAAD2026398

Price Improvement and seller concessions offered.  Don't pass up this chance. Opportunity is knocking on Hanover Pike with this versatile 3‑bedroom home offering owner‑occupant potential or potential investment income. Long used as a rental, this property is ready for a handy buyer to bring fresh updates and unlock its full value.  Three bedroom, bath and a half home w/ gas furnace and CAC in LASD. Electric range and refrigerator convey. Patio and shade tree in large back yard.  Detached garage complex with three garage doors, man door, awning, office space, add to the opportunity for personal or commercial use, verify with Union Township.  Excellent road frontage and road visibility with parking, and still leaving nice yard space with the home.  Public sewer, well on property.  Explore the possibilities to live and work here, Needs updates mostly outside. Make Offer!
#PAAD2023332

LITTLESTOWN

799 HANOVER PIKE

3 Beds

1 Baths

1,386 Sq.Ft.

$245,000

MLS#: PAAD2023332

Send a message

Message successfully sent.

Your message

What is 3 + 4 ?

Reason for contacting?

I agree to receive email communication and understand I can unsubscribe at any time.

I agree to be contacted by Charis Realty Group - Christine Issler, Broker via call, email, and text for real estate services. To opt out, you can reply 'stop' at any time or reply 'help' for assistance. You can also click the unsubscribe link in the emails. Message and data rates may apply. Message frequency may vary. Privacy Policy

Sign Out

Virtual Assistant

Would you like to take the next step with this property? We can help you schedule a showing or virtual tour, or send you more details.

Yes, I would like more information.

Thank You for Your Reply, One of Our Agents will contact you as soon as possible

No, maybe later.

Thank you, you can always contact me via email, phone number or through the contact form.

Realhub AI

Lucy - Your AI-Powered Realtor

Update Your Temporary Password

Personalize your search

Enter your email and we'll notify you immediately when new listings match what you're looking for.

or enter email address

Already have an account ? Login here

Continue your home search

I agree to receive communications and understand I can unsubscribe at any time.

I agree to be contacted by Charis Realty Group - Christine Issler, Broker via call, email, and text for real estate services. To opt out, you can reply 'stop' at any time or reply 'help' for assistance. You can also click the unsubscribe link in the emails. Message and data rates may apply. Message frequency may vary. Privacy Policy

Already have an account ? Login here

We use cookies

We use cookies for analytics and to enhance your experience. By accepting, you agree to analytics and marketing cookies. Small functional cookies that count viewed properties and time on site are used regardless of your choice. You can manage your preferences or learn more about our cookies policy.