
Raised Ranch/Rambler
34 SABRINA DRIVE
REHOBOTH BEACH, DE 19971
MLS#: DESU2123630
$418,000


Property
Beds
3
Full Baths
2
1/2 Baths
None
Year Built
1978
Sq.Footage
1,392
A RARE OPPORTUNITY EAST OF ROUTE 1 – MIDWAY ESTATES! Discover the possibilities with this 3-bedroom, 2-bath home situated on a private, wooded lot in the desirable community of Midway Estates ideally located between Rehoboth Beach and Lewes. Opportunities to find a property at this price point east of Route 1 are increasingly rare! Conveniently located approximately equidistant to the beaches of Rehoboth and Lewes, this property is just minutes from the Breakwater Junction Trail, restaurants, grocery stores, outlet shopping, movie theaters and other entertainment options. Perched on one of the highest lot elevations in the community, the property enjoys a beautiful natural setting surrounded by mature trees and the added advantage of NO HOA! Whether you are an investor, a buyer looking to renovate, or someone eager to create a coastal retreat of your own, this property offers an abundance of possibilities. Reimagine the existing floor plan, expand the living space, or update the home to reflect your personal vision. The main level features a family room addition completed in 1986, a dining room, three bedrooms, and a full bath. The basement provides additional living and functional space, including a second full bath, a versatile flex room, and a storage/utility area. Convenient access is available through both the interior staircase and exterior Bilco doors. Additional outdoor features include a deck and storage shed, with the surrounding wooded setting offering privacy and a peaceful backdrop. Whether you are looking to renovate, expand, invest, or create your own beach-area getaway, this is an exceptional opportunity to enjoy the convenience of coastal Delaware living, close to everything Rehoboth Beach and Lewes have to offer, while making a property truly your own!
Features & Amenities
Interior
-
Other Interior Features
Ceiling Fan(s)
-
Total Bedrooms
3
-
Bathrooms
2
-
Above Grade Finished Area
1392.0
-
Basement YN
YES
-
Cooling YN
YES
-
Cooling
Central Air, Ceiling Fan(s), Electric
-
Fireplace YN
YES
-
Heating YN
YES
-
Heating
Propane, Forced Air
-
Main Level Bedrooms
3
-
Pet friendly
N/A
Exterior
-
Garage
No
-
Parking
On Street, Driveway
-
Patio and Porch Features
Deck
-
Pool
No
-
Waterfront YN
NO
-
View
Trees/Woods
Area & Lot
-
Lot Size(acres)
0.23
-
Lot Size(square feet)
10,019
-
Property Type
Residential
-
Property Sub Type
Single Family Residence
-
Architectural Style
Raised Ranch/Rambler
Price
-
Sales Price
$418,000
-
Tax Amount
$884
-
Sq. Footage
1,392
-
Price/SqFt
$300
HOA
-
Association
No
School District
-
Elementary School
N/A
-
Middle School
N/A
-
High School
N/A
Property Features
-
New Construction
NO
-
Association Amenities
None
-
Foundation Details
Block
-
Senior Community YN
NO
-
Sewer
Public Sewer
Schedule a Showing
Showing scheduled successfully.
Mortgage calculator
Estimate your monthly mortgage payment, including the principal and interest, property taxes, and HOA. Adjust the values to generate a more accurate rate.
Your payment
Principal and Interest:
$
Property taxes:
$
HOA fees:
$
Total loan payment:
$
Total interest amount:
$
Location
County
SUSSEX
Elementary School
Middle School
High School
Listing Courtesy of Michael Kogler, Long & Foster Real Estate, Inc.
RealHub Information is provided exclusively for consumers' personal, non-commercial use, and it may not be used for any purpose other than to identify prospective properties consumers may be interested in purchasing. All information deemed reliable but not guaranteed and should be independently verified. All properties are subject to prior sale, change or withdrawal. RealHub website owner shall not be responsible for any typographical errors, misinformation, misprints and shall be held totally harmless.

Principal Broker, Owner
Christy Issler
Call Christy today to schedule a private showing.

* Listings on this website come from the FMLS IDX Compilation and may be held by brokerage firms other than the owner of this website. The listing brokerage is identified in any listing details. Information is deemed reliable but is not guaranteed. If you believe any FMLS listing contains material that infringes your copyrighted work please review our DMCA policy and learn how to submit a takedown request.© 2024 FMLS.
Related Properties
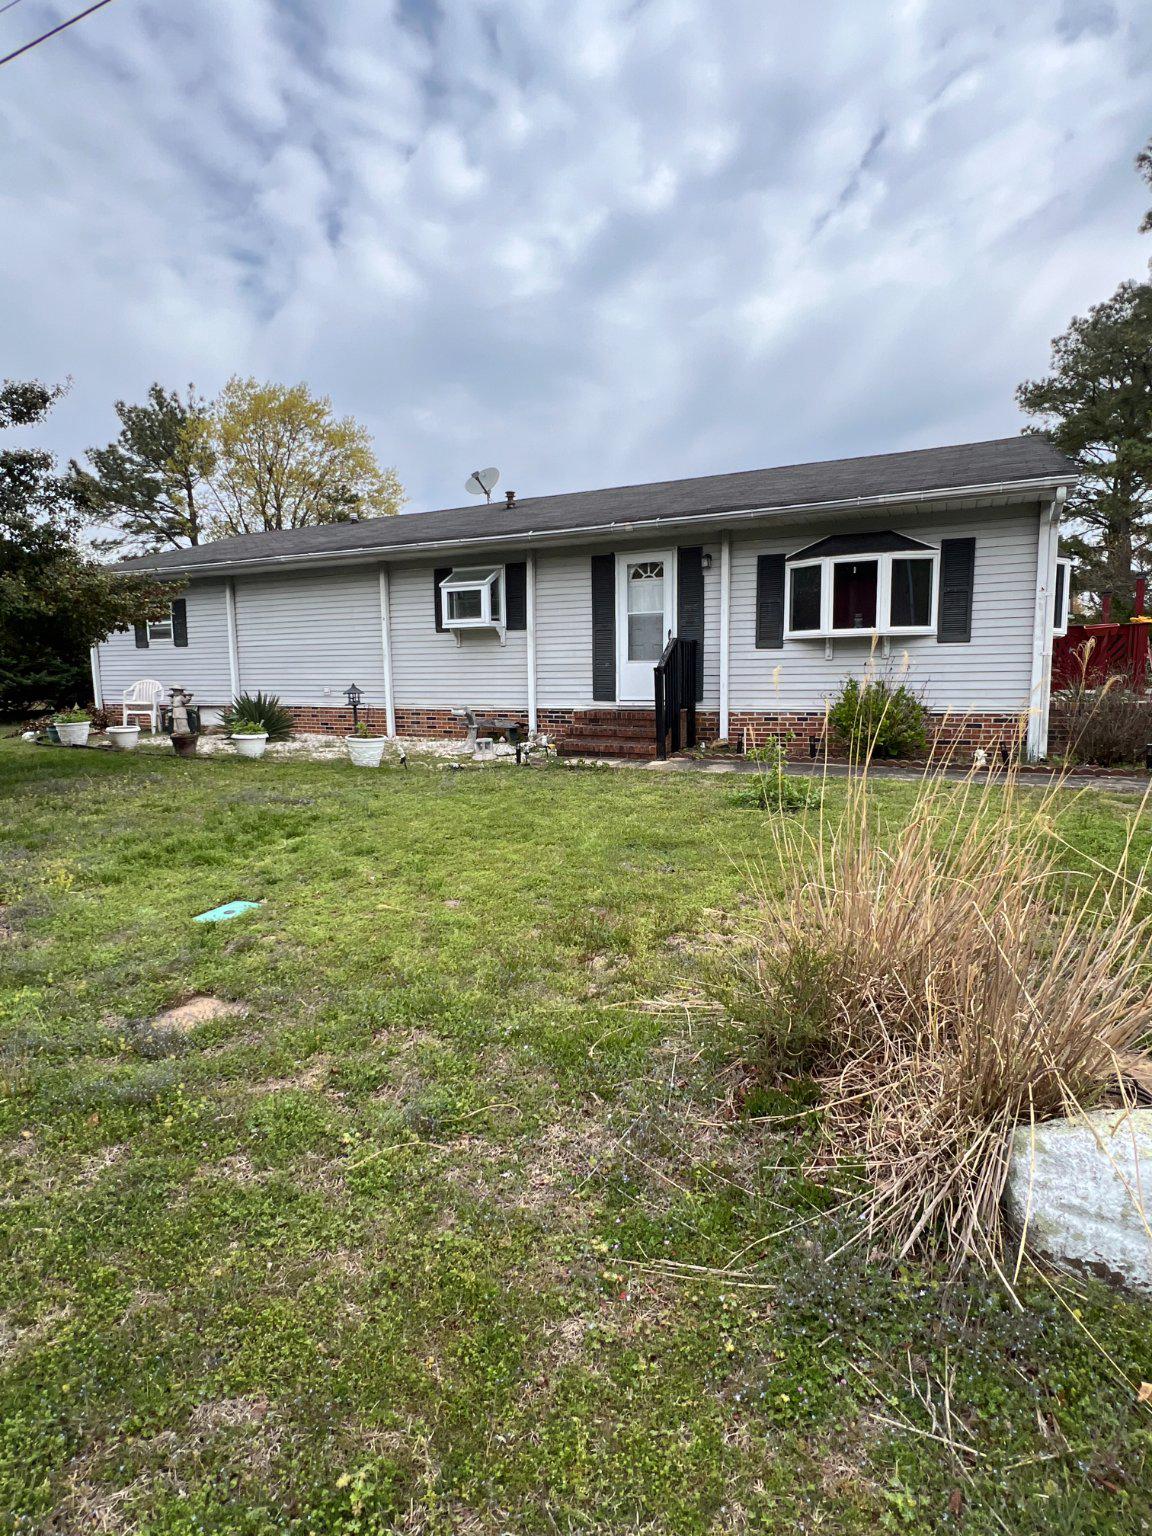
REHOBOTH BEACH
502 5TH STREET
3 Beds
1 Baths
1,456 Sq.Ft.
$375,000
MLS#: DESU2109908

REHOBOTH BEACH
35595 CEDAR VALLEY LANE
3 Beds
2 Baths
1,693 Sq.Ft.
$500,000
MLS#: DESU2112168
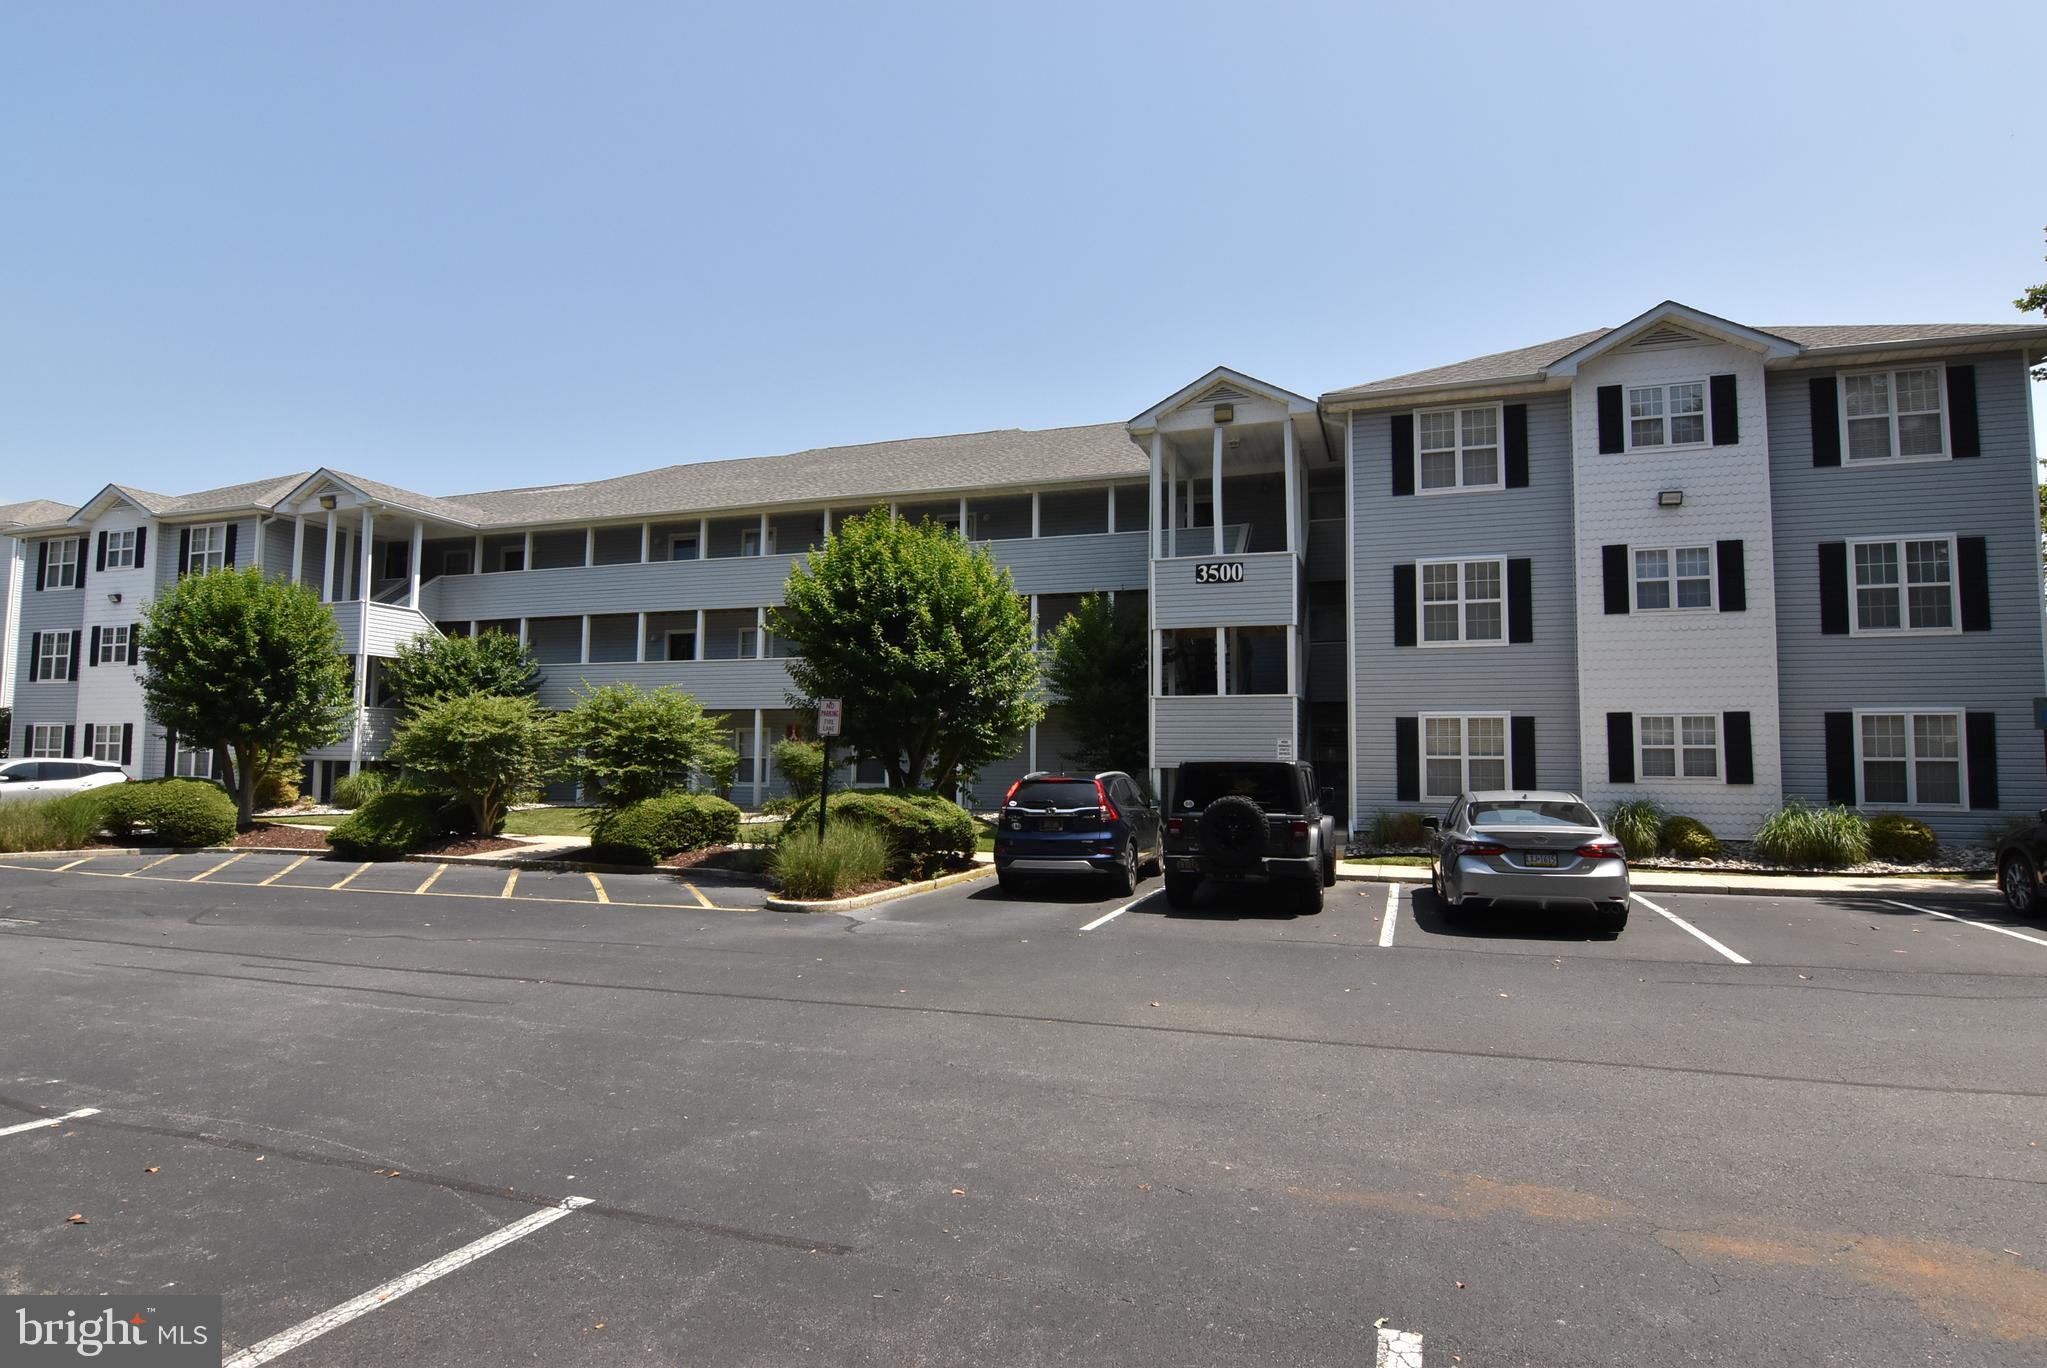
REHOBOTH BEACH
3500 SANIBEL CIRCLE 3516
2 Beds
2 Baths
968 Sq.Ft.
$437,700
MLS#: DESU2115470

REHOBOTH BEACH
20 COLGATE DRIVE
3 Beds
2 Baths
1,596 Sq.Ft.
$489,500
MLS#: DESU2111716
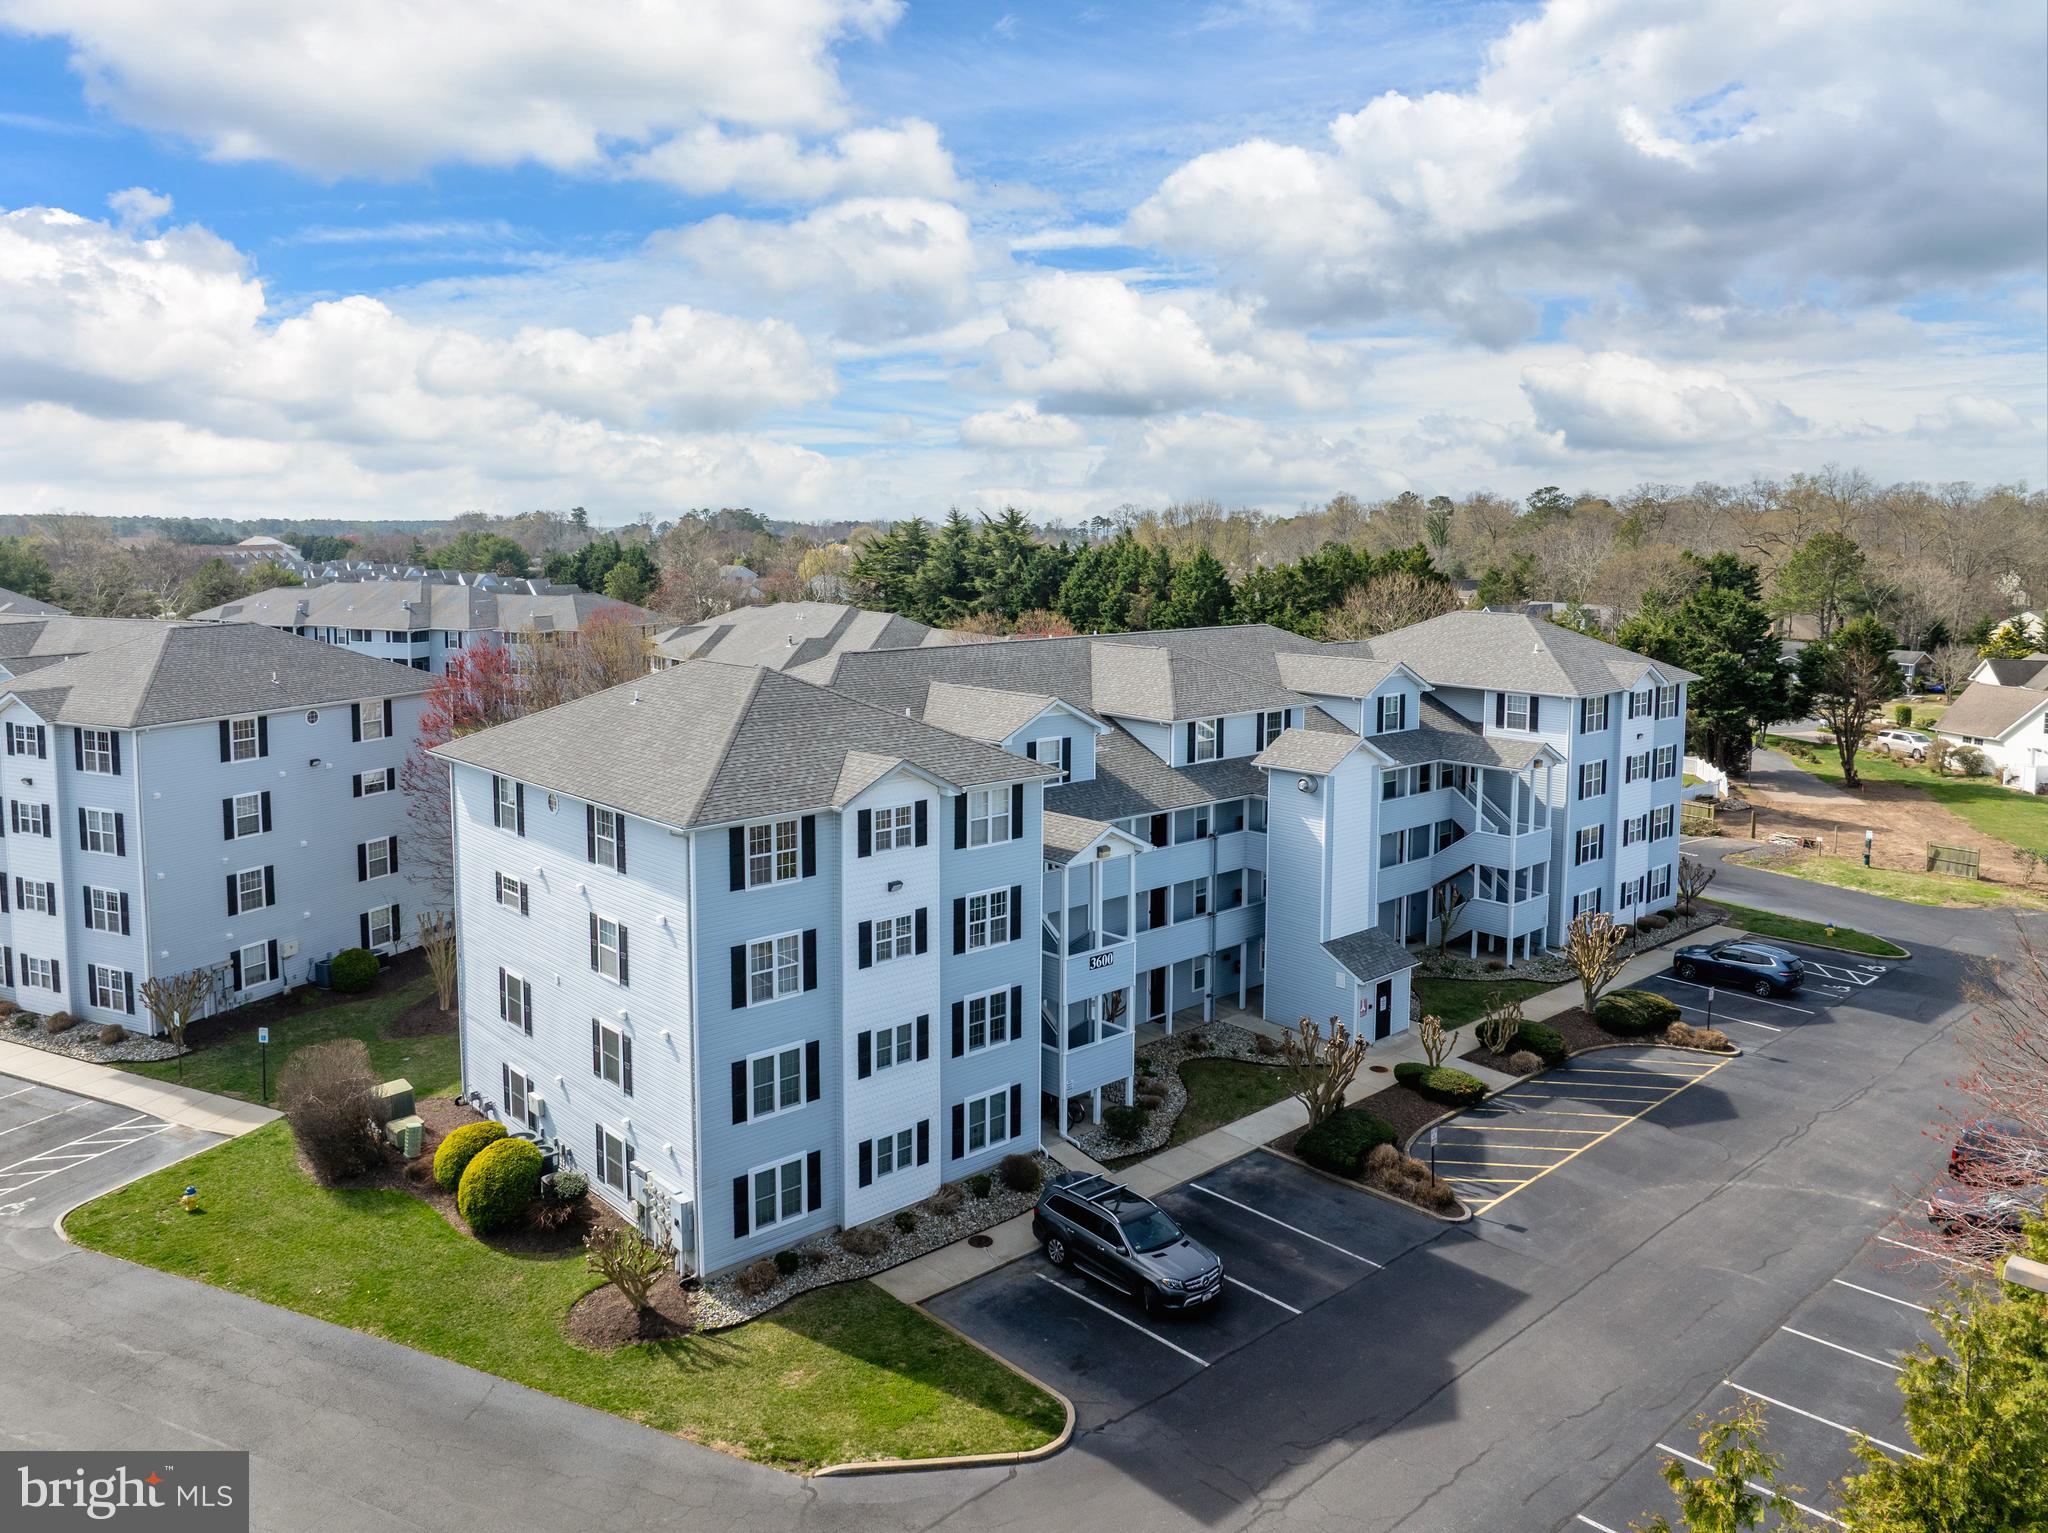
REHOBOTH BEACH
3600 SANIBEL CIRCLE 3608
2 Beds
2 Baths
1,200 Sq.Ft.
$445,000
MLS#: DESU2107952
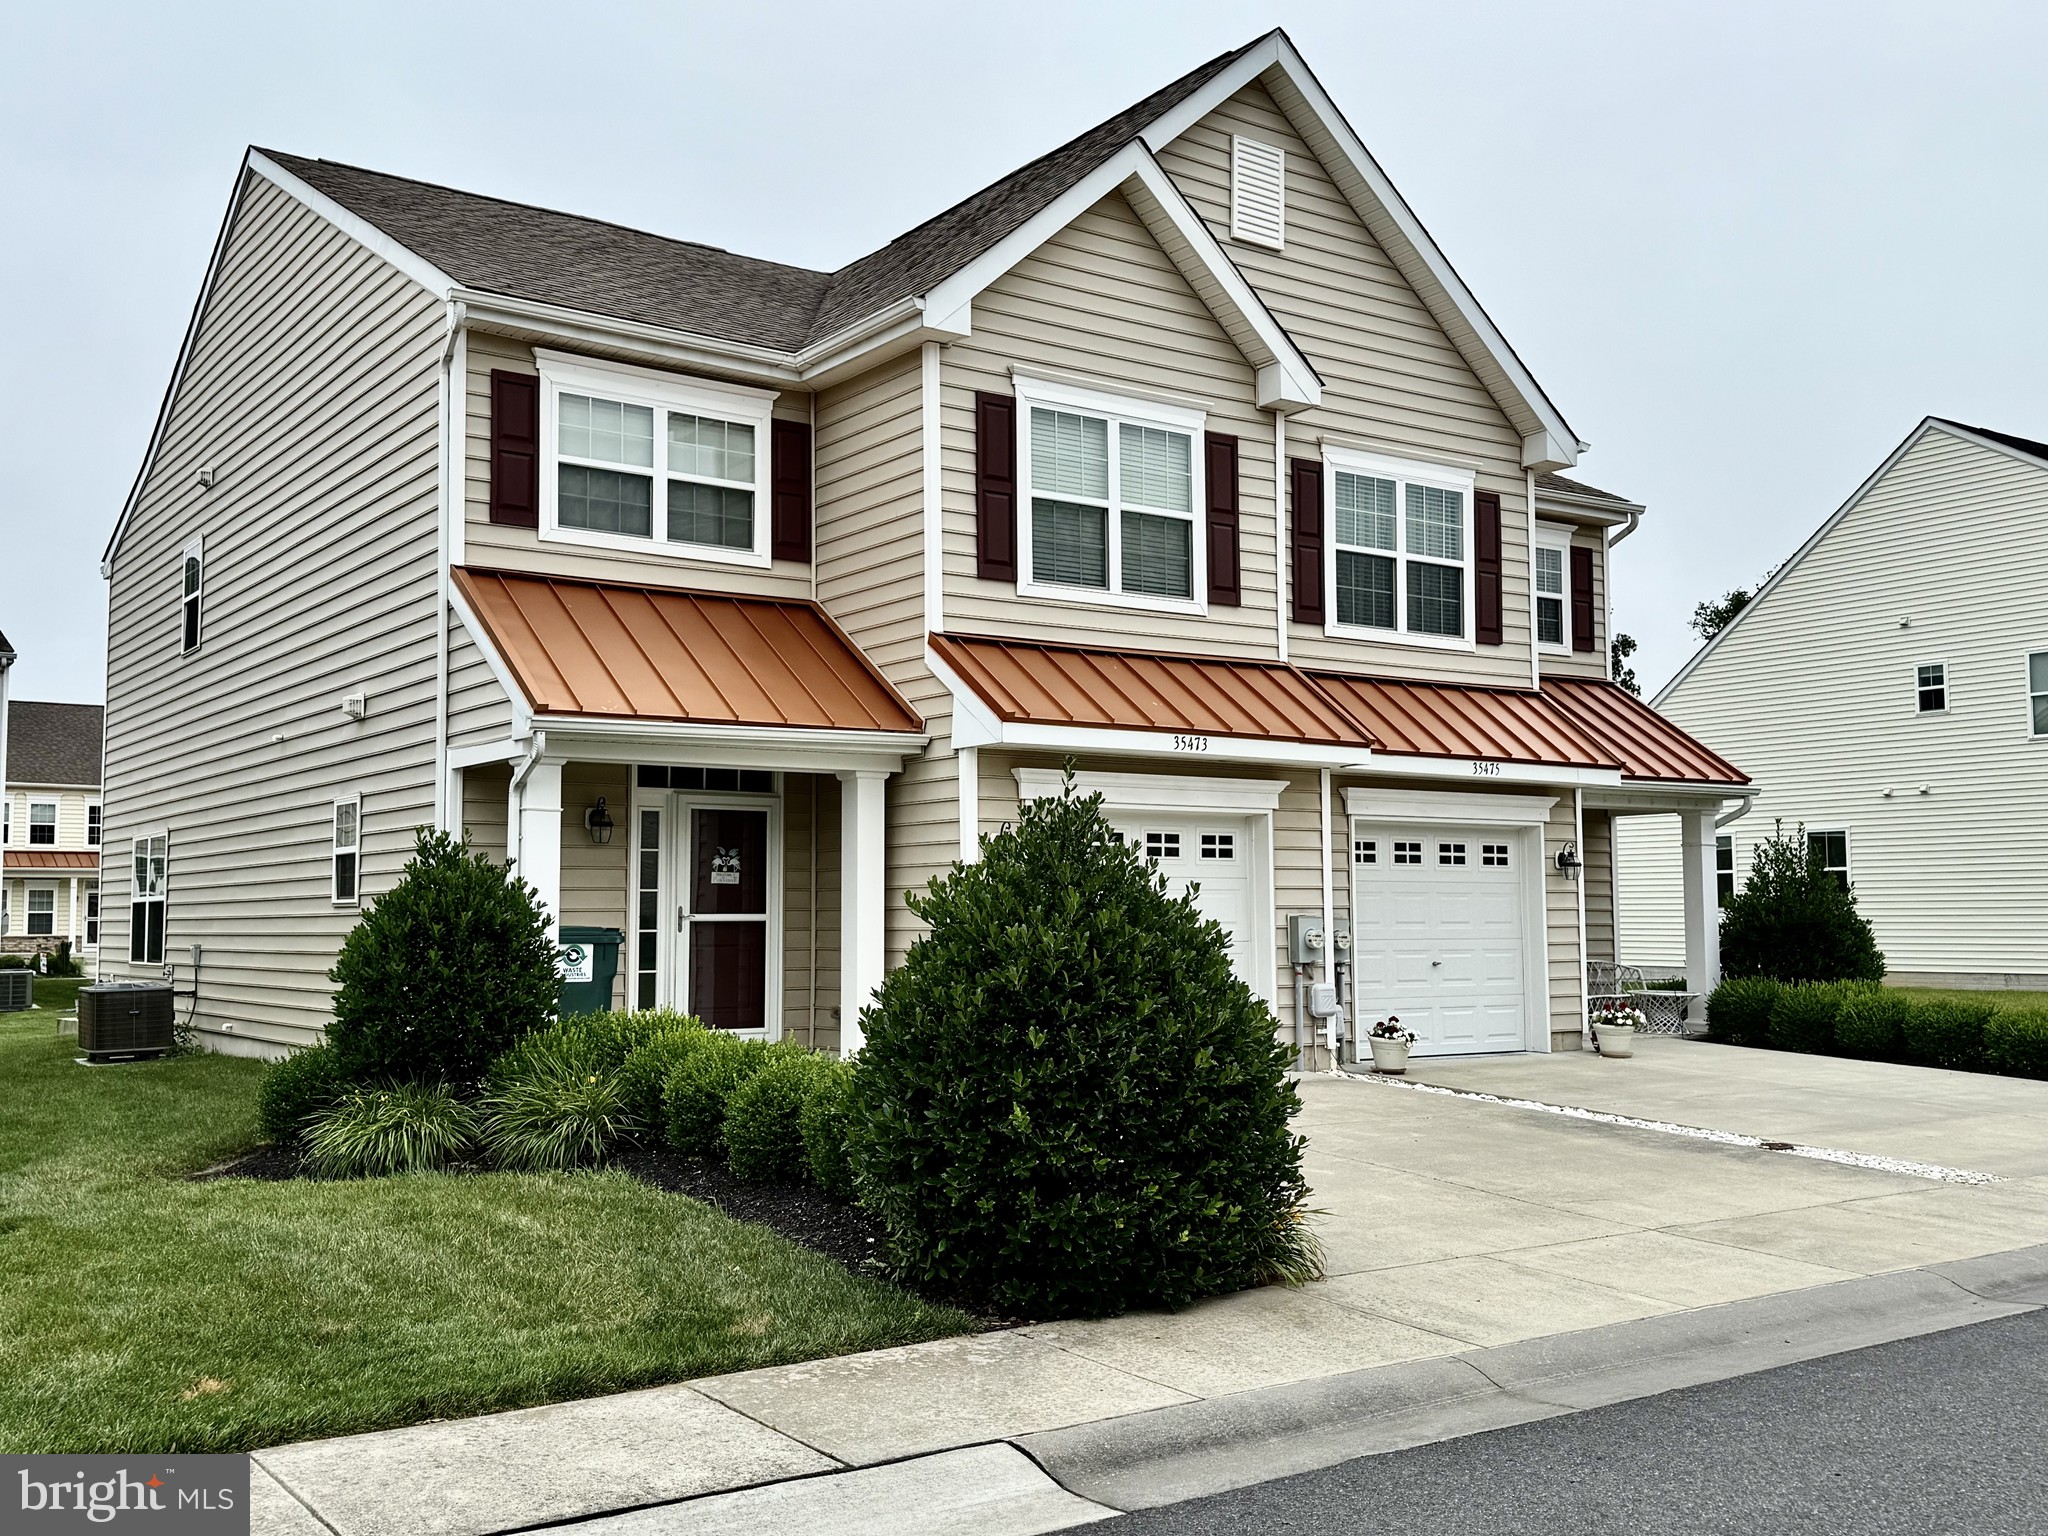
REHOBOTH BEACH
35473 MERCURY DRIVE 41A
3 Beds
2 Baths
1,850 Sq.Ft.
$485,000
MLS#: DESU2089570

REHOBOTH BEACH
35464 MERCURY DRIVE 55A
3 Beds
2 Baths
1,850 Sq.Ft.
$459,900
MLS#: DESU2121582

REHOBOTH BEACH
29 MARYLAND AVENUE
None Beds
1 Baths
293 Sq.Ft.
$420,000
MLS#: DESU2121376

REHOBOTH BEACH
20106 FIELDCREST DRIVE
2 Beds
1 Baths
924 Sq.Ft.
$369,000
MLS#: DESU2118750
