


Property
Beds
4
Full Baths
3
1/2 Baths
1
Year Built
2023
Sq.Footage
2,456
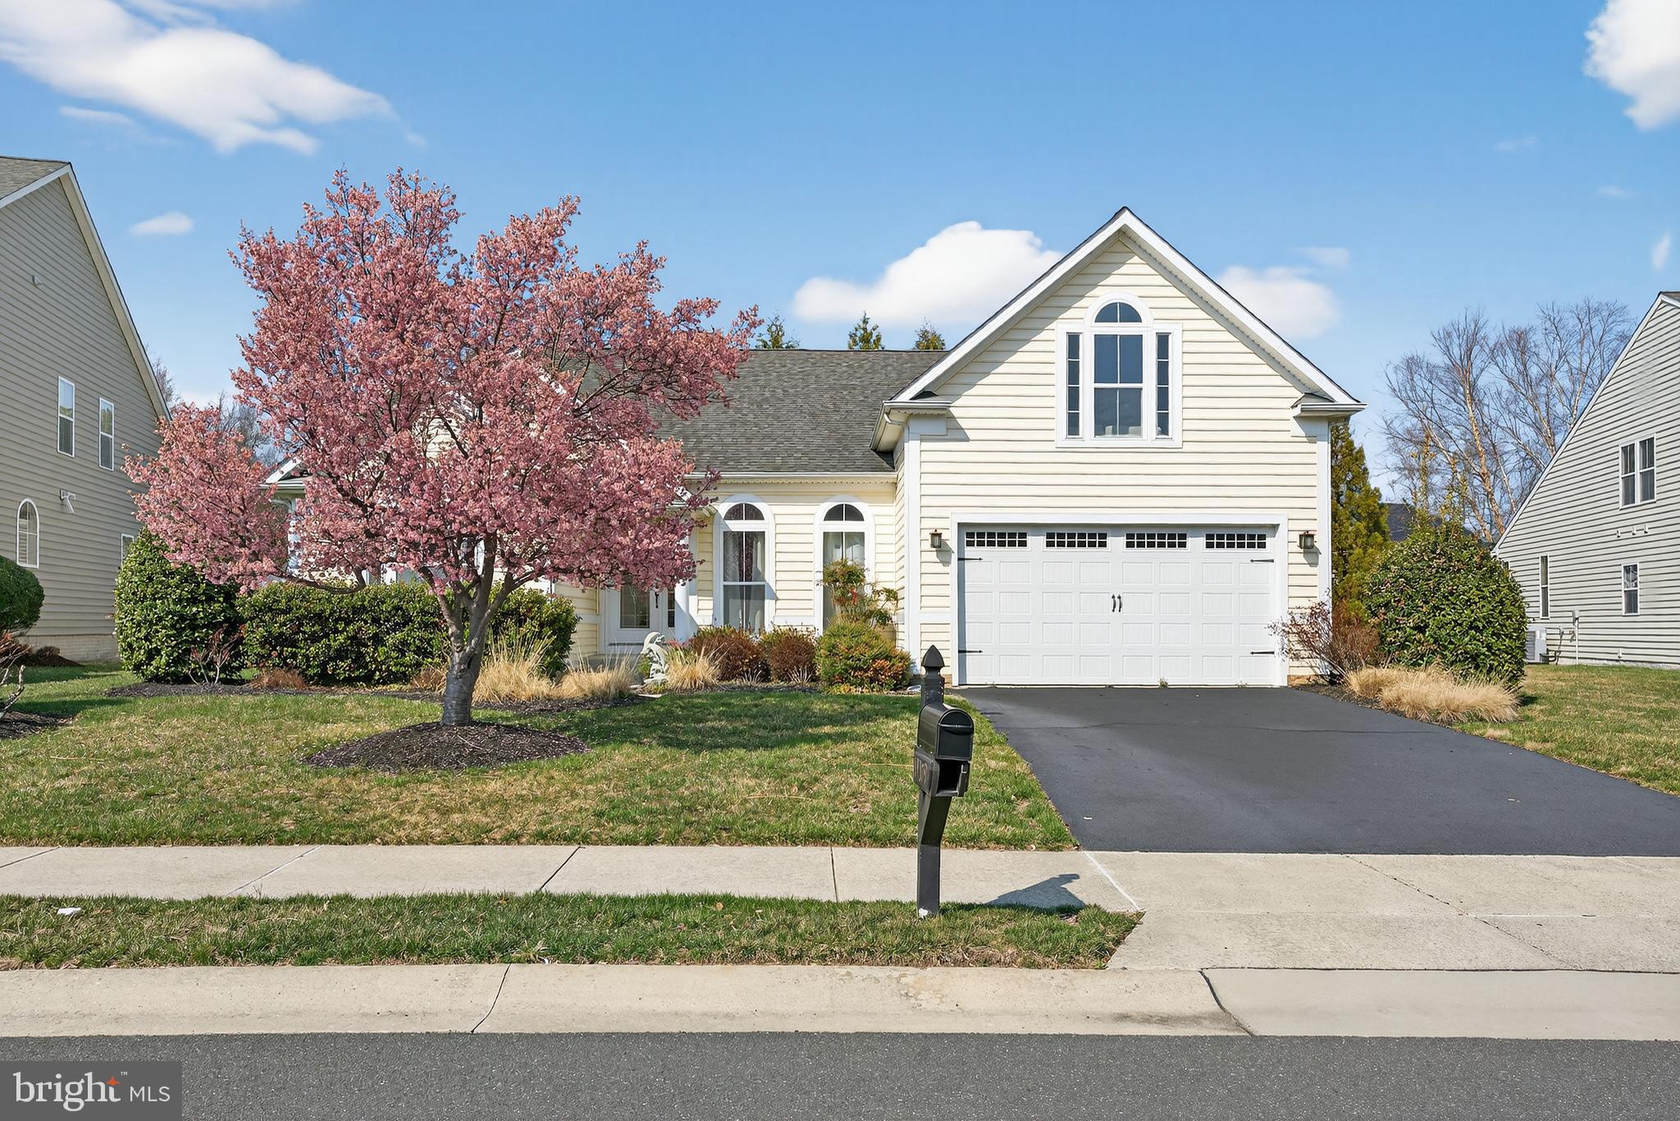
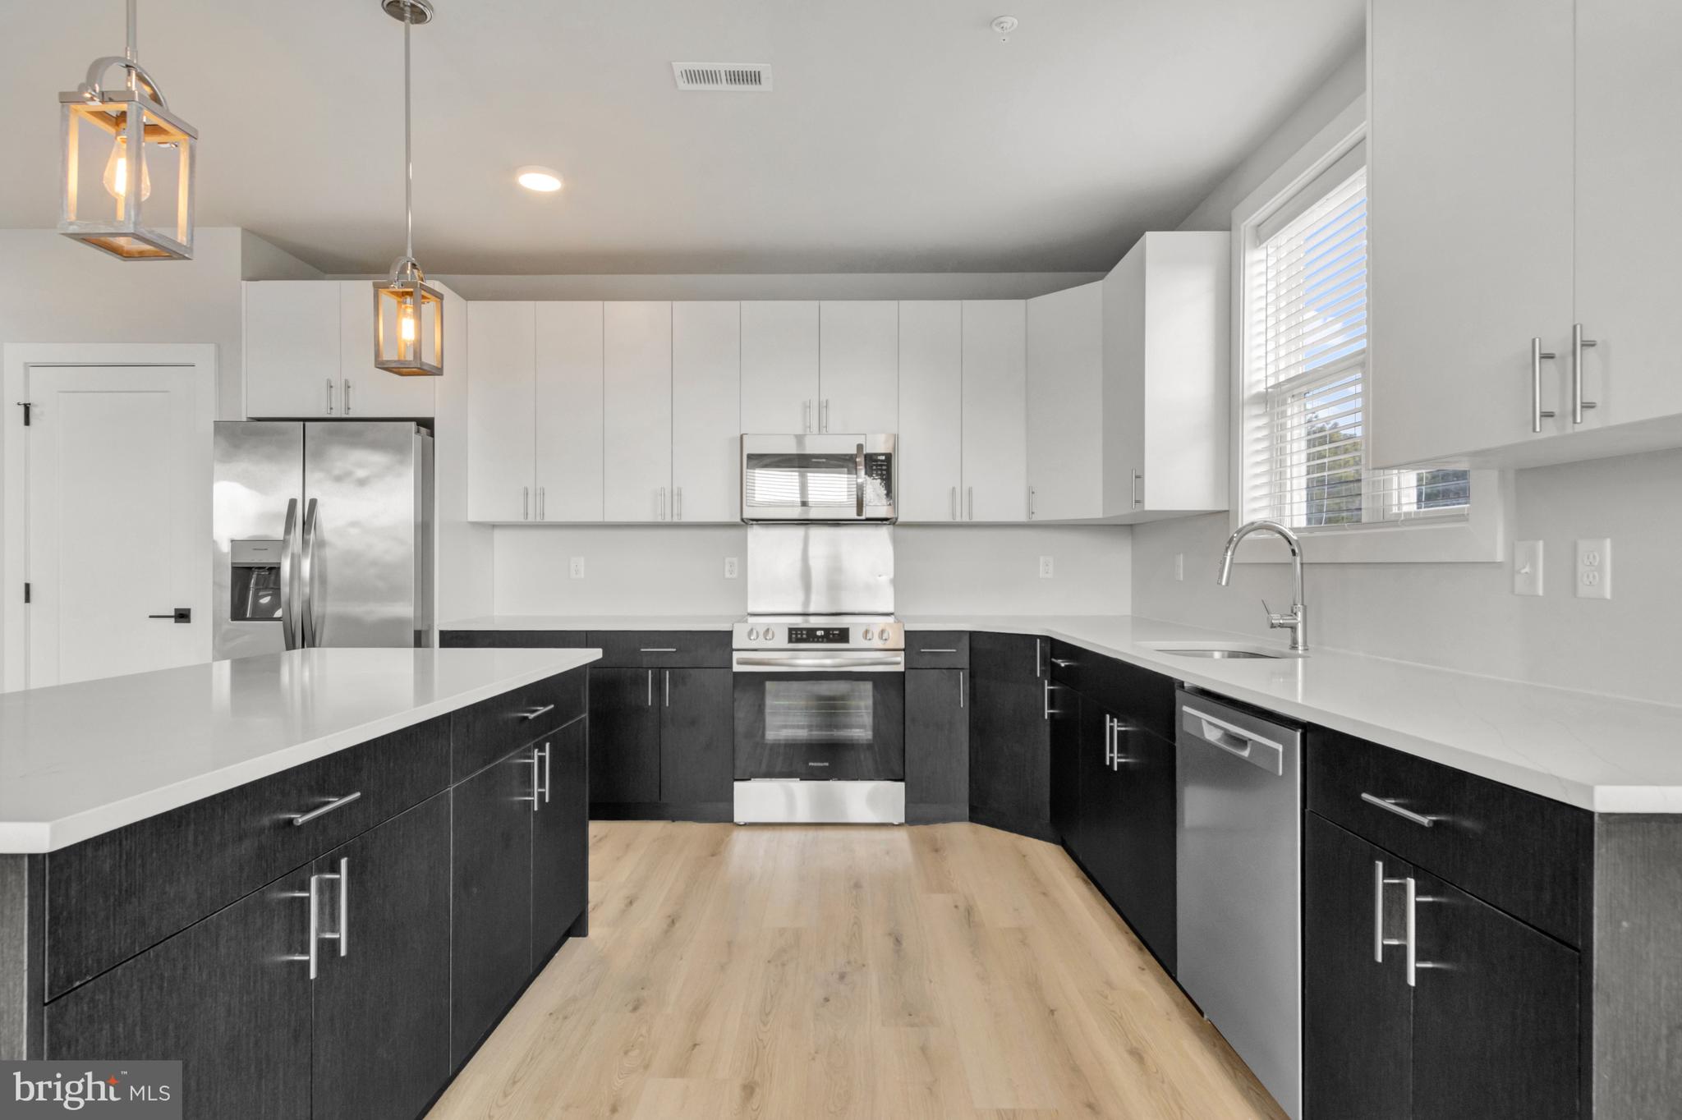
Discover the epitome of luxury living in this stunning detached Carriage House located in the prestigious McKinney's Grove. Built in 2023, this exquisite residence boasts 4 spacious bedrooms and 3.5 elegantly appointed bathrooms, designed for both comfort and sophistication. Step inside to an open floor plan that seamlessly blends style and functionality. The gourmet kitchen is a chef's dream, featuring a six-burner stove, stainless steel appliances, and a generous island perfect for entertaining. Enjoy casual meals in the inviting kitchen island or host dinner parties in the open dining space, all illuminated by recessed lighting that enhances the ambiance. Retreat to the primary suite, complete with a luxurious walk-in closet and a spa-like bathroom featuring a walk-in shower. Cozy up in the living area by the stunning stone fireplace, creating a warm and inviting atmosphere for gatherings. The exterior is equally impressive, with beautifully landscaped grounds, underground lawn sprinklers, and a charming, enclosed porch that invites relaxation. Enjoy the community's amenities, including common grounds and picnic areas, perfect for outdoor enjoyment. With an attached garage and ample driveway space, convenience is at your fingertips. This home is not just a residence; it's a lifestyle of elegance and comfort, waiting for you to make it your own. Experience the allure of McKinney's Grove-where luxury meets tranquility. Owner is a Delaware Licensed real estate agent
Features & Amenities
Interior
-
Other Interior Features
Eat-in Kitchen, Kitchen Island, Pantry, Recessed Lighting, Walk-In Closet(s), Open Floorplan
-
Total Bedrooms
4
-
Bathrooms
3
-
1/2 Bathrooms
1
-
Above Grade Finished Area
2456.0
-
Basement YN
NO
-
Cooling YN
YES
-
Cooling
Central Air, Electric
-
Fireplace YN
YES
-
Heating YN
YES
-
Heating
Exhaust Fan, Electric, Heat Pump
-
Main Level Bedrooms
1
-
Pet friendly
Yes
Exterior
-
Garage
Yes
-
Garage spaces
2
-
Construction Materials
Vinyl Siding
-
Other Exterior Features
Balcony
-
Parking
Garage, Driveway, Attached
-
Patio and Porch Features
Enclosed, Porch
-
Pool
No
-
Waterfront YN
NO
Area & Lot
-
Property Type
Residential
-
Property Sub Type
Condominium
-
Architectural Style
Carriage House
Price
-
Sales Price
$949,900
-
Tax Amount
$1,512
-
Sq. Footage
2,456
-
Price/SqFt
$386
HOA
-
Association
No
Property Resources
-
Horse Property
NO
School District
-
Elementary School
N/A
-
Middle School
N/A
-
High School
CAPE HENLOPEN
Property Features
-
New Construction
NO
-
Association Amenities
Picnic Area
-
Foundation Details
Concrete Perimeter
-
Senior Community YN
NO
-
Sewer
Septic Tank
-
Water Source
Public
Schedule a Showing
Showing scheduled successfully.
Mortgage calculator
Estimate your monthly mortgage payment, including the principal and interest, property taxes, and HOA. Adjust the values to generate a more accurate rate.
Your payment
Principal and Interest:
$
Property taxes:
$
HOA fees:
$
Total loan payment:
$
Total interest amount:
$
Location
County
SUSSEX
Elementary School
Middle School
High School
CAPE HENLOPEN
Listing Courtesy of Michael C Dunning, BHHS Fox & Roach-Christiana
RealHub Information is provided exclusively for consumers' personal, non-commercial use, and it may not be used for any purpose other than to identify prospective properties consumers may be interested in purchasing. All information deemed reliable but not guaranteed and should be independently verified. All properties are subject to prior sale, change or withdrawal. RealHub website owner shall not be responsible for any typographical errors, misinformation, misprints and shall be held totally harmless.

Principal Broker, Owner
Christy Issler
Call Christy today to schedule a private showing.

* Listings on this website come from the FMLS IDX Compilation and may be held by brokerage firms other than the owner of this website. The listing brokerage is identified in any listing details. Information is deemed reliable but is not guaranteed. If you believe any FMLS listing contains material that infringes your copyrighted work please click here to review our DMCA policy and learn how to submit a takedown request.© 2024 FMLS.
Related Properties

REHOBOTH BEACH
19234 PLANTATION ROAD
3 Beds
2 Baths
1,176 Sq.Ft.
$949,900
MLS#: DESU2117138

REHOBOTH BEACH
8 OLIVE AVENUE 211
2 Beds
1 Baths
750 Sq.Ft.
$845,000
MLS#: DESU2121146
REHOBOTH BEACH
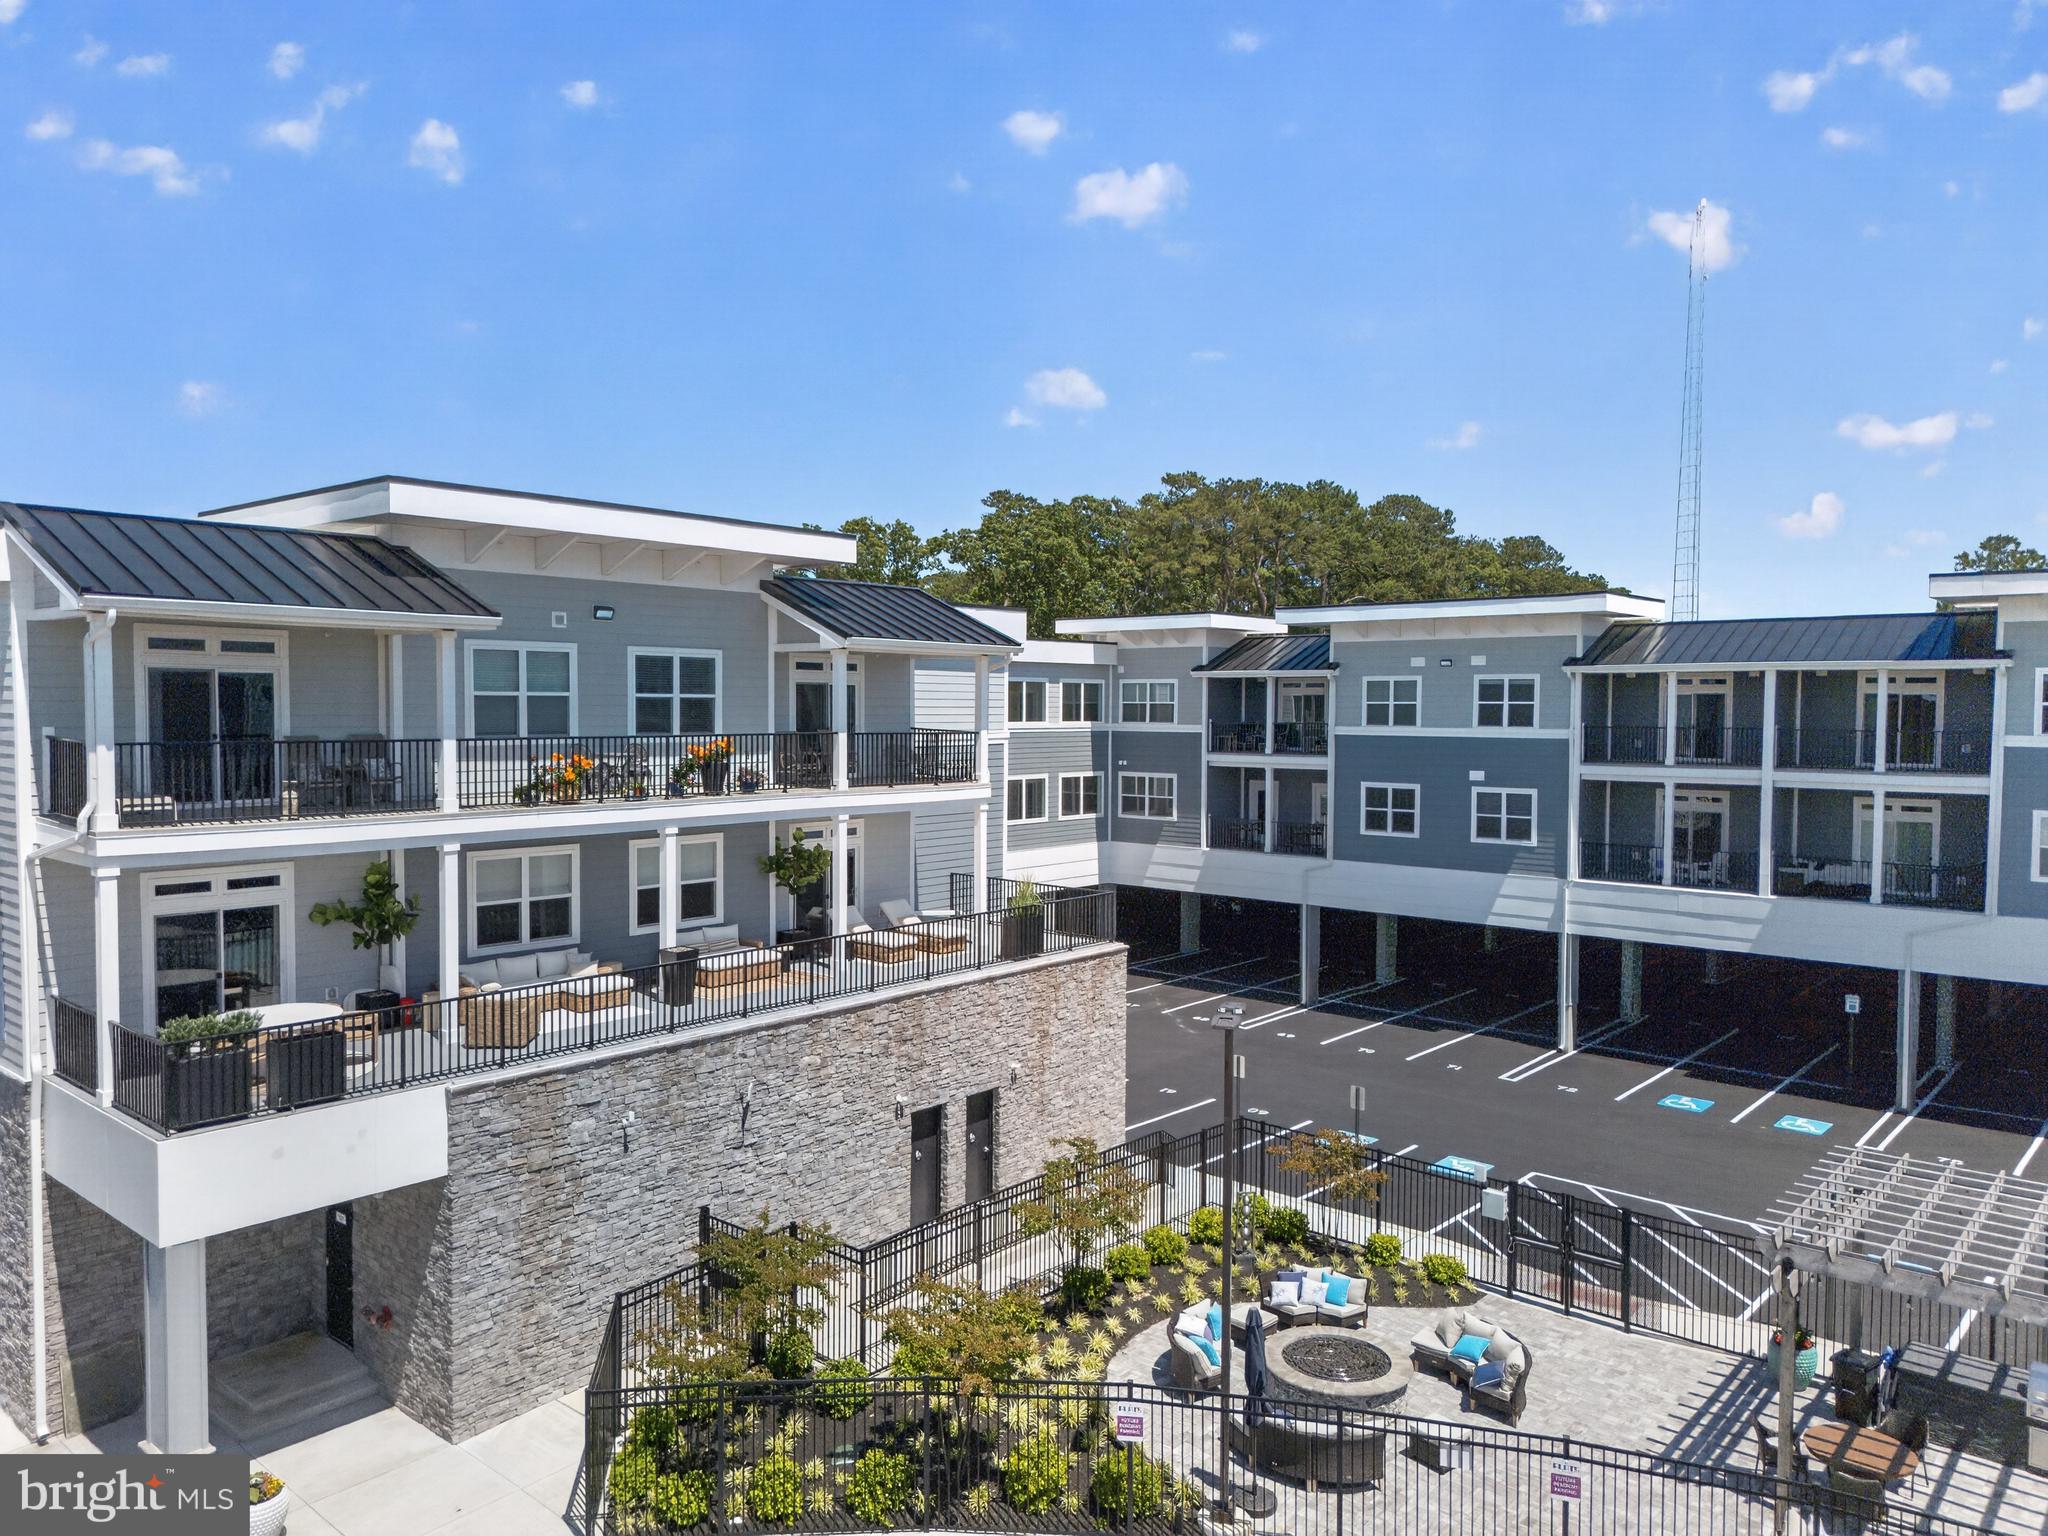
19379 MERSEY DRIVE
4 Beds
3 Baths
2,650 Sq.Ft.
$899,000
MLS#: DESU2107378
REHOBOTH BEACH
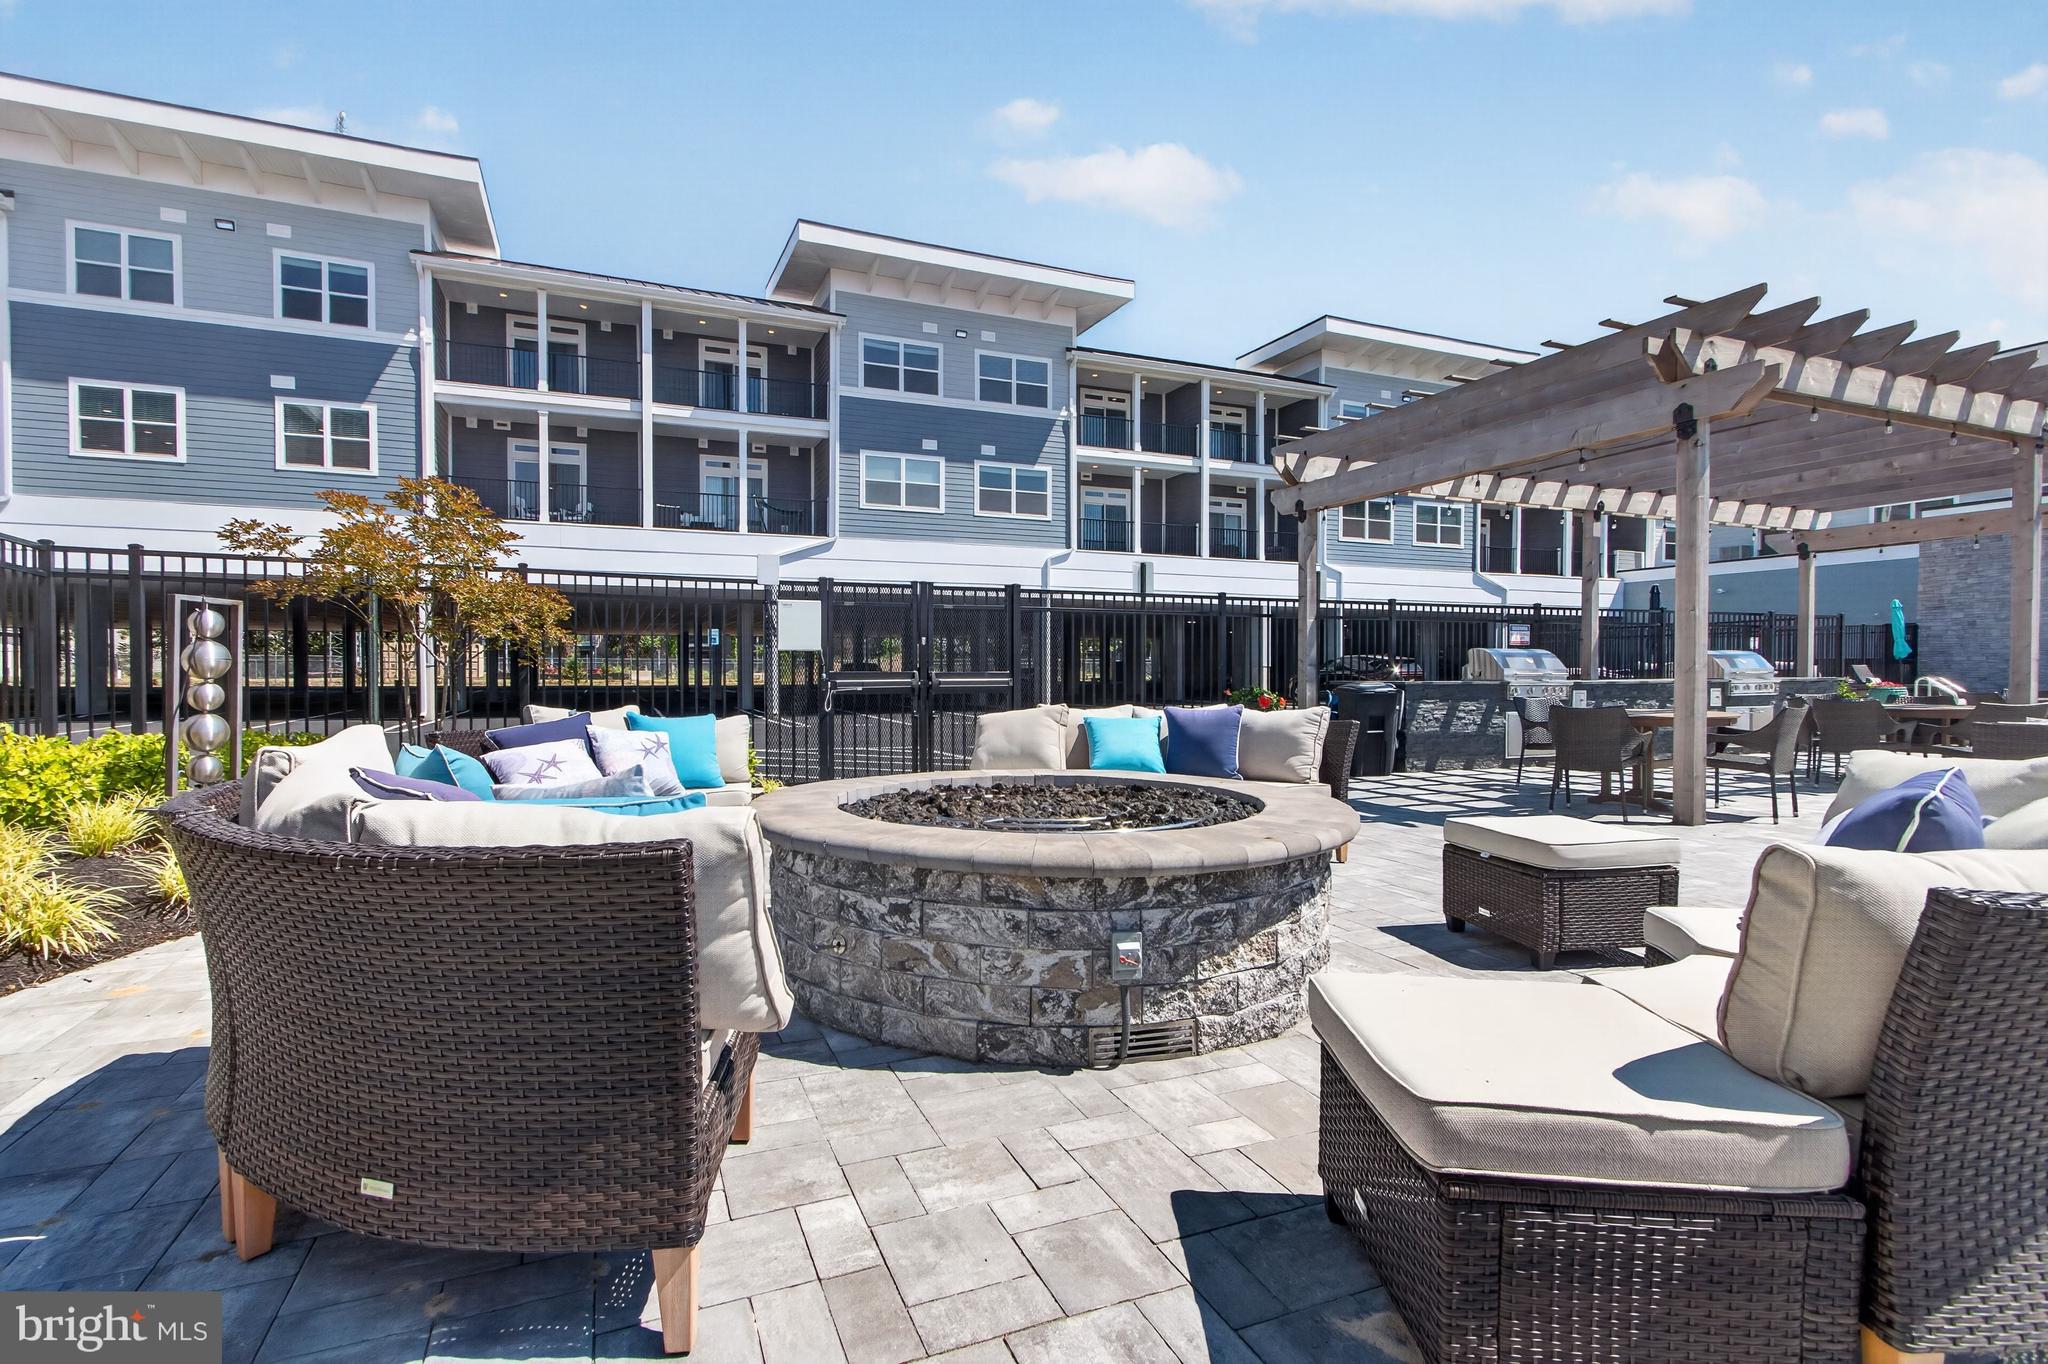
19805 COASTAL HIGHWAY 308
3 Beds
2 Baths
1,925 Sq.Ft.
$825,000
MLS#: DESU2072150
REHOBOTH BEACH
19805 COASTAL HIGHWAY 324
3 Beds
2 Baths
1,925 Sq.Ft.
$850,000
MLS#: DESU2073026
REHOBOTH BEACH
19805 COASTAL HIGHWAY 327
3 Beds
2 Baths
1,522 Sq.Ft.
$790,000
MLS#: DESU2114926

REHOBOTH BEACH
24 ARNELL ROAD
4 Beds
3 Baths
2,986 Sq.Ft.
$815,000
MLS#: DESU2118892

REHOBOTH BEACH
223 COUNTRY CLUB DRIVE 205
2 Beds
1 Baths
1,050 Sq.Ft.
$770,000
MLS#: DESU2120846

REHOBOTH BEACH
1 TALL OAKS COURT
4 Beds
2 Baths
2,800 Sq.Ft.
$839,900
MLS#: DESU2114956

REHOBOTH BEACH
19322 LOBLOLLY CIR
4 Beds
3 Baths
2,900 Sq.Ft.
$825,000
MLS#: DESU2117580
