


Property
Beds
5
Full Baths
3
1/2 Baths
1
Year Built
2006
Sq.Footage
4,264
Welcome to 342 Canyon Rd, a spacious and beautifully maintained home in the desirable Twin Lakes Overlook community on Winchester's east side close to Rt 7. Situated on a beautifully landscaped corner lot of nearly .40 acres where the schoolbus stop is at the front door, this impressive home offers over 4,264 finished square feet with a thoughtfully designed floor plan perfect for both everyday living and entertaining. The inviting great room features a stunning stone fireplace, while the gourmet kitchen boasts a large center island, abundant cabinetry, and a bright breakfast area. A private main-level office provides the ideal space for working from home or a quiet study. Upstairs, you'll find four generously sized bedrooms, two full bathrooms, dual staircases, and an additional hallway for added convenience. The oversized primary suite has been custom expanded to include a spacious sitting area, creating a true owner's retreat. The partially finished walk-out basement includes a full bedroom, full bath and a wide staircase leading to the backyard, offering excellent flexibility for a recreation room, guest space, home gym, or future finishing. Enjoy outdoor living on the rear deck overlooking mature landscaping that provides exceptional privacy, with seasonal lake views and a nearby walking path to the lake. Additional highlights include a side-loading garage, one of the largest floor plans in the neighborhood, and high-speed Glo Fiber Optic internet. Conveniently located near shopping, dining, schools, and major commuter routes, this exceptional home offers the perfect combination of space, comfort, and versatility. This property is under active video surveillance, all access codes are extremely confidential. Huge primary suite and bonus room/bedroom over garage. School bus stop is at the front door so kids can wait inside for the bus! Water oriented properties don't last long , so schedule your private showing today!
Features & Amenities
Interior
-
Other Interior Features
Kitchen Island, Recessed Lighting, Crown Molding, Pantry
-
Total Bedrooms
5
-
Bathrooms
3
-
1/2 Bathrooms
1
-
Above Grade Finished Area
3664.0
-
Basement YN
YES
-
Cooling YN
YES
-
Cooling
Central Air, Gas
-
Fireplace YN
YES
-
Heating YN
YES
-
Heating
Fireplace Insert, Natural Gas, Forced Air
-
Pet friendly
N/A
Exterior
-
Garage
Yes
-
Garage spaces
2
-
Construction Materials
Vinyl Siding, Brick
-
Other Exterior Features
Lighting
-
Parking
Garage Door Opener, Garage, Inside Entrance, Attached
-
Patio and Porch Features
Deck
-
Pool
No
-
Waterfront YN
NO
-
View
Water, Lake
Area & Lot
-
Lot Features
Corner Lot, Private
-
Lot Size(acres)
0.4
-
Lot Size(square feet)
17,424
-
Property Type
Residential
-
Property Sub Type
Single Family Residence
-
Architectural Style
Colonial
Price
-
Sales Price
$699,900
-
Tax Amount
$3,012
-
Financing Options
Cash, Conventional, FHA, USDA, VA
-
Sq. Footage
4,264
-
Price/SqFt
$164
HOA
-
Association
YES
-
Association Fee
$75
-
Association Fee Frequency
Monthly
-
Association Fee Includes
N/A
Property Resources
-
Horse Property
NO
School District
-
Elementary School
N/A
-
Middle School
N/A
-
High School
N/A
Property Features
-
New Construction
NO
-
Foundation Details
Concrete Perimeter
-
Senior Community YN
NO
-
Sewer
Public Sewer
-
Tax Lot
98
-
Water Source
Public
Schedule a Showing
Showing scheduled successfully.
Mortgage calculator
Estimate your monthly mortgage payment, including the principal and interest, property taxes, and HOA. Adjust the values to generate a more accurate rate.
Your payment
Principal and Interest:
$
Property taxes:
$
HOA fees:
$
Total loan payment:
$
Total interest amount:
$
Location
County
FREDERICK
Elementary School
Middle School
High School
Listing Courtesy of Michele L Gibson, Samson Properties
RealHub Information is provided exclusively for consumers' personal, non-commercial use, and it may not be used for any purpose other than to identify prospective properties consumers may be interested in purchasing. All information deemed reliable but not guaranteed and should be independently verified. All properties are subject to prior sale, change or withdrawal. RealHub website owner shall not be responsible for any typographical errors, misinformation, misprints and shall be held totally harmless.

Principal Broker, Owner
Christy Issler
Call Christy today to schedule a private showing.

* Listings on this website come from the FMLS IDX Compilation and may be held by brokerage firms other than the owner of this website. The listing brokerage is identified in any listing details. Information is deemed reliable but is not guaranteed. If you believe any FMLS listing contains material that infringes your copyrighted work please click here to review our DMCA policy and learn how to submit a takedown request.© 2024 FMLS.
Related Properties
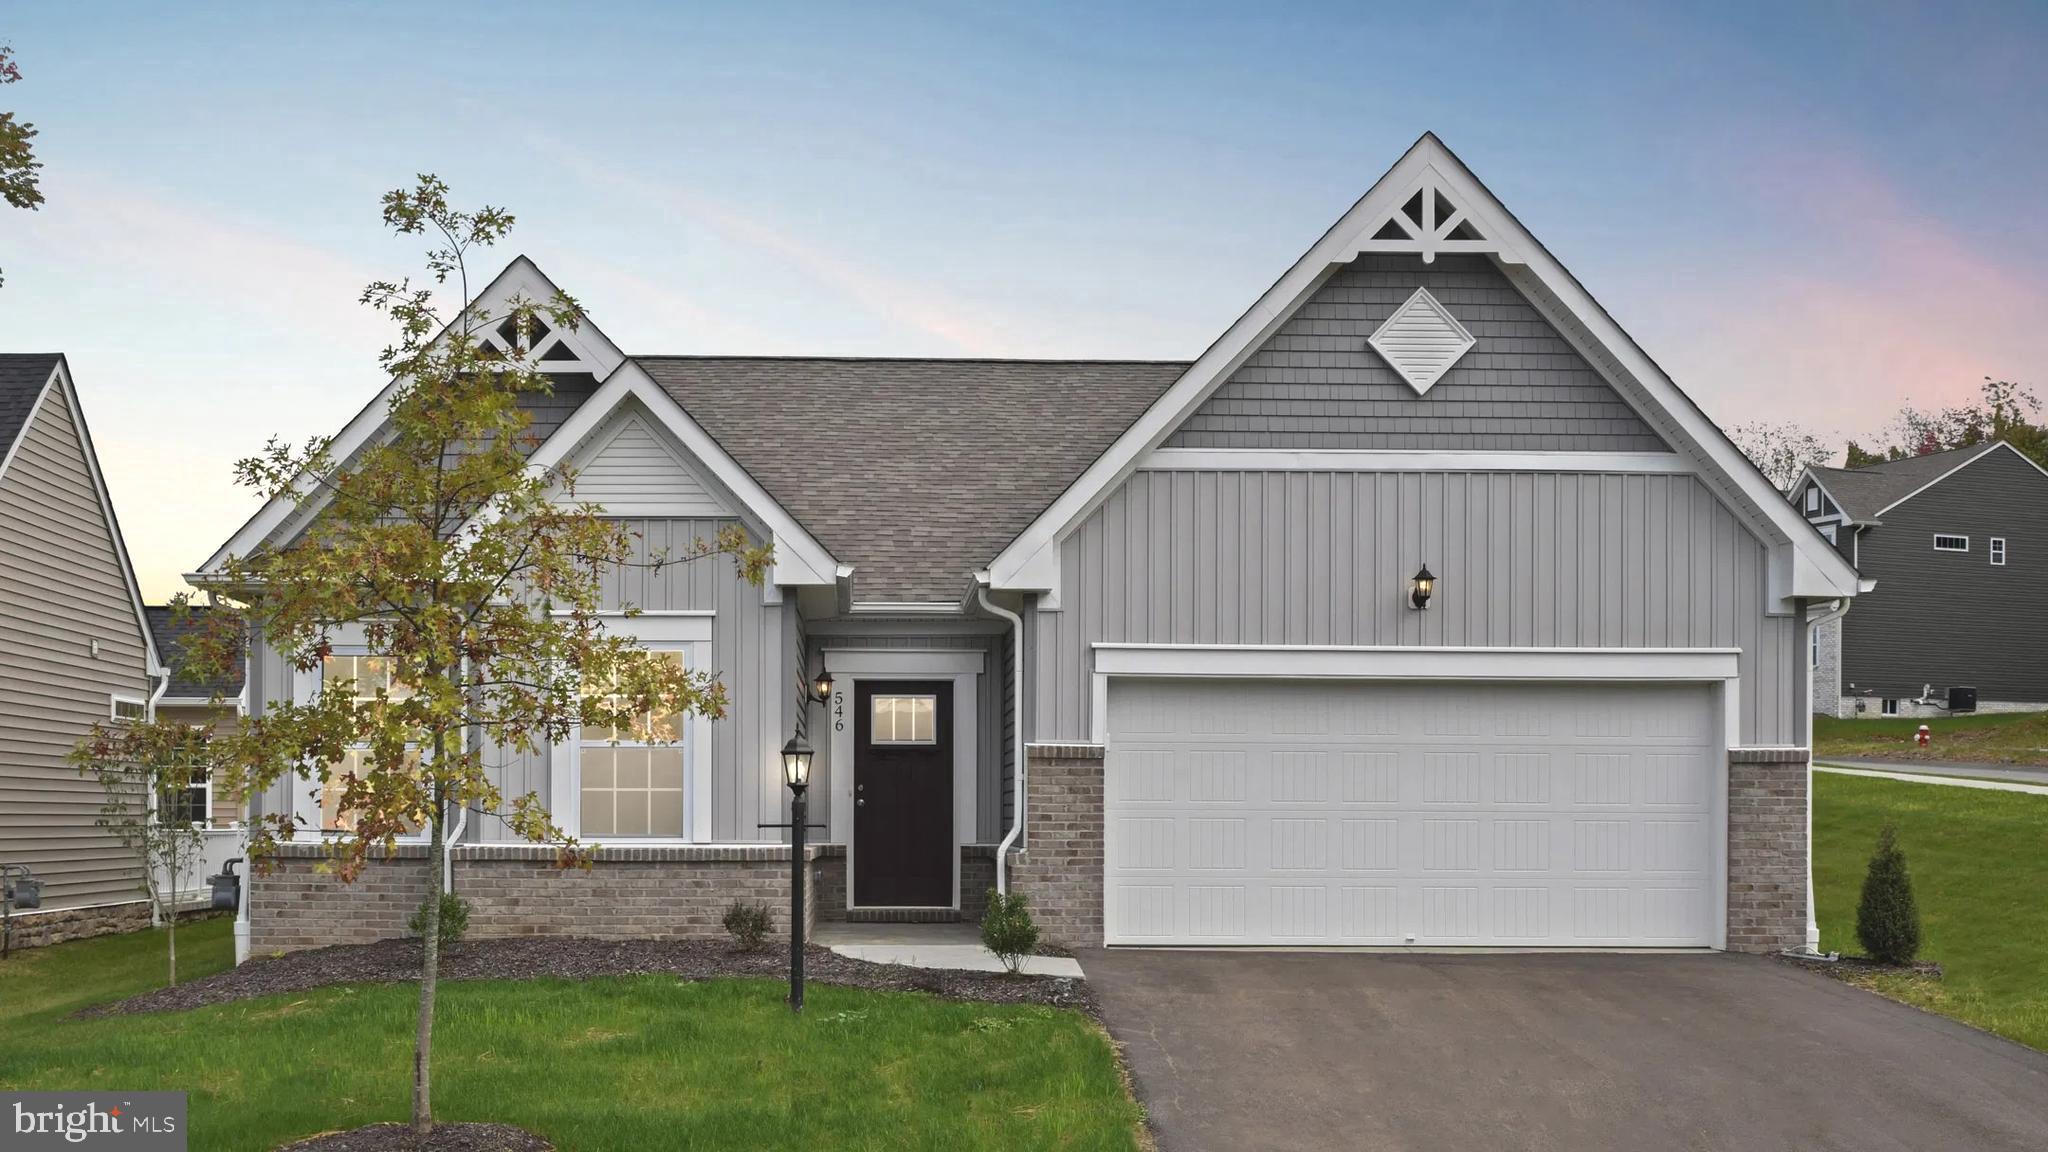
WINCHESTER
5 WILLIAMSON ROAD
3 Beds
2 Baths
3,056 Sq.Ft.
$632,990
MLS#: VAFV2034492
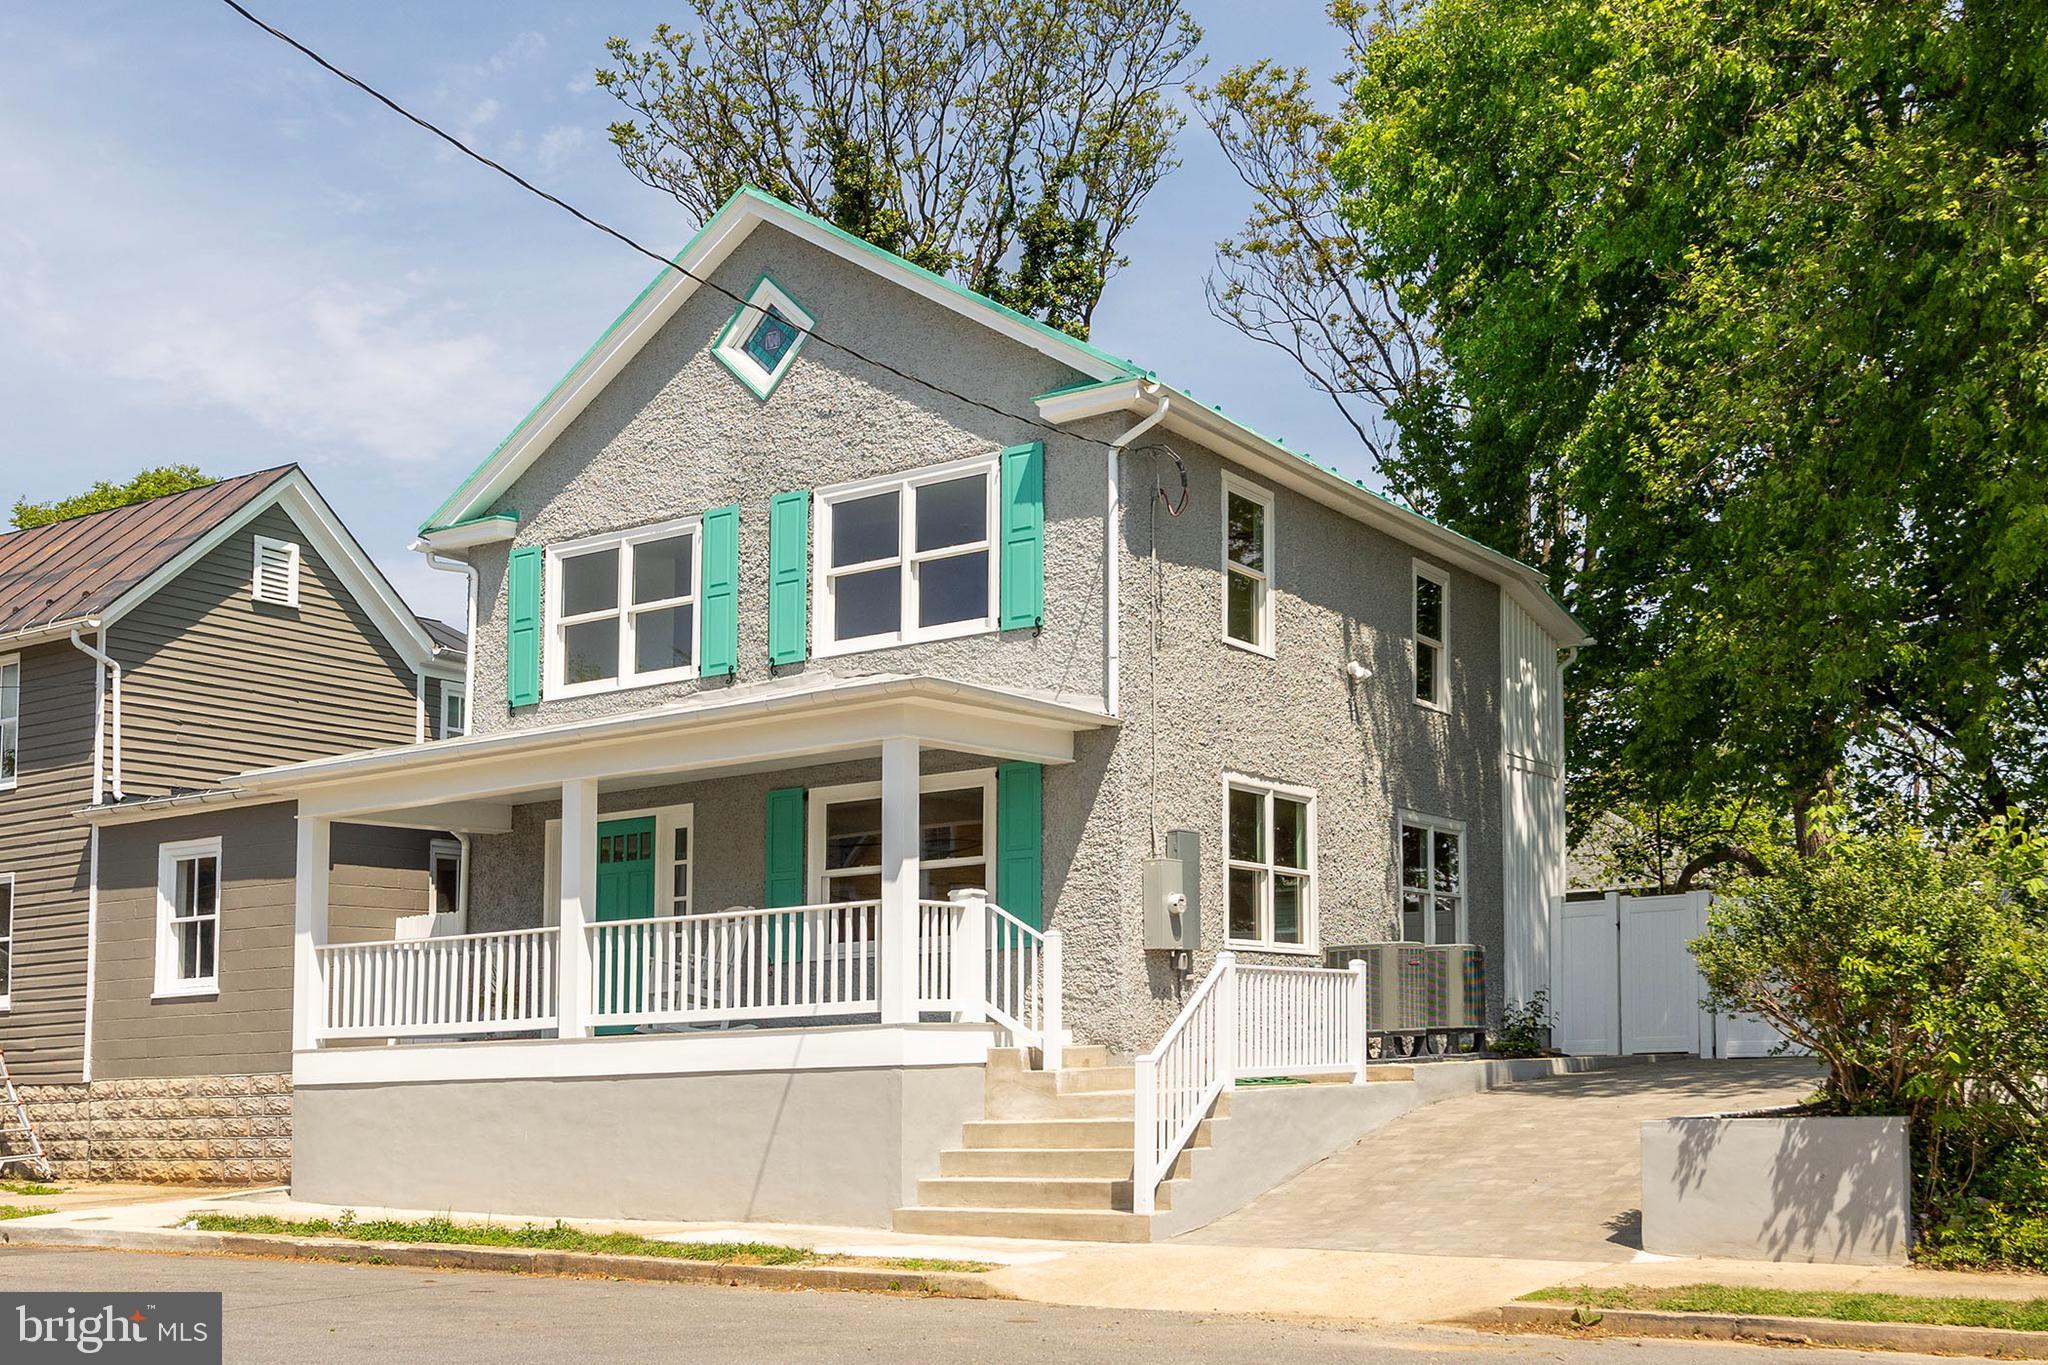
WINCHESTER
112 W GERMAIN STREET
3 Beds
2 Baths
1,650 Sq.Ft.
$675,000
MLS#: VAWI2010276

WINCHESTER
2122 JONES ROAD
3 Beds
2 Baths
1,952 Sq.Ft.
$749,900
MLS#: VAFV2043760
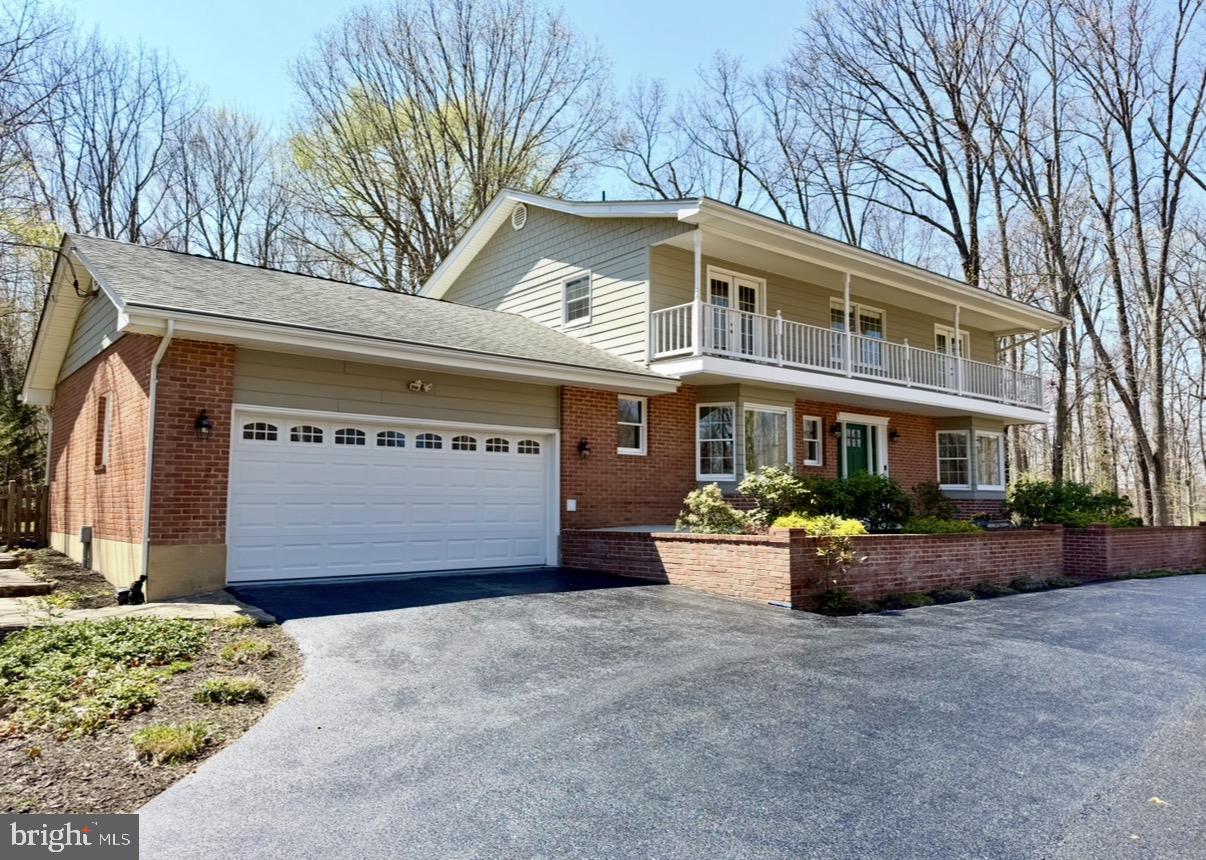
WINCHESTER
405 SPRING VALLEY DRIVE
4 Beds
2 Baths
4,050 Sq.Ft.
$679,900
MLS#: VAFV2041286

WINCHESTER
3168 RUBY ROYCE DRIVE
3 Beds
3 Baths
2,880 Sq.Ft.
$635,690
MLS#: VAFV2043794

WINCHESTER
134 WAGTAIL LANE HOMESITE 1014
3 Beds
3 Baths
3,203 Sq.Ft.
$617,490
MLS#: VAFV2043790

WINCHESTER
146 STONEBROOK ROAD
5 Beds
3 Baths
4,030 Sq.Ft.
$625,000
MLS#: VAFV2043898

WINCHESTER
3150 APPLE PIE RIDGE ROAD
3 Beds
3 Baths
2,586 Sq.Ft.
$575,000
MLS#: VAFV2044128

WINCHESTER
531 CEDAR GROVE ROAD
2 Beds
1 Baths
1,540 Sq.Ft.
$675,000
MLS#: VAFV2044338
.png)