Features & Amenities

Interior

  • Total Bedrooms

    3

  • Bathrooms

    2

  • 1/2 Bathrooms

    1

  • Above Grade Finished Area

    1825.0

  • Basement YN

    NO

  • Cooling YN

    YES

  • Cooling

    Central Air, Electric

  • Fireplace YN

    NO

  • Heating YN

    YES

  • Heating

    Propane, Forced Air

  • Pet friendly

    Yes

Exterior

  • Garage

    Yes

  • Garage spaces

    1

  • Construction Materials

    Vinyl Siding, Aluminum Siding

  • Parking

    Off Street, Garage, Driveway, Inside Entrance, Attached

  • Pool

    No

  • Waterfront YN

    NO

Area & Lot

  • Lot Size(acres)

    0.23

  • Lot Size(square feet)

    10,019

  • Property Type

    Residential

  • Property Sub Type

    Single Family Residence

  • Architectural Style

    Colonial

Price

  • Sales Price

    $419,000

  • Tax Amount

    $3,198

  • Sq. Footage

    1,825

  • Price/SqFt

    $229

HOA

  • Association

    YES

  • Association Fee

    $250

  • Association Fee Frequency

    Annually

  • Association Fee Includes

    N/A

School District

  • Elementary School

    N/A

  • Middle School

    N/A

  • High School

    N/A

Property Features

  • New Construction

    NO

  • Senior Community YN

    NO

  • Sewer

    Public Sewer

  • Tax Lot

    077

  • Water Source

    Public

Schedule a Showing

Showing scheduled successfully.

<
>
IN PERSON
VIA CHAT

What is 3 + 4 ?


Change time

Mortgage calculator

Estimate your monthly mortgage payment, including the principal and interest, property taxes, and HOA. Adjust the values to generate a more accurate rate.

Your payment

Principal and Interest:

$

Property taxes:

$

HOA fees:

$

Total loan payment:

$

Total interest amount:

$

Location

County

NEW CASTLE

Elementary School

Middle School

High School

Listing Courtesy of Rosemarie Willey Parag, Iron Valley Real Estate Premier

RealHub Information is provided exclusively for consumers' personal, non-commercial use, and it may not be used for any purpose other than to identify prospective properties consumers may be interested in purchasing. All information deemed reliable but not guaranteed and should be independently verified. All properties are subject to prior sale, change or withdrawal. RealHub website owner shall not be responsible for any typographical errors, misinformation, misprints and shall be held totally harmless.

Agent Christy Issler

Principal Broker, Owner

Christy Issler

Call Christy today to schedule a private showing.


* Listings on this website come from the FMLS IDX Compilation and may be held by brokerage firms other than the owner of this website. The listing brokerage is identified in any listing details. Information is deemed reliable but is not guaranteed. If you believe any FMLS listing contains material that infringes your copyrighted work please click here to review our DMCA policy and learn how to submit a takedown request.© 2024 FMLS.
**STOP THE CAR—this is the one you've been waiting for!** Beautifully updated, impeccably maintained, and located in the highly desirable **Appoquinimink School District**, this move-in ready 3-bedroom home checks every box and is ready for its next owners!

From the moment you pull up, you'll be impressed by the stunning curb appeal featuring a meticulously manicured lawn, custom paver retaining wall, and a welcoming front porch that's perfect for sipping your morning coffee or unwinding after a long day.

Inside, a soaring two-story foyer sets the stage for the bright, open floor plan. Fresh paint throughout, newer carpeting on the stairs and second-floor hallway (2024) , beautiful 7-inch hardwood flooring, elegant crown molding, and decorative columns create a warm, stylish space you'll be proud to call home.

The spacious eat-in kitchen is the heart of the home, boasting stainless steel appliances, rich cherry maple cabinetry, new luxury vinyl plank flooring, a generous pantry, and an open flow into the living area—perfect for hosting family gatherings, game nights, or holiday celebrations. Direct access to the attached one-car garage, a convenient half bath, and an oversized laundry room make everyday living effortless.

Upstairs, escape to the spacious primary suite featuring a large walk-in closet, ceiling fan with light, and a private bath with dual vanities. Two additional generously sized bedrooms and a full hall bath provide flexibility for family, guests, or a home office.

Step outside and discover your own backyard retreat! Entertain with ease on the custom paver patio, relax under the oversized gazebo, and enjoy the privacy of the fully fenced yard complete with a beautiful native plant and bird garden. A double gate, storage shed, and trailer pad provide even more functionality for hobbies, toys, or extra storage.

The updates don't stop there! Enjoy peace of mind with a ** tank less water heater (2024), new roof (2022), HVAC that's only seven years old, a new refrigerator (2023), and a new dishwasher (2022).**

Perfectly located in a charming small-town setting while just minutes from Middletown's shopping, restaurants, parks, and major commuter routes, this home truly offers the best of comfort, convenience, and value.

**Homes this well cared for—and in this location—don't last long. Schedule your private showing today before it's gone!** Loan is assumable for VA clients!

350 SUNNYSIDE LANE

Message successfully sent.

What would you like to know?

What is 3 + 4 ?

I agree to receive email communication and understand I can unsubscribe at any time.

I agree to be contacted by Charis Realty Group - Christine Issler, Broker via call, email, and text for real estate services. To opt out, you can reply 'stop' at any time or reply 'help' for assistance. You can also click the unsubscribe link in the emails. Message and data rates may apply. Message frequency may vary. Privacy Policy

Related Properties

BUILD TO ORDER FLOORPLAN.  Visit our 55+ community of The Preserve at Robinson Farm. This Delray is to be built just for you! The floor plan  has style and simplicity in one, with 3 bedrooms and 2 full baths.  This home features a Cottage or Traditional exterior with a covered entry. Once you enter,  you will be welcomed by a cozy foyer with luxury vinyl plank flooring.  Add a 10' tray ceiling for loft.  The open kitchen includes granite with a large island and seating capability with vinyl plank flooring.  The dining room and family room, also with vinyl plank flooring,  allows you space to entertain.  The large owners bedroom has an en-suite bath with double bowl vanity, tiled bath and shower.  Two additional bedrooms are warmly welcomed.  Or, you may transform a bedroom into a study for at home work.  The full size laundry is very conveniently located.  Lawn service and Clubhouse are included!   The builder has a tremendous reputation for excellence and 40+ years of building experience with a proven track record of success. (This is a TO BE BUILT home, photos may be of a similar or decorated model home.) A bonus partially finished basement may be included if this home is built to order! Photos may be of a similar or decorated model home. Lot premiums may apply.
#DENC2110970

TOWNSEND

1054 ROBINSON ROAD DELRAY PLAN

3 Beds

2 Baths

2,004 Sq.Ft.

$441,900

MLS#: DENC2110970

BUILD TO ORDER FLOORPLAN. Visit our 55+ community of The Preserve at Robinson Farm. The Pembroke floor plan  has style and simplicity in one.  This home features a Cottage or Traditional exterior with a stone facade. Once you enter The Pembrooke you will be welcomed by a cozy foyer with luxury vinyl plank flooring.  Add a 10' tray ceiling for loft.  The open kitchen that includes granite with a 6' island including seating capability, a cafe area and family room allows you space to entertain.  The large owners bedroom with en-suite tiled bath and shower, and two additional bedrooms are warmly welcomed.  Or, you may transform a bedroom into a study for at home work.  Lawn service and Clubhouse included!  The builder has a tremendous reputation for excellence and 40+ years of building experience with a proven track record of success. (This is a TO BE BUILT home, lot premiums may apply,) A bonus partially finished basement may be included if this home is built to order! Photos may be of a similar or decorated model home.
#DENC2110972

TOWNSEND

1056 ROBINSON ROAD PEMBROOK PLAN

3 Beds

2 Baths

2,439 Sq.Ft.

$454,900

MLS#: DENC2110972

BUILD TO ORDER FLOORPLAN.  Visit our 55+ community of The Preserve at Robinson Farm.   The Lakeland II is a ranch style home with pizzazz and unlike old style ranch homes of the past, this floor plan is exciting and glamorous. The foyer welcomes you in, passing two large bedrooms leading to an amazing kitchen boasting granite with abundant cabinets and a 6' kitchen island workspace that includes an overhang for bar stools. The cafe offers additional dining space.  The generous family room awaits you with an open,  airy feeling and add a fireplace for additional warmth. When spring and summer arrive, a covered patio awaits for entertaining. The owner's bedroom is a sanctuary of peaceful rest along with a large bath with tiled floor equipped with double sinks and an ample tiled shower with a sizeable walk in closet.  Lawn service and Clubhouse included!   The builder has a tremendous reputation for excellence and 40+ years of building experience with a proven track record of success. (This is a TO BE BUILT home, photos may be of a similar or decorated model home.) Lot premiums may apply.  A bonus partially finished basement may be included if this home is built to order! Photos may be of a similar or decorated model home.
#DENC2110974

TOWNSEND

1058 ROBINSON ROAD LAKELAND PLAN

3 Beds

2 Baths

2,534 Sq.Ft.

$469,900

MLS#: DENC2110974

Offering an incredible combination of space, versatility, and value, 259 Avonbridge Drive is a beautifully maintained twin home tucked within the sought-after Odessa National community, where a thoughtfully designed floor plan, wonderful outdoor space, and access to community amenities come together to create a home with so much to offer. Freshly painted and lovingly cared for, the home welcomes you into a bright foyer highlighted by a beautiful staircase, while just off the entry, a spacious main-level bedroom with its own private full bathroom and incredible closet provides a rare and flexible option for guests, multigenerational living, or a private first-floor retreat. Continue into the heart of the home, where the light-filled family room features large windows, a cozy corner natural gas fireplace, and sliding glass doors that extend the living space outdoors to a wonderful screened porch, the perfect spot for morning coffee, quiet evenings, or entertaining. Beyond the porch, a small patio overlooks a spacious, fully fenced rear yard bordered by a crisp white vinyl fence and backed by lush mature trees, creating a private and peaceful backdrop with plenty of room to enjoy. Back inside, the dining area flows easily into the refreshed kitchen featuring beautiful gray cabinetry, upgraded stainless steel appliances, ample counter and storage space, a pantry, and a breakfast bar offering additional seating. A conveniently located powder room and direct access to the one-car garage complete the main level. Upstairs, the home's versatility continues with an open loft offering valuable additional living space that can easily become a home office, playroom, gaming area, reading nook, or second lounge. The spacious primary suite features its own private full bathroom and large closet, while two additional bedrooms share a full hall bathroom, and second-floor laundry makes everyday living wonderfully convenient. Even more potential awaits in the full basement, providing an abundance of storage today with the opportunity to create additional finished living space in the future. Outside your front door, Odessa National offers the lifestyle of an established golf course community with amenities including a clubhouse, outdoor community pool, fitness facilities, and opportunities to enjoy golf nearby. With four bedrooms, three full and one half bathrooms, multiple flexible living spaces, a full basement, screened porch, garage, private fenced yard, and a location within the Appoquinimink School District, and NEW HVAC installed Nov 2025, this home delivers the space and features buyers are searching for at an exceptional value. 259 Avonbridge Drive is an opportunity to enjoy room to grow, space to gather, and a community to love, all in a home that is ready to welcome its next owners.
#DENC2110518

TOWNSEND

259 AVONBRIDGE DRIVE

4 Beds

3 Baths

1,975 Sq.Ft.

$410,000

MLS#: DENC2110518

PRICE DROPPED on this exciting opportunity available in Handler Homes’ Pathway to Home Ownership Program – income qualification and application is required for purchase. 
Reduced and ready now - your new spacious garage townhome offering incredible value on 3 levels.
On the main floor, enjoy 9' ceilings and an open-concept kitchen and café area, complete with stainless steel appliances, granite countertops, gas cooking, and a built-in microwave. Step outside to the adjacent deck for a breath of fresh air. The spacious Great Room is just off the kitchen, perfect for relaxing or entertaining.
Upstairs, the owner's suite features an en-suite bath and walk-in closet. Two additional bedrooms share easy access to the second full bath.
The partially finished lower level provides extra living space with sliding glass doors that lead to the outside, plus rough-in plumbing for a future powder room. The two-car garage offers ample space.
Located in the sought-after Appoquinimink School District, The Preserve townhomes back up to scenic open space. You'll also have the luxury of your own yard!
Don’t miss your chance to tour this home before it’s gone! Please contact the Handler Sales Team directly for questions about qualifications and how to apply for the Pathway to Home Ownership Program.  Note: Some photos may be virtually staged or digitally enhanced to illustrate the property's potential. Furnishings and décor shown are for illustrative purposes only and are not included with the sale.
#DENC2090754

TOWNSEND

206 CASE ROAD

3 Beds

2 Baths

1,830 Sq.Ft.

$389,900

MLS#: DENC2090754

MOVE INTO YOUR NEW HOME NOW WITH FOUR BEDROOMS. 3.5 BATHS. ENDLESS STYLE!
This beautiful townhome has the space and flexibility you’ve been looking for—4 bedrooms, including a convenient entry-level suite, and 3.5 baths spread across three stylish levels.
The main floor’s open layout is perfect for entertaining! Enjoy 9’ ceilings, wide plank flooring, and a bright great room that flows right out to your private deck—perfect for cookouts, coffee breaks, or relaxing under the stars.
The modern kitchen steals the show with stainless steel appliances, gas cooking, quartz countertops, and an upgraded island with chic pendant lighting—a great spot to gather with friends and family.
Upstairs, your spacious owner’s suite is the perfect retreat, complete with a walk-in closet and private bath. Two additional bedrooms and another full bath make room for everyone.
The versatile lower level adds even more options—use the 4th bedroom and full bath as a guest suite, private bedroom or in-law suite! Sliding glass doors lead right outside, bringing in plenty of natural light.
Located in The Preserve, these townhomes back to open space and are part of the highly sought-after Appoquinimink School District.
Photos may include virtual staging, renderings, or images of a similar model. Features, finishes, colors, and options may vary. See Sales Representative for details.
#DENC2091492

TOWNSEND

195 CASE ROAD

4 Beds

3 Baths

2,170 Sq.Ft.

$453,357

MLS#: DENC2091492

BUILD TO ORDER FLOORPLAN.  Visit our 55+ community of The Preserve at Robinson Farm.  Looking for an active adult community with various amenities but still need the space of a standard two story home? The Whitfield 2 story is for you! From the start you are greeted by a large covered entry which leads to the foyer. Add a tray ceiling for grandeur!  A turned stair adds dimension which ascends to the spacious loft area where you can customize by adding a 4th bedroom and even a full bath.  Back on the main floor you will be amazed with the functionality of 3 bedrooms, or you may transform a bedroom into a study for at home work. The large family room integrates into the kitchen that includes granite, with bar stool seating at the 6' island, and a cafe with additional dining space. Owners bath includes tiled floor,  2 vanities and a spacious tiled shower.  The full basement provides space for future expansion, perhaps a "man cave" or an exercise room.  Lawn service and Clubhouse included. This builder has a tremendous reputation for excellence and 50+ years of experience with a proven track record of success.  (This is a TO BE BUILT HOME, lot premiums may apply.  Photos may be of a similar home or decorated model.)  A bonus partially finished basement may be included if this home is built to order!
#DENC2110982

TOWNSEND

1062 ROBINSON ROAD WHITFIELD PLAN

3 Beds

2 Baths

2,826 Sq.Ft.

$496,900

MLS#: DENC2110982
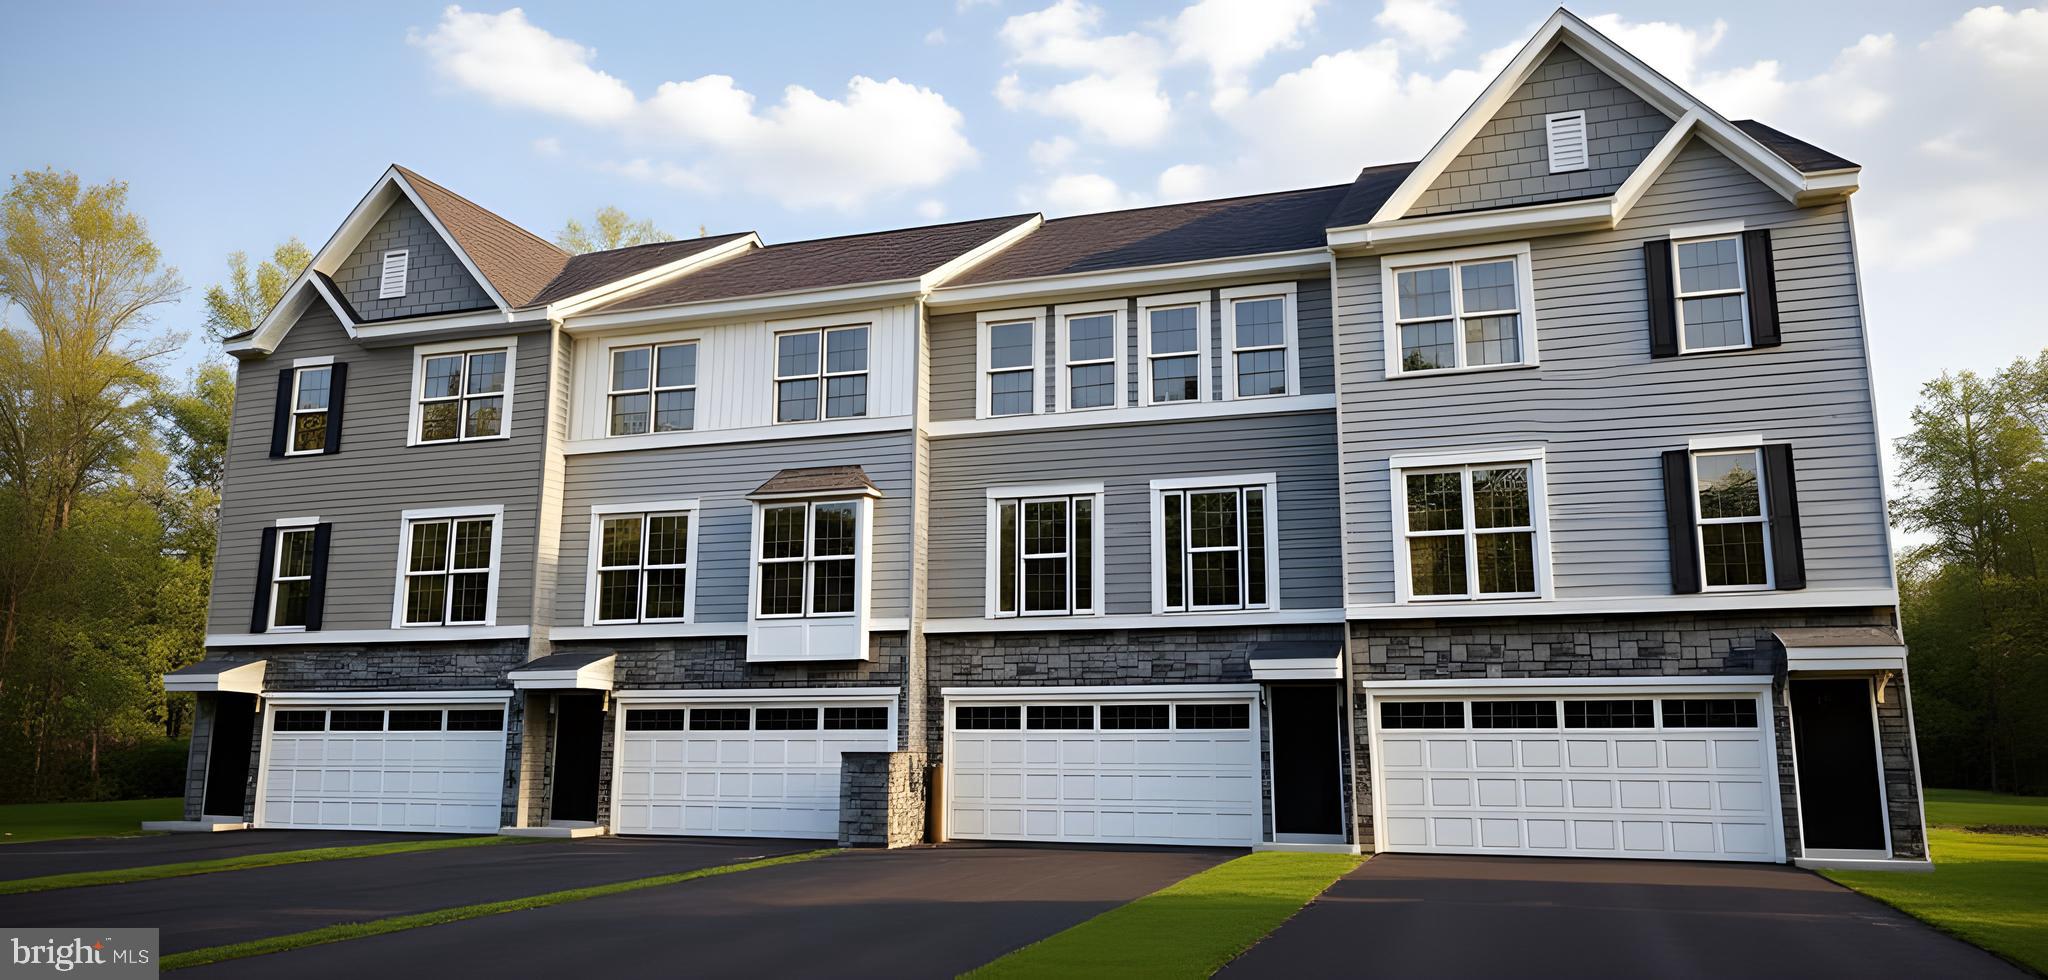
PRICE DROPPED on this spacious, garage townhome at 203 Case Road, offers incredible value. This Dewey model boasts 1,830 square feet across three above-ground levels.
On the main floor, enjoy 9' ceilings and an open-concept kitchen and café area, complete with stainless steel appliances, pendant lights illuminating the island, granite countertops, gas cooking, and a built-in microwave. Step outside to the adjacent deck for a breath of fresh air. The spacious Great Room is just off the kitchen, perfect for relaxing or entertaining.
Upstairs, the owner's suite features an en-suite bath and walk-in closet. Two additional bedrooms share easy access to the second full bath.
The partially finished lower level provides extra living space with sliding glass doors that lead to the outside, plus rough-in plumbing for a future powder room. The two-car garage offers ample space.
Located in the sought-after Appoquinimink School District, The Preserve townhomes back up to scenic open space. You'll also have the luxury of your own yard!
Note:  Home is under construction, photos may represent a similar or furnished model.
#DENC2098476

TOWNSEND

203 CASE ROAD

3 Beds

2 Baths

1,830 Sq.Ft.

$415,679

MLS#: DENC2098476

Welcome to 103 Green Meadow Circle in Townsend! This spacious 4-bedroom, 2.5-bathroom home offers a fresh and inviting feel with freshly painted interiors and new carpet throughout. The converted 2-car garage provides additional living space, complete with its own split HVAC system, offering flexibility for a family room, home office, recreation area, or guest space. The main living areas provide plenty of room for everyday living and entertaining, while four bedrooms offer comfortable accommodations. Step outside to the fenced rear yard, perfect for outdoor activities, relaxing, or entertaining. Located in the highly sought-after Appoquinimink School District and conveniently situated near shopping, dining, parks, and major roadways, this home is a wonderful opportunity to enjoy comfortable living in Townsend.
#DENC2110186

TOWNSEND

103 GREEN MEADOW CIRCLE

4 Beds

2 Baths

2,550 Sq.Ft.

$460,000

MLS#: DENC2110186

Motivated sellers! Welcome to 929 Robinson Rd, featuring the sought-after Bramante Cape Cod model by Ryan Homes—Ideally situated on a spacious corner lot, this home provides additional yard space and enhanced privacy. Step inside to find beautiful wood flooring that flows from the foyer through the dining area and into the kitchen. To the right of the entrance is a generously sized bedroom with ample closet space and a full bathroom—perfect for guests or multigenerational living. Just beyond, a private enclosed office offers an ideal work-from-home setup. The heart of the home showcases an open-concept living room and kitchen filled with natural light and enhanced by recessed lighting throughout. The expansive kitchen features tall cabinetry, granite countertops, a stylish backsplash, a pantry, and a large center island with seating for up to four. Adjacent to the kitchen is an enclosed porch—perfect for relaxing or enjoying casual outdoor seating year-round. The main-level owner’s suite offers comfort and convenience, highlighted by a tray ceiling, ceiling fan, abundant lighting, and a spacious layout. The en-suite bathroom includes a double-sink vanity, walk-in shower, and a large walk-in closet. A dedicated laundry room completes the main-floor living space. To the left of the foyer, you’ll find a coat closet, access to the two-car garage, basement entry, and stairs leading to the second level. Upstairs, a versatile loft provides flexible living space for a media room, hobby area, or additional lounge. This level also includes another bedroom, a full bathroom, and unfinished space that can be customized into an additional bedroom or storage area. The partially finished basement expands the home’s functionality, featuring wood flooring, recessed lighting, a full bathroom, and additional unfinished space for storage or future finishing. Outside, the generous yard offers plenty of room to enjoy outdoor activities or accommodate pets. The home is also pre-wired for a security system for added peace of mind. Conveniently located just off Route 13, this property provides easy access to Delaware beaches, Route 301 to Maryland, Christiana Mall, and I-95. Golf enthusiasts will appreciate the close proximity to Odessa National Golf Club. With reasonable HOA fees that cover community maintenance and a welcoming active-adult atmosphere, this home delivers the perfect blend of comfort, convenience, and lifestyle—an ideal setting for your next chapter.
#DENC2109548

TOWNSEND

929 ROBINSON ROAD

3 Beds

4 Baths

3,350 Sq.Ft.

$500,000

MLS#: DENC2109548

Send a message

Message successfully sent.

Your message

What is 3 + 4 ?

Reason for contacting?

I agree to receive email communication and understand I can unsubscribe at any time.

I agree to be contacted by Charis Realty Group - Christine Issler, Broker via call, email, and text for real estate services. To opt out, you can reply 'stop' at any time or reply 'help' for assistance. You can also click the unsubscribe link in the emails. Message and data rates may apply. Message frequency may vary. Privacy Policy

Sign Out

Virtual Assistant

Would you like to take the next step with this property? We can help you schedule a showing or virtual tour, or send you more details.

Yes, I would like more information.

Thank You for Your Reply, One of Our Agents will contact you as soon as possible

No, maybe later.

Thank you, you can always contact me via email, phone number or through the contact form.

Realhub AI

Lucy - Your AI-Powered Realtor

Update Your Temporary Password

Personalize your search

Enter your email and we'll notify you immediately when new listings match what you're looking for.

or enter email address

Already have an account ? Login here

Continue your home search

I agree to receive communications and understand I can unsubscribe at any time.

I agree to be contacted by Charis Realty Group - Christine Issler, Broker via call, email, and text for real estate services. To opt out, you can reply 'stop' at any time or reply 'help' for assistance. You can also click the unsubscribe link in the emails. Message and data rates may apply. Message frequency may vary. Privacy Policy

Already have an account ? Login here

We use cookies

We use cookies primarily for analytics to enhance your experience. By accepting, you agree to our use of these cookies. You can manage your preferences or learn more about our cookies policy.